
7360 W Cactus Flower Ps Pass W
Marana, AZ 85658
About
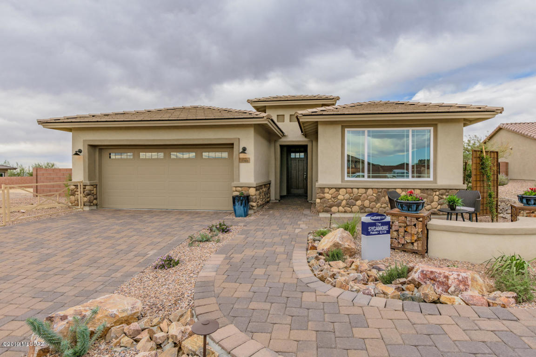
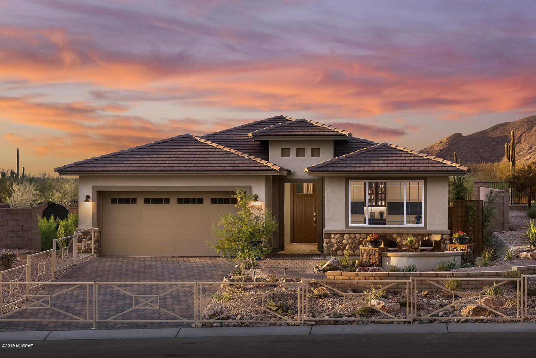
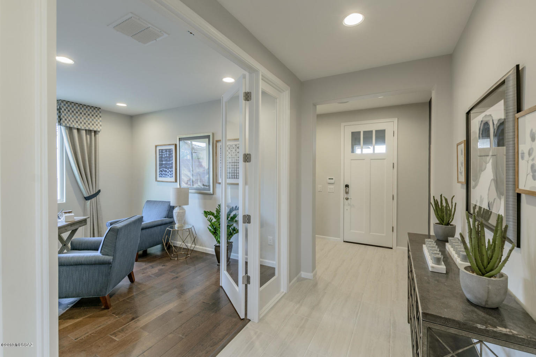
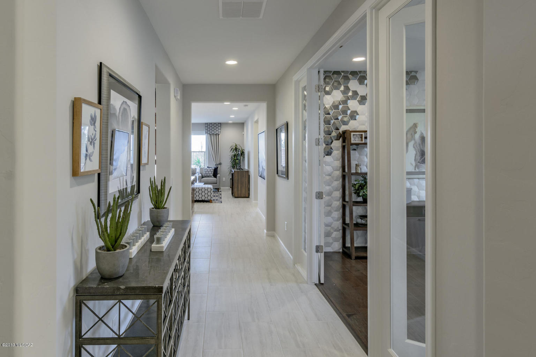
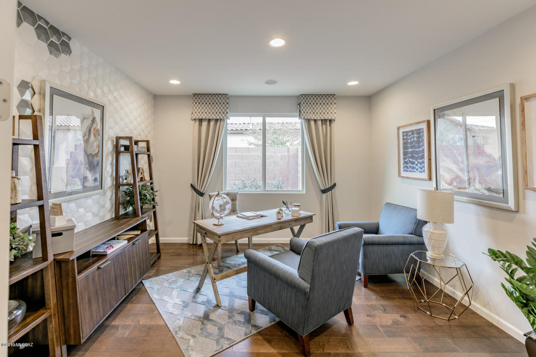
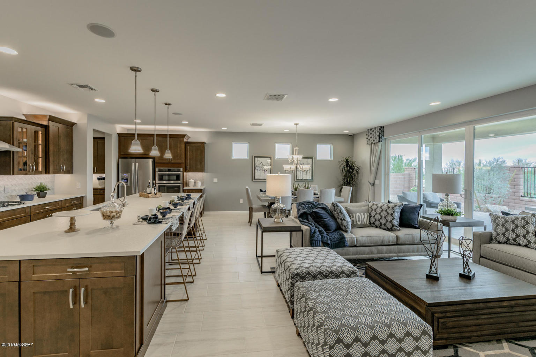
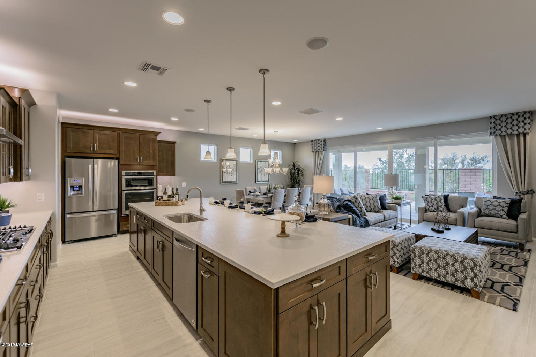
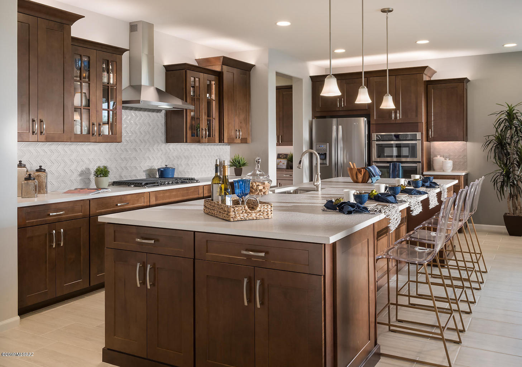
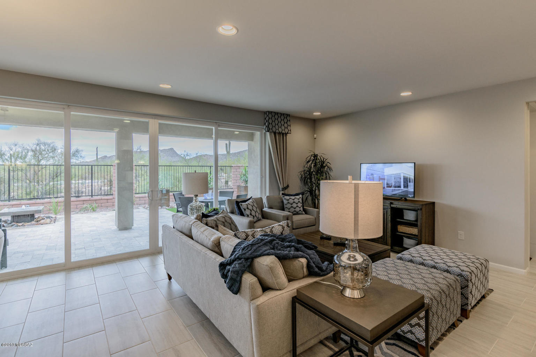
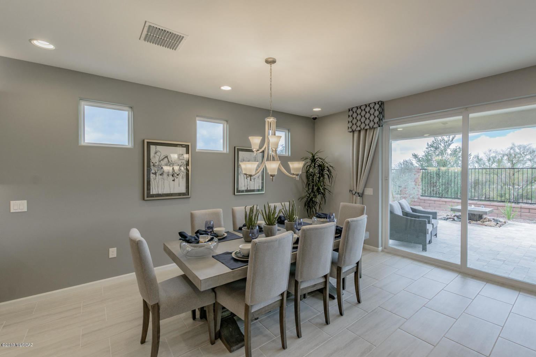
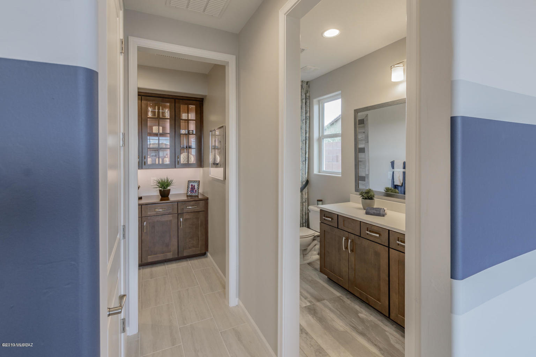
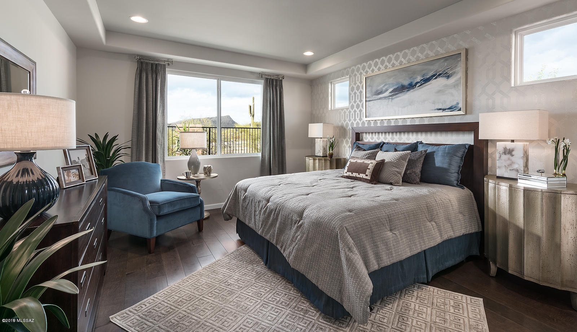
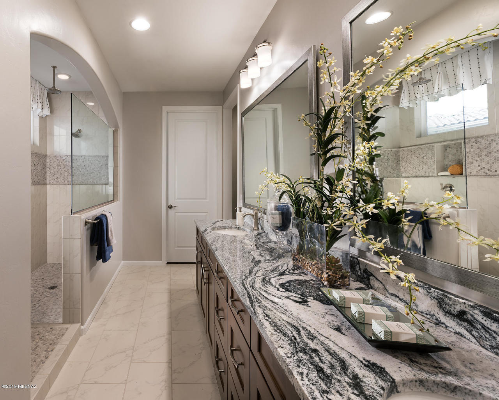
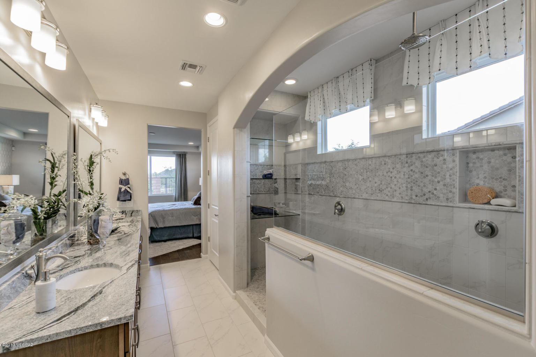
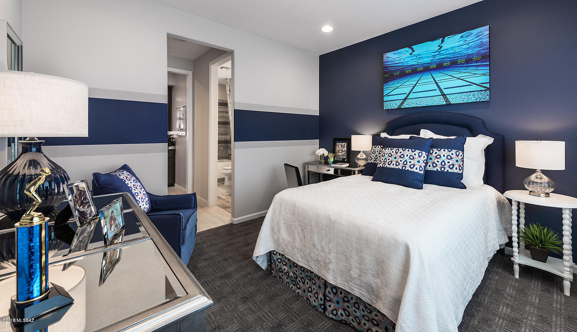
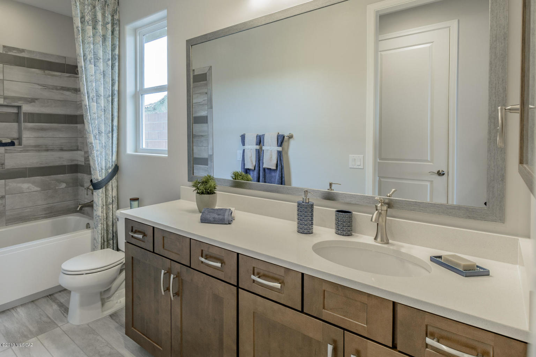
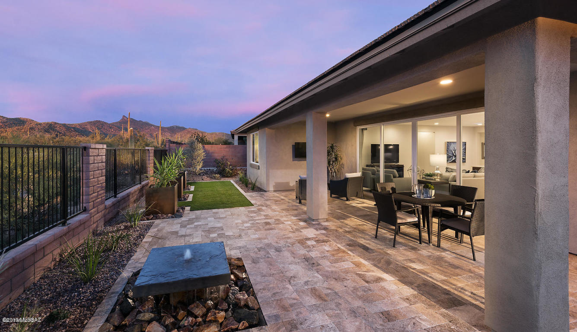
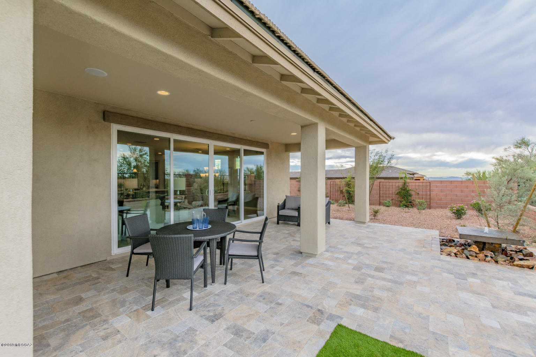
Highly desired Sycamore model Mattamy Home. This home is the ACTUAL home that is for sale with a lucrative leaseback opportunity to make $2,625 per month leasing back to the home builder. The home boasts over $160,000 in high end upgrades. Enjoy the large open Great room/Dining area which serves as the hub of this beautiful home with access to back patio, master suite & an open kitchen. The gourmet kitchen features an amazingly long central island with a sink & dishwasher, 5-burner gas cooktop, granite counters, tiles backsplash, stylish hood/vent, under-cab lighting, generous cabinet & countertop space, as well as walk-in pantry. The split-bedroom plan features a luxurious bathroom w cultured marble counters, a classy tiled walk-in shower, dual sinks & a huge master closet, an Enclosed den/office with glass French doors provides a quiet sanctuary or can be converted to an additional bedroom. Additional amenities include a stop-n-drop area off of the garage entrance, a linen station, storage cabinets & a utility sink at the laundry, kitchen pendant lights, gas BBQ stub-out, a complete in-home prewire fully equipped with audio surround, wifi remote thermostats. The home has been given an elegant custom duotone paint job, can lights throughout the entire home, accent tiled walls, oversized hallways, custom high-end window treatments, gorgeous cabinetry accented with tasteful crown molding. The backyard was completely landscaped with a serene fountain, an upgraded travertine patio, and over-sized planters. The home sits on one of the larger oversized lots with unobstructed incredible mountain views. The front yard has inviting curb appeal with a landscaped sitting area and a driveway and front entry lined with beautiful pavers. This home is a Mattamy model home and can be previewed every single day. Don't miss the opportunity to own this dream home and incredible investment opportunity.
Property
Beds
2
Full Baths
2
1/2 Baths
1
Year Built
None
Sq.Footage
2,113
Features
Features & Amenities
Interior
-
Other Interior Features
Kitchen Island, Walk-In Closet(s), Pantry, Double Vanity
-
Total Bedrooms
2
-
Bathrooms
2
-
1/2 Bathrooms
1
-
Basement YN
NO
-
Cooling YN
YES
-
Cooling
Central Air
-
Fireplace YN
NO
-
Heating YN
YES
-
Heating
Forced Air, Natural Gas
-
Pet friendly
N/A
Exterior
-
Garage
Yes
-
Garage spaces
2
-
Construction Materials
Stucco, Frame
-
Parking
Garage Door Opener
-
Patio and Porch Features
Covered
-
Pool
No
Area & Lot
-
Lot Features
Subdivided
-
Lot Size(acres)
0.2
-
Lot Size(square feet)
8,712
-
Property Type
Residential
-
Property Sub Type
Single Family Residence
-
Architectural Style
Contemporary
Price
-
Sales Price
$490,000
-
Tax Amount
$1,400.65
-
Sq. Footage
2,113
-
Price/SqFt
$231
HOA
-
Association
YES
-
Association Fee Frequency
Monthly
-
Association Fee Includes
N/A
Property Resources
-
Horse Property
NO
School District
-
Elementary School
Ironwood
-
Middle School
Tortolita
-
High School
Mountain View
Property Features
-
New Construction
YES
-
Water Source
Public
Schedule
Schedule a Showing
Showing scheduled successfully.
Mortgage calculator
Estimate your monthly mortgage payment, including the principal and interest, property taxes, and HOA. Adjust the values to generate a more accurate rate.
Your payment
Principal and Interest:
$
Property taxes:
$
HOA fees:
$
Total loan payment:
$
Total interest amount:
$
Location
-
County
Pima
-
Elementary School
Ironwood
-
Middle School
Tortolita
-
High School
Mountain View

Listing Courtesy of Benjamin H Ladrido, Keller Williams Southern Arizona
RealHub Information is provided exclusively for consumers' personal, non-commercial use, and it may not be used for any purpose other than to identify prospective properties consumers may be interested in purchasing. All information deemed reliable but not guaranteed and should be independently verified. All properties are subject to prior sale, change or withdrawal. RealHub website owner shall not be responsible for any typographical errors, misinformation, misprints and shall be held totally harmless.

Tammy Isabell
Agent / Realtor®
Call Tammy today to schedule a private showing.
Phone (520) 210-1562
Email Tammy@MandyGoldTeam.com

* Listings on this website come from the FMLS IDX Compilation and may be held by brokerage firms other than the owner of this website. The listing brokerage is identified in any listing details. Information is deemed reliable but is not guaranteed. If you believe any FMLS listing contains material that infringes your copyrighted work please click here to review our DMCA policy and learn how to submit a takedown request.© 2024 FMLS.
Properties
Related properties

Marana
16201 W Feral Road
4 Beds
2 Baths
1,870 Sq.Ft.
$400,000
MLS#: 22624730

Marana
13094 Rivercane Loop
2 Beds
2 Baths
1,702 Sq.Ft.
$474,900
MLS#: 22624628

Marana
5373 W Winding Desert Drive
2 Beds
2 Baths
1,493 Sq.Ft.
$395,000
MLS#: 22624732

Marana
9748 W Hazelbrook Drive
4 Beds
2 Baths
1,832 Sq.Ft.
$409,000
MLS#: 22624776

Marana
7549 W Janusia Lane
3 Beds
2 Baths
1,681 Sq.Ft.
$449,643
MLS#: 22624600

Marana
14771 N Saguaro Nest Trail
3 Beds
2 Baths
1,836 Sq.Ft.
$469,473
MLS#: 22624602

Marana
5618 W Carillon Ridge Lane
3 Beds
2 Baths
2,278 Sq.Ft.
$539,396
MLS#: 22624626

Marana
13484 N Samantha Lane
4 Beds
2 Baths
1,823 Sq.Ft.
$429,900
MLS#: 22624643

Marana
14776 N Blue Juniper Lane
3 Beds
2 Baths
2,105 Sq.Ft.
$539,503
MLS#: 22624606

Marana
5634 W Carillon Ridge Lane
3 Beds
2 Baths
2,278 Sq.Ft.
$529,759
MLS#: 22624627
