3800 N Tanuri Drive

Tucson, AZ 85750
Territorial

Tucson, AZ 85750
3800 N Tanuri Drive
$379,000

MLS#: 21923407

Status: Closed

Listing provided by: Long Realty

Listing agent phone: None

Last update: a month ago

On site: 6 years ago

Tanuri Hills (1-102) - Residential

About

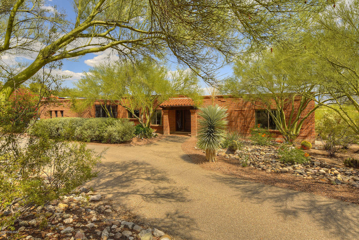
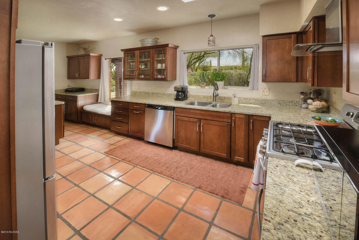
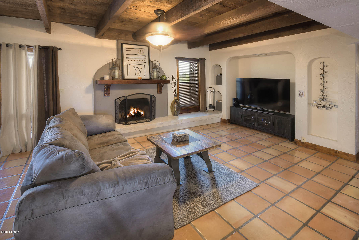
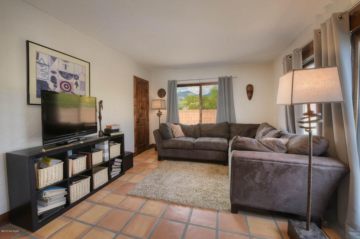
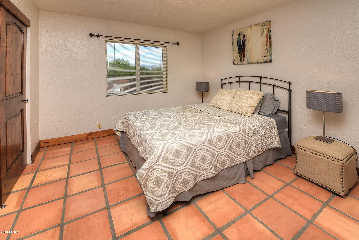
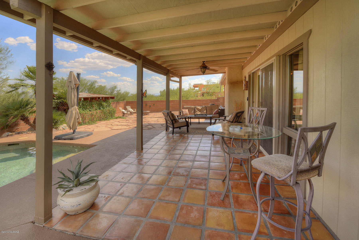
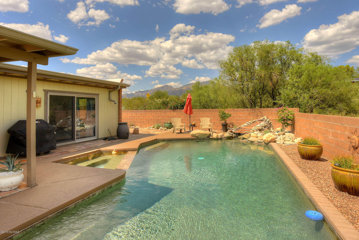
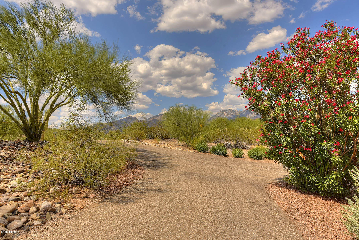
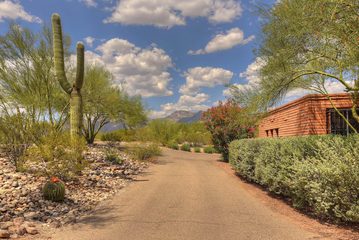
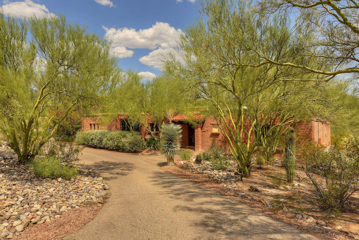
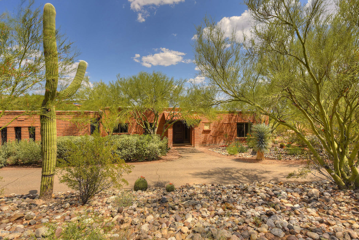
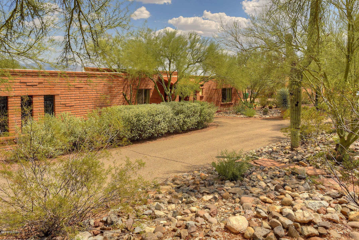
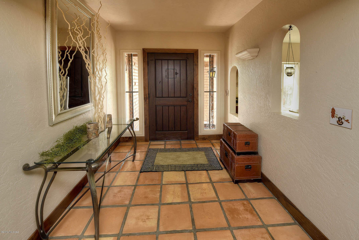
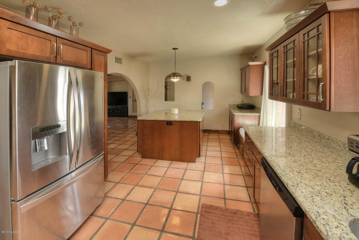
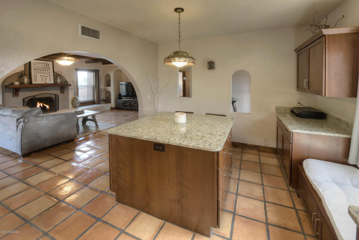
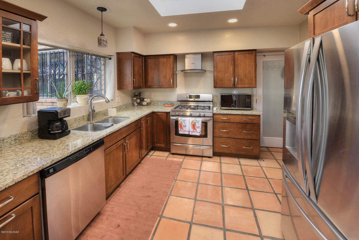
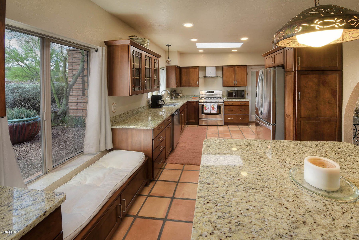
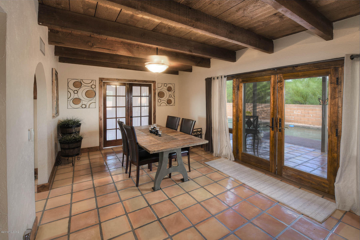
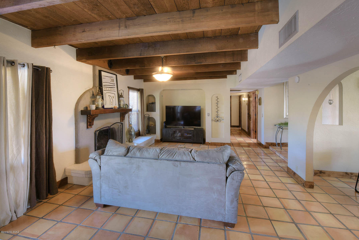
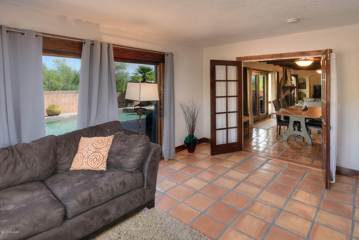
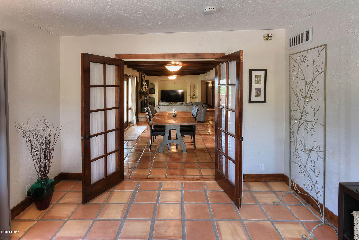
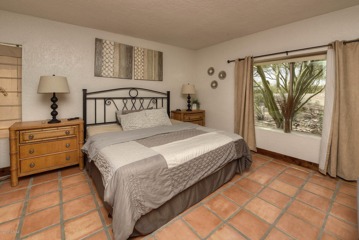
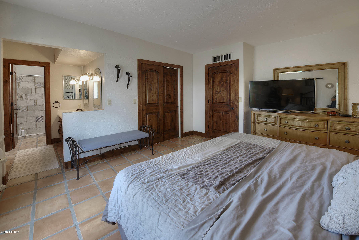
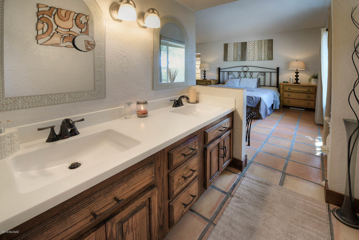
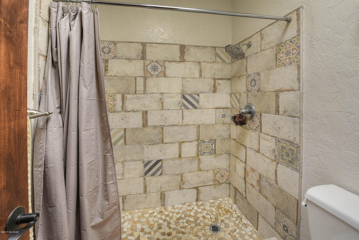
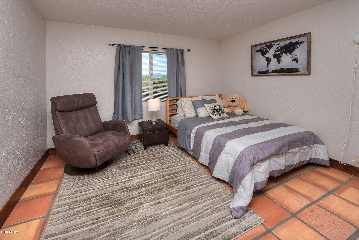
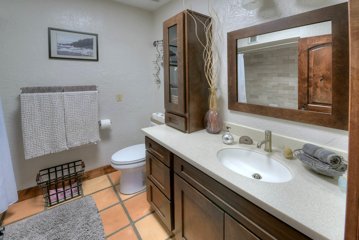
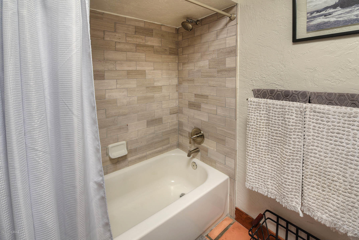
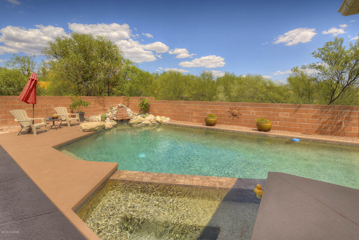
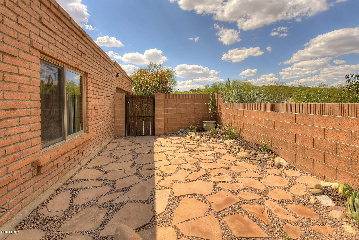
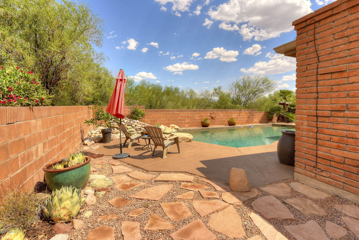
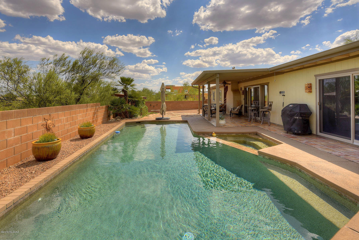
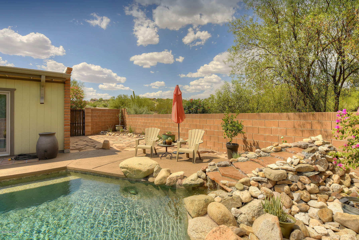
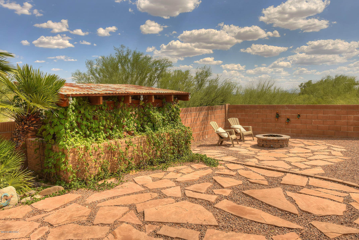
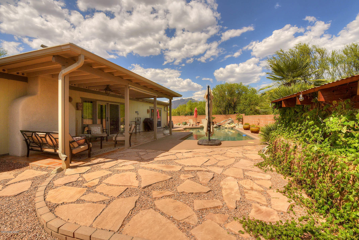
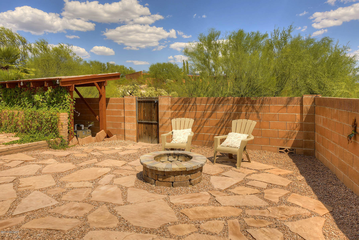
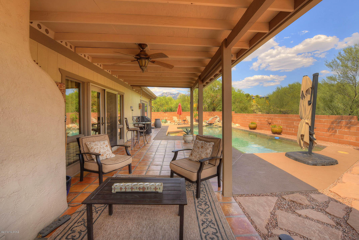
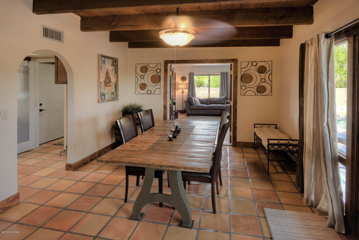
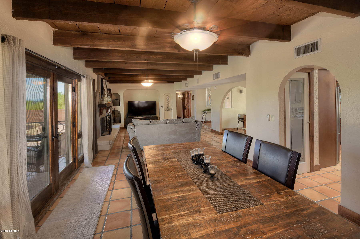
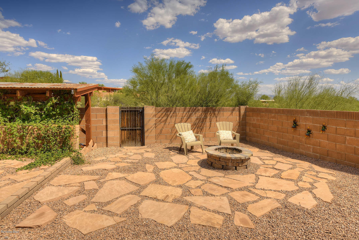
Updated 4 Bedroom 2 Bath Burnt Adobe Territorial in the Foothills with Gorgeous Mountain Views. Beautiful wooden ceilings with exposed beams and classic Saltillo tile throughout the interior and all new Knotty Alder doors reflect the charming southwestern architectural style. Expansive kitchen with granite slab countertops, upgraded cabinets, gas cooktop, island and ss appliances. Great Room features wood burning fireplace & dining area. French doors to den or 4th bedroom. Substantial back yard has pool with waterfall, spa, large covered patio and fire pit. Nestled on ¾ of an acre in desirable Tanuri Hills Subdivision conveniently located near restaurants, shopping and services. Circular drive, 2-car garage, RV parking space available and no HOA!

Property

Beds

4

Full Baths

2

1/2 Baths

None

Year Built

1978

Sq.Footage

1,903

Features

Features & Amenities

Interior

  • Other Interior Features

    Kitchen Island, Beamed Ceilings, Walk-In Closet(s), Storage, Granite Counters, Pantry, High Speed Internet

  • Total Bedrooms

    4

  • Bathrooms

    2

  • Basement YN

    NO

  • Cooling YN

    YES

  • Cooling

    Central Air

  • Fireplace YN

    YES

  • Heating YN

    YES

  • Heating

    Forced Air, Natural Gas

  • Pet friendly

    N/A

Exterior

  • Garage

    Yes

  • Garage spaces

    2

  • Construction Materials

    Adobe

  • Parking

    Circular Driveway, Attached, Garage

  • Patio and Porch Features

    Covered, Patio

  • Pool

    No

  • View

    Mountain(s)

Area & Lot

  • Lot Features

    Subdivided, Waterfall

  • Lot Size(acres)

    0.8

  • Lot Size(square feet)

    34848.0

  • Property Type

    Residential

  • Property Sub Type

    Single Family Residence

  • Architectural Style

    Territorial

Price

  • Sales Price

    $379,000

  • Tax Amount

    $3,186.15

  • Sq. Footage

    1, 903

  • Price/SqFt

    $199

HOA

  • Association

    No

School District

  • Elementary School

    Whitmore

  • Middle School

    Magee

  • High School

    Sabino

Property Features

  • Association Amenities

    None

  • Senior Community YN

    NO

  • Water Source

    Public

Schedule

Schedule a Showing

Showing scheduled successfully.

What is 3 + 4 ?


Change time

Mortgage calculator

Estimate your monthly mortgage payment, including the principal and interest, property taxes, and HOA. Adjust the values to generate a more accurate rate.

Your payment

Principal and Interest:

$

Property taxes:

$

HOA fees:

$

Total loan payment:

$

Total interest amount:

$

Location

  • County

    Pima

  • Elementary School

    Whitmore

  • Middle School

    Magee

  • High School

    Sabino

Listing Courtesy of Laurie Hassey , Long Realty

RealHub Information is provided exclusively for consumers' personal, non-commercial use, and it may not be used for any purpose other than to identify prospective properties consumers may be interested in purchasing. All information deemed reliable but not guaranteed and should be independently verified. All properties are subject to prior sale, change or withdrawal. RealHub website owner shall not be responsible for any typographical errors, misinformation, misprints and shall be held totally harmless.

Agent Tammy Isabell

Tammy Isabell

Agent / Realtor®

Call Tammy today to schedule a private showing.


* Listings on this website come from the FMLS IDX Compilation and may be held by brokerage firms other than the owner of this website. The listing brokerage is identified in any listing details. Information is deemed reliable but is not guaranteed. If you believe any FMLS listing contains material that infringes your copyrighted work please click here to review our DMCA policy and learn how to submit a takedown request.© 2024 FMLS.

Properties

Related properties
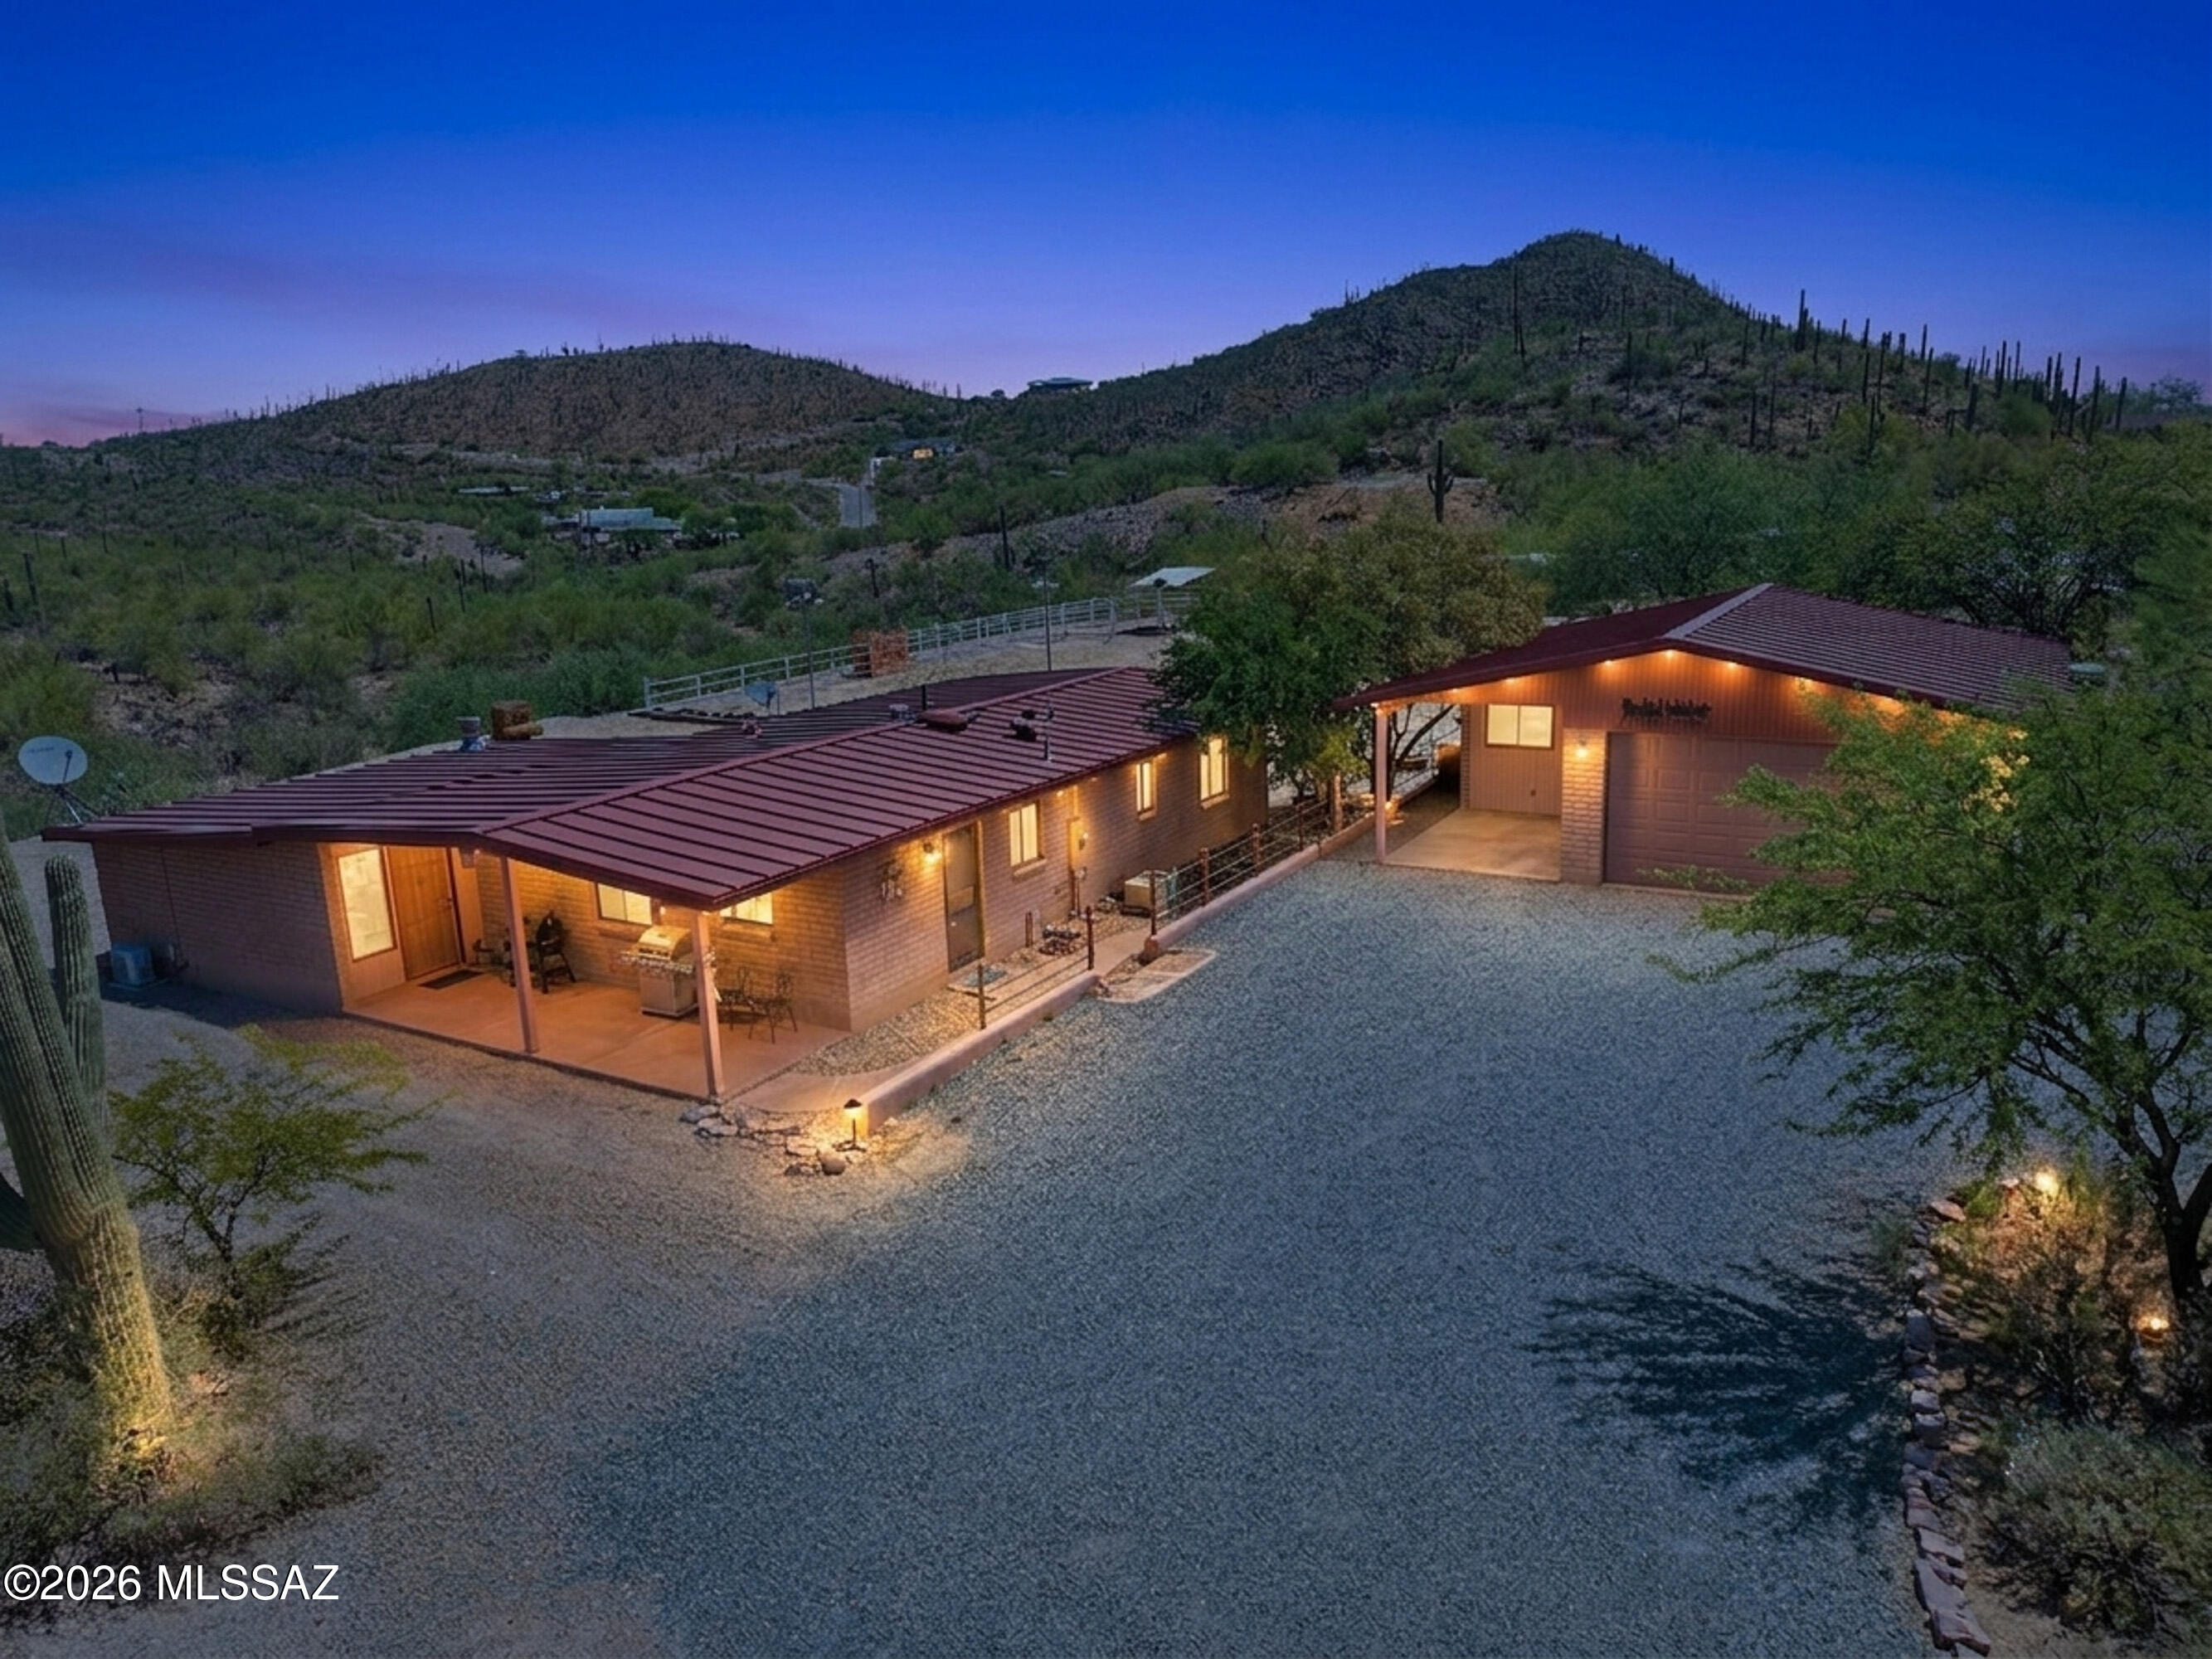
New on site today
Rare opportunity to own a 1.25-acre horse property backing directly to Tucson Mountain Park with breathtaking mountain and desert views and access to 60 miles of scenic equestrian riding trails, hiking, and biking. This well-maintained 3-bedroom, 2-bathroom home offers a comfortable floor plan, spacious kitchen with extra cabinets and Corian counters, a metal roof, a large 2-car garage, and a covered patio perfect for enjoying Arizona's spectacular sunsets. Horse amenities include 4 stalls, a riding arena, a hay barn, and ample space for your animals and equipment. Enjoy the privacy, peace, and outdoor lifestyle this unique property offers while still being conveniently located 5 minutes away from shopping, dining, and everyday amenities. A rare combination of location, views, and equestrian amenities! Schedule your showing today and don't miss this opportunity.
#22616820

Tucson

2500 W Irvington Place

3 Beds

2 Baths

1,643 Sq.Ft.

$450,000

MLS#: 22616820
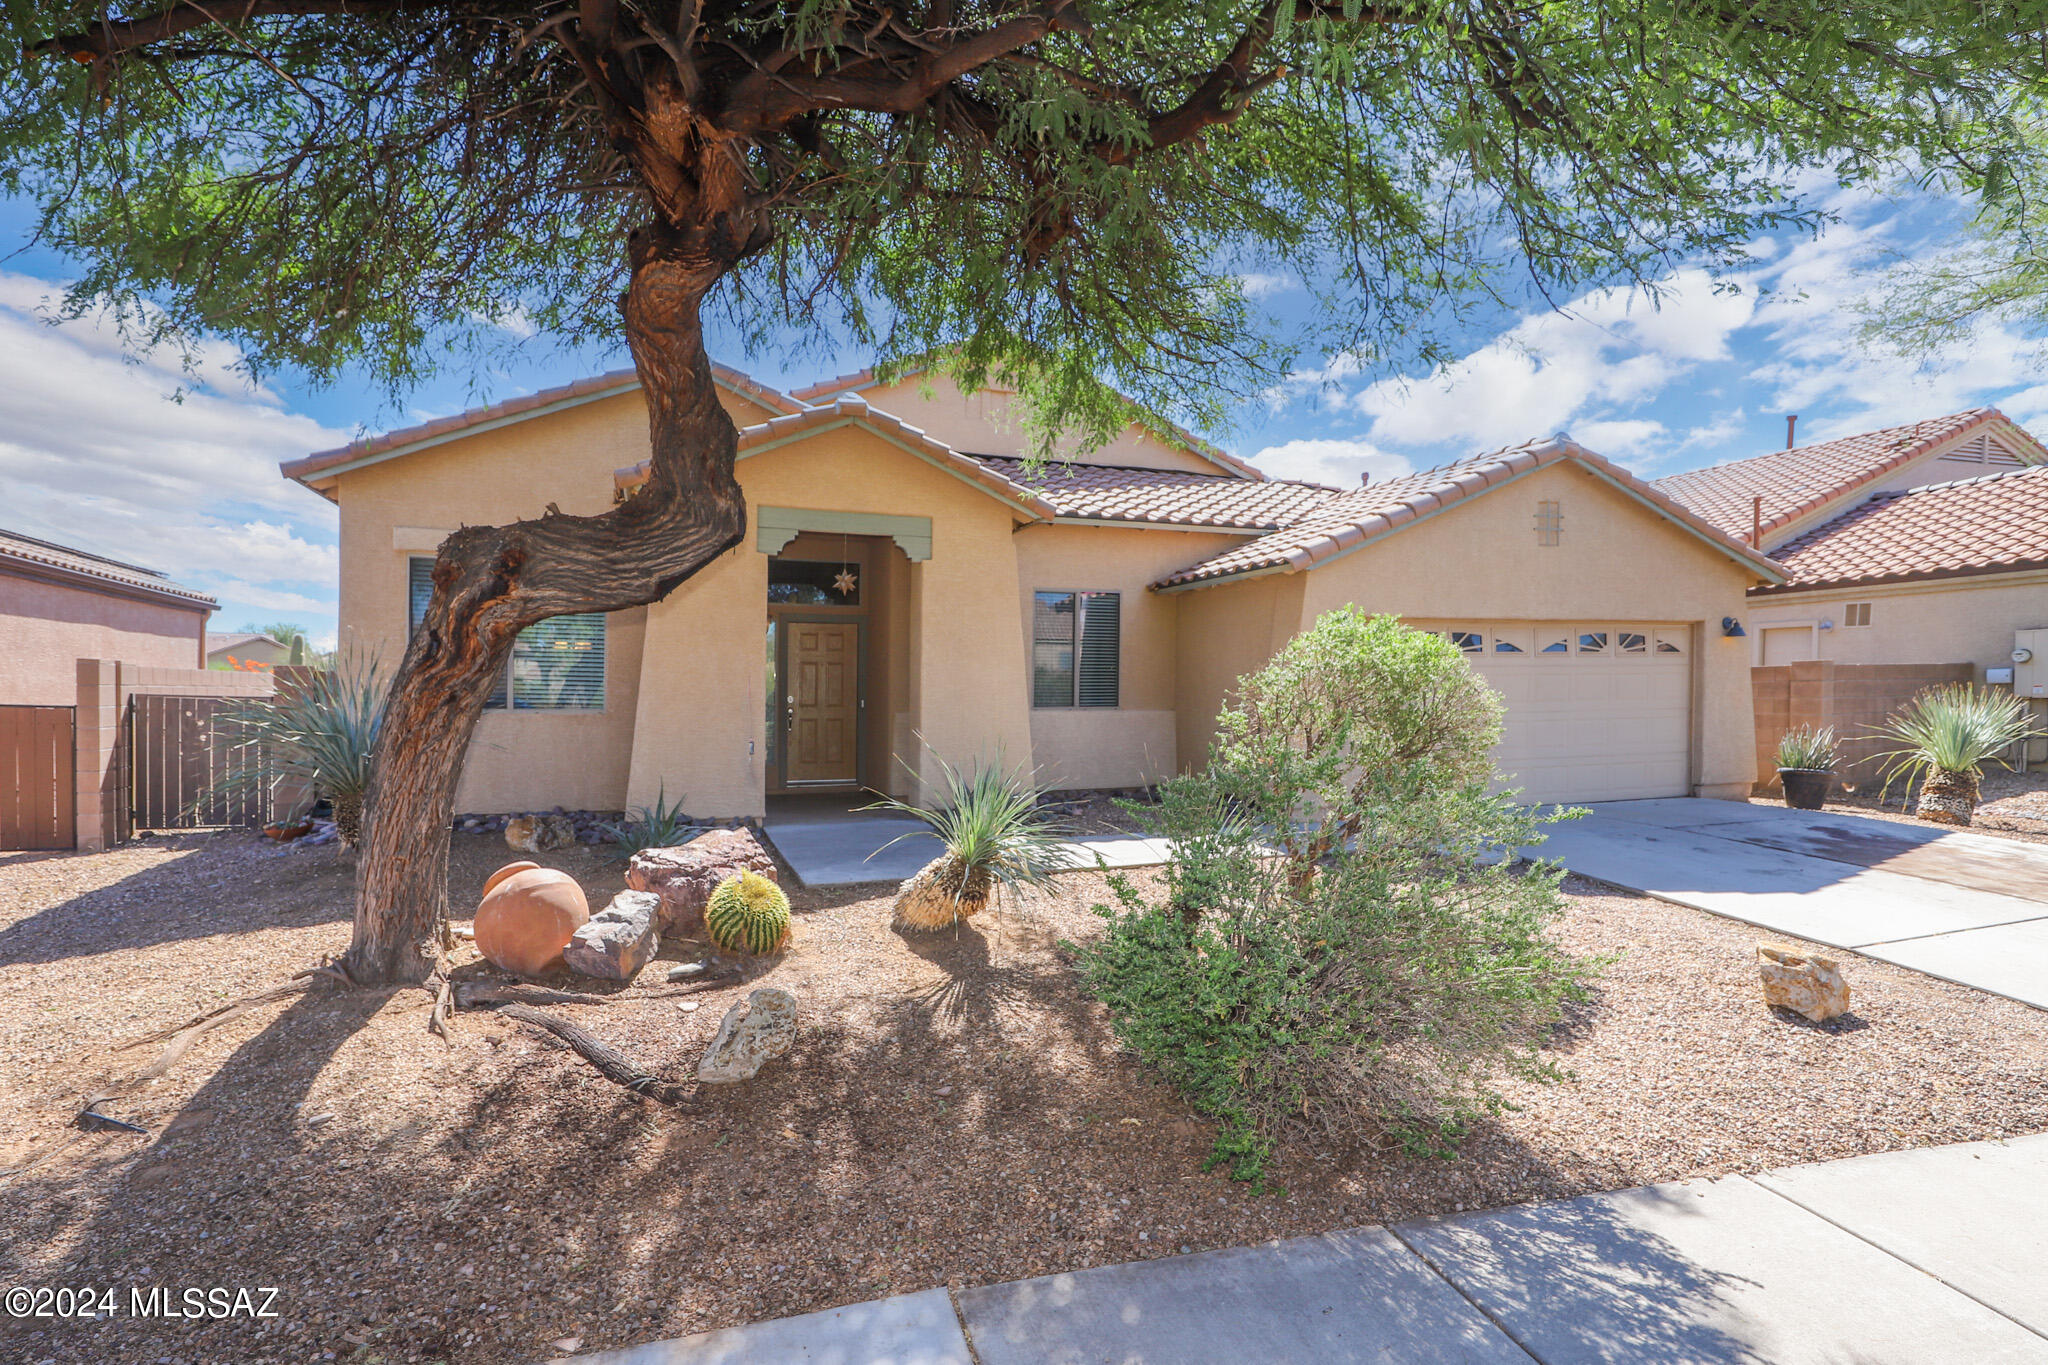
New on site today
Welcome to your spacious 4 bedroom, 2 bathroom single level home. Many upgrades, NEWer ROOF, including tile flooring and wood laminate throughout with no carpeting, 9' ceilings, two tone neutral paint, upgraded window blinds and ceiling fans in each room. Large living room, separate family room, formal dining area and separate dining nook. Open kitchen features breakfast bar, Corian countertops, separate pantry, large island, additional upgraded cabinets, gas range, stove top microwave, dishwasher and refrigerator. This split-level floor plan has a large primary suite includes a walk-in closet, double sink vanity, large garden tub and separate shower. Large backyard with no neighbors to the rear, easy to maintain desert landscaping,
#22604702

Tucson

7856 N Rondure Loop

4 Beds

2 Baths

2,260 Sq.Ft.

$405,900

MLS#: 22604702
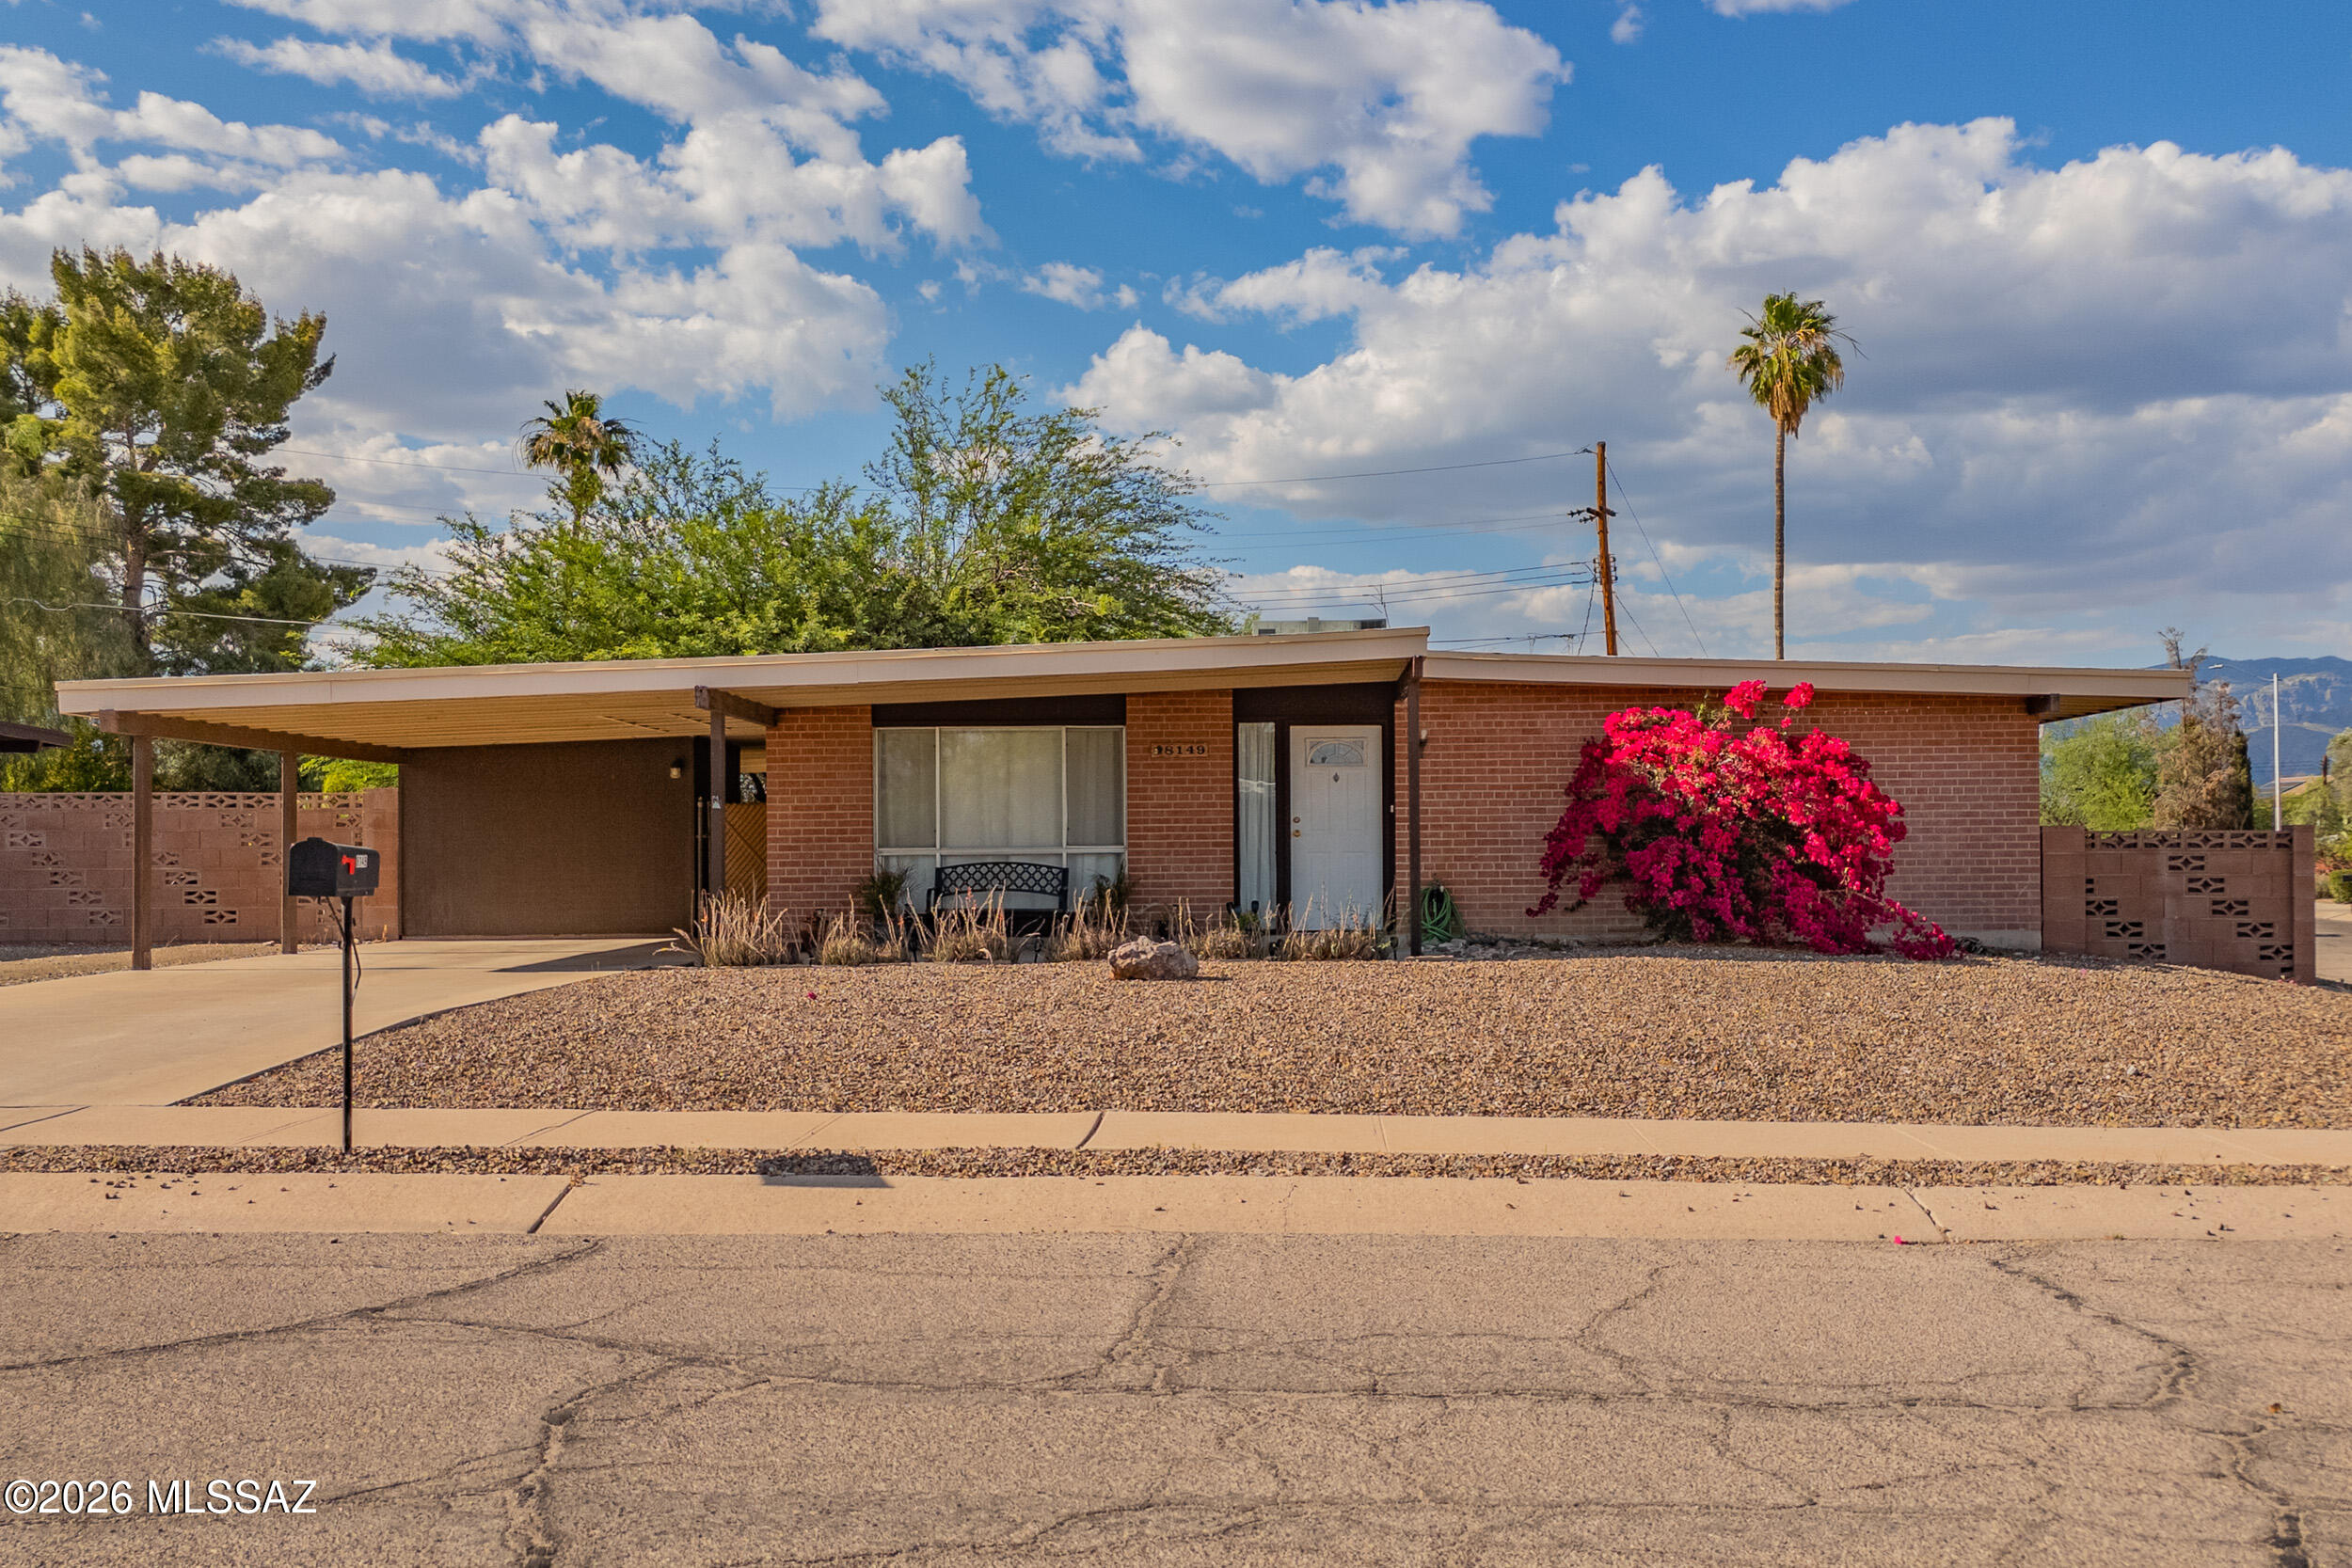
New on site today
Charming East Side Tucson home on a spacious corner lot with classic Southwestern character and mountain views. This well-maintained single-story brick residence features bright living spaces, large picture windows, neutral finishes, and a comfortable layout designed for everyday living. The expansive living room flows into the dining area and kitchen, while generously sized bedrooms provide flexibility for guests or a home office. Step outside to enjoy the oversized backyard with mature shade trees, decorative block walls, and a covered patio perfect for relaxing or entertaining year-round. Conveniently located near shopping, dining, parks, and everyday amenities, this home offers comfort, privacy, and endless potential in a desirable Tucson neighborhood.
#22612644

Tucson

8149 E Colette Place

4 Beds

2 Baths

1,600 Sq.Ft.

$324,900

MLS#: 22612644
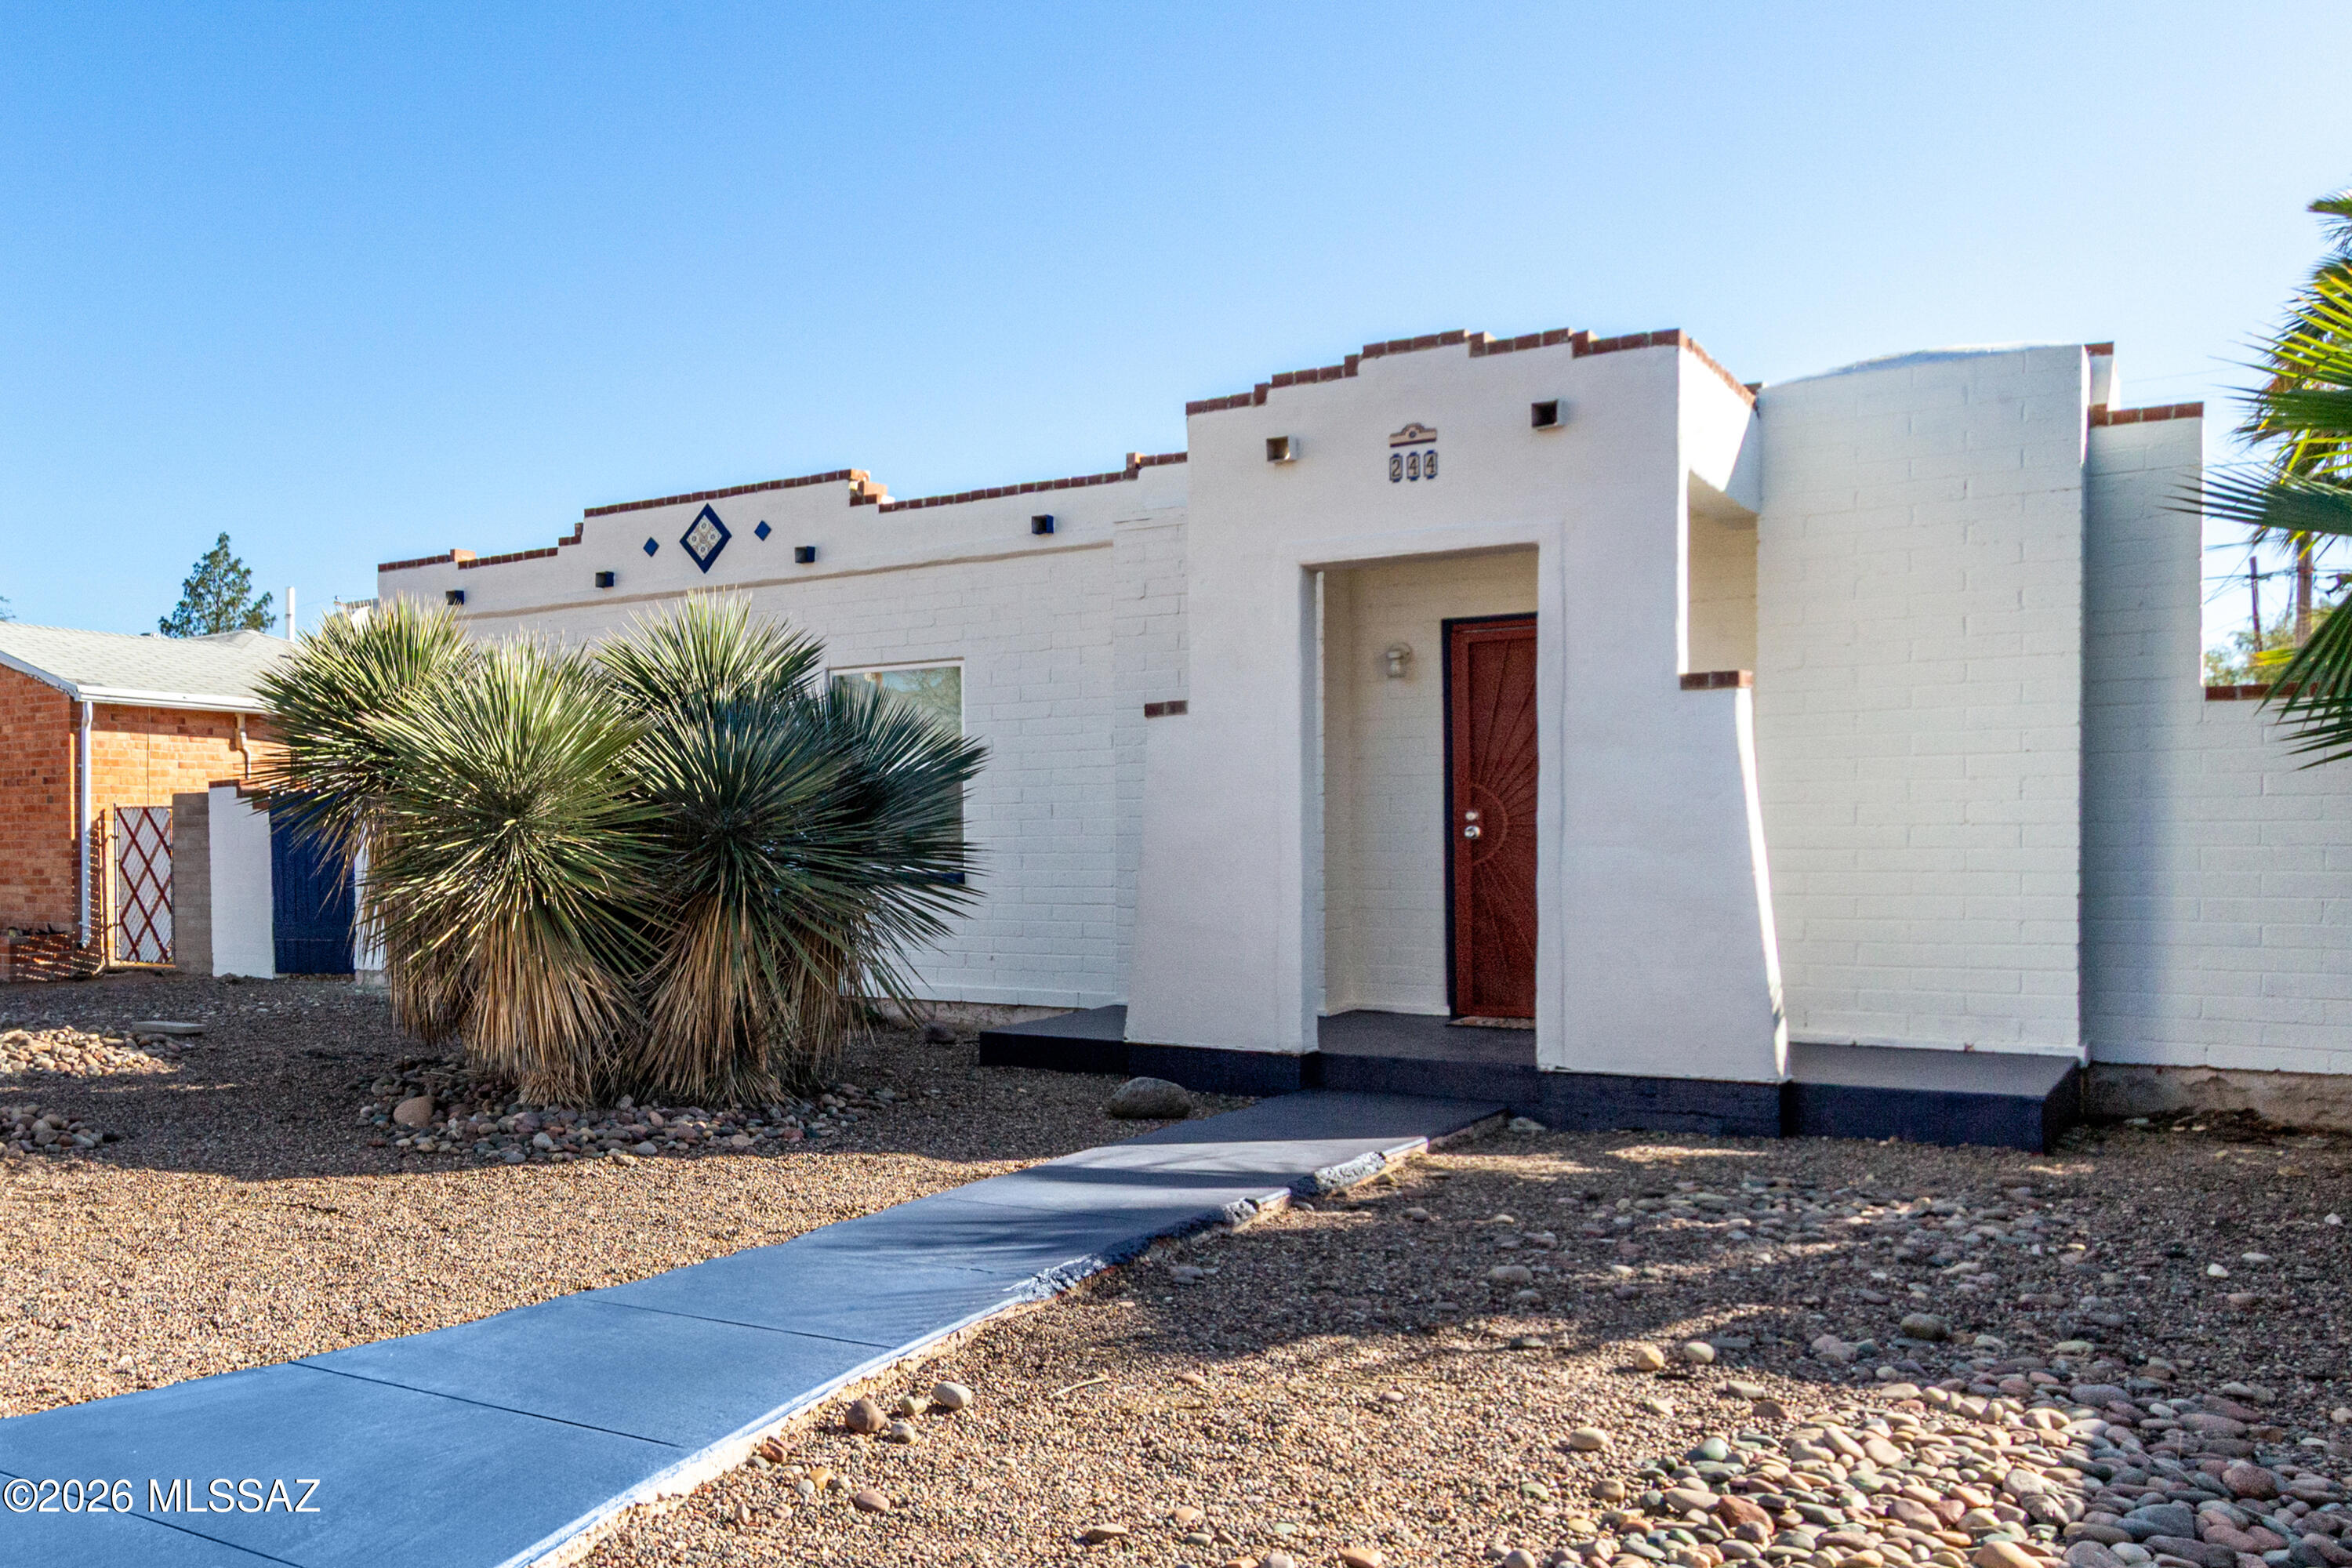
New on site today
Move into this recently renovated 3-bedroom home, thoughtfully designed with comfort and convenience! The open-concept living & dining area creates an ideal space for entertaining, enhanced by fresh paint, wood-look flooring, abundant natural light, and ceiling fans throughout. The upgraded kitchen features ample cabinetry, subway tile backsplash, stainless steel appliances, and quartz counters. Sliding glass doors provide seamless access to the back patio, extending your living space outdoors. All three bedrooms offer a cozy atmosphere for restful nights. The spacious backyard includes a covered patio for outdoor relaxation and a convenient storage shed for added functionality.  New roof, kitchen, windows, doors, fooring, interior and exterior paint!
#22603234

Tucson

244 E Elm Street

3 Beds

1 Baths

900 Sq.Ft.

$344,000

MLS#: 22603234
New on site 1 day ago
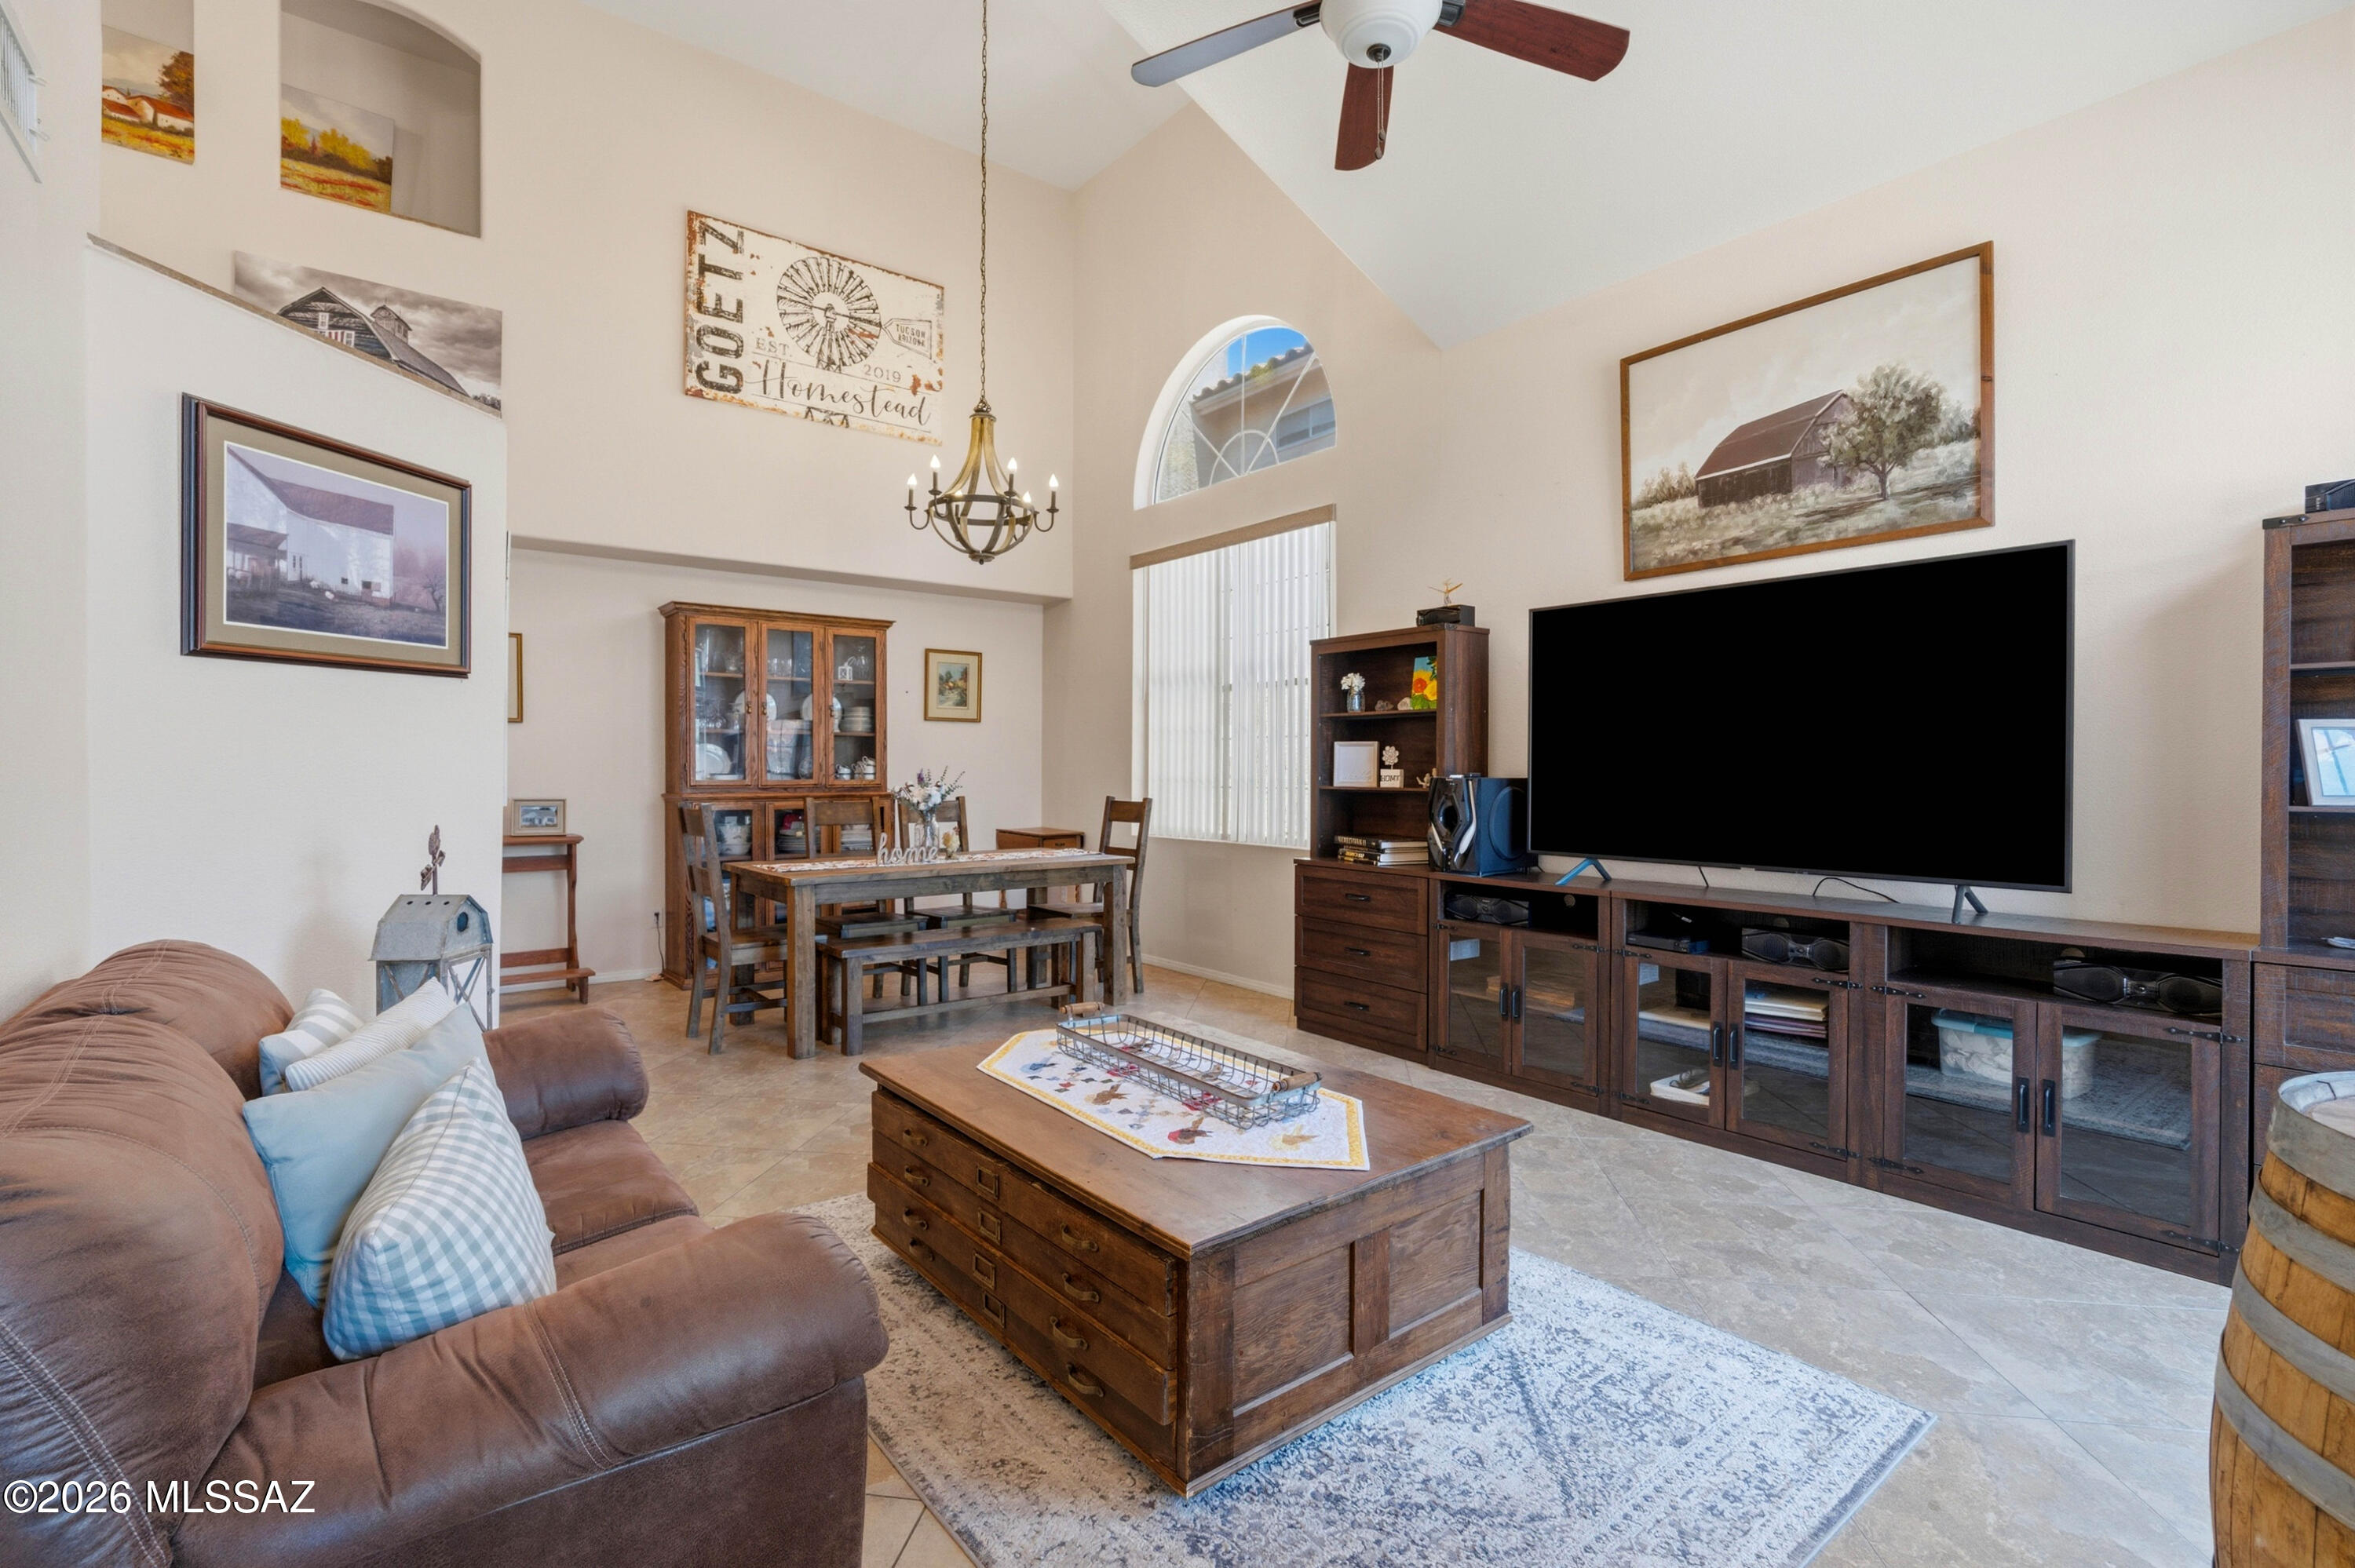
Well-maintained home on a quiet cul-de-sac in desirable Sonoran Heights! This spacious 4-bedroom, 2.5-bath home features soaring ceilings, separate living and family rooms, a cozy gas fireplace, and a granite kitchen with abundant cabinetry overlooking the main living areas. Enjoy mountain views from the landscaped backyard complete with a covered patio, paver entertaining area, and gazebo. Recent improvements include a new HVAC system (less than one year old), newer roof (within the last six years), updated light fixtures, and no polybutylene plumbing for added peace of mind. Complete with a 2.5-car tandem garage for additional storage and convenient East Tucson location close to shopping, dining, and everyday amenities.
#22616802

Tucson

10197 E Sonoran Heights Place

4 Beds

2 Baths

2,160 Sq.Ft.

$375,000

MLS#: 22616802
New on site 1 day ago
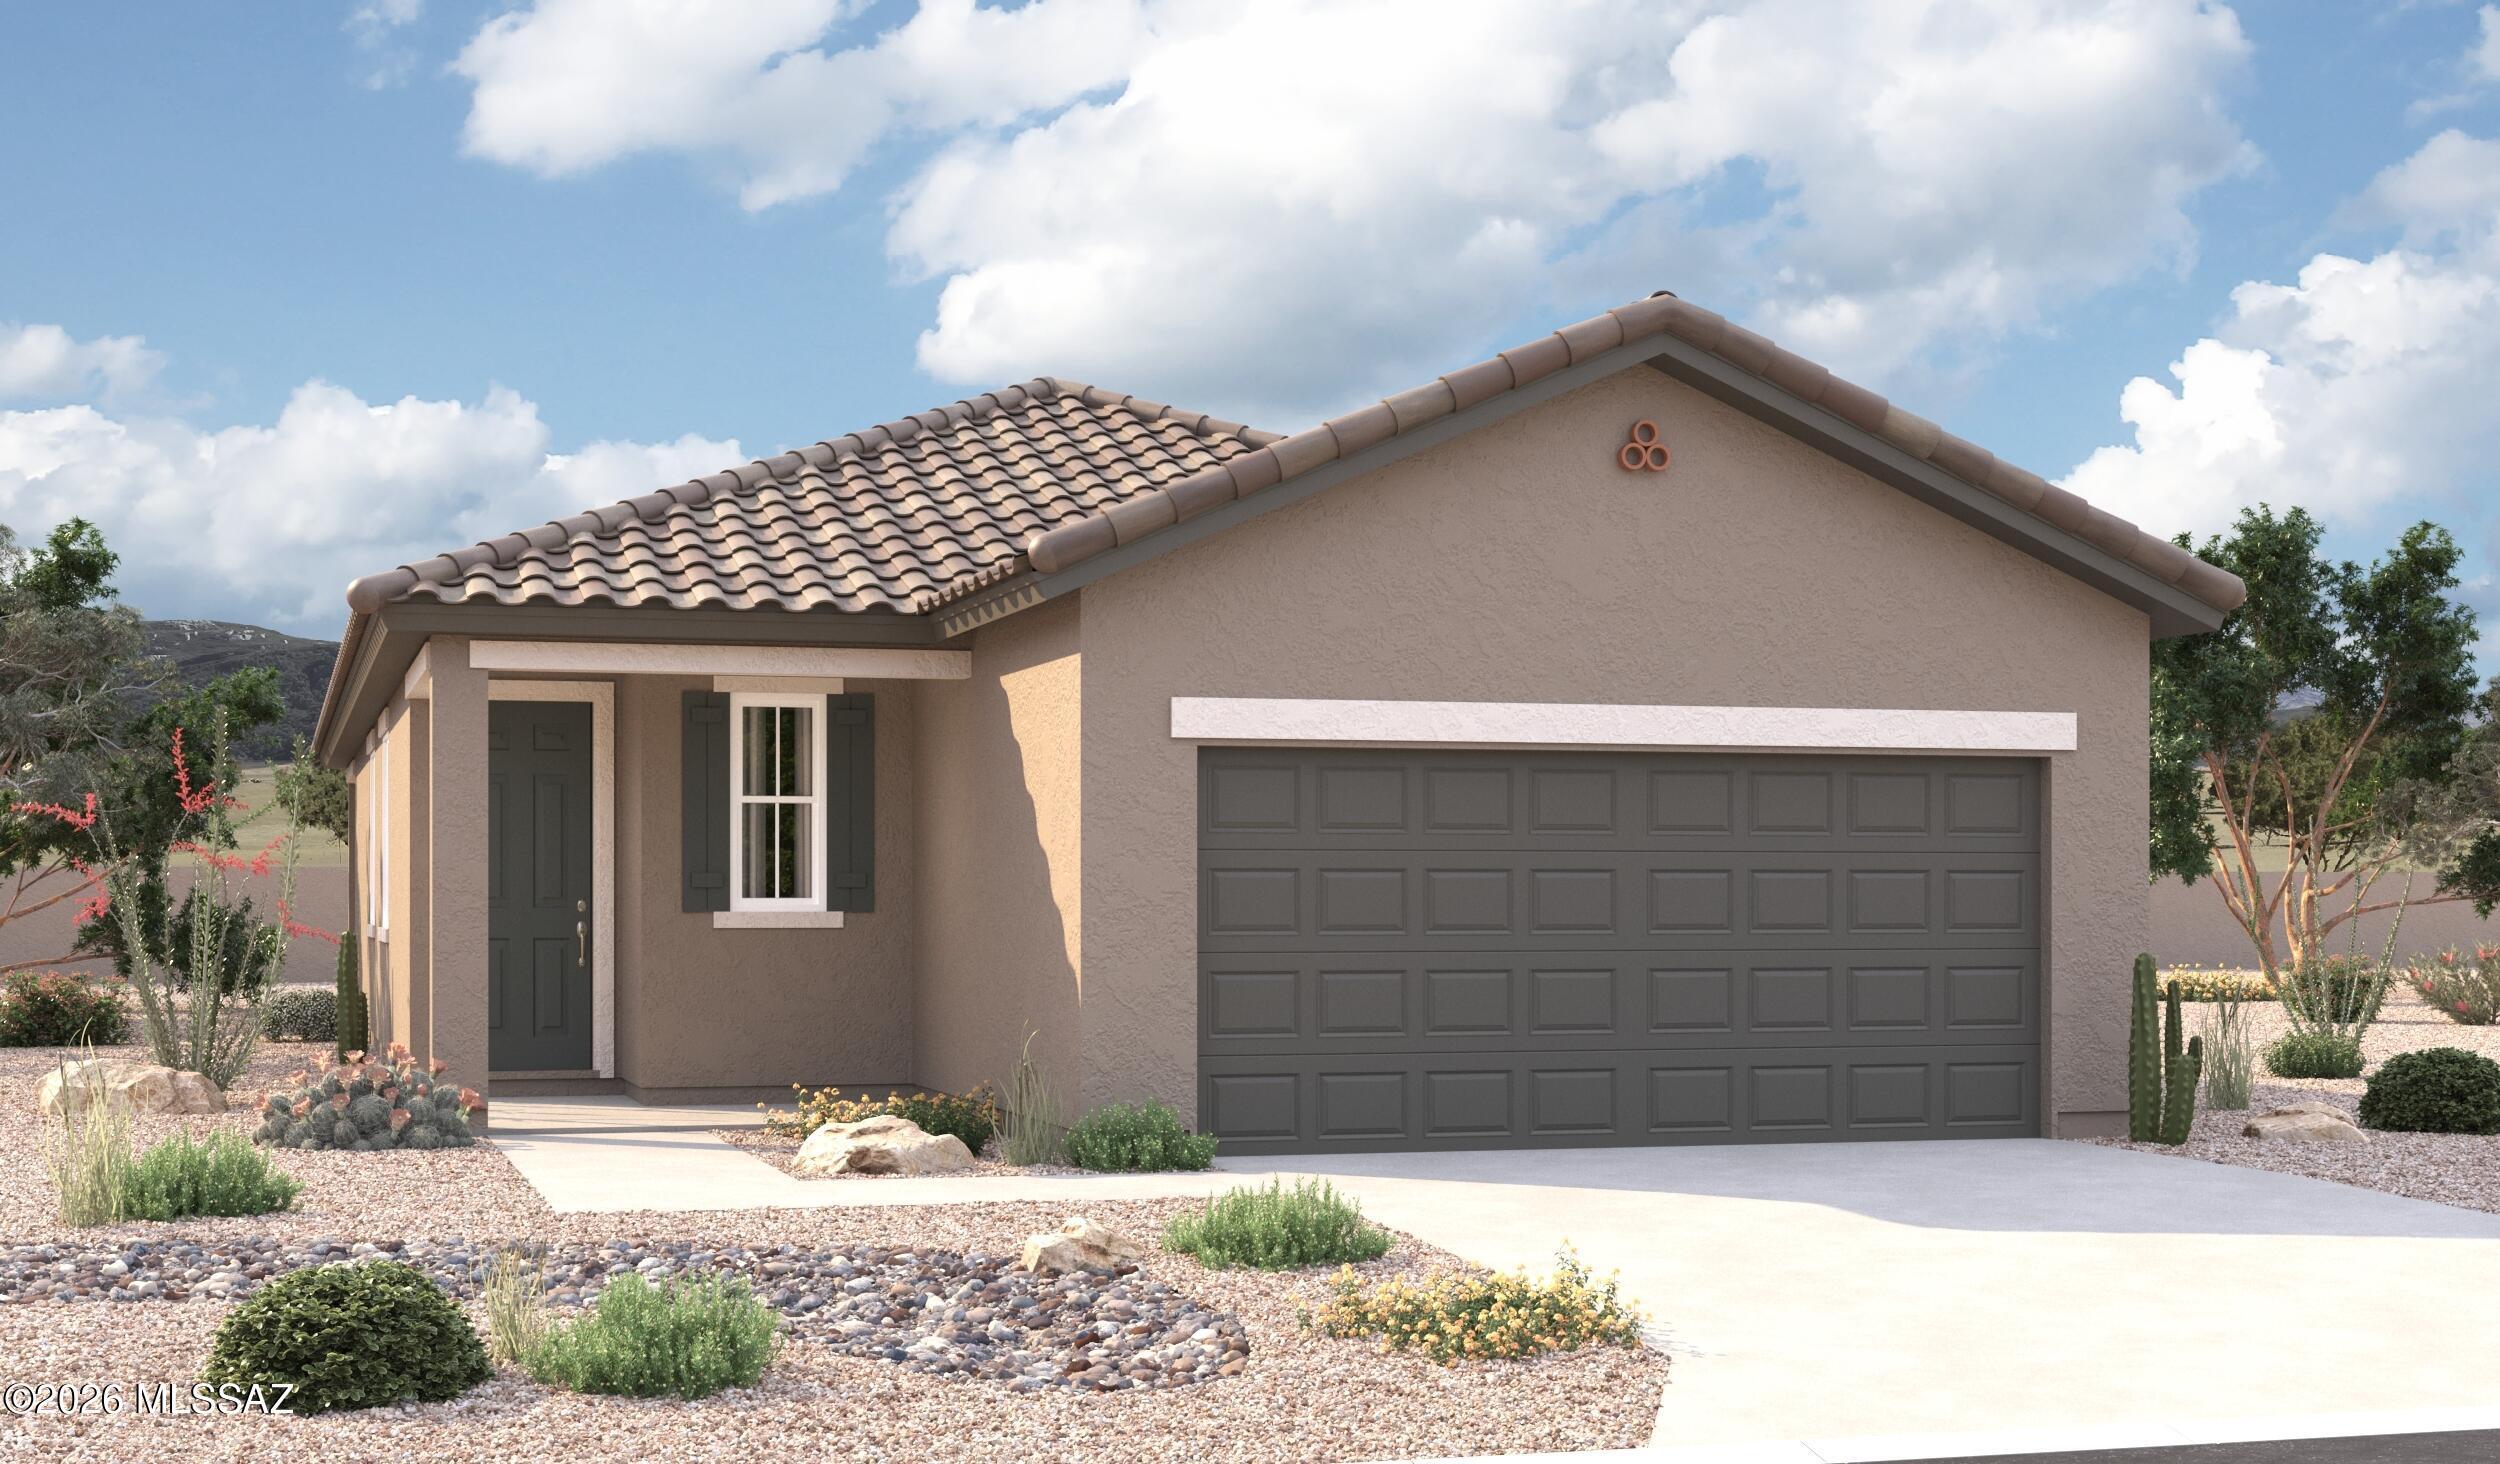
The Beech plan offers a smartly designed balance between private living and open entertaining spaces. An inviting great room with an adjacent covered patio 
flows into an open dining area and a spacious kitchen boasting a built-in pantry and a convenient breakfast-bar island. Two secondary bedrooms share access to a full hall bath, and a generous primary suite includes a private bath and walk-in closet.
#22616779

Tucson

6125 E Campolina Trail

3 Beds

2 Baths

1,560 Sq.Ft.

$344,990

MLS#: 22616779
New on site 1 day ago
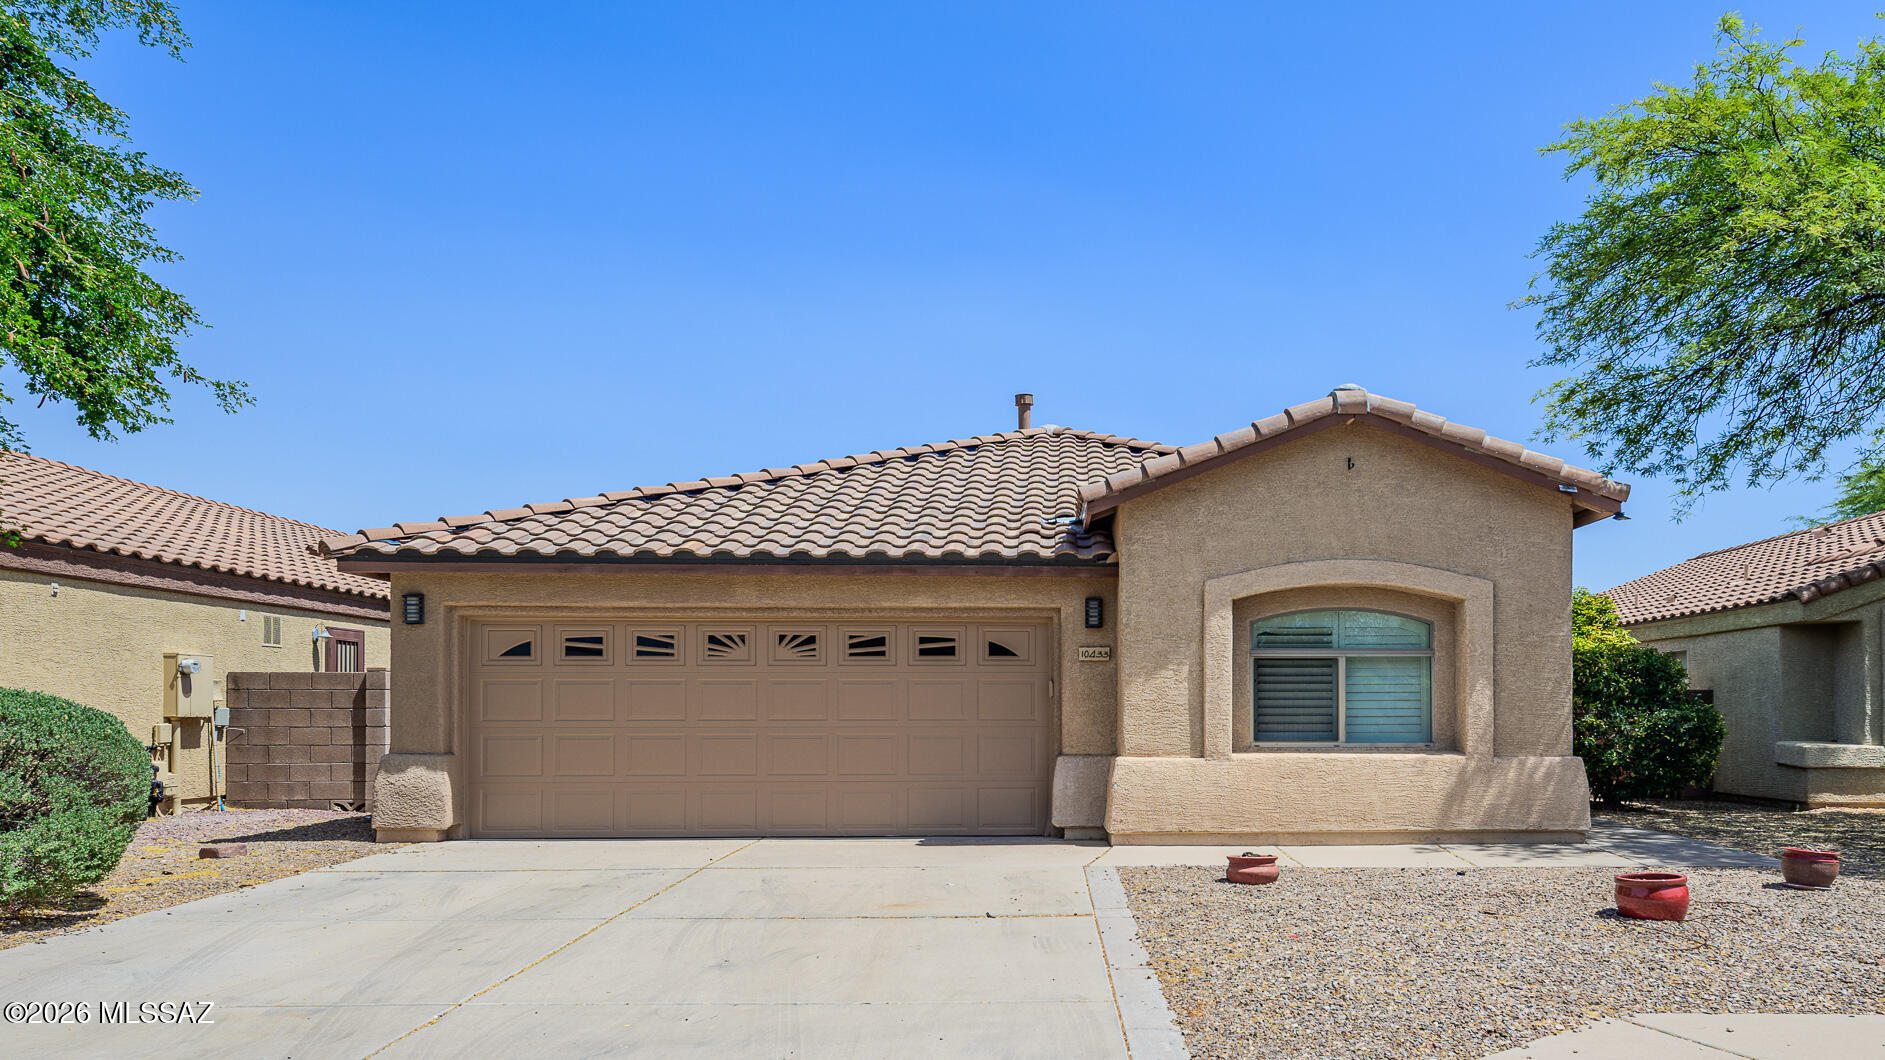
Vail School District! MESQUITE RANCH!  This exceptional single level 1601 SF home features 3 bedrooms/2 Baths! Great Room concept!  Split Floor Plan!  VAULTED CEILINGS!  Fresh Interior Paint! Diagonally laid 18-inch tile through-out majority of home!  Large Kitchen features walk in pantry and Black Stainless-Steel Appliances!  Perfect Floor Plan for Entertaining!  Primary Bedroom features 2 closets/primary bath features walk in tiled shower! Backyard features large, covered patio, pavers, and mature trees! Financed Solar installed for lower utility bills! Desirable community offers 2 pools, jogging paths, parks, and sports courts!  Schedule your showing today!
#22616744

Tucson

10433 E Ravenswood Street

3 Beds

2 Baths

1,601 Sq.Ft.

$325,000

MLS#: 22616744
New on site 1 day ago
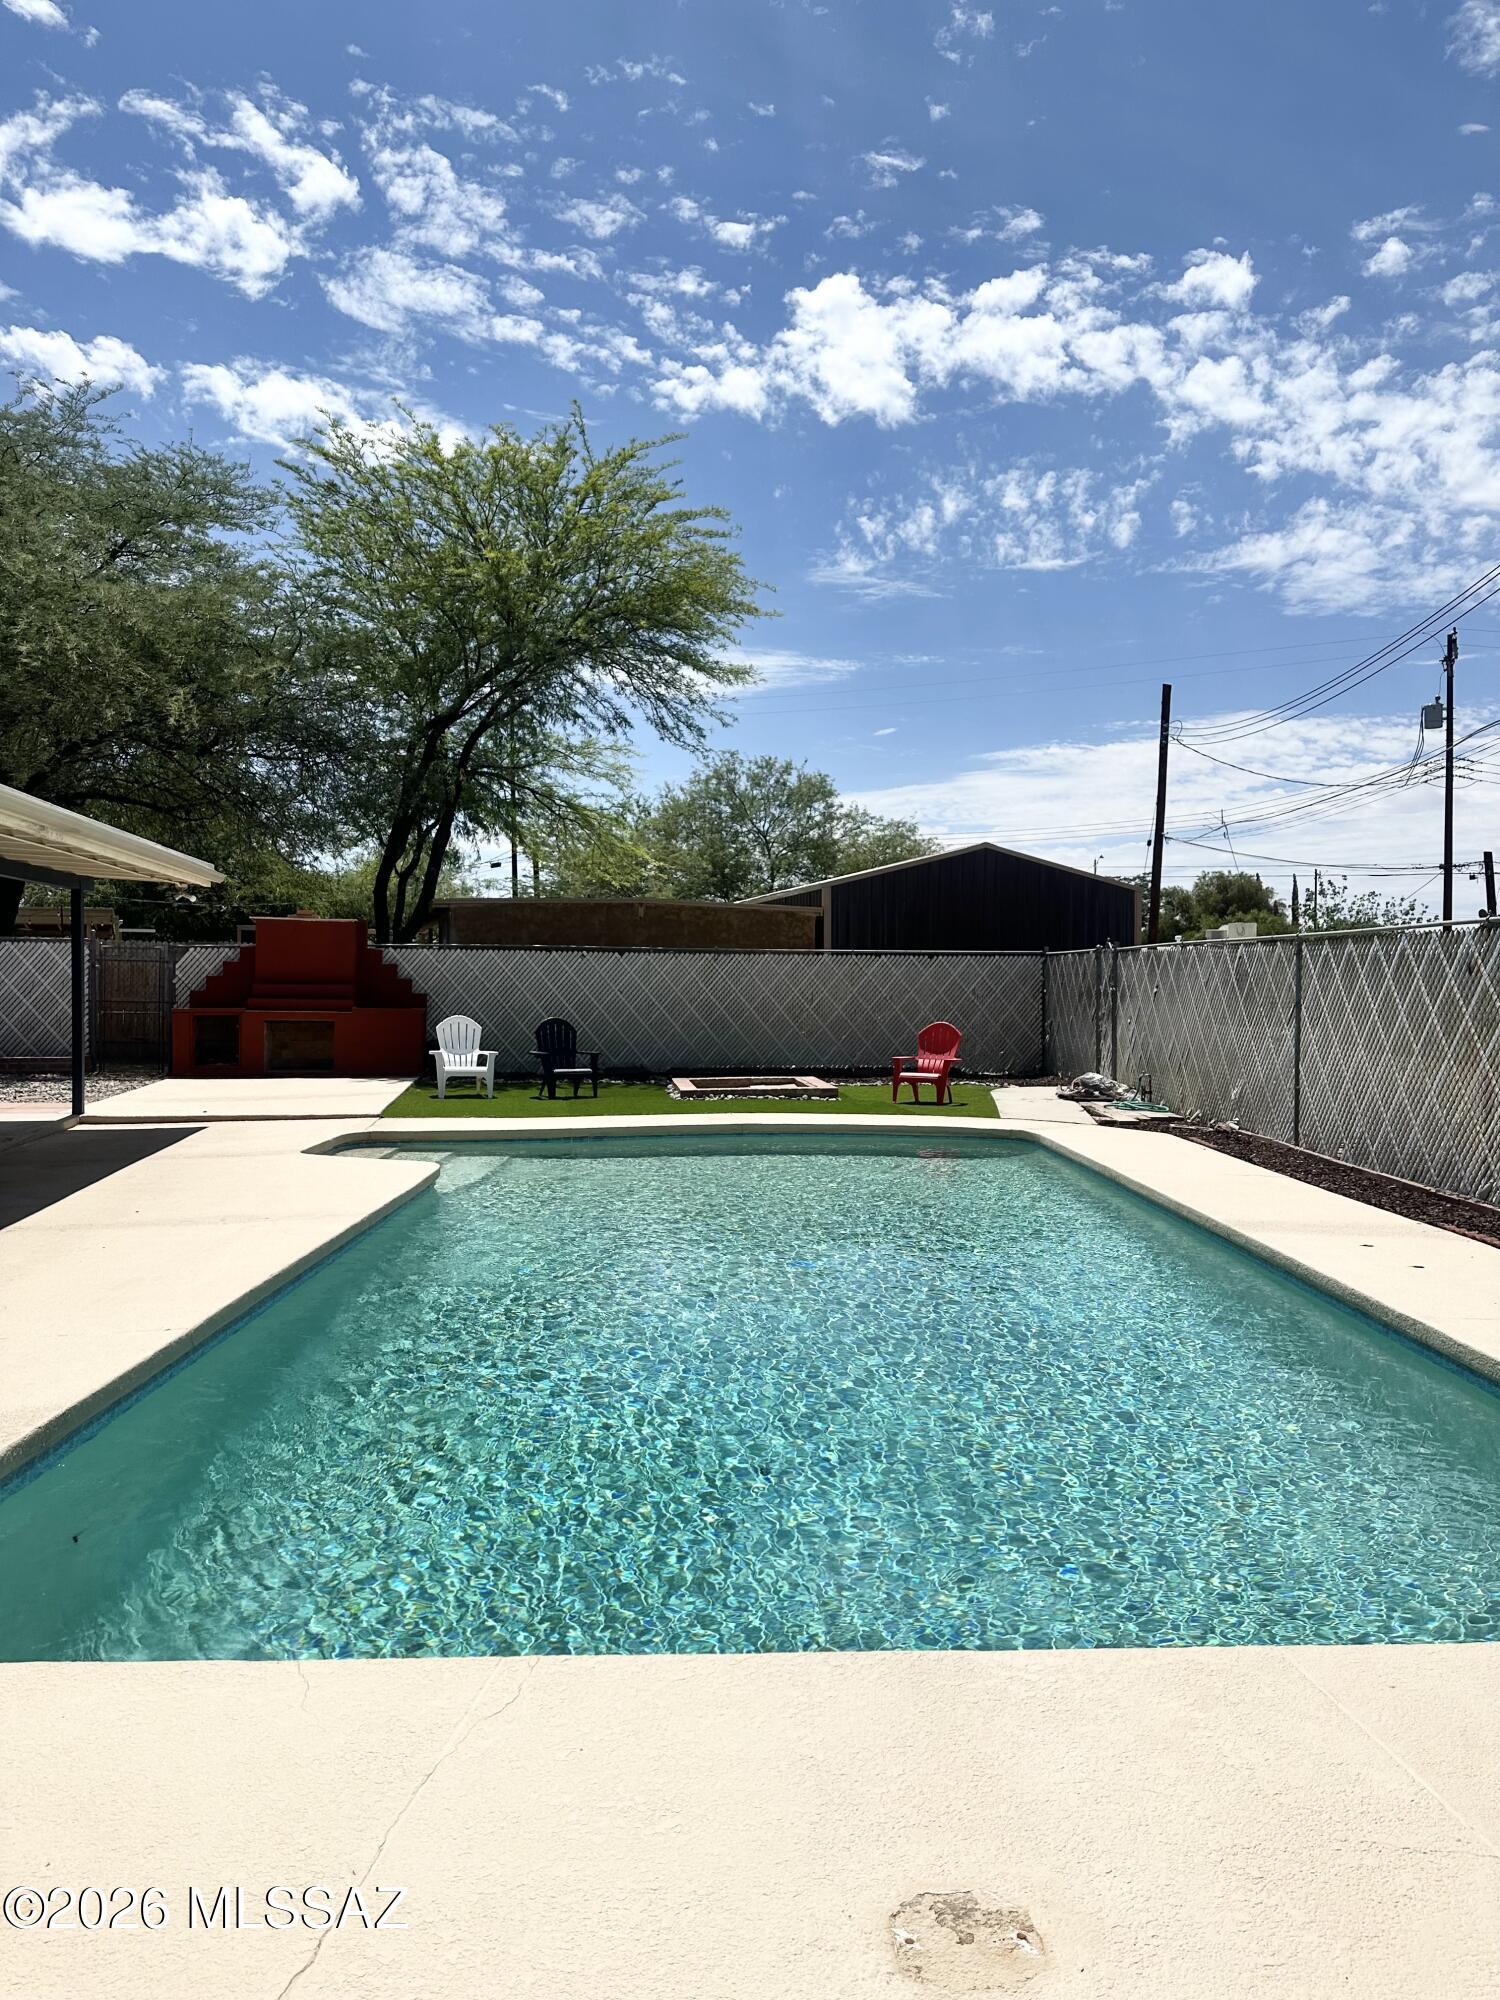
Pool Party Ready!! Home has been tastefully remolded.  Three bedrooms, two bathrooms, plus large addition (not counted in sq ft) perfect for 4th bedroom, office or playroom.  All new fixtures and kitchen appliances   Fabulous extra-large lot with pool, spacious covered patio, build in BBQ and workshop.
Roof redone  June 2026 w/ warranty  Separated fenced yard with pad perfect for the big toys
#22615734

Tucson

7431 E Calle Cuernavaca

3 Beds

2 Baths

1,431 Sq.Ft.

$335,000

MLS#: 22615734
New on site 1 day ago
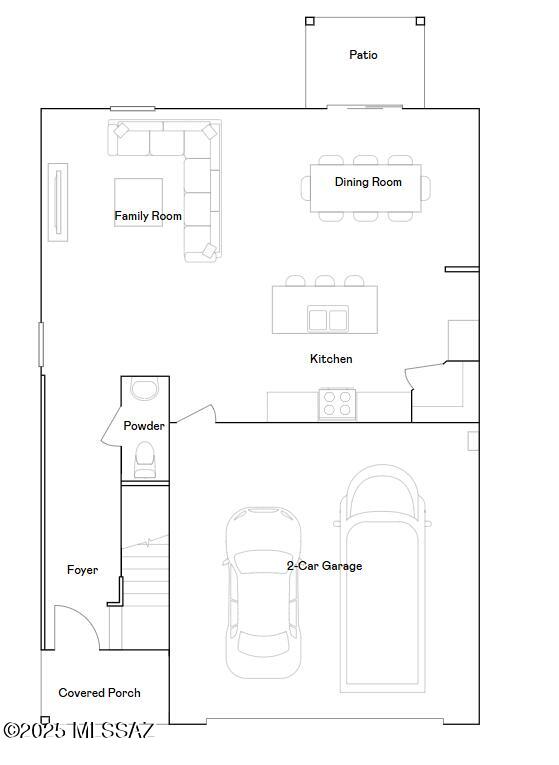
The first floor of this new two-story home is host to an open-concept floorplan shared between the kitchen, dining room and family room. A nearby patio is ready for outdoor entertainment and leisure. On the second floor, four bedrooms surround a versatile loft, including the luxurious owner's suite with a full-sized bathroom and walk-in closet. This home comes with Quartz Countertops, Rinnai Tankless Water Heaters, Smart Thermostats, Post-Tension Foundation, Radiant barrier roof decking, 2'' Faux Wood Blinds and more!
#22611638

Tucson

7046 W Joycliff Way

4 Beds

2 Baths

1,880 Sq.Ft.

$328,990

MLS#: 22611638
New on site 1 day ago
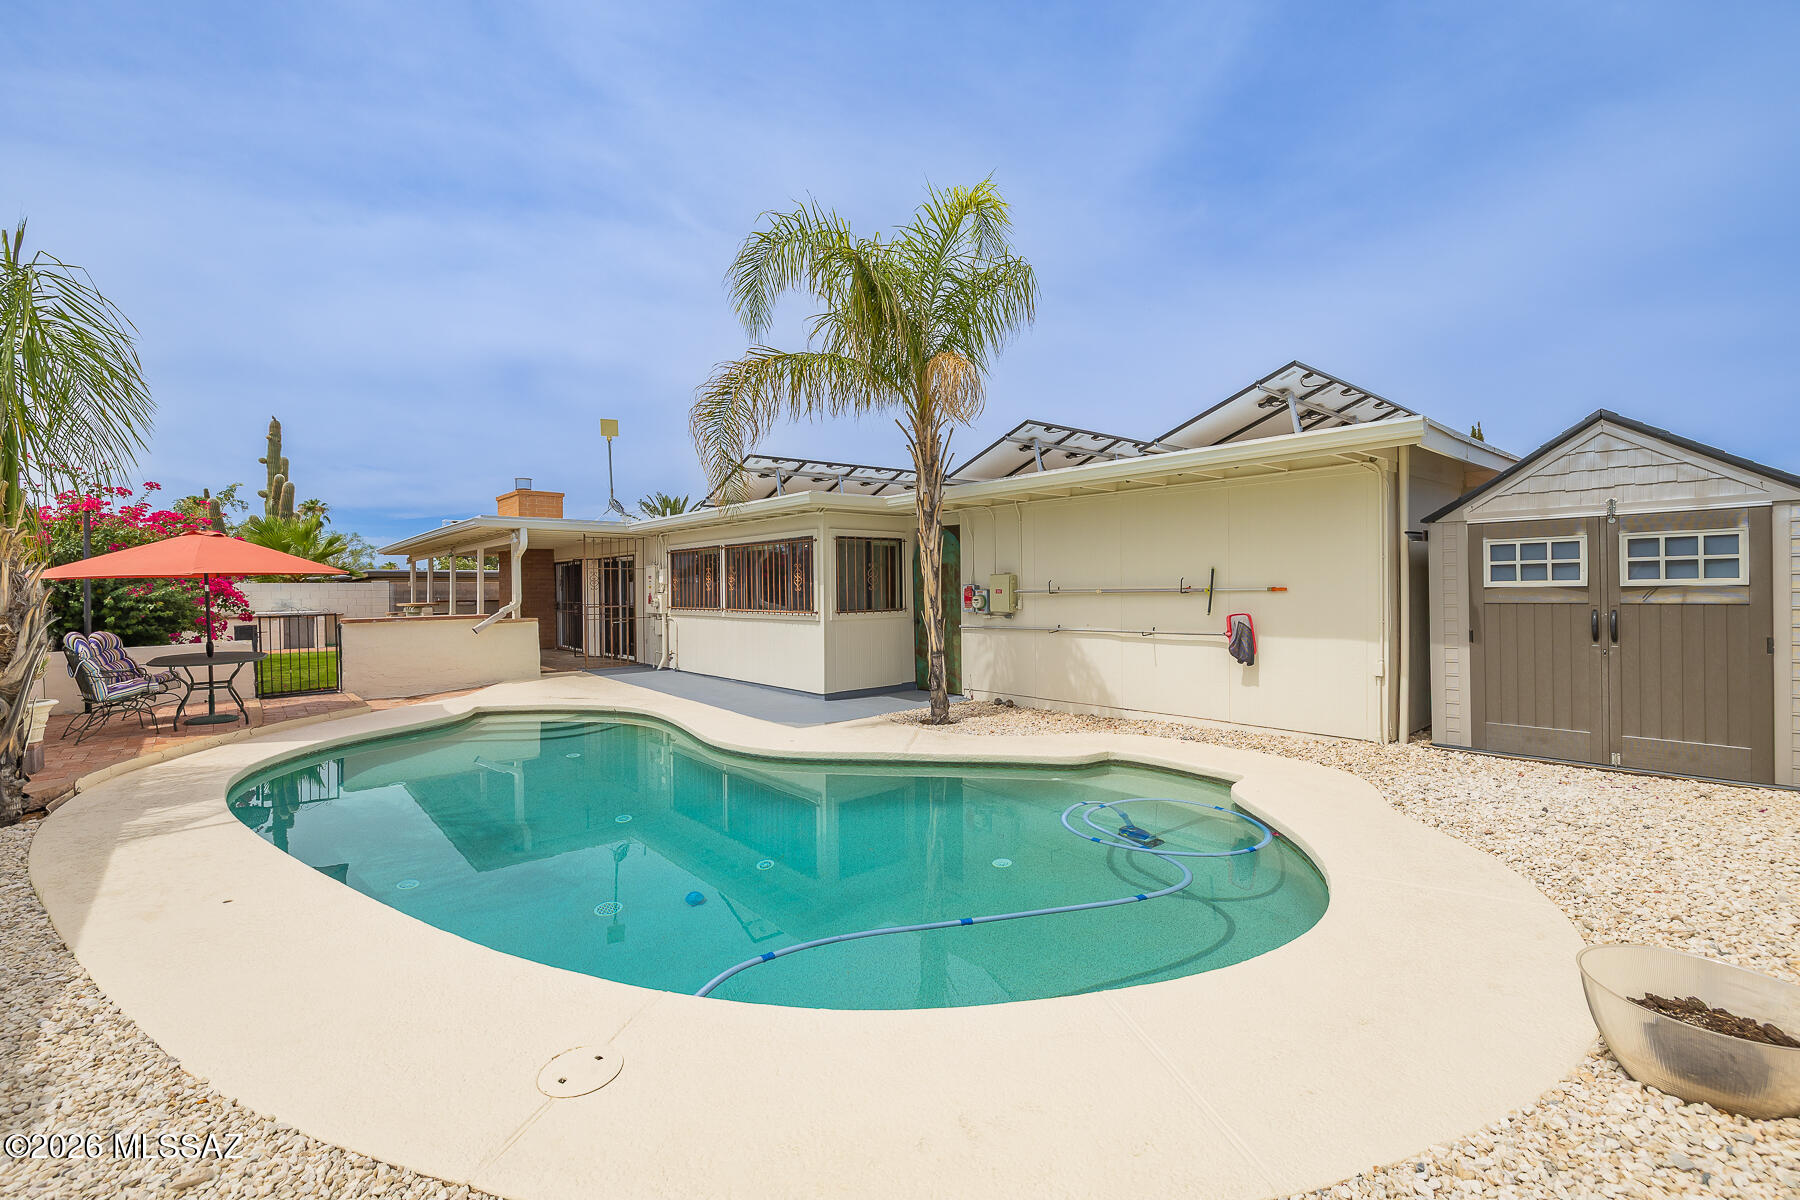
Welcome to this charming 3-bedroom, 2-bath home on Tucson's desirable east side! The inviting floor plan features a spacious family room with a cozy wood burning fireplace, creating the perfect space to relax or entertain. Formal dining room and eat-in kitchen with wood cabinets and stainless steel appliances. Step outside to your private backyard oasis with a sparkling pool, ideal for enjoying Arizona's beautiful weather year-round. Owned solar provides energy efficiency and added savings. Conveniently located near shopping, dining, schools, parks, and outdoor recreation, this home offers the perfect blend of comfort, convenience, and value. Don't miss your opportunity to make this exceptional home yours! Call today for your private showing!
#22616794

Tucson

3241 S Serena Circle

3 Beds

2 Baths

1,627 Sq.Ft.

$360,000

MLS#: 22616794

Updated 4 Bedroom 2 Bath Burnt Adobe Territorial in the Foothills with Gorgeous Mountain Views. Beautiful wooden ceilings with exposed beams and classic Saltillo tile throughout the interior and all new Knotty Alder doors reflect the charming southwestern architectural style. Expansive kitchen with granite slab countertops, upgraded cabinets, gas cooktop, island and ss appliances. Great Room features wood burning fireplace & dining area. French doors to den or 4th bedroom. Substantial back yard has pool with waterfall, spa, large covered patio and fire pit. Nestled on ¾ of an acre in desirable Tanuri Hills Subdivision conveniently located near restaurants, shopping and services. Circular drive, 2-car garage, RV parking space available and no HOA!

3800 N Tanuri Drive

Message successfully sent.

I agree to receive email communication and understand I can unsubscribe at any time.

I agree to be contacted by The Mandy Gold Team | Haymore Real Estate LLC via call, email, and text for real estate services. To opt out, you can reply 'stop' at any time or reply 'help' for assistance. You can also click the unsubscribe link in the emails. Message and data rates may apply. Message frequency may vary. Privacy Policy

 - property

Send a message

Message successfully sent.

Preferred Agent

Preferred Area

Reason for contacting?

I agree to receive email communication and understand I can unsubscribe at any time.

I agree to be contacted by The Mandy Gold Team | Haymore Real Estate LLC via call, email, and text for real estate services. To opt out, you can reply 'stop' at any time or reply 'help' for assistance. You can also click the unsubscribe link in the emails. Message and data rates may apply. Message frequency may vary. Privacy Policy

Sign In Sign Out

Virtual Assistant

Would you like to take the next step with this property? We can help you schedule a showing or virtual tour, or send you more details.

Yes, I would like more information.

Thank You for Your Reply, One of Our Agents will contact you as soon as possible

No, maybe later.

Thank you, you can always contact me via email, phone number or through the contact form.

Realhub AI

Lucy - Your AI-Powered Realtor

Update Your Temporary Password

Personalize your search

Enter your email and we'll notify you immediately when new listings match what you're looking for.

or enter email address

Already have an account ? Login here

Continue your home search

Preferred Area

I agree to receive communications and understand I can unsubscribe at any time.

I agree to be contacted by The Mandy Gold Team | Haymore Real Estate LLC via call, email, and text for real estate services. To opt out, you can reply 'stop' at any time or reply 'help' for assistance. You can also click the unsubscribe link in the emails. Message and data rates may apply. Message frequency may vary. Privacy Policy

Already have an account ? Login here

We use cookies

We use cookies primarily for analytics to enhance your experience. By accepting, you agree to our use of these cookies. You can manage your preferences or learn more about our cookies policy.