2010 N Forty Niner Drive

Tucson, AZ 85749
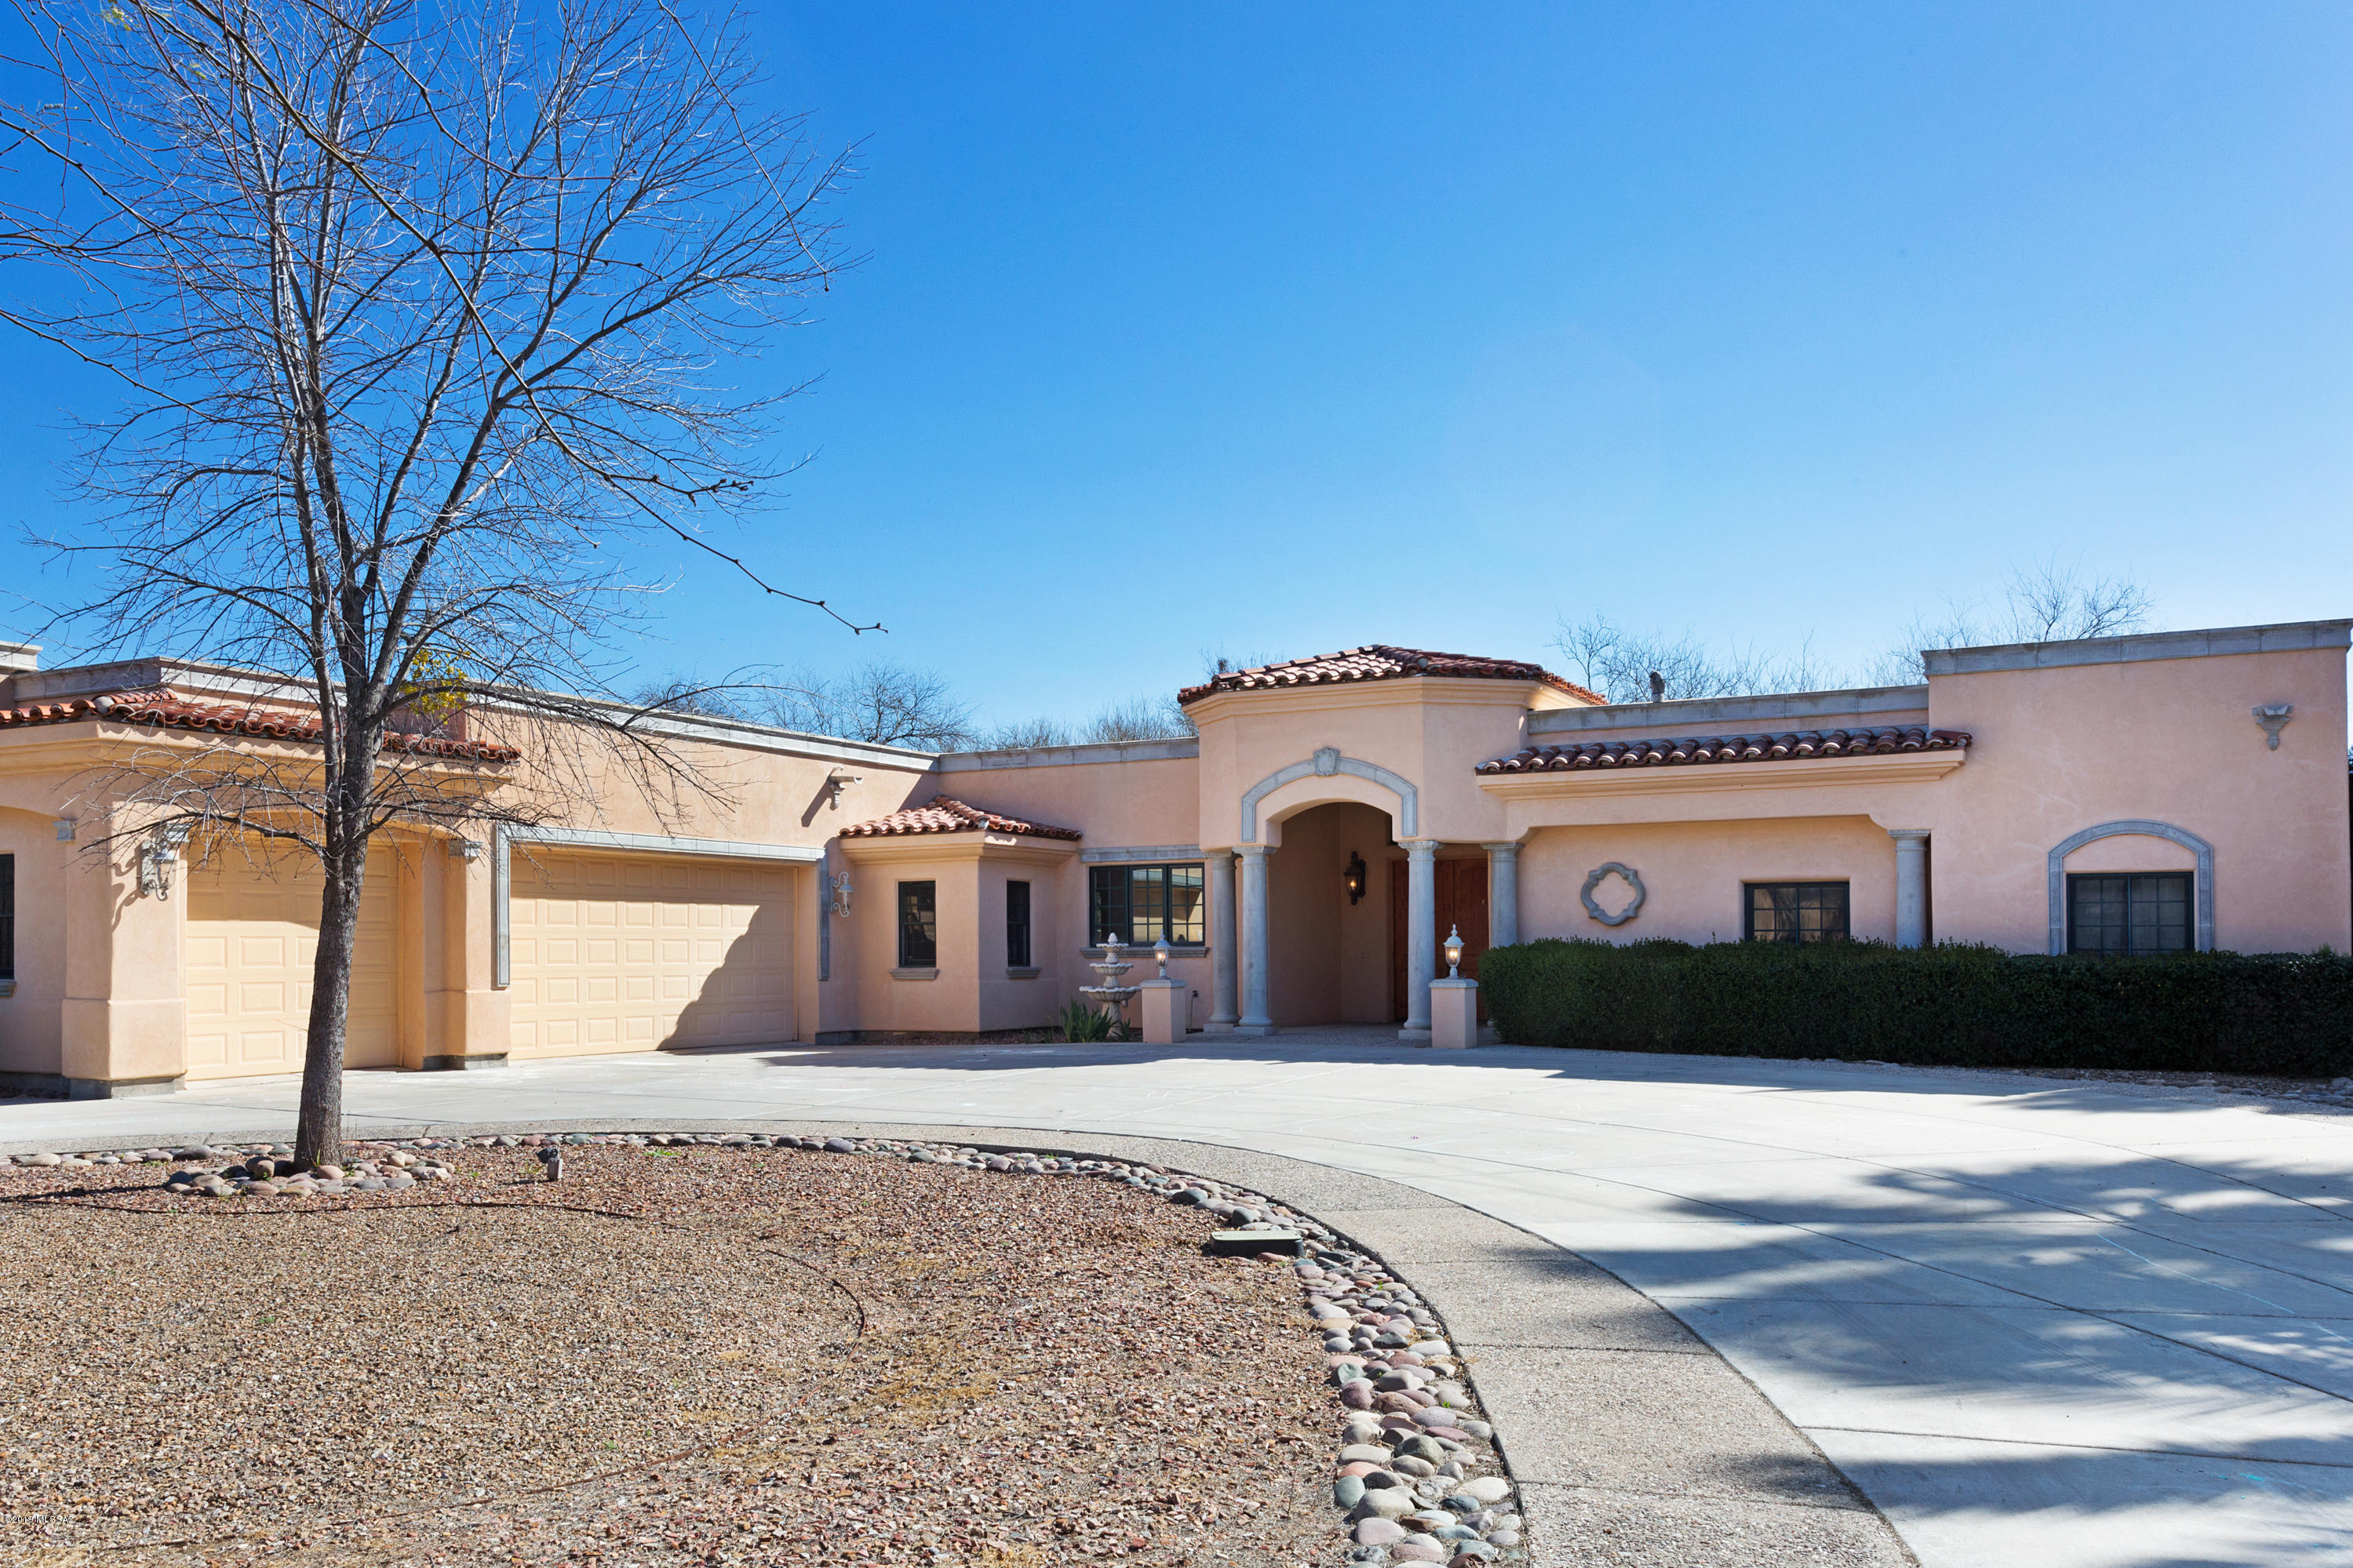
Mediterranean

Tucson, AZ 85749
2010 N Forty Niner Drive

$639,000

MLS#: 21909354

Status: Closed

Listing provided by: Homelink Professional Realty Network L.L.C.

Listing agent phone: None

Last update: 1 year, 10 months ago

On site: 7 years ago

Forty Niners Country Club Estates - Residential

About

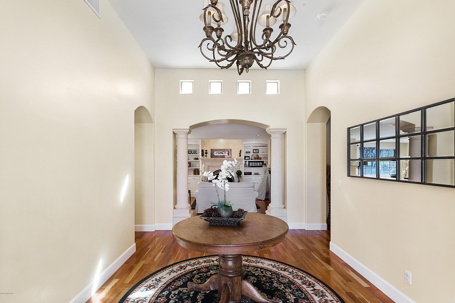
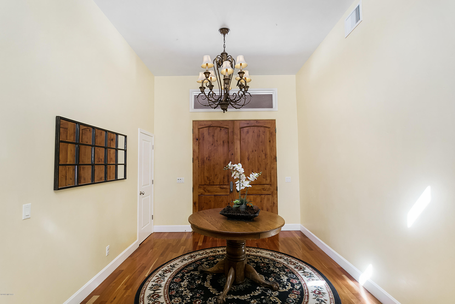
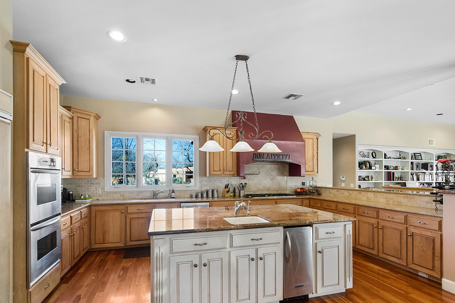
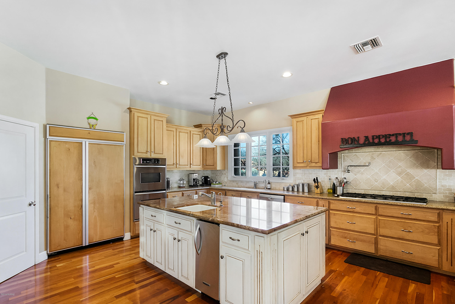
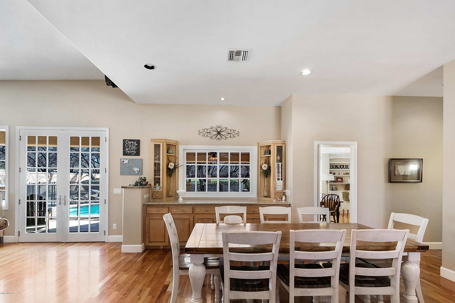
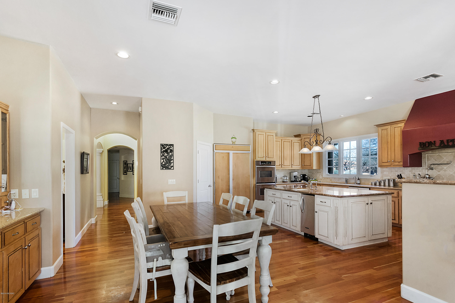
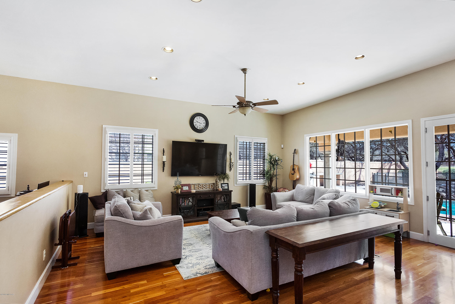
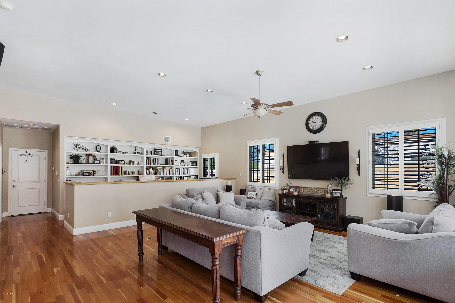
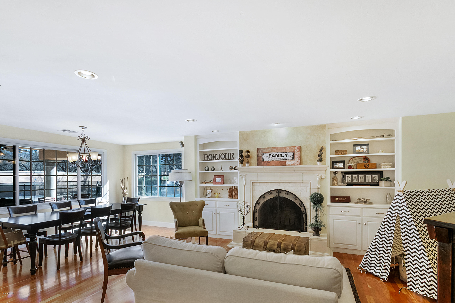
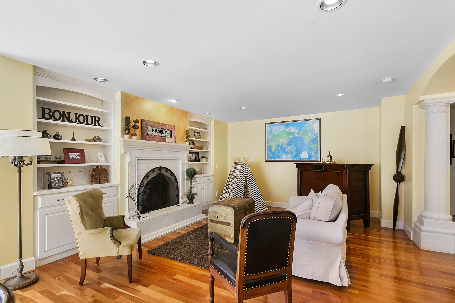
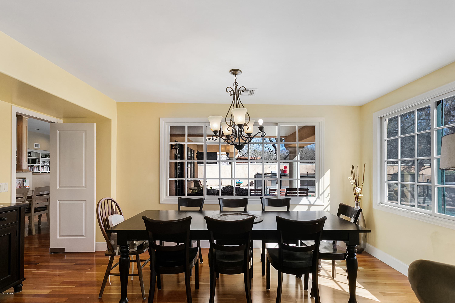
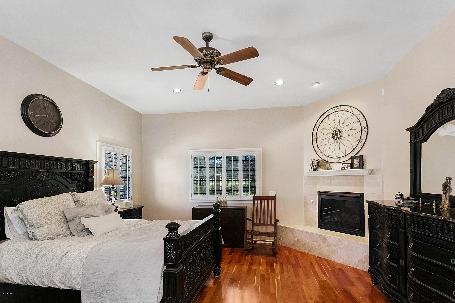
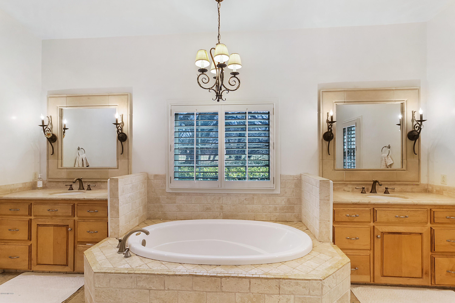
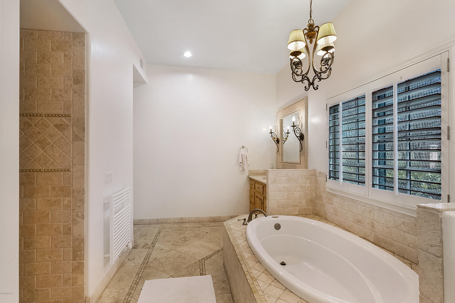
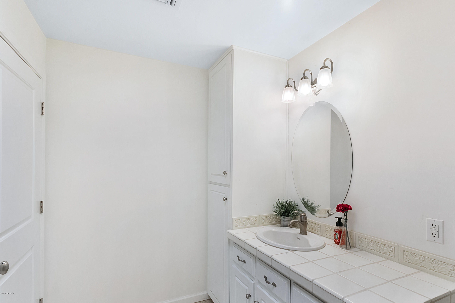
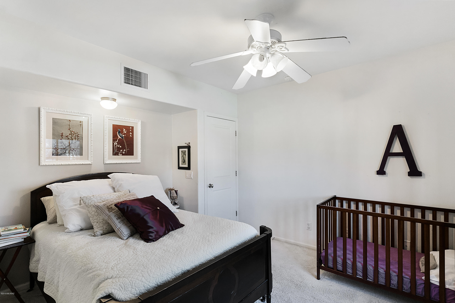
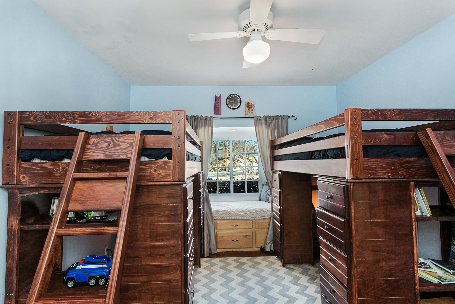
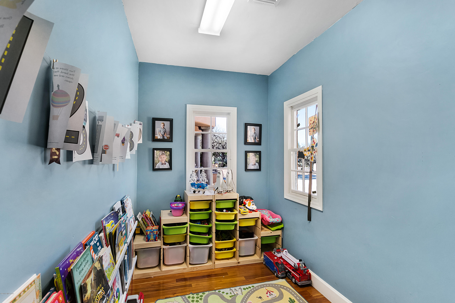
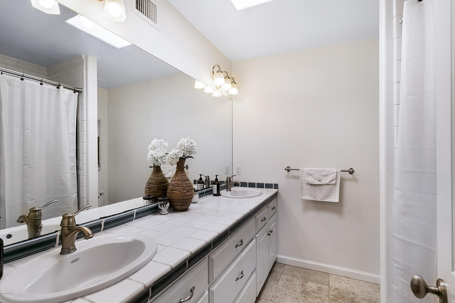
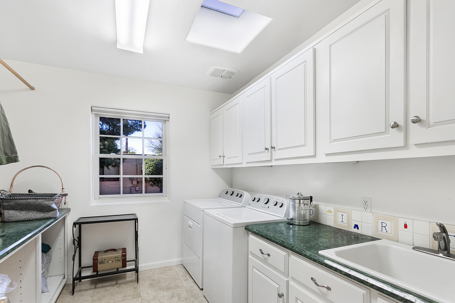
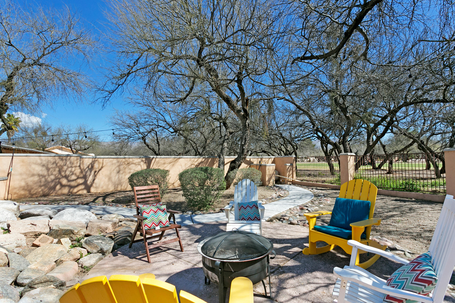
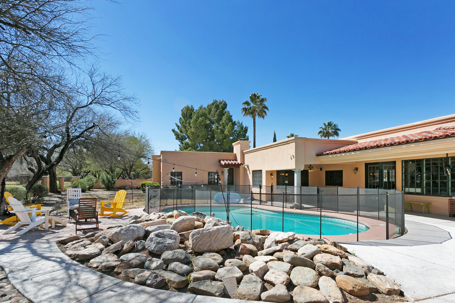
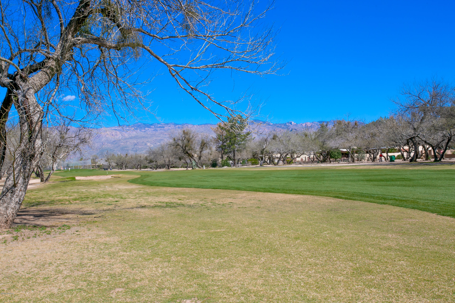
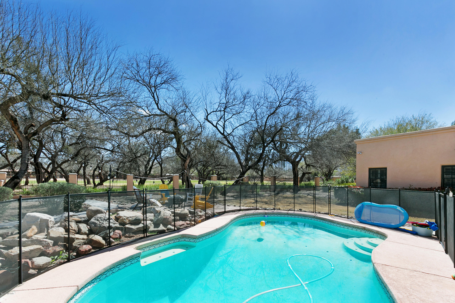
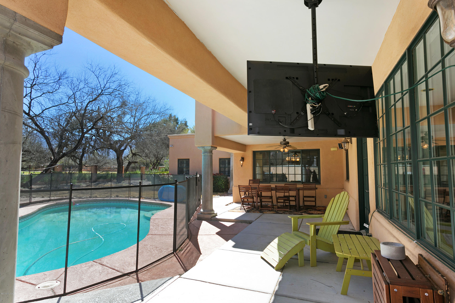
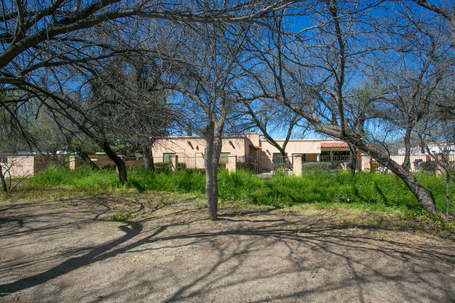
Amazing home in 49ers. CC. A beautiful Mediterranean w/warmth and charm. The eat-in kitchen is stunning and opens to a massive great room w/a built-in office area. The kitchen features high-end appliances, custom cabinets, granite, breakfast bar, walk-in pantry & over-sized island w/sink, ice maker & warming drawer. The formal living room has cantera pillars & fireplace. The relaxing master retreat has a fireplace, enormous closet & a huge master bath. The home's quality finishes include pristine cherry wood flooring, travertine, substantial millwork, built-in cabinetry & incredible lighting. Mass amounts of storage & a craft room are added bonuses. Listing agent related to Seller.

Property

Beds

4

Full Baths

3

1/2 Baths

1

Year Built

1998

Sq.Footage

3,971

Features

Features & Amenities

Interior

  • Other Interior Features

    Kitchen Island, Entrance Foyer, Vaulted Ceiling(s), Walk-In Closet(s), Granite Counters, Double Vanity, High Speed Internet

  • Total Bedrooms

    4

  • Bathrooms

    3

  • 1/2 Bathrooms

    1

  • Basement YN

    NO

  • Cooling YN

    YES

  • Cooling

    Zoned, Central Air, Ceiling Fan(s), Heat Pump

  • Fireplace YN

    YES

  • Heating YN

    YES

  • Heating

    Heat Pump, Forced Air, Natural Gas

  • Pet friendly

    N/A

Exterior

  • Garage

    Yes

  • Garage spaces

    3

  • Construction Materials

    Concrete, Stucco, Frame

  • Other Exterior Features

    Barbecue, Built-in Barbecue

  • Parking

    Circular Driveway, Garage Door Opener

  • Patio and Porch Features

    Covered, Patio

  • Pool

    No

  • View

    Golf Course

Area & Lot

  • Lot Features

    On Golf Course, Few Trees

  • Lot Size(acres)

    0.59

  • Lot Size(square feet)

    25,700

  • Property Type

    Residential

  • Property Sub Type

    Single Family Residence

  • Architectural Style

    Mediterranean

Price

  • Sales Price

    $639,000

  • Tax Amount

    $6,170.94

  • Sq. Footage

    3,971

  • Price/SqFt

    $160

HOA

  • Association

    YES

  • Association Fee Frequency

    Annually

  • Association Fee Includes

    N/A

Property Resources

  • Horse Property

    NO

School District

  • Elementary School

    Tanque Verde

  • Middle School

    Emily Gray

  • High School

    Tanque Verde

Property Features

  • Water Source

    Public

Schedule

Schedule a Showing

Showing scheduled successfully.

What is 3 + 4 ?


Change time

Mortgage calculator

Estimate your monthly mortgage payment, including the principal and interest, property taxes, and HOA. Adjust the values to generate a more accurate rate.

Your payment

Principal and Interest:

$

Property taxes:

$

HOA fees:

$

Total loan payment:

$

Total interest amount:

$

Location

  • County

    Pima

  • Elementary School

    Tanque Verde

  • Middle School

    Emily Gray

  • High School

    Tanque Verde

Listing Courtesy of Theodore McGuire, Homelink Professional Realty Network L.L.C.

RealHub Information is provided exclusively for consumers' personal, non-commercial use, and it may not be used for any purpose other than to identify prospective properties consumers may be interested in purchasing. All information deemed reliable but not guaranteed and should be independently verified. All properties are subject to prior sale, change or withdrawal. RealHub website owner shall not be responsible for any typographical errors, misinformation, misprints and shall be held totally harmless.

Agent Kelly Hammer

Kelly Hammer

Associate Broker / Realtor®

Call Kelly today to schedule a private showing.


* Listings on this website come from the FMLS IDX Compilation and may be held by brokerage firms other than the owner of this website. The listing brokerage is identified in any listing details. Information is deemed reliable but is not guaranteed. If you believe any FMLS listing contains material that infringes your copyrighted work please click here to review our DMCA policy and learn how to submit a takedown request.© 2024 FMLS.

Properties

Related properties

New on site today
MOTIVATED SELLER! Bring ALL offers! Location, location, location! Just minutes from Sabino Canyon, this spacious Catalina Foothills home offers over an acre of privacy, mountain views, and NO HOA. Bring your RV, toys, and imagination--there's plenty of room to make this property your own!

Inside, large windows fill the home with natural light, while high ceilings and a beautiful brick fireplace create a warm and inviting living space. The flexible floor plan offers 3 bedrooms, 2.5 bathrooms, and multiple versatile living areas with plenty of room to spread out, entertain, work from home, or create spaces that fit your lifestyle.

The property offers 2,773 sq. ft. of combined living space, including a 2,075 sq. ft. main house plus an additional 698 sq. ft. space ideal for a home offi guest quarters, studio, gym, or in-law suite. Recent improvements include a newer roof, water heater, Milgard front windows with remaining warranty, and a recently seal-coated driveway.

Set on 1.13 acres in an established Foothills neighborhood, you'll enjoy space, privacy, Catalina Mountain views, and easy access to shopping, dining, and the Sabino Canyon Recreation Area--all within the Catalina Foothills School District.
#22624486

Tucson

5620 N Barrasca Avenue

3 Beds

2 Baths

2,733 Sq.Ft.

$555,000

MLS#: 22624486

New on site today
Beautiful home and property on this 1.3 acre natural desert lot in a desirable Northwest Tucson neighborhood with no HOA. Enjoy mountain views, privacy, and plenty of space in this 2,779 square foot home featuring 5 bedrooms, 3 full bathrooms, a large office, Arizona room, pool, and a two car garage with a workbench. Inside, enjoy abundant natural light, Saltillo tile, plentiful storage, and a spacious kitchen with a dedicated prep area to create a warm and functional setting for everyday life. The natural desert surroundings add to the peaceful atmosphere while still sits conveniently near restaurants, shopping, hiking, and bike paths. This desert jewel of a property offers a wonderful opportunity to enjoy privacy, space, and comfortable living in a convenient Northwest Tucson location.
#22622660

Tucson

5702 N Water Line Road

5 Beds

3 Baths

2,779 Sq.Ft.

$630,000

MLS#: 22622660

New on site today
Gorgeous Southwestern-style home in the original Rocking K Ranch Estates, situated on 1.18 acres in the award-winning Vail School District. NO HOA! Check out the extensive features list for additional details. This single-level, split-bedroom plan features 3 bedrooms, 2 full baths, exposed beams, high ceilings, and warm Saltillo-style tile. The kitchen offers Indian marble countertops, breakfast bar, and dining area. Enjoy multiple outdoor living spaces, including a 560 sq ft solar-heated pool, covered patio,  freestanding ramada with ceiling fan and lights, and private contemplative/walking path. The attached 2-car garage includes storage and a utility sink. Space for RV parking on the property. Carrier 15-SEER HVAC and water heater new in 2021.
#22622491

Tucson

12330 E Calle Miel

3 Beds

2 Baths

1,940 Sq.Ft.

$550,000

MLS#: 22622491

New on site today
Perched on an elevated .88-acre lot with impressive 360-degree mountain views, this beautifully remodeled 4-bedroom, 3-bath home offers 2,200 sq ft, a 2-car garage with storage room and desirable north/south orientation. A gated front entry welcomes you into the foyer and spacious floor plan with separate living, dining and family rooms. Updates include a new kitchen with quartz countertops, cabinetry and stainless-steel appliances, remodeled baths, tile and laminate flooring, new windows and interior/exterior doors, fresh paint and popcorn-free ceilings. Enjoy a low-care walled backyard with sparkling pool, newer pool pump and gazebo. Gated RV parking includes electric hookup and sewer connection. Conveniently located near Sabino Canyon recreation, shopping and dining. FULL PROPERTY DESCRIPTION

Welcome to 6725 E. Bacobi Circle, where space, views and thoughtful updates come together on an 
elevated .83-acre lot surrounded by incredible 360-degree mountain views. With approximately 2,200 
sq ft, this beautifully remodeled 4-bedroom, 3-bath home offers a spacious and flexible floor plan 
designed for comfortable everyday living and entertaining.
A gated front entry adds privacy and welcomes you into a dedicated foyer before opening to the 
home's generous living spaces. Separate living, dining and family rooms give everyone room to 
spread out, gather and relax, while skylights bring additional natural light into the home.

Nearly every room has been refreshed and updated. The remodeled kitchen features quartz 
countertops, new cabinetry and stainless-steel appliances, while the updated bathrooms continue the 
clean, modern feel throughout the home. Tile and laminate flooring, fresh interior paint, removed 
popcorn ceilings, ceiling fans, new windows and new interior and exterior doors add to the 
move-in-ready appeal.

Step outside and enjoy the Arizona lifestyle in the low-care, walled backyard featuring a sparkling 
private pool with a newer pool pump. An outdoor gazebo provides a shaded spot for relaxing, dining 
or entertaining while enjoying Tucson's beautiful weather.

Need room for your RV? This property delivers with gated RV parking, an electric hookup and RV 
sewer connection right on site. A 2-car garage plus an additional storage room provides valuable 
space for tools, hobbies, seasonal items and outdoor gear.

The desirable north/south orientation, elevated setting and generous .83-acre lot showcase mountain 
views in every direction. Conveniently located near Sabino Canyon, you'll have easy access to 
hiking, outdoor recreation and some of Tucson's most beautiful desert scenery, along with nearby 
shopping, dining and everyday amenities. With only two owners throughout its history, this home 
offers a rare combination of space, extensive updates, privacy, mountain
views, RV amenities and resort-style outdoor living.
#22624557

Tucson

6725 E Bacobi Circle

4 Beds

2 Baths

2,200 Sq.Ft.

$679,000

MLS#: 22624557

New on site today
Rare opportunity to restore a truly distinctive old-Tucson adobe compound on a generous double lot in historic Speedway Park. Three separate adobe structures including a 3BR main residence, 1BR guest house w/kitchen & artist studio/workshop all connected by courtyards & cute patio areas! Handcrafted details evoke Tucson's Sonoran Desert heritage & Old Mexico style including substantial adobe walls, coved ceilings brick & original wood floors, stained glass & wood, wrought-iron & tile accents throughout. Huge lot w/shaded areas & plenty of room for pool or gardens allow for anything you can dream of. A unique property w/historic charm, creative possibilities & a rare amount of land-this one Is ready for significant restoration & investment opportunities! See supplemental remarks... The property has an unmistakable old-Tucson character, with handcrafted details and influences inspired by traditional Sonoran Desert adobe homes and old Mexico. Throughout the compound are hand-painted tile, Saltillo and terracotta flooring, stained glass, carved wood, wrought-iron accents, adobe niches, mosaics, terracotta vessels and other unique details that give the property a collected, artistic feel.

The main adobe residence is centered around a large living room with substantial hand-finished adobe walls, coved ceilings, wood floors and a traditional fireplace. Three bedrooms branch from the central living space. The separate one-bedroom guest house includes a kitchen, living area and bath and provides a more conventional independent living space. A third adobe structure serves as an artist studio/workshop.

The generous double lot allows the buildings to be arranged more like a private adobe compound than a typical residential property, with courtyards, shaded portals, ramadas, patios and gravel pathways connecting the spaces. A central courtyard features a mature mesquite, niches and an area for a fountain, while other areas offer opportunities for gardens, outdoor gathering spaces and creative use.

This is a highly individual property with architectural character, history and potential that would be difficult to replicate today. The property is a substantial fixer and will require significant work and investment, offering an opportunity for the next owner to restore and reimagine this unusual Tucson compound.
#22624588

Tucson

3528 E Camden Street

4 Beds

2 Baths

1,907 Sq.Ft.

$590,000

MLS#: 22624588

New on site today
Excellent Location (River & Campbell) right on Rillito walk/bike path! SINGLE FAMILY HOME! Desirable gated River Walk subdivision! Very well kept home! 3bed/1den/2.5 bath 2190sqft. Bright open floor plan, AC thermostat controlled separately upstairs/downstairs. 2 dual sinks bathrooms for upstairs, 1/2 bath for downstairs. Huge bedrooms/living room with ceiling fans, extra den for your home office or hobby room etc. Beautiful backyard with artificial grass and pavers(low maintenance) AF Sterling built home. Lots of restaurants and shopping near St. Phillips Plaza's Farmers market.
#22624393

Tucson

4261 N Golden Ridge Lane

3 Beds

2 Baths

2,190 Sq.Ft.

$520,000

MLS#: 22624393

New on site today
Semi-custom home built by C&C Construction in a quiet area of larger lots on the border of Saguaro National Park West. The home has been extensively updated with high end materials which adds to it's beauty and character. It has a sought-after floorplan that appeals to multiple family types and sizes with 2 distinct entertaining areas so parents and kids can both entertain at the same time.. It has a wonderful yard for relaxing or family gatherings. You deserve to come and see this property. You will not be sorry you did. I know from experience this is a great neighborhood. Folks that live there are friendly and outgoing so that makes it a special place to call home.
#22624560

Tucson

6900 W Hermitage Place

3 Beds

2 Baths

2,114 Sq.Ft.

$559,000

MLS#: 22624560

New on site today
Available December 2026, this elegant Endeavor features 2 ensuite bedrooms, a den with doors, flex area, 2.5 baths, and a 2-car garage plus attached 1-car garage. Enjoy 10' ceilings, walk-in pantry, tankless water heater, and a beautifully framed walk-in shower in the owner's suite. The gourmet kitchen offers Butternut cabinetry, Gemstone Beige Quartz countertops, stainless steel appliances, and more. Paver courtyard, walkway and driveway complete the exterior. Clubhouse & Cafe are open.
#22624624

Tucson

13340 E Red Juniper Way

2 Beds

2 Baths

2,546 Sq.Ft.

$610,425

MLS#: 22624624

New on site today
Alvernon Addition, distinctive and exceptionally well cared for, this 2,437-square-foot, four-bedroom, two-bath home is ideally located in Central Tucson on an expansive 11,339-square-foot lot. The spacious interior offers both a large living room and a separate family room, with walls of windows overlooking the lush backyard, pool, and spa. The kitchen provides ample storage, stainless steel appliances, and an open connection to the family room, complete with a fireplace. Ceramic tile runs throughout most of the home, with wood-like flooring in 3 bedrooms. 
Numerous thoughtful upgrades include owned solar, energy-efficient Andersen windows throughout, security screens, an upgraded electrical panel and subpanel, and a sewer line that has been relined from the home to the street. home to the street. The backyard is a private and inviting retreat, surrounded by beautiful mature landscaping and fruit trees. A covered ramada, rain garden, hot tub, and Pebble Tec pool create an ideal setting for relaxing and entertaining. A separate 239-square-foot heated storage room offers exceptional additional space for a workshop, hobbies, or storage. The enclosed wrought-iron carport provides secure covered parking and completes this well-maintained Central Tucson property.
#22624657

Tucson

4234 E Texas Circle

4 Beds

2 Baths

2,556 Sq.Ft.

$659,000

MLS#: 22624657

New on site today
Experience the beauty of Catalina Foothills living in this beautiful home, situated on an elevated lot spanning just over an acre, where Catalina Mountain views, spectacular Arizona sunsets, and picturesque desert surroundings create an extraordinary setting. Surrounded by mature landscaping, magnificent saguaro, and beautiful shade trees, this property offers a wonderful sense of privacy and tranquility while capturing the natural beauty of the Sonoran Desert.
Step inside to discover a spacious, thoughtfully designed single-level floor plan featuring 3 bedrooms, 2 bathrooms, plus a den/office, along with separate living and family rooms and a dedicated dining area. Soaring ceilings, an abundance of natural light, and distinctive architectural details give the home its inviting character. A welcoming entry foyer highlighted by custom stained glass leads into the expansive living room, where high ceilings and a cozy gas fireplace create an impressive yet comfortable gathering space.
The kitchen offers ample cabinetry, a center island, and a functional layout designed for everyday convenience. The dining area provides an inviting setting for entertaining and hosting memorable gatherings, while the separate family room offers a comfortable space for relaxing, with convenient access to the kitchen that creates an easy flow between living areas.
The spacious primary suite provides a relaxing retreat, complete with dual vanities, a jetted soaking tub, and a separate shower. Two additional bedrooms offer comfortable accommodations, while the dedicated den/office provides an ideal space for working from home, hobbies, or other flexible uses.
Step outside and discover what truly makes this property exceptional! Multiple covered patios invite you to embrace Arizona's beautiful weather while enjoying sweeping views of the Catalina Mountains and the surrounding desert landscape. Imagine starting your mornings with coffee beneath the shade of a magnificent mature pistache tree, accompanied by the soothing sounds of a tranquil fountain and birds singing among the nearby mesquite trees. As evening approaches, the western skies transform into a spectacular display of vibrant colors, creating the perfect backdrop for outdoor dining, entertaining, or simply unwinding after a long day.
The expansive grounds showcase mature desert vegetation, colorful seasonal blooms, and a magnificent multi-armed saguaro that makes a striking impression upon arrival. Thoughtfully placed landscaping enhances the home's natural surroundings, creating inviting outdoor spaces with an incredible sense of seclusion.
Additional highlights include tile flooring throughout, a dedicated laundry room, generous storage, and an extended two-car garage. Ideally situated in the desirable Copper Ridge community of the Catalina Foothills, this property offers a wonderful combination of spacious indoor living, exceptional outdoor surroundings, captivating mountain views, and the peaceful beauty of the Sonoran Desert.
With its elevated setting, remarkable privacy, and expansive lot spanning just over an acre, this is a wonderful opportunity to experience the very best of Tucson's distinctive desert lifestyle.
#22624599

Tucson

6801 E Brownstone Place

3 Beds

2 Baths

2,350 Sq.Ft.

$649,900

MLS#: 22624599

Amazing home in 49ers. CC.  A  beautiful Mediterranean w/warmth and charm. The eat-in kitchen is stunning and opens to a massive great room w/a built-in office area. The kitchen features high-end appliances, custom cabinets, granite, breakfast bar, walk-in pantry & over-sized island w/sink, ice maker & warming drawer. The formal living room has cantera pillars & fireplace. The relaxing master retreat has a fireplace, enormous closet & a huge master bath. The home's quality finishes include pristine cherry wood flooring, travertine, substantial millwork, built-in cabinetry & incredible lighting. Mass amounts of storage & a craft room are added bonuses.  Listing agent related to Seller.

2010 N Forty Niner Drive

Message successfully sent.

I agree to receive email communication and understand I can unsubscribe at any time.

I agree to be contacted by The Mandy Gold Team | Haymore Real Estate LLC via call, email, and text for real estate services. To opt out, you can reply 'stop' at any time or reply 'help' for assistance. You can also click the unsubscribe link in the emails. Message and data rates may apply. Message frequency may vary. Privacy Policy

Send a message

Message successfully sent.

Preferred Agent

Preferred Area

Preferred City

Reason for contacting?

I agree to receive email communication and understand I can unsubscribe at any time.

I agree to be contacted by The Mandy Gold Team | Haymore Real Estate LLC via call, email, and text for real estate services. To opt out, you can reply 'stop' at any time or reply 'help' for assistance. You can also click the unsubscribe link in the emails. Message and data rates may apply. Message frequency may vary. Privacy Policy

Sign In Sign Out

Virtual Assistant

Would you like to take the next step with this property? We can help you schedule a showing or virtual tour, or send you more details.

Yes, I would like more information.

Thank You for Your Reply, One of Our Agents will contact you as soon as possible

No, maybe later.

Thank you, you can always contact me via email, phone number or through the contact form.

Realhub AI

Lucy - Your AI-Powered Realtor

Update Your Temporary Password

Personalize your search

Enter your email and we'll notify you immediately when new listings match what you're looking for.

or enter email address

Already have an account ? Login here

Continue your home search

Preferred Area

Preferred City

I agree to receive communications and understand I can unsubscribe at any time.

I agree to be contacted by The Mandy Gold Team | Haymore Real Estate LLC via call, email, and text for real estate services. To opt out, you can reply 'stop' at any time or reply 'help' for assistance. You can also click the unsubscribe link in the emails. Message and data rates may apply. Message frequency may vary. Privacy Policy

Already have an account ? Login here

We use cookies

We use cookies primarily for analytics to enhance your experience. By accepting, you agree to our use of these cookies. You can manage your preferences or learn more about our cookies policy.