
7060 E Katchina Court
Tucson, AZ 85715
About
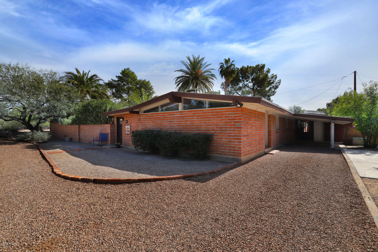
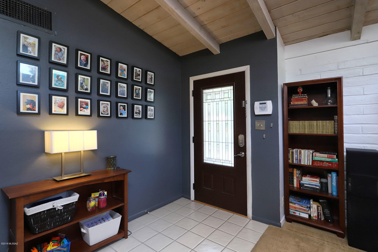
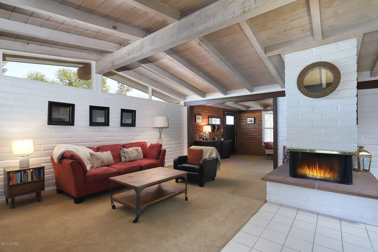
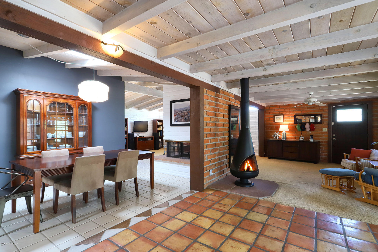
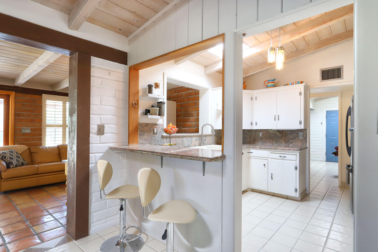
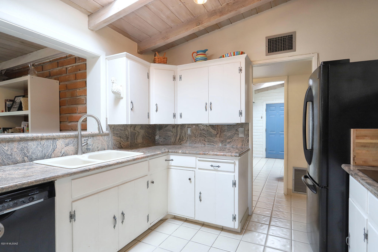
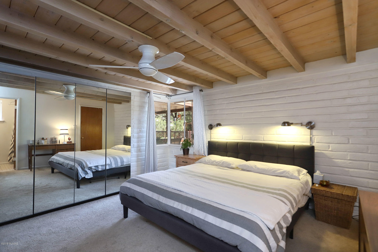
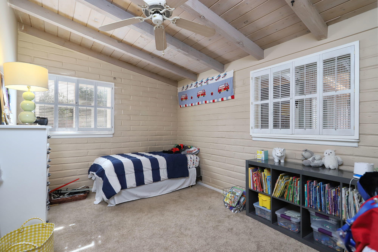
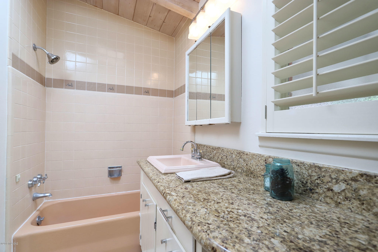
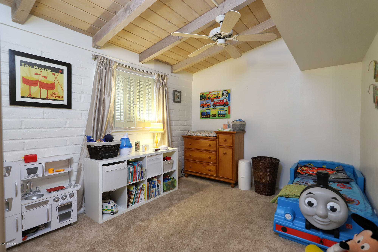
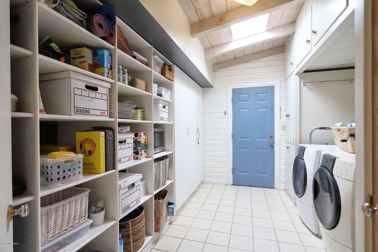
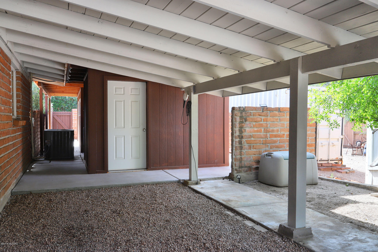
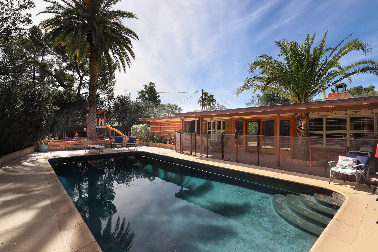
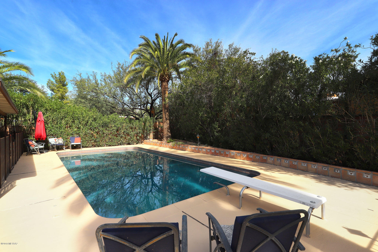
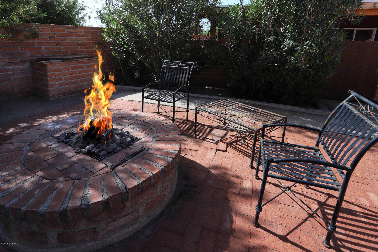
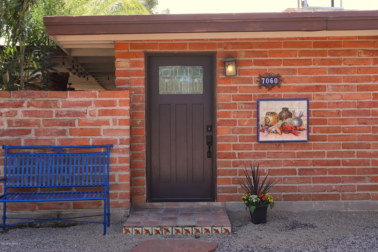
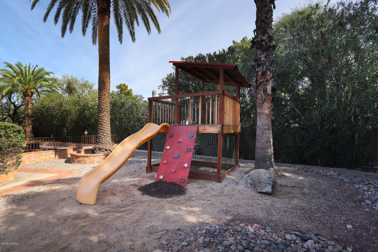
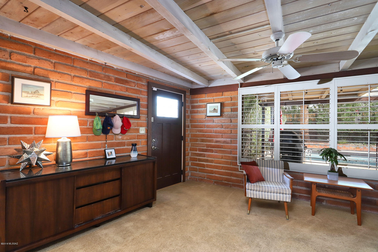
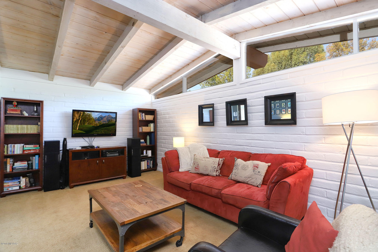
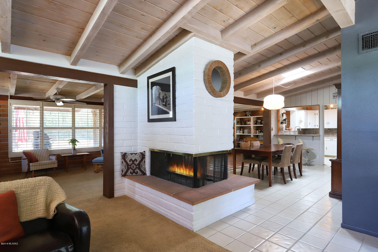
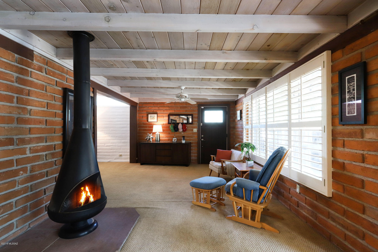
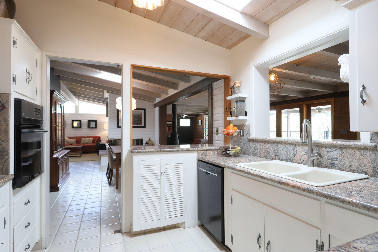
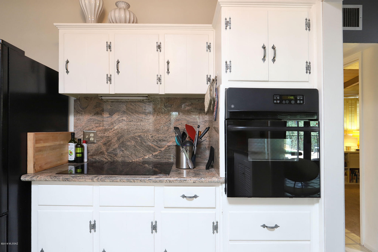
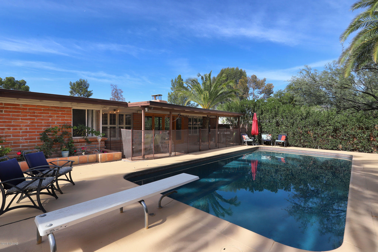
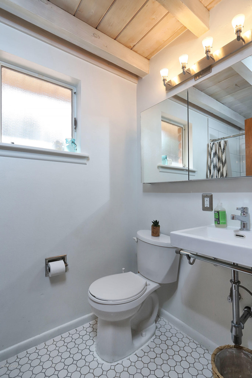
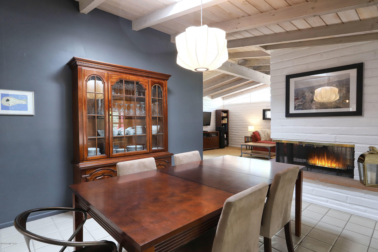
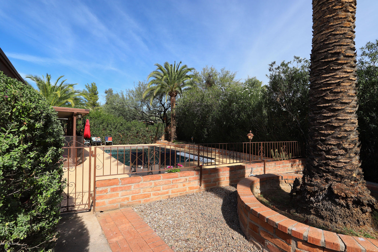
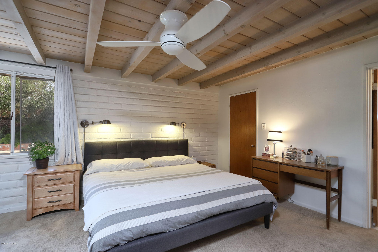
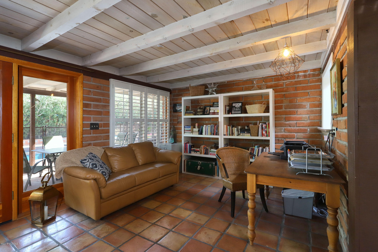
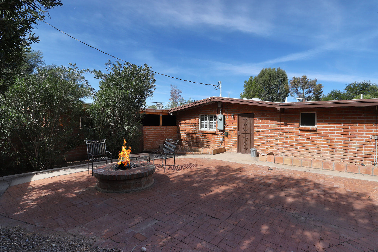
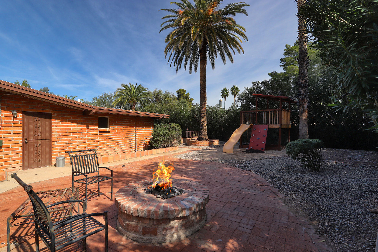
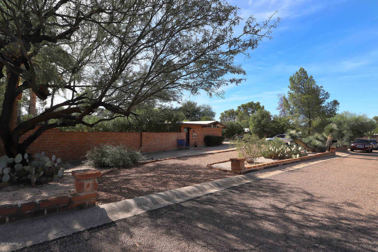
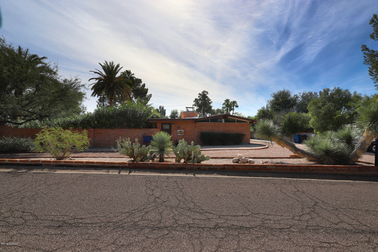
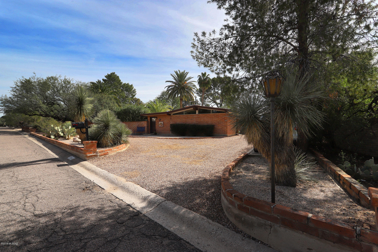
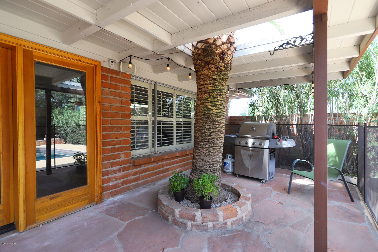
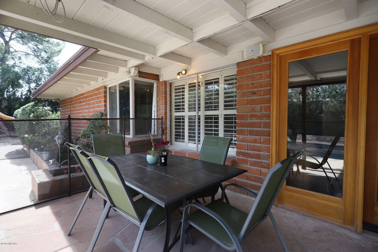
Tastefully & carefully updated Mid-Century Modern features authentic, vaulted, plank & beam ceilings & burnt adobe brick. Living room flows into dining area & kitchen w a dramatic 3-sided burnt adobe fireplace. Living room has Clerestory windows, the family room has a wall of windows that boasts ample natural light & opens to large maintained backyard. North facing covered patio, nice sized private pool, & a gas fire-pit area just right for entertaining! 3bd/2ba home offers original cabinetry & hardware, granite counters in the kitchen & bath with a newer induction cook top, Dishwasher, oven, AC, heater, hot water heater, & electrical panel. Master Suite offers light thru a cozy, corner window with mature foliage & a secret garden, walk in closet & a secret garden, walk in closet & a newly updated subway & penny tile shower that preserves the sense of nostalgia. Spacious laundry room with an abundance of storage & an attached carport with a workshop for your home DIYer. Friendly Community & Convenient to shopping & dining, hospitals & entertainment. Move-In Ready, award-winning, Historic Neighborhood.
Property
Beds
3
Full Baths
2
1/2 Baths
None
Year Built
1957
Sq.Footage
2,081
Features
Features & Amenities
Interior
-
Other Interior Features
Beamed Ceilings, Entrance Foyer, Vaulted Ceiling(s), Walk-In Closet(s), Storage, Granite Counters, Pantry, High Speed Internet
-
Total Bedrooms
3
-
Bathrooms
2
-
Basement YN
NO
-
Cooling YN
YES
-
Cooling
Central Air, Ceiling Fan(s)
-
Fireplace YN
YES
-
Heating YN
YES
-
Heating
Forced Air, Natural Gas
-
Pet friendly
N/A
Exterior
-
Garage
No
-
Construction Materials
Adobe
-
Other Exterior Features
Playground
-
Parking
Alley Access, Circular Driveway
-
Patio and Porch Features
Covered, Patio
-
Pool
No
Area & Lot
-
Lot Features
Subdivided, Cul-De-Sac, Level, Few Trees
-
Lot Size(acres)
0.31
-
Lot Size(square feet)
13,504
-
Property Type
Residential
-
Property Sub Type
Single Family Residence
-
Architectural Style
Ranch
Price
-
Sales Price
$315,000
-
Tax Amount
$2,311.72
-
Sq. Footage
2,081
-
Price/SqFt
$151
HOA
-
Association
No
Property Resources
-
Horse Property
NO
School District
-
Elementary School
Fruchthendler
-
Middle School
Booth-Fickett Math/Science Magnet
-
High School
Sabino
Property Features
-
Sewer
Septic Tank
-
Water Source
Public
Schedule
Schedule a Showing
Showing scheduled successfully.
Mortgage calculator
Estimate your monthly mortgage payment, including the principal and interest, property taxes, and HOA. Adjust the values to generate a more accurate rate.
Your payment
Principal and Interest:
$
Property taxes:
$
HOA fees:
$
Total loan payment:
$
Total interest amount:
$
Location
-
County
Pima
-
Elementary School
Fruchthendler
-
Middle School
Booth-Fickett Math/Science Magnet
-
High School
Sabino

Listing Courtesy of Donna R Berger, Coldwell Banker Realty
RealHub Information is provided exclusively for consumers' personal, non-commercial use, and it may not be used for any purpose other than to identify prospective properties consumers may be interested in purchasing. All information deemed reliable but not guaranteed and should be independently verified. All properties are subject to prior sale, change or withdrawal. RealHub website owner shall not be responsible for any typographical errors, misinformation, misprints and shall be held totally harmless.

Tammy Isabell
Agent / Realtor®
Call Tammy today to schedule a private showing.
Phone (520) 210-1562
Email Tammy@MandyGoldTeam.com

* Listings on this website come from the FMLS IDX Compilation and may be held by brokerage firms other than the owner of this website. The listing brokerage is identified in any listing details. Information is deemed reliable but is not guaranteed. If you believe any FMLS listing contains material that infringes your copyrighted work please click here to review our DMCA policy and learn how to submit a takedown request.© 2024 FMLS.
Properties
Related properties

Tucson
1500 E Pusch Wilderness Drive 8208
3 Beds
2 Baths
1,268 Sq.Ft.
$320,000
MLS#: 22624874

Tucson
9910 E Deer Trail
3 Beds
2 Baths
1,921 Sq.Ft.
$300,000
MLS#: 22624863

Tucson
9793 W Calle Anasazi
4 Beds
2 Baths
2,077 Sq.Ft.
$329,800
MLS#: 22624835

Tucson
10205 S Summit Point Drive
4 Beds
3 Baths
2,052 Sq.Ft.
$300,000
MLS#: 22624817

Tucson
285 S Kolb Road 10
3 Beds
2 Baths
1,357 Sq.Ft.
$259,900
MLS#: 22624840

Tucson
1420 S Calle Anasazi
4 Beds
2 Baths
2,077 Sq.Ft.
$329,800
MLS#: 22624832

Tucson
8961 E Linden Street
3 Beds
2 Baths
1,827 Sq.Ft.
$350,000
MLS#: 22624827

Tucson
2619 Culpepper Court
2 Beds
2 Baths
1,069 Sq.Ft.
$278,000
MLS#: 22624823

Tucson
1431 N Camino Emiliano
2 Beds
2 Baths
1,098 Sq.Ft.
$260,000
MLS#: 22624211

Tucson
1910 W Calle Pacifica
3 Beds
2 Baths
1,226 Sq.Ft.
$279,000
MLS#: 22619539
