547 W Calle La Bolita

Sahuarita, AZ 85629
Contemporary

Sahuarita, AZ 85629
547 W Calle La Bolita

$279,000

MLS#: 21828561

Status: Closed

Listing provided by: Coldwell Banker Realty

Listing agent phone: None

Last update: 1 year, 10 months ago

On site: 7 years ago

Presidio Del Cielo (1-425) - Residential

About

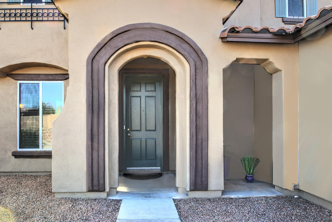
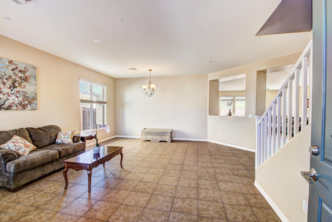
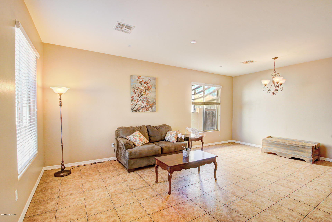
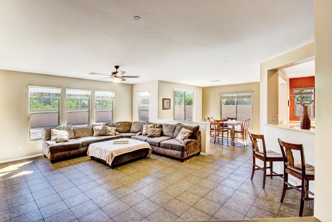
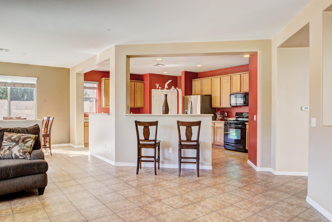
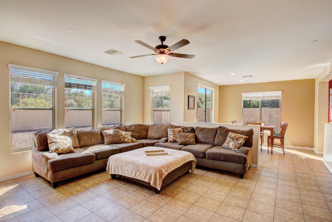
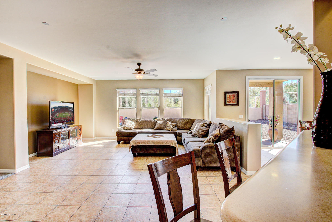
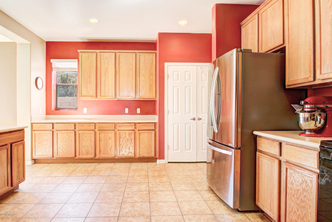
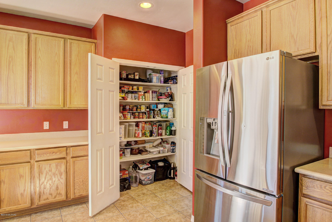
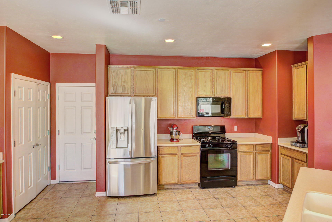
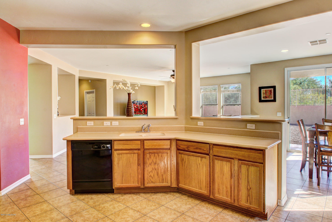
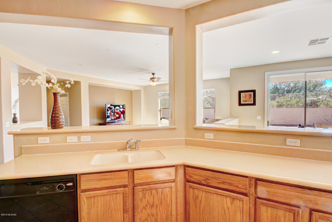
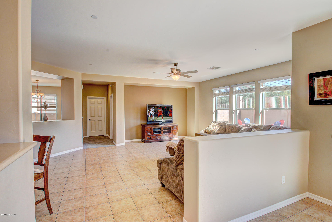
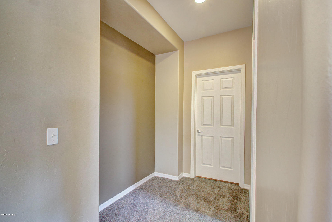
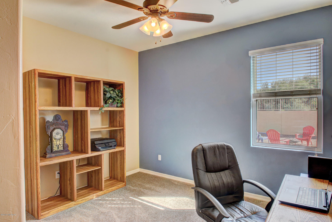
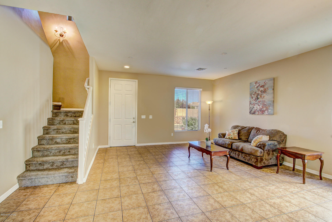
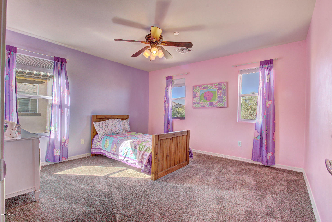
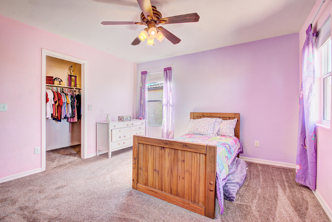
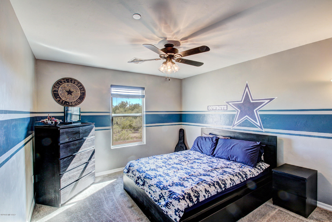
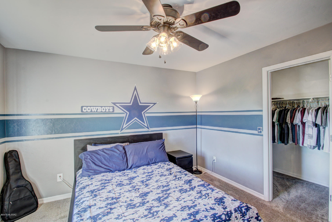
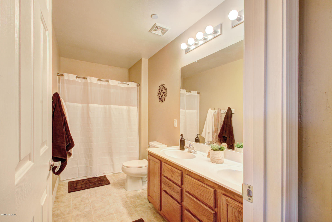
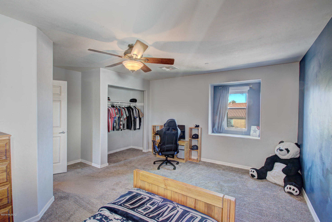
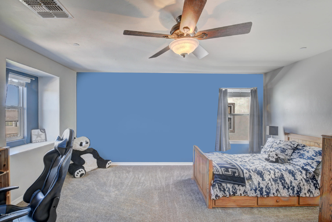
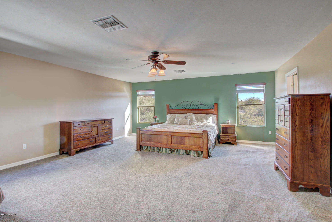
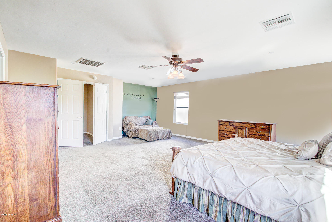
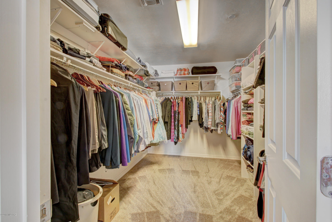
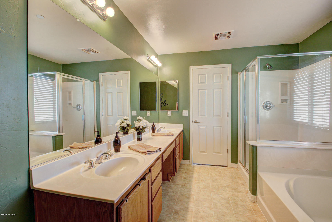
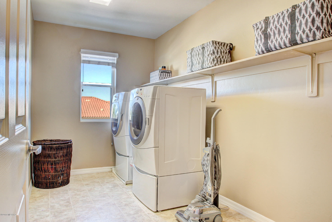
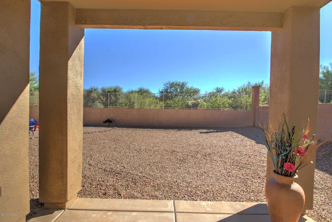
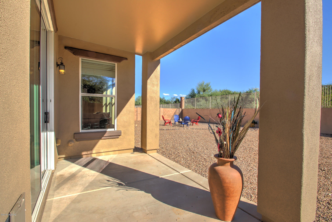
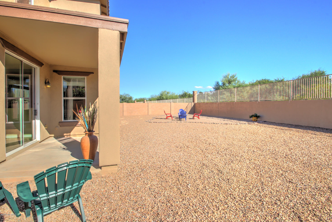
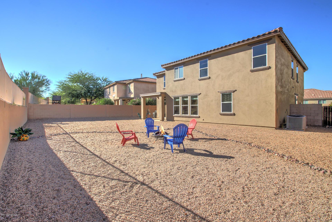
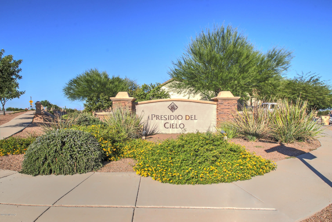
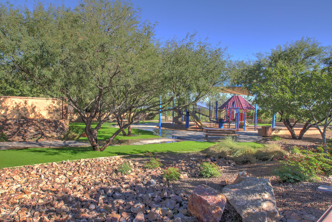
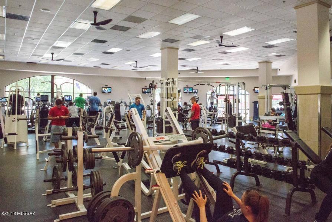
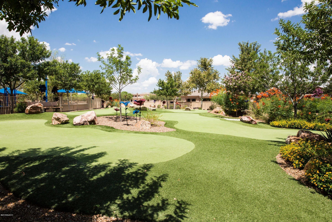
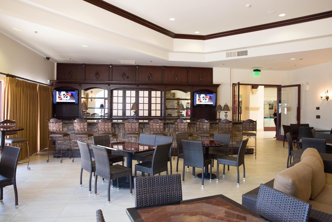
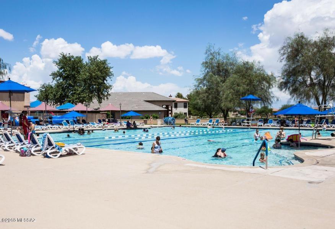
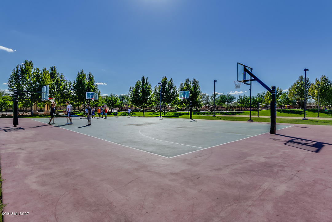
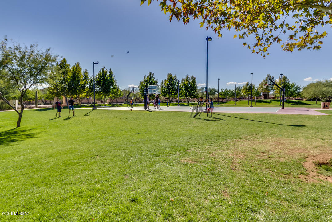
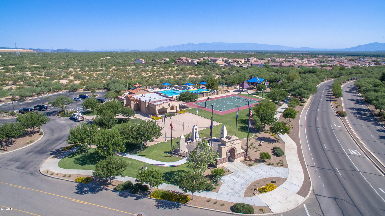
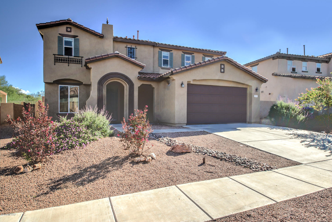
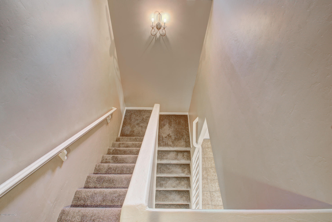
Fresh exterior painted two-story 5BD/3BA, two-car garage home located in ''Presidio del Cielo'' with ''NO'' rear neighbors, features 9ft ceilings, tile flooring and new carpet . Home welcomes to a formal living & dining area that is adjacent to an open space concept of kitchen & family room. Kitchen offers Corian countertops, an extended breakfast bar, a breakfast eating area, spacious pantry & plenty of cabinetry space. Additional features include a hallway half bath & a bedroom. Upstairs, are four bedrooms, three with its perspective walk in closets, a hallway full bath with dual vanity, a shower/tub & a laundry room with built in shelves. A double door entry greets to a spacious Master Suite with a sitting area and large walk in closet with plenty of storage space, a double vanity, a garden tub & a walk in shower in master bath, plus endless mountain views. Enjoy your outdoor days under a covered patio & a large backyard waiting for your personal touch. Enjoy all the amenities that Rancho Sahuarita offers; from community parks/pools, walking/jogging paths, shopping & dining places, Sahuarita Lake, dog park, a club house & much more.

Property

Beds

5

Full Baths

2

1/2 Baths

1

Year Built

2006

Sq.Footage

3,233

Features

Features & Amenities

Interior

  • Other Interior Features

    Walk-In Closet(s), Pantry, Double Vanity, High Speed Internet

  • Total Bedrooms

    5

  • Bathrooms

    2

  • 1/2 Bathrooms

    1

  • Basement YN

    NO

  • Cooling YN

    YES

  • Cooling

    Zoned

  • Fireplace YN

    NO

  • Heating YN

    YES

  • Heating

    Forced Air, Natural Gas

  • Pet friendly

    N/A

Exterior

  • Garage

    Yes

  • Garage spaces

    2

  • Construction Materials

    Stucco, Frame

  • Other Exterior Features

    None

  • Parking

    Garage Door Opener

  • Patio and Porch Features

    Covered

  • Pool

    No

Area & Lot

  • Lot Features

    Subdivided

  • Lot Size(acres)

    0.18

  • Lot Size(square feet)

    7,841

  • Property Type

    Residential

  • Property Sub Type

    Single Family Residence

  • Architectural Style

    Contemporary

Price

  • Sales Price

    $279,000

  • Tax Amount

    $2,965

  • Sq. Footage

    3,233

  • Price/SqFt

    $86

HOA

  • Association

    YES

  • Association Fee

    $400

  • Association Fee Frequency

    Monthly

  • Association Fee Includes

    N/A

Property Resources

  • Horse Property

    NO

School District

  • Elementary School

    Anza Trail

  • Middle School

    Anza Trail

  • High School

    Walden Grove

Property Features

  • Association Amenities

    Clubhouse, Park, Pool, Recreation Room, Spa/Hot Tub, Tennis Court(s), Sport Court, Jogging Path, Trail(s)

  • Water Source

    Public

Schedule

Schedule a Showing

Showing scheduled successfully.

What is 3 + 4 ?


Change time

Mortgage calculator

Estimate your monthly mortgage payment, including the principal and interest, property taxes, and HOA. Adjust the values to generate a more accurate rate.

Your payment

Principal and Interest:

$

Property taxes:

$

HOA fees:

$

Total loan payment:

$

Total interest amount:

$

Location

  • County

    Pima

  • Elementary School

    Anza Trail

  • Middle School

    Anza Trail

  • High School

    Walden Grove

Listing Courtesy of Gerry M Costa, Coldwell Banker Realty

RealHub Information is provided exclusively for consumers' personal, non-commercial use, and it may not be used for any purpose other than to identify prospective properties consumers may be interested in purchasing. All information deemed reliable but not guaranteed and should be independently verified. All properties are subject to prior sale, change or withdrawal. RealHub website owner shall not be responsible for any typographical errors, misinformation, misprints and shall be held totally harmless.

Agent Tammy Isabell

Tammy Isabell

Agent / Realtor®

Call Tammy today to schedule a private showing.


* Listings on this website come from the FMLS IDX Compilation and may be held by brokerage firms other than the owner of this website. The listing brokerage is identified in any listing details. Information is deemed reliable but is not guaranteed. If you believe any FMLS listing contains material that infringes your copyrighted work please click here to review our DMCA policy and learn how to submit a takedown request.© 2024 FMLS.

Properties

Related properties

New on site today
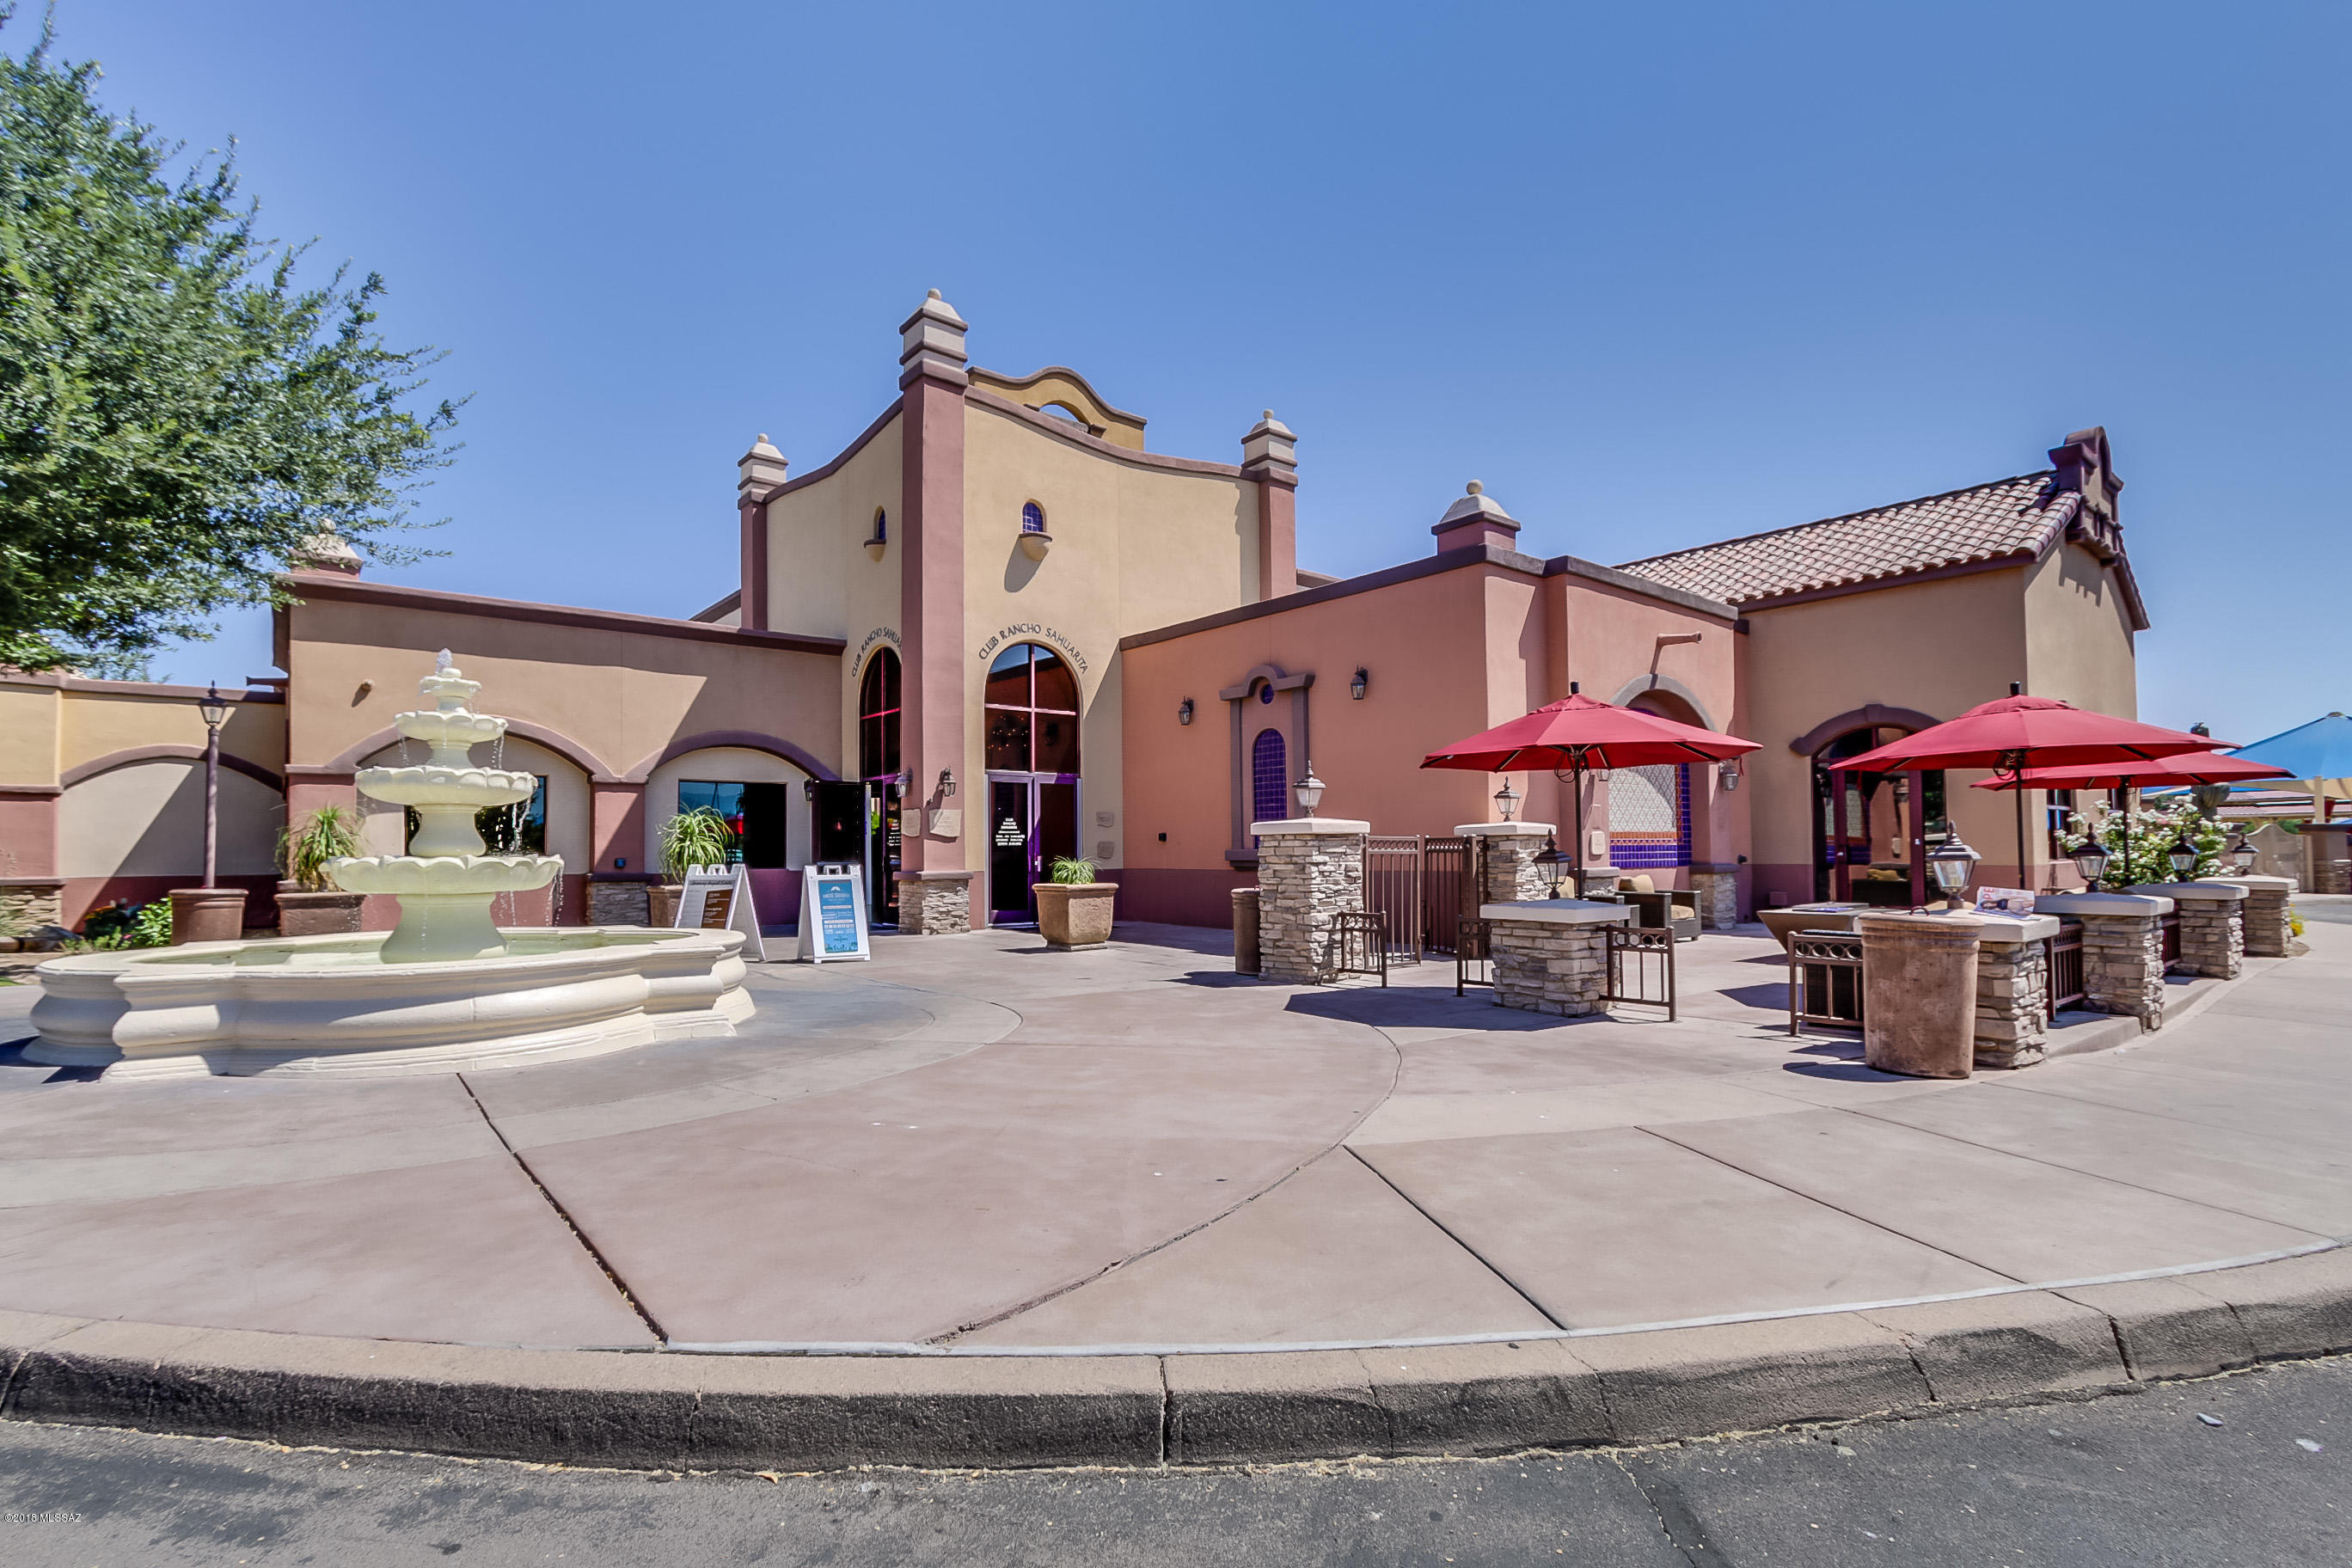
Experience refined desert living in this beautifully maintained single level home in the desirable  55 plus community of Sonora at Rancho Sahuarita. A spacious great room welcomes you with abundant natural light and effortless flow into the kitchen featuring lots of crisp white cabinetry, pantry closet, a cozy kitchen nook and breakfast bar.  The split bedroom layout offers comfort and privacy, and the serene primary suite includes a generous walk-in closet, elegant finishes & walk-in shower. Step outside to a south facing backyard filled with lush colorful landscaping and a large, covered patio ideal for relaxing or entertaining. Make this home your home today.
#22624782

Sahuarita

307 W Calle Media Luz

2 Beds

2 Baths

1,189 Sq.Ft.
$259,000

MLS#: 22624782

New on site today
Cozy 2 Bedroom Home tucked in Del Webb's 55+ Community! Split Floor Plan with tile through out. Open kitchen concept with all appliances. Washer and Dryer Closet. Ceiling fans, very clean, large garage w/ storage. Water softener, large windows allow for natural light. Beautiful landscaped back yard with covered patio, turf, and extended pavers. 

Community offers walking paths, two club houses,  fitness centers, swimming pools, pickleball courts, community events and much more! 

Close to shopping and entertainment. Don't miss out on your opportunity to own your own paradise!
#22624873

Sahuarita

158 W Calle Del Estribo

2 Beds

2 Baths

1,189 Sq.Ft.

$255,900

MLS#: 22624873

New on site today
Welcome to the Aloe floor plan in the desirable Entrada del Toro community in Sahuarita! This charming single-story home offers 3 bedrooms, 2 bathrooms, and 1,310 sqft. of open-concept living. This efficient layout offers a modern floor plan with quality finishes. Entrada del Toro offers parks, playgrounds, walking paths, and breath-taking mountain views, with convenient access to shopping, dining and schools.
#22604819

Sahuarita

770 W Calle Manolete

3 Beds

2 Baths

1,310 Sq.Ft.

$325,900

MLS#: 22604819

New on site 2 days ago
Welcome to easy Arizona living in Rancho Resort, a gated 55+ active-adult community in Sahuarita. This beautifully maintained 2-bedroom, 2-bath home offers 1,251 sq. ft. of comfortable living space, thoughtful upgrades, and a truly move-in-ready opportunity for full-time or seasonal living. Major improvements provide added peace of mind, including a 2026 tile roof underlayment replacement featuring Polystick® TU MAX self-adhered underlayment with a transferable warranty, a Bradford White gas water heater installed in 2025, and an updated A/C condenser from 2021. Inside, you'll find easy-care tile flooring throughout, granite tile countertops, stainless steel appliances, a gas range, and an oversized Samsung washer and dryer set with storage pedestals. A rare 4-foot garage extension provides valuable additional space for storage, hobbies, a workshop, or golf cart parking. Step outside and discover what truly sets this property apart. Situated on one of the deepest lots in Rancho Resort, the backyard extends approximately 72 feet from the roofline to the rear block wall, creating an exceptional amount of outdoor space. Mature orange and grapefruit trees provide shade and seasonal fruit, while established irrigation and garden space make it easy to enjoy the Arizona outdoor lifestyle. A custom-tiled area with an in-ground spa-ready site and existing underground electrical conduit offers even more potential to create your own private backyard retreat. Rancho Resort residents enjoy a year-round heated pool and spa, clubhouse, fitness and recreational amenities, and an active social calendar, all within a beautifully maintained gated community. Conveniently located near shopping, dining, medical services, and everything Sahuarita and Green Valley have to offer. With its recent major improvements, extended garage, exceptionally deep backyard, mature citrus trees, and low-maintenance lifestyle, this Rancho Resort home is ready for its next owner to move in and enjoy.
#22624573

Sahuarita

1327 W Calle Luis Maria

2 Beds

2 Baths

1,251 Sq.Ft.

$295,000

MLS#: 22624573

New on site 2 days ago
Discover your dream home in Entrada Del Toro! Introducing the Jasmine Plan--a two-story design blending modern convenience and style. The main level features an open-concept layout connecting the great room, dining area, and kitchen with quartz counters and LG appliances. Adjacent dining opens to a patio for indoor-outdoor living. A flex room and half bath add versatility, while a 2-bay garage provides storage and parking. Upstairs, the owner's suite offers a walk-in closet and ensuite bath with double vanity, plus three additional bedrooms and another full bath.
#22624443

Sahuarita

746 W Calle Caleta

4 Beds

2 Baths

2,016 Sq.Ft.

$325,990

MLS#: 22624443

New on site 2 days ago
Discover Your Dream Home in the Entrada Del Toro West! The Hayden Plan offers a seamless open-concept design that integrates Living, Dining, and Kitchen areas--perfect for hosting guests or relaxing in comfort. The Kitchen boasts beautiful cabinetry, quartz countertops, and LG appliances. Retreat to the tranquil primary suite featuring dual vanity sinks and a spacious walk-in closet. Two additional bedrooms and a charming, covered patio complete this exceptional home. Enjoy energy-efficient Low E windows and a two-car garage.
#22624452

Sahuarita

17522 S Paseo Rondalla

3 Beds

2 Baths

1,454 Sq.Ft.

$298,990

MLS#: 22624452

New on site 2 days ago
Discover Your Dream Home in the Entrada Del Toro! Introducing the Aguila Floor Plan--a two-story design offering style and functionality. The main level features an open concept layout, connecting the great room, dining room, and kitchen with quartz counters and LG appliances. Adjacent to the kitchen is a convenient dining area that opens up to a patio, ideal for indoor-outdoor living. The main level also includes a versatile bedroom and a full bath. A 2-bay garage offers ample storage and parking. On the upper level, the owner's suite provides a serene retreat with a walk-in closet and an en-suite bathroom featuring a double vanity. This floor also includes two additional bedrooms, another full bath, and a versatile game room that can be adapted to suit your needs.
#22624445

Sahuarita

750 W Calle Caleta

4 Beds

3 Baths

1,778 Sq.Ft.

$314,990

MLS#: 22624445

New on site 2 days ago
''Step into your new life at this beautifully crafted home in the heart of the Entrada Del Toro West. Welcome to the Auburn Plan where modern design meets comfort. This elegant 2-story home features a flowing open layout that connects a spacious kitchen, sophisticated great room, and inviting dining area. The kitchen is a culinary haven with stylish cabinetry,  quartz countertops, and  stainless steel appliances, including a range, microwave, and dishwasher.
The first floor also includes a convenient powder room. Upstairs, enjoy a tranquil primary suite with a private bath featuring dual vanity sinks and a large loft perfect for relaxation or entertaining. A spacious 2-car garage adds functionality. With energy-efficient Low-E insulated dual-pane windows and a 1-year limited home warranty
#22624450

Sahuarita

17521 S Paseo Pueblo Lindo

3 Beds

2 Baths

1,556 Sq.Ft.

$303,990

MLS#: 22624450

New on site 2 days ago
''Welcome to your spacious and elegant home in the desirable Entrada del Toro West Welcome to the Auburn Plan where modern design meets comfort. This elegant 2-story home features a flowing open layout that connects a spacious kitchen, sophisticated great room, and inviting dining area. The kitchen is a culinary haven with stylish cabinetry,  granite countertops, and  stainless steel appliances, including a range, microwave, and dishwasher.
The first floor also includes a convenient powder room. Upstairs, enjoy a tranquil primary suite with a private bath featuring dual vanity sinks and a large loft perfect for relaxation or entertaining. A spacious 2-car garage adds functionality. With energy-efficient Low-E insulated dual-pane windows and a 1-year limited home warranty.
#22624449

Sahuarita

17528 S Paseo Rondalla

3 Beds

2 Baths

1,556 Sq.Ft.

$299,990

MLS#: 22624449

New on site 2 days ago
Welcome to this beautifully refreshed home where style, functionality and comfort come together. Fresh interior paint and a bright, neutral color palette.. Thoughtfully designed floor plan includes a highly desirable downstairs bedroom and full-bath ideal for guest, multigenerational living or a private home office. One of this home's standout features is the custom workshop space in the garage, complete with a utility sink, making it perfect for hobbyist, DIY enthusiasts, or anyone who appreciates having a dedicated workspace. Enjoy low maintenance artificial turf, a cozy fire pit area, and a covered patio designed for year-round outdoor enjoyment! (With no rear neighbors, you'll appreciate the added privacy.) Located in the highly sought-after Rancho Sahuarita community.
#22619485

Sahuarita

14210 S Avenida Zumba

3 Beds

3 Baths

1,576 Sq.Ft.

$290,000

MLS#: 22619485

Fresh exterior painted two-story 5BD/3BA, two-car garage home located in ''Presidio del Cielo'' with ''NO'' rear neighbors, features 9ft ceilings, tile flooring and new carpet . Home welcomes to a formal living & dining area that is adjacent to an open space concept of kitchen & family room.  Kitchen offers Corian countertops, an extended breakfast bar, a breakfast eating area, spacious pantry & plenty of cabinetry space. Additional features include a hallway half bath & a bedroom. Upstairs, are four bedrooms, three with its perspective walk in closets, a hallway full bath with dual vanity, a shower/tub & a laundry room with built in shelves. A double door entry greets to a spacious Master Suite with a sitting area and large walk in closet with plenty of storage space, a double vanity, a garden tub & a walk in shower in master bath, plus endless mountain views. Enjoy your outdoor days under a covered patio & a large backyard waiting for your personal touch. Enjoy all the amenities that Rancho Sahuarita offers; from community parks/pools, walking/jogging paths, shopping & dining places, Sahuarita Lake, dog park, a club house & much more.

547 W Calle La Bolita

Message successfully sent.

I agree to receive email communication and understand I can unsubscribe at any time.

I agree to be contacted by The Mandy Gold Team | Haymore Real Estate LLC via call, email, and text for real estate services. To opt out, you can reply 'stop' at any time or reply 'help' for assistance. You can also click the unsubscribe link in the emails. Message and data rates may apply. Message frequency may vary. Privacy Policy

Send a message

Message successfully sent.

Preferred Agent

Preferred Area

Preferred City

Reason for contacting?

I agree to receive email communication and understand I can unsubscribe at any time.

I agree to be contacted by The Mandy Gold Team | Haymore Real Estate LLC via call, email, and text for real estate services. To opt out, you can reply 'stop' at any time or reply 'help' for assistance. You can also click the unsubscribe link in the emails. Message and data rates may apply. Message frequency may vary. Privacy Policy

Sign In Sign Out

Virtual Assistant

Would you like to take the next step with this property? We can help you schedule a showing or virtual tour, or send you more details.

Yes, I would like more information.

Thank You for Your Reply, One of Our Agents will contact you as soon as possible

No, maybe later.

Thank you, you can always contact me via email, phone number or through the contact form.

Realhub AI

Lucy - Your AI-Powered Realtor

Update Your Temporary Password

Personalize your search

Enter your email and we'll notify you immediately when new listings match what you're looking for.

or enter email address

Already have an account ? Login here

Continue your home search

Preferred Area

Preferred City

I agree to receive communications and understand I can unsubscribe at any time.

I agree to be contacted by The Mandy Gold Team | Haymore Real Estate LLC via call, email, and text for real estate services. To opt out, you can reply 'stop' at any time or reply 'help' for assistance. You can also click the unsubscribe link in the emails. Message and data rates may apply. Message frequency may vary. Privacy Policy

Already have an account ? Login here

We use cookies

We use cookies primarily for analytics to enhance your experience. By accepting, you agree to our use of these cookies. You can manage your preferences or learn more about our cookies policy.