218 W Paseo Recortado

Green Valley, AZ 85614
Santa Fe

Green Valley, AZ 85614
218 W Paseo Recortado

$479,900

MLS#: 22300402

Status: Closed

Listing provided by: Sunset View Realty, LLC

Listing agent phone: None

Last update: 1 year, 2 months ago

On site: 3 years ago

Main image without alt text

About

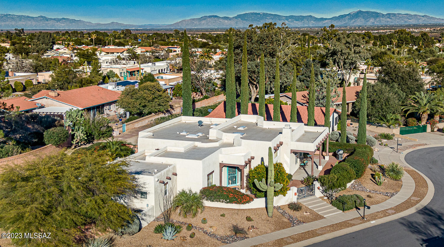
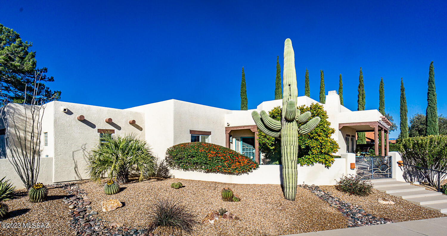
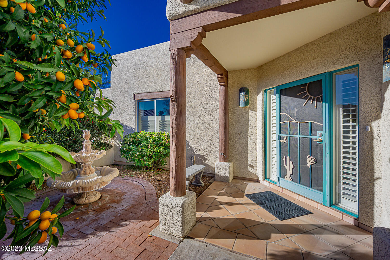
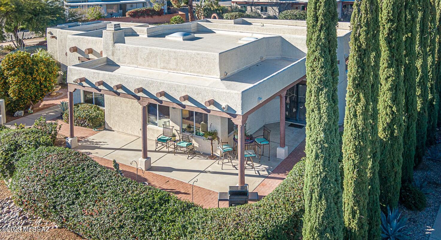
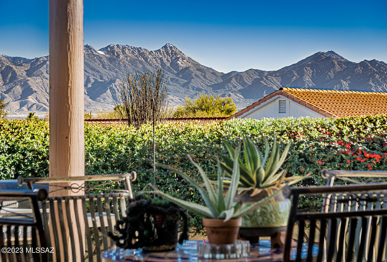
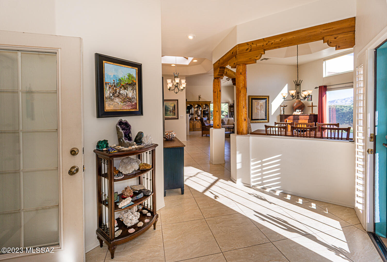
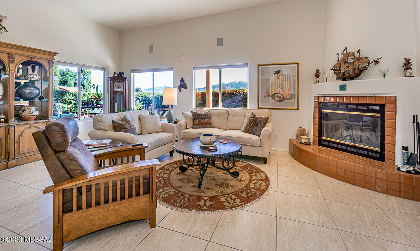
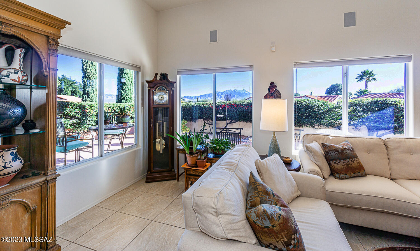
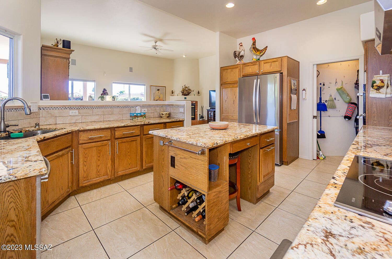
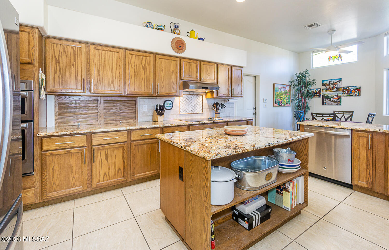
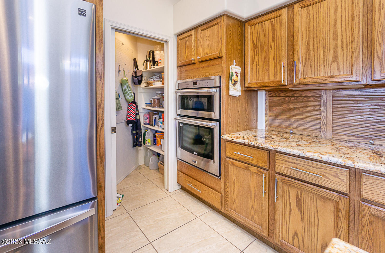
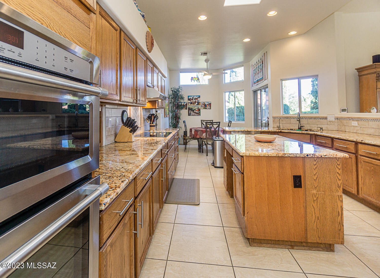
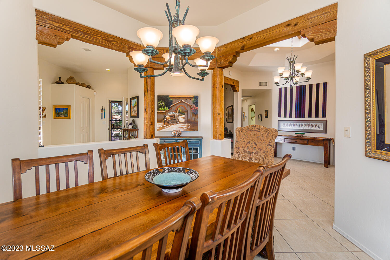
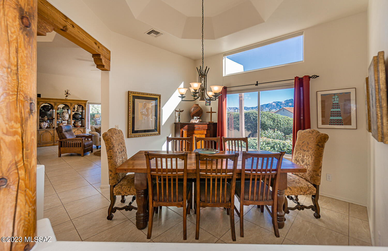
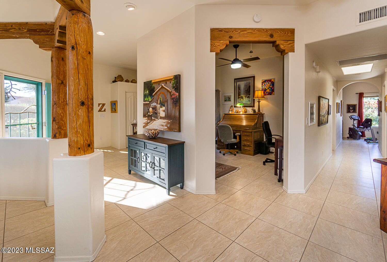
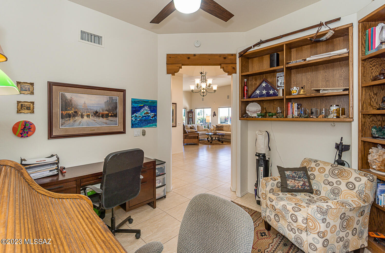
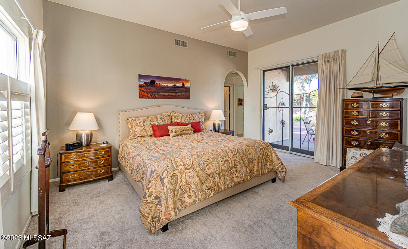
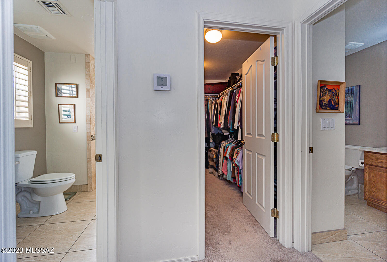
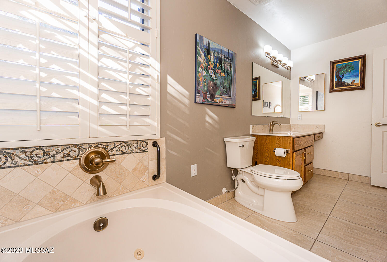
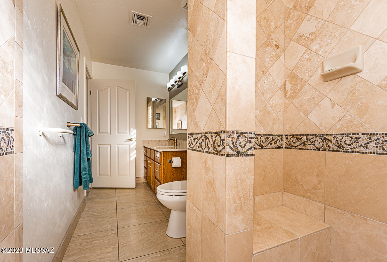
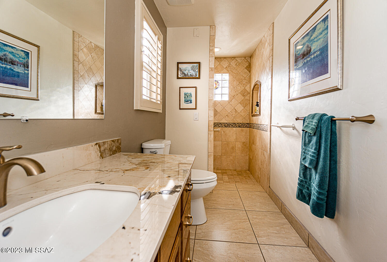
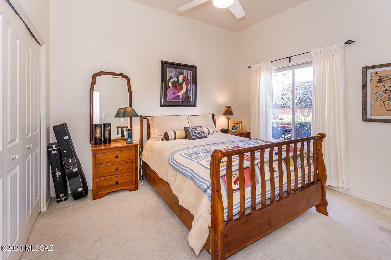
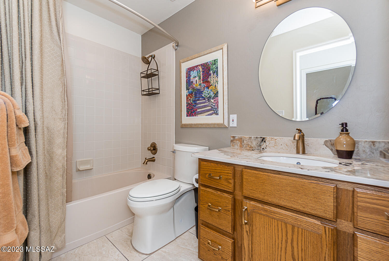
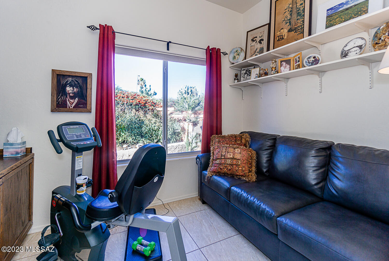
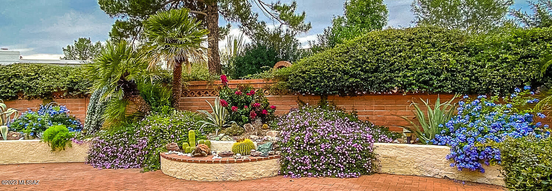
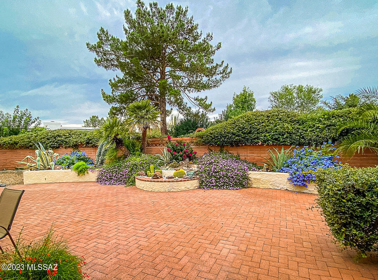
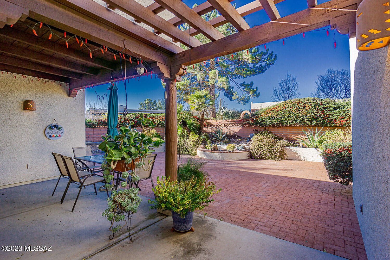
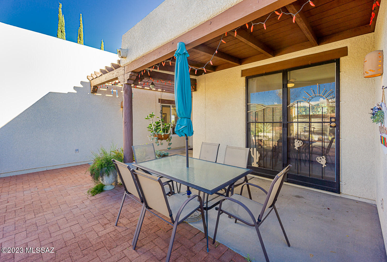
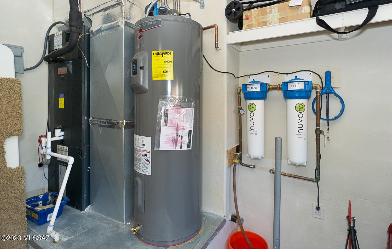
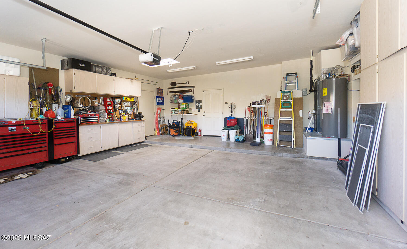
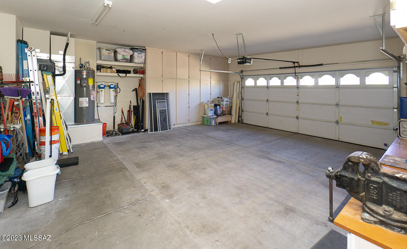
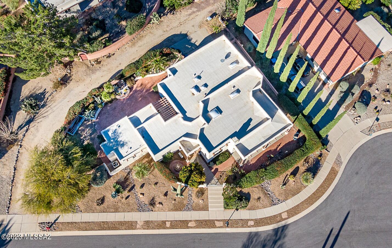
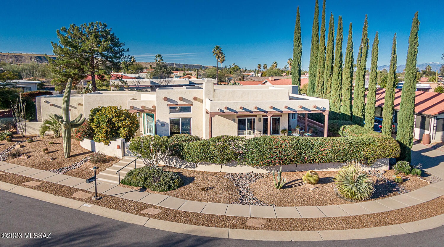
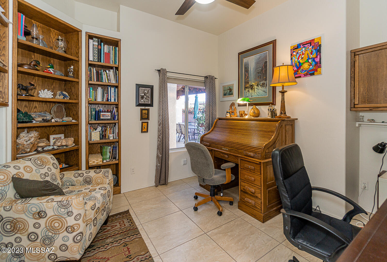
Custom Santa Fe Style home with majestic panoramic mountain views and exquisite design. Spacious 2108 sq ft 2-Br 3 Bath + Den + Bonus room. You're welcomed by the striking beauty of a front landscaped courtyard and covered patio with fountain, kumquats & rose bushes. An entertaining haven with the mountains in full view. Rear yard also has private beautifully landscaped extended patio. Interior is light and bright with high ceilings, skylights & transom windows. Great views from most rooms Attractive new 21'' tile in main living area & carpet in BR. Great room with fireplace opens to updated kitchen including granite countertops backsplash, SS appliances, walk in pantry. Eat-in kitchen with patio door to covered patio. Inviting formal dining with views too. What a find--owner's suite has 2 separate bathrooms so you and your partner each have their OWN bath. Split BR's for added privacy and a bonus room can be used as an exercise or hobby room. 2-car extended garage w/ cabinets is tucked in the rear of the home. New Trane HVAC 2019. Whole house water filter, softener, RO system and roof recoated in 2019. All baths were updated with new countertops, sinks & toilets & faucets in 2022. This Green Valley gem must be seen to fully appreciate!

Property

Beds

2

Full Baths

3

1/2 Baths

None

Year Built

1996

Sq.Footage

2,108

Features

Features & Amenities

Interior

  • Other Interior Features

    Kitchen Island, Walk-In Closet(s), Storage, Granite Counters, Pantry

  • Total Bedrooms

    2

  • Bathrooms

    3

  • Basement YN

    NO

  • Cooling YN

    YES

  • Cooling

    Heat Pump

  • Fireplace YN

    YES

  • Heating YN

    YES

  • Heating

    Heat Pump, Electric

  • Pet friendly

    N/A

Exterior

  • Garage

    Yes

  • Garage spaces

    2

  • Construction Materials

    Stucco, Frame

  • Other Exterior Features

    Courtyard

  • Parking

    Alley Access, Garage Door Opener

  • Patio and Porch Features

    Covered, Patio

  • Pool

    No

Area & Lot

  • Lot Features

    Few Trees

  • Lot Size(acres)

    0.22

  • Lot Size(square feet)

    9,514

  • Property Type

    Residential

  • Property Sub Type

    Single Family Residence

  • Architectural Style

    Santa Fe

Price

  • Sales Price

    $479,900

  • Tax Amount

    $2,267.77

  • Sq. Footage

    2,108

  • Price/SqFt

    $227

HOA

  • Association

    YES

  • Association Fee Includes

    N/A

Property Resources

  • Horse Property

    NO

School District

  • Elementary School

    Continental

  • Middle School

    Continental

  • High School

    Sahuarita

Property Features

  • Accessibility Features

    Accessible Full Bath

  • Water Source

    Public

Schedule

Schedule a Showing

Showing scheduled successfully.

What is 3 + 4 ?


Change time

Mortgage calculator

Estimate your monthly mortgage payment, including the principal and interest, property taxes, and HOA. Adjust the values to generate a more accurate rate.

Your payment

Principal and Interest:

$

Property taxes:

$

HOA fees:

$

Total loan payment:

$

Total interest amount:

$

Location

  • County

    Pima

  • Elementary School

    Continental

  • Middle School

    Continental

  • High School

    Sahuarita

Listing Courtesy of Nancy Derheim, Sunset View Realty, LLC

RealHub Information is provided exclusively for consumers' personal, non-commercial use, and it may not be used for any purpose other than to identify prospective properties consumers may be interested in purchasing. All information deemed reliable but not guaranteed and should be independently verified. All properties are subject to prior sale, change or withdrawal. RealHub website owner shall not be responsible for any typographical errors, misinformation, misprints and shall be held totally harmless.

Agent Terri Applegarth

Terri Applegarth

Agent / Realtor®

Call Terri today to schedule a private showing.


* Listings on this website come from the FMLS IDX Compilation and may be held by brokerage firms other than the owner of this website. The listing brokerage is identified in any listing details. Information is deemed reliable but is not guaranteed. If you believe any FMLS listing contains material that infringes your copyrighted work please click here to review our DMCA policy and learn how to submit a takedown request.© 2024 FMLS.

Properties

Related properties

New on site today
Meticulously maintained 2-bedroom + den, 2-bath home on a desirable cul-de-sac lot in Quail Creek, a premier 55+ gated community in Green Valley. Enjoy a spacious backyard, low-maintenance landscaping, pavered entry and extended back patio, with inviting layout for easy living and entertaining. New carpeting, paint and Bosch dishwasher. Pristine 2-car garage. Quail Creek offers an exceptional resort-style lifestyle nestled against the Santa Rita Mountains, 25 miles S of Tucson. Residents enjoy 27 holes of championship golf, the luxurious Madera Clubhouse, 2 athletic clubs including indoor and outdoor pools, pickleball complex, Creative Arts & Tech Center and shaded walking paths throughout the community. With an abundance of activities and amenities, there is always something to enjoy.
#22624622

Green Valley

2701 E Sawyer Road

3 Beds

2 Baths

1,826 Sq.Ft.

$425,000

MLS#: 22624622

New on site 1 day ago
This wonderful home in Solterra has east facing back patio with mountain views. The Great Room Kitchen, Dining and Living make for fun entertaining. 2 bedrooms plus den. 3 car tandem garage. Bay windows in primary and guest bedrooms. Walk in shower. Tile floors
#22624767

Green Valley

810 N Observation Trail

2 Beds

2 Baths

1,822 Sq.Ft.

$450,000

MLS#: 22624767

New on site 1 day ago
Beautifully refreshed and ready to welcome you home! Discover elevated desert living in this popular Laredo split floor plan, situated on a professionally landscaped quarter-acre lot in the highly sought-after Quail Creek community. Offering 2 bedrooms, 2 bathrooms and a versatile den, this light-filled home has recently undergone a thoughtful refresh, featuring fresh interior paint throughout, including doors, trim and baseboards, stylish new matte-black door hardware, professionally cleaned tile and grout, and completed roof and fascia repairs by Hallmark roofing.

Inside, vaulted ceilings, abundant natural light and carpet-free living create an open, airy feel. The inviting great room features a fireplace with illuminated built-in shelving, while the spacious kitchen offers newer stainless steel appliances, a breakfast bar and a sunny breakfast nook. The flexible den with built-in shelving is ideal for a home office, hobby room or additional gathering space. The generous primary suite offers a spacious bath and walk-in closet with custom built-ins.

Step outside to your own peaceful desert retreat! The expansive covered patio features ceiling fans, a roller sunshade, built-in BBQ and fire pit, surrounded by mature landscaping and an open desert backdrop. The oversized lot provides a wonderful setting for relaxing, entertaining and enjoying Arizona's spectacular sunsets and mild winter evenings.

Life in Quail Creek offers an extraordinary array of resort-style amenities and activities, with more ways to stay active, socialize and unwind than there are hours in the day! Enjoy multiple recreation and community centers, a state-of-the-art fitness facility, spa, pools, golf, pickleball, tennis, miniature golf, billiards, arts and hobby studios, dining venues and countless clubs and social events.

Fresh, inviting and full of possibilities, this beautifully maintained home is ready for its next chapter. Settle in for the holidays and experience the best of Southern Arizona's beautiful winter season and the exceptional Quail Creek lifestyle!
#22624780

Green Valley

2328 E Desert Pueblo Pass

2 Beds

2 Baths

1,826 Sq.Ft.

$389,900

MLS#: 22624780

New on site 1 day ago
Experience exceptional space, privacy and versatility in this impressive Durango model, ideally situated on an oversized .36-acre corner homesite in Quail Creek. Offering 3,176 sq. ft., 4 BR, 2.5 BA and a full 3-car garage, this 2-story home features expansive living areas, a main-level owner's suite and beautiful outdoor spaces surrounded by lush landscaping. A welcoming front courtyard leads to a double-door entry and spacious foyer. Open living and dining areas off the foyer feature plantation shutters and provide flexible space for entertaining. An open-concept kitchen includes granite counters, breakfast bar, gas cooktop, wall oven and microwave and a generous casual dining nook. An adjoining family room creates a comfortable gathering space with easy access to outdoor living areas. Travertine tile flooring highlights the foyer, kitchen and family room. The oversized main-level owner's suite is filled with natural light and features a bay window. The spacious bath offers dual vanities, a soaking tub, separate tiled shower, travertine flooring and a large walk-in closet. A second bedroom on the main level can also serve as a den, office or hobby room. A powder room, multiple storage closets and a large laundry room complete the first floor. Upstairs, two additional guest bedrooms and a full bath provide privacy and comfortable accommodations for family and visitors.
 
Outdoor living is equally inviting, with an end-to-end covered rear patio, extended pavers and mature landscaping with citrus trees. The private homesite provides abundant room to relax, entertain and enjoy Southern Arizona's outdoor lifestyle. Additional highlights include new carpet throughout, a new roof in 2019, HVAC systems replaced in 2016 and 2025, and solar panels with a low-cost monthly lease. This distinctive home combines generous interior space, flexible living arrangements and exceptional privacy in the heart of Quail Creek.
#22624702

Green Valley

1316 N Marshview Lane

4 Beds

2 Baths

3,176 Sq.Ft.

$558,000

MLS#: 22624702

New on site 2 days ago
Seller will consider all offers and concessions with an acceptable offer. Single-family home located in the San Ignacio Golf Estates community of Green Valley. The property offers a peaceful setting with golf course and mountain views and convenient access to nearby golf, recreation, shopping, and dining. A residential opportunity in the Green Valley area.
#22624642

Green Valley

4490 S Golf Estates Drive

2 Beds

2 Baths

2,163 Sq.Ft.

$435,000

MLS#: 22624642

New on site 2 days ago
Prepare to fall in love! This exceptional Pierce built Portillo Hills II home combines amazing updates, inviting spaces & pride of ownership throughout.  2BR/2BA plus den & spacious AZ/bonus room. The beautifully updated kitchen features solid hickory cabinetry with pull-outs, gorgeous granite counters & under-cabinet lighting. The large & flexible AZ/bonus room showcases a wall of newer windows and baseboard heat. Beautiful tile flooring flows throughout the home. Brand-new interior and exterior paint, brand-new gas water heater, newer fiberglass windows in the great room, kitchen and AZ room, & gorgeous hanging copper entry lights add even more appeal. Roof re-coated approx. 2 years ago. There's more-see enhancements list in documents. This is a home you won't want to miss!
#22624652

Green Valley

1033 W Placita Agradable

2 Beds

2 Baths

1,875 Sq.Ft.

$449,900

MLS#: 22624652

New on site 4 days ago
Enjoy panoramic Santa Rita Mountain views from this distinctive 3-bedroom, 2-bath Green Valley home offering 1,762 sq ft on an expansive 20,723 sq ft lot. Step inside through an impressive 16-foot foyer tower with display niches, setting the tone for the home's custom character. The spacious backyard is designed for Arizona living with a private pool, large patio and beautiful mountain backdrop. Additional highlights include PAID-OFF SOLAR, a 2-car attached garage, HVAC replaced in 2022 and roof recoated in 2022. All of this with an HOA of only $33/month. A unique property combining space, views, efficiency and inviting indoor-outdoor living.
#22624394

Green Valley

841 E Mount Wrightston Loop

3 Beds

2 Baths

1,762 Sq.Ft.

$560,000

MLS#: 22624394

New on site 4 days ago
A rare opportunity in Green Valley's desirable 55+ Portillo Hills community, this wonderfully maintained property offers 2,503 sq. ft., 3 bedrooms and 2 bathrooms, combining generous living spaces, quality construction, character and exceptional outdoor living in a home that is increasingly difficult to find. 
Step inside and immediately enjoy the cool comfort of a brand new AC system as vaulted ceilings, Southwestern beam accents as well as an open floor plan welcome you in. The main living space feels warm and inviting, with flooring and a gas fireplace, the perfect place to relax while taking in the mountain views, including beautiful snow capped peaks in the winter.
The kitchen is thoughtfully designed with quartz countertops, stainless steel appliances and a gas range, all seamlessl seamlessly connected to the living and dining areas. The primary suite is made even more versatile by a bonus room, offering the ideal space for a home office, hobby room or whatever best fits your lifestyle. Step outside and it becomes clear what truly sets this property apart. Beautiful mountain views surround a private backyard designed for Arizona living, complete with low maintenance turf, established gardens, paver patios, limequat trees, a pergola and multiple spaces to dine, entertain or unwind and watch unforgettable desert sunsets. A beautifully maintained and thoughtfully designed backyard.

Push of a button roll down shutters, a wheelchair accessible roll in shower, a laundry room with built in storage and an extra refrigerator, plus an extra large 2 car garage with storage and workshop space complete the home. All of this is tucked into a peaceful setting within walking distance of the community pool.

Homes offering this much space, privacy, outdoor living and mountain scenery rarely come together in one property. Come experience it in person and see what makes this home truly special.
#22624335

Green Valley

901 W Paseo Del Cilantro

3 Beds

2 Baths

2,503 Sq.Ft.

$535,000

MLS#: 22624335

The gourmet kitchen is ready for serious home cooking, and near by dining is just as convenient . This captivating 3 Bedroom and 3 Bath traditional home is well positioned in the Portillo Ridge community, within the the highly desirable Central Green Valley Community., standing on a beautiful quiet Cul de sac street., lined  with sidewalks, the home is minutes to shopping options  and the town center. Enjoy the picturesque Santa Rita Mountain Views, &  Madera Canyon are an everyday treat. You will also enjoy low energy bills , due the modern and owned Solar System.  The large living area is perfect for entertaining and relaxing. The office is perfectly tucked away . The golf cart garage has direct access to the En suite. Owned Solar System,  Call today for a pressure free tour.
#22608853

Green Valley

631 S Placita Plenilunio

3 Beds

3 Baths

2,085 Sq.Ft.

$534,900

MLS#: 22608853

This home is to be built, not yet started construction. 

Stop by to see our featured model home of this gorgeous plan today!
Introducing the York -- a thoughtfully designed new floor plan at Solterra by D.R. Horton in Green Valley. Offering 1,863 square feet of well-planned living space, the York is ideal for those seeking a home that balances comfort, flexibility, and modern design. Step inside through the welcoming entryway and experience an open-concept layout that maximizes every square foot. The expansive great room serves as the heart of the home, flowing seamlessly into the dining area and kitchen--perfect for both everyday living and entertaining. The kitchen features a spacious center island, quartz countertops, Shaker-style cabinetry, and a dedicated pantry, delivering a clean, modern aesthetic with ample storage for all your culinary essentials.
The York is available in two- and three-bedroom configurations, offering versatility to suit a variety of lifestyles. The primary suite is thoughtfully positioned at the rear of the home for added privacy and includes a walk-in closet and a well-appointed en-suite bathroom. Near the front of the home, a guest bedroom with ensuite full bath, and study at the center of the home across from the ½ bath creates a functional and flexible layout for guests, work-from-home needs, or additional living space.
Designed with both comfort and practicality in mind, the York includes a utility room conveniently located near the kitchen and garage, providing easy access to the laundry area and additional storage. A covered back patio extends the living space outdoors ideal for relaxing and enjoying Green Valley's beautiful year-round weather.
Homes at Solterra feature elegant, modern interiors paired with distinctive exterior details, including Sand Finish Texture stucco, landscaped front yards with auto drip irrigation, and fully fenced backyards. Covered front porches and back patios offer inviting spaces to unwind and take in Green Valley's breathtaking sunsets. Inside, D.R. Horton's Home is Connected® Smart Home package enhances everyday living with a smart thermostat, video doorbell, keyless entry, and a Wi-Fi-enabled garage door opener.
Outdoor enthusiasts will appreciate the close proximity to scenic neighborhood parks, Colossal Cave Mountain Park, and an extensive network of golf courses, walking and biking trails throughout Green Valley making the York a perfect blend of comfort, style, and lifestyle-driven design.
#22624185

Green Valley

952 N Tombaugh Lane

2 Beds

2 Baths

1,863 Sq.Ft.

$457,050

MLS#: 22624185

Custom Santa Fe Style home with majestic panoramic mountain views and exquisite design. Spacious 2108 sq ft    2-Br 3 Bath + Den + Bonus room.  You're welcomed by the striking beauty of a front landscaped courtyard and covered patio with fountain, kumquats & rose bushes. An entertaining haven with the mountains in full view. Rear yard also has private beautifully landscaped extended patio. Interior is light and bright with high ceilings, skylights & transom windows.  Great views from most rooms Attractive new 21''  tile in main living area & carpet in BR. Great room with fireplace opens to updated kitchen including granite countertops backsplash, SS appliances, walk in pantry.  Eat-in kitchen with patio door to covered patio. Inviting formal dining with views too. What a find--owner's suite has 2 separate bathrooms so you and your partner each have their OWN bath.  Split BR's for added privacy and a bonus room can be used as an exercise or hobby room. 2-car extended garage w/ cabinets is tucked in the rear of the home. New Trane HVAC  2019.  Whole house water filter, softener, RO system and roof recoated in 2019.
All baths were updated with new countertops, sinks & toilets & faucets in 2022. This Green Valley gem must be seen to fully appreciate!

218 W Paseo Recortado

Message successfully sent.

I agree to receive email communication and understand I can unsubscribe at any time.

I agree to be contacted by The Mandy Gold Team | Haymore Real Estate LLC via call, email, and text for real estate services. To opt out, you can reply 'stop' at any time or reply 'help' for assistance. You can also click the unsubscribe link in the emails. Message and data rates may apply. Message frequency may vary. Privacy Policy

Send a message

Message successfully sent.

Preferred Agent

Preferred Area

Preferred City

Reason for contacting?

I agree to receive email communication and understand I can unsubscribe at any time.

I agree to be contacted by The Mandy Gold Team | Haymore Real Estate LLC via call, email, and text for real estate services. To opt out, you can reply 'stop' at any time or reply 'help' for assistance. You can also click the unsubscribe link in the emails. Message and data rates may apply. Message frequency may vary. Privacy Policy

Sign In Sign Out

Virtual Assistant

Would you like to take the next step with this property? We can help you schedule a showing or virtual tour, or send you more details.

Yes, I would like more information.

Thank You for Your Reply, One of Our Agents will contact you as soon as possible

No, maybe later.

Thank you, you can always contact me via email, phone number or through the contact form.

Realhub AI

Lucy - Your AI-Powered Realtor

Update Your Temporary Password

Personalize your search

Enter your email and we'll notify you immediately when new listings match what you're looking for.

or enter email address

Already have an account ? Login here

Continue your home search

Preferred Area

Preferred City

I agree to receive communications and understand I can unsubscribe at any time.

I agree to be contacted by The Mandy Gold Team | Haymore Real Estate LLC via call, email, and text for real estate services. To opt out, you can reply 'stop' at any time or reply 'help' for assistance. You can also click the unsubscribe link in the emails. Message and data rates may apply. Message frequency may vary. Privacy Policy

Already have an account ? Login here

We use cookies

We use cookies primarily for analytics to enhance your experience. By accepting, you agree to our use of these cookies. You can manage your preferences or learn more about our cookies policy.