
2179 CREEKSIDE Court
Pinetop, AZ 85935


About
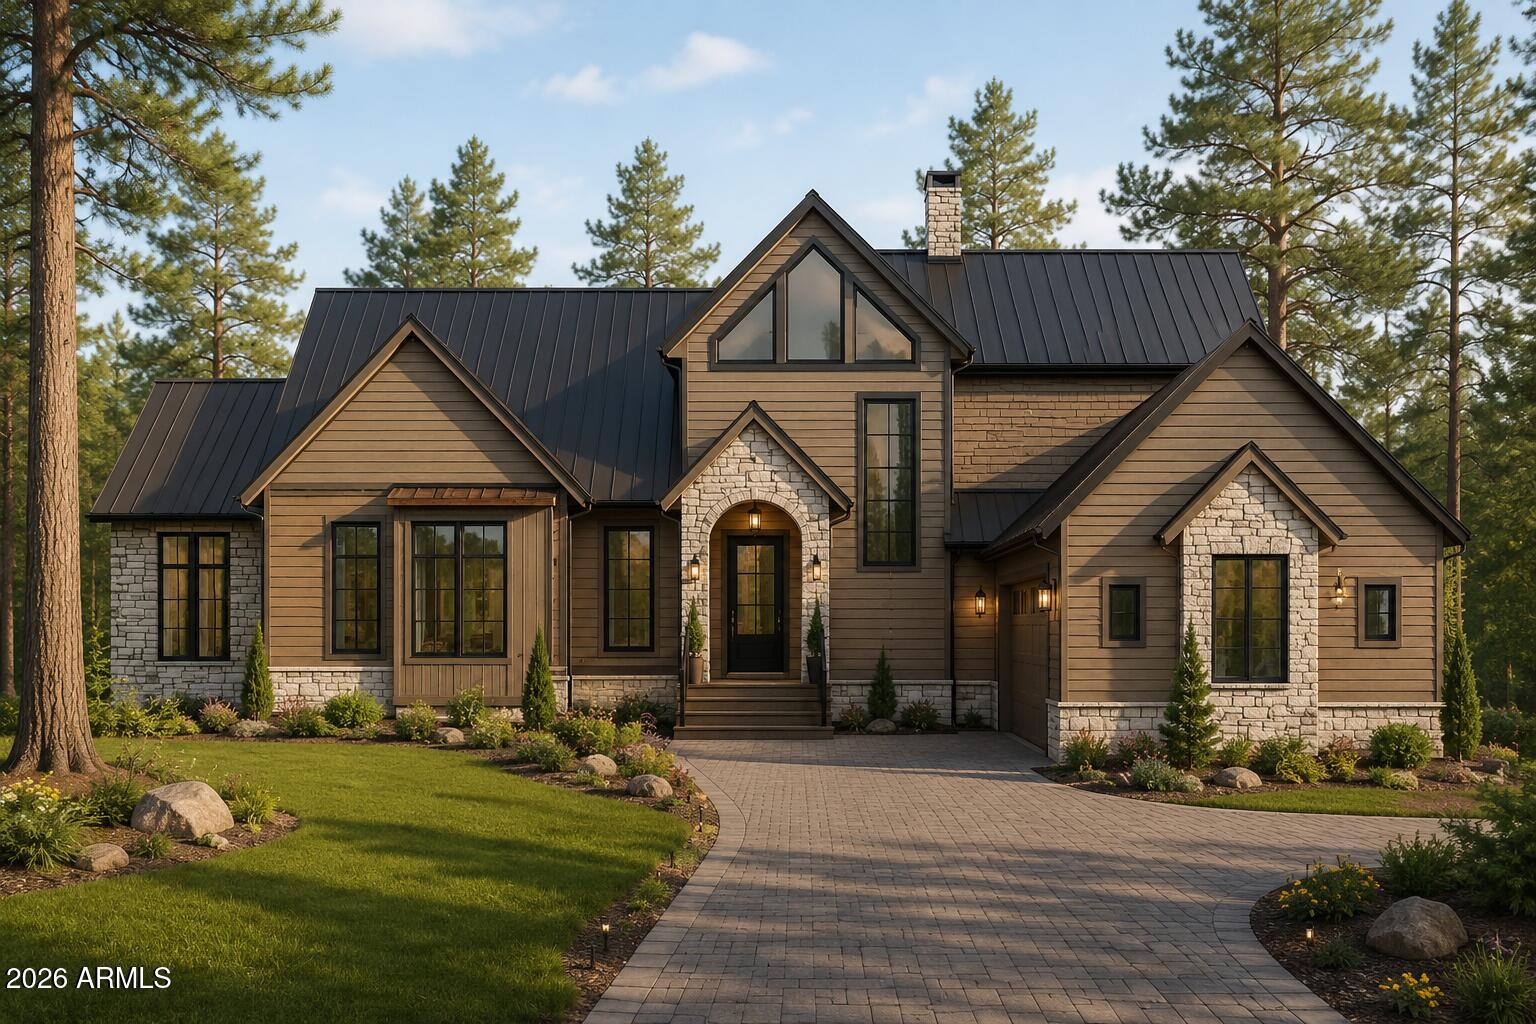
Custom log construction meets mountain-lodge grandeur at 2179 Creekside Court. Set on a wooded .55-acre cul-de-sac homesite in the gated community of Pineridge, this home offers 4 bedrooms plus 3 bonus rooms and 3 full and 2 half baths. A river-rock chimney soars to the peak of the great room, with two stories of windows and French doors to a stone-columned deck. The kitchen features custom concrete countertops, a gas range, a double oven, a breakfast bar, and a pantry, opening to a formal dining room. A hand-hewn curved log staircase leads to a game loft with its own fireplace and deck. Dual primary suites, one on each level, each feature a river-rock fireplace and a private deck. The upper primary bath showcases a hand-hammered copper Japanese soaking tub. Four fireplaces, radiant heat, flagstone and hardwood floors, a heated garage, and a finished walkout lower level. Property can be turnkey with furnishings available on a separate bill of sale.
Property
Beds
4
Full Baths
3
1/2 Baths
2
Year Built
2000
Sq.Footage
N/A
Features
Features & Amenities
Interior
-
Other Interior Features
Double Vanity, Breakfast Bar, Kitchen Island, High Speed Internet, Master Downstairs, Vaulted Ceiling(s), Central Vacuum, Other, See Remarks, High Ceilings
-
Total Bedrooms
4
-
Bathrooms
3
-
1/2 Bathrooms
2
-
Basement YN
YES
-
Cooling YN
YES
-
Cooling
Ceiling Fan(s), Other, Ductless
-
Fireplace YN
YES
-
Heating YN
YES
-
Heating
Wood, Radiant
-
Pet friendly
N/A
Exterior
-
Garage
Yes
-
Garage spaces
2
-
Construction Materials
Stone, Block, See Remarks, Log
-
Other Exterior Features
Balcony
-
Parking
Garage Door Opener, Direct Access, Off Street
-
Patio and Porch Features
Patio
-
Pool
No
-
View
Mountain(s), Trees/Woods, Panoramic
Area & Lot
-
Lot Features
Cul-De-Sac
-
Lot Size(acres)
0.58
-
Lot Size(square feet)
25,113
-
Property Type
Residential
-
Property Sub Type
Single Family Residence
-
Architectural Style
Other, See Remarks
Price
-
Sales Price
$1,750,000
-
Tax Amount
$7,278
-
Sq. Footage
N/A
-
Price/SqFt
N/A
HOA
-
Association
YES
-
Association Fee
$260
-
Association Fee Frequency
Annually
-
Association Fee Includes
N/A
Property Resources
-
Horse Property
NO
School District
-
Elementary School
Blue Ridge Unified School District No. 32
-
Middle School
Blue Ridge Jr High School
-
High School
Blue Ridge High School
Property Features
-
Stories
3
-
Ownership
Fee Simple
-
Sewer
Public Sewer
-
Tax Lot
18
Schedule
Schedule a Showing
Showing scheduled successfully.
Mortgage calculator
Estimate your monthly mortgage payment, including the principal and interest, property taxes, and HOA. Adjust the values to generate a more accurate rate.
Your payment
Principal and Interest:
$
Property taxes:
$
HOA fees:
$
Total loan payment:
$
Total interest amount:
$
Location
-
County
Navajo
-
Elementary School
Blue Ridge Unified School District No. 32
-
Middle School
Blue Ridge Jr High School
-
High School
Blue Ridge High School

Listing Courtesy of Julie Miachika, RETSY
RealHub Information is provided exclusively for consumers' personal, non-commercial use, and it may not be used for any purpose other than to identify prospective properties consumers may be interested in purchasing. All information deemed reliable but not guaranteed and should be independently verified. All properties are subject to prior sale, change or withdrawal. RealHub website owner shall not be responsible for any typographical errors, misinformation, misprints and shall be held totally harmless.

Tammy Isabell
Agent / Realtor®
Call Tammy today to schedule a private showing.
Phone (520) 210-1562
Email Tammy@MandyGoldTeam.com

* Listings on this website come from the FMLS IDX Compilation and may be held by brokerage firms other than the owner of this website. The listing brokerage is identified in any listing details. Information is deemed reliable but is not guaranteed. If you believe any FMLS listing contains material that infringes your copyrighted work please click here to review our DMCA policy and learn how to submit a takedown request.© 2024 FMLS.
Properties
Related properties

Pinetop
2864 WOODPECKER Lane
3 Beds
3 Baths
1,843 Sq.Ft.
$1,584,000
MLS#: 7066545

Pinetop
2896 N Aspen Road
4 Beds
4 Baths
5,318 Sq.Ft.
$1,555,000
MLS#: 22619523

Pinetop
2896 Aspen Rd --
4 Beds
4 Baths
5,318 Sq.Ft.
$1,550,000
MLS#: 7065385

Pinetop
2163 CREEKSIDE Court
5 Beds
6 Baths
8,146 Sq.Ft.
$1,950,000
MLS#: 7077063
Pinetop
TBD-PAR2 Jacks Lane
3 Beds
3 Baths
3,393 Sq.Ft.
$1,704,000
MLS#: 7032122
