3337 W Vicars Lane

Tucson, AZ 85746
Tucson, AZ 85746
3337 W Vicars Lane

$110,000

MLS#: 21724548

Status: Closed

Listing provided by: Long Realty Company

Listing agent phone: None

Last update: 1 year, 10 months ago

On site: 9 years ago

Mountainside Village (1-189) - Residential

About

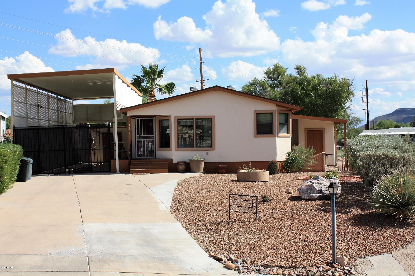
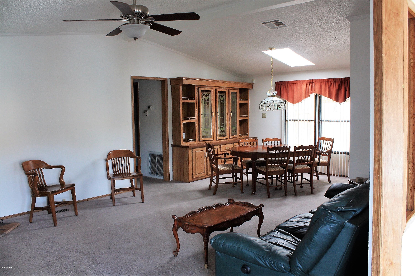
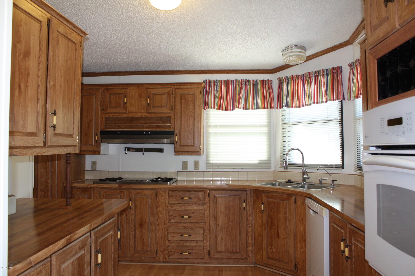
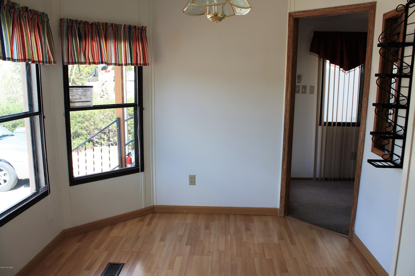
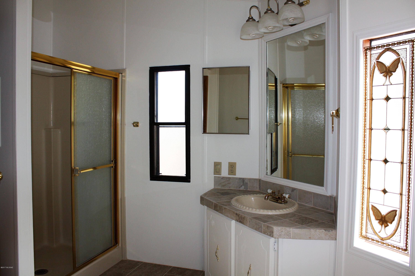
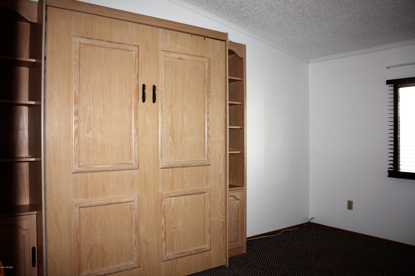
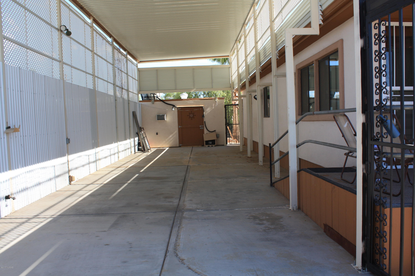
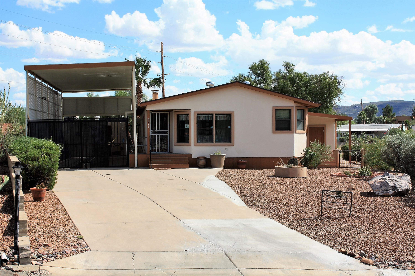
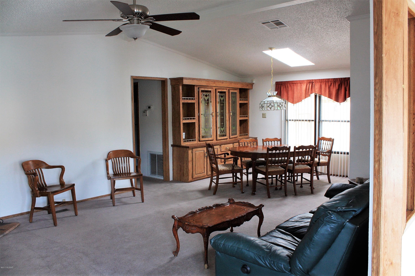
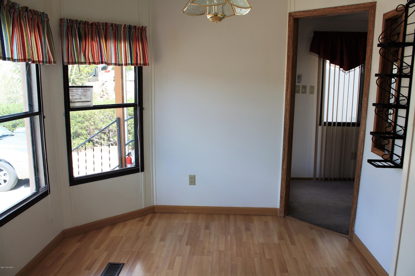
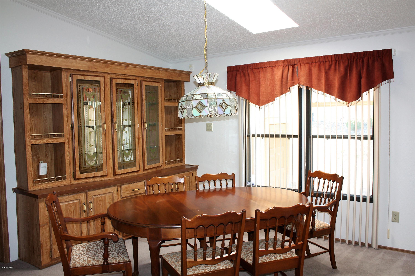
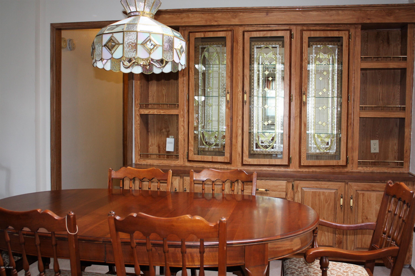
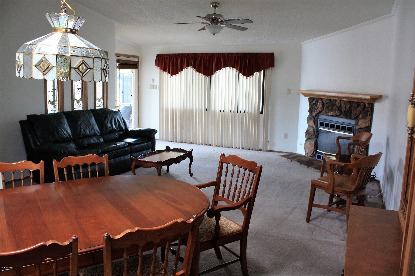
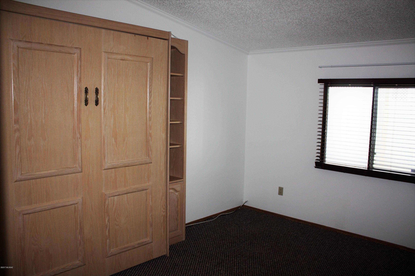
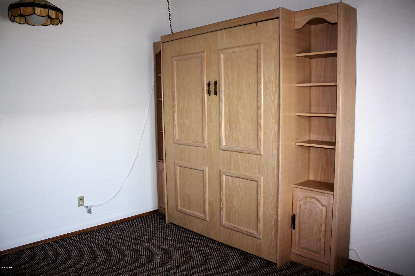
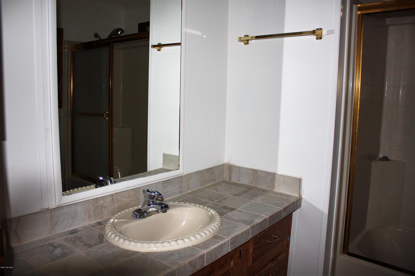
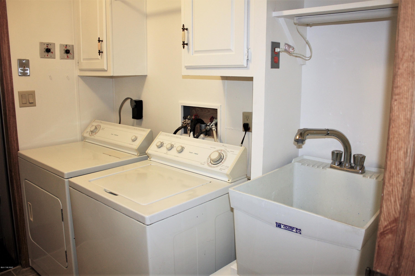
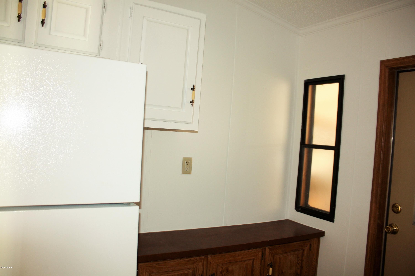
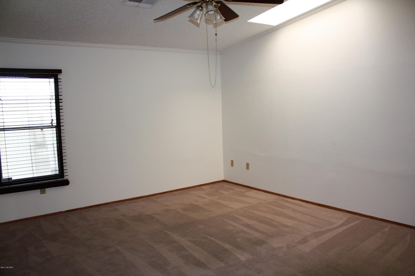
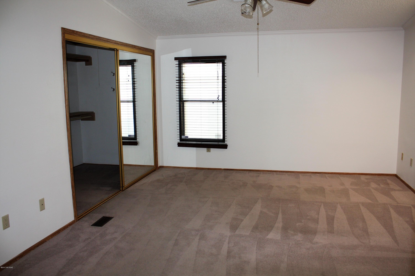
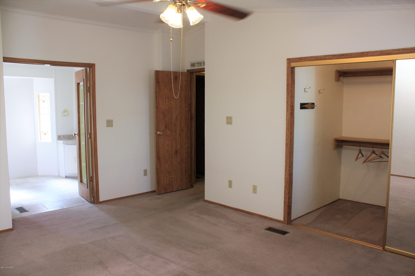
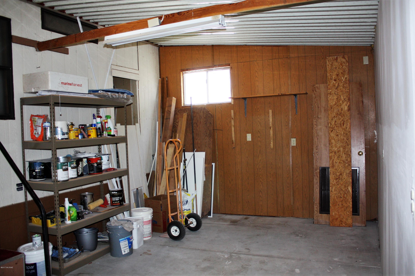
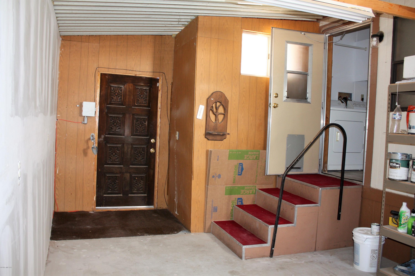
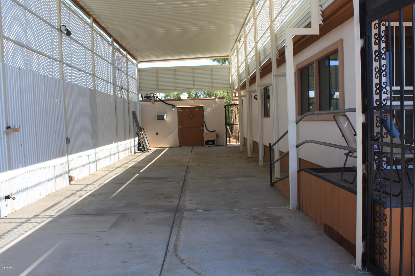
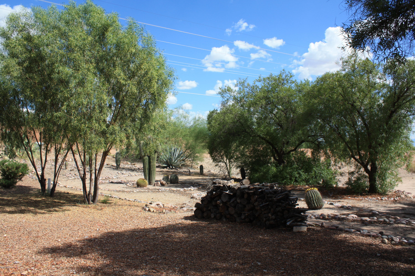
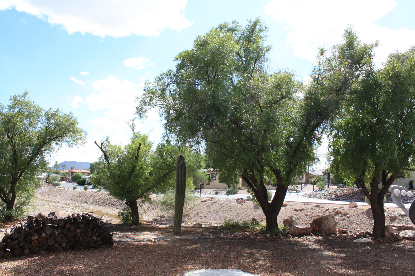
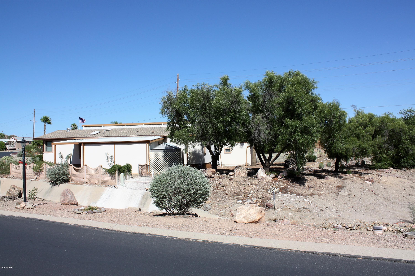
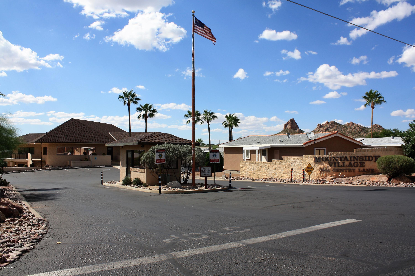
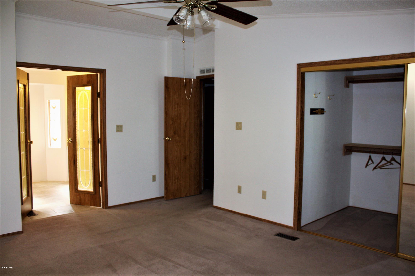
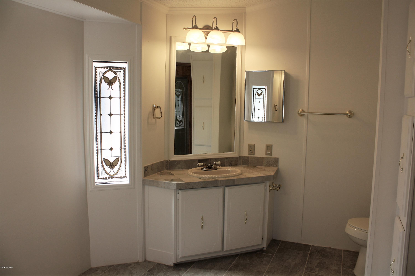
This is an exceptional property on a large lot that backs to common area. Schult 2x6 construction with plastered walls. Open floor plan with fireplace in the LR/DR area. Breakfast nook/office off the kitchen. Kitchen offers updated appliances & new dishwasher. Spacious MBR has walk-in closet & large bath with new sinks. Generous 2nd BR is 10x14 with built-in Wall Bed Unit for guests has space for craft room/den/office. Both baths have newer sinks, tile counters & new lighting. Interior paint is new, wood flooring through kitchen & breakfast nook. China hutch in the dining area adds a nice touch to the floor plan. The 18x55 foot carport was originally built to house an RV. Workshop in the back & storage on the west side of the home. Mature fruit trees in the back with landscaping. on the west side of the home. 5+ community.

Property

Beds

2

Full Baths

2

1/2 Baths

None

Year Built

1989

Sq.Footage

1,540

Features

Features & Amenities

Interior

  • Other Interior Features

    Vaulted Ceiling(s), Walk-In Closet(s), Storage, Pantry, High Speed Internet

  • Total Bedrooms

    2

  • Bathrooms

    2

  • Basement YN

    NO

  • Cooling YN

    YES

  • Cooling

    Central Air, Ceiling Fan(s)

  • Fireplace YN

    YES

  • Heating YN

    YES

  • Heating

    Heat Pump

  • Pet friendly

    N/A

Exterior

  • Garage

    No

  • Construction Materials

    Stucco

  • Parking

    Tandem, RV Gated

  • Patio and Porch Features

    None

  • Pool

    No

Area & Lot

  • Lot Features

    Subdivided, Corner Lot, Few Trees

  • Lot Size(acres)

    0.23

  • Lot Size(square feet)

    10,019

  • Property Type

    Residential

  • Property Sub Type

    Manufactured Home

Price

  • Sales Price

    $110,000

  • Tax Amount

    $896.47

  • Sq. Footage

    1,540

  • Price/SqFt

    $71

HOA

  • Association

    YES

  • Association Fee

    $130

  • Association Fee Frequency

    Monthly

  • Association Fee Includes

    N/A

Property Resources

  • Horse Property

    NO

School District

  • Elementary School

    Warren

  • Middle School

    Pistor

  • High School

    Pueblo

Property Features

  • Association Amenities

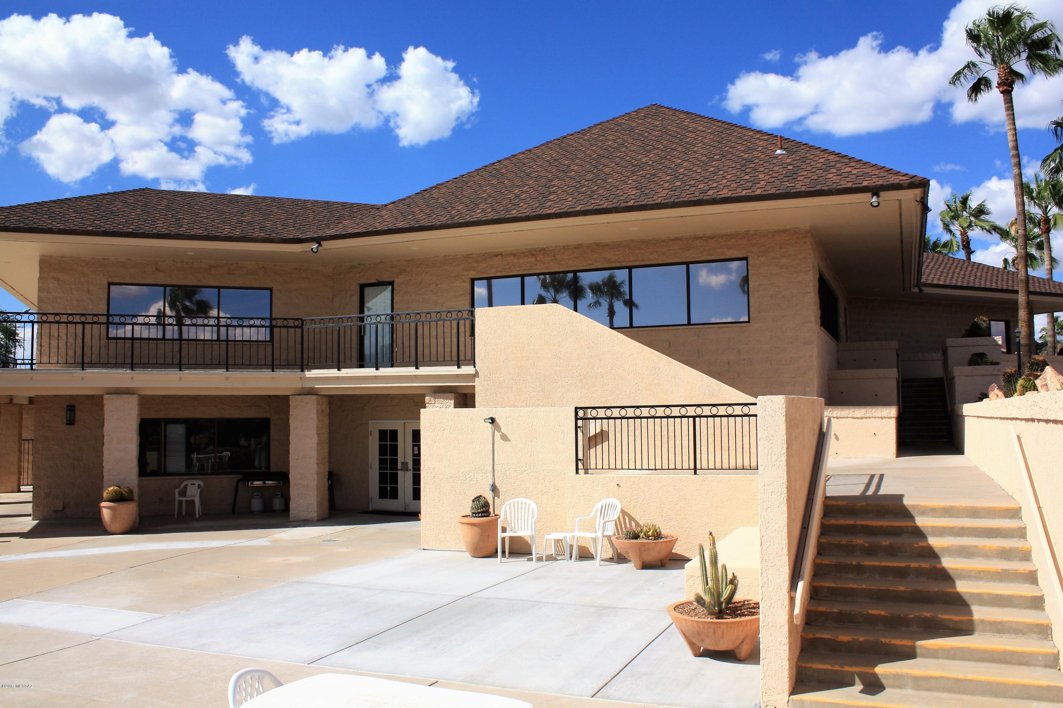
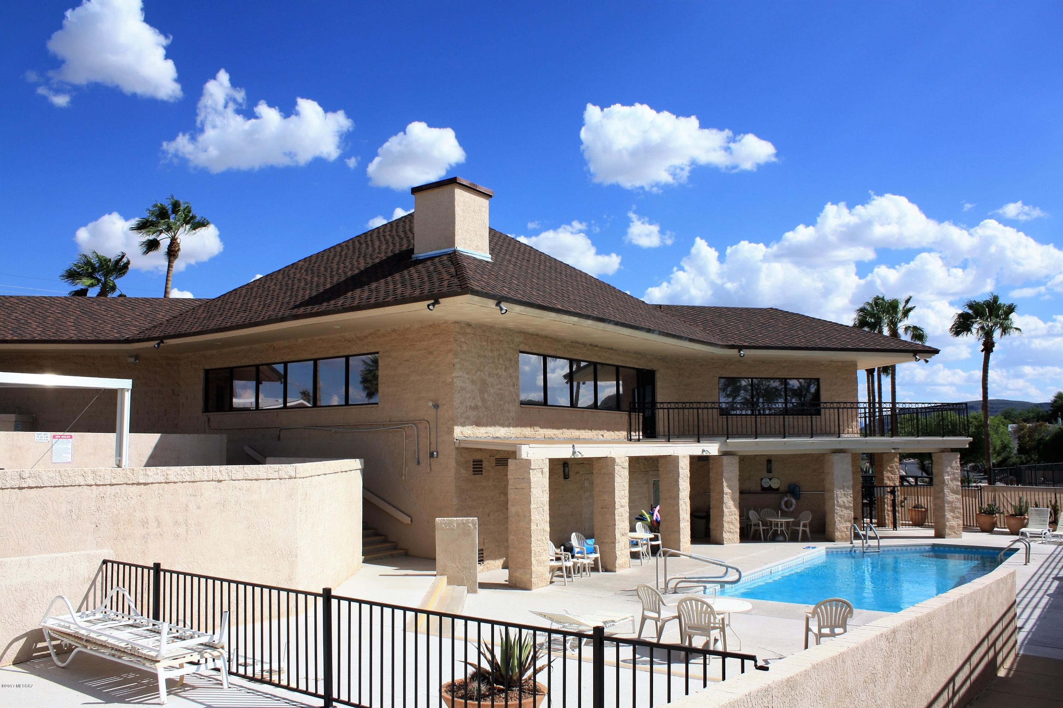
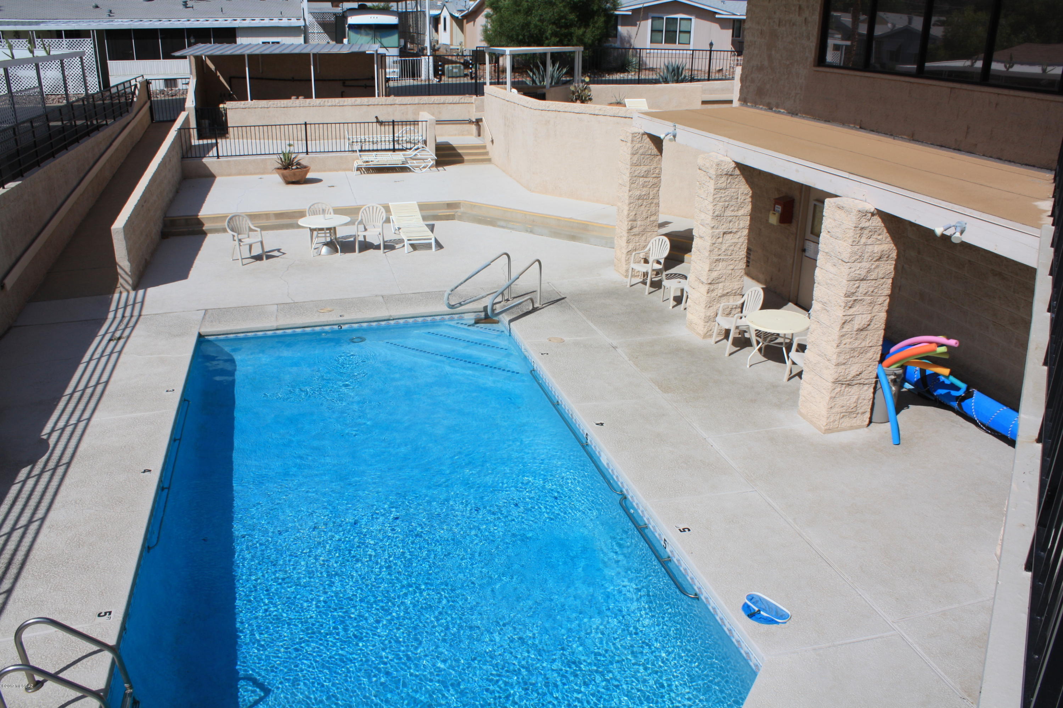
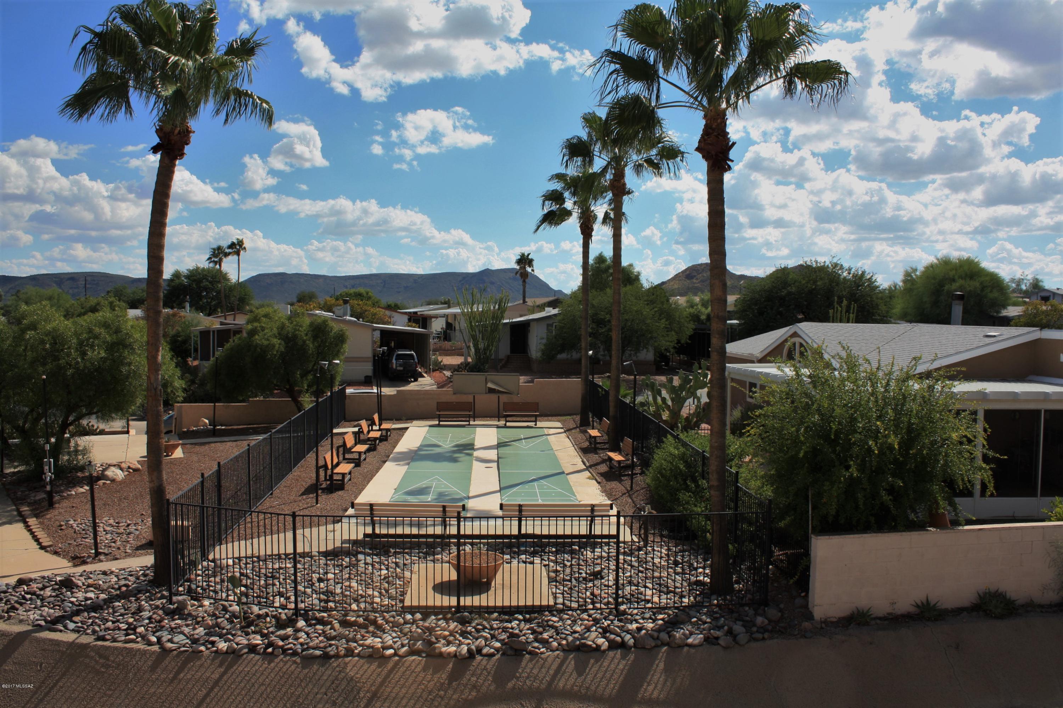
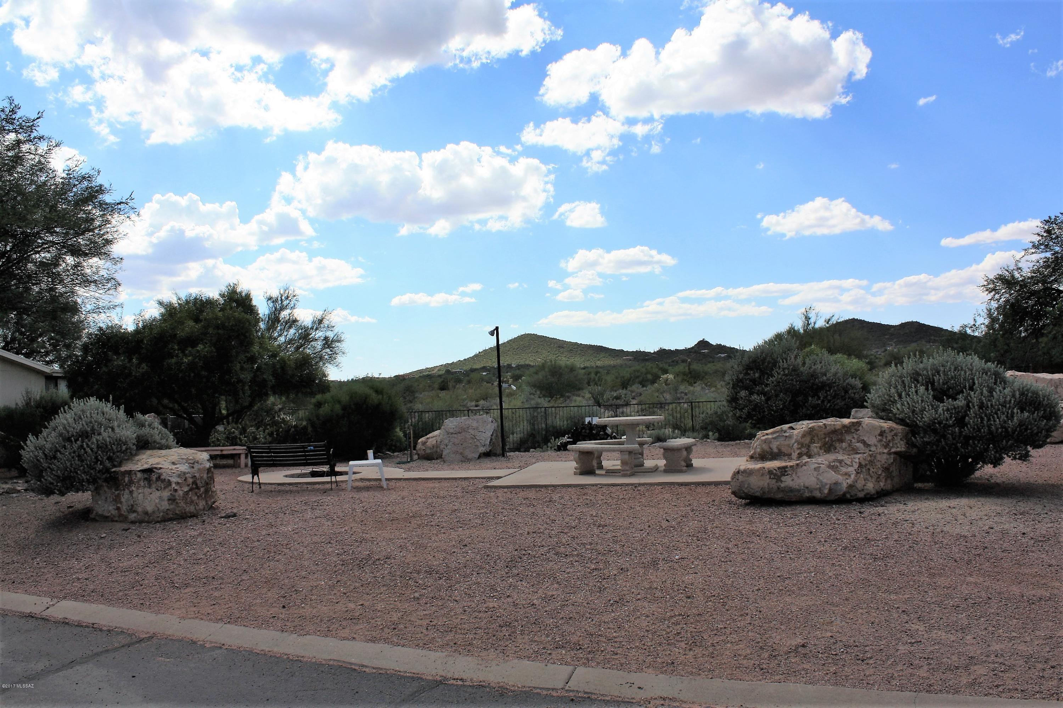
    Clubhouse, Park, Pool, Recreation Room, Spa/Hot Tub, Recreation Facilities

  • Water Source

    Public

Schedule

Schedule a Showing

Showing scheduled successfully.

What is 3 + 4 ?


Change time

Mortgage calculator

Estimate your monthly mortgage payment, including the principal and interest, property taxes, and HOA. Adjust the values to generate a more accurate rate.

Your payment

Principal and Interest:

$

Property taxes:

$

HOA fees:

$

Total loan payment:

$

Total interest amount:

$

Location

  • County

    Pima

  • Elementary School

    Warren

  • Middle School

    Pistor

  • High School

    Pueblo

Listing Courtesy of Melani Ruiz-Pyland, Long Realty Company

RealHub Information is provided exclusively for consumers' personal, non-commercial use, and it may not be used for any purpose other than to identify prospective properties consumers may be interested in purchasing. All information deemed reliable but not guaranteed and should be independently verified. All properties are subject to prior sale, change or withdrawal. RealHub website owner shall not be responsible for any typographical errors, misinformation, misprints and shall be held totally harmless.

Agent Terri Applegarth

Terri Applegarth

Agent / Realtor®

Call Terri today to schedule a private showing.


* Listings on this website come from the FMLS IDX Compilation and may be held by brokerage firms other than the owner of this website. The listing brokerage is identified in any listing details. Information is deemed reliable but is not guaranteed. If you believe any FMLS listing contains material that infringes your copyrighted work please click here to review our DMCA policy and learn how to submit a takedown request.© 2024 FMLS.

Properties

Related properties

New on site 1 day ago
Property is being offered and sold via online auction with Auction.com  Amazing rare investor opportunity for 3 bed 2 bath home in Marana. Home has recent termite treatment with transferable warranty. Offer is subjected to Auction.com Buyer Terms and Offer Reserve. Buyer agrees to waive inspection and finance contingencies. Sold ''As Is'' with NO warranties, Cash only. Seller instructs escrow to be opened at Stewart Title-Lauren Smith (520) 237-9292 lauren.smith@stewart.com.
#22624825

Tucson

5256 W Bobwhite Way

3 Beds

2 Baths

1,693 Sq.Ft.

$90,000

MLS#: 22624825

New on site 2 days ago
Pool views, natural light from skylight, and a prime central Tucson location! Just minutes from the University
of Arizona, this spacious 1-bedroom, 1-bath condo overlooks the community pool and spa. Enjoy solid wood
cabinetry, laminate wood flooring, a kitchen skylight, and a generously sized bedroom. This gated community
offers assigned parking, on-site laundry, and HOA-maintained grounds. Relax by the pool or explore nearby
downtown Tucson, shopping, dining, and entertainment, with convenient access to bus lines. HOA dues cover water,
trash, a blanket insurance policy, and landscaping maintenance. A welcoming year-round home or seasonal getaway!
#22624725

Tucson

455 W Kelso Street APT 225

1 Beds

1 Baths

560 Sq.Ft.

$99,900

MLS#: 22624725

New on site 3 days ago
This well-kept 1-bedroom, 1.5-bath loft-style condo located on Tucson's east side. The first floor features a breakfast bar, living room, and a half bath. The kitchen is equipped with a stove, refrigerator, and dishwasher.
Upstairs, the loft-style bedroom offers generous natural light through large windows and includes a full bath.
Community amenities include a pool, along with covered utilities for water, trash, and sewer. The property is situated close to retail, dining, medical services, and major transportation routes
#22624498

Tucson

1620 N Wilmot Road UNIT S344

1 Beds

1 Baths

800 Sq.Ft.

$103,000

MLS#: 22624498

New on site 4 days ago
Welcome to Langley Gardens! This well-maintained 2-bedroom, 2-bathroom upstairs condo offers a bright and comfortable living space in a convenient Tucson location. Vaulted ceilings and an open living and dining area create a spacious feel, while sliding glass doors provide easy access to your private balcony--an ideal spot to enjoy your morning coffee or unwind at the end of the day.
This floor plan features generously sized bedrooms, including a primary suite with its own private bathroom and walk-in closet.
Residents enjoy two community pools and well-maintained grounds, with HOA covering water, sewer & trash. Conveniently located near shopping, dining, and everyday conveniences.
A great opportunity and ready for your personal touch.
#22624422

Tucson

836 S Langley Avenue 203

2 Beds

2 Baths

948 Sq.Ft.

$119,900

MLS#: 22624422

Tucson Estates welcomes you. Highly desirable 55+ community offers comfortable living in a great location, stunning views & standout community amenities. A welcoming place to relax, stay active & feel right at home. Cozy 2bed/2bath is fully furnished w/ oak flooring, newer cabinets & updated HAVAC. Master bath has a spacious walk-in shower.  Rustic guest bath has a tub & shower. Spectacular views from the huge slab front patio/rooftop deck you have to see. Your new investment offers convenient community amenities like free golf, gym, 2 pools, hot tub, tennis, pickleball, shuffleboard, horseshoes, ping pong & more. Connect w/ fellow residents at many different active social clubs & activities. Just a short drive/walk to restaurants, amVets, stores, walking trails, shooting range & much more
#22624364

Tucson

5565 W Tumbling F Street

2 Beds

2 Baths

720 Sq.Ft.

$120,000

MLS#: 22624364

Charming 2-bedroom condo with a practical layout and a covered balcony for added outdoor space. The galley-style kitchen offers ample cabinet storage and counter space, along with a refrigerator, electric range, dishwasher, and double-basin sink. Both bedrooms are comfortably sized, and the primary bedroom includes a walk-in closet. The bathroom features a tub/shower combination and extended vanity.

Additional features include ceiling fans, covered parking, and access to a community swimming pool. Conveniently located in northwest Tucson near shopping, dining, and everyday conveniences.
#22624256

Tucson

6335 N Barcelona Lane 717

2 Beds

1 Baths

912 Sq.Ft.

$113,900

MLS#: 22624256

Back on market at a new price of $120,000!

Light and bright first-floor corner condo with 1,058 square feet, two spacious bedrooms and two bathrooms. Updated kitchen features Shaker-style cabinets, quartz countertops and stainless steel appliances, including a Thermador dishwasher. Enjoy luxury vinyl flooring throughout, a wood-burning fireplace, cordless zebra blinds, a fenced patio and partial mountain views. Community amenities include two pools and laundry facilities. Conveniently located near shopping, everyday services and walking distance to Restaurant-Row.
#22622057

Tucson

1620 N Wilmot Road S340

2 Beds

2 Baths

1,058 Sq.Ft.

$120,000

MLS#: 22622057

Seller will accept or counter offers between 110K-117,500K.This full 2 bedroom, 2 bath condo is move in ready! Great location near shopping and restaurants. Sit on the large balcony and enjoy
the sunrise and partial mountain views. Featuring dual paned windows, new kitchen faucet, garbage disposal and microwave. Master bedroom has 2 closets and a
new screen on the French doors that lead to the balcony. HOA includes water, sewer, trash, exterior and roof maintenance, laundry room, 2 pools (one 
newly resurfaced) and BBQ area. HOA includes water heater. On site Manager at the condos office.
#22624084

Tucson

1600 N Wilmot Road 229

2 Beds

2 Baths

866 Sq.Ft.

$110,000

MLS#: 22624084

Manufactured home with 2 bedrooms and a large addition which has functioned as the 3rd bedroom, office, storage etc as needed. Cozy and Functional with storages in the back yard, plenty of parking and larger fenced front yard. Neat spot in a convenient location in growing SW!
#22623737

Tucson

6952 W Tumbling T

3 Beds

1 Baths

1,296 Sq.Ft.

$125,000

MLS#: 22623737

Affordable housing doesn't get better than this!!! Imagine a beautiful home where you can swim in the pool or play on the lawn but you don't have to take care of either! This condo is beautifully updated with LVP flooring, country chic light fixtures, and a full HVAC system that was brand new in 2024. For this price, that is absolutely unheard of!! Perfect for first-time homebuyers, people who want to downsize, or the investor who wants some passive income with this move-in ready rental opportunity. Don't wait, call today!! *Possible Short Sale*
#22623550

Tucson

5614 S Wood Crest Drive

2 Beds

2 Baths

1,015 Sq.Ft.

$115,000

MLS#: 22623550

This is an exceptional property on a large lot that backs to common area. Schult 2x6 construction with plastered walls. Open floor plan with fireplace in the LR/DR area. Breakfast nook/office off the kitchen. Kitchen offers updated appliances & new dishwasher. Spacious MBR has walk-in closet & large bath with new sinks. Generous 2nd BR is 10x14 with built-in Wall Bed Unit for guests has space for craft room/den/office. Both baths have newer sinks, tile counters & new lighting. Interior paint is new, wood flooring through kitchen & breakfast nook. China hutch in the dining area adds a nice touch to the floor plan. The 18x55 foot carport was originally built to house an RV. Workshop in the back & storage on the west side of the home. Mature fruit trees in the back with landscaping. on the west side of the home. 5+ community.

3337 W Vicars Lane

Message successfully sent.

I agree to receive email communication and understand I can unsubscribe at any time.

I agree to be contacted by The Mandy Gold Team | Haymore Real Estate LLC via call, email, and text for real estate services. To opt out, you can reply 'stop' at any time or reply 'help' for assistance. You can also click the unsubscribe link in the emails. Message and data rates may apply. Message frequency may vary. Privacy Policy

Send a message

Message successfully sent.

Preferred Agent

Preferred Area

Preferred City

Reason for contacting?

I agree to receive email communication and understand I can unsubscribe at any time.

I agree to be contacted by The Mandy Gold Team | Haymore Real Estate LLC via call, email, and text for real estate services. To opt out, you can reply 'stop' at any time or reply 'help' for assistance. You can also click the unsubscribe link in the emails. Message and data rates may apply. Message frequency may vary. Privacy Policy

Sign In Sign Out

Virtual Assistant

Would you like to take the next step with this property? We can help you schedule a showing or virtual tour, or send you more details.

Yes, I would like more information.

Thank You for Your Reply, One of Our Agents will contact you as soon as possible

No, maybe later.

Thank you, you can always contact me via email, phone number or through the contact form.

Realhub AI

Lucy - Your AI-Powered Realtor

Update Your Temporary Password

Personalize your search

Enter your email and we'll notify you immediately when new listings match what you're looking for.

or enter email address

Already have an account ? Login here

Continue your home search

Preferred Area

Preferred City

I agree to receive communications and understand I can unsubscribe at any time.

I agree to be contacted by The Mandy Gold Team | Haymore Real Estate LLC via call, email, and text for real estate services. To opt out, you can reply 'stop' at any time or reply 'help' for assistance. You can also click the unsubscribe link in the emails. Message and data rates may apply. Message frequency may vary. Privacy Policy

Already have an account ? Login here

We use cookies

We use cookies primarily for analytics to enhance your experience. By accepting, you agree to our use of these cookies. You can manage your preferences or learn more about our cookies policy.