
3544 S Western Way
Tucson, AZ 85735
About
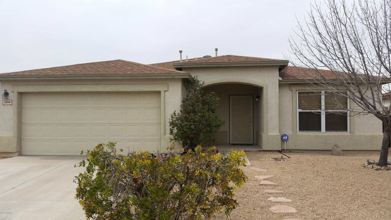
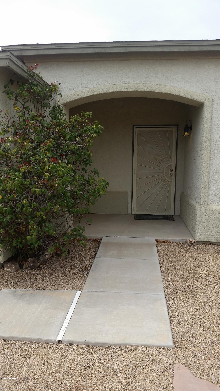
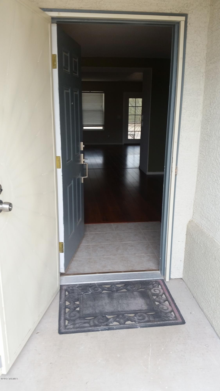
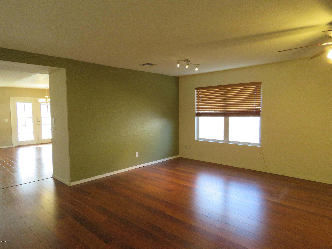
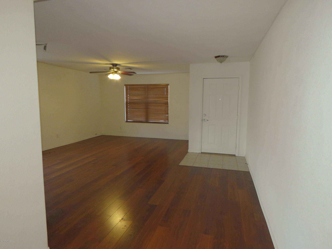
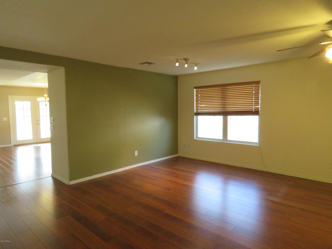
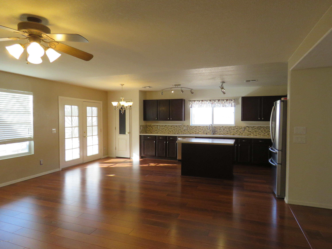
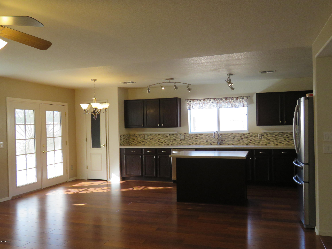
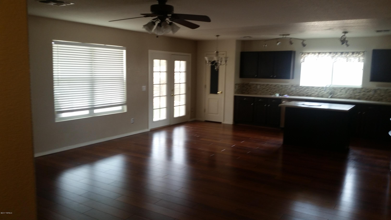
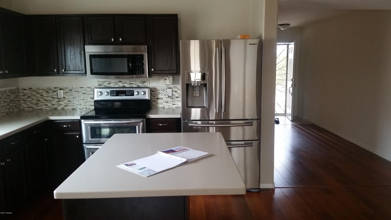
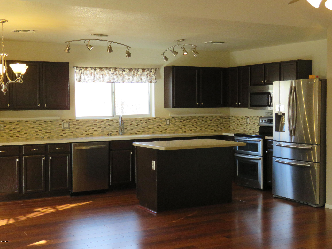
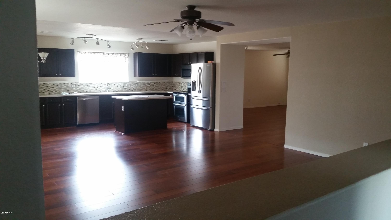
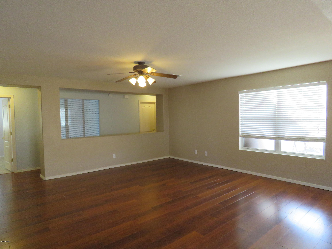
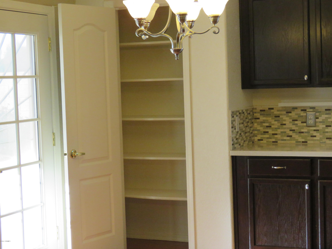
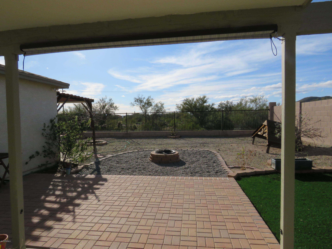
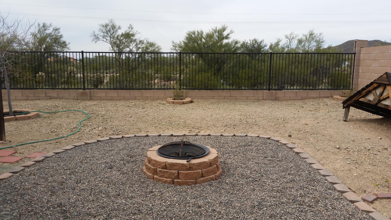
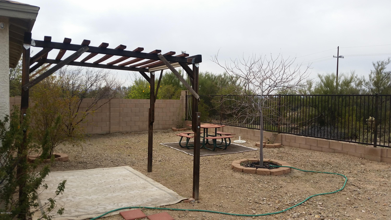
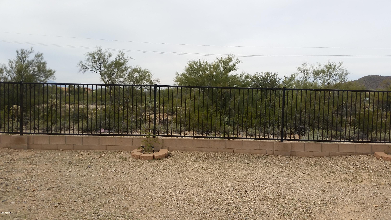
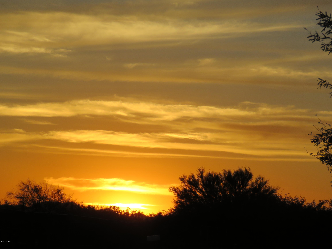
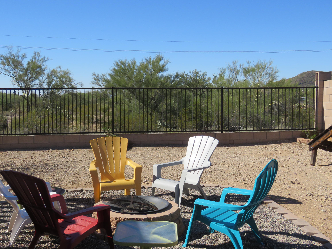
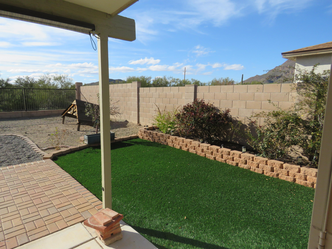
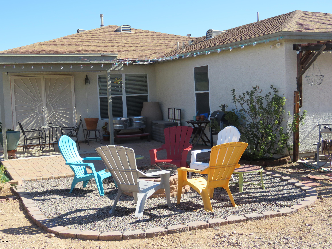
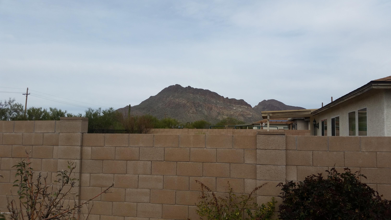
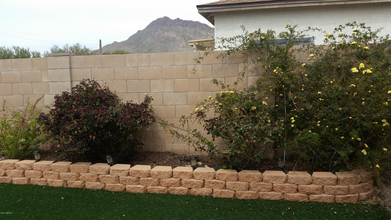
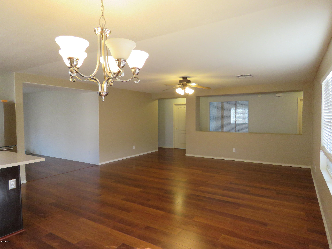
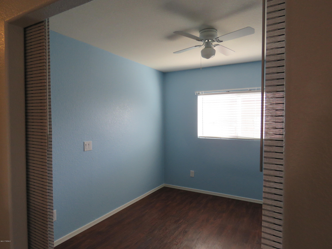
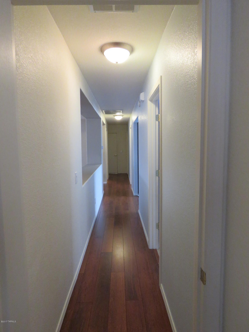
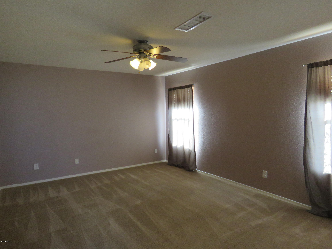
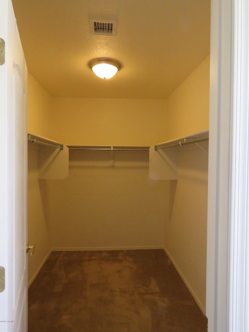
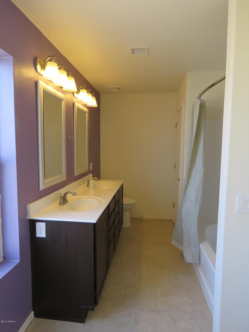
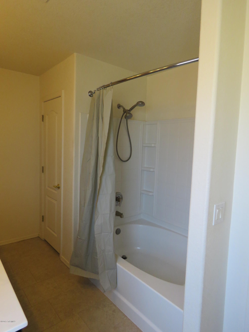
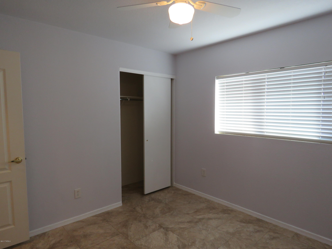
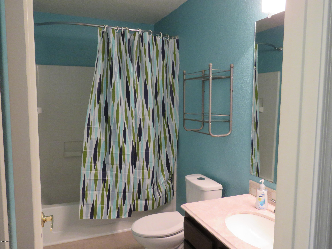
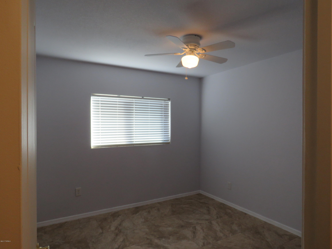
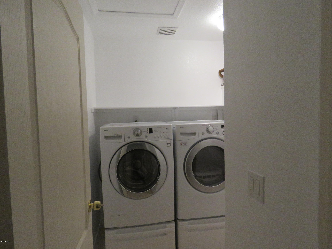
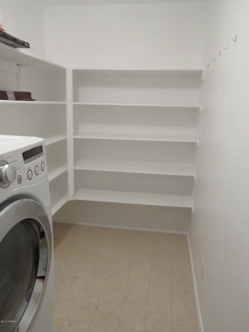
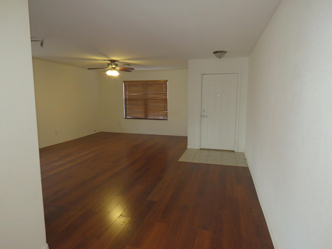
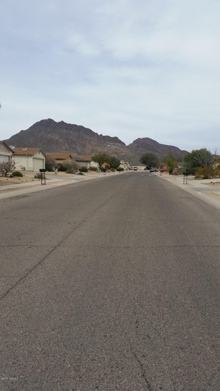
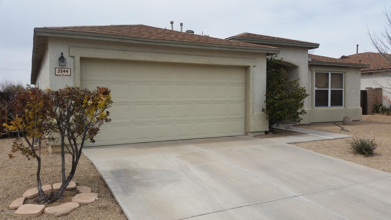
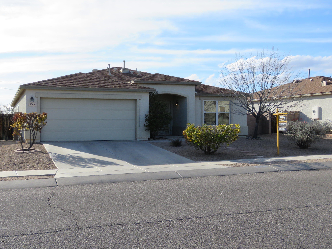
A beauty in Tucson Mountain Sanctuary, immaculate home with VIEWS of the gorgeous Tucson Mountains & majestic sunsets. This one owner Great Room floor plan home has a convenient eat in kitchen & breakfast bar, Staron (corian) counter tops, decorative back splash, stainless steel appliances, with a center island, all adjacent to the family room. Easy care upgraded wood laminate floors in the living areas. The owners suite has a great soaking garden tub with a large walk-in closet. Did I say separate Den/Office space or 4th BR. Exit your French rear doors to watch the monsoons roll in and smell that rain on the desert from this great large back yard that backs to Tucson Mountain Sanctuary Conservation Easement,(no building behind you) wonderful mountain ridge views. Here you have quiet suburban living yet only 20 minutes to downtown, near Gates pass for hiking and yet bigger sunset views, and Saguaro National park. Get that membership to the Desert Museum and take guests to visit Old Tucson. Near everything you need and want. AC 3 yrs. old. All Stainless appliances convery, $200 flooring allowance at COE for floor in laundry.
Property
Beds
3
Full Baths
2
1/2 Baths
None
Year Built
2005
Sq.Footage
1,990
Features
Features & Amenities
Interior
-
Total Bedrooms
3
-
Bathrooms
2
-
Basement YN
NO
-
Cooling YN
YES
-
Cooling
Central Air
-
Fireplace YN
NO
-
Heating YN
YES
-
Heating
Forced Air, Natural Gas
-
Pet friendly
N/A
Exterior
-
Garage
Yes
-
Garage spaces
2
-
Construction Materials
Stucco, Frame
-
Parking
Garage Door Opener
-
Patio and Porch Features
Covered
-
Pool
No
Area & Lot
-
Lot Features
Subdivided
-
Lot Size(acres)
0.17
-
Lot Size(square feet)
7,664
-
Property Type
Residential
-
Property Sub Type
Single Family Residence
-
Architectural Style
Contemporary
Price
-
Sales Price
$176,000
-
Tax Amount
$2,154.47
-
Sq. Footage
1,990
-
Price/SqFt
$88
HOA
-
Association
YES
-
Association Fee Frequency
Semi-Annually
-
Association Fee Includes
N/A
Property Resources
-
Horse Property
NO
School District
-
Elementary School
Laura N. Banks
-
Middle School
Valencia
-
High School
Cholla
Property Features
-
Water Source
Public
Schedule
Schedule a Showing
Showing scheduled successfully.
Mortgage calculator
Estimate your monthly mortgage payment, including the principal and interest, property taxes, and HOA. Adjust the values to generate a more accurate rate.
Your payment
Principal and Interest:
$
Property taxes:
$
HOA fees:
$
Total loan payment:
$
Total interest amount:
$
Location
-
County
Pima
-
Elementary School
Laura N. Banks
-
Middle School
Valencia
-
High School
Cholla

Listing Courtesy of Judie R Pradier , Century 21 1st American
RealHub Information is provided exclusively for consumers' personal, non-commercial use, and it may not be used for any purpose other than to identify prospective properties consumers may be interested in purchasing. All information deemed reliable but not guaranteed and should be independently verified. All properties are subject to prior sale, change or withdrawal. RealHub website owner shall not be responsible for any typographical errors, misinformation, misprints and shall be held totally harmless.

Mandy Gold
Associate Broker / Realtor®/ Team Lead
Call Mandy today to schedule a private showing.
Phone (520) 508-4855
Email mandy@mandygoldteam.com

* Listings on this website come from the FMLS IDX Compilation and may be held by brokerage firms other than the owner of this website. The listing brokerage is identified in any listing details. Information is deemed reliable but is not guaranteed. If you believe any FMLS listing contains material that infringes your copyrighted work please click here to review our DMCA policy and learn how to submit a takedown request.© 2024 FMLS.
Properties
Related properties
Tucson
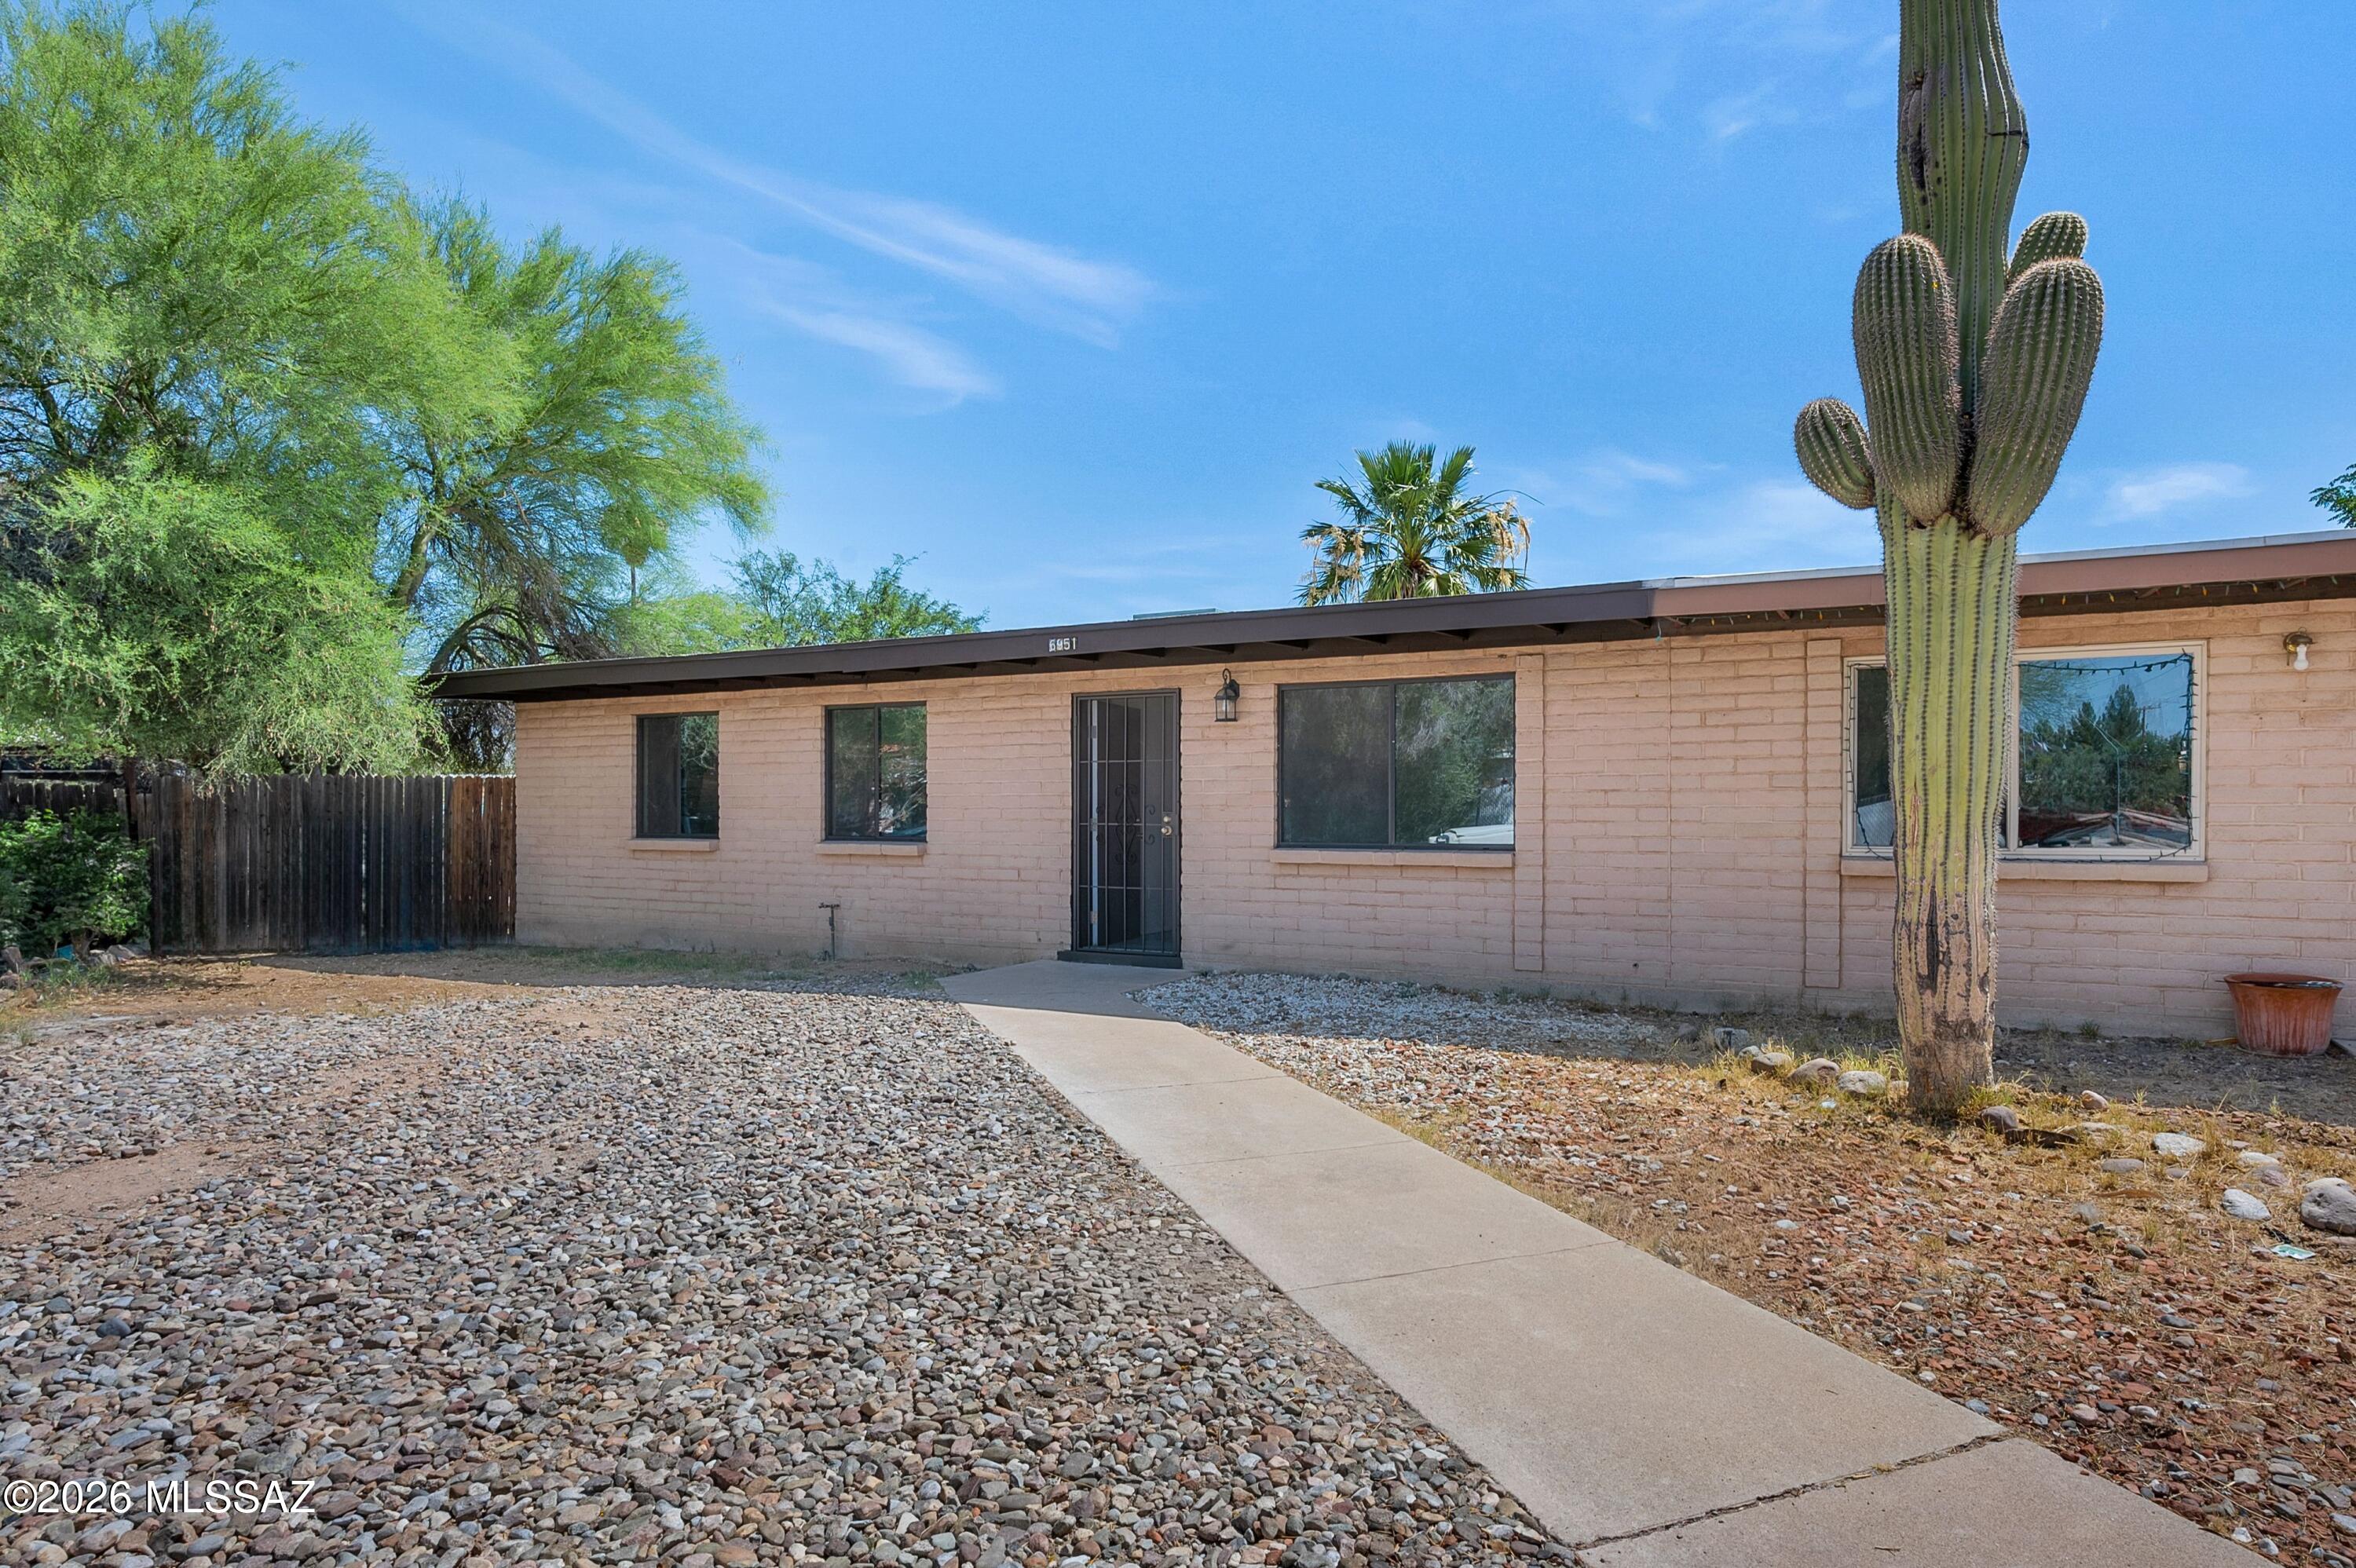
6951 E Golf Links Road
3 Beds
2 Baths
1,075 Sq.Ft.
$205,000
MLS#: 22616914
Tucson
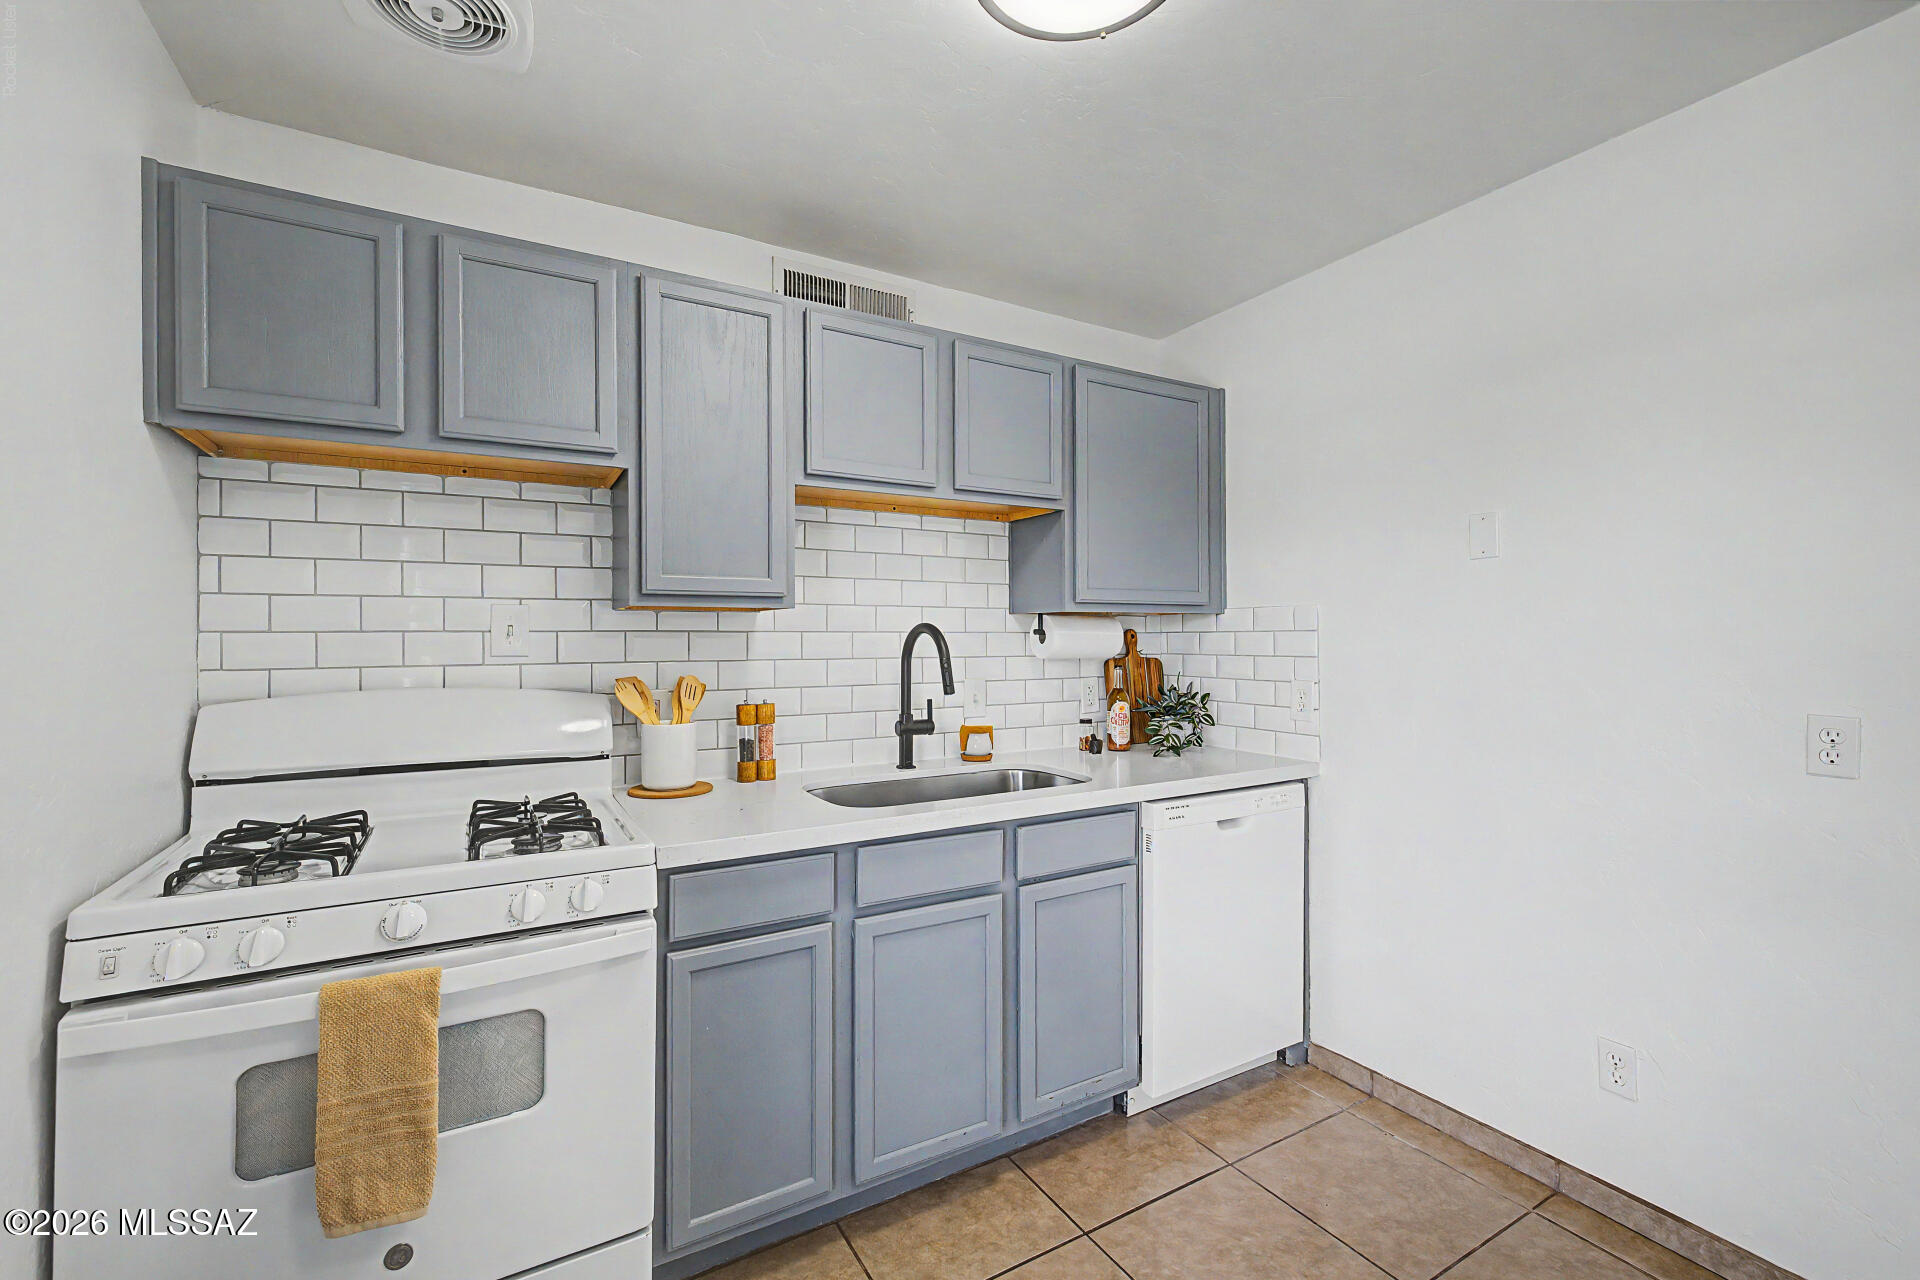
350 N Silverbell Road 86
2 Beds
1 Baths
720 Sq.Ft.
$170,000
MLS#: 22615847
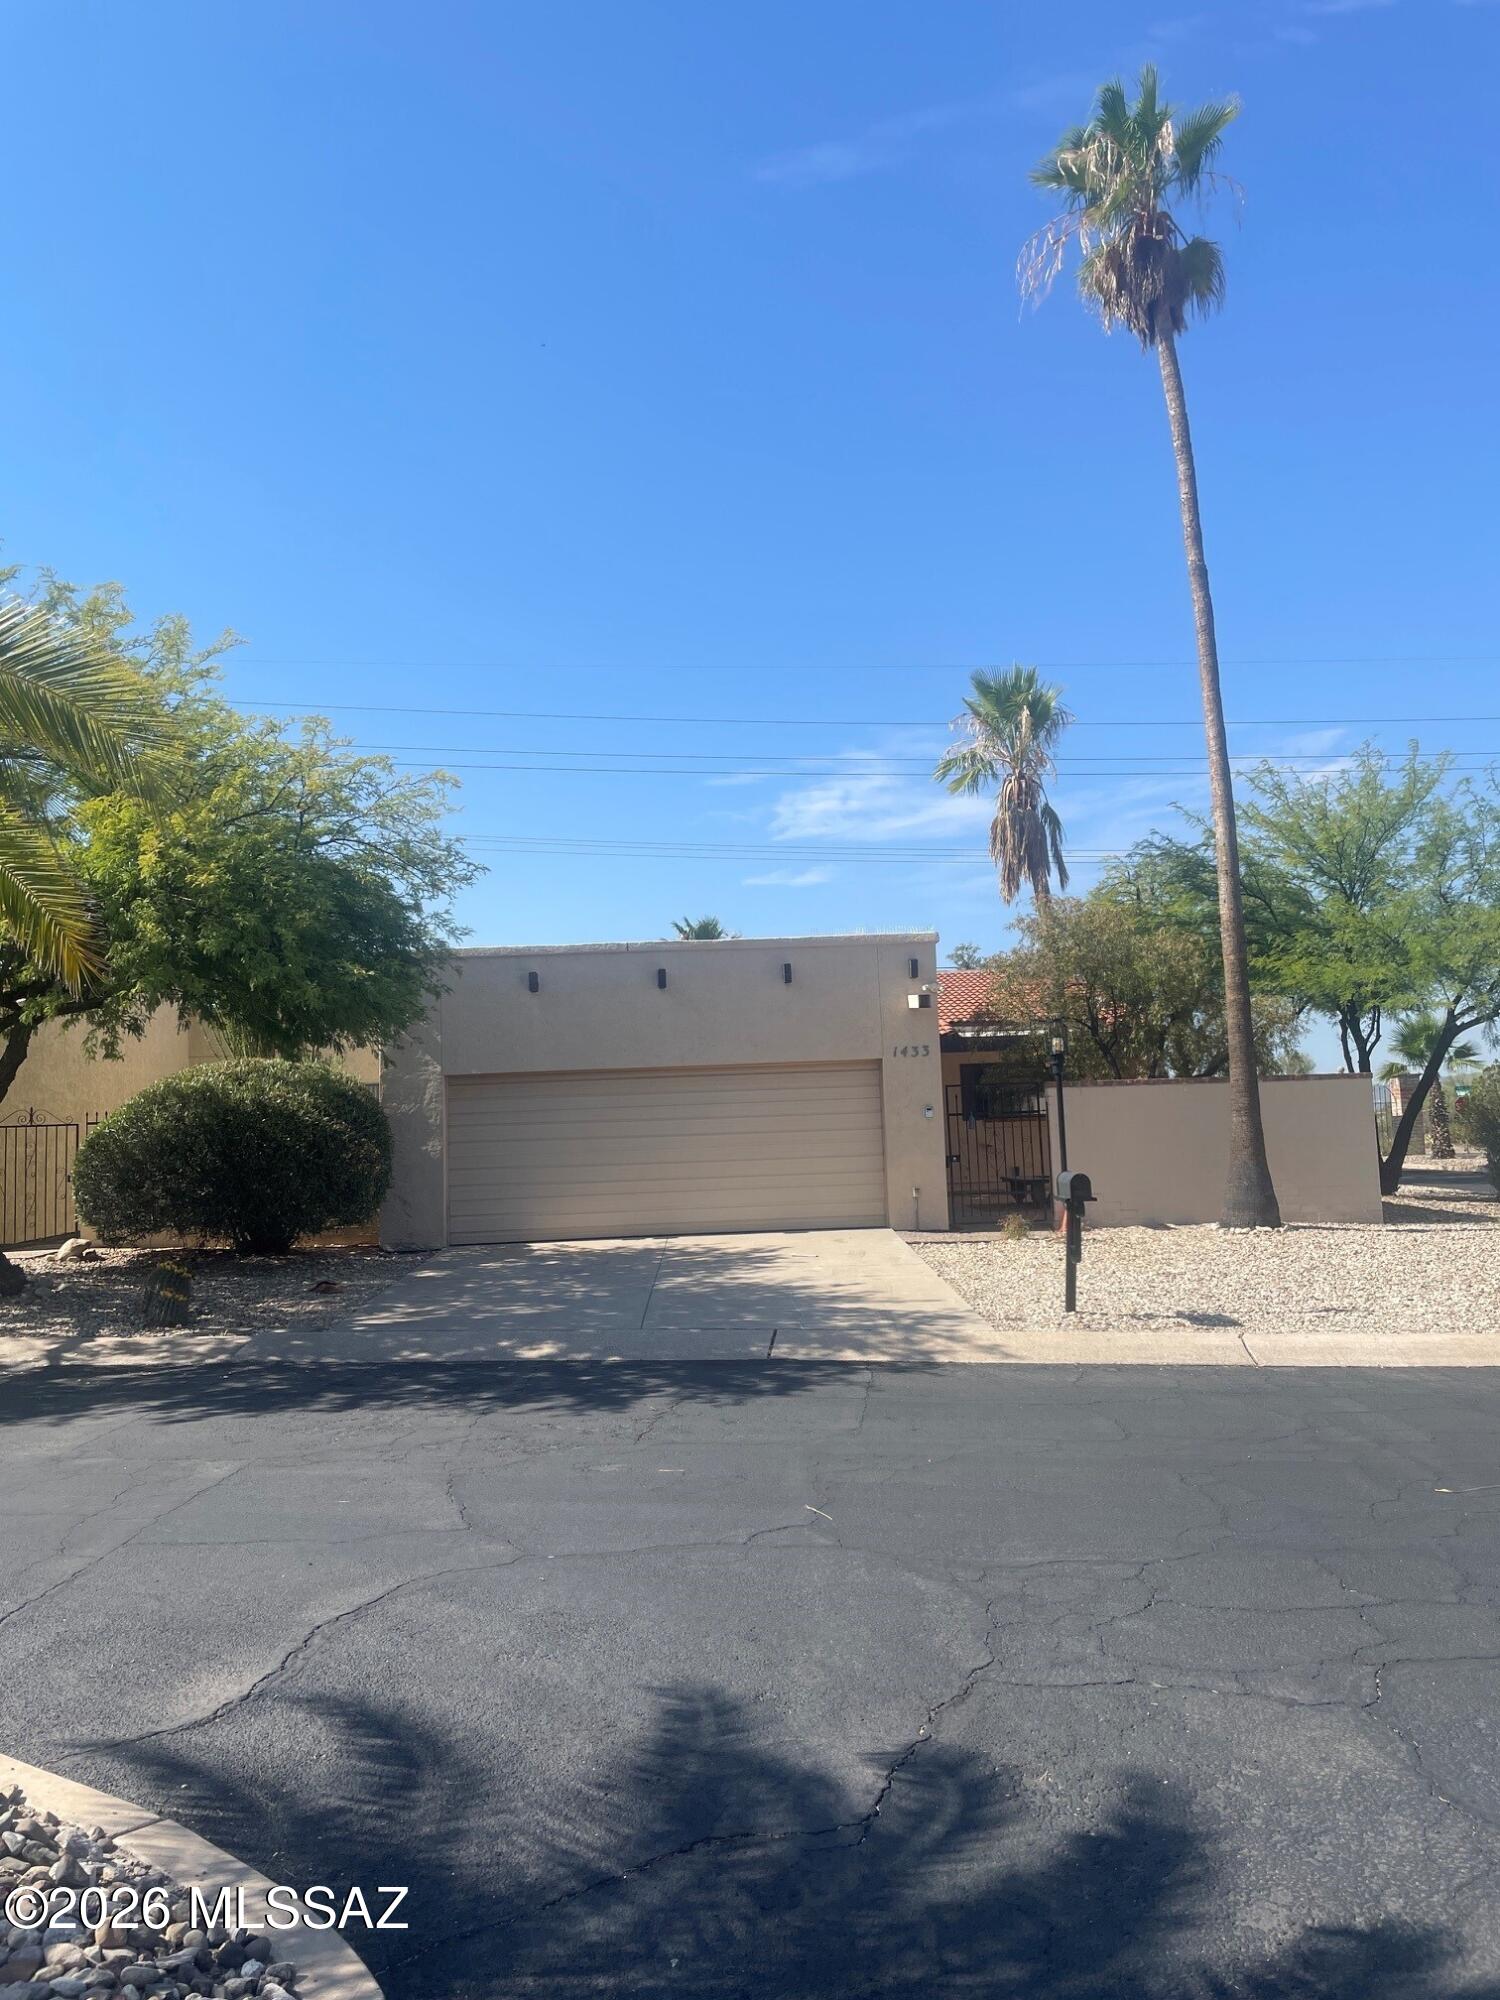
Tucson
1433 W Cerrada Veracruz
2 Beds
2 Baths
1,262 Sq.Ft.
$210,000
MLS#: 22616965
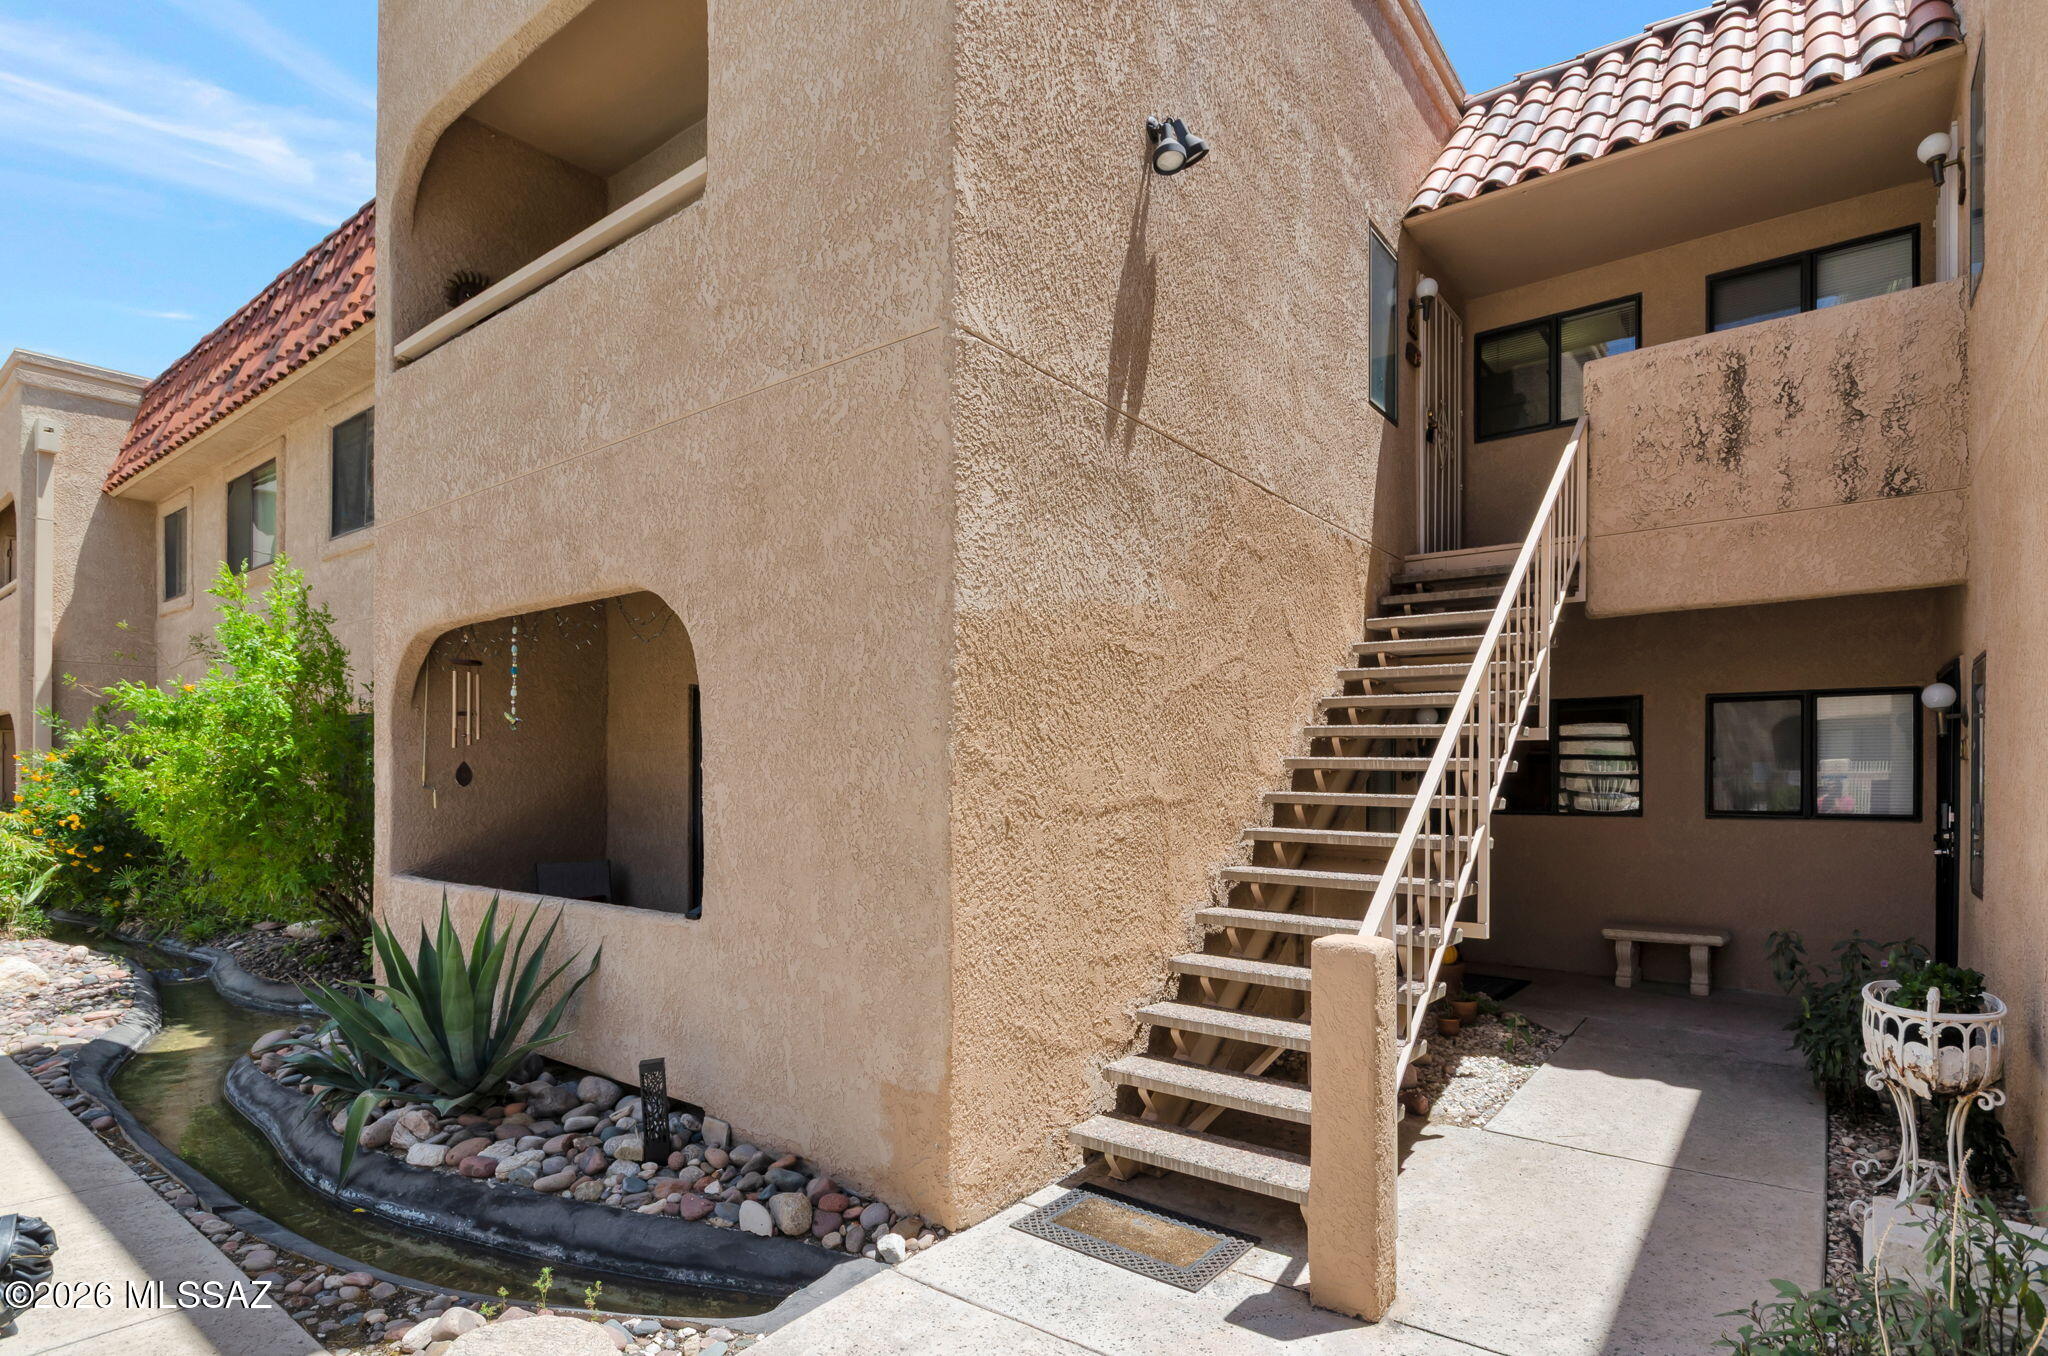
Tucson
5750 N Camino Esplendora 228
2 Beds
2 Baths
903 Sq.Ft.
$209,000
MLS#: 22616977
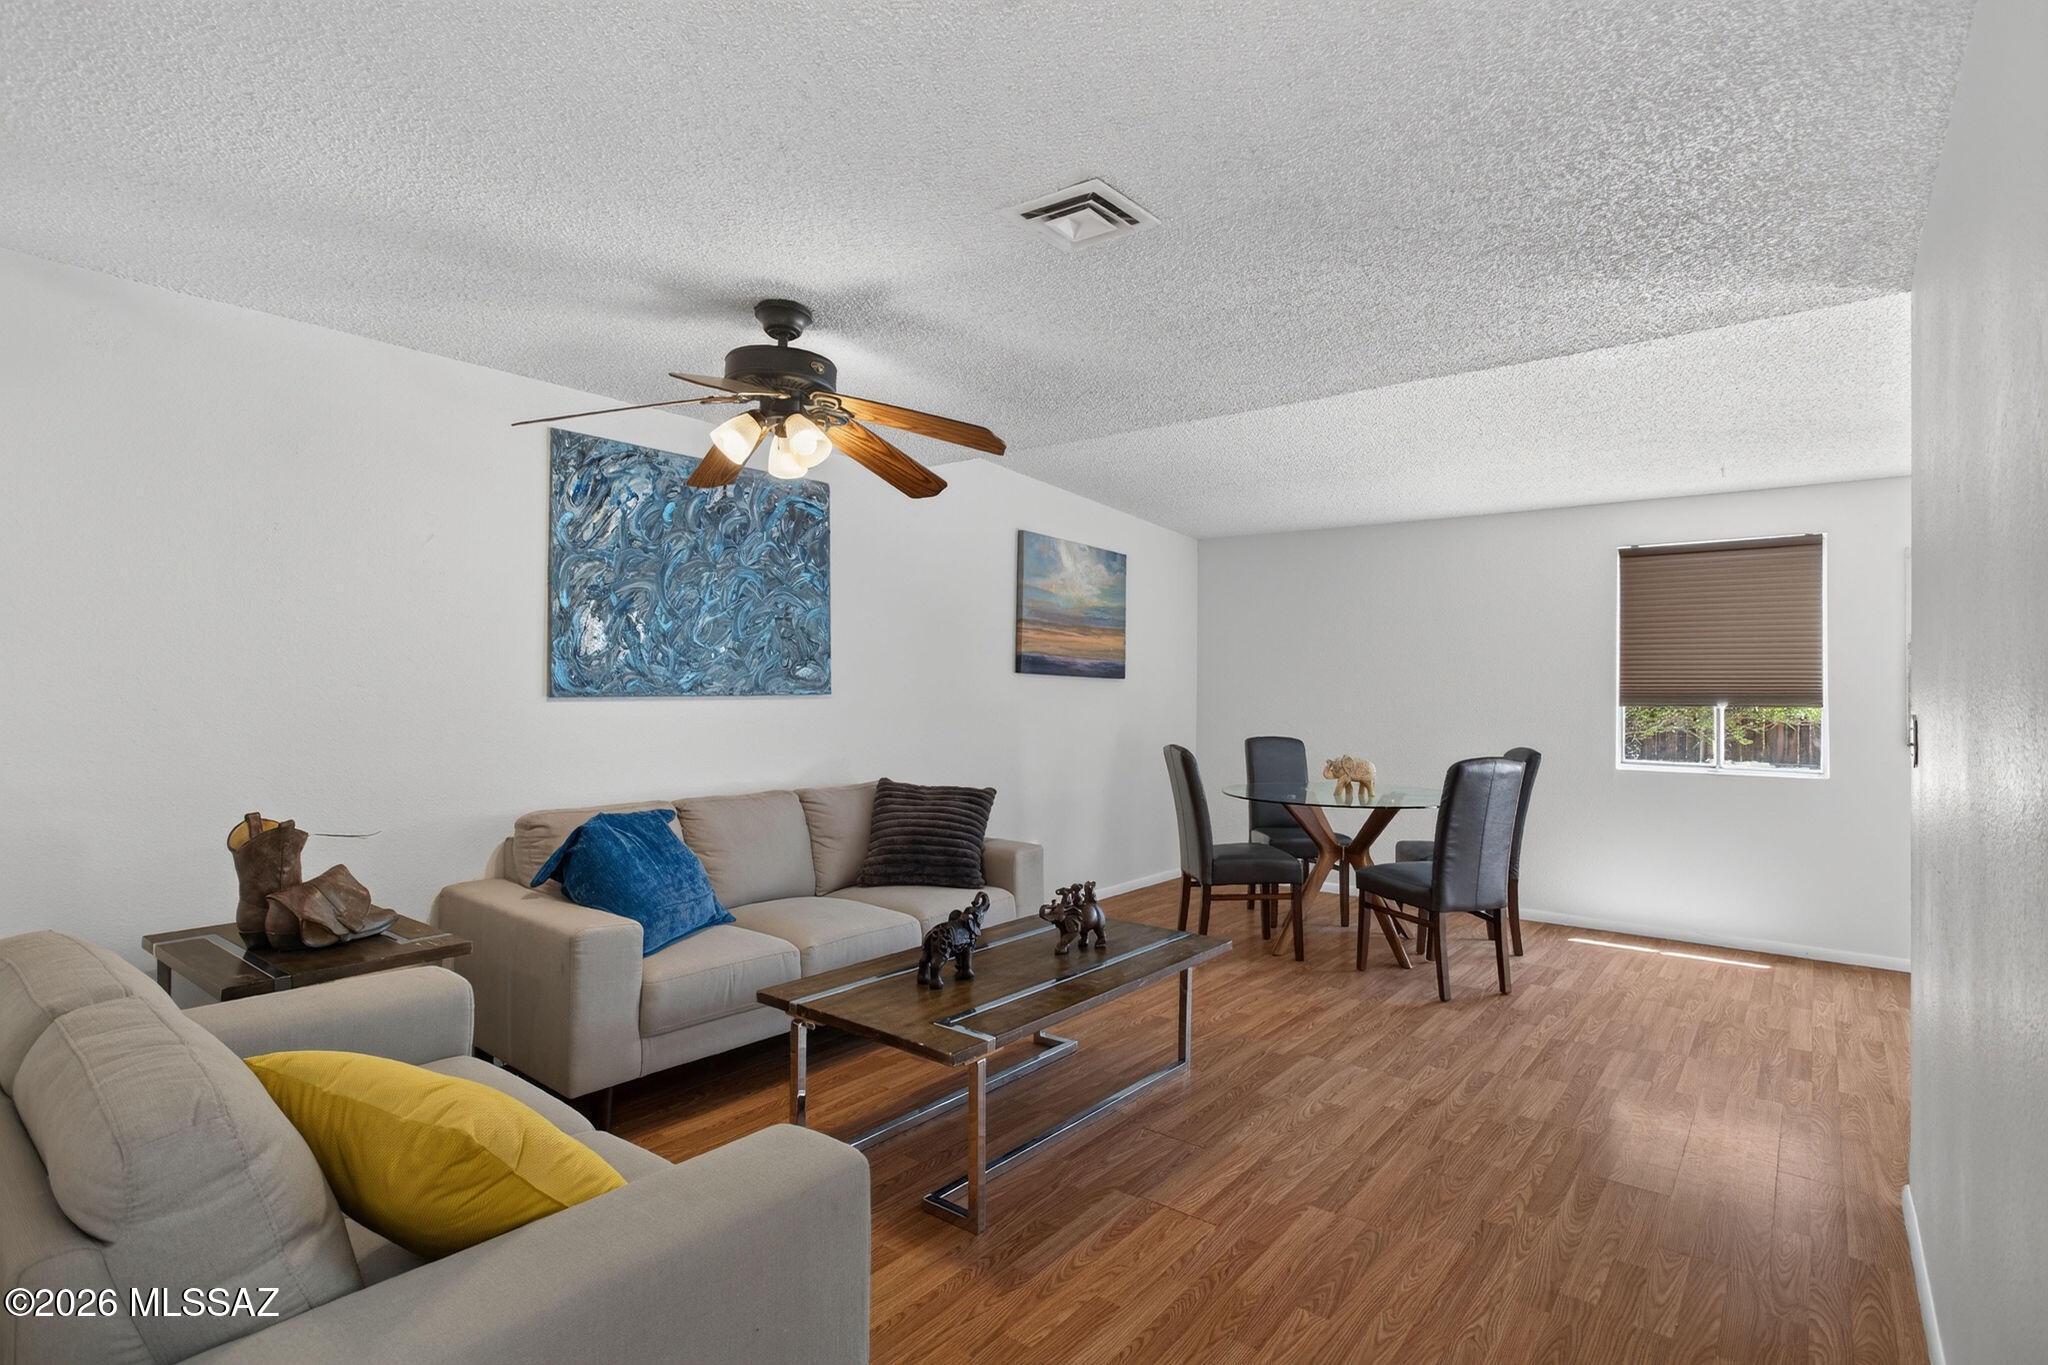
Tucson
3750 N Country Club Road 41
2 Beds
1 Baths
977 Sq.Ft.
$180,000
MLS#: 22617013
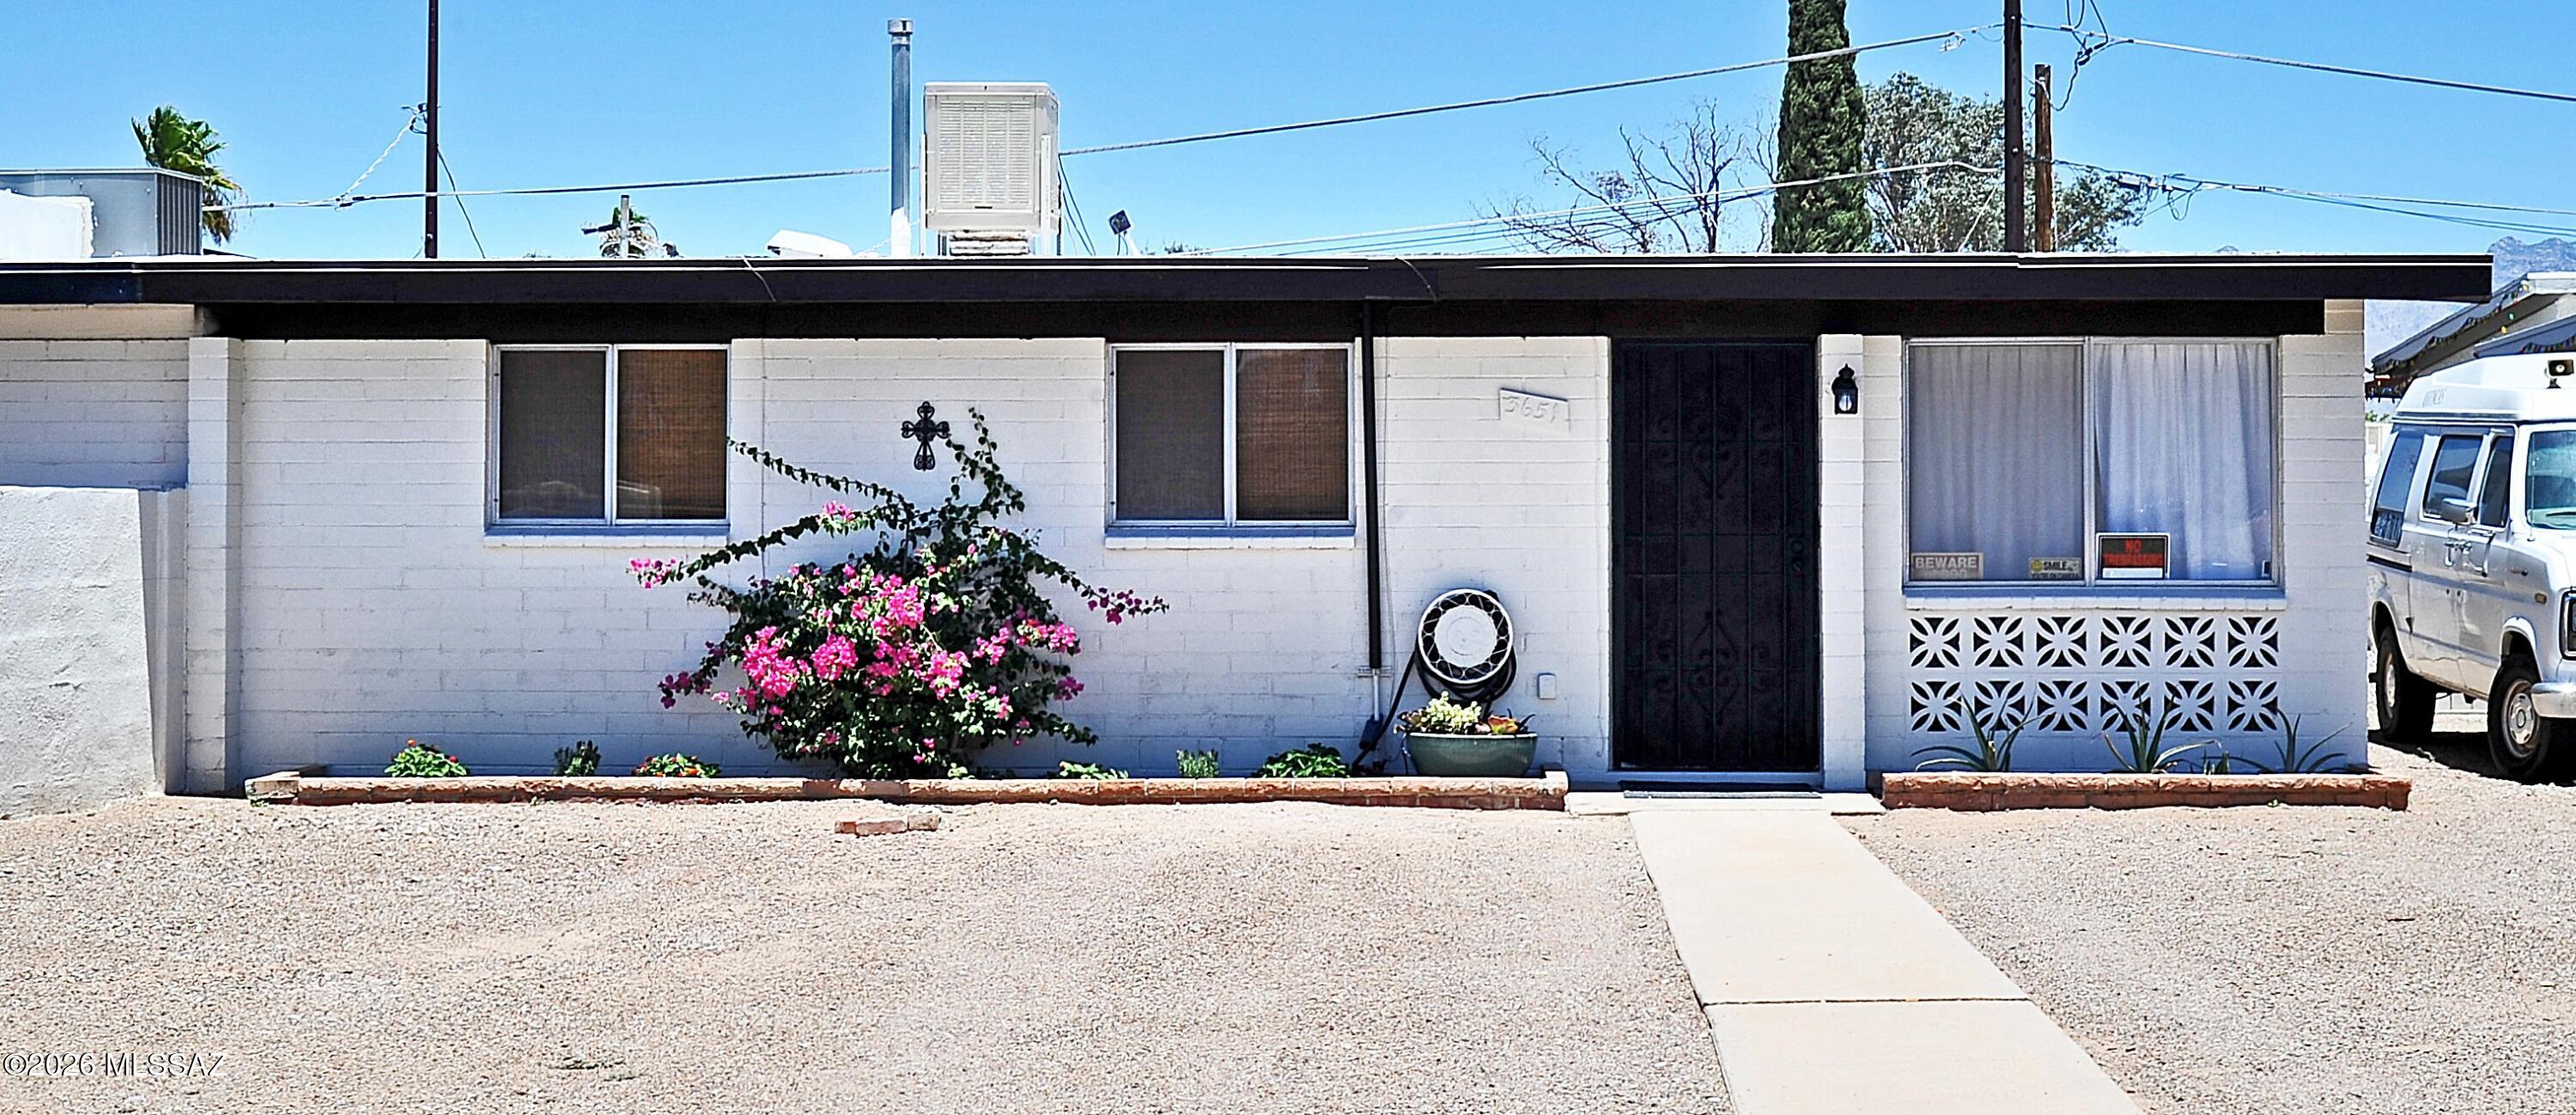
Tucson
3651 E 33rd Street
3 Beds
2 Baths
912 Sq.Ft.
$195,000
MLS#: 22617021
Tucson
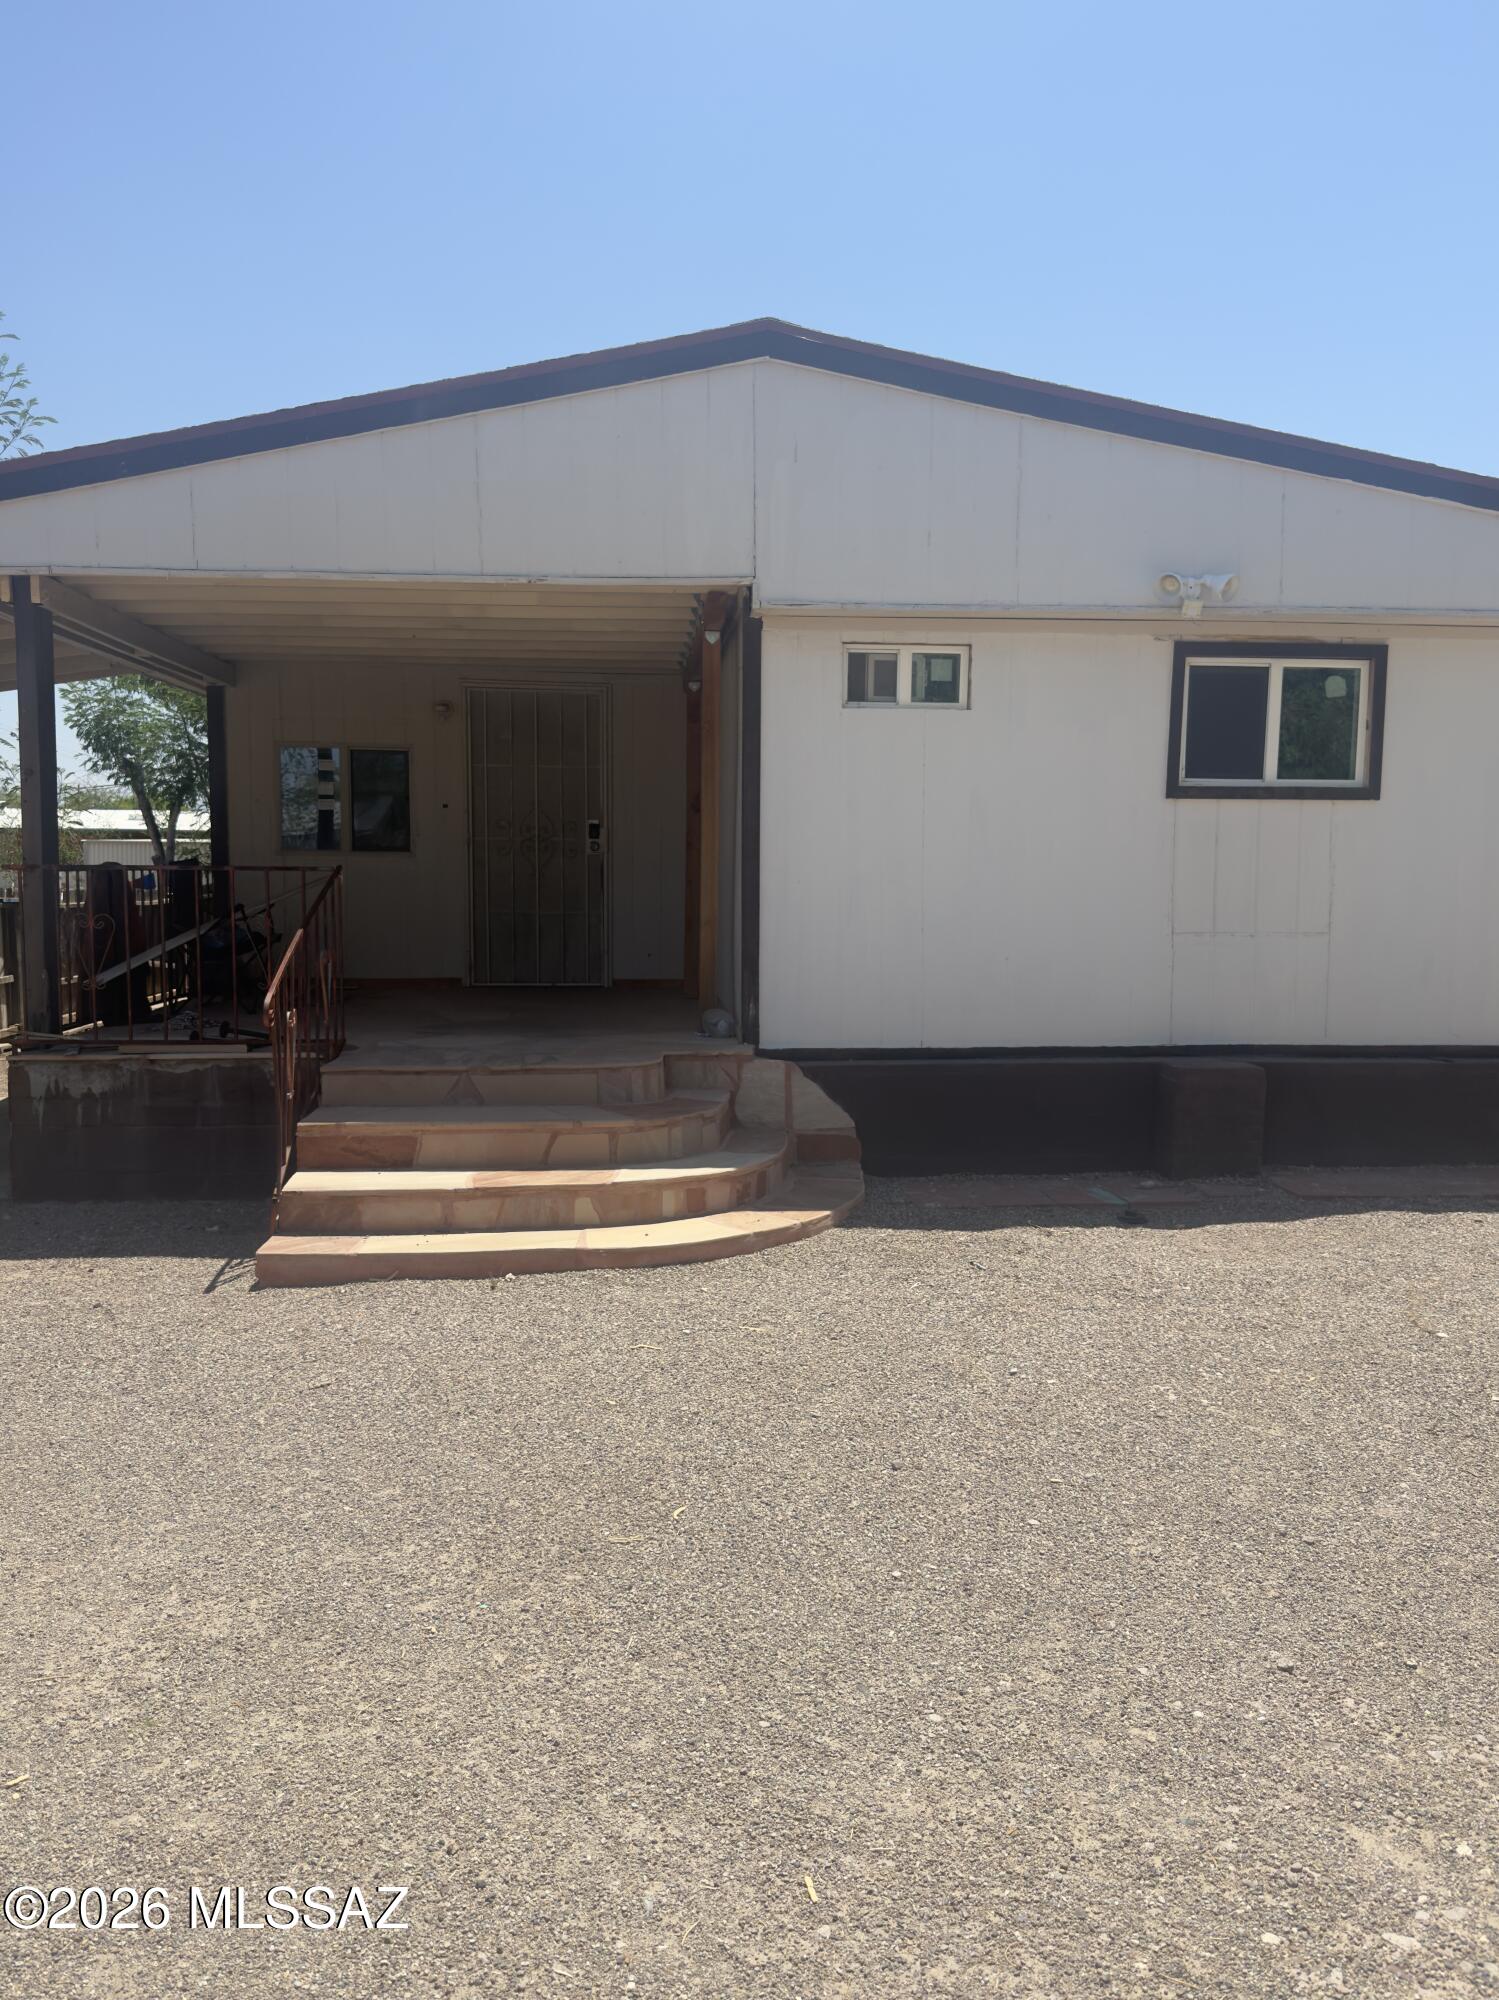
5911 S Bonney Avenue
3 Beds
2 Baths
1,479 Sq.Ft.
$165,000
MLS#: 22616882
Tucson
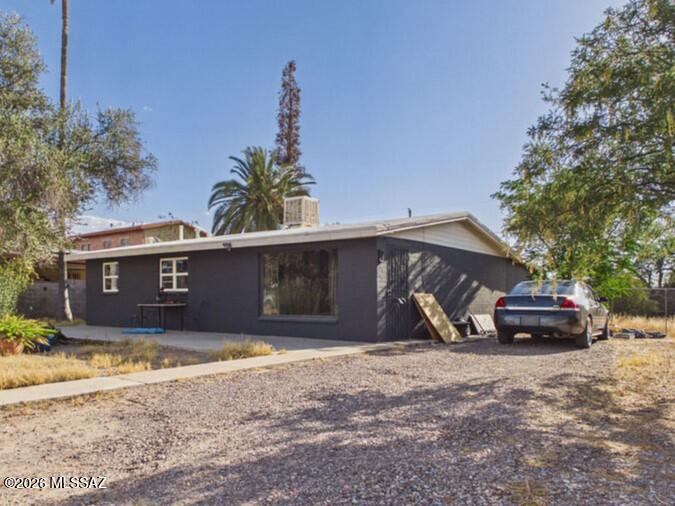
6656 S Melody Avenue
3 Beds
1 Baths
1,098 Sq.Ft.
$190,000
MLS#: 22614270
Tucson
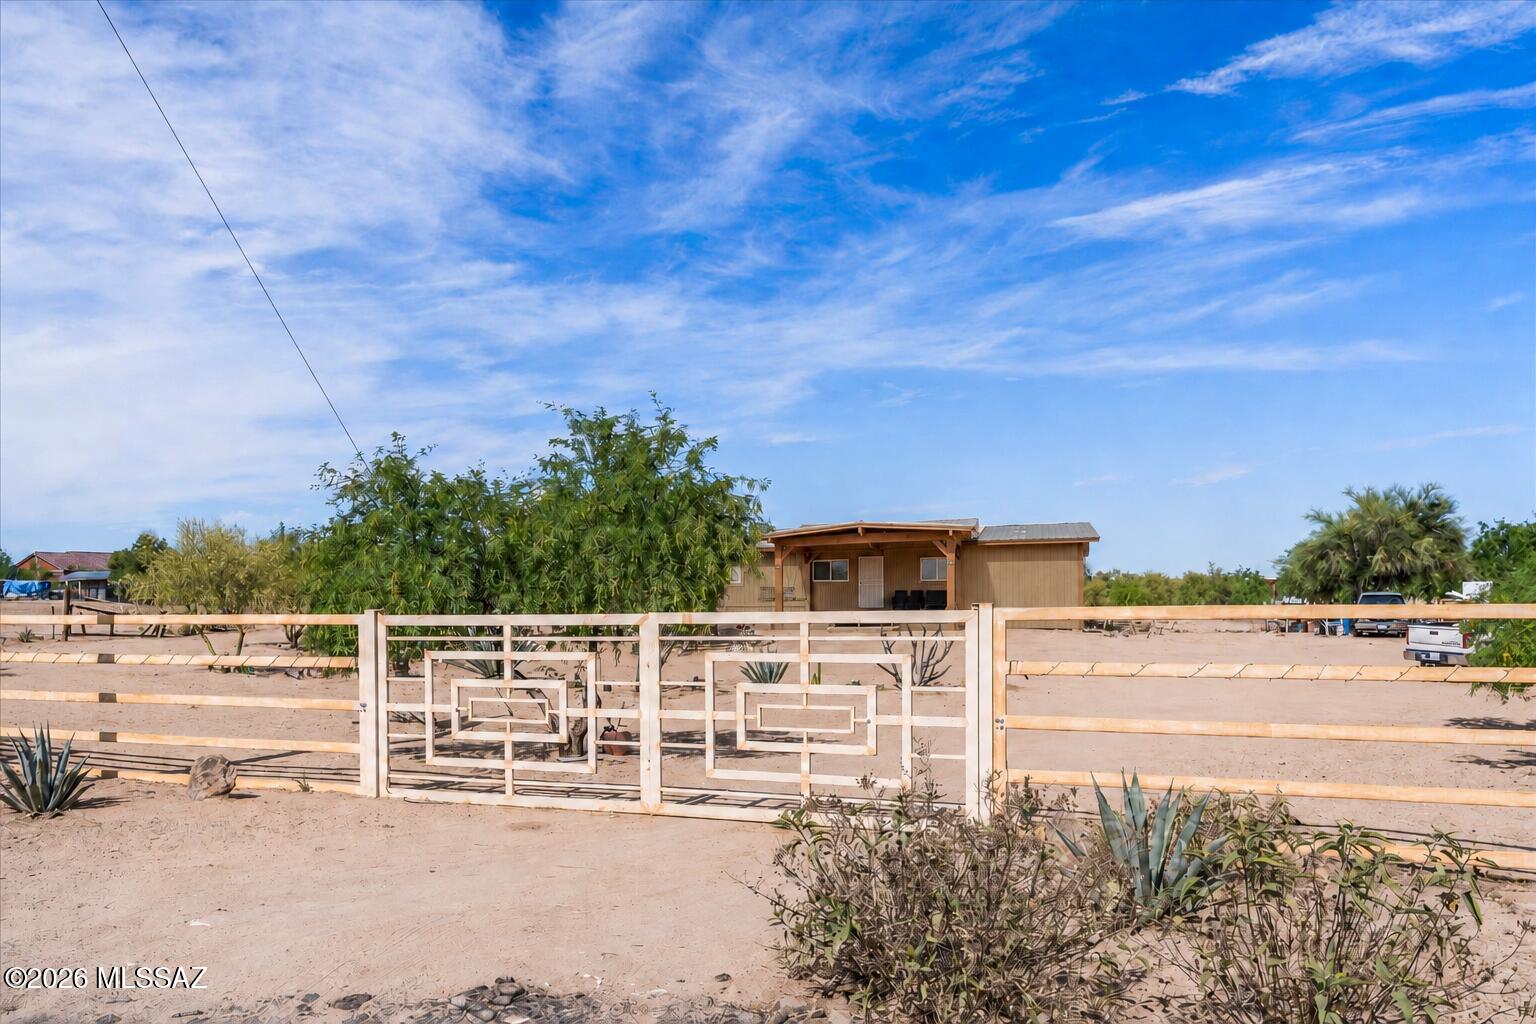
11402 S Cherokee Lane
2 Beds
2 Baths
1,344 Sq.Ft.
$165,000
MLS#: 22615123
Tucson
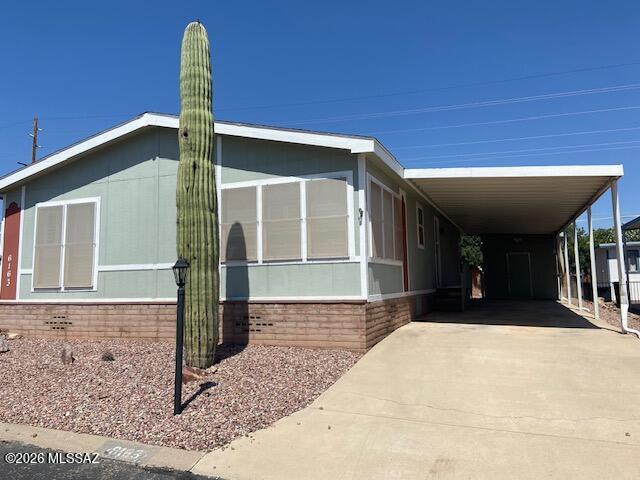
6163 S Mainside Drive
3 Beds
2 Baths
1,560 Sq.Ft.
$160,000
MLS#: 22616766
