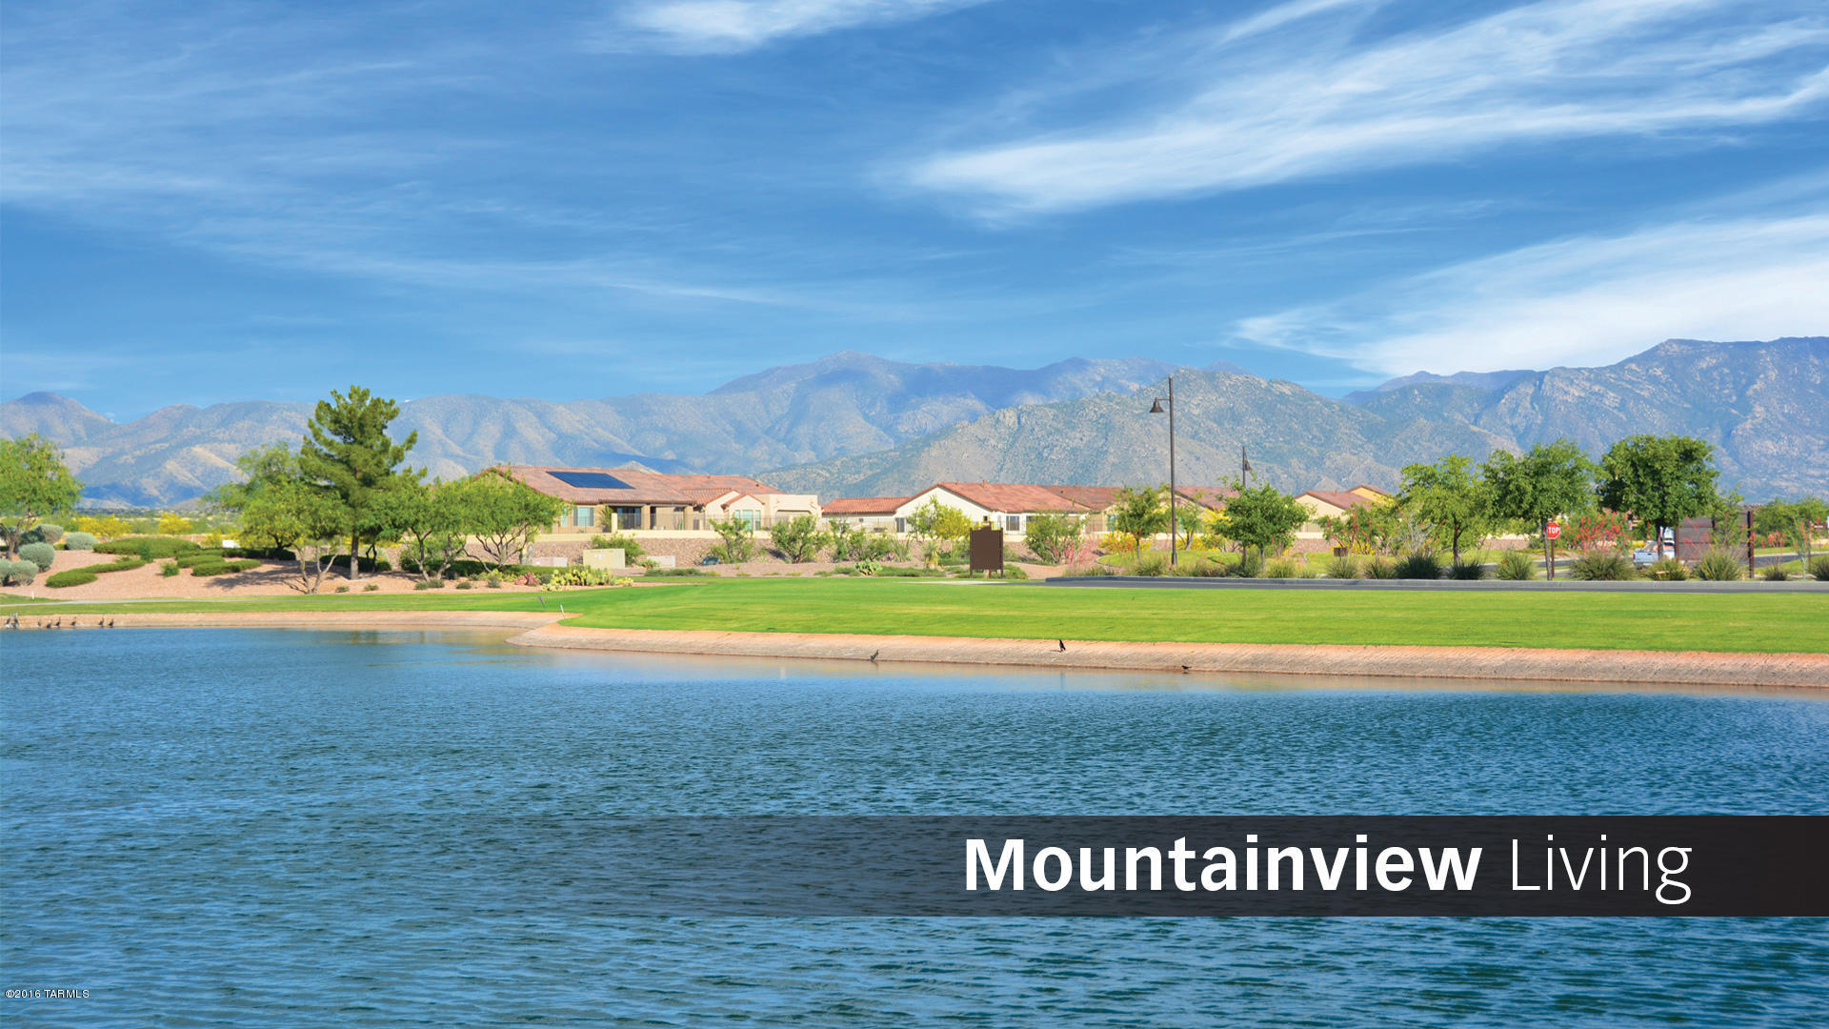
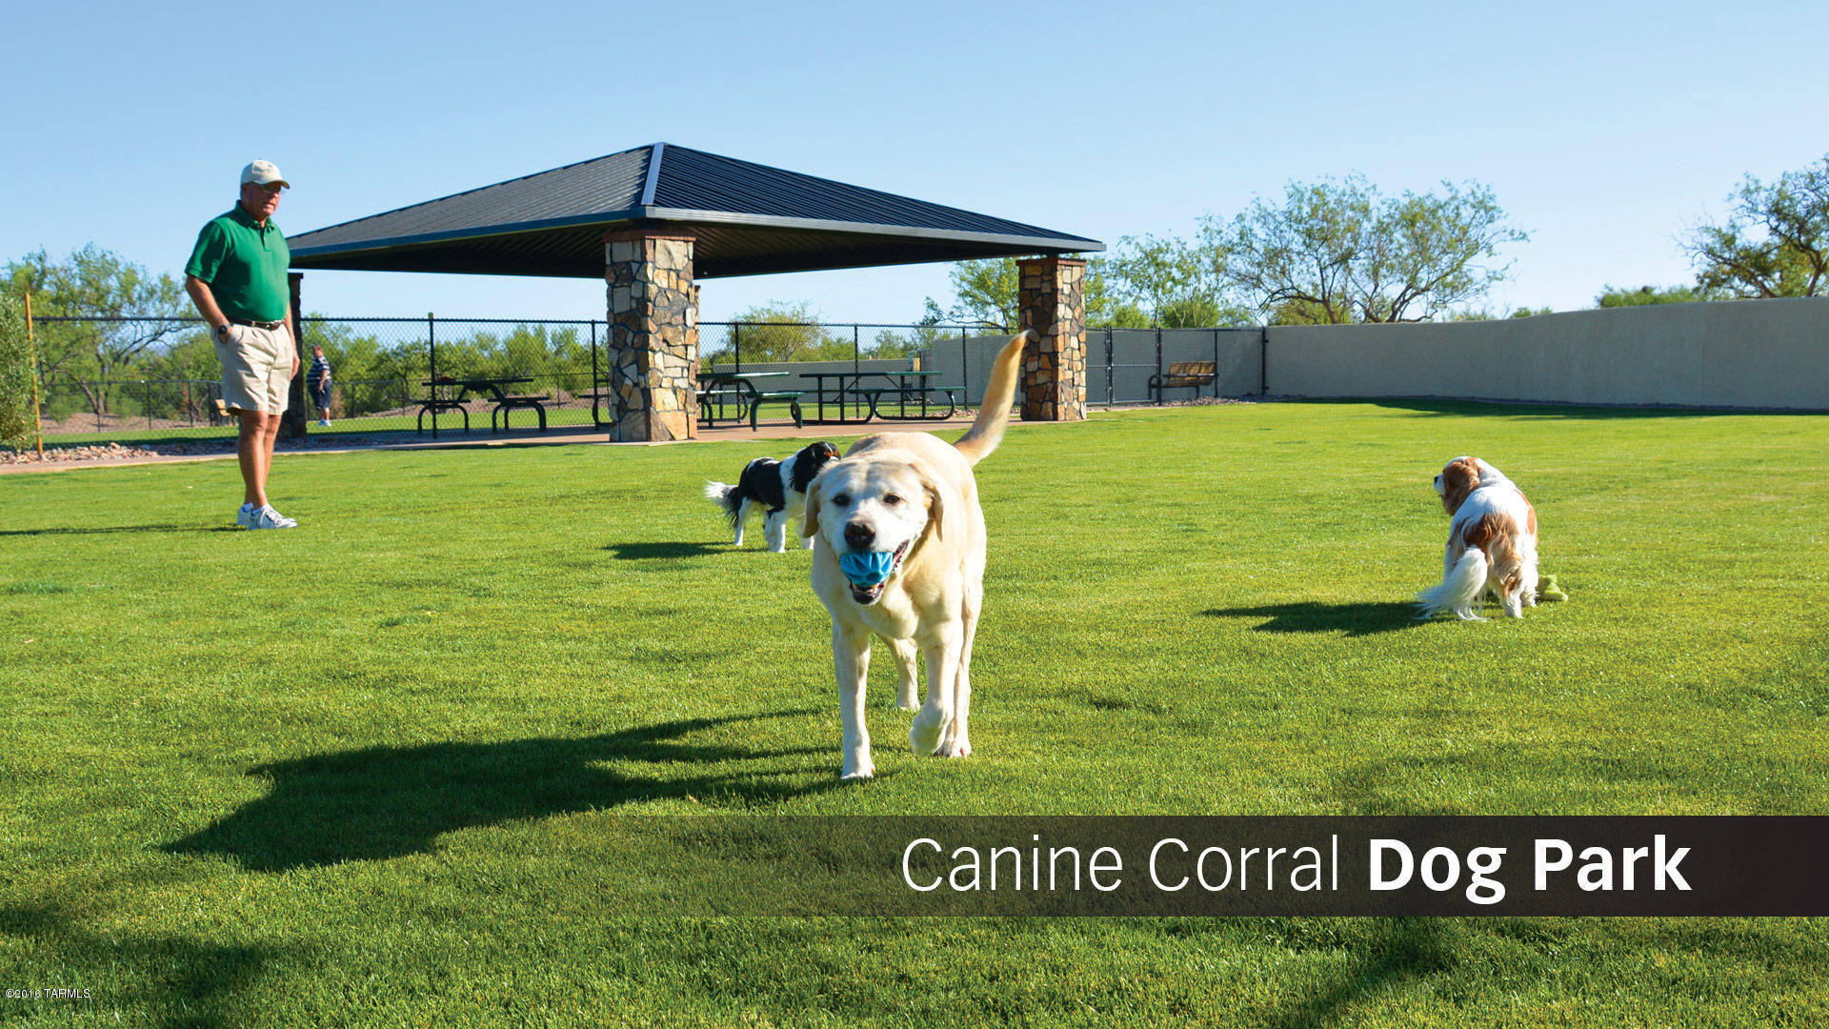
61236 E Arbor Basin Road

Oracle, AZ 85623
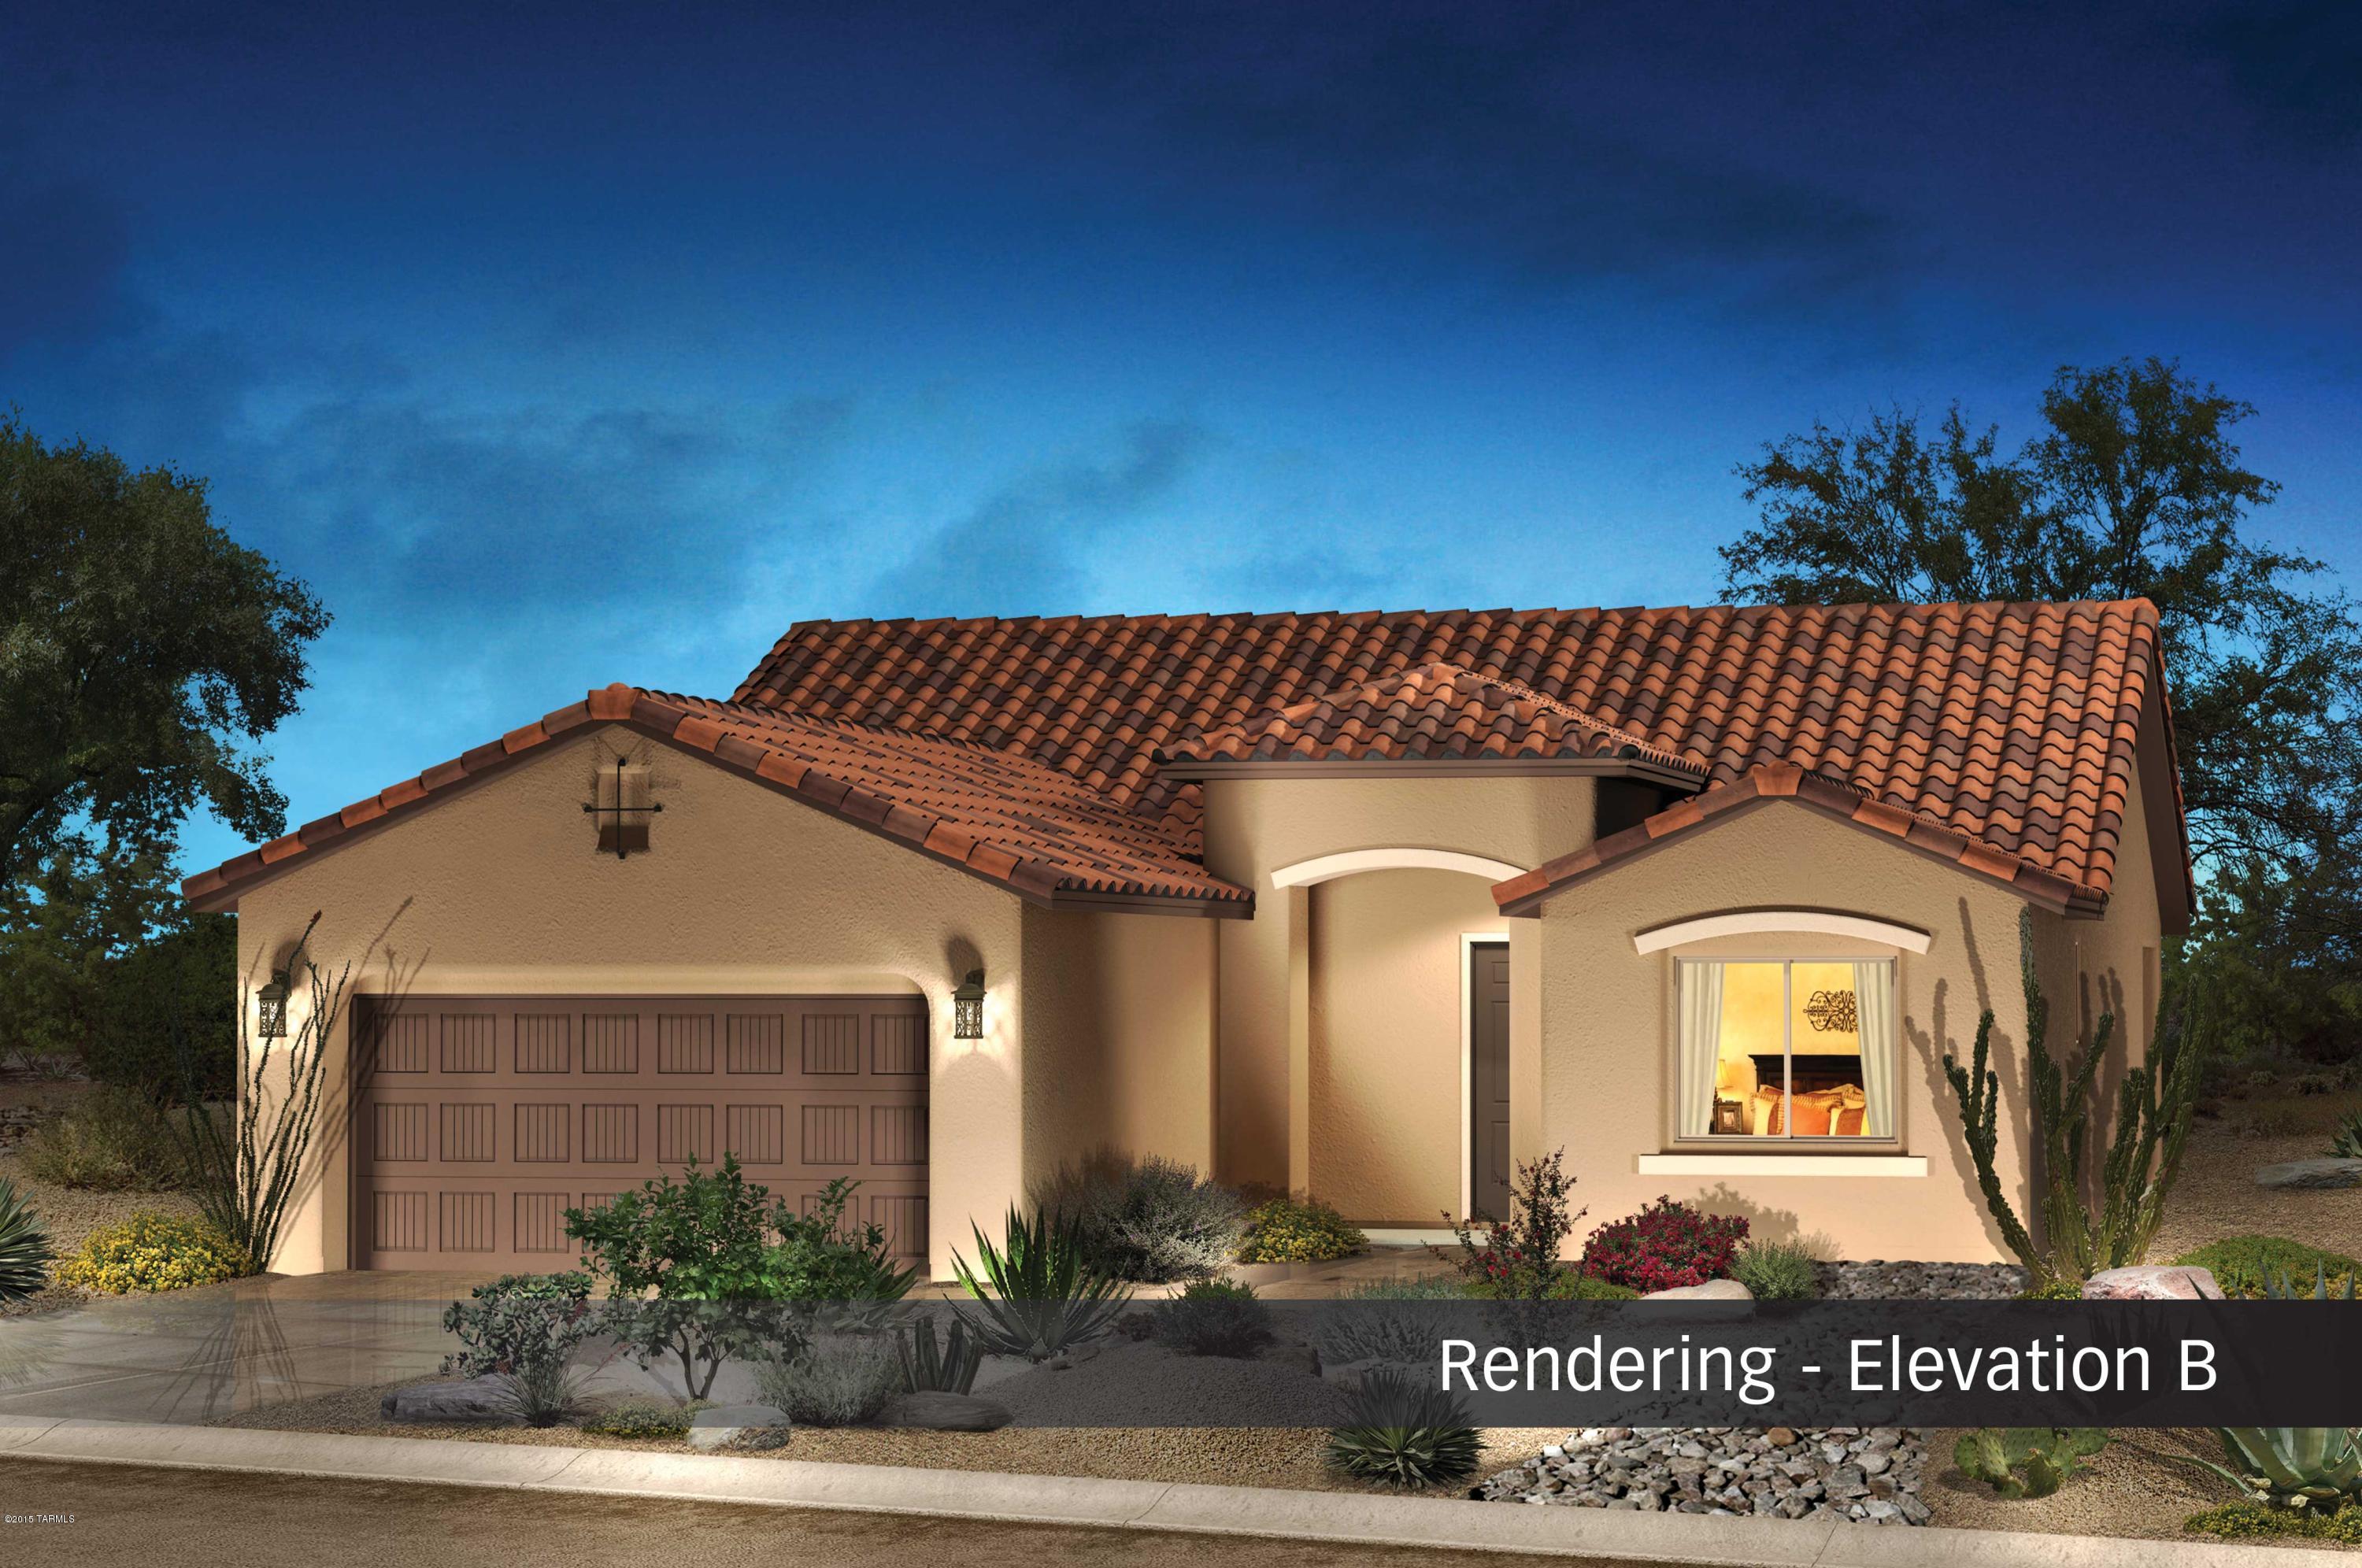
Contemporary

Oracle, AZ 85623

61236 E Arbor Basin Road

$332,362

MLS#: 21625586

Status: Closed

Listing provided by: SaddleBrooke Development Co

Listing agent phone: None

Last update: 1 year, 10 months ago

On site: 10 years ago

Saddlebrooke Ranch - Residential

About

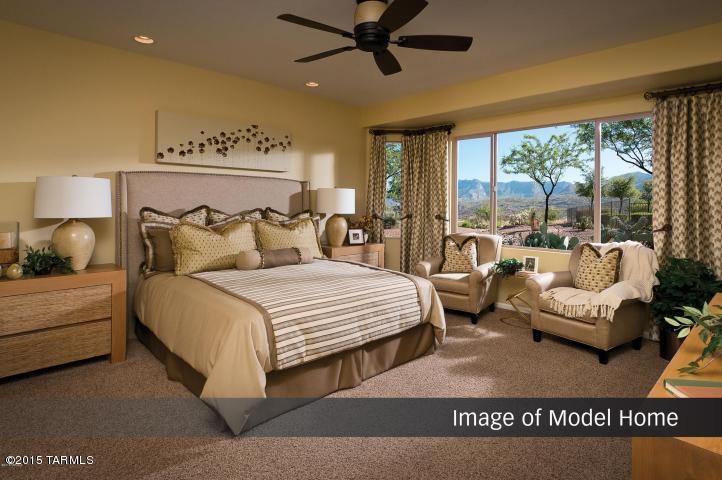
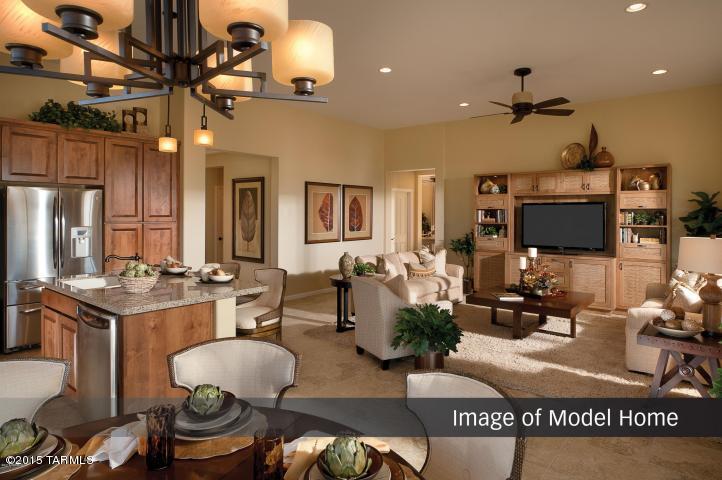
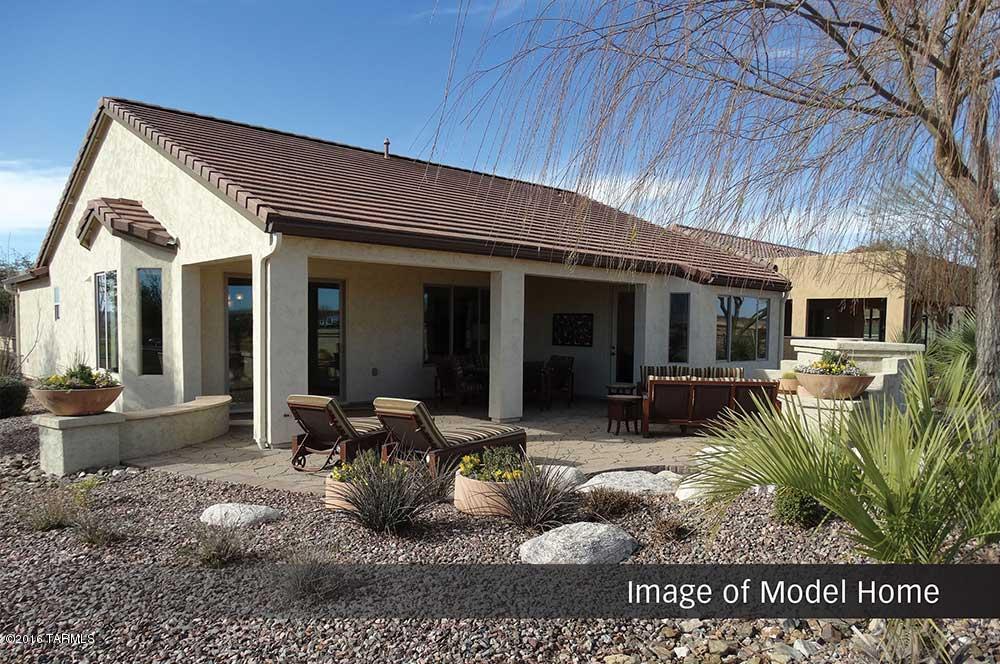
Beautiful Dolce plan with open Greatroom design and island kitchen. Pictures are of builders model home. Upgrades include: Expanded MBR w/lrg closet, Semi-Overlay Maple Cabinets-color:Cafe, Pebble Rock Quartz countertops w/ full tile backsplash, Biscotti Blanco Granite under mount sink w/ Delta SS pull-down faucet, GE SS Appliances include Gas Range, Dishwasher & Microwave. Quartz vanity w/stainless fixtures & accessories in Mbath. Decorative Bath Vanity lights. 3/8'' Glass shower enclosure. 17'' floor tile. Garage:Golf Cart Space, 4 ft Extension & Utility Sink. Bay Window in the Master Bedroom & Dining Room. Full Laundry Cabs, 2-Tone Paint, Soft Water Loop. To top it off you have a Gas Stub for a BBQ & Rain Gutters.

Property

Beds

2

Full Baths

2

1/2 Baths

1

Year Built

2016

Sq.Footage

1,822

Features

Features & Amenities

Interior

  • Total Bedrooms

    2

  • Bathrooms

    2

  • 1/2 Bathrooms

    1

  • Basement YN

    NO

  • Cooling YN

    YES

  • Cooling

    Central Air, ENERGY STAR Qualified Equipment

  • Fireplace YN

    NO

  • Heating YN

    YES

  • Heating

    Forced Air, Natural Gas

  • Pet friendly

    N/A

Exterior

  • Garage

    Yes

  • Garage spaces

    2.5

  • Construction Materials

    Stucco, Frame

  • Parking

    Garage Door Opener

  • Patio and Porch Features

    Covered

  • Pool

    No

Area & Lot

  • Lot Features

    Subdivided

  • Lot Size(acres)

    0.15

  • Lot Size(square feet)

    6,600

  • Property Type

    Residential

  • Property Sub Type

    Single Family Residence

  • Architectural Style

    Contemporary

Price

  • Sales Price

    $332,362

  • Tax Amount

    $159.82

  • Sq. Footage

    1,822

  • Price/SqFt

    $182

HOA

  • Association

    YES

  • Association Fee Frequency

    Semi-Annually

  • Association Fee Includes

    N/A

Property Resources

  • Horse Property

    NO

School District

  • Elementary School

    Other

  • Middle School

    Other

  • High School

    Other

Property Features

  • Association Amenities

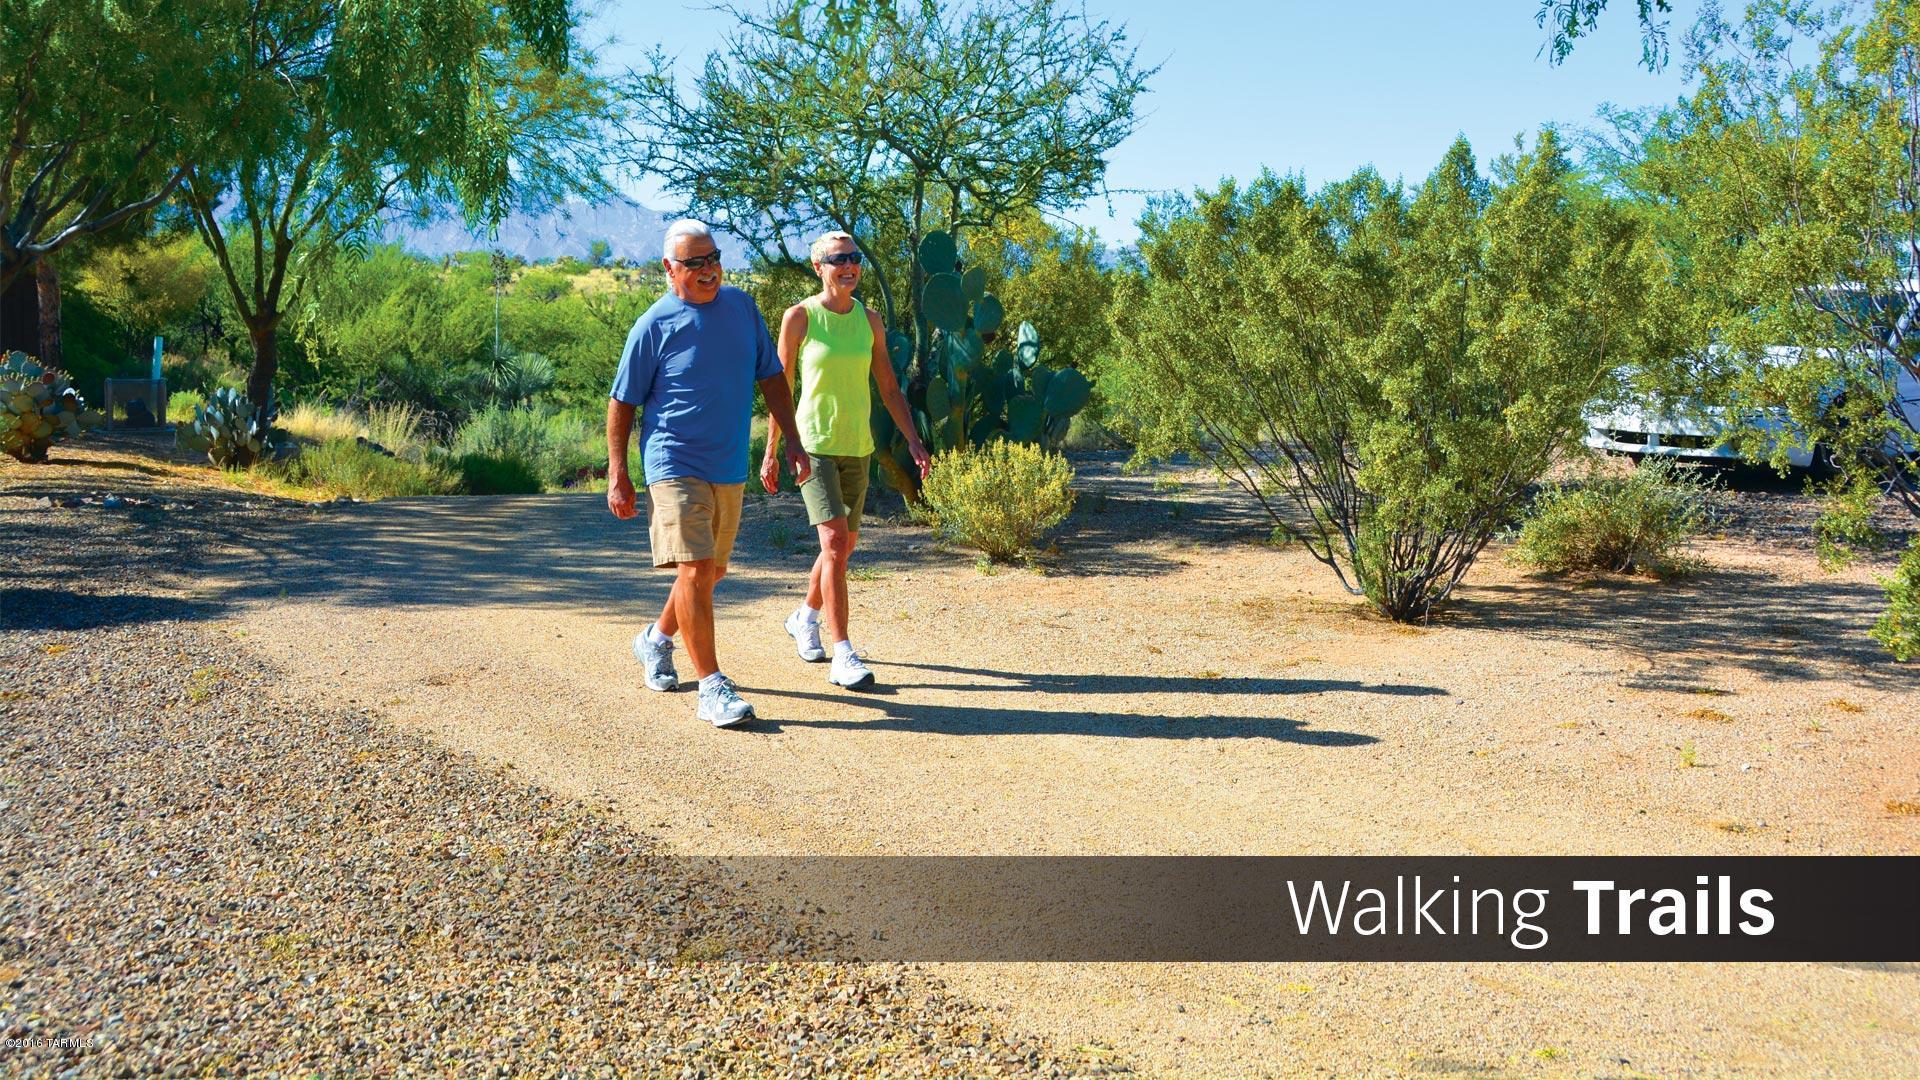
    Recreation Facilities, Jogging Path

  • Water Source

    Public

Schedule

Schedule a Showing

Showing scheduled successfully.

What is 3 + 4 ?


Change time

Mortgage calculator

Estimate your monthly mortgage payment, including the principal and interest, property taxes, and HOA. Adjust the values to generate a more accurate rate.

Your payment

Principal and Interest:

$

Property taxes:

$

HOA fees:

$

Total loan payment:

$

Total interest amount:

$

Location

  • County

    Pinal

  • Elementary School

    Other

  • Middle School

    Other

  • High School

    Other

Listing Courtesy of Richard J Hatch, SaddleBrooke Development Co

RealHub Information is provided exclusively for consumers' personal, non-commercial use, and it may not be used for any purpose other than to identify prospective properties consumers may be interested in purchasing. All information deemed reliable but not guaranteed and should be independently verified. All properties are subject to prior sale, change or withdrawal. RealHub website owner shall not be responsible for any typographical errors, misinformation, misprints and shall be held totally harmless.

Agent Kelly Hammer

Kelly Hammer

Associate Broker / Realtor®

Call Kelly today to schedule a private showing.


* Listings on this website come from the FMLS IDX Compilation and may be held by brokerage firms other than the owner of this website. The listing brokerage is identified in any listing details. Information is deemed reliable but is not guaranteed. If you believe any FMLS listing contains material that infringes your copyrighted work please click here to review our DMCA policy and learn how to submit a takedown request.© 2024 FMLS.

Properties

Related properties
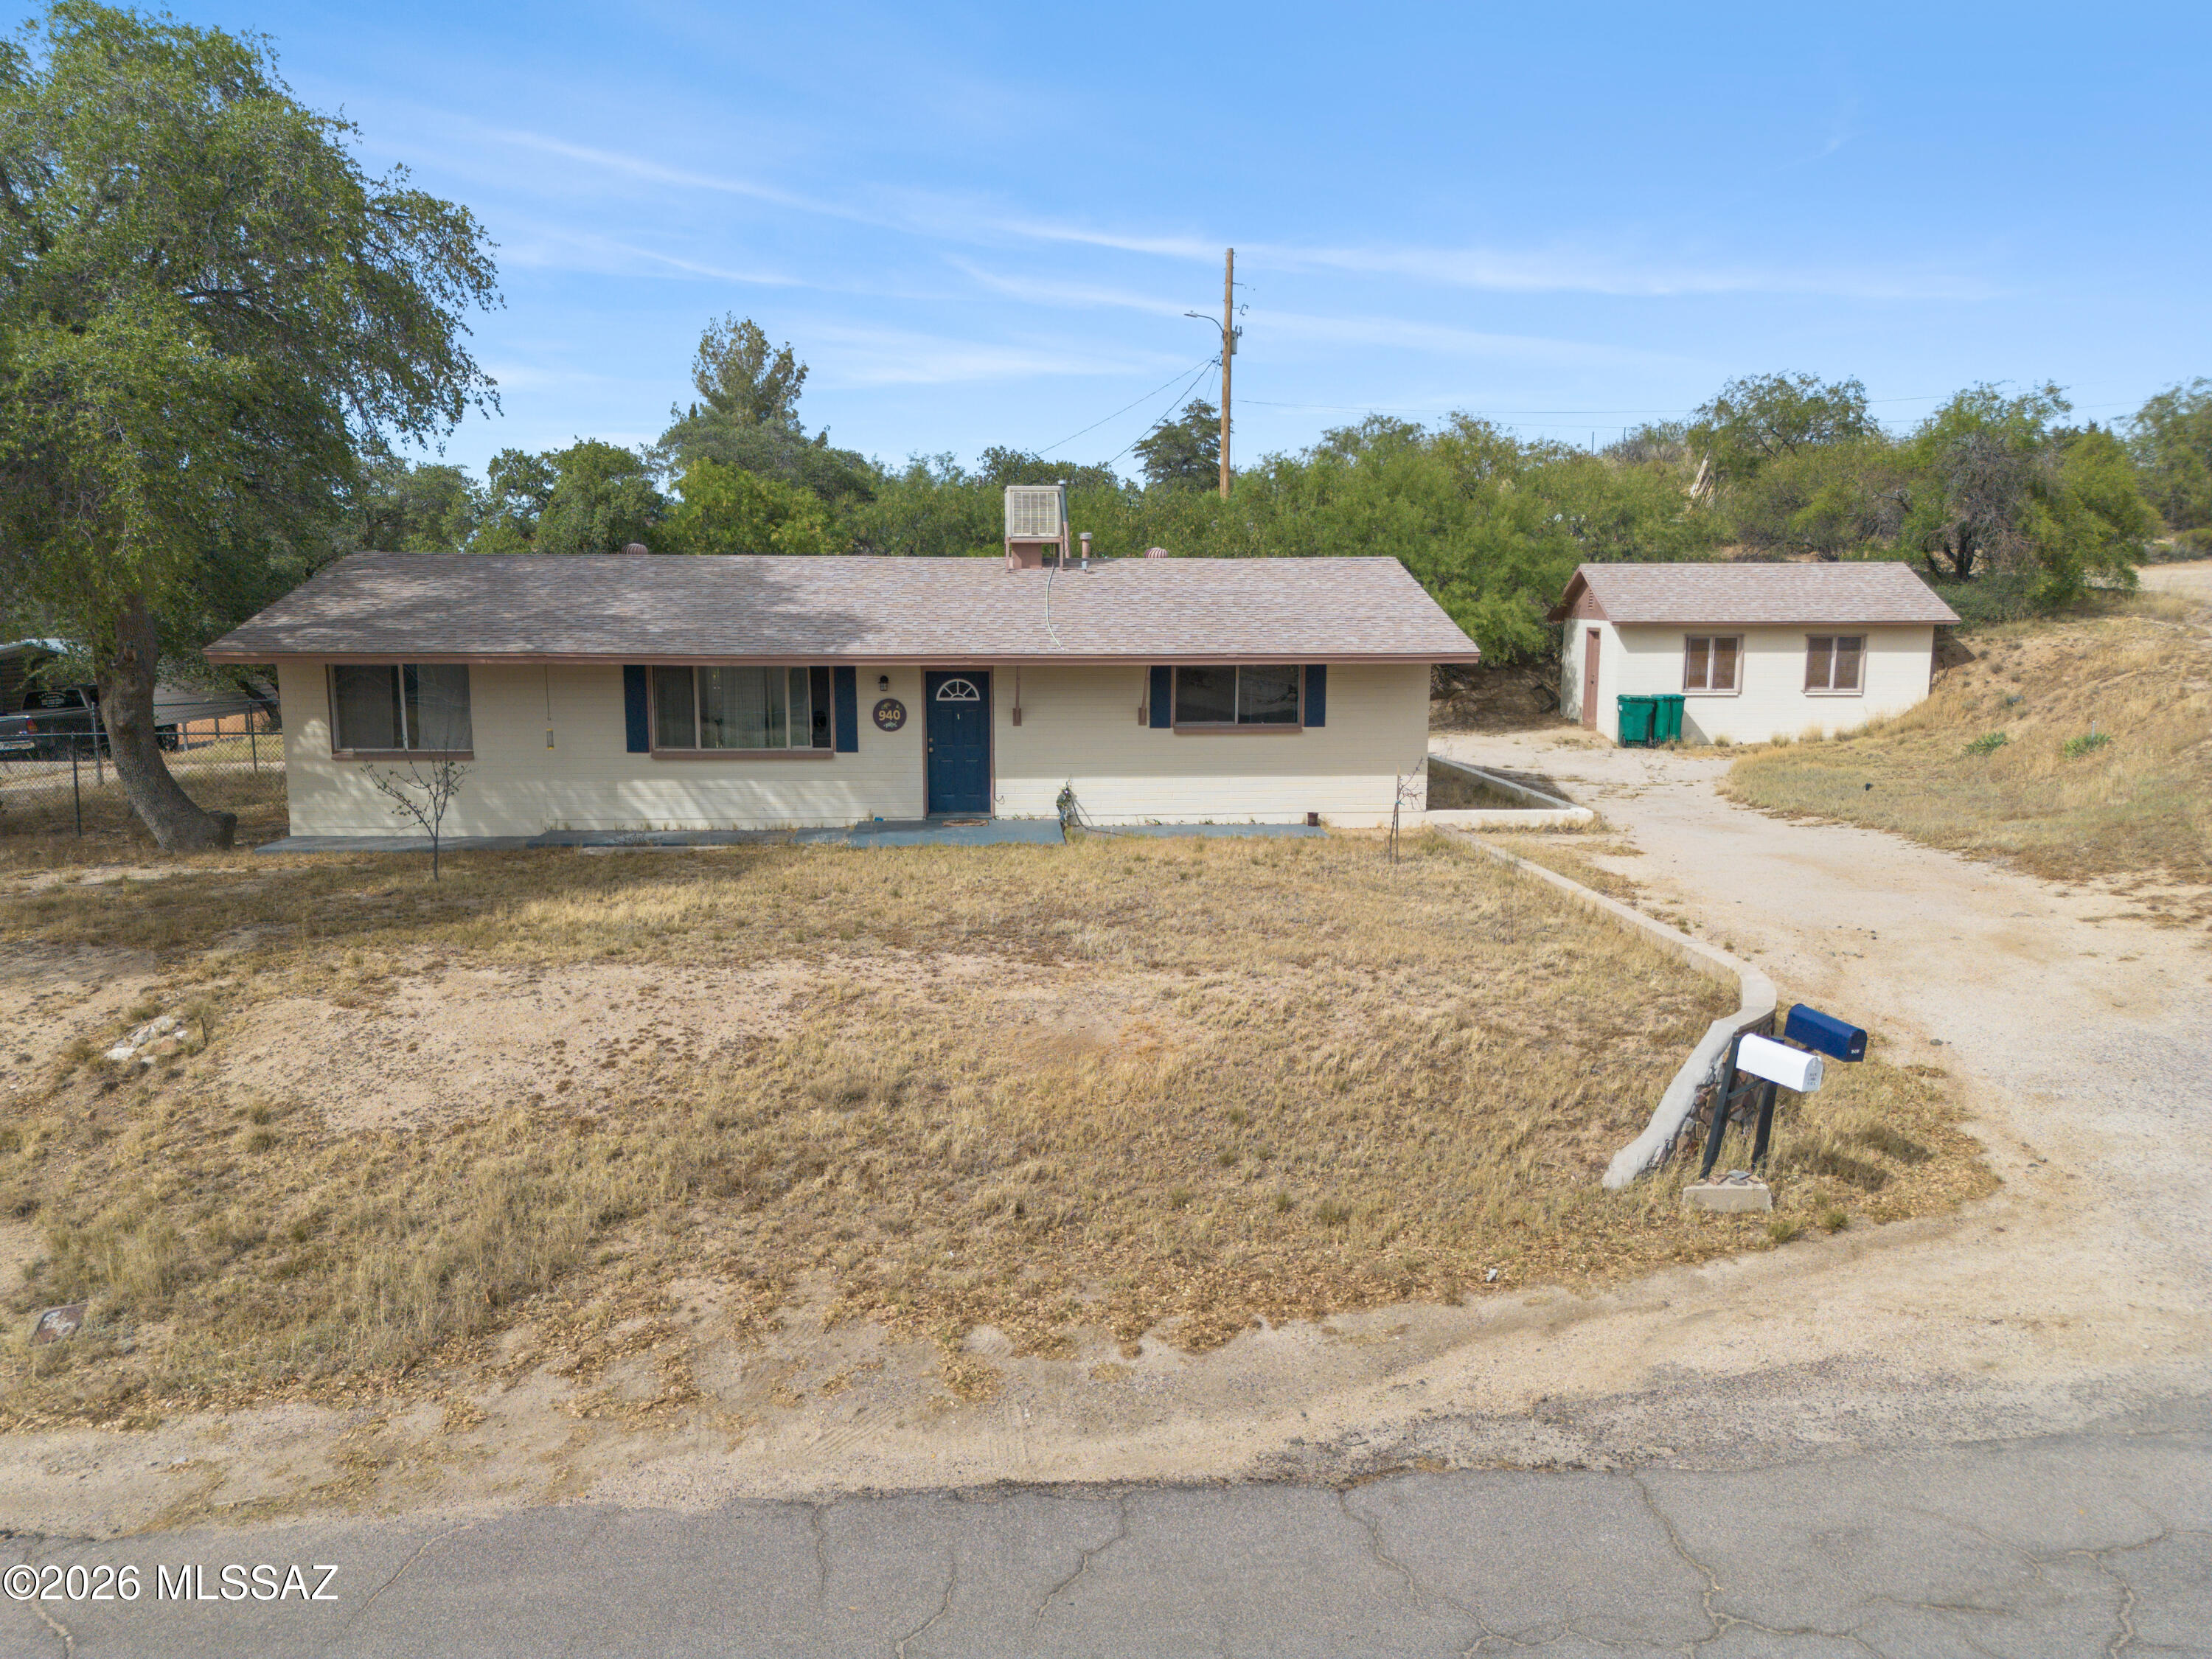
Charming single-story 3-bedroom, 1-bath home in Oracle featuring a functional floor plan, spacious living area with tile flooring, and an open kitchen with ample cabinetry and breakfast bar. Bright dining area with sliding door access to the backyard. Situated on a large lot with mature trees, plenty of parking, and a detached outbuilding ideal for storage or workshop. Great opportunity for first-time buyers or investors in a quiet, scenic setting.
#22611469

Oracle

940 W Robles Street

3 Beds

1 Baths

1,377 Sq.Ft.

$285,000

MLS#: 22611469

Enjoy beautiful mountain views from this spacious 2.5-acre lot! This 2,016 sq. ft. doublewide manufactured home features 4 bedrooms, 2 baths, a separate family room, and a walk-in pantry. Stay comfortable year-round with air conditioning and a shared well. Two sheds for all your storage needs.  Experience peaceful living outside the hustle and bustle in this quiet residential area -- plenty of room to relax and enjoy country living! The property is fully fenced.  Manufactured home is tied down.  Home will be affixed at closing.
#22620247

Oracle

33876 S Lindell Lane

4 Beds

2 Baths

2,016 Sq.Ft.

$349,000

MLS#: 22620247
3-2-1 Buydown offered by seller upon acceptable offer!

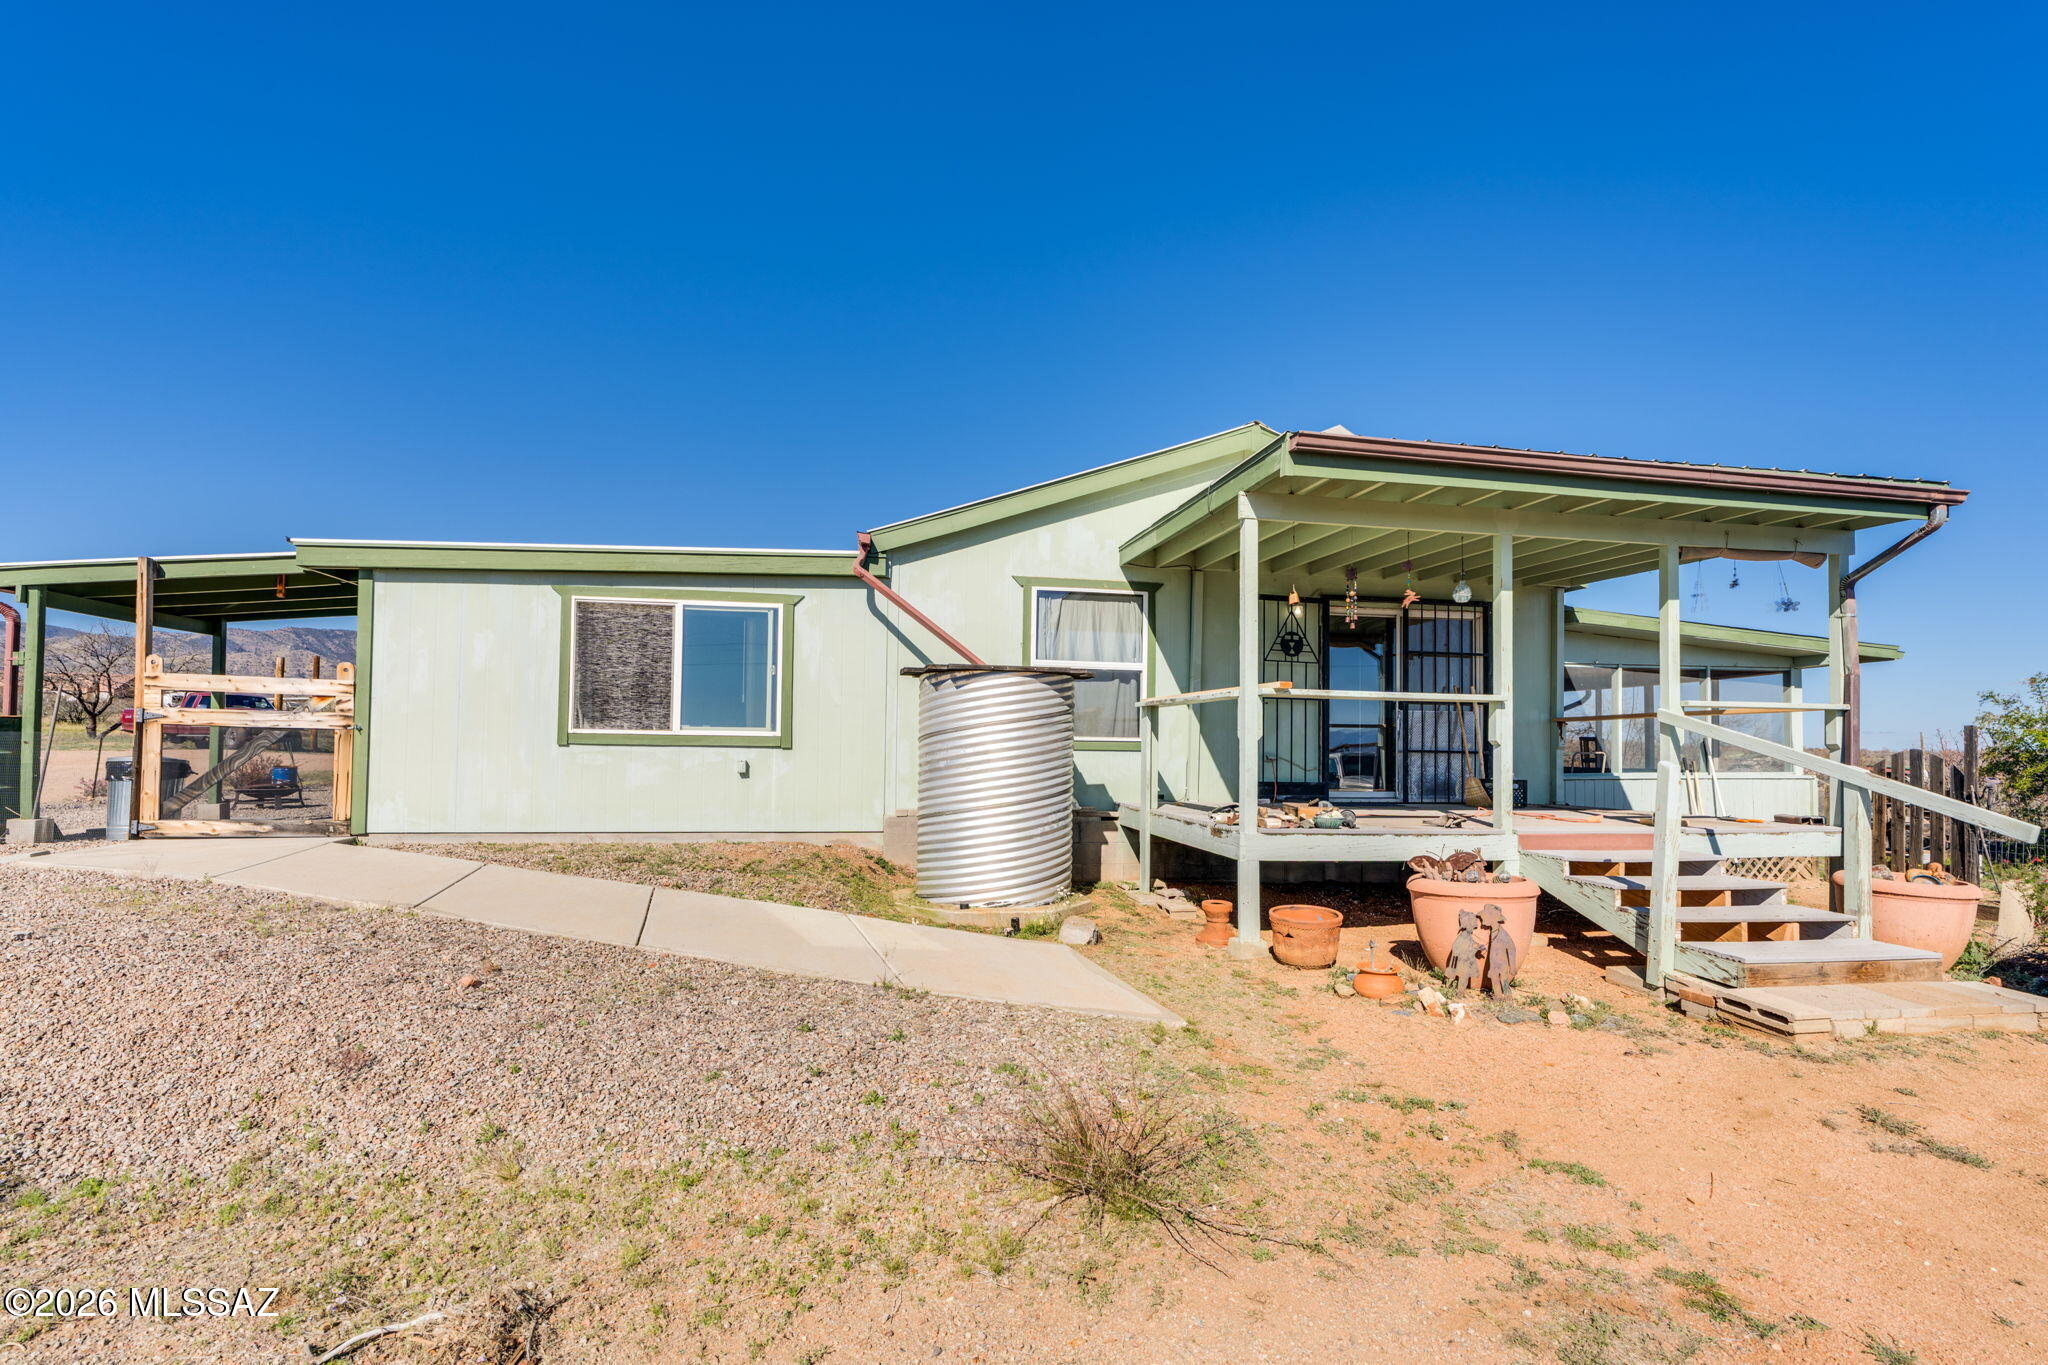
Welcome to a place where life slows down and simple pleasures take center stage. Nestled on 2.5 peaceful acres, this charming property offers the freedom to live the way you've always imagined--whether that's raising animals, growing your own food, or simply enjoying wide-open skies and quiet mornings.

The home features 2 comfortable bedrooms and 2 baths, along with a spacious, nearly 500 sq. ft. guest quarters addition--perfect for visitors, multigenerational living, or a private retreat. Thoughtfully designed with accessibility in mind, it includes a roll-in shower and its own space to relax and unwind. Welcome to a place where life slows down and simple pleasures take center stage. Nestled on 2.5 peaceful acres, this charming property offers the freedom to live the way you've always imagined--whether that's raising animals, growing your own food, or simply enjoying wide-open skies and quiet mornings.

The home features 2 comfortable bedrooms and 2 baths, along with a spacious, nearly 500 sq. ft. guest quarters addition--perfect for visitors, multigenerational living, or a private retreat. Thoughtfully designed with accessibility in mind, it includes a roll-in shower and its own space to relax and unwind.

Step outside and you'll find everything you need to embrace country living at its best. Fenced areas for chickens, established vegetable gardens, and plenty of room for horses or other animals create a true homesteading opportunity.

For those who love to build, create, or tinker, the impressive 1,500 sq. ft. detached workshop is a dream come true--complete with a sink, swamp cooler, and ventilation system to keep you comfortable year-round.

Sustainability meets practicality with generous rainwater storage systems already in place, supporting a more self-sufficient lifestyle and connection to the land.

Whether you're seeking independence, space to grow, or a peaceful escape from the busy world, this property invites you to live with intention and possibility.

Come experience the lifestyle you've been waiting for--opportunities like this don't come around often.
#22606965

Oracle

33588 Ez Duz It Lane

3 Beds

2 Baths

1,498 Sq.Ft.

$325,000

MLS#: 22606965

THIS HOME QUALIFIES FOR ZERO DOWN PAYMENT LOAN! BIG ROOMY Masonry Home! 2027 SF- Bright and CLEAN! Living Room, Very COZY Family Room with Fireplace, THREE BEDROOMS and TWO BATHS, Updated, Remodeled Kitchen with Island and ALL Appliances- opens to Dining area and perfect for Entertaining! Large Covered Rear Patio and a great Workshop/Storage Shed!. Dual Driveways, Front yard with Block Wall and Fenced Rear Yard, Carport Parking AND a TALL RV or TRAVEL TRAILER Carport, too! Don't miss this one! Call Listing Broker for your personal Tour today!
#22616631

Oracle

1500 N Calle Zamora

3 Beds

2 Baths

2,027 Sq.Ft.

$347,500

MLS#: 22616631

Charming 2-bedroom, 2-bath home on nearly an acre with expansive Arizona mountain and sunset views.The natural, mostly low-water landscaping features several mature desert-adapted trees (including oak, pine, cedar, plus an apricot tree) offering beauty and peace with relatively minimal upkeep. Inside,the home features a bright living room with vaulted ceilings and a distinctive lodgepole column, along with a cozy den anchored by a wood-burning brick fireplace [-perfect for cool desert evenings].Enjoy outdoor living year-round with a screened-in patio, open patio, and a handcrafted covered portico created by a local wood artist.A custom wood T-pole adds character and is ideal for bird feeders or wind chimes.A standout feature is the detached 24'x 36' block garage-see under more description. with a metal roof, attic storage running the length of the building, and a dedicated workshop or artist studio built within the structure. The workshop is separated from the parking area by an interior wall and door, offering privacy while maintaining convenient access from the garage, and it has a 12-foot roll-up door for excellent airflow and natural light into the workshop space, plus electricity and pre-run water lines for future expansion.
An intentionally-rustic shed (with concrete foundation and metal roof provides additional storage for tools and equipment. Originally platted as two lots, the property offers space for a second home, guest quarters, or potential conversion to a studio or casita-ideal for multi-generational living, rental income, or creative use.  Additional parcel is included (parcel #308-25-082B).  Taxes are on both parcels.
#22614449

Oracle

865 W Cutstone Street

2 Beds

2 Baths

1,334 Sq.Ft.

$340,000

MLS#: 22614449

Beautiful Dolce plan with open Greatroom design and island kitchen. Pictures are of builders model home. Upgrades include: Expanded MBR w/lrg closet, Semi-Overlay Maple Cabinets-color:Cafe, Pebble Rock Quartz countertops w/ full tile backsplash, Biscotti Blanco Granite under mount sink w/ Delta SS pull-down faucet, GE SS Appliances include Gas Range, Dishwasher & Microwave. Quartz vanity w/stainless fixtures & accessories in Mbath.  Decorative Bath Vanity lights. 3/8'' Glass shower enclosure. 17'' floor tile. Garage:Golf Cart Space, 4 ft Extension & Utility Sink. Bay Window in the Master Bedroom & Dining Room. Full Laundry Cabs, 2-Tone Paint, Soft Water Loop. To top it off you have a Gas Stub for a BBQ & Rain Gutters.

61236 E Arbor Basin Road

Message successfully sent.

I agree to receive email communication and understand I can unsubscribe at any time.

I agree to be contacted by The Mandy Gold Team | Haymore Real Estate LLC via call, email, and text for real estate services. To opt out, you can reply 'stop' at any time or reply 'help' for assistance. You can also click the unsubscribe link in the emails. Message and data rates may apply. Message frequency may vary. Privacy Policy

Send a message

Message successfully sent.

Preferred Agent

Preferred Area

Preferred City

Reason for contacting?

I agree to receive email communication and understand I can unsubscribe at any time.

I agree to be contacted by The Mandy Gold Team | Haymore Real Estate LLC via call, email, and text for real estate services. To opt out, you can reply 'stop' at any time or reply 'help' for assistance. You can also click the unsubscribe link in the emails. Message and data rates may apply. Message frequency may vary. Privacy Policy

Sign In Sign Out

Virtual Assistant

Would you like to take the next step with this property? We can help you schedule a showing or virtual tour, or send you more details.

Yes, I would like more information.

Thank You for Your Reply, One of Our Agents will contact you as soon as possible

No, maybe later.

Thank you, you can always contact me via email, phone number or through the contact form.

Realhub AI

Lucy - Your AI-Powered Realtor

Update Your Temporary Password

Personalize your search

Enter your email and we'll notify you immediately when new listings match what you're looking for.

or enter email address

Already have an account ? Login here

Continue your home search

Preferred Area

Preferred City

I agree to receive communications and understand I can unsubscribe at any time.

I agree to be contacted by The Mandy Gold Team | Haymore Real Estate LLC via call, email, and text for real estate services. To opt out, you can reply 'stop' at any time or reply 'help' for assistance. You can also click the unsubscribe link in the emails. Message and data rates may apply. Message frequency may vary. Privacy Policy

Already have an account ? Login here

We use cookies

We use cookies primarily for analytics to enhance your experience. By accepting, you agree to our use of these cookies. You can manage your preferences or learn more about our cookies policy.