
20574 E CLOUD Road
Queen Creek, AZ 85142
About
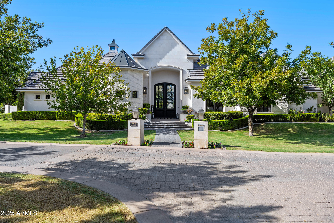
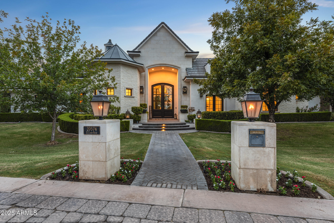
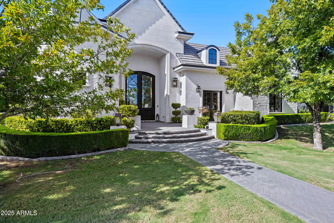
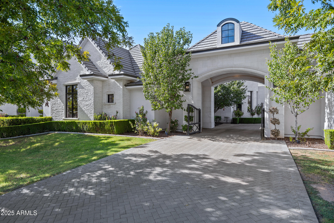
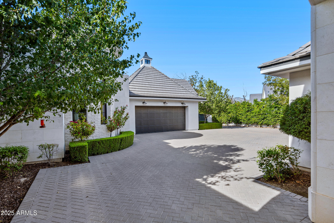
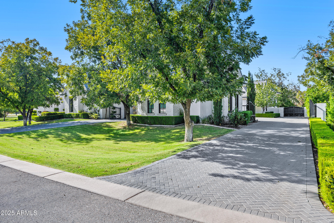
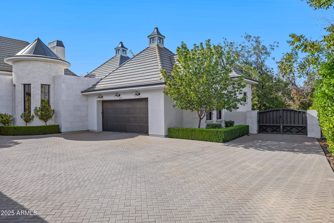
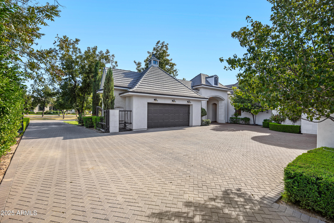
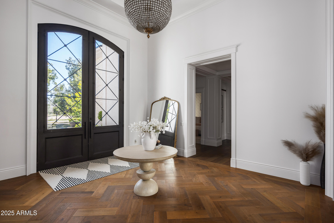
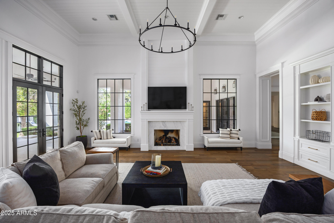
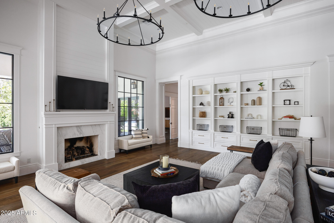
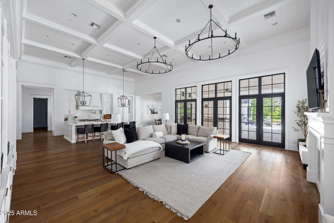
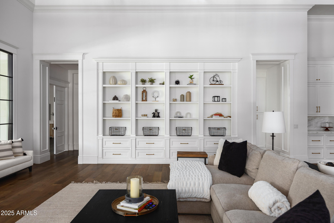
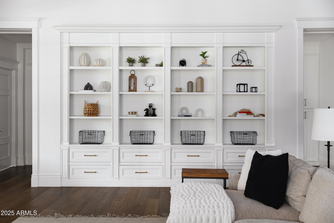
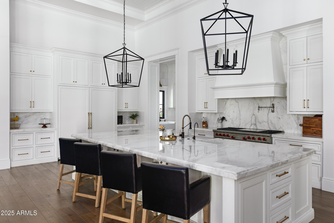
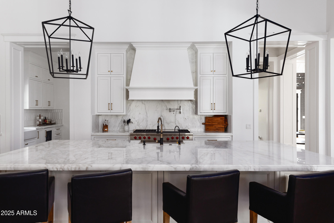
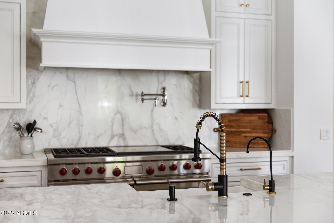
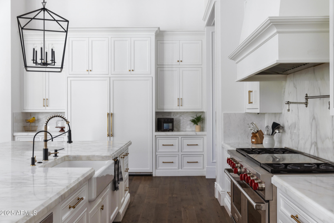
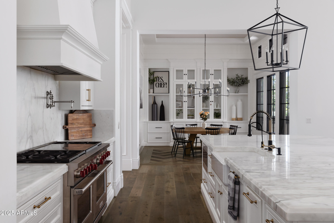
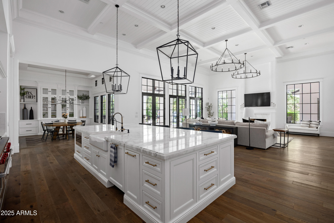
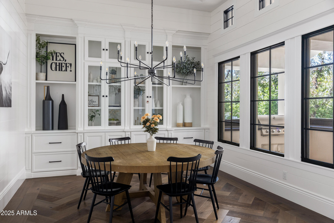
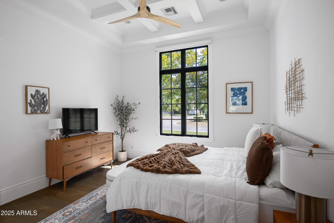
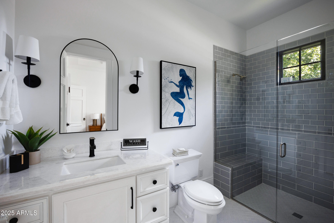
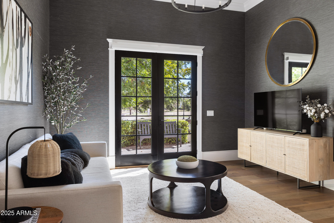
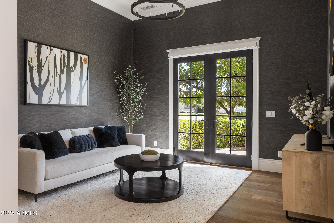
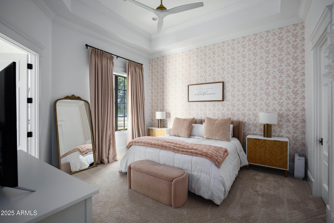
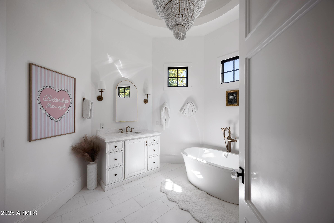
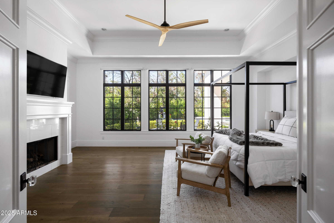
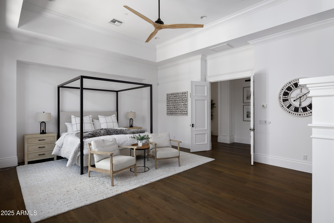
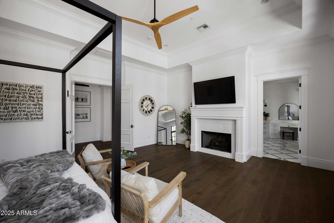
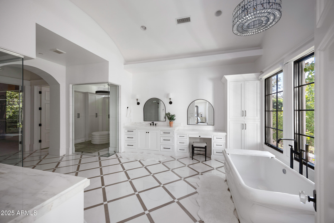
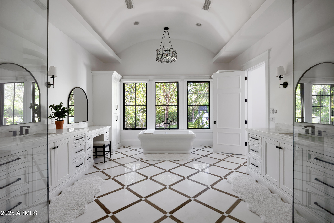
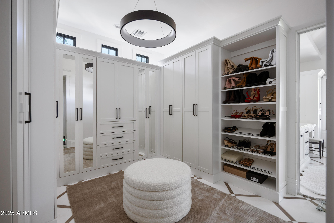
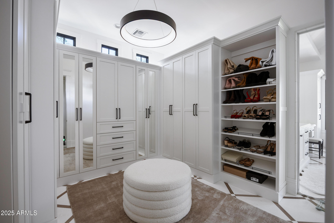
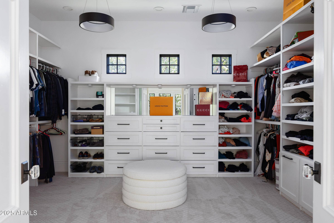
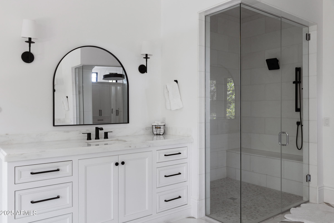
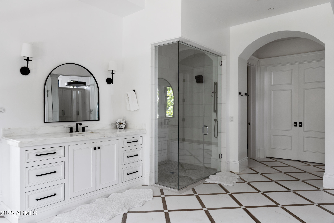
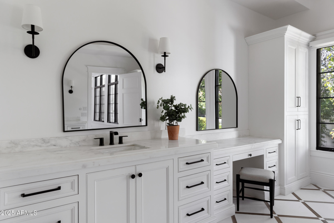
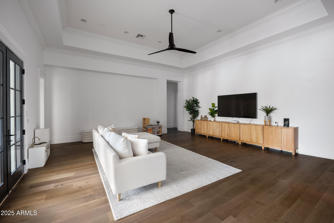
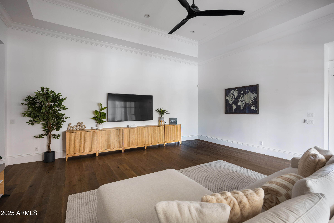
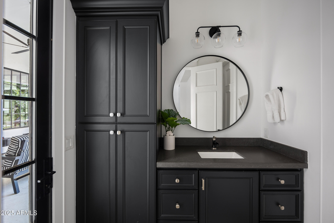
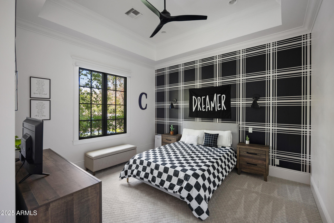
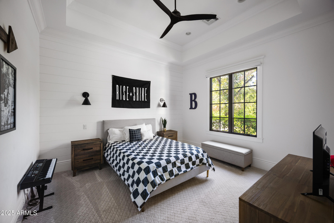
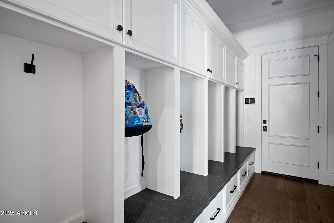
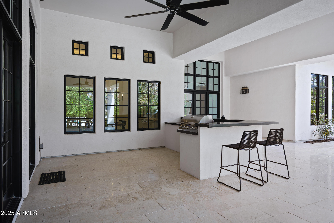
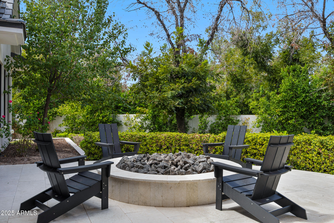
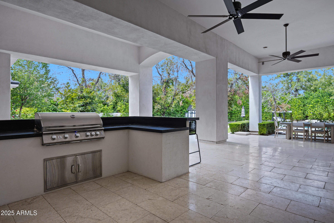
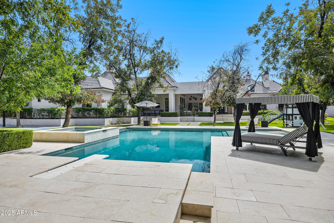
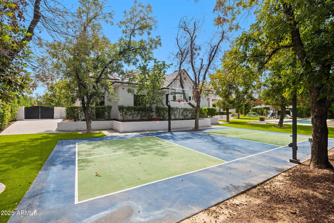
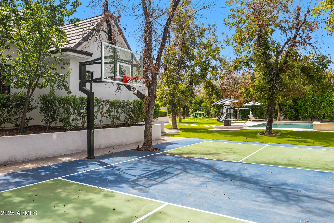
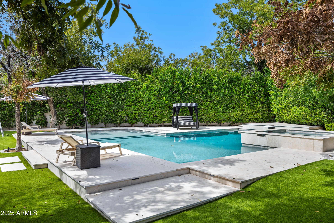
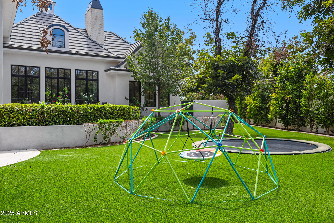
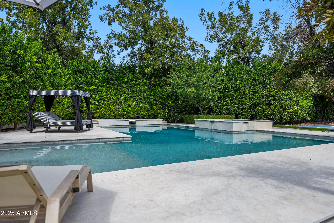
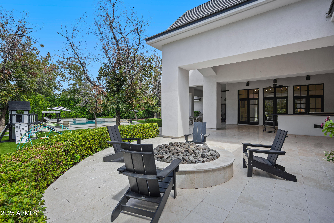
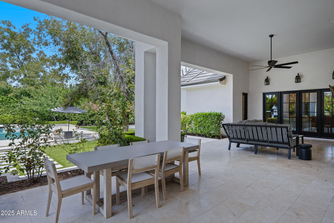
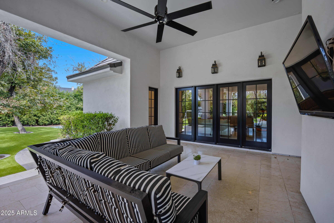
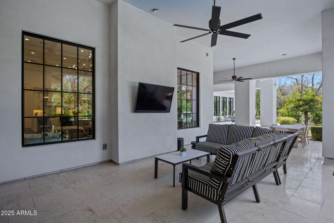
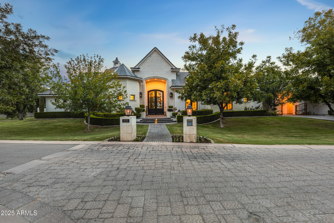
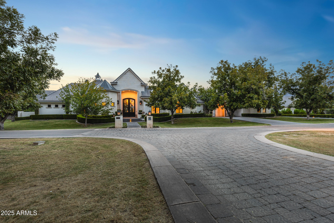
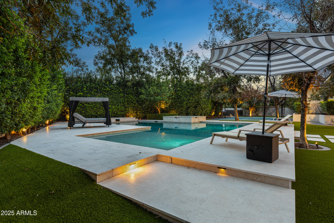
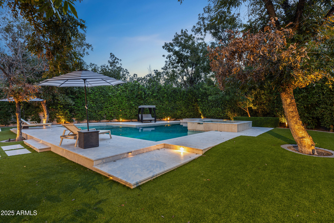
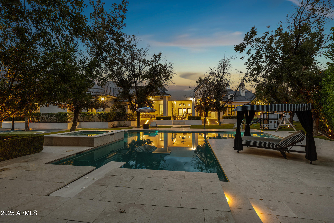
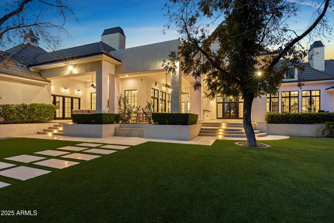
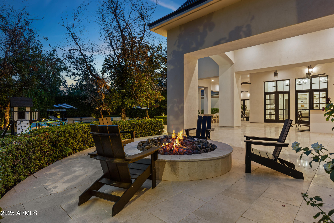
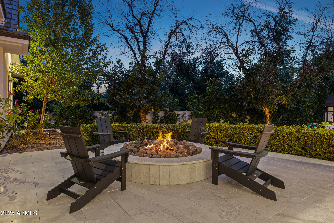
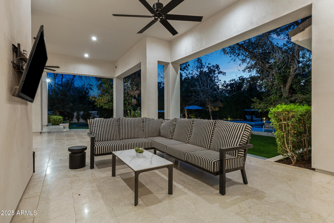
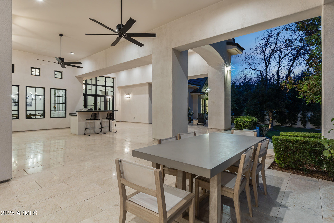
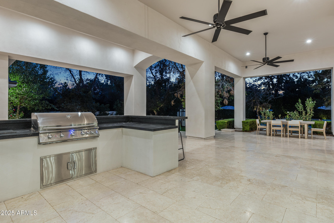
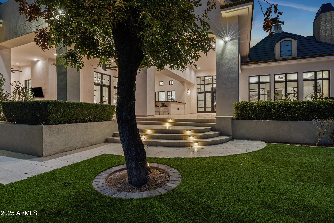
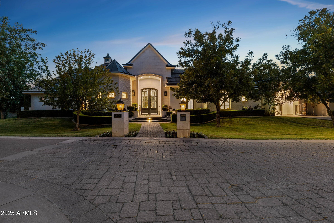
Welcome to 20574 E Cloud Rd, an extraordinary custom estate located in the prestigious gated community of The Pecans in Queen Creek. Perfectly positioned on over 1.3 acres of tree-lined grounds, this 2018-built home offers 6,476 square feet of single-level living with a seamless blend of timeless architecture, modern amenities, and total privacy. From the moment you arrive, the grand entry and manicured landscaping set the stage for sophistication. Inside, soaring ceilings with coffered detailing, expansive windows, and wide-plank wood floors create a bright and inviting atmosphere. The chef's kitchen is the centerpiece of the home, designed with dual islands, marble counters, custom cabinetry, and a butler's pantry, making it ideal for both everyday living and large-scale entertaining. This home features five spacious bedrooms and five and a half bathrooms, along with multiple living areas including a great room with a fireplace, custom built-ins, and walls of windows that open to the backyard. The owner's retreat is a private sanctuary complete with a fireplace, spa-like bathroom with dual vanities, a freestanding soaking tub, oversized glass shower, and a custom walk-in closet featuring dual chandeliers and abundant storage. Additional highlights include a designer powder room, a spacious laundry room with workstations and cabinetry, and a 4-car garage. The backyard is a true resort setting, framed by mature pecan trees and privacy hedges, featuring a sparkling pool and spa with multiple covered patios for year-round enjoyment. This rare estate offers the perfect balance of luxury, privacy, and convenience, just minutes from top-rated schools, fine dining, golf, and all of Queen Creek's best amenities.
Property
Beds
5
Full Baths
5
1/2 Baths
1
Year Built
2018
Sq.Footage
6,476
Features
Features & Amenities
Interior
-
Other Interior Features
Double Vanity, Eat-in Kitchen, Breakfast Bar, Pantry, Kitchen Island, High Speed Internet, Smart Home, Vaulted Ceiling(s), High Ceilings
-
Total Bedrooms
5
-
Bathrooms
5
-
1/2 Bathrooms
1
-
Basement YN
NO
-
Cooling YN
YES
-
Cooling
Ceiling Fan(s), Central Air
-
Fireplace YN
YES
-
Heating YN
YES
-
Heating
Natural Gas
-
Pet friendly
N/A
Exterior
-
Garage
Yes
-
Garage spaces
4
-
Construction Materials
Stucco, Stone
-
Parking
RV Gated, Garage Door Opener, Circular Driveway, Direct Access, Electric Vehicle Charging Station(s)
-
Patio and Porch Features
Patio
-
Pool
No
Area & Lot
-
Lot Features
Sprinklers In Front, Sprinklers In Rear
-
Lot Size(acres)
1.31
-
Lot Size(square feet)
57,253
-
Property Type
Residential
-
Property Sub Type
Single Family Residence
-
Architectural Style
Other
Price
-
Sales Price
$4,350,000
-
Tax Amount
$12,527
-
Financing Options
Cash, VA Loan, Conventional
-
Sq. Footage
6,476
-
Price/SqFt
$671
HOA
-
Association
YES
-
Association Fee
$535
-
Association Fee Frequency
Monthly
-
Association Fee Includes
N/A
Property Resources
-
Horse Property
NO
School District
-
Elementary School
Queen Creek Unified District
-
Middle School
Newell Barney College Preparatory School
-
High School
Crismon High School
Property Features
-
Stories
1
-
Ownership
Fee Simple
-
Sewer
Septic Tank
-
Tax Lot
221
-
Water Source
Public
Schedule
Schedule a Showing
Showing scheduled successfully.
Mortgage calculator
Estimate your monthly mortgage payment, including the principal and interest, property taxes, and HOA. Adjust the values to generate a more accurate rate.
Your payment
Principal and Interest:
$
Property taxes:
$
HOA fees:
$
Total loan payment:
$
Total interest amount:
$
Location
-
County
Maricopa
-
Elementary School
Queen Creek Unified District
-
Middle School
Newell Barney College Preparatory School
-
High School
Crismon High School

Listing Courtesy of Blake Clark, Limitless Real Estate
RealHub Information is provided exclusively for consumers' personal, non-commercial use, and it may not be used for any purpose other than to identify prospective properties consumers may be interested in purchasing. All information deemed reliable but not guaranteed and should be independently verified. All properties are subject to prior sale, change or withdrawal. RealHub website owner shall not be responsible for any typographical errors, misinformation, misprints and shall be held totally harmless.

Terri Applegarth
Agent / Realtor®
Call Terri today to schedule a private showing.
Phone (303) 880-6439
Email Terri@MandyGoldTeam.com

* Listings on this website come from the FMLS IDX Compilation and may be held by brokerage firms other than the owner of this website. The listing brokerage is identified in any listing details. Information is deemed reliable but is not guaranteed. If you believe any FMLS listing contains material that infringes your copyrighted work please click here to review our DMCA policy and learn how to submit a takedown request.© 2024 FMLS.
Properties
Related properties

Queen Creek
21257 E PEGASUS Parkway
4 Beds
3 Baths
3,646 Sq.Ft.
$3,500,000
MLS#: 7044856

Queen Creek
19746 E MEWS Road
5 Beds
6 Baths
7,407 Sq.Ft.
$4,650,000
MLS#: 7068883

Queen Creek
21962 E STACEY Road
4 Beds
3 Baths
3,611 Sq.Ft.
$4,850,000
MLS#: 7084662

Queen Creek
24514 S 206TH Place
6 Beds
6 Baths
N/A
$3,995,000
MLS#: 7047053
Queen Creek
20127 E MARSH Road
2 Beds
1 Baths
624 Sq.Ft.
$3,885,000
MLS#: 6935698
