
2032 S Birdie Circle
Tucson, AZ 85710


About
RARE OPPORTUNITY IN ROLLING HILLS VILLAS! This 2 bedroom plus office/flex space townhome offers comfortable indoor and outdoor living, Catalina Mountain views, and a unique community perk: RV STORAGE available for residents! Need a third bedroom? The main floor office includes a closet, offering the flexibility to use the space as an additional bedroom. Inside, the kitchen features hickory wood cabinetry, granite countertops, stainless steel appliances, and a stainless steel double sink. Both bedrooms are located upstairs, with the primary bedroom offering beautiful views of the Catalina Mountains. The washer, dryer, and refrigerator convey with the home. Additional highlights include a newer water heater, roof warranty, and termite warranty. Enjoy the community pool, beautifully maintained common areas, and a convenient location close to Rolling Hills Golf Club, Pima Community College, restaurants, shopping, and more. Rolling Hills Villas also offers a dedicated RV storage area for residents, a unique feature that can be hard to find in a townhome community. With flexible living space, mountain views, community amenities, and RV storage, this home offers so much more than your typical townhome!
Property
Beds
2
Full Baths
2
1/2 Baths
None
Year Built
1975
Sq.Footage
1,354
Features
Features & Amenities
Interior
-
Other Interior Features
Walk-In Closet(s), Granite Counters, Pantry, High Speed Internet
-
Total Bedrooms
2
-
Bathrooms
2
-
Basement YN
NO
-
Cooling YN
YES
-
Cooling
Central Air
-
Fireplace YN
NO
-
Heating YN
YES
-
Heating
Forced Air, Natural Gas
-
Pet friendly
N/A
Exterior
-
Garage
Yes
-
Garage spaces
2
-
Construction Materials
Slump Block
-
Other Exterior Features
Barbecue
-
Parking
Garage Door Opener, Attached, Garage
-
Patio and Porch Features
Patio
-
Pool
No
-
View
Mountain(s)
Area & Lot
-
Lot Size(acres)
0.03
-
Lot Size(square feet)
1,667
-
Property Type
Residential
-
Property Sub Type
Townhouse
-
Architectural Style
Territorial
Price
-
Sales Price
$245,000
-
Tax Amount
$1,591
-
Sq. Footage
1,354
-
Price/SqFt
$180
HOA
-
Association
YES
-
Association Fee
$161
-
Association Fee Includes
N/A
Property Resources
-
Horse Property
NO
School District
-
Elementary School
Marshall
-
Middle School
Secrist
-
High School
Santa Rita
Property Features
-
Association Amenities
Pool, Spa/Hot Tub
-
Senior Community YN
NO
-
Water Source
Public
Schedule
Schedule a Showing
Showing scheduled successfully.
Mortgage calculator
Estimate your monthly mortgage payment, including the principal and interest, property taxes, and HOA. Adjust the values to generate a more accurate rate.
Your payment
Principal and Interest:
$
Property taxes:
$
HOA fees:
$
Total loan payment:
$
Total interest amount:
$
Location
-
County
Pima
-
Elementary School
Marshall
-
Middle School
Secrist
-
High School
Santa Rita

Listing Courtesy of Yolima Mulligan, Coldwell Banker Realty
RealHub Information is provided exclusively for consumers' personal, non-commercial use, and it may not be used for any purpose other than to identify prospective properties consumers may be interested in purchasing. All information deemed reliable but not guaranteed and should be independently verified. All properties are subject to prior sale, change or withdrawal. RealHub website owner shall not be responsible for any typographical errors, misinformation, misprints and shall be held totally harmless.

Terri Applegarth
Agent / Realtor®
Call Terri today to schedule a private showing.
Phone (303) 880-6439
Email Terri@MandyGoldTeam.com

* Listings on this website come from the FMLS IDX Compilation and may be held by brokerage firms other than the owner of this website. The listing brokerage is identified in any listing details. Information is deemed reliable but is not guaranteed. If you believe any FMLS listing contains material that infringes your copyrighted work please click here to review our DMCA policy and learn how to submit a takedown request.© 2024 FMLS.
Properties
Related properties

Tucson
2726 N Baxter Avenue
3 Beds
1 Baths
1,104 Sq.Ft.
$224,999
MLS#: 22624916

Tucson
2380 S Double O Place
2 Beds
2 Baths
1,140 Sq.Ft.
$240,000
MLS#: 22623130

Tucson
1347 S 7th Avenue
3 Beds
2 Baths
1,302 Sq.Ft.
$279,900
MLS#: 22624902
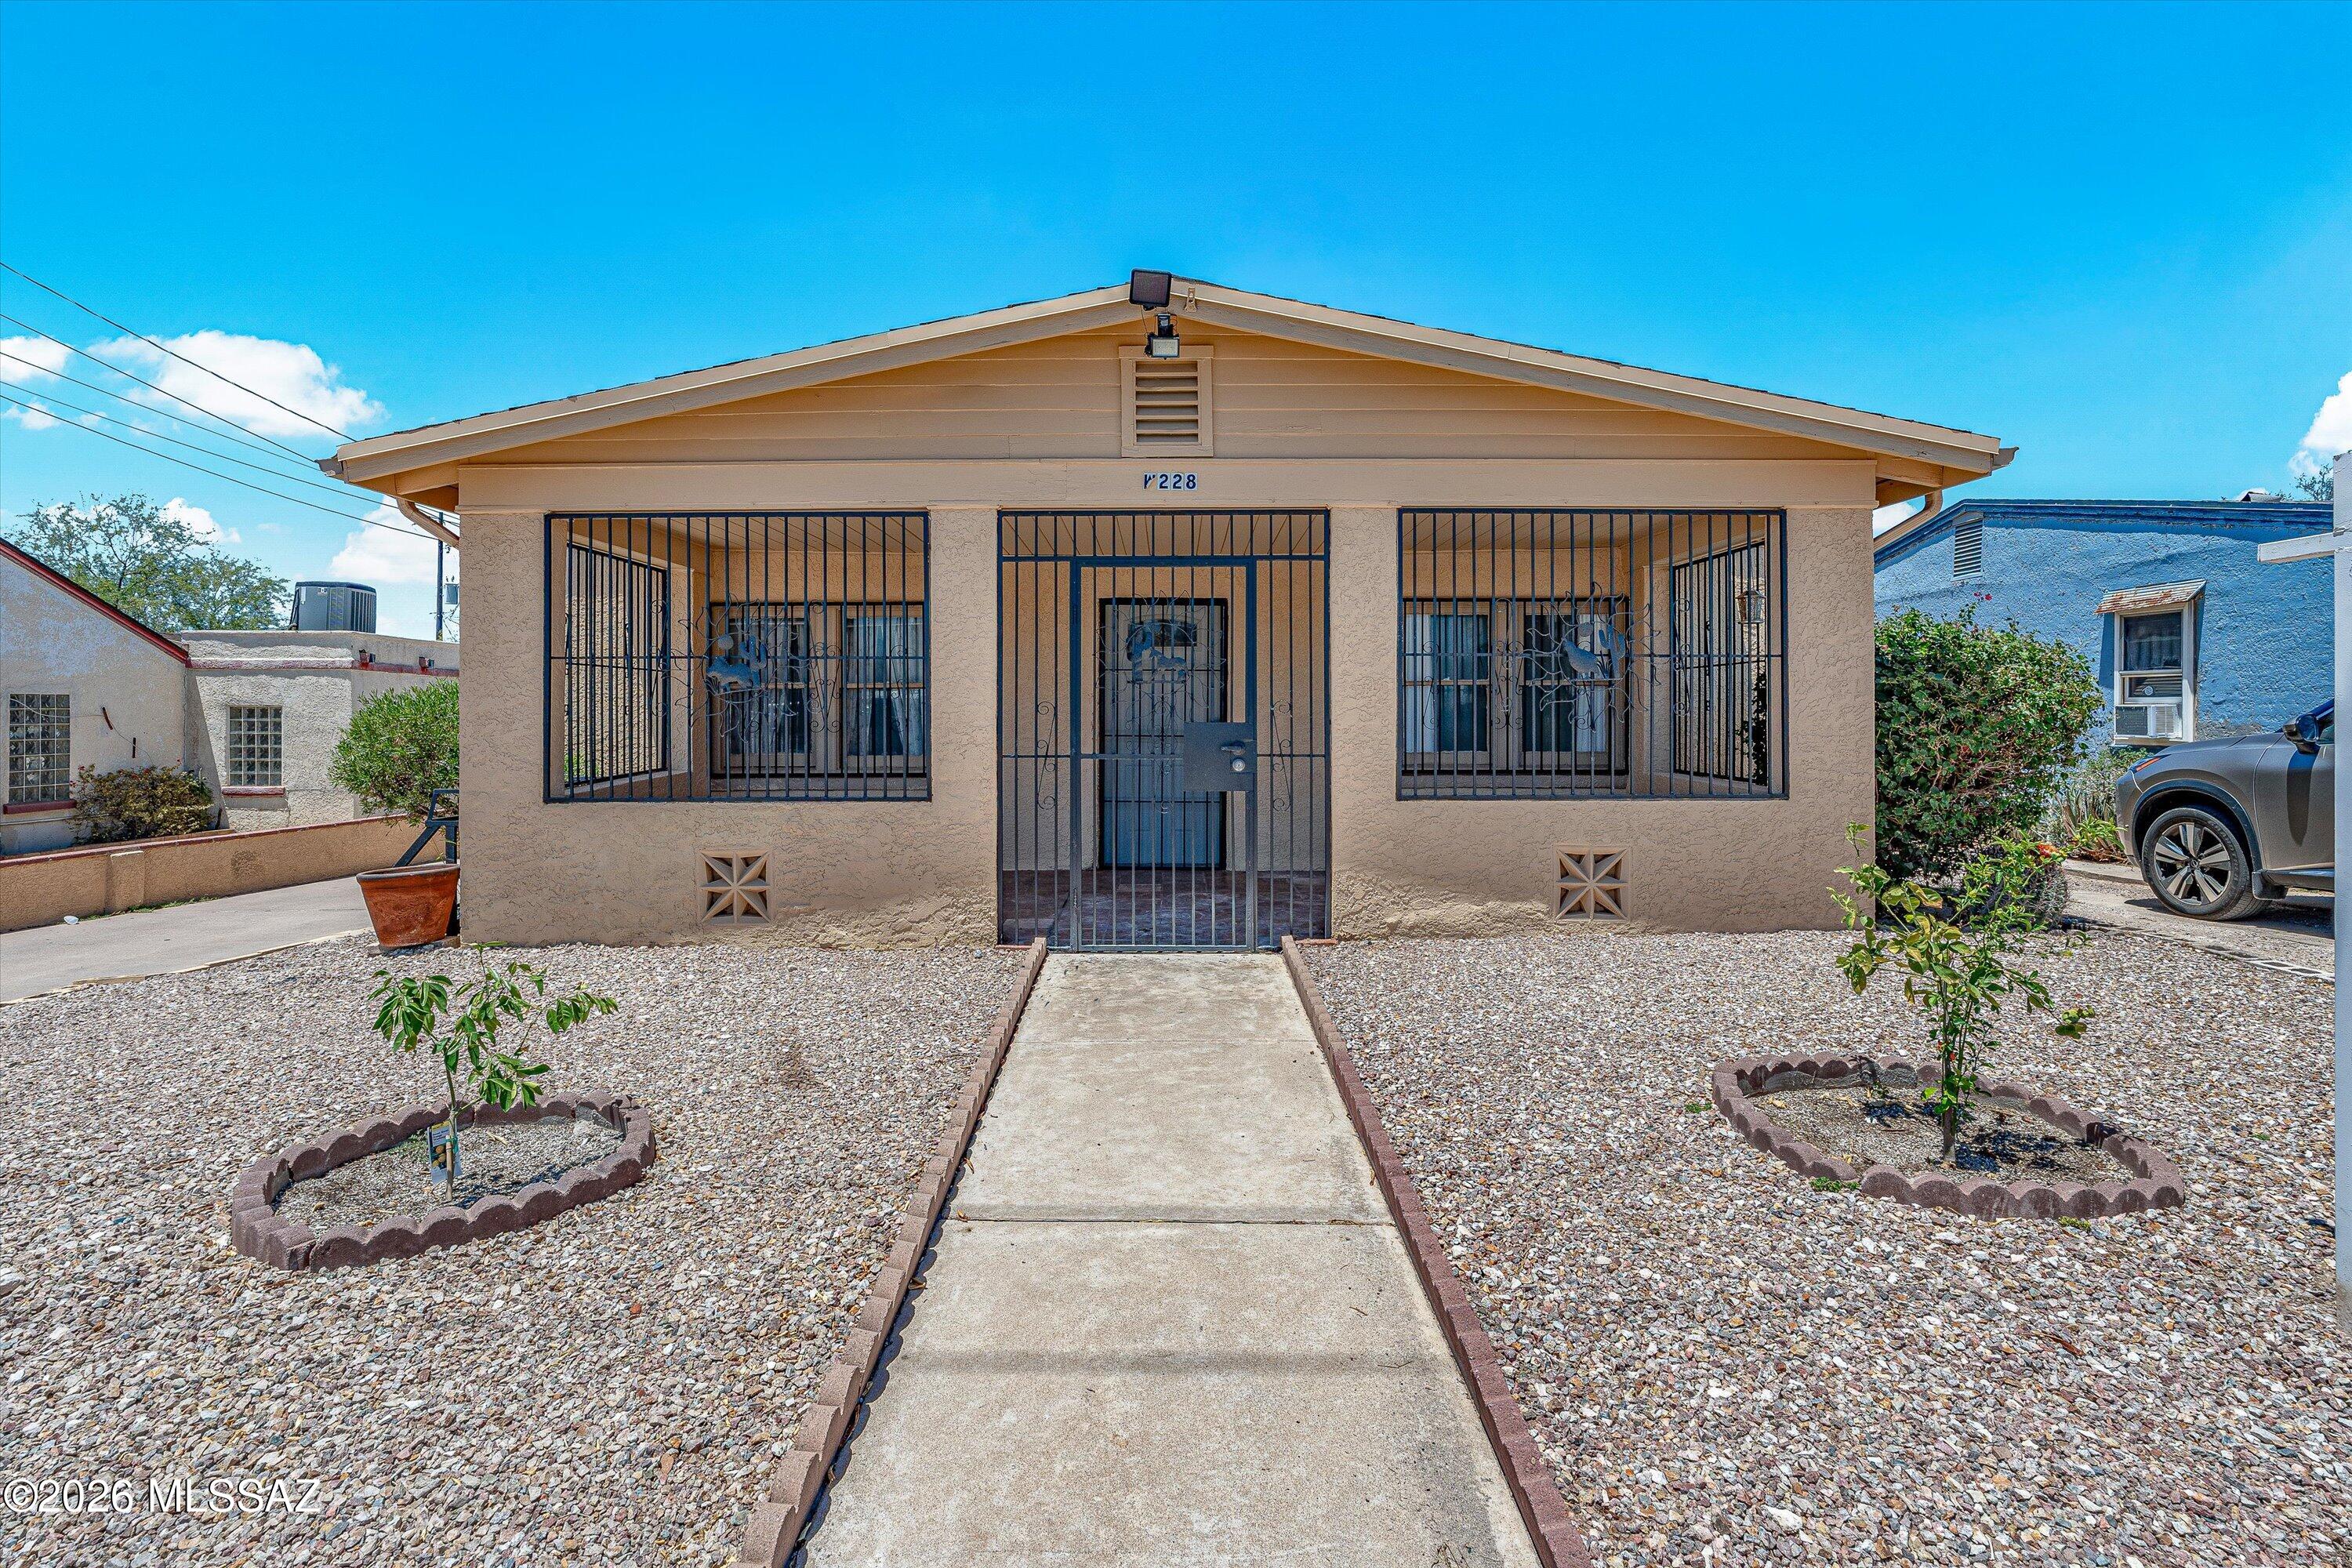
Tucson
228 W Jacinto Street
4 Beds
2 Baths
1,531 Sq.Ft.
$229,900
MLS#: 22615363

Tucson
2749 W Avenida Azahar
2 Beds
2 Baths
1,188 Sq.Ft.
$239,000
MLS#: 22624819

Tucson
1431 N Camino Emiliano
2 Beds
2 Baths
1,098 Sq.Ft.
$260,000
MLS#: 22624211

Tucson
285 S Kolb Road 10
3 Beds
2 Baths
1,357 Sq.Ft.
$259,900
MLS#: 22624840

Tucson
2619 Culpepper Court
2 Beds
2 Baths
1,069 Sq.Ft.
$278,000
MLS#: 22624823

Tucson
1910 W Calle Pacifica
3 Beds
2 Baths
1,226 Sq.Ft.
$279,000
MLS#: 22619539

Tucson
4145 N Via Villas
2 Beds
2 Baths
1,057 Sq.Ft.
$239,900
MLS#: 22624814
