1945 BELLAVISTA Loop

Williams, AZ 86046
Ranch, Contemporary

Williams, AZ 86046
1945 BELLAVISTA Loop

$679,000

MLS#: 7047444

Status: Active

Listing provided by: RETSY

Listing agent phone: None

Last update: 4 days ago

On site: 3 months ago

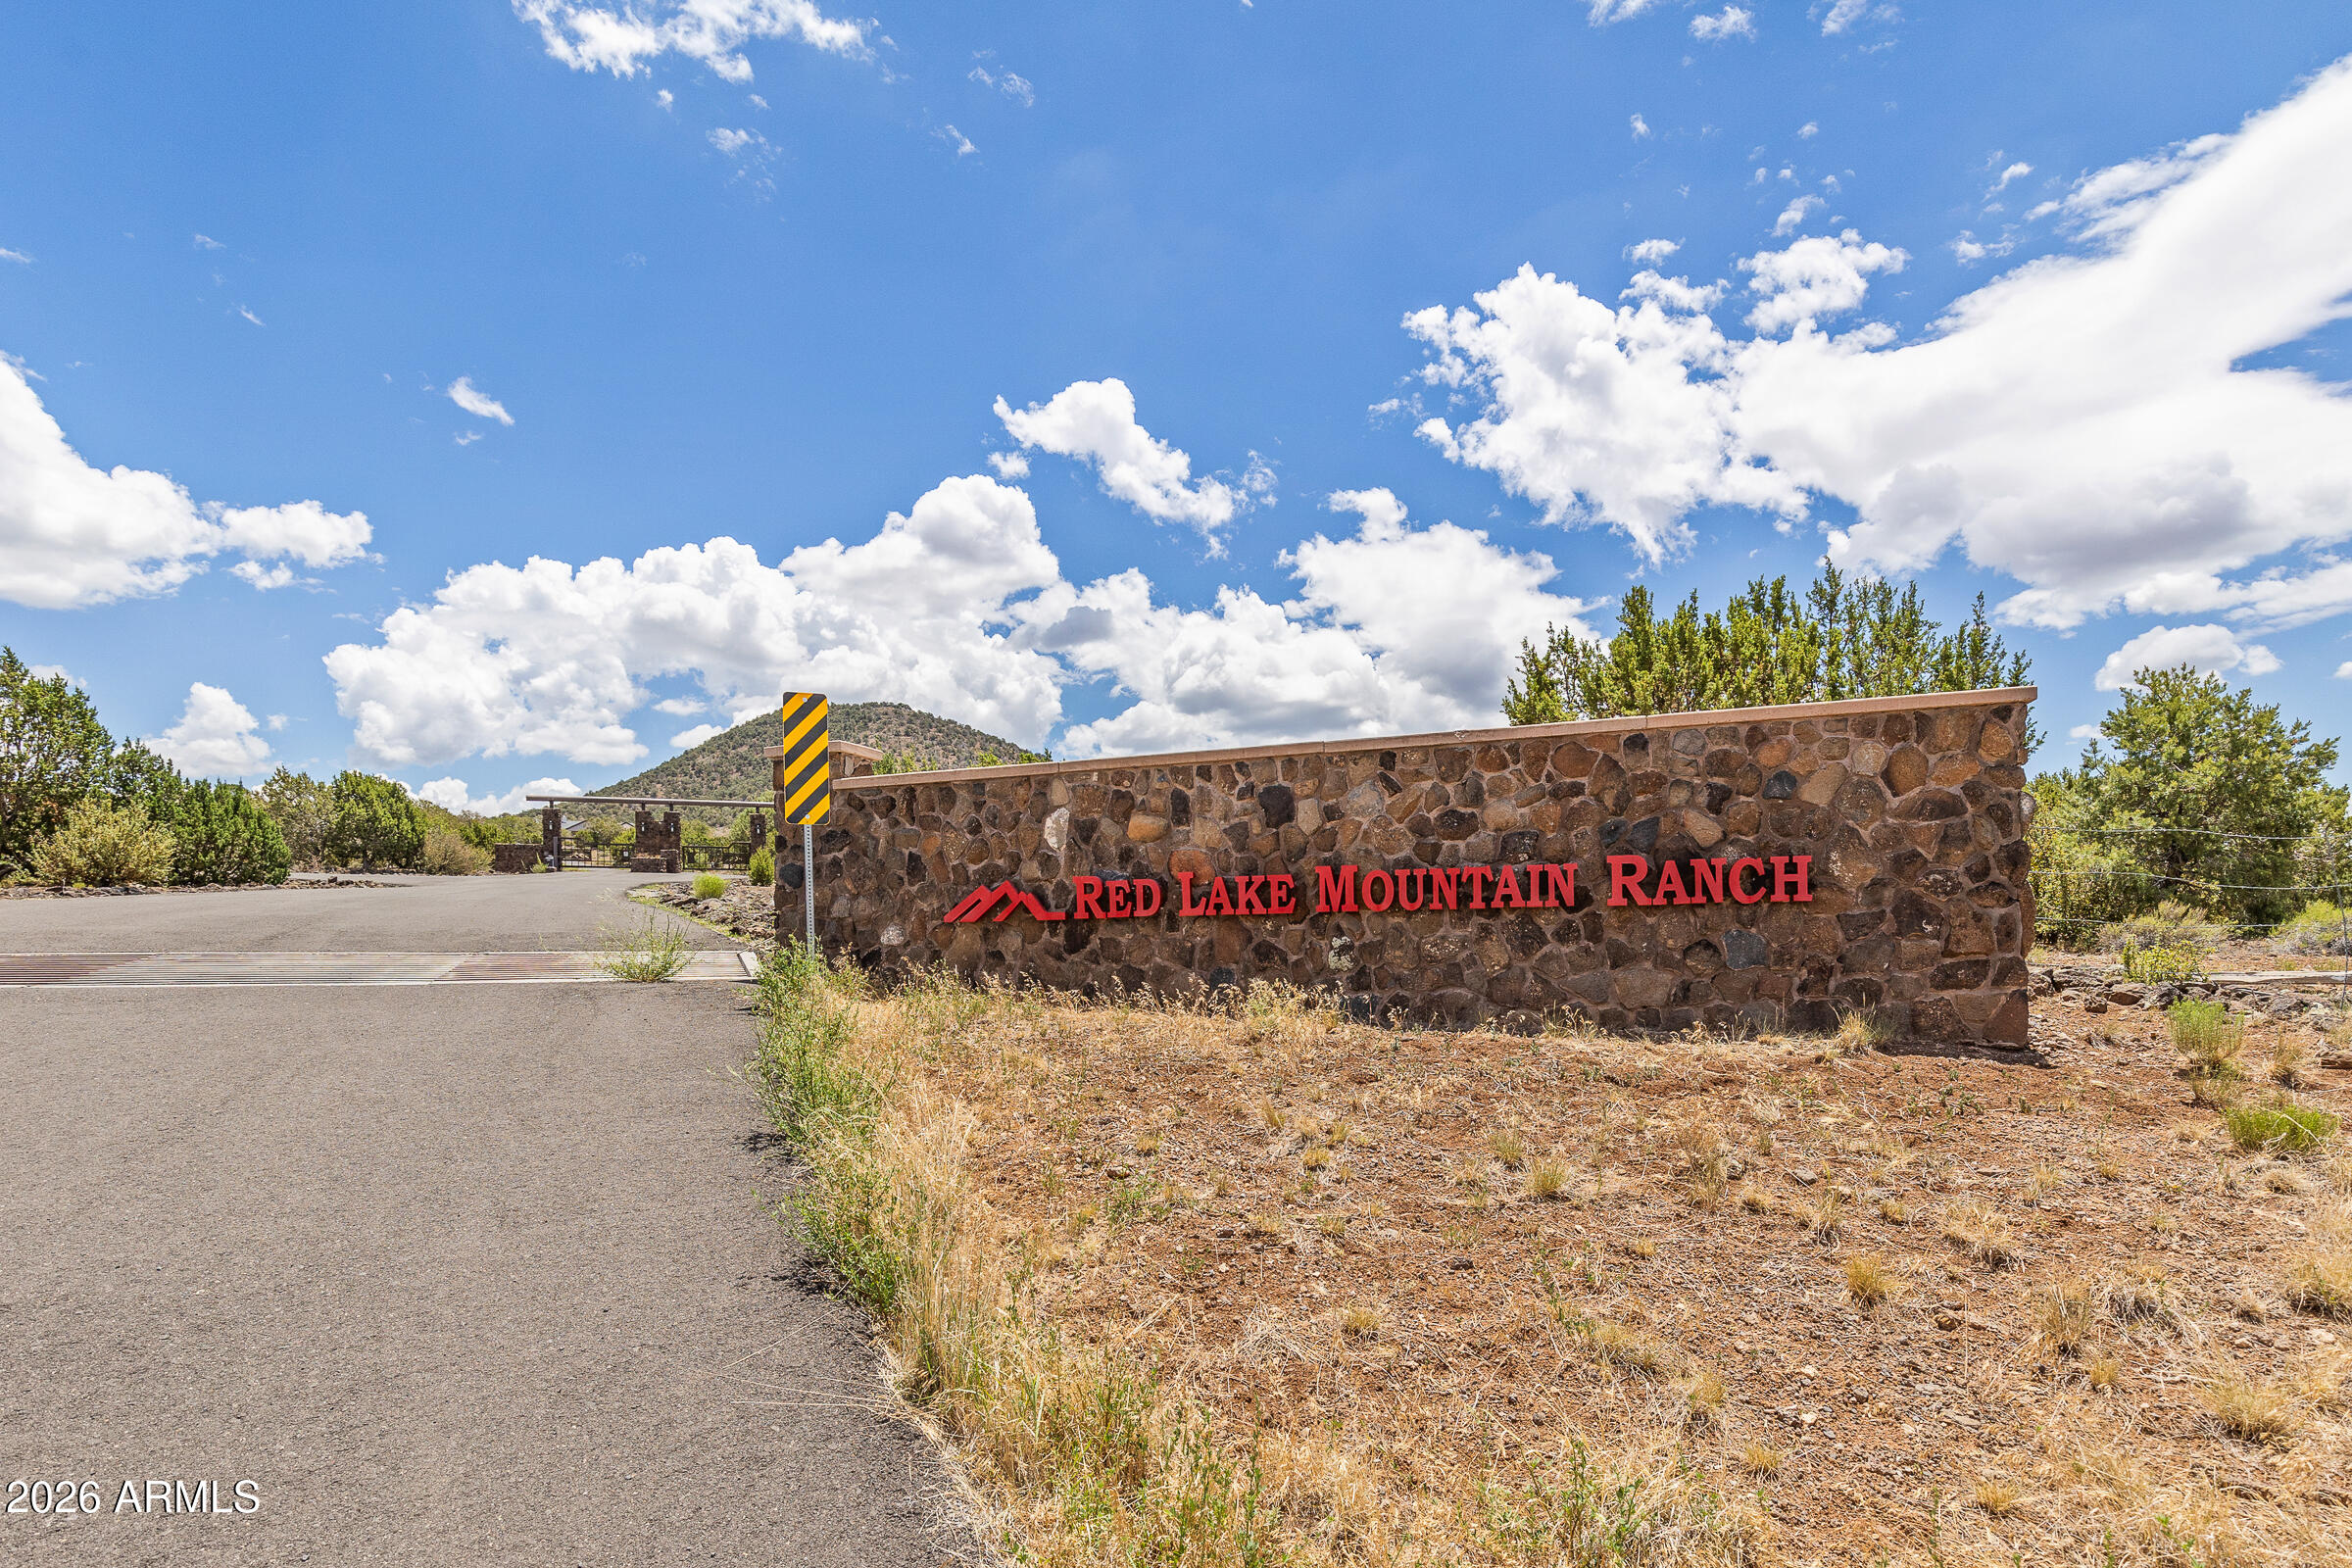
RED LAKE MOUNTAIN RANCH - Residential

About

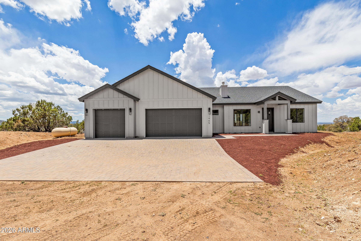
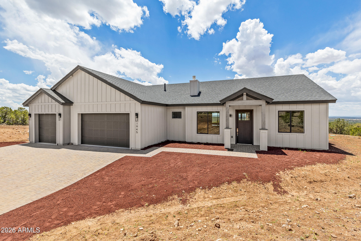
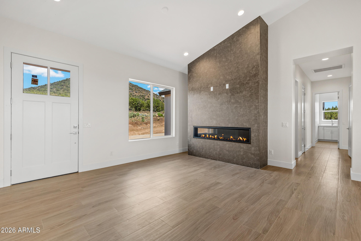
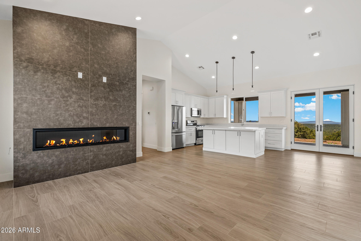
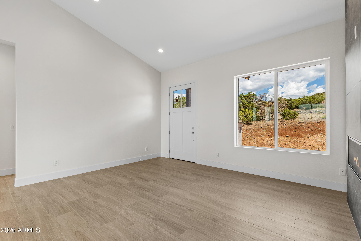
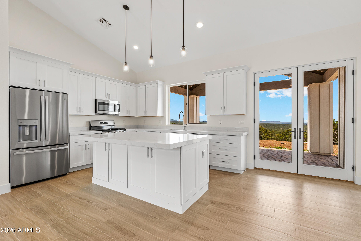
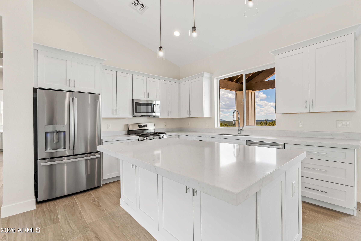
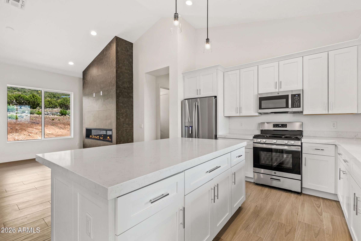
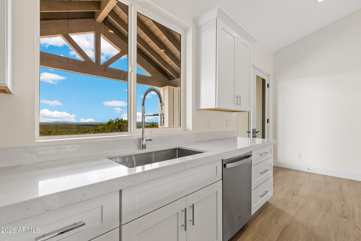
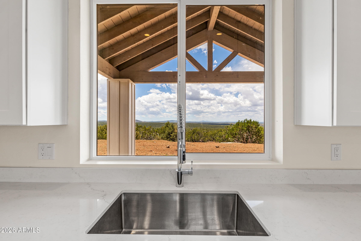
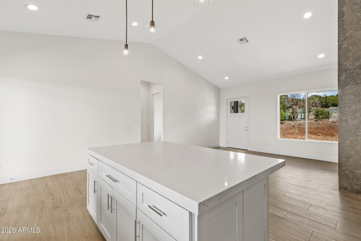
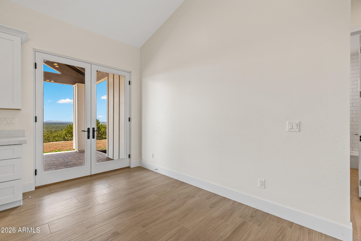
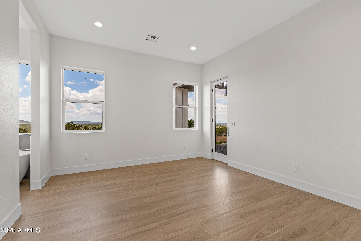
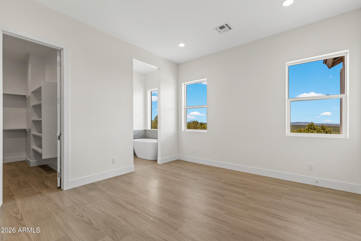
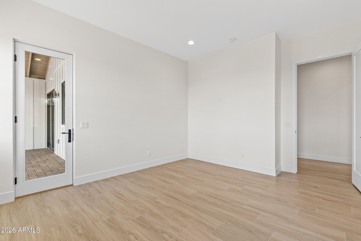
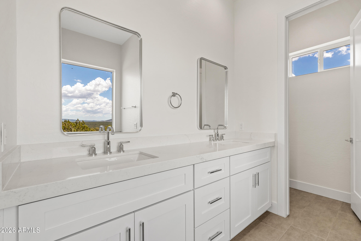
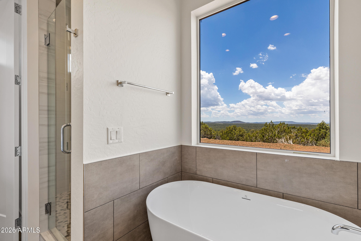
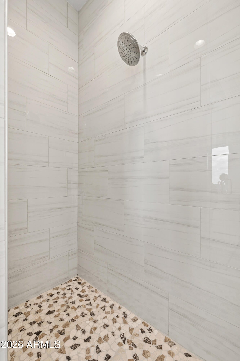
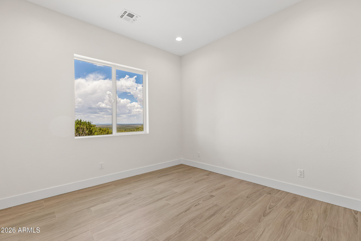
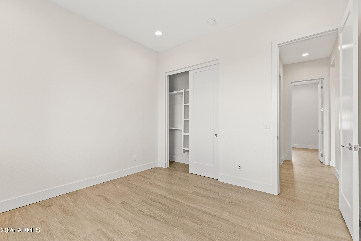
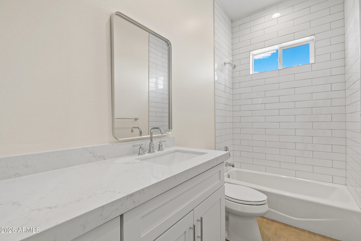
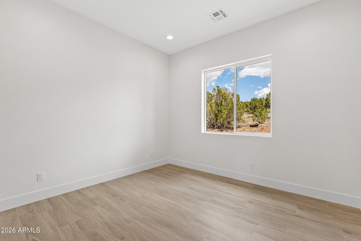
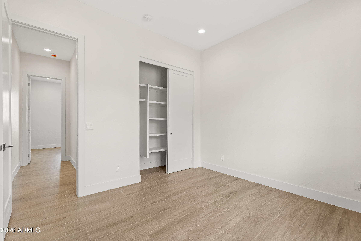
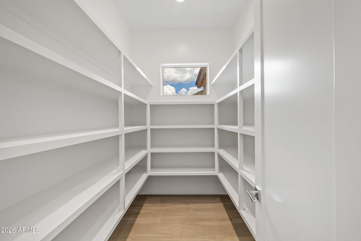
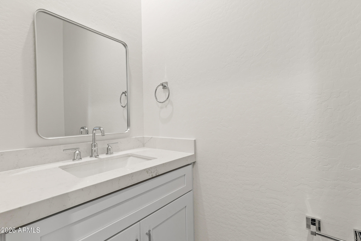
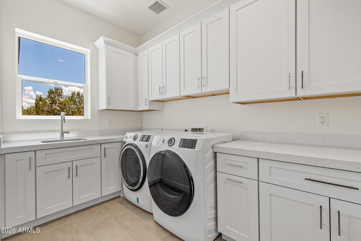
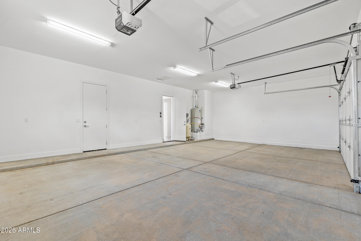
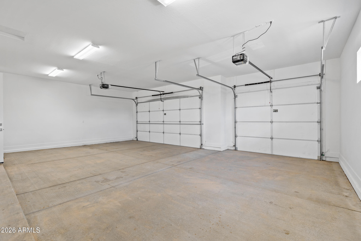
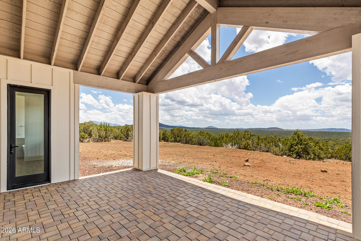
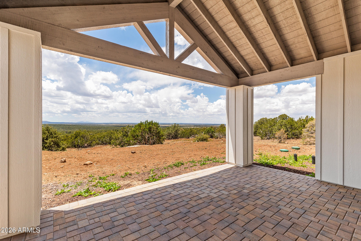
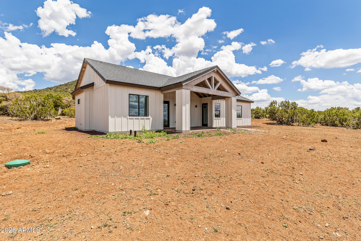
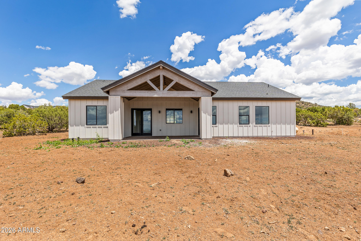
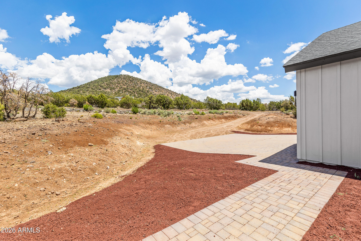
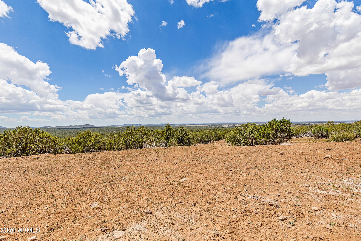
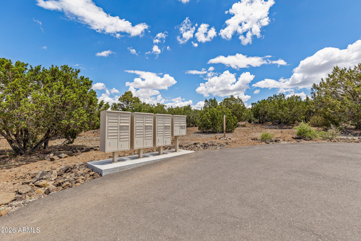
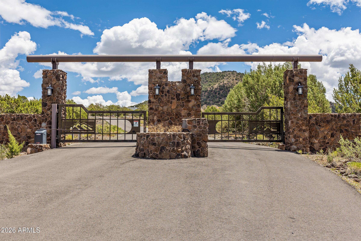
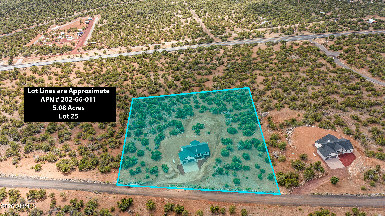
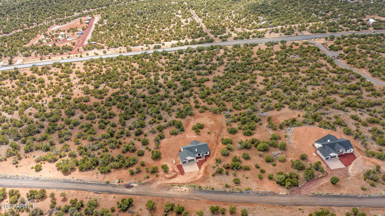
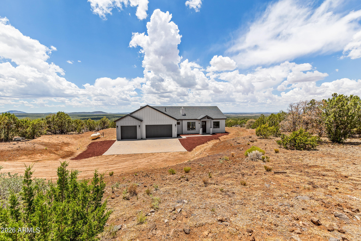
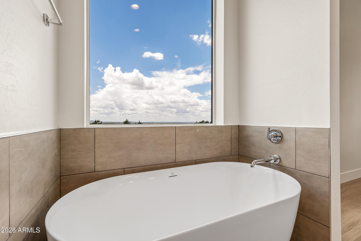
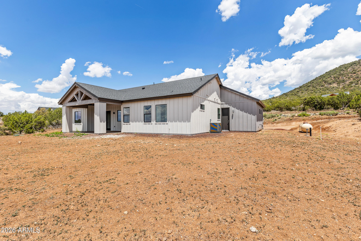
Experience elevated mountain living in the Vista Model at Red Lake Mountain Ranch. Situated on 5 private acres within this gated luxury community, this newly built 3-bedroom, 2.5-bath home offers sweeping panoramic views and modern design throughout. The open-concept floor plan features vaulted ceilings, tile flooring, quartz countertops, white shaker cabinetry, stainless steel appliances, and a striking linear fireplace. The spacious primary suite showcases a spa-inspired bath with a freestanding soaking tub positioned to capture the breathtaking landscape. Enjoy abundant natural light, oversized windows, a 3-car garage, and endless outdoor recreation just minutes from Williams and the Grand Canyon.

Property

Beds

3

Full Baths

2

1/2 Baths

1

Year Built

2025

Sq.Footage

N/A

Features

Features & Amenities

Interior

  • Other Interior Features

    Double Vanity, Eat-in Kitchen, Kitchen Island

  • Total Bedrooms

    3

  • Bathrooms

    2

  • 1/2 Bathrooms

    1

  • Basement YN

    NO

  • Cooling YN

    YES

  • Cooling

    Central Air

  • Fireplace YN

    YES

  • Heating YN

    YES

  • Heating

    Propane, Forced Air

  • Pet friendly

    N/A

Exterior

  • Garage

    Yes

  • Garage spaces

    3

  • Construction Materials

    Wood Siding

  • Parking

    RV Access/Parking, Garage Door Opener, Direct Access, Electric Vehicle Charging Station(s)

  • Pool

    No

  • View

    Mountain(s), Trees/Woods

Area & Lot

  • Lot Features

    Desert Back, Desert Front

  • Lot Size(acres)

    5.08

  • Lot Size(square feet)

    221,143

  • Property Type

    Residential

  • Property Sub Type

    Single Family Residence

  • Architectural Style

    Ranch, Contemporary

Price

  • Sales Price

    $679,000

  • Tax Amount

    $1,379

  • Sq. Footage

    N/A

  • Price/SqFt

    N/A

HOA

  • Association

    YES

  • Association Fee

    $480

  • Association Fee Frequency

    Annually

  • Association Fee Includes

    N/A

Property Resources

  • Horse Property

    NO

School District

  • Elementary School

    Williams Unified District

  • Middle School

    Williams Elementary/Middle School

  • High School

    Williams High School

Property Features

  • Stories

    1

  • New Construction

    YES

  • Foundation Details

    Slab

  • Ownership

    Fee Simple

  • Sewer

    Septic Tank

  • Tax Lot

    25

Schedule

Schedule a Showing

Showing scheduled successfully.

What is 3 + 4 ?


Change time

Mortgage calculator

Estimate your monthly mortgage payment, including the principal and interest, property taxes, and HOA. Adjust the values to generate a more accurate rate.

Your payment

Principal and Interest:

$

Property taxes:

$

HOA fees:

$

Total loan payment:

$

Total interest amount:

$

Location

  • County

    Coconino

  • Elementary School

    Williams Unified District

  • Middle School

    Williams Elementary/Middle School

  • High School

    Williams High School

Listing Courtesy of Ashley Jewett, RETSY

RealHub Information is provided exclusively for consumers' personal, non-commercial use, and it may not be used for any purpose other than to identify prospective properties consumers may be interested in purchasing. All information deemed reliable but not guaranteed and should be independently verified. All properties are subject to prior sale, change or withdrawal. RealHub website owner shall not be responsible for any typographical errors, misinformation, misprints and shall be held totally harmless.

Agent Terri Applegarth

Terri Applegarth

Agent / Realtor®

Call Terri today to schedule a private showing.


* Listings on this website come from the FMLS IDX Compilation and may be held by brokerage firms other than the owner of this website. The listing brokerage is identified in any listing details. Information is deemed reliable but is not guaranteed. If you believe any FMLS listing contains material that infringes your copyrighted work please click here to review our DMCA policy and learn how to submit a takedown request.© 2024 FMLS.

Properties

Related properties

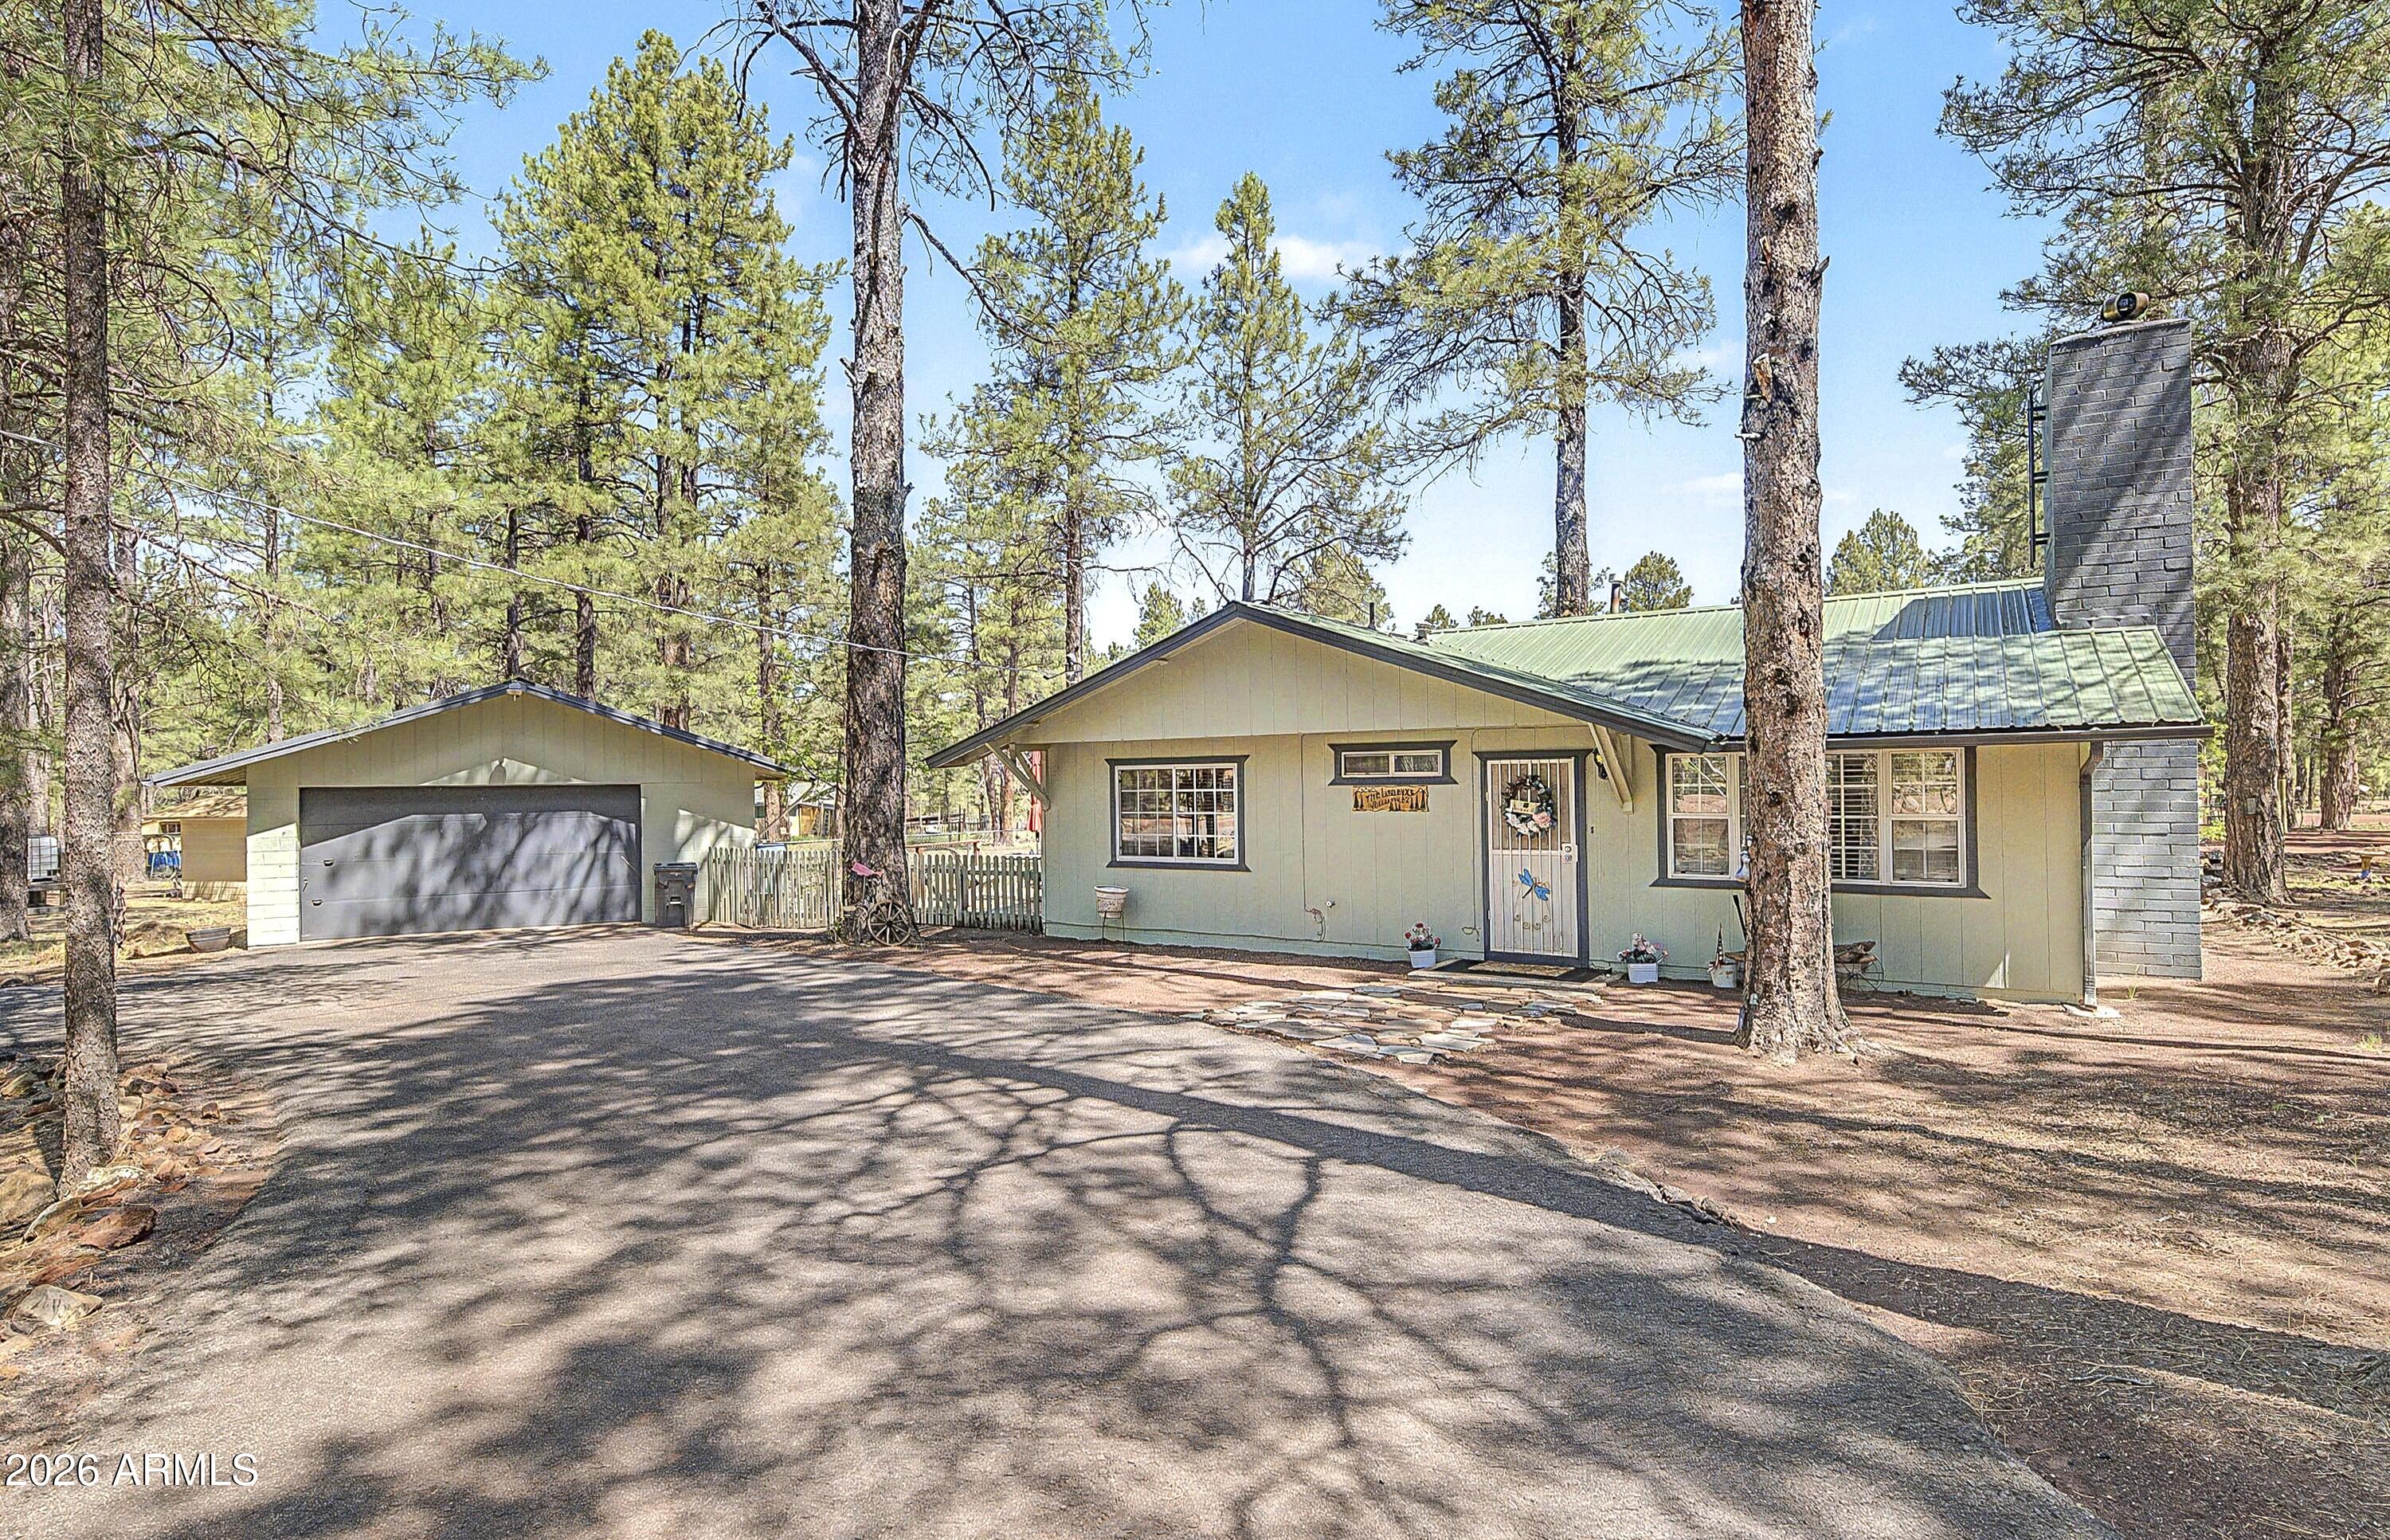
HORSE PROPERTY POTENTIAL! If living in cool pines near Kaibab National Forest is your dream, this property is for you. This 1383-sq ft, 3-bd, 2-bath home on 1.09-acres that features a 31x40 hay barn with three stables, horse stables, horse corral, 14x16 mechanical storage wash building, 24x26 ft oversized two-car garage with 16x8 ft door, a 40x14x18n ft Shelter Logic RV shelter with power and a 8x20 ft shipping container. The home has a large 10x24 ft kitchen and a fantastic wood stove plus forced air heating. The home has an Aquasana water filtration UV water treatment system to ensure clean water. There are two wood decks measuring 16x43 ft and 15 1/2x16 ft. This home is close to Williams with slopes, restaurants, bars and recreational opportunities. Hiking and riding trails close.
#7033812

Williams

3909 E Pine Cone Drive

3 Beds

2 Baths

1,383 Sq.Ft.

$575,000

MLS#: 7033812

With golf course & mountain views right outside your door, this beautiful modern mountain home built in 2024, is the place you'll want to be. The impressive exterior custom finishes include wood beams, stone accents, modern front door, paver driveway & patios, plus fully landscaped yards with premium turf both front & back. Inside you'll find a large inviting great room with vaulted ceilings, grand fireplace, dining area & stunning kitchen that is the heart of the home. The oversized entertainer's island has seating for 6, beautiful quartz & built-in microwave, while the gas range, backsplash, modern cabinetry, & vent hood makes an equally impressive statement. An open-concept design connects the kitchen & living spaces, making it ideal for entertaining. The private master retreat features patio access, walk-in closet, & ensuite. Bedroom 2 features walk-in closet, while Bedroom 3 has private patio access. Additional features include upgraded smooth walls/baseboards, 10ft ceilings, lots of recessed & natural light thruout, upgraded interior doors, plus tons of storage. The peaceful backyard with its paver patio is the perfect place for morning coffee, and afternoon entertaining with room for games, grilling and making memories. Located in Fairway in the Pines, the home is conveniently situated near Cataract Lake & surrounded by the Elephant Rocks Golf Course, with the recreation, charm, & attractions of Williams just minutes away.
#7088383

Williams

2804 BOGEY Drive

3 Beds

2 Baths

1,634 Sq.Ft.

$569,000

MLS#: 7088383

Experience elevated mountain living in the Vista Model at Red Lake Mountain Ranch. Situated on 5 private acres within this gated luxury community, this newly built 3-bedroom, 2.5-bath home offers sweeping panoramic views and modern design throughout. The open-concept floor plan features vaulted ceilings, tile flooring, quartz countertops, white shaker cabinetry, stainless steel appliances, and a striking linear fireplace. The spacious primary suite showcases a spa-inspired bath with a freestanding soaking tub positioned to capture the breathtaking landscape. Enjoy abundant natural light, oversized windows, a 3-car garage, and endless outdoor recreation just minutes from Williams and the Grand Canyon.

1945 BELLAVISTA Loop

Message successfully sent.

I agree to receive email communication and understand I can unsubscribe at any time.

I agree to be contacted by The Mandy Gold Team | Haymore Real Estate LLC via call, email, and text for real estate services. To opt out, you can reply 'stop' at any time or reply 'help' for assistance. You can also click the unsubscribe link in the emails. Message and data rates may apply. Message frequency may vary. Privacy Policy

Send a message

Message successfully sent.

Preferred Agent

Preferred Area

Preferred City

Reason for contacting?

I agree to receive email communication and understand I can unsubscribe at any time.

I agree to be contacted by The Mandy Gold Team | Haymore Real Estate LLC via call, email, and text for real estate services. To opt out, you can reply 'stop' at any time or reply 'help' for assistance. You can also click the unsubscribe link in the emails. Message and data rates may apply. Message frequency may vary. Privacy Policy

Sign In Sign Out

Virtual Assistant

Would you like to take the next step with this property? We can help you schedule a showing or virtual tour, or send you more details.

Yes, I would like more information.

Thank You for Your Reply, One of Our Agents will contact you as soon as possible

No, maybe later.

Thank you, you can always contact me via email, phone number or through the contact form.

Realhub AI

Lucy - Your AI-Powered Realtor

Update Your Temporary Password

Personalize your search

Enter your email and we'll notify you immediately when new listings match what you're looking for.

or enter email address

Already have an account ? Login here

Continue your home search

Preferred Area

Preferred City

I agree to receive communications and understand I can unsubscribe at any time.

I agree to be contacted by The Mandy Gold Team | Haymore Real Estate LLC via call, email, and text for real estate services. To opt out, you can reply 'stop' at any time or reply 'help' for assistance. You can also click the unsubscribe link in the emails. Message and data rates may apply. Message frequency may vary. Privacy Policy

Already have an account ? Login here

We use cookies

We use cookies primarily for analytics to enhance your experience. By accepting, you agree to our use of these cookies. You can manage your preferences or learn more about our cookies policy.