18810 E MECHLING Drive

Black Canyon City, AZ 85324

Black Canyon City, AZ 85324

18810 E MECHLING Drive

$319,500

MLS#: 7068295

Status: Active

Listing provided by: West USA Realty

Listing agent phone: None

Last update: 18 days ago

On site: 23 days ago

WESTRIDGE - Residential

About

This upgraded Palm Harbor home is located in the unincorporated community of Black Canyon City which is about 15 minutes North of Anthem. Home faces South with larger front and rear decks. Agua Fria River is just off of the backyard lot line. Several large trees with open expanse to the North (backyard). Larger kitchen with all stainless appliances, dining room and family room. Utility Room with gas and electric hookup. Split primary suite with barn doors to full bath and walk in closet. Vinyl planking in kitchen, halls, family room, utility room and front entry. Carpeting in bedrooms. Double pane windows, fans in living room, family room and dining area. Possible owner carry with 50% down. Stemwalls and land!

Property

Beds

3

Full Baths

2

1/2 Baths

None

Year Built

1996

Sq.Footage

1,624

Features

Features & Amenities

Interior

  • Other Interior Features

    Pantry, Kitchen Island, Laminate Counters, Vaulted Ceiling(s)

  • Total Bedrooms

    3

  • Bathrooms

    2

  • Basement YN

    NO

  • Cooling YN

    YES

  • Cooling

    Ceiling Fan(s), Central Air

  • Fireplace YN

    NO

  • Heating YN

    YES

  • Heating

    Natural Gas, Forced Air

  • Pet friendly

    N/A

Exterior

  • Garage

    No

  • Construction Materials

    Spray Foam Insulation, Ducts Professionally Air-Sealed, Vertical Siding

  • Parking

    Circular Driveway

  • Pool

    No

  • View

    Mountain(s), Desert, Panoramic, River

Area & Lot

  • Lot Features

    Desert Front, Desert Back

  • Lot Size(acres)

    0.36

  • Lot Size(square feet)

    15,796

  • Property Type

    Residential

  • Property Sub Type

    Manufactured Home

Price

  • Sales Price

    $319,500

  • Tax Amount

    $663

  • Sq. Footage

    1,624

  • Price/SqFt

    $196

HOA

  • Association

    No

Property Resources

  • Horse Property

    NO

School District

  • Elementary School

    Canon Elementary District

  • Middle School

    Canon School

  • High School

    Mayer High School

Property Features

  • Stories

    2

  • Foundation Details

    Block

  • Ownership

    Fee Simple

  • Sewer

    Septic Tank

  • Tax Lot

    9

  • Water Source

    Public

Schedule

Schedule a Showing

Showing scheduled successfully.

What is 3 + 4 ?


Change time

Mortgage calculator

Estimate your monthly mortgage payment, including the principal and interest, property taxes, and HOA. Adjust the values to generate a more accurate rate.

Your payment

Principal and Interest:

$

Property taxes:

$

HOA fees:

$

Total loan payment:

$

Total interest amount:

$

Location

  • County

    Yavapai

  • Elementary School

    Canon Elementary District

  • Middle School

    Canon School

  • High School

    Mayer High School

Listing Courtesy of Michael Ezell, West USA Realty

RealHub Information is provided exclusively for consumers' personal, non-commercial use, and it may not be used for any purpose other than to identify prospective properties consumers may be interested in purchasing. All information deemed reliable but not guaranteed and should be independently verified. All properties are subject to prior sale, change or withdrawal. RealHub website owner shall not be responsible for any typographical errors, misinformation, misprints and shall be held totally harmless.

Agent Terri Applegarth

Terri Applegarth

Agent / Realtor®

Call Terri today to schedule a private showing.


* Listings on this website come from the FMLS IDX Compilation and may be held by brokerage firms other than the owner of this website. The listing brokerage is identified in any listing details. Information is deemed reliable but is not guaranteed. If you believe any FMLS listing contains material that infringes your copyrighted work please click here to review our DMCA policy and learn how to submit a takedown request.© 2024 FMLS.

Properties

Related properties
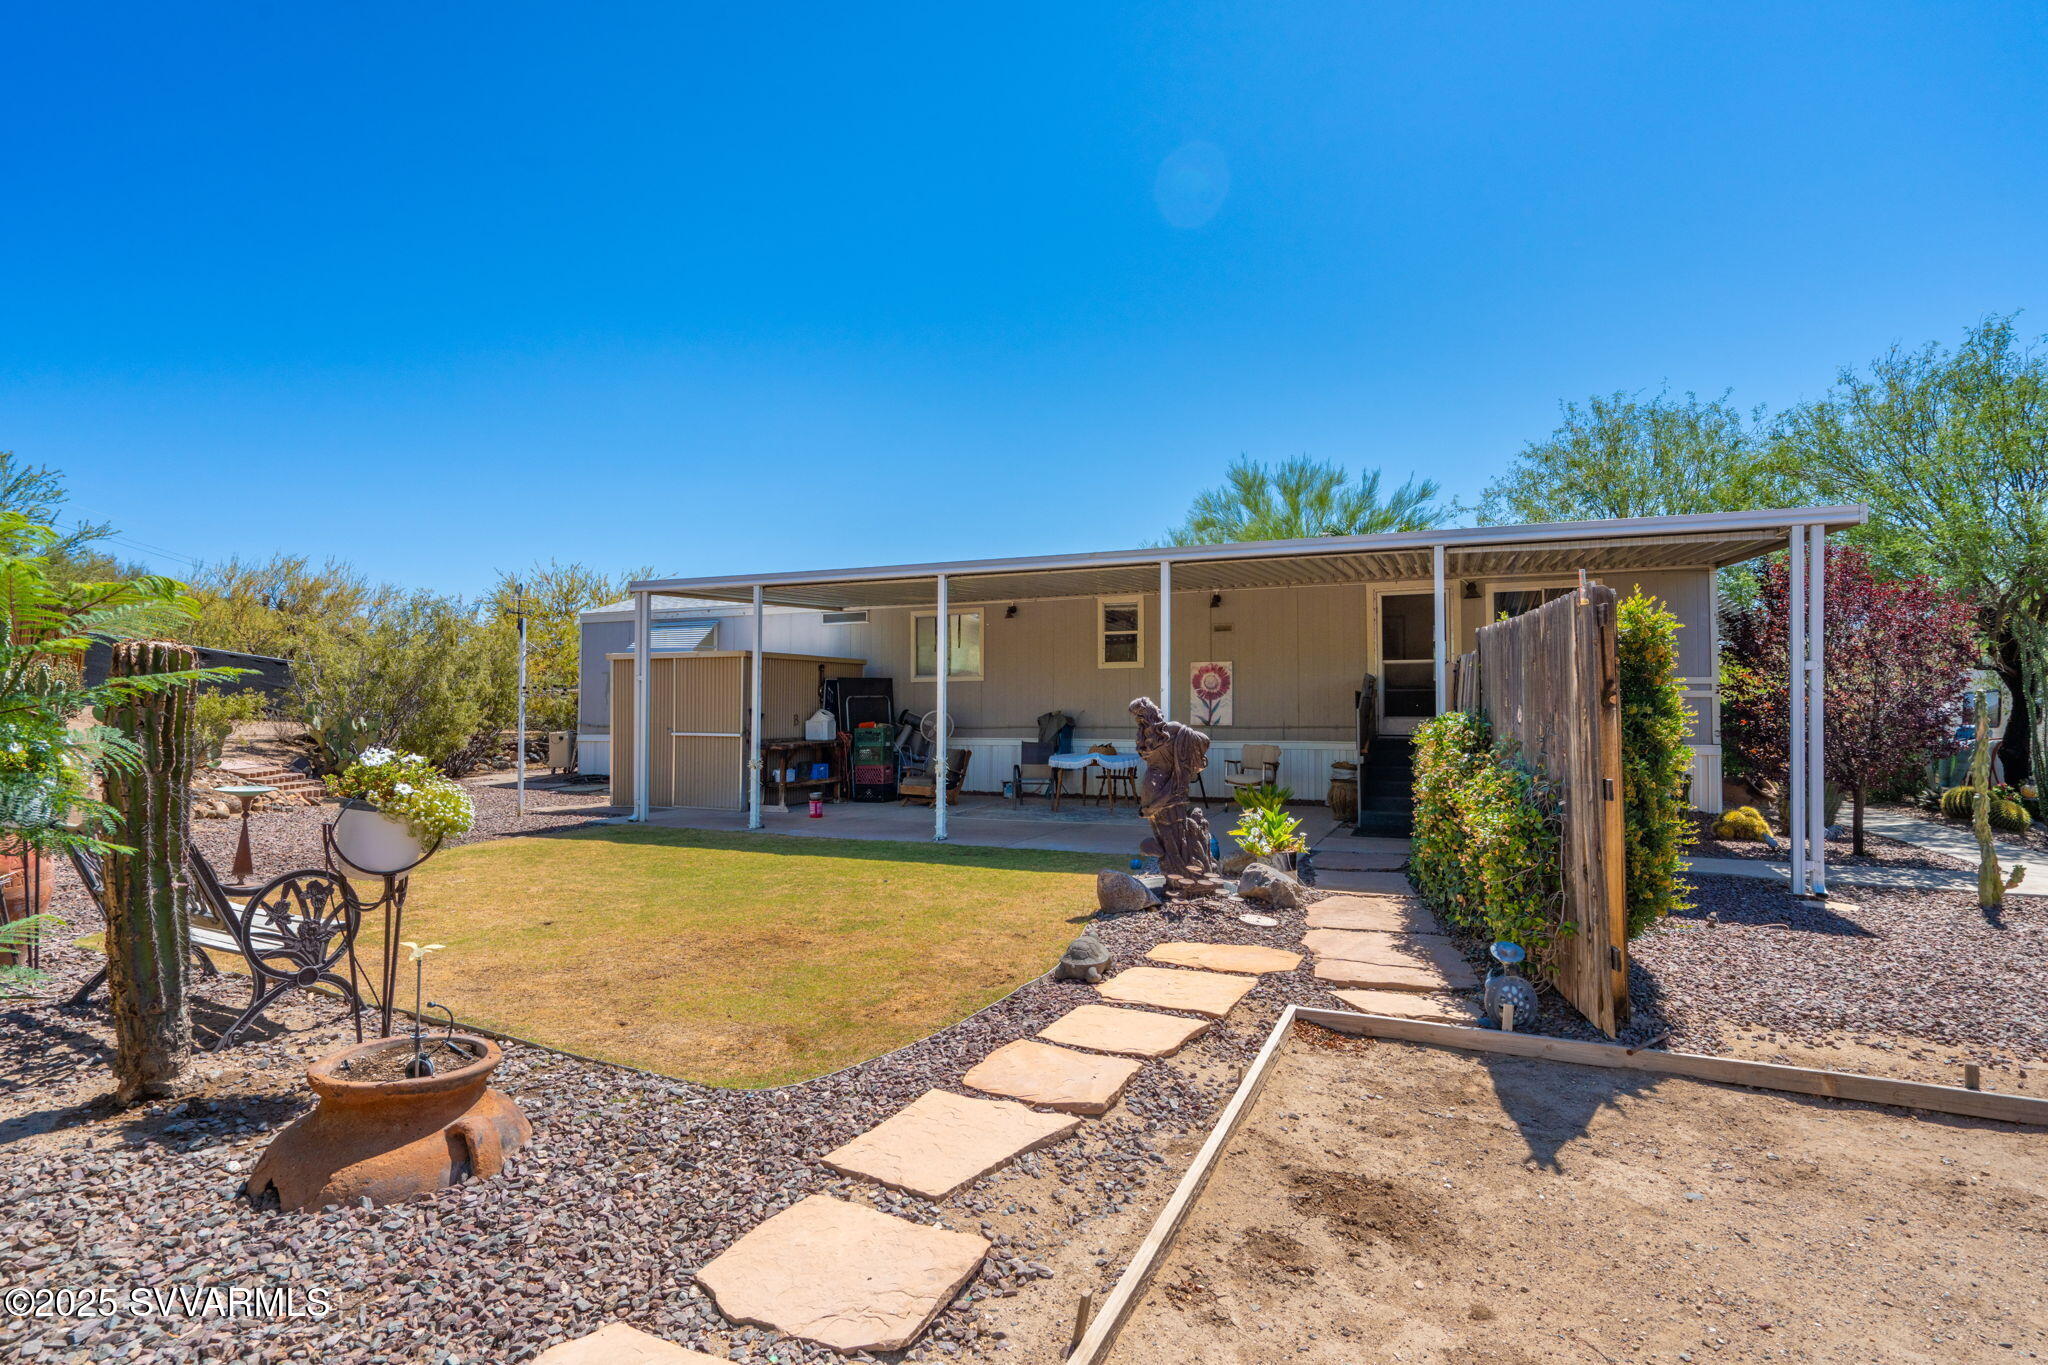
Welcome to your peaceful retreat in scenic Black Canyon City! This well-maintained 2 bed, 2 bath single-wide manufactured home offers the perfect blend of privacy, charm, and space. Situated on a quiet cul-de-sac and boasting incredible landscaping, this unique property spans a total of 0.84 acres with the inclusion of parcel #502-18-040M—ideal for extra space, gardening, or future plans. Step outside and enjoy not one, but TWO covered patios, perfect for relaxing or entertaining. Soak under the stars in your bonus hot tub, or enjoy the Arizona sunshine in your private oasis surrounded by mature trees and a full perimeter fence. Additional highlights include multiple storage sheds, ample parking, and a tranquil atmosphere rarely found. This home is a moved mobile, cash or VA loan apply.
#6942824

Black Canyon City

19650 E SQUAW VALLEY Parkway

2 Beds

2 Baths

936 Sq.Ft.

$269,900

MLS#: 6942824
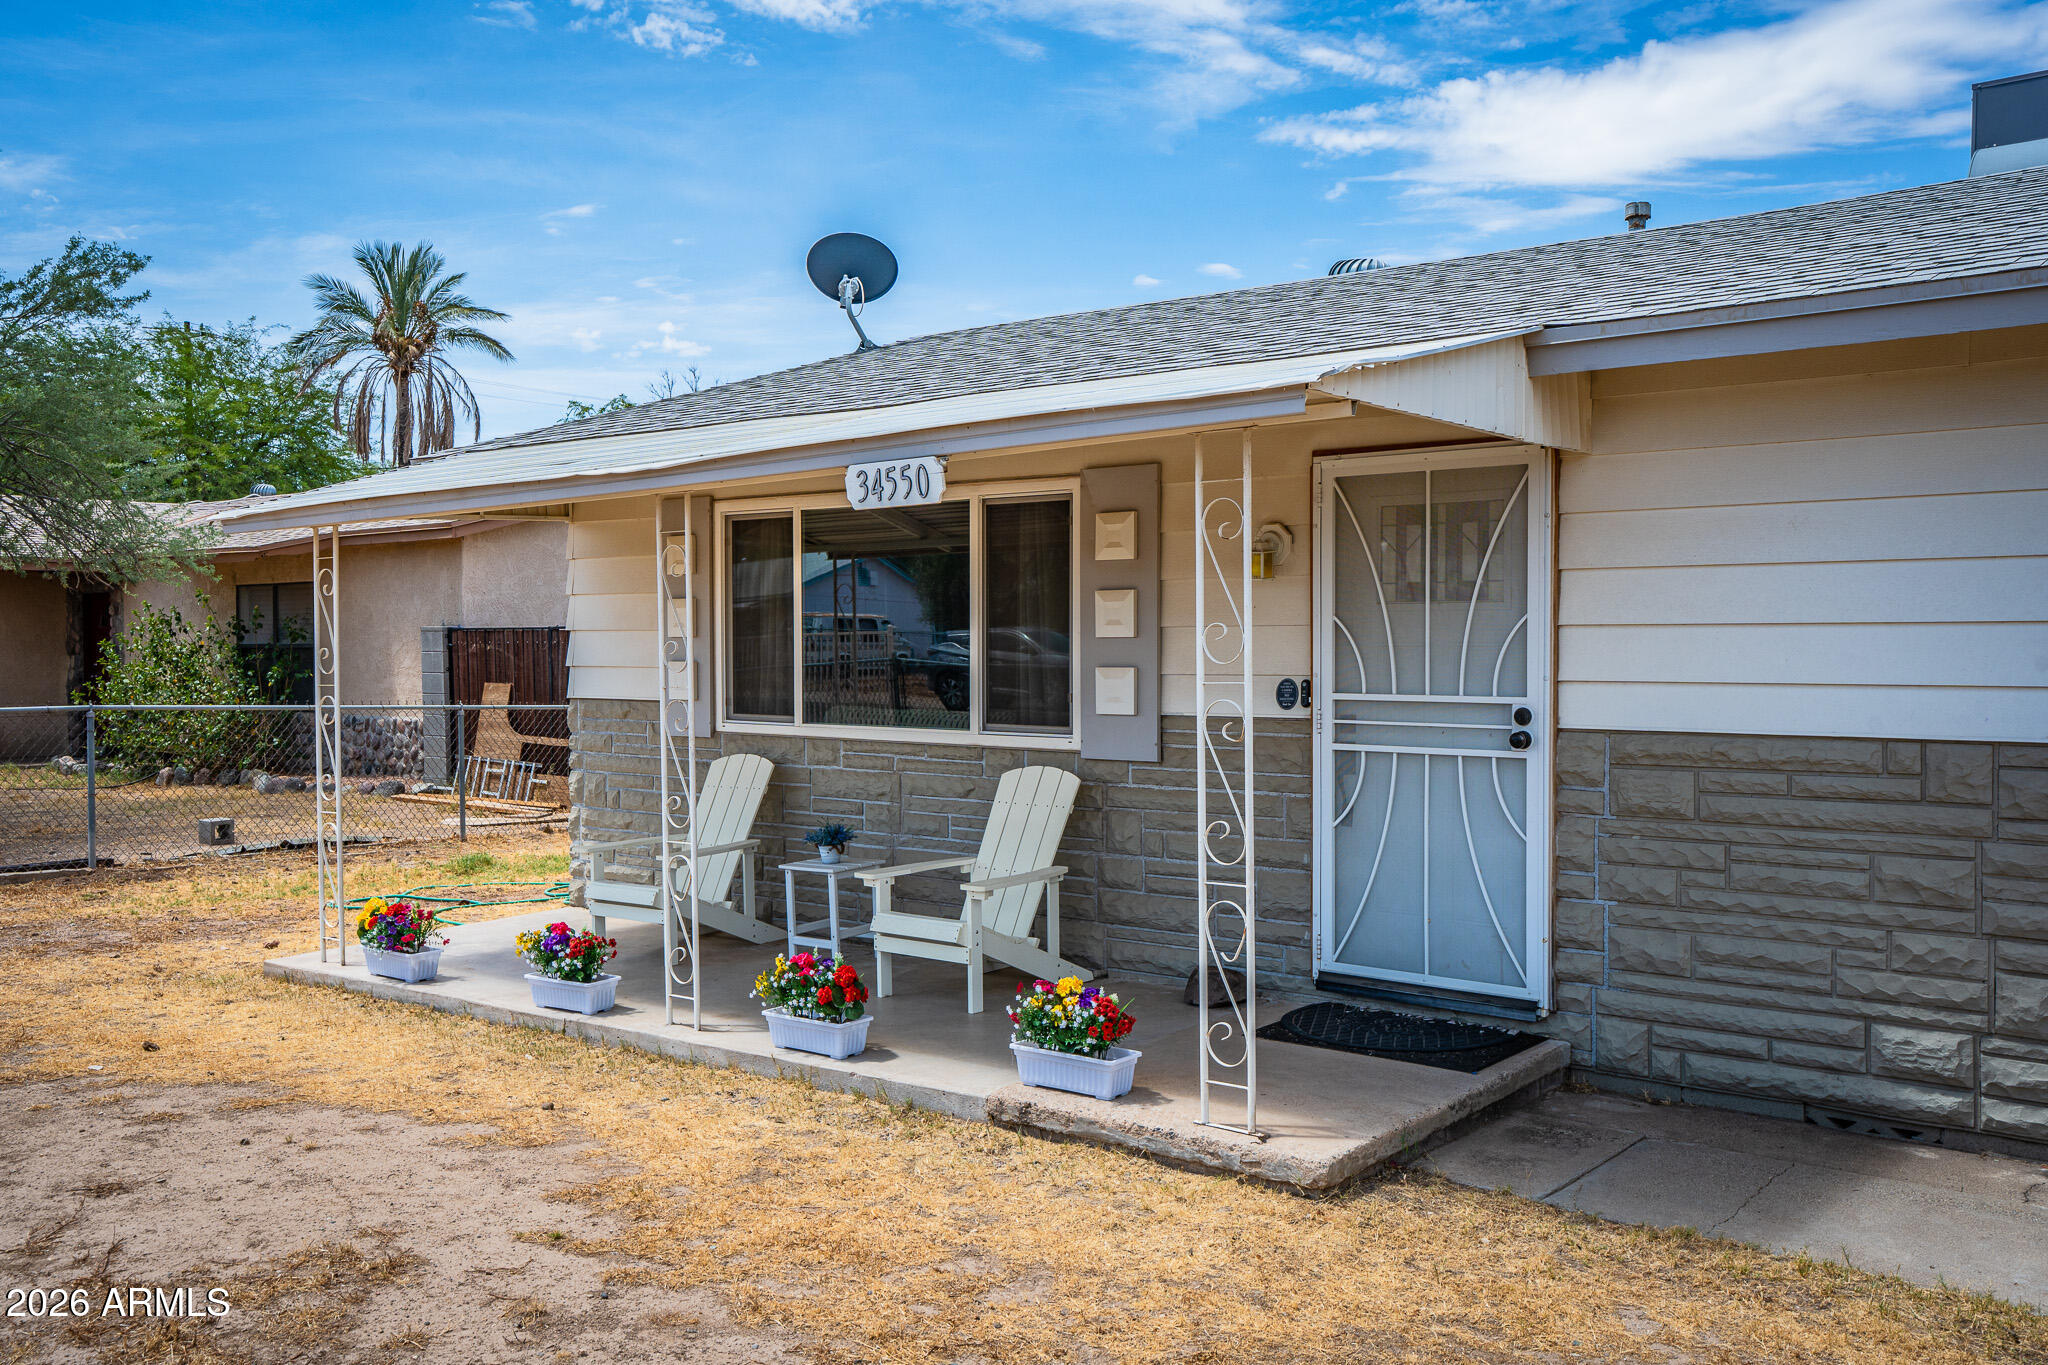
Cute and Quaint!  This sweet home has updated laminate flooring throughout, an updated kitchen and newer dual pane windows, covered front and back patios and fully fenced yard! Located within walking distance to the local grocery, post office, restaurant and coffee shop. Mountain views by day and the dark sky ordinance offers amazing star gazing in the evenings. Leave the congestion of the city behind, but still have an easy commute to work and entertainment.
#7055336

Black Canyon City

34550 S DAVID Street

3 Beds

1 Baths

1,440 Sq.Ft.

$290,000

MLS#: 7055336

This upgraded Palm Harbor home is located in the unincorporated community of Black Canyon City which is about 15 minutes North of Anthem. Home faces South with larger front and rear decks. Agua Fria River is just off of the backyard lot line. Several large trees with open expanse to the North (backyard). Larger kitchen with all stainless appliances, dining room and family room. Utility Room with gas and electric hookup. Split primary suite with barn doors to full bath and walk in closet.
Vinyl planking in kitchen, halls, family room, utility room and front entry. Carpeting in bedrooms. Double pane windows, fans in living room, family room and dining area. Possible owner carry with 50% down. Stemwalls and land!

18810 E MECHLING Drive

Message successfully sent.

I agree to receive email communication and understand I can unsubscribe at any time.

I agree to be contacted by The Mandy Gold Team | Haymore Real Estate LLC via call, email, and text for real estate services. To opt out, you can reply 'stop' at any time or reply 'help' for assistance. You can also click the unsubscribe link in the emails. Message and data rates may apply. Message frequency may vary. Privacy Policy

Send a message

Message successfully sent.

Preferred Agent

Preferred Area

Preferred City

Reason for contacting?

I agree to receive email communication and understand I can unsubscribe at any time.

I agree to be contacted by The Mandy Gold Team | Haymore Real Estate LLC via call, email, and text for real estate services. To opt out, you can reply 'stop' at any time or reply 'help' for assistance. You can also click the unsubscribe link in the emails. Message and data rates may apply. Message frequency may vary. Privacy Policy

Sign In Sign Out

Virtual Assistant

Would you like to take the next step with this property? We can help you schedule a showing or virtual tour, or send you more details.

Yes, I would like more information.

Thank You for Your Reply, One of Our Agents will contact you as soon as possible

No, maybe later.

Thank you, you can always contact me via email, phone number or through the contact form.

Realhub AI

Lucy - Your AI-Powered Realtor

Update Your Temporary Password

Personalize your search

Enter your email and we'll notify you immediately when new listings match what you're looking for.

or enter email address

Already have an account ? Login here

Continue your home search

Preferred Area

Preferred City

I agree to receive communications and understand I can unsubscribe at any time.

I agree to be contacted by The Mandy Gold Team | Haymore Real Estate LLC via call, email, and text for real estate services. To opt out, you can reply 'stop' at any time or reply 'help' for assistance. You can also click the unsubscribe link in the emails. Message and data rates may apply. Message frequency may vary. Privacy Policy

Already have an account ? Login here

We use cookies

We use cookies primarily for analytics to enhance your experience. By accepting, you agree to our use of these cookies. You can manage your preferences or learn more about our cookies policy.

