
18547 W LAURIE Lane
Waddell, AZ 85355
About
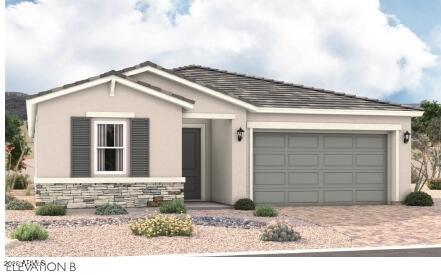
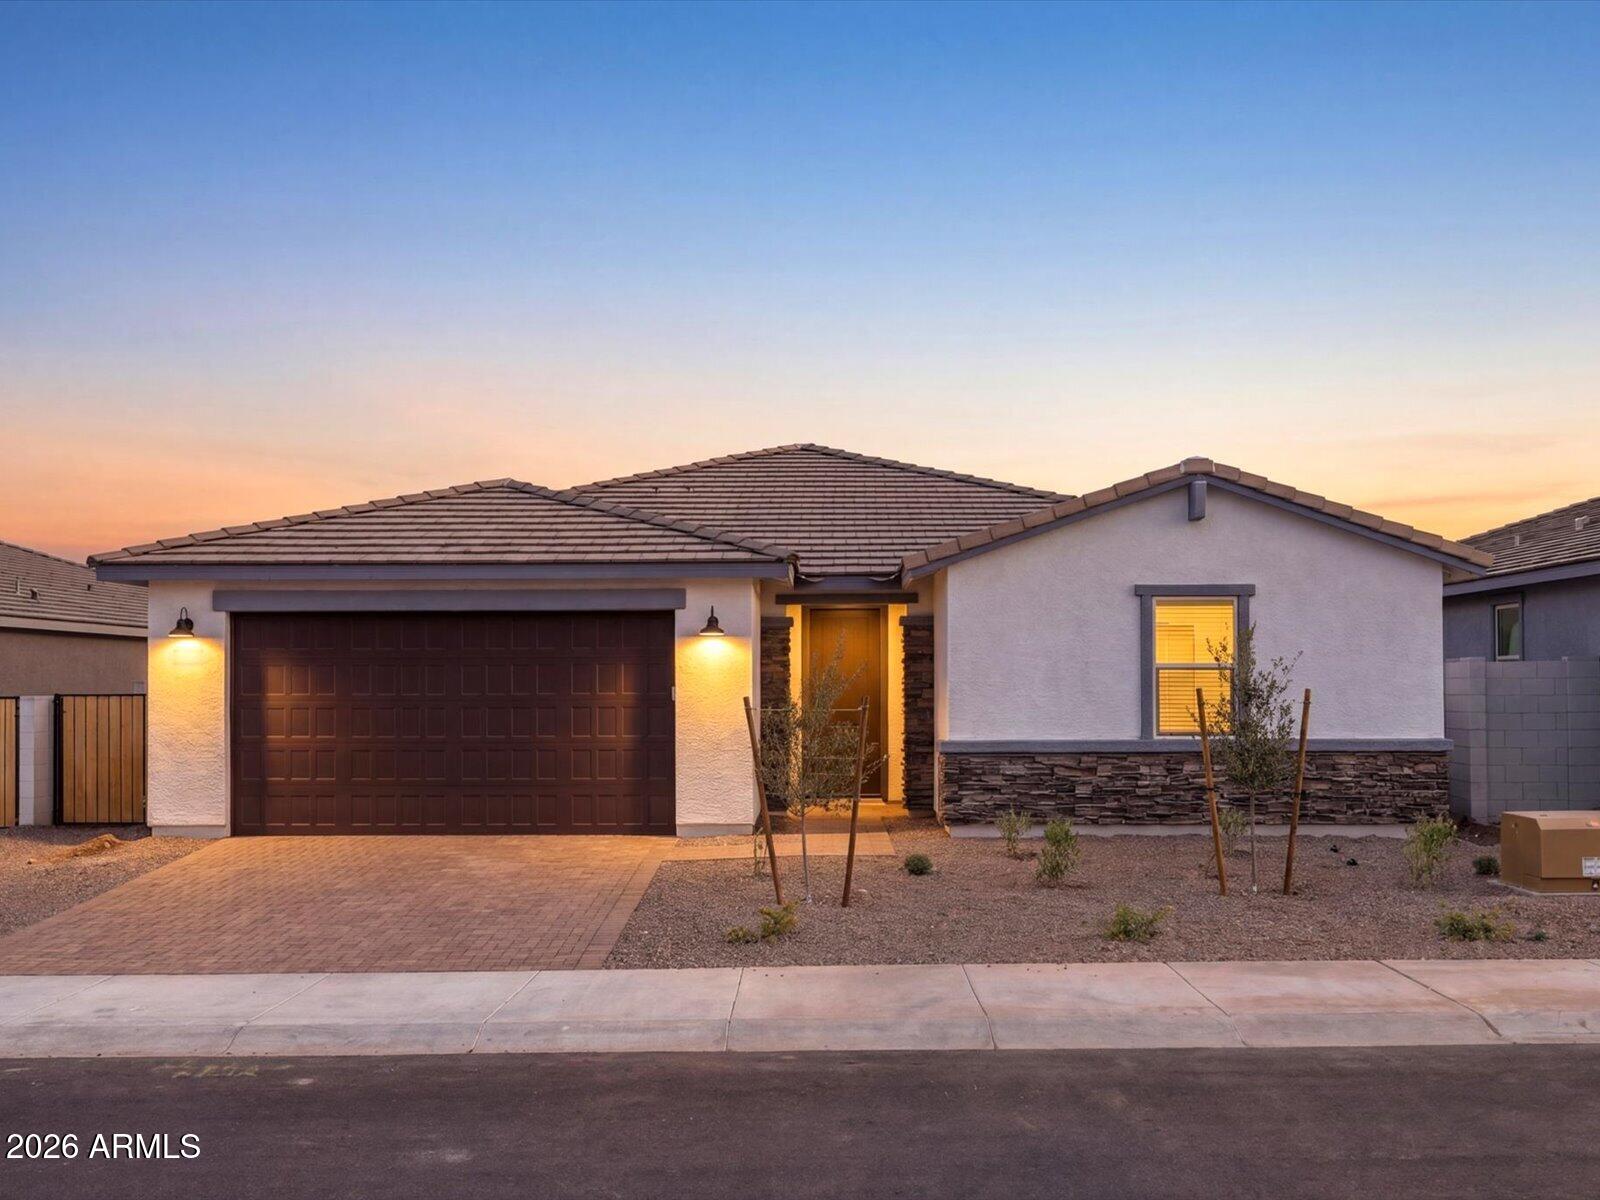
The dynamic Raleigh plan greets guests with an inviting covered entry. Home offers a Study when you walk in and continues to impress with an expansive great room, an open dining area, a serene covered patio, and a gourmet kitchen offering a center island, a butler's pantry and a walk-in pantry. Located toward the back of the home, the stunning primary suite showcases an oversized walk-in closet and a deluxe Primary bath 3 with a drop in tub and separate shower. three additional bedrooms, a shared bath and a convenient laundry complete this ranch-style plan.
Property
Beds
4
Full Baths
2
1/2 Baths
None
Year Built
2026
Sq.Footage
2,370
Features
Features & Amenities
Interior
-
Other Interior Features
Double Vanity, Eat-in Kitchen, Breakfast Bar, Kitchen Island, Pantry, High Ceilings
-
Total Bedrooms
4
-
Bathrooms
2
-
Basement YN
NO
-
Cooling YN
YES
-
Cooling
Central Air
-
Fireplace YN
NO
-
Heating YN
YES
-
Heating
ENERGY STAR Qualified Equipment, Natural Gas
-
Pet friendly
N/A
Exterior
-
Garage
Yes
-
Garage spaces
2
-
Construction Materials
Stucco, Frame
-
Parking
Garage Door Opener, Direct Access
-
Patio and Porch Features
Patio
-
Pool
No
Area & Lot
-
Lot Features
Desert Front
-
Lot Size(acres)
0.16
-
Lot Size(square feet)
6795.0
-
Property Type
Residential
-
Property Sub Type
Single Family Residence
-
Architectural Style
Ranch
Price
-
Sales Price
$543,440
-
Tax Amount
$200
-
Sq. Footage
2, 370
-
Price/SqFt
$229
HOA
-
Association
YES
-
Association Fee
$142
-
Association Fee Frequency
Monthly
-
Association Fee Includes
N/A
School District
-
Elementary School
Dysart Unified District
-
Middle School
Mountain View
-
High School
Shadow Ridge High School
Property Features
-
Stories
1
-
New Construction
NO
-
Ownership
Fee Simple
-
Sewer
Public Sewer
-
Tax Lot
67
-
Water Source
Public
Schedule
Schedule a Showing
Showing scheduled successfully.
Mortgage calculator
Estimate your monthly mortgage payment, including the principal and interest, property taxes, and HOA. Adjust the values to generate a more accurate rate.
Your payment
Principal and Interest:
$
Property taxes:
$
HOA fees:
$
Total loan payment:
$
Total interest amount:
$
Location
-
County
Maricopa
-
Elementary School
Dysart Unified District
-
Middle School
Mountain View
-
High School
Shadow Ridge High School

Listing Courtesy of John Bargnesi , Richmond American Homes
RealHub Information is provided exclusively for consumers' personal, non-commercial use, and it may not be used for any purpose other than to identify prospective properties consumers may be interested in purchasing. All information deemed reliable but not guaranteed and should be independently verified. All properties are subject to prior sale, change or withdrawal. RealHub website owner shall not be responsible for any typographical errors, misinformation, misprints and shall be held totally harmless.

Mandy Gold
Associate Broker / Realtor®/ Team Lead
Call Mandy today to schedule a private showing.
Phone (520) 508-4855
Email mandy@mandygoldteam.com

* Listings on this website come from the FMLS IDX Compilation and may be held by brokerage firms other than the owner of this website. The listing brokerage is identified in any listing details. Information is deemed reliable but is not guaranteed. If you believe any FMLS listing contains material that infringes your copyrighted work please click here to review our DMCA policy and learn how to submit a takedown request.© 2024 FMLS.
Properties
Related properties
Waddell
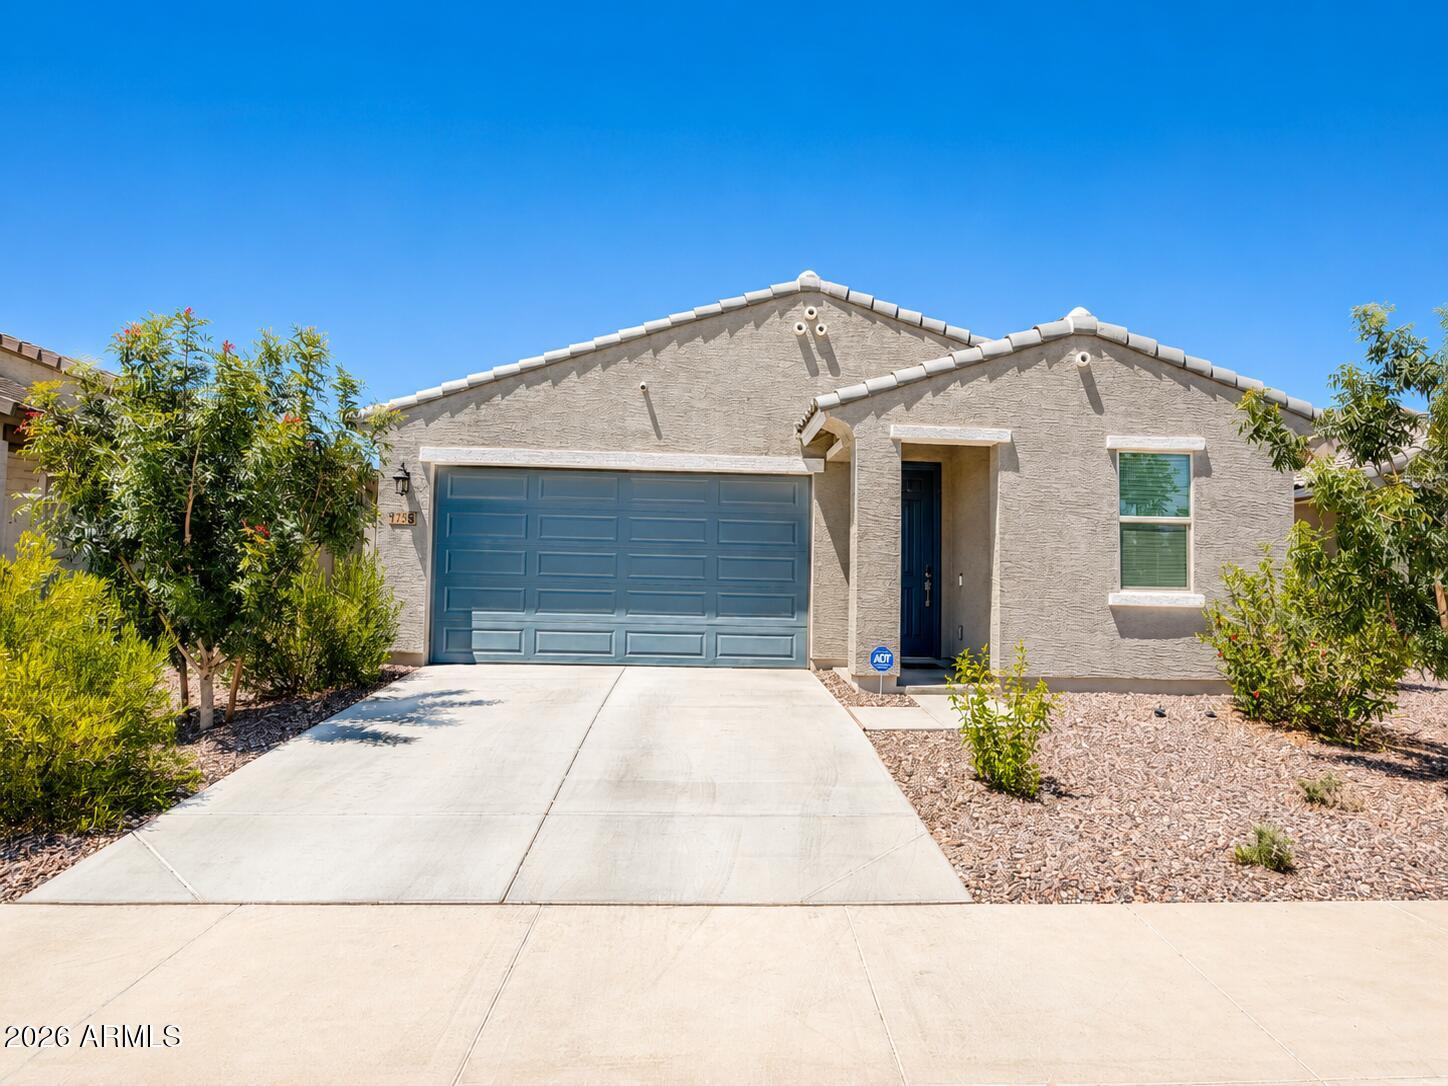
17318 W SUNNYSLOPE Lane
4 Beds
3 Baths
2,049 Sq.Ft.
$445,000
MLS#: 7044744
Waddell
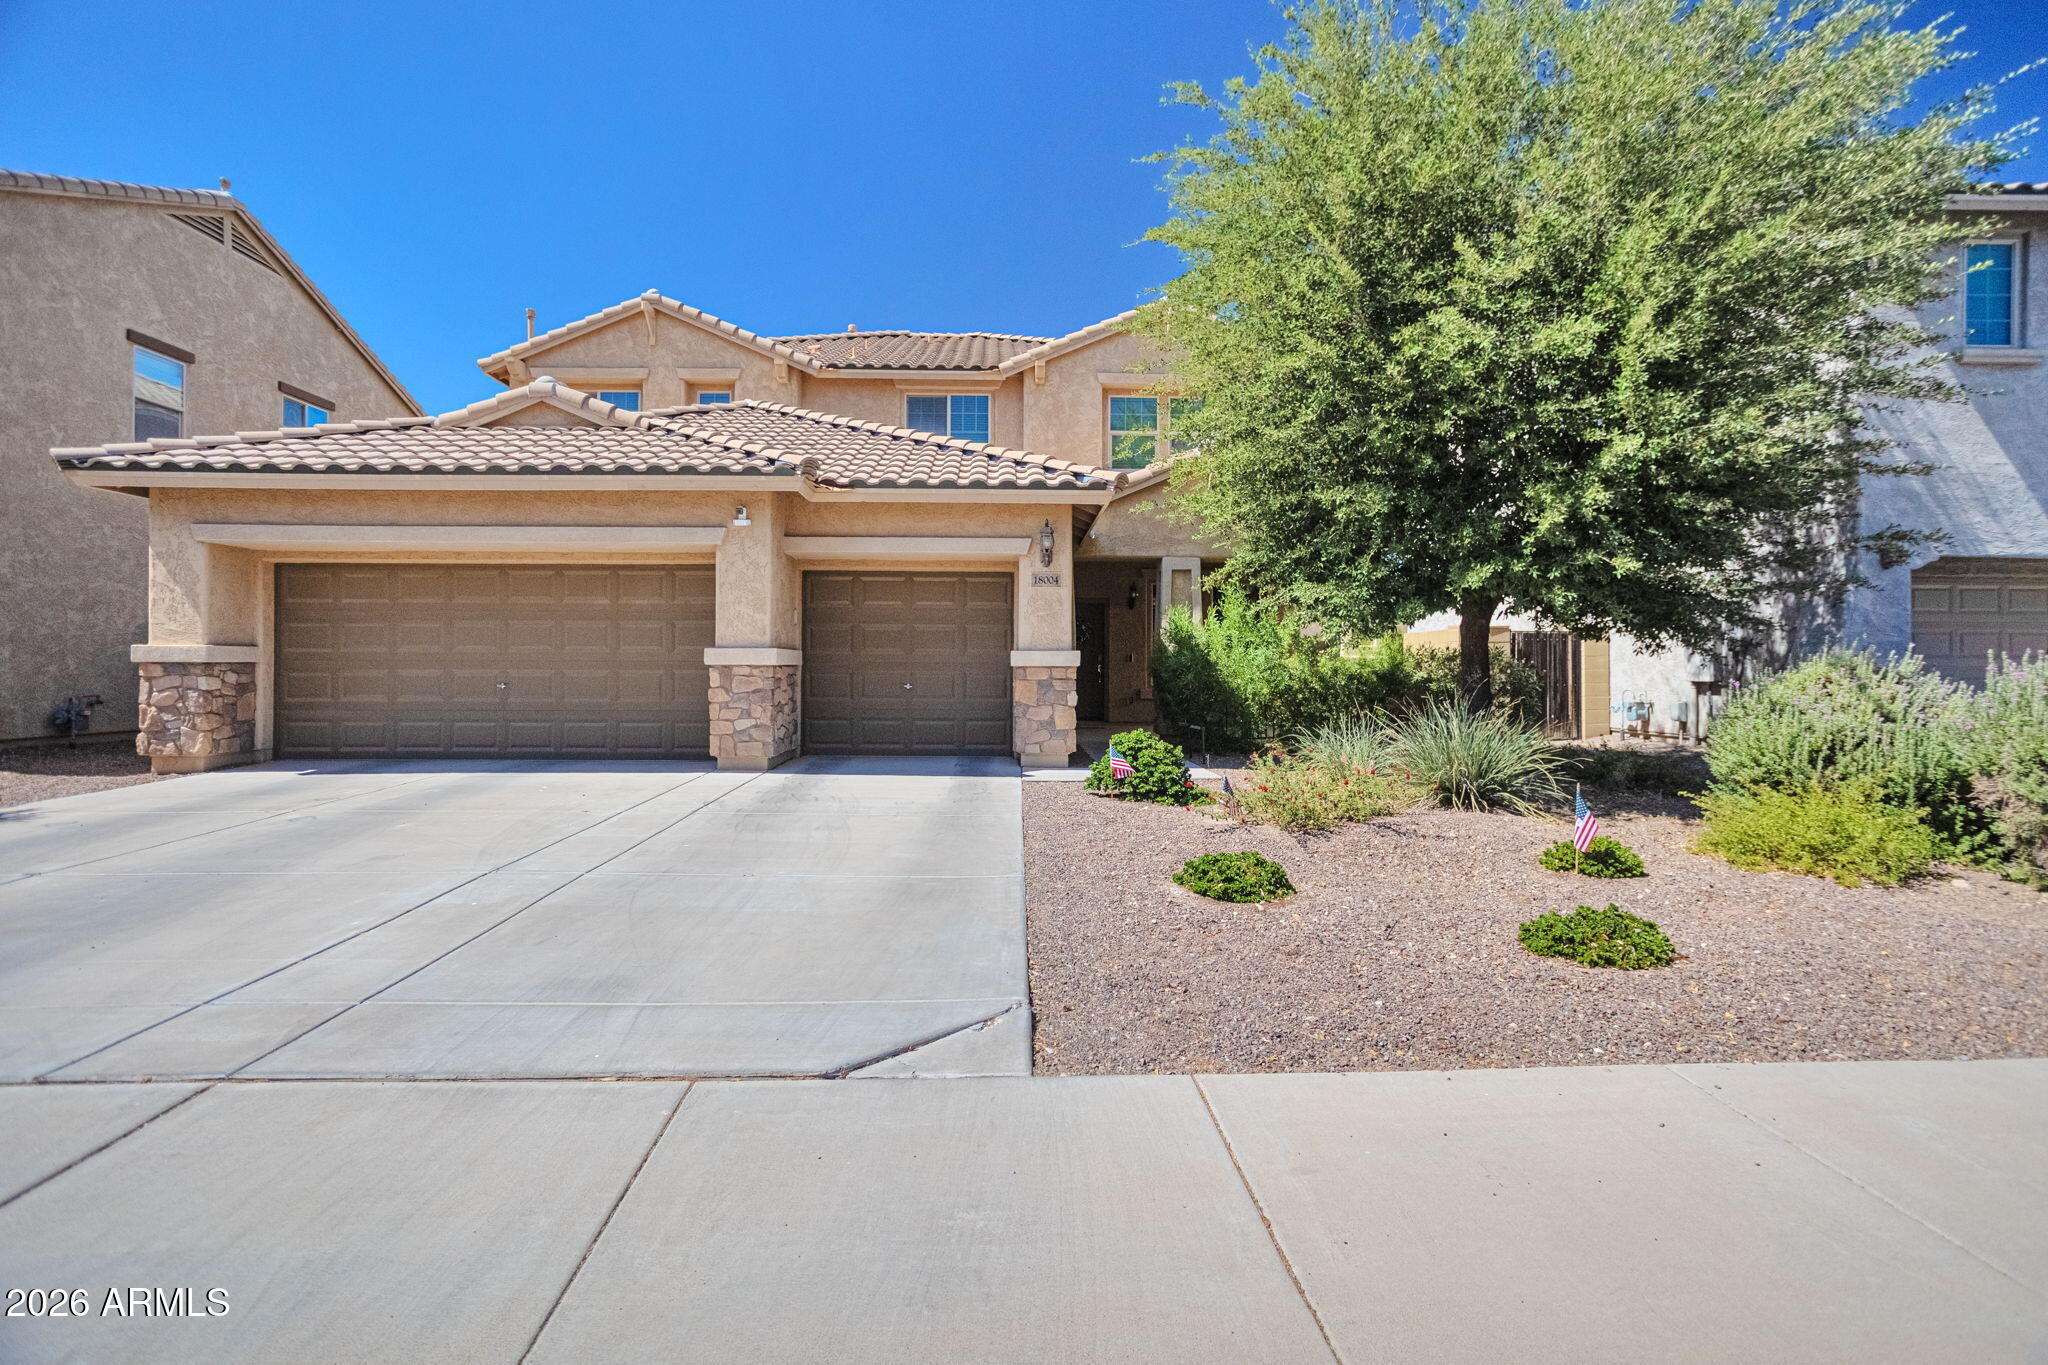
18004 W DIANA Avenue
5 Beds
3 Baths
3,548 Sq.Ft.
$559,000
MLS#: 7029606
Waddell
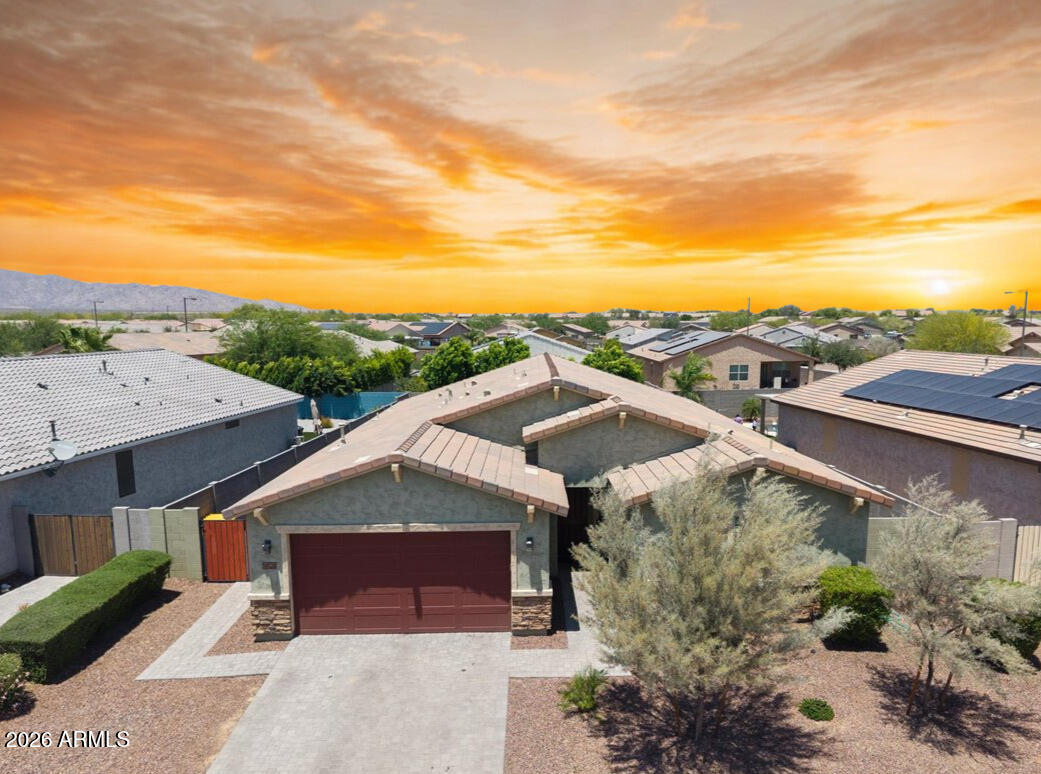
18520 W ALICE Avenue
4 Beds
2 Baths
2,480 Sq.Ft.
$550,000
MLS#: 7033271
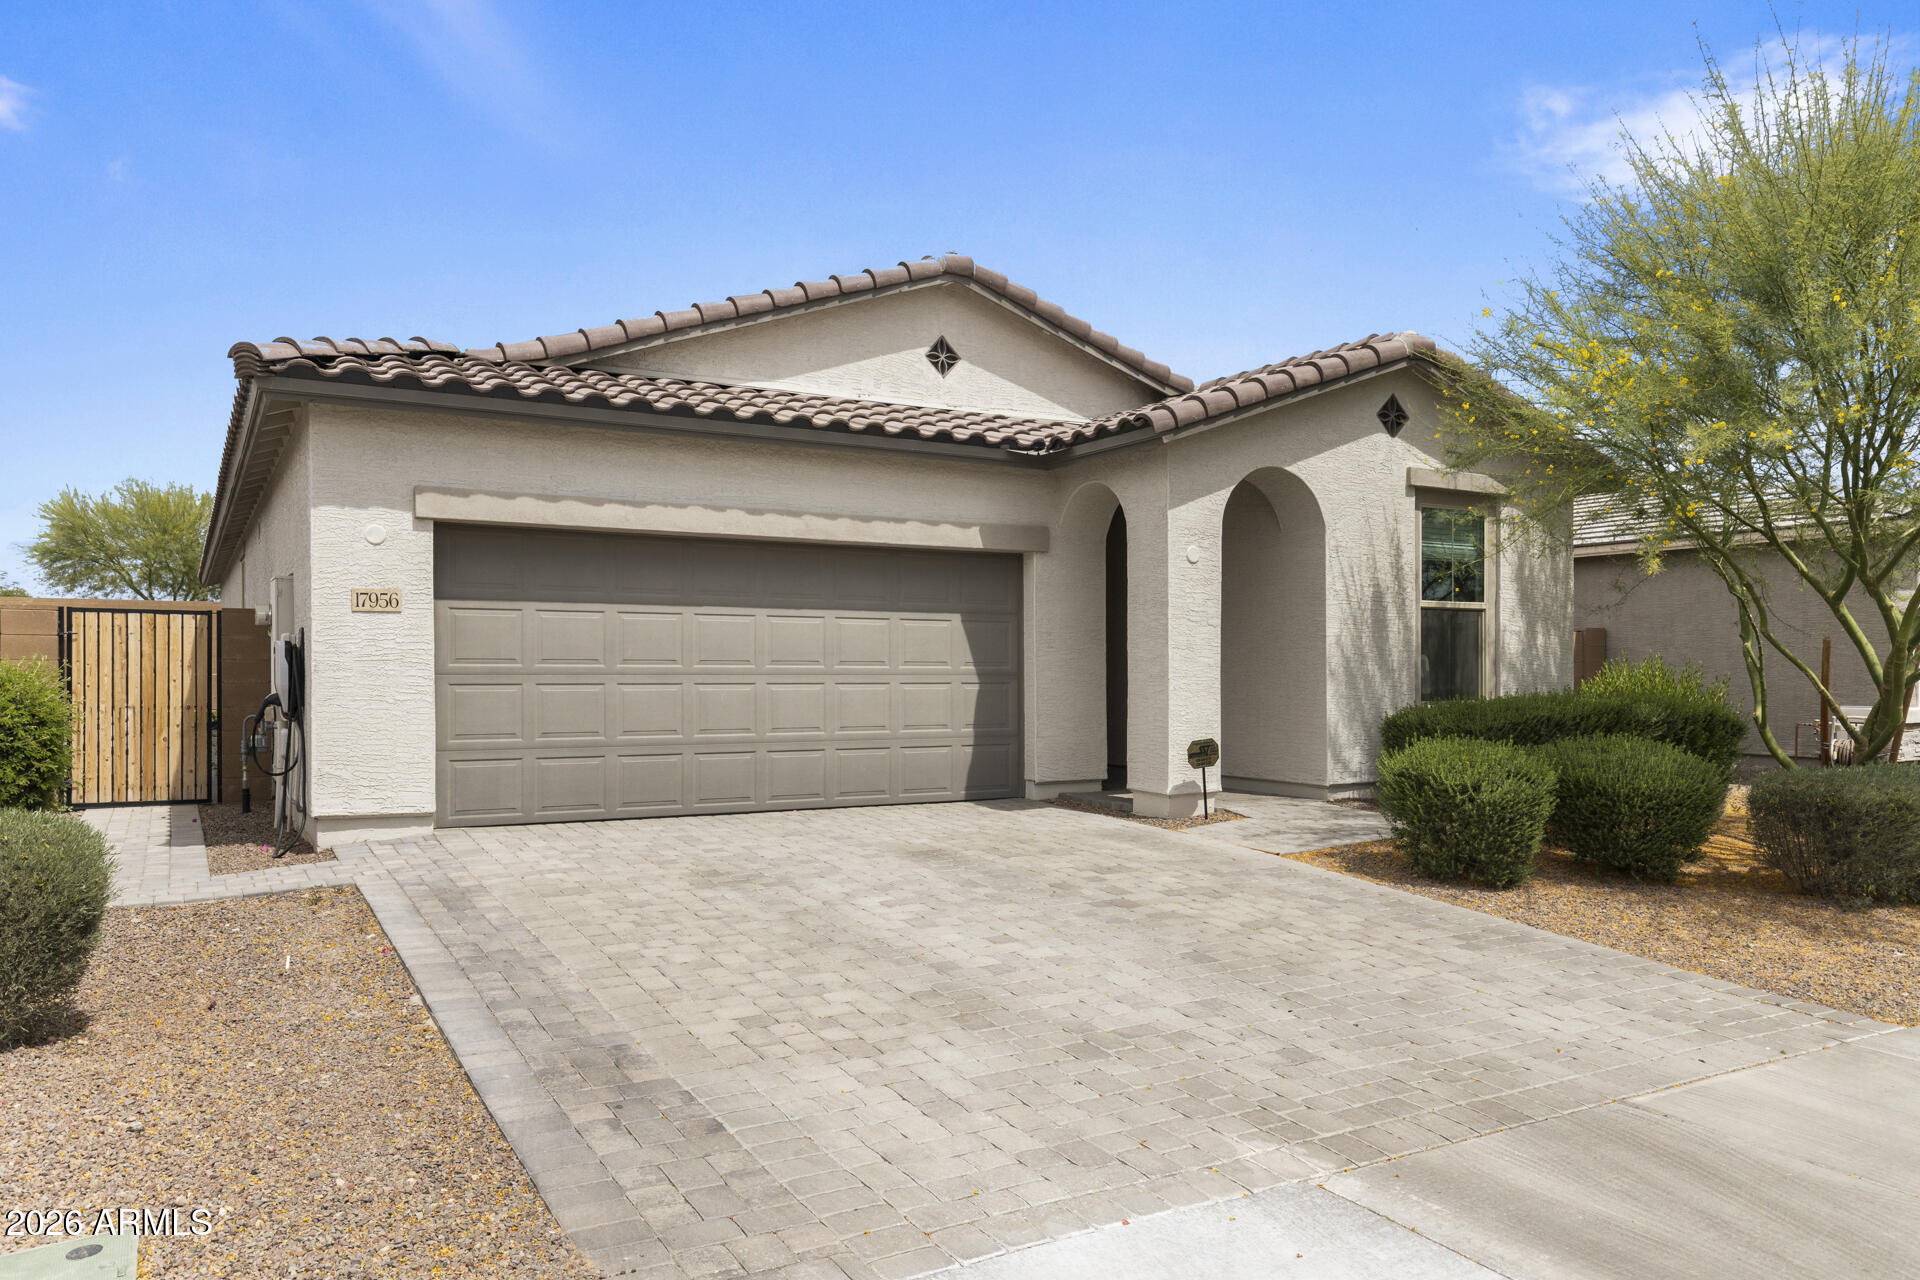
Waddell
17956 W PUGET Avenue
4 Beds
2 Baths
1,813 Sq.Ft.
$449,900
MLS#: 7016286
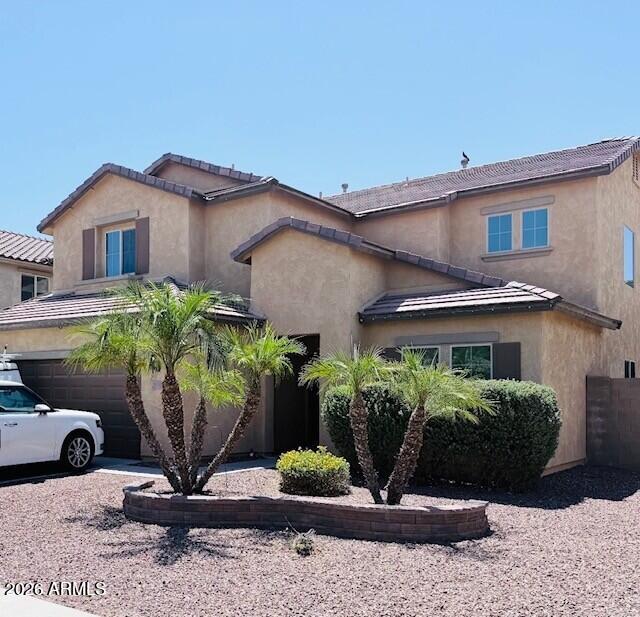
Waddell
17941 W ALICE Avenue
4 Beds
3 Baths
2,702 Sq.Ft.
$500,000
MLS#: 7012773
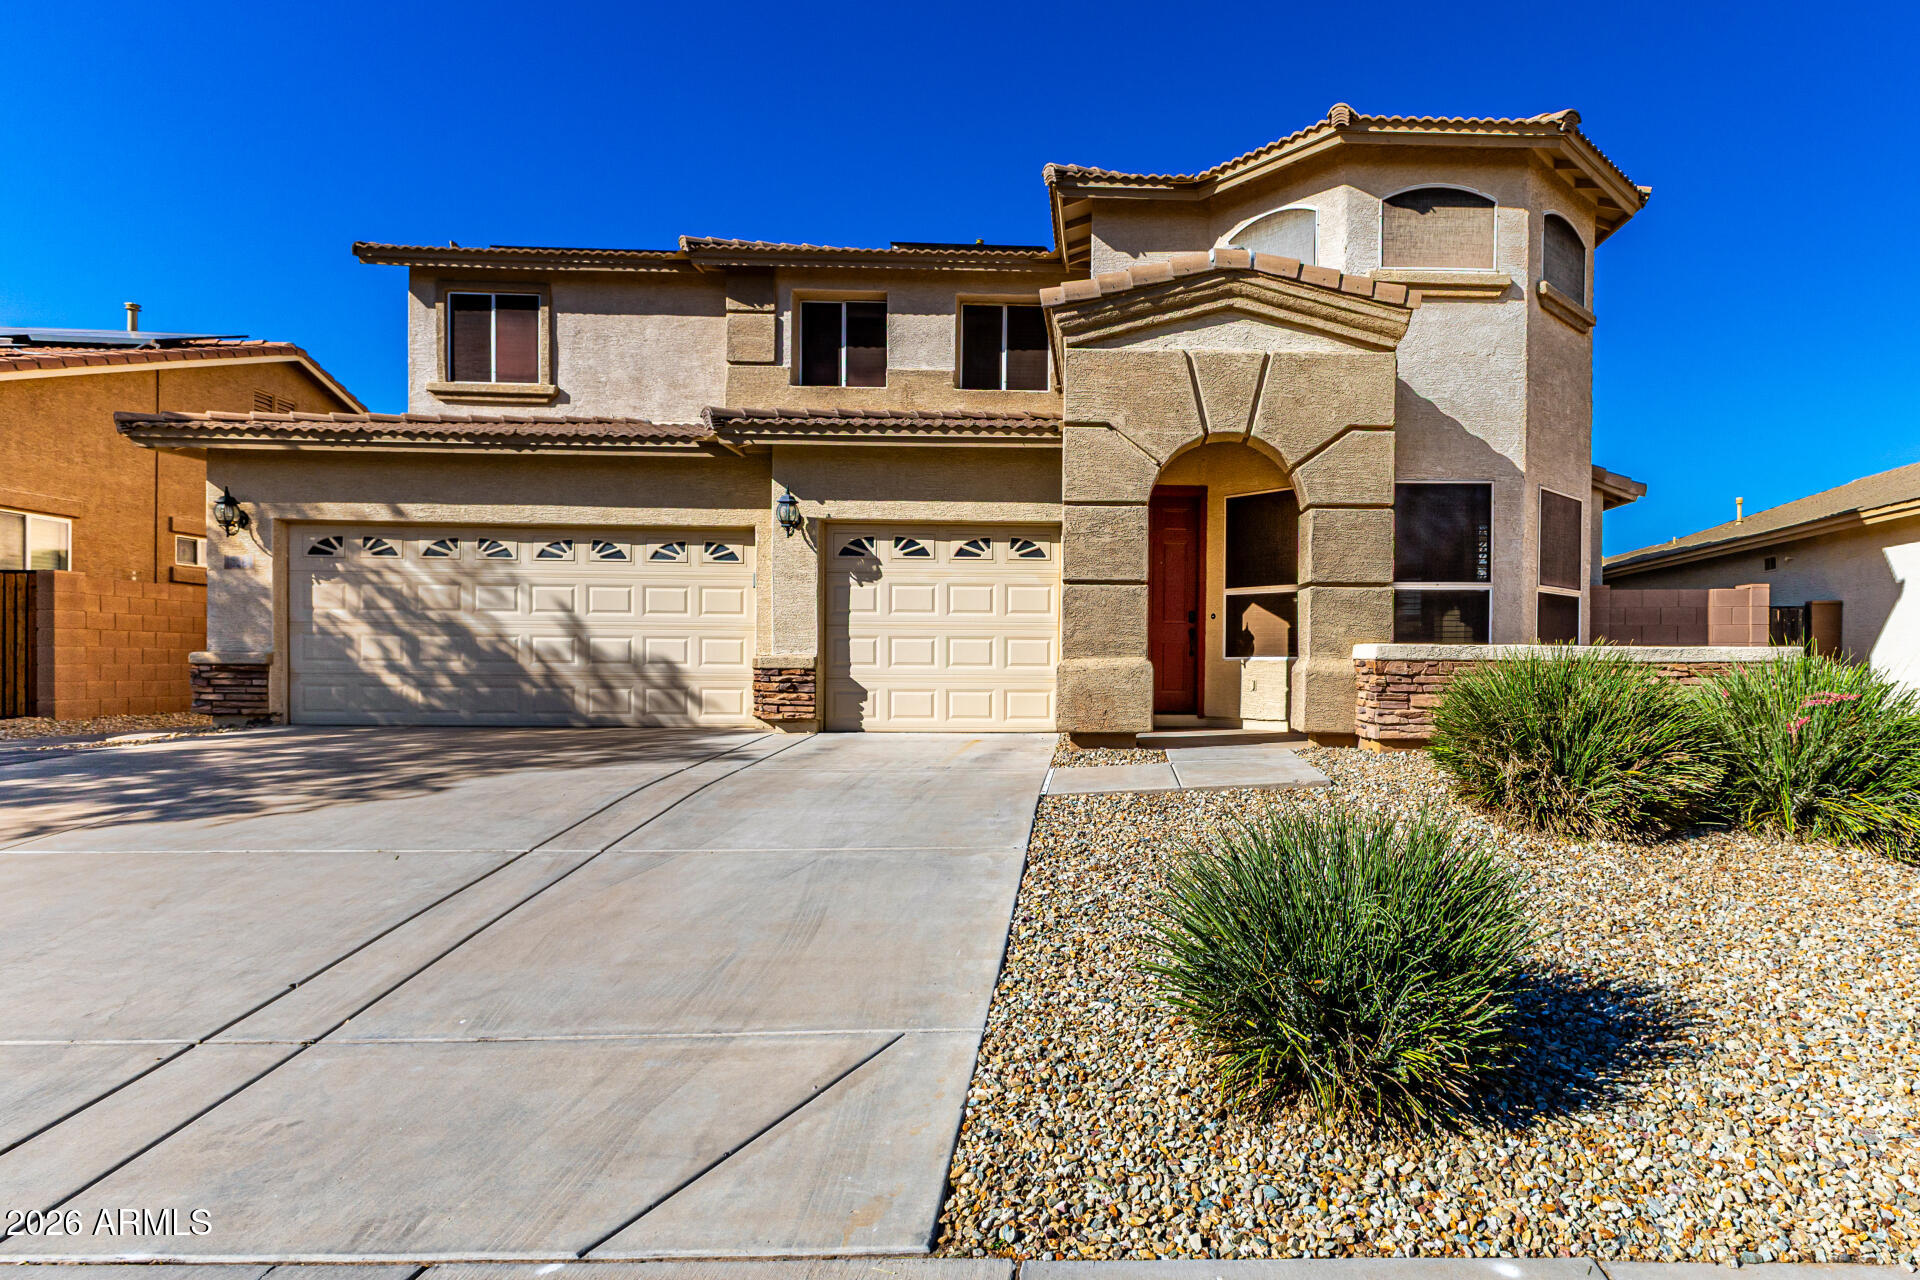
Waddell
18564 W Onyx Avenue
5 Beds
4 Baths
3,764 Sq.Ft.
$620,000
MLS#: 7000662
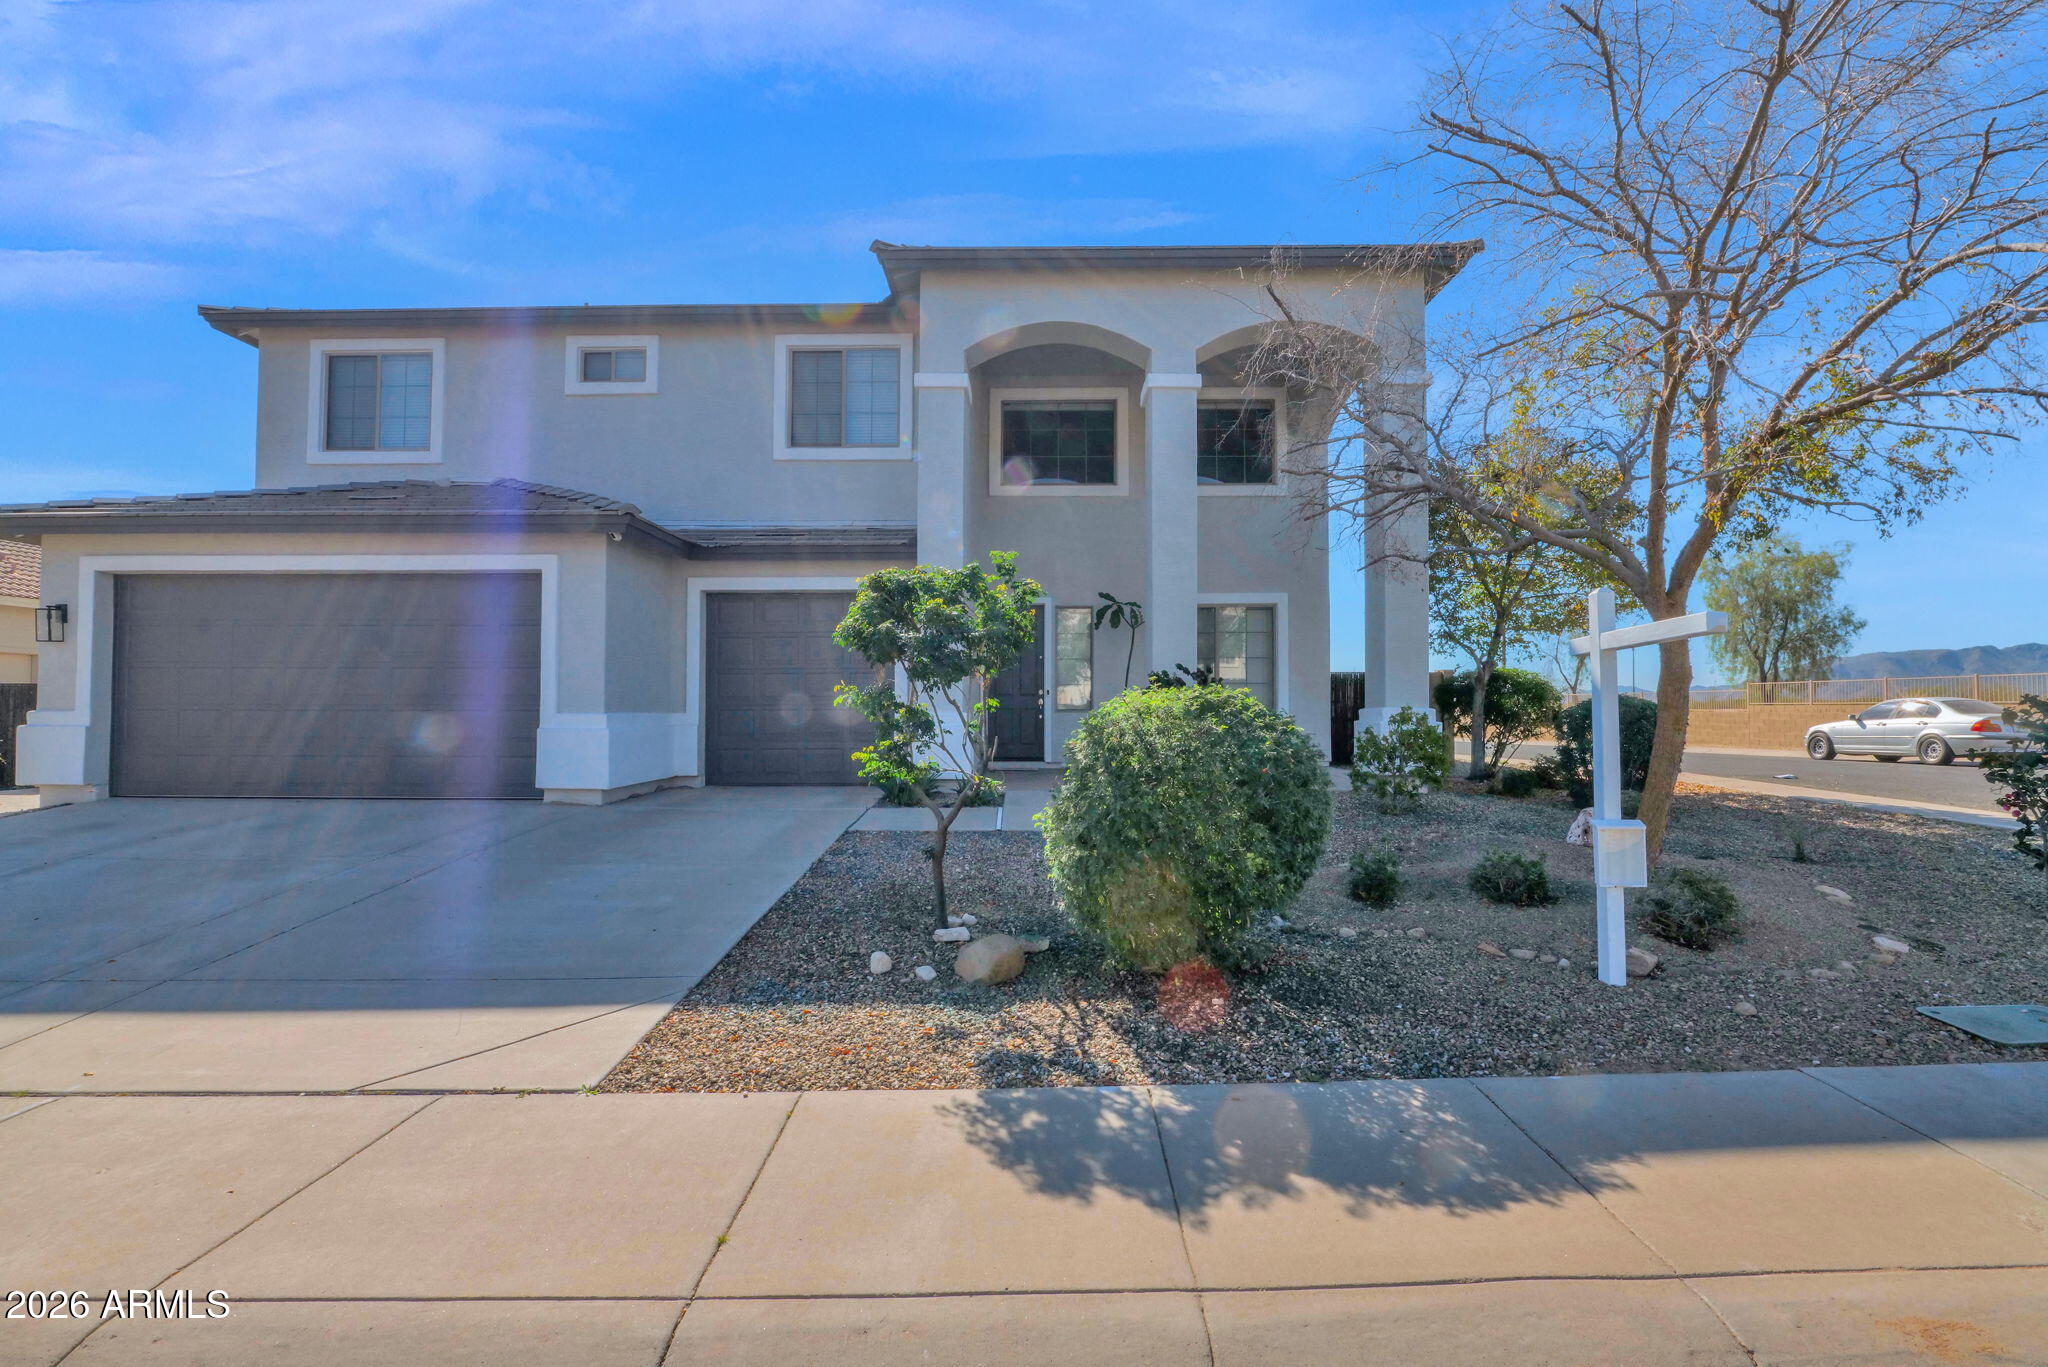
Waddell
18631 W KOLINA Lane
5 Beds
3 Baths
3,924 Sq.Ft.
$620,000
MLS#: 6980046
Waddell
8074 N 185TH Drive
4 Beds
2 Baths
2,338 Sq.Ft.
$499,990
MLS#: 6986882
Waddell
18405 W LAURIE Lane
3 Beds
2 Baths
2,078 Sq.Ft.
$484,995
MLS#: 7037944
Waddell
8364 N 184TH Lane
3 Beds
2 Baths
2,078 Sq.Ft.
$494,995
MLS#: 7037800
