18464 W LOMA Lane

Waddell, AZ 85355

Waddell, AZ 85355

18464 W LOMA Lane

$669,990

MLS#: 7011702

Status: Active

Listing provided by: Meritage Homes of Arizona, Inc

Listing agent phone: None

Last update: 15 hours ago

On site: 2 months ago

WHITE TANK FOOTHILLS PARCEL 3.13 - Residential

About

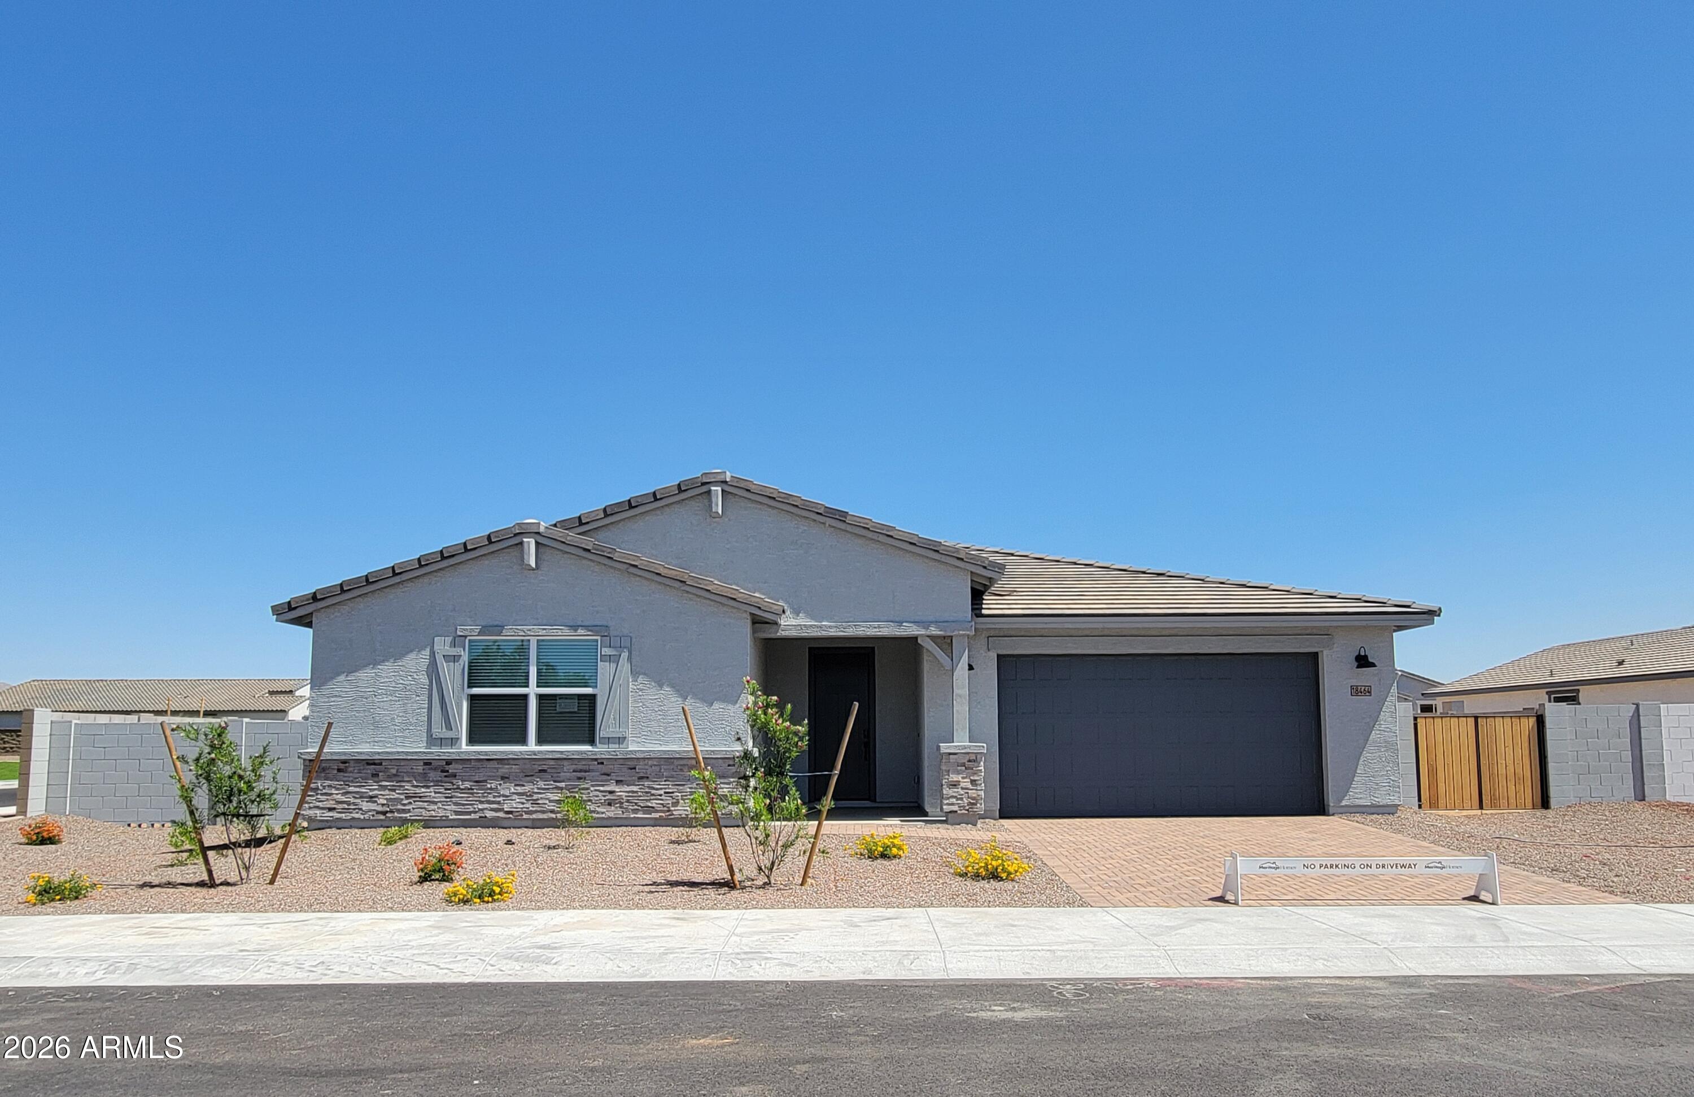
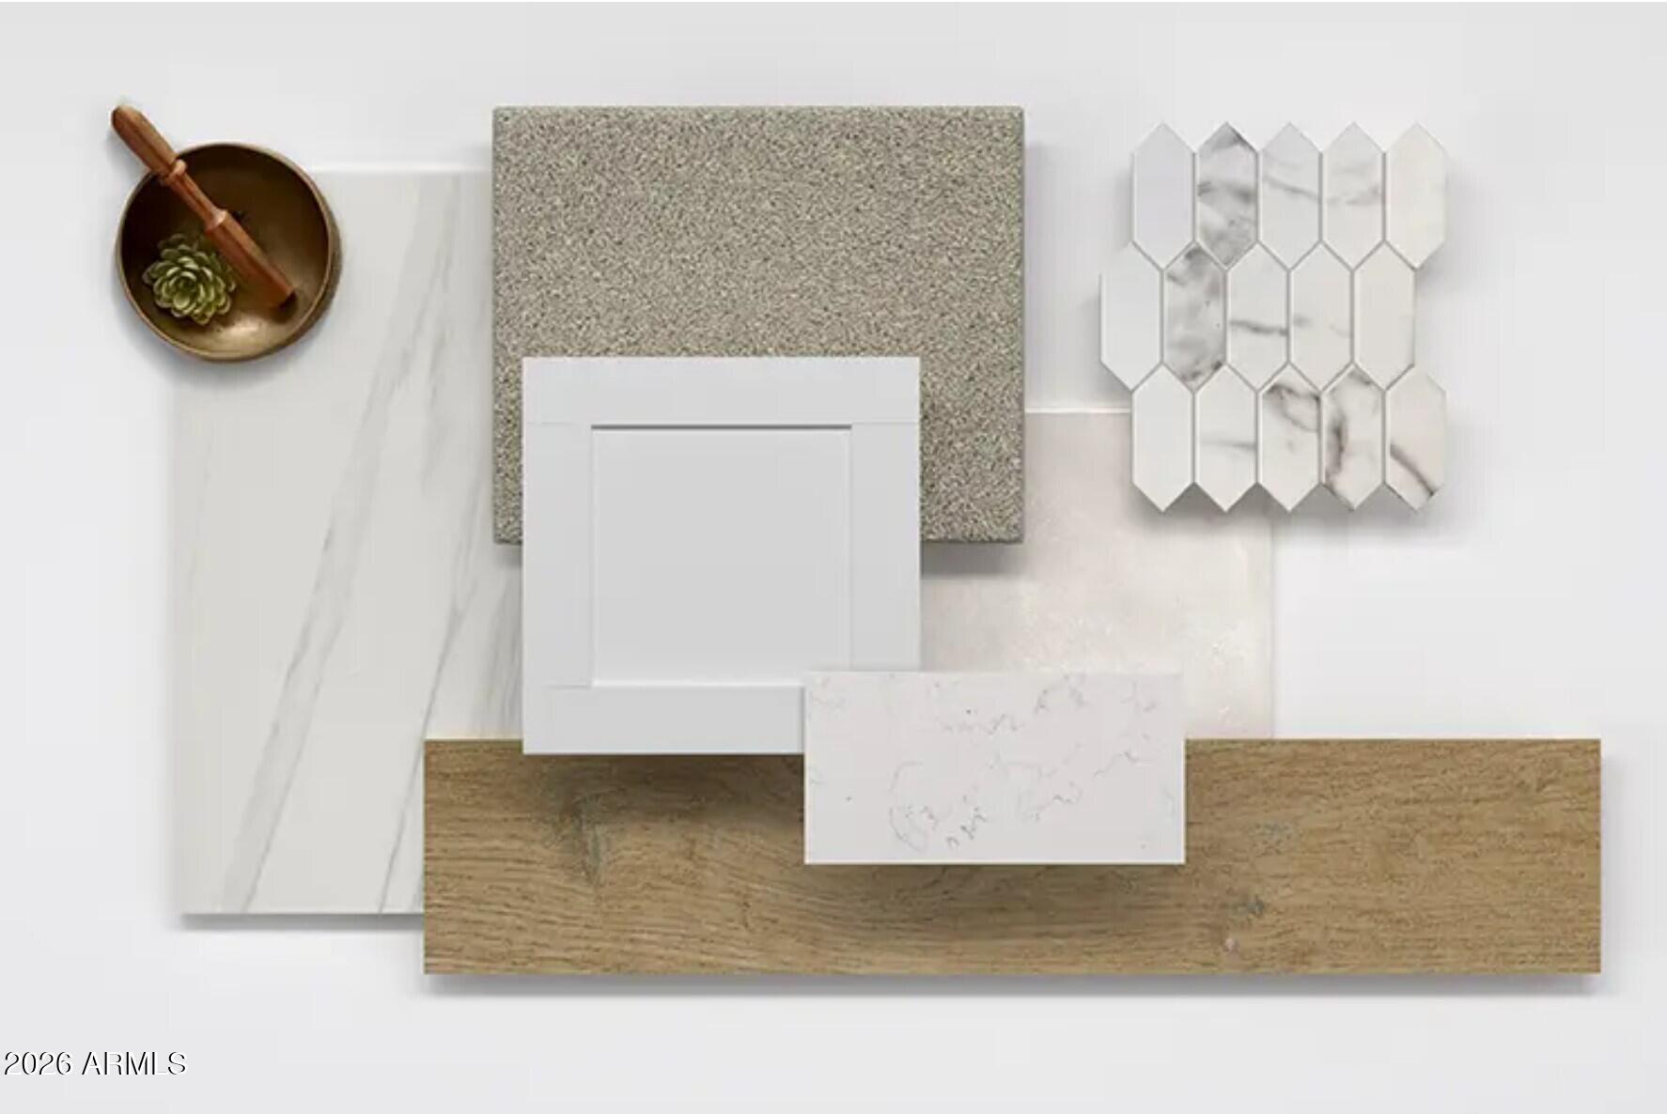
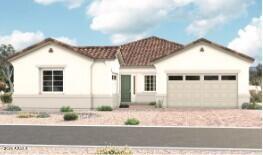
A brand-new showstopper single-level home, Room for Everyone, Designed for Entertaining! The Reagan offers space, style, and versatility with 4 bedrms, 3.5 baths, separate dining rm, and a bright open concept living area perfect for gatherings and everyday living. This home is built to adapt to your lifestyle and make entertaining easier than ever. This home offers a GOURMET kitchen with a cooktop and separate wall oven, white-colored cabinets, quartz kitchen counters, kitchen backsplash, natural wood-look tile floor, carpet in bedrooms! INCLUDED-washer, dryer, window blinds, refrigerator! Each of our spray foam insulated homes are built with innovative, energy-efficient features designed to help you ENJOY more SAVINGS.

Property

Beds

4

Full Baths

3

1/2 Baths

1

Year Built

2026

Sq.Footage

2,904

Features

Features & Amenities

Interior

  • Other Interior Features

    High Speed Internet, Smart Home, Double Vanity, Kitchen Island, High Ceilings

  • Total Bedrooms

    4

  • Bathrooms

    3

  • 1/2 Bathrooms

    1

  • Basement YN

    NO

  • Cooling YN

    YES

  • Cooling

    ENERGY STAR Qualified Equipment

  • Fireplace YN

    NO

  • Heating YN

    YES

  • Heating

    ENERGY STAR Qualified Equipment, Electric

  • Pet friendly

    N/A

Exterior

  • Garage

    Yes

  • Garage spaces

    3

  • Construction Materials

    Spray Foam Insulation, Stucco, Ducts Professionally Air-Sealed, Frame

  • Parking

    Garage Door Opener, Direct Access

  • Pool

    No

Area & Lot

  • Lot Features

    Sprinklers In Front, Corner Lot, Desert Front

  • Lot Size(acres)

    0.26

  • Lot Size(square feet)

    11,241

  • Property Type

    Residential

  • Property Sub Type

    Single Family Residence

Price

  • Sales Price

    $669,990

  • Tax Amount

    $328

  • Financing Options

    Cash, Conventional, FHA, VA

  • Sq. Footage

    2,904

  • Price/SqFt

    $230

HOA

  • Association

    YES

  • Association Fee

    $145

  • Association Fee Frequency

    Monthly

  • Association Fee Includes

    N/A

Property Resources

  • Horse Property

    NO

School District

  • Elementary School

    Dysart Unified District

  • Middle School

    Mountain View

  • High School

    Shadow Ridge High School

Property Features

  • Stories

    1

  • New Construction

    YES

  • Ownership

    Fee Simple

  • Sewer

    Public Sewer

  • Tax Lot

    12

Schedule

Schedule a Showing

Showing scheduled successfully.

What is 3 + 4 ?


Change time

Mortgage calculator

Estimate your monthly mortgage payment, including the principal and interest, property taxes, and HOA. Adjust the values to generate a more accurate rate.

Your payment

Principal and Interest:

$

Property taxes:

$

HOA fees:

$

Total loan payment:

$

Total interest amount:

$

Location

  • County

    Maricopa

  • Elementary School

    Dysart Unified District

  • Middle School

    Mountain View

  • High School

    Shadow Ridge High School

Listing Courtesy of Joseph A Elberts , Meritage Homes of Arizona, Inc

RealHub Information is provided exclusively for consumers' personal, non-commercial use, and it may not be used for any purpose other than to identify prospective properties consumers may be interested in purchasing. All information deemed reliable but not guaranteed and should be independently verified. All properties are subject to prior sale, change or withdrawal. RealHub website owner shall not be responsible for any typographical errors, misinformation, misprints and shall be held totally harmless.

Agent Tammy Isabell

Tammy Isabell

Agent / Realtor®

Call Tammy today to schedule a private showing.


* Listings on this website come from the FMLS IDX Compilation and may be held by brokerage firms other than the owner of this website. The listing brokerage is identified in any listing details. Information is deemed reliable but is not guaranteed. If you believe any FMLS listing contains material that infringes your copyrighted work please click here to review our DMCA policy and learn how to submit a takedown request.© 2024 FMLS.

Properties

Related properties
Price reduced
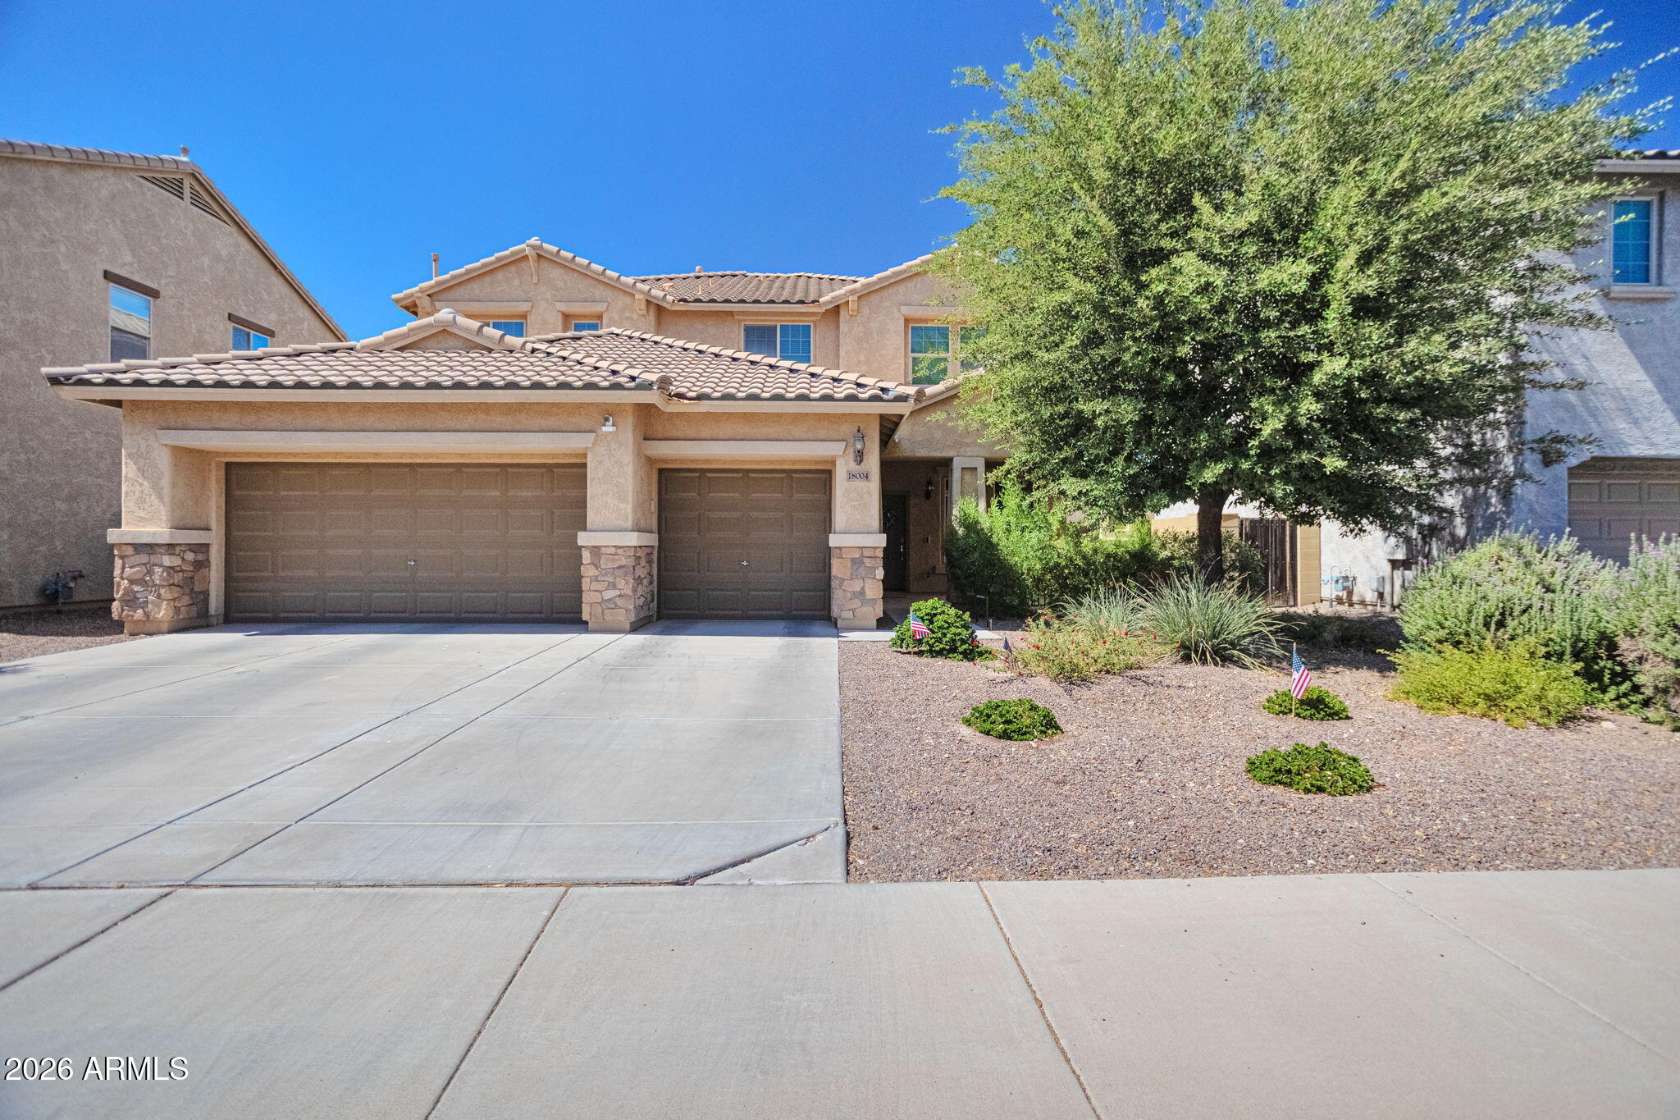
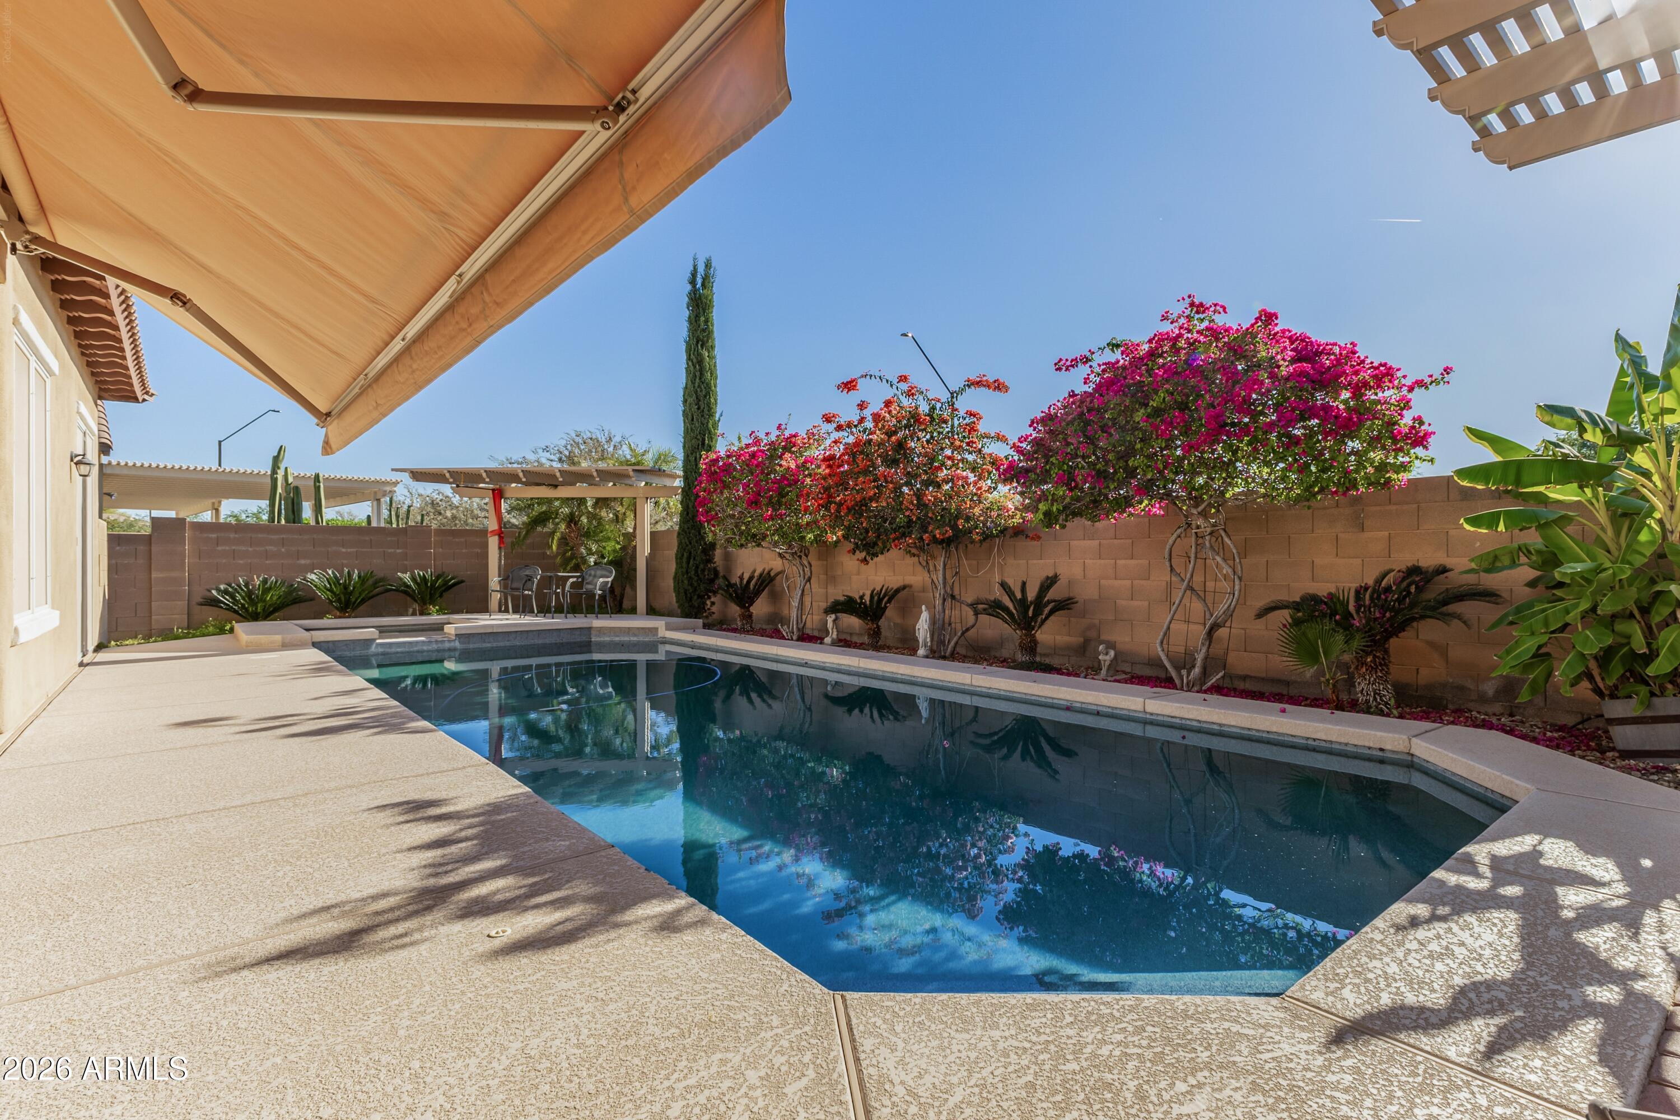
Beautifully maintained 5-bedroom, 3.5-bath home with a 3-car garage and resort-style pool! This spacious floorplan features a huge downstairs primary suite with walk-in closet, open-concept kitchen with granite countertops, stainless steel appliances, abundant cabinetry, and multiple living spaces including a family room, great room, and oversized loft/game room. The backyard is built for entertaining with an extended covered patio, natural gas BBQ hookup, and a 13,000-gallon pool with slide and LED lighting. Additional features include a premium water softener, downstairs laundry, ample storage, stone-accent exterior, and great curb appeal. Truly move-in ready!
#7029606

Waddell

18004 W DIANA Avenue

5 Beds

3 Baths

3,548 Sq.Ft.

$559,000

MLS#: 7029606
Price reduced
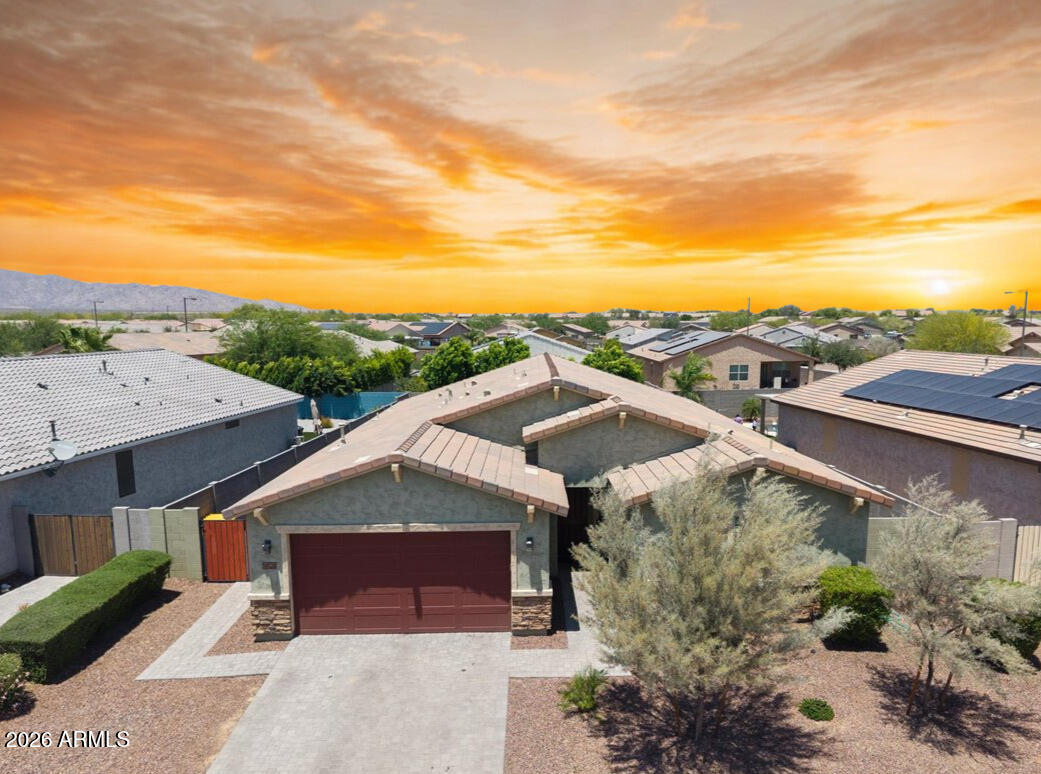
Experience the ease and comfort in this beautifully designed energy-efficient single-story home. From the moment you step inside, you'll love the bright open-concept layout where the spacious great room, kitchen, and dining nook come together to create the perfect space for everyday living and effortless entertaining. Whether hosting friends for game night or enjoying a quiet evening at home, the flow of this home feels both inviting and functional.The private den offers the flexibility for a peaceful home office, hobby room, or cozy retreat, while the secluded owner's suite provides the perfect place to relax and recharge at the end of the day. Step outside to the covered patio and room to create your own outdoor oasis. Located in the desirable White Tank Foothills community just minutes from the excitement of the Westgate Entertainment District, you'll enjoy convenient access to premier shopping, dining, entertainment, and recreation while still coming home to a peaceful neighborhood setting. This is more than just a home -- it's modern Arizona living at its finest.
#7033271

Waddell

18520 W ALICE Avenue

4 Beds

2 Baths

2,480 Sq.Ft.

$550,000

MLS#: 7033271
Price reduced
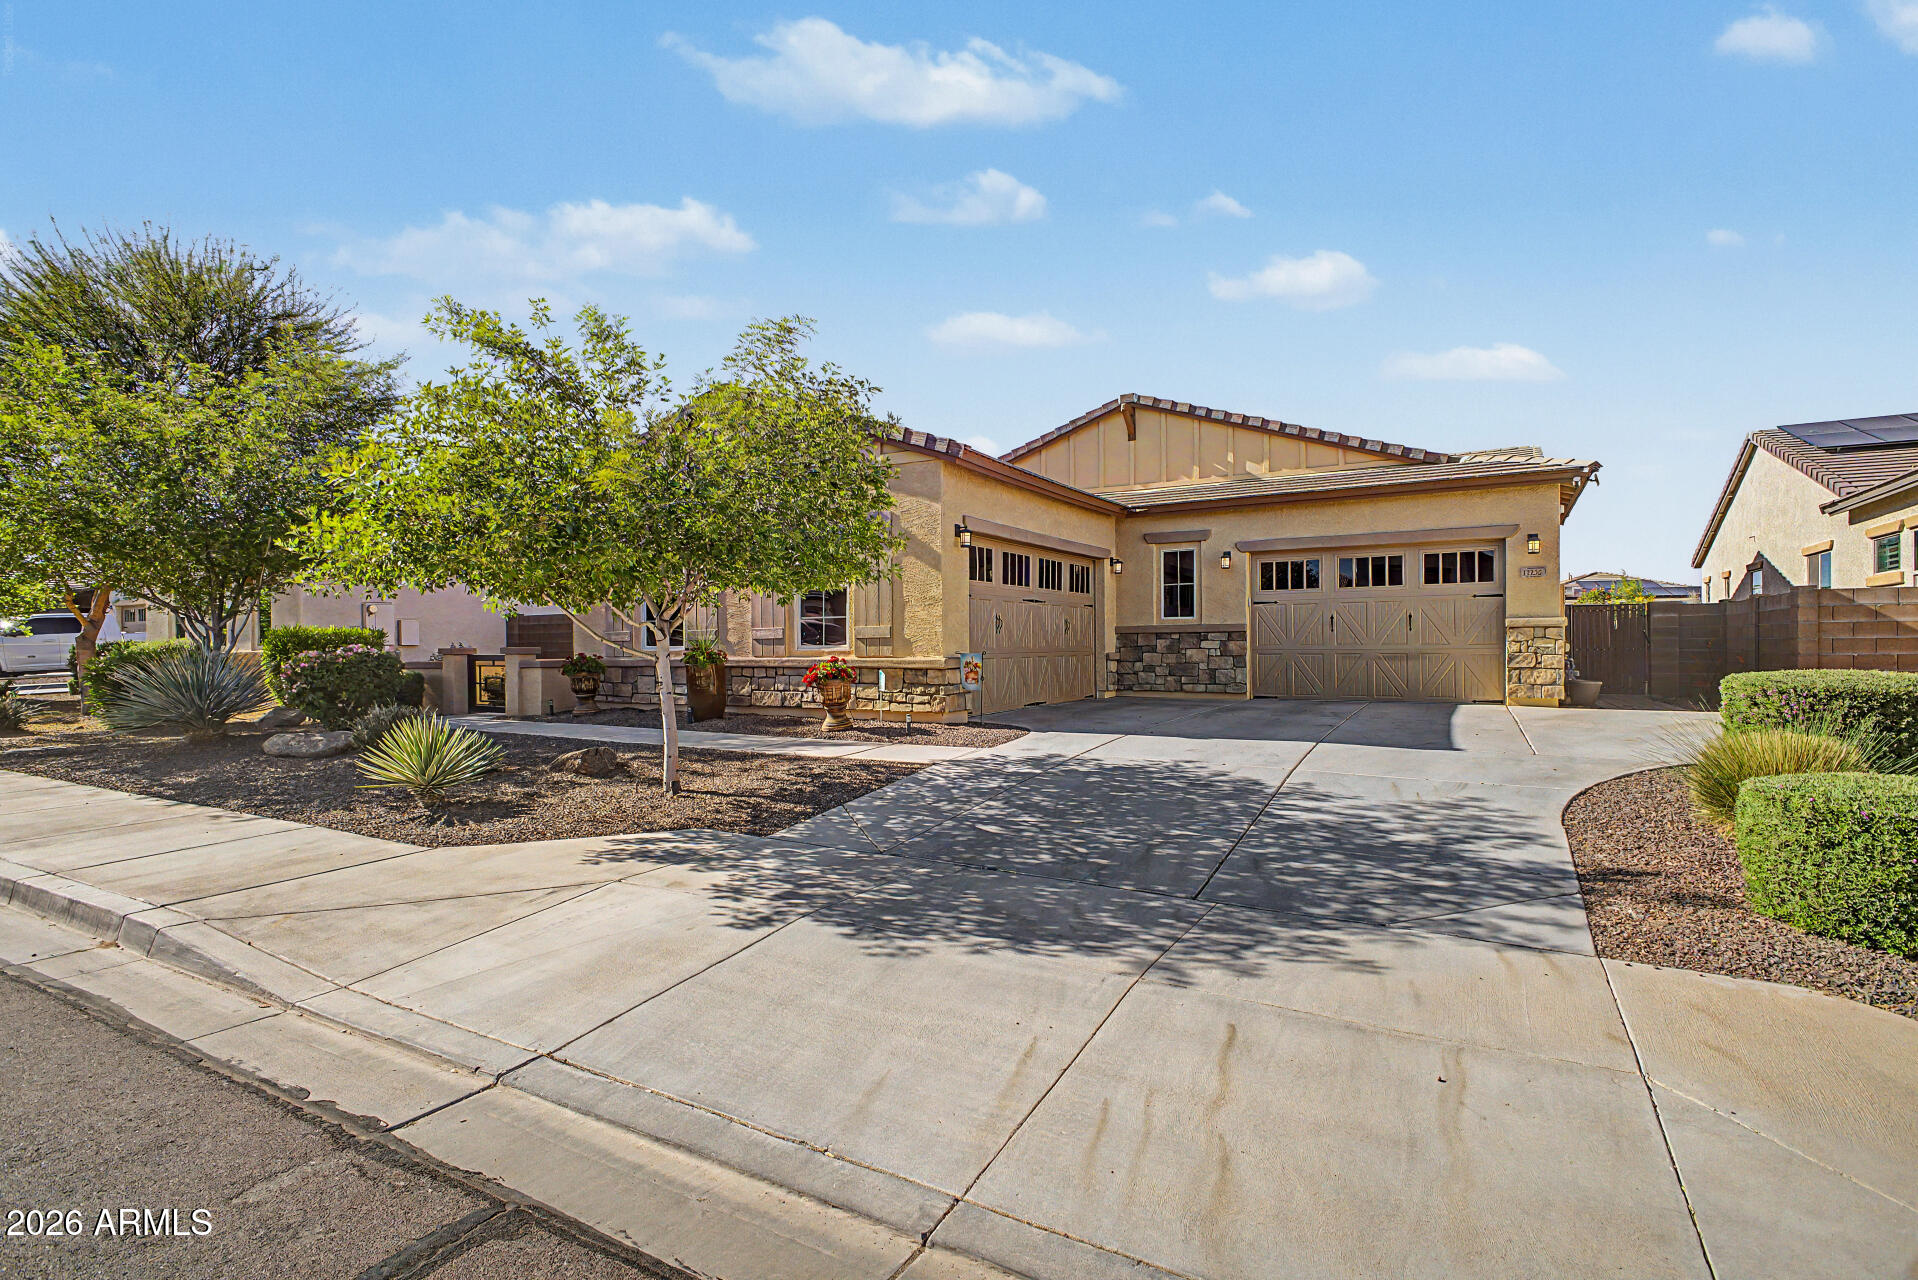
Single-story home with open-concept great room and flexible layout. Features 2 primary suites with private baths, ideal for multi-gen living or guests. 1 suite has its own mini split A/C. Oversized 4-car garage. including one with another mini split--perfect for a workshop or gym. Enjoy a turnkey backyard with upgraded pool, ready for relaxing or entertaining. A rare blend of space, comfort, and versatility.
#7014078

Waddell

17232 W ECHO Lane

3 Beds

3 Baths

2,542 Sq.Ft.

$695,999

MLS#: 7014078
Price reduced
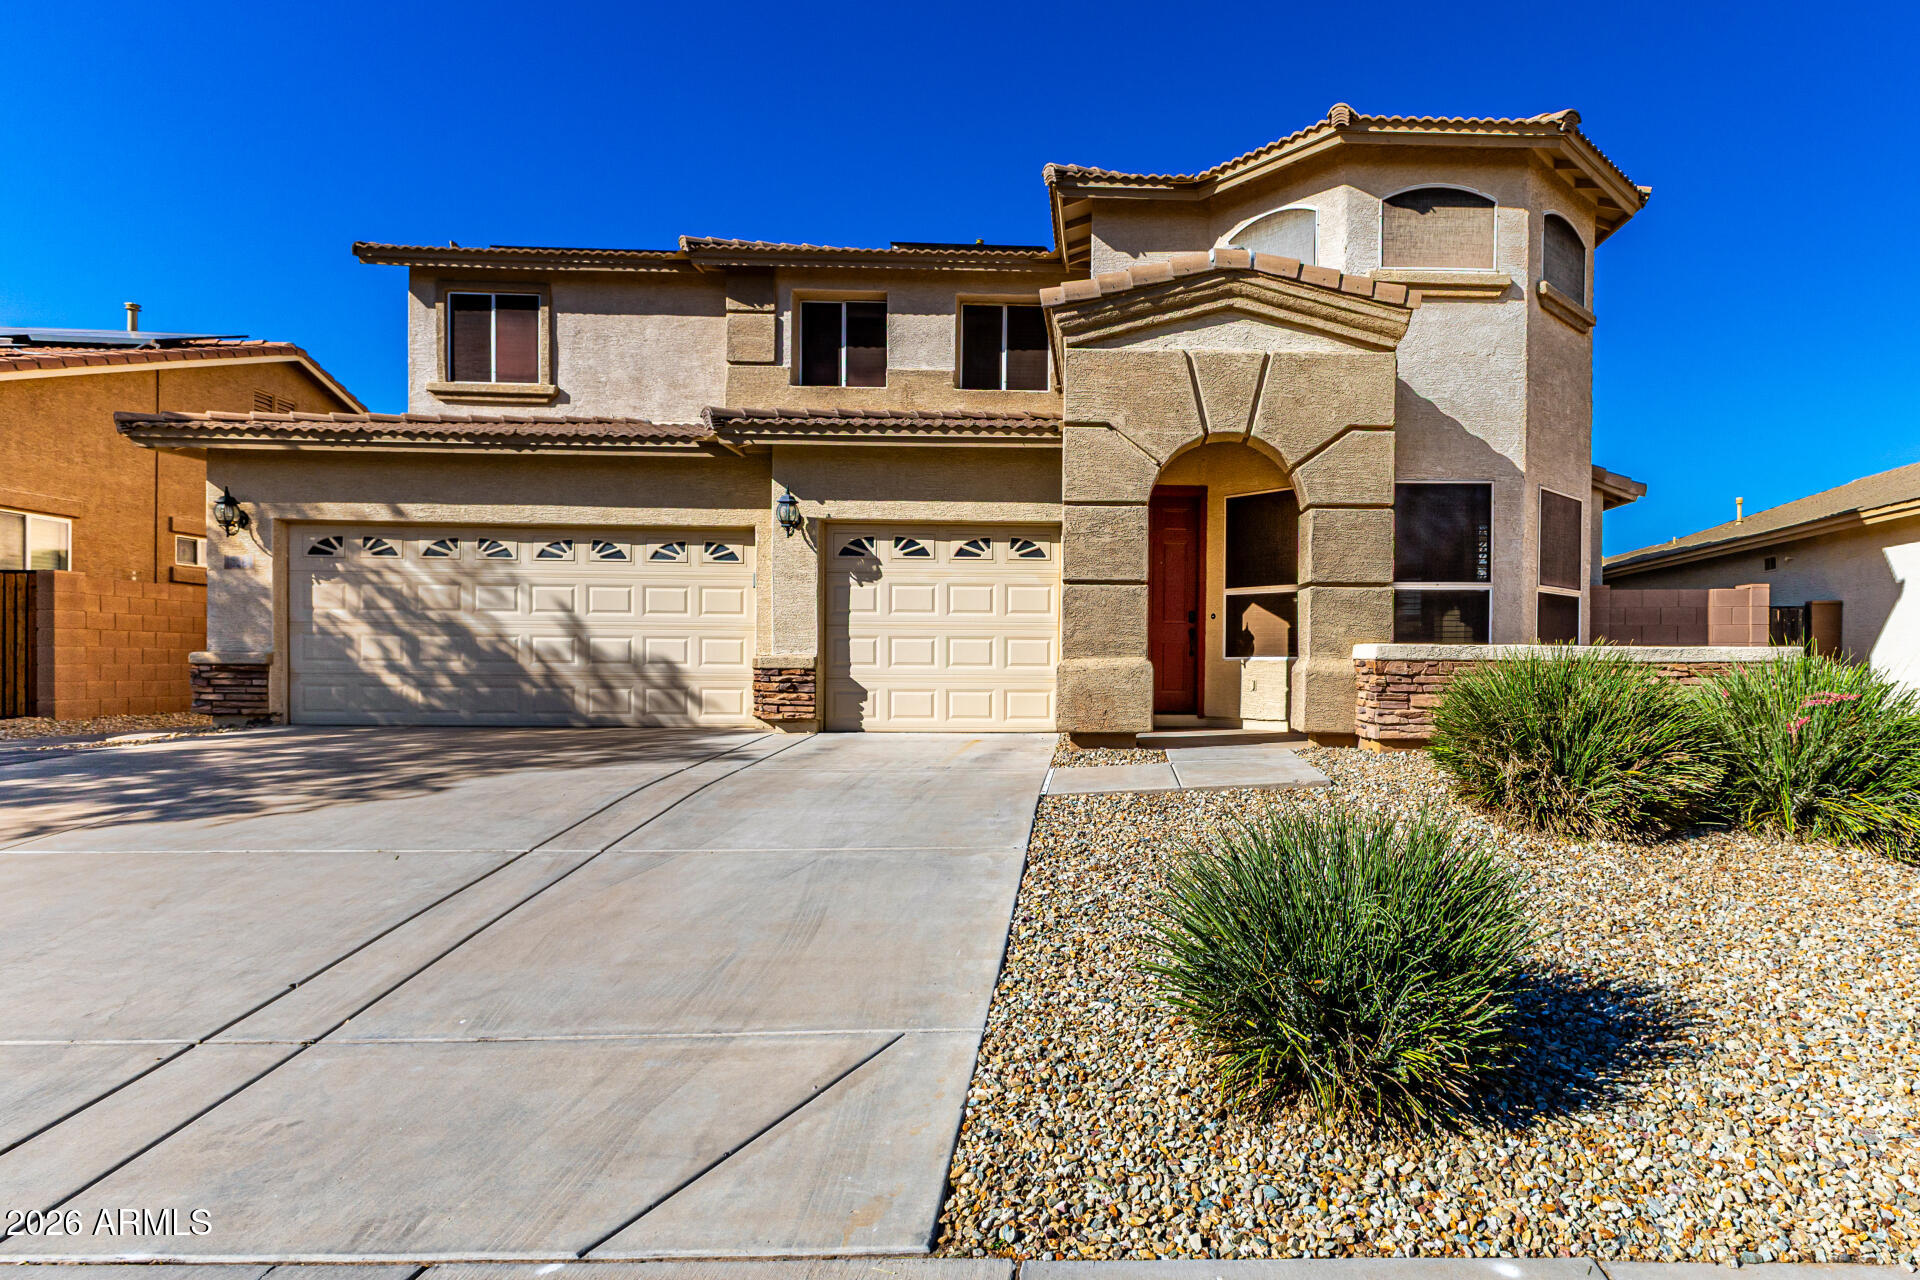
Check out this gorgeous new listing near the White Tank Mountains in Waddell! So many updates to this home....where do we begin! SOLAR IS PAID IN FULL! New Interior paint, newer soft water and reverse osmosis system, new carpet, new exterior drip system, updated landscaping, new backyard travertine pavers & turf, new low voltage lighting, new blinds, new fans, new interior hardware & lights, new myQ Liftmaster Garage Opener & Springs, updated pebble tec pool, new pool cartridge filter, updated electrical, New LG Washer/Dryer and so much more! Relax on your tranquil patio overlooking your updated backyard with mountain views to the West. 3 Car Garage, Gas Stove, 2 Gas Fireplaces, Built-In Vacuum System, Huge Primary Closet w/Wet Bar, Smart Home, etc. This home is a must see!
#7000662

Waddell

18564 W Onyx Avenue

5 Beds

4 Baths

3,764 Sq.Ft.

$620,000

MLS#: 7000662
BUYER CONSESSIONS with the right price- see semi/private remarks.
   
Welcome Home!!   
Ever wonder what it would feel like to live in a castle? This beautifully and artistically laid out home offers 3 large bedrooms and 3 bathrooms on the main level with an additional space for an office. This home has been meticulously maintained by the original owners

Two separate living areas, each with its own fireplace! The gourmet kitchen is a chef's dream with an 8-burner gas cooktop, oversized refrigerator, granite countertops, built in microwave and ovens, and reverse osmosis alkaline water filtration.
Step into your own private backyard oasis, complete with a sparkling pool, in ground spa, outdoor kitchen, and mature trees for added shade and privacy. 
This is a one-of-a-kind home!
#6998971

Waddell

18465 W SUNNYSLOPE Lane

3 Beds

2 Baths

3,057 Sq.Ft.

$699,900

MLS#: 6998971
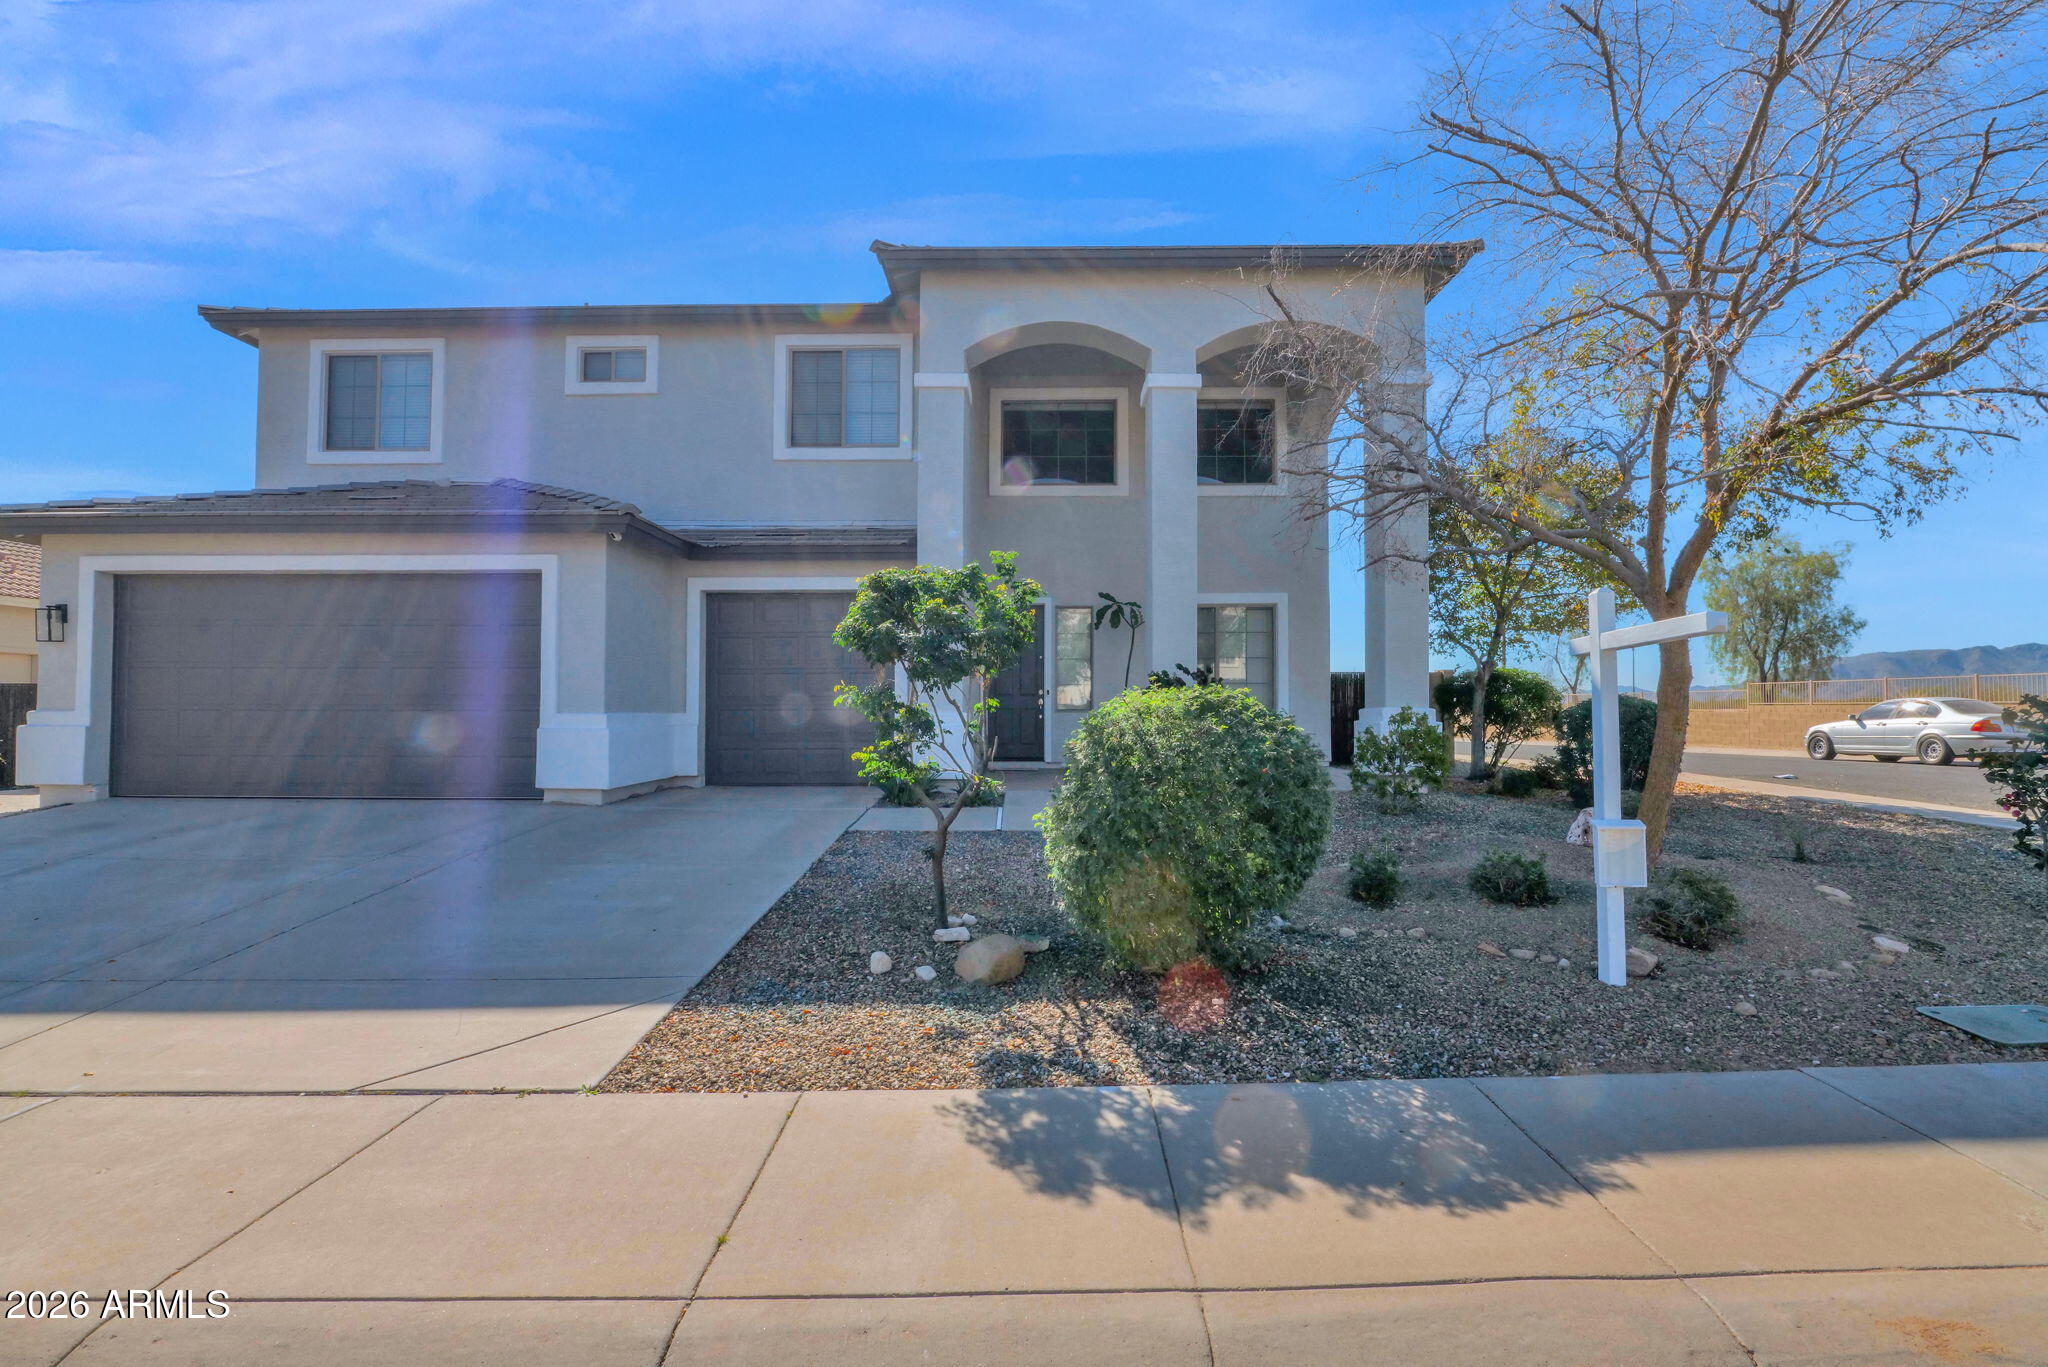
Beauty and Elegance at its finest, this home is sure to to please. At 3,924 sqft this Gorgeous home offers 5 bedrooms (Master bedroom downstairs with a smaller secondary Master bedroom upstairs) and 3.5 bathrooms. With too many great things to mention, key features include a custom Fireplace in the Family Room, Roof replaced 2022, HVAC replaced 2023, all appliances included, Wet Bar in Great room, a large upstairs with 2 separate lofts, separate backyard exit from downstairs Master Bedroom, large balcony with Beautiful Desert and Mountain Views, backyard playground and custom Pond, above ground Spa, large 3 car garage w/ workbenches that is both over-height and extended length, Smart switches w/ Leviton app, and Smart Garage openers. Ideally located on a corner lot, this home has it all!
#6980046

Waddell

18631 W KOLINA Lane

5 Beds

3 Baths

3,924 Sq.Ft.

$620,000

MLS#: 6980046
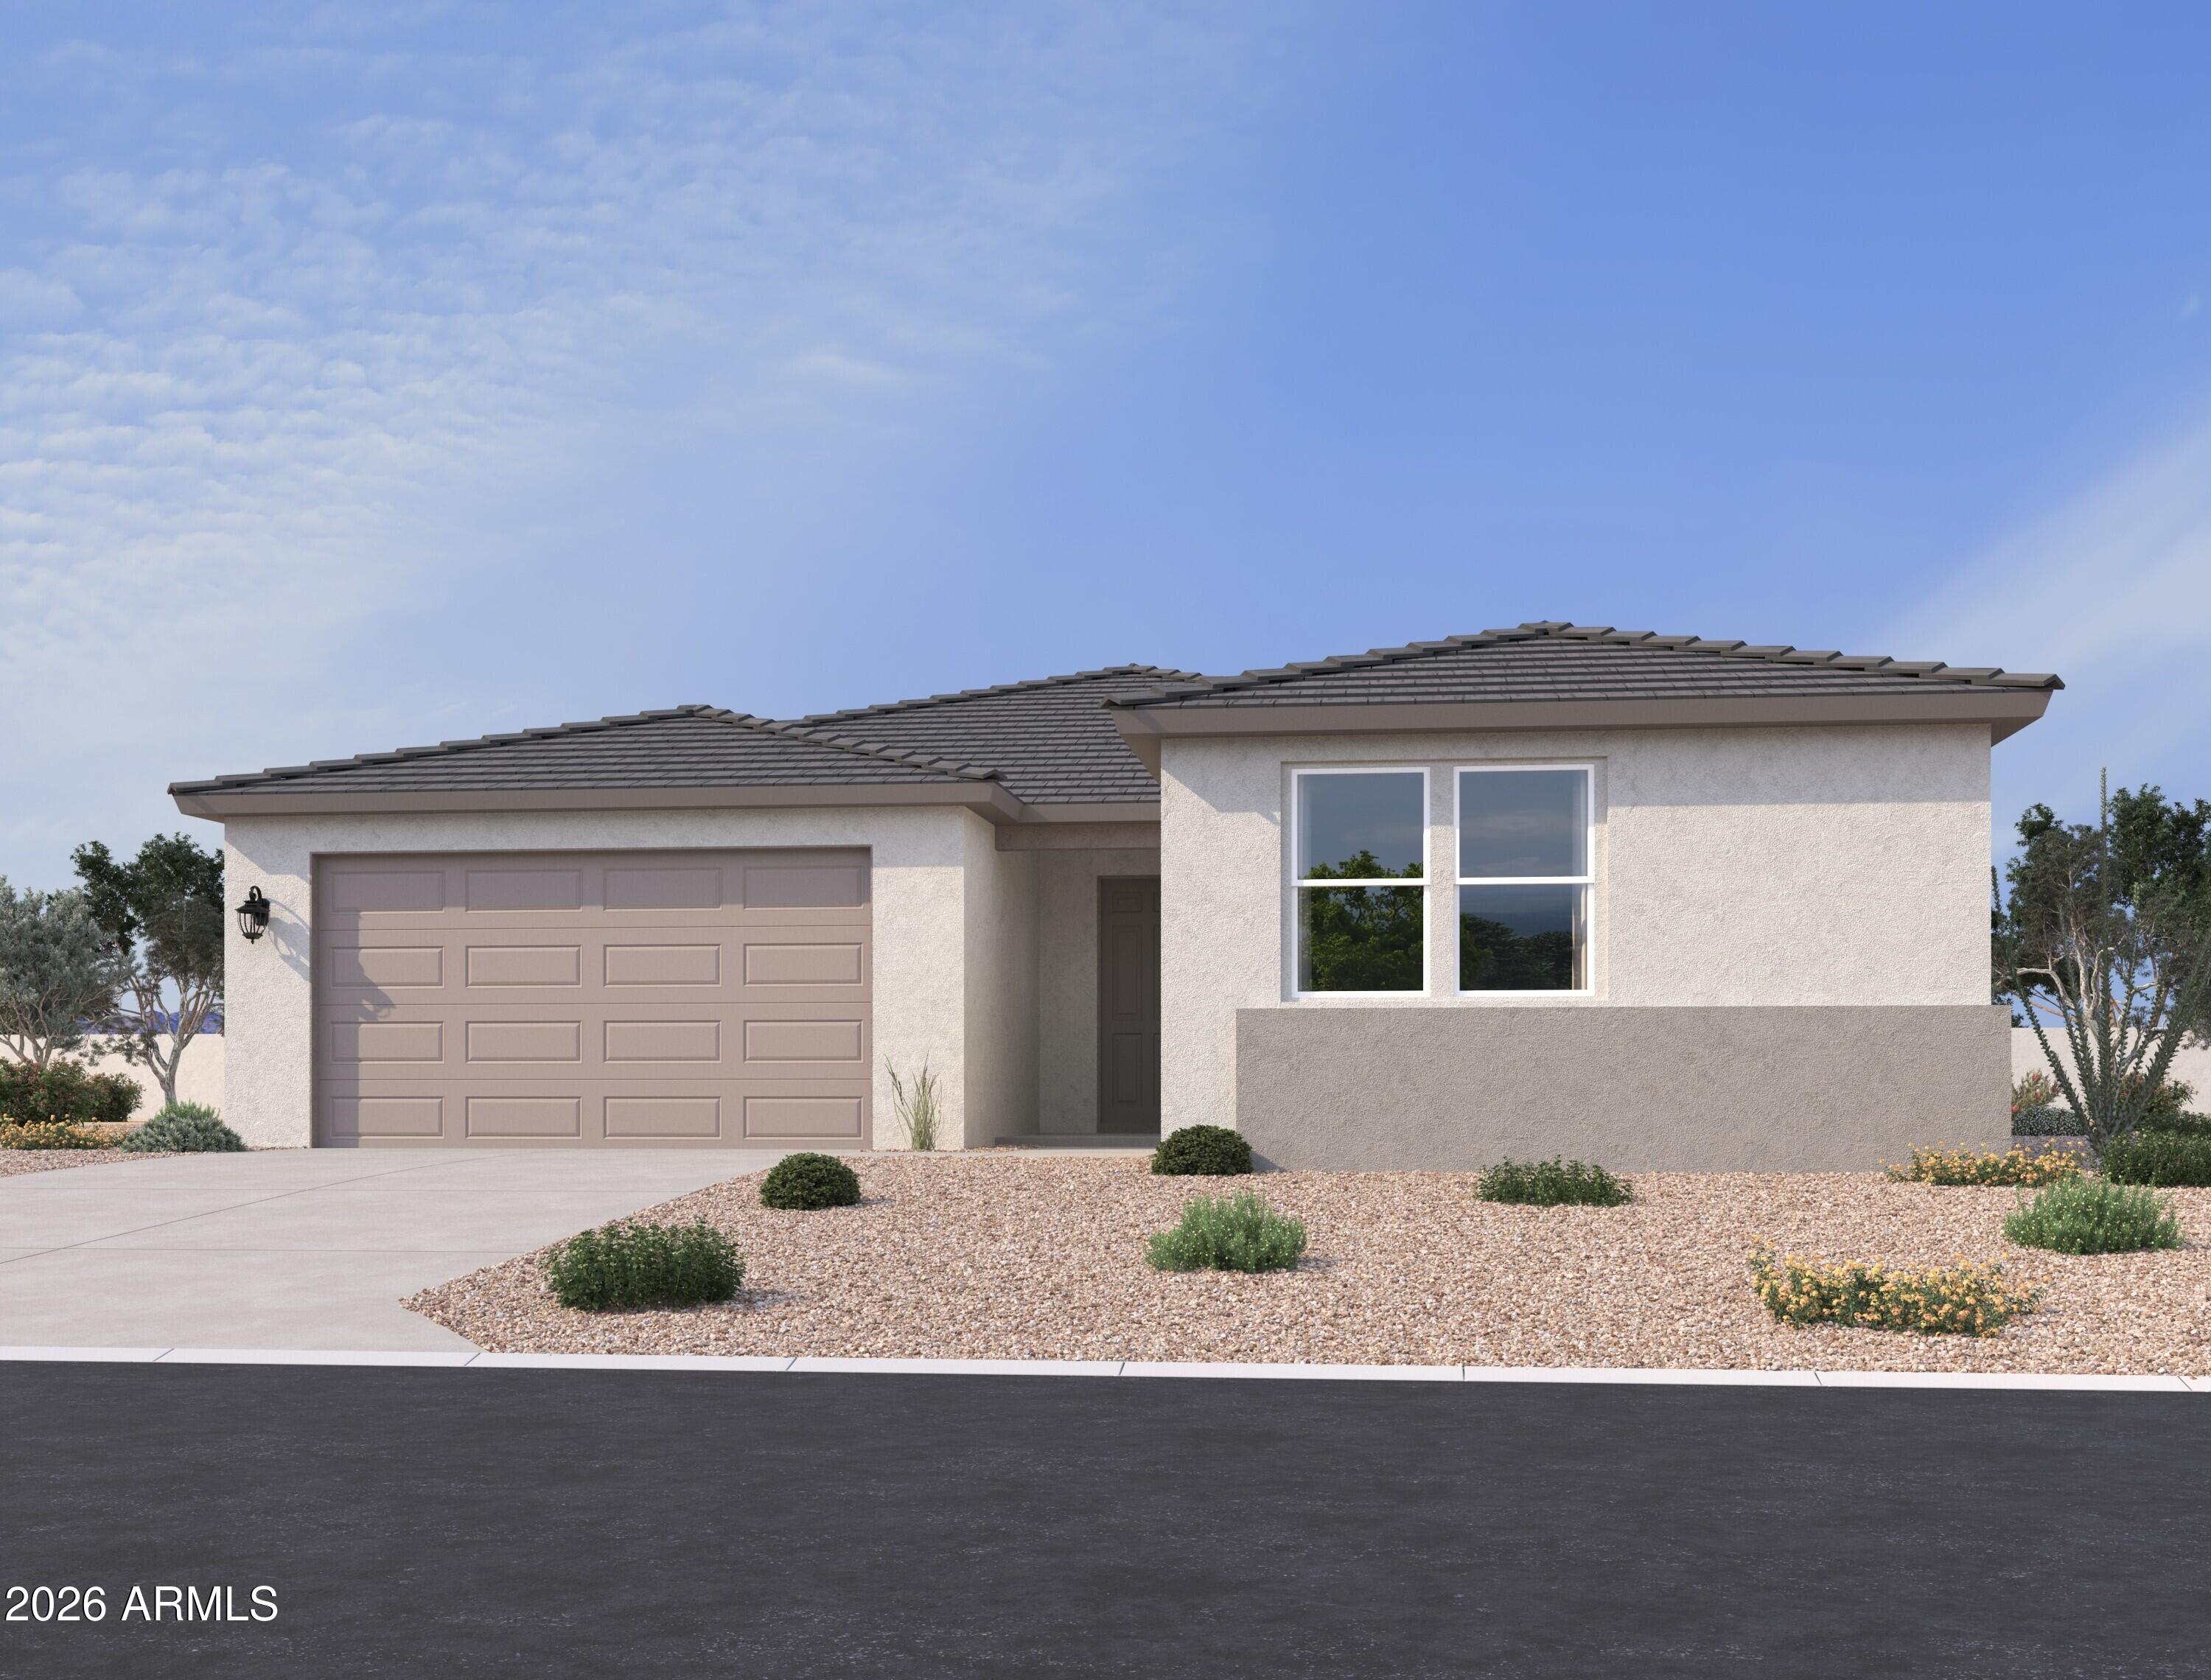
Welcome to Stonebridge Manor in Waddell, where thoughtful design meets everyday living. The Jade floor plan offers 2,629 sq. ft. with 4 bedrooms, 3.5 baths, and a 3-car tandem garage, blending space, comfort, and versatility. Designed with our Timeless Collection, this home features a bright, elegant palette of whites and soft grays for a clean, classic feel. The gourmet kitchen is the centerpiece, showcasing 42'' white shaker cabinetry, satin nickel hardware, quartz countertops, an electric cooktop with ample storage for pots and pans below, built-in oven and microwave. Plank tile flows through main areas with plush carpet in bedrooms. A 4-panel sliding glass door opens to a covered patio for seamless indoor-outdoor living, complemented by 8' interior doors throughout.
#7011551

Waddell

15602 W ONYX Avenue

4 Beds

3 Baths

2,629 Sq.Ft.

$589,990

MLS#: 7011551
Price reduced
Beautiful move-in ready home in the highly sought-after Granite Vista community! This spacious 4 bedroom, 3 bathroom home offers an open and functional floor plan with modern finishes throughout. The upgraded backyard is designed for low maintenance and entertaining with artificial turf and a custom pergola. Additional features include custom window coverings, upgraded ceiling fans,...north/south exposure, spacious living areas, custom cabinets and shelving in garage and a well-appointed kitchen perfect for everyday living. Conveniently located near Loop 303, parks, shopping, dining, and top-rated schools. Better than new with completed backyard upgrades and window treatments already done!
#7033201

Waddell

17258 W SELDON Lane

4 Beds

3 Baths

2,323 Sq.Ft.

$543,200

MLS#: 7033201
Price reduced
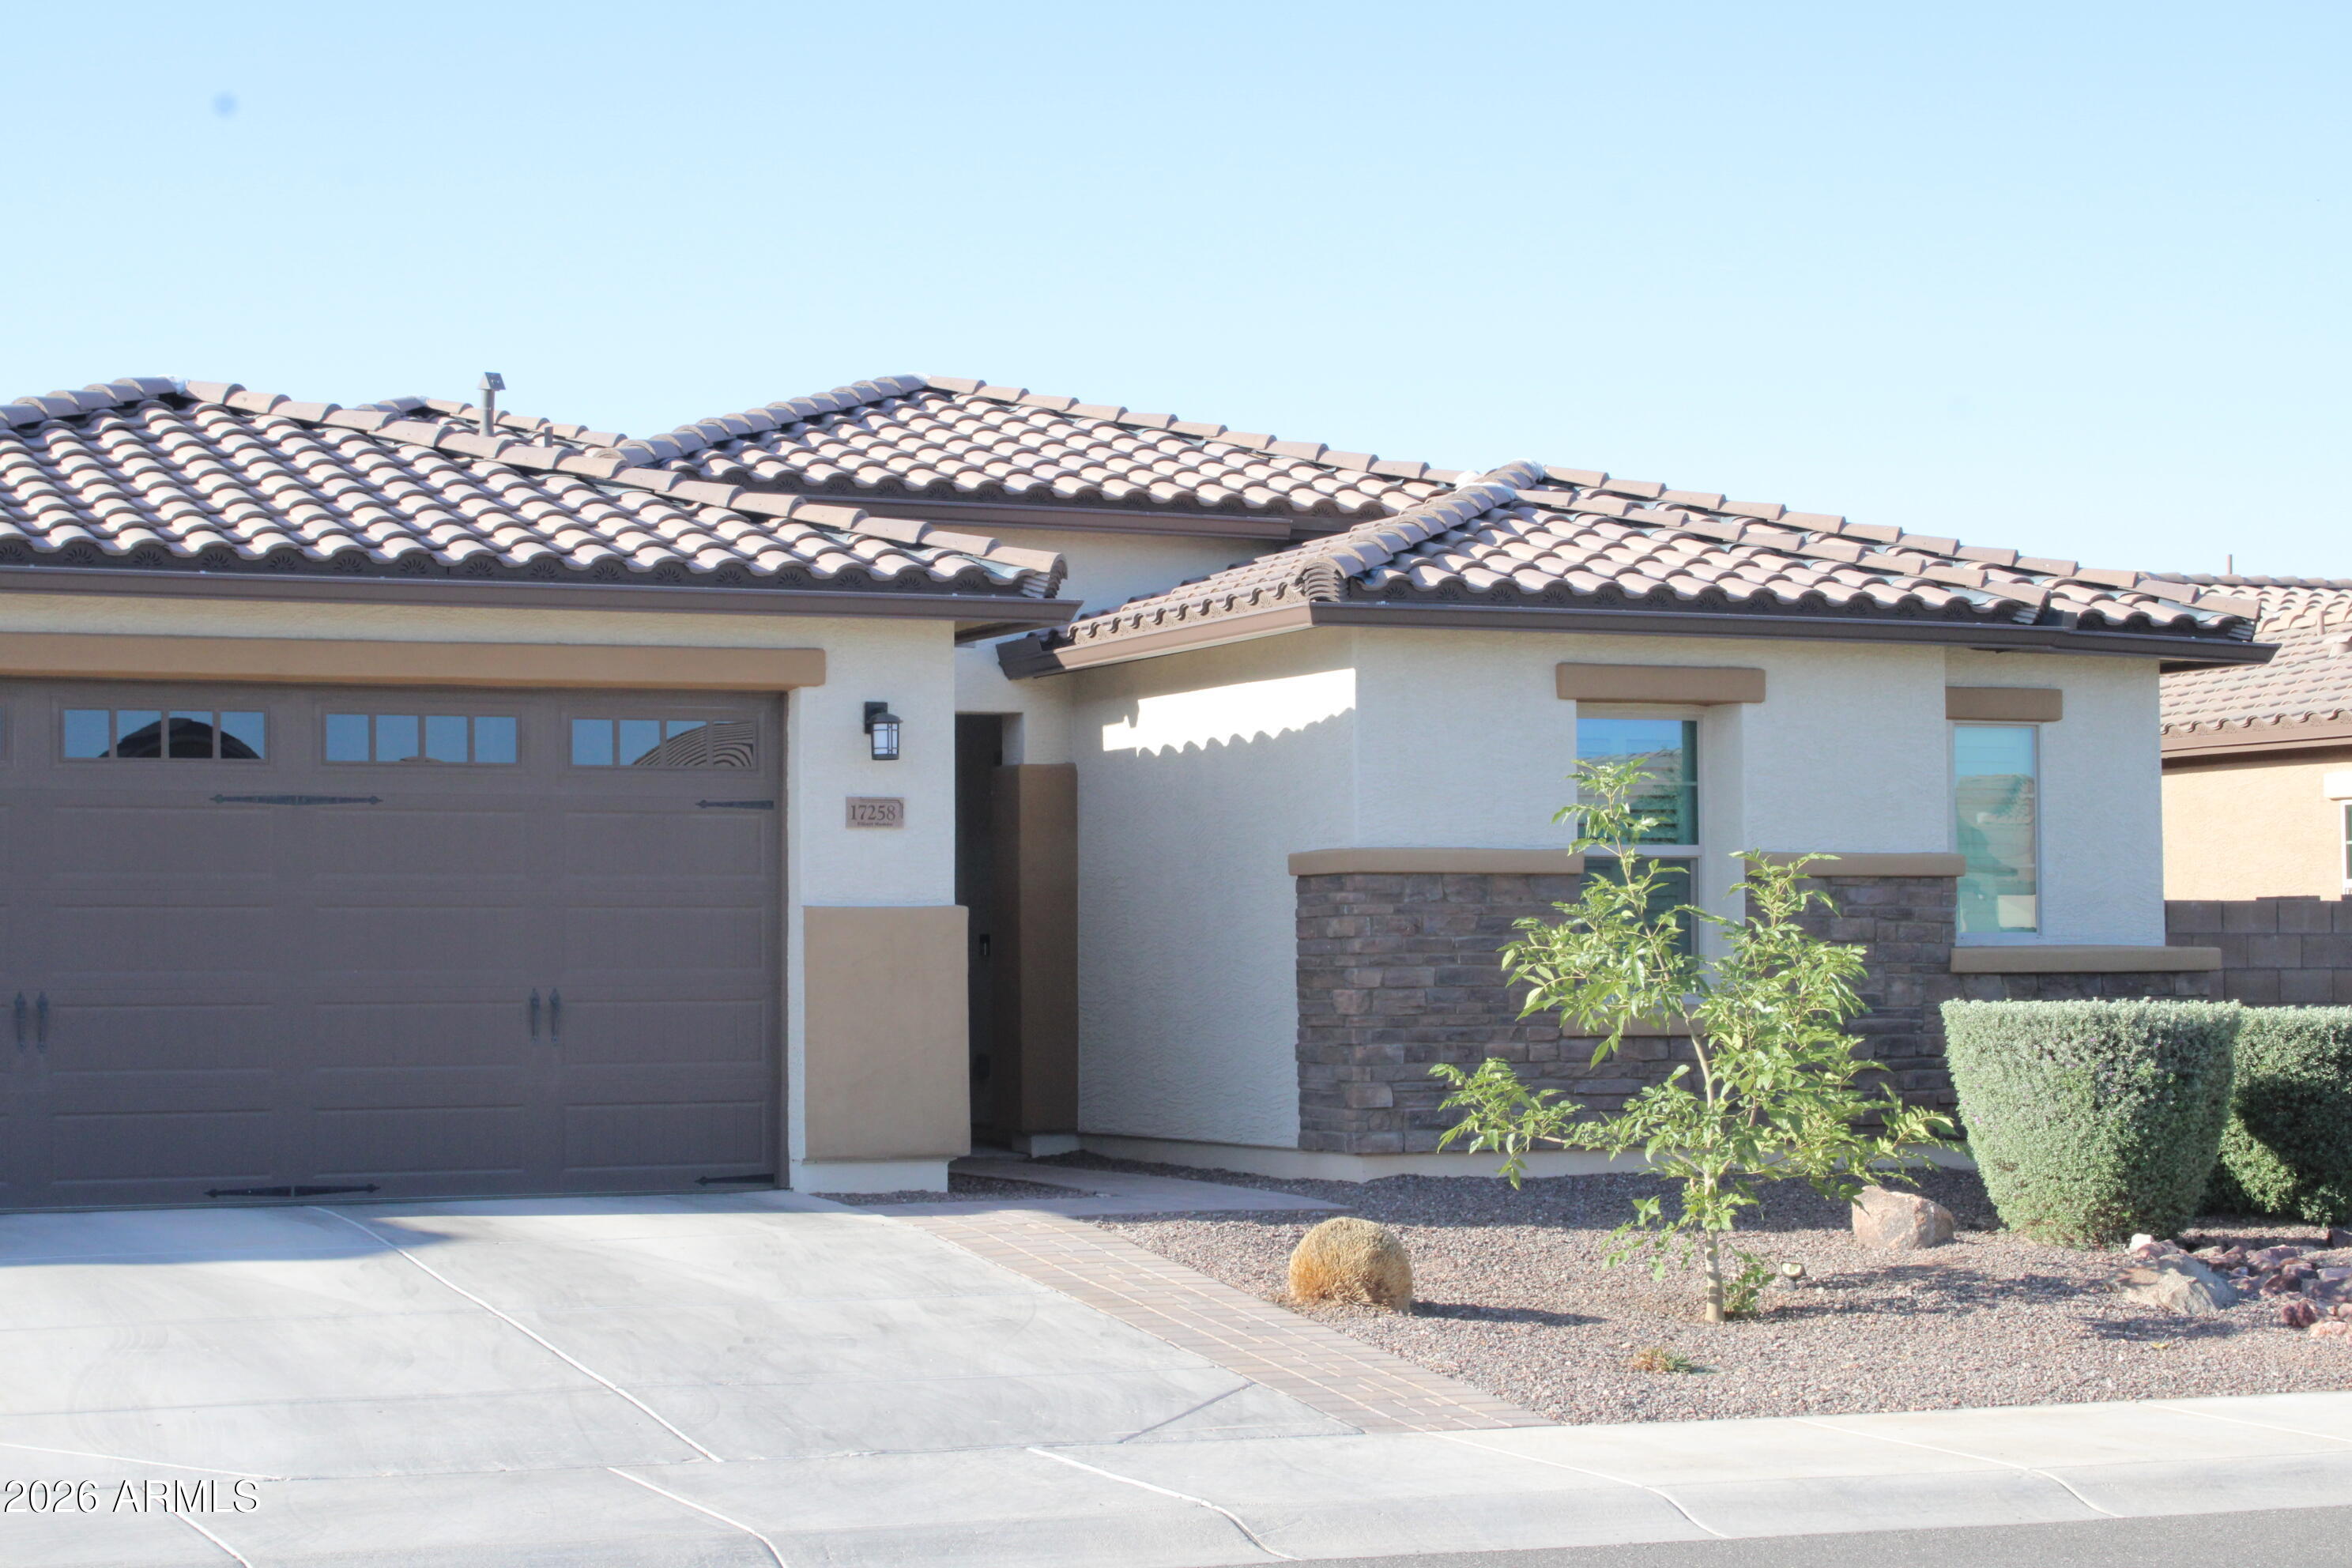
Ease and elegant design blend beautifully in the ranch-style Pomona plan. Highlights include an inviting great room. a spacious dining nook and a gourmet kitchen showcasing a walk-in pantry and a large island. The impressive primary suite offers a walk-in closet and a deluxe bath with double sinks. another bedroom with a near by bathroom and a guest suite with its own bathroom and living room with wet bar.
home has a  quiet study in the center of the home along with a laundry room. This home offers a 2 car garage plus a 1 car side turn garage.
#7038963

Waddell

18333 W LAURIE Lane

3 Beds

3 Baths

2,630 Sq.Ft.

$649,665

MLS#: 7038963

A brand-new showstopper single-level home, Room for Everyone, Designed for Entertaining! The Reagan offers space, style, and versatility with 4 bedrms, 3.5 baths, separate dining rm, and a bright open concept living area perfect for gatherings and everyday living. This home is built to adapt to your lifestyle and make entertaining easier than ever. This home offers a GOURMET kitchen with a cooktop and separate wall oven, white-colored cabinets, quartz kitchen counters, kitchen backsplash, natural wood-look tile floor, carpet in bedrooms! INCLUDED-washer, dryer, window blinds, refrigerator! Each of our spray foam insulated homes are built with innovative, energy-efficient features designed to help you ENJOY more SAVINGS.

18464 W LOMA Lane

Message successfully sent.

I agree to receive email communication and understand I can unsubscribe at any time.

I agree to be contacted by The Mandy Gold Team | Haymore Real Estate LLC via call, email, and text for real estate services. To opt out, you can reply 'stop' at any time or reply 'help' for assistance. You can also click the unsubscribe link in the emails. Message and data rates may apply. Message frequency may vary. Privacy Policy

 - property

Send a message

Message successfully sent.

Preferred Agent

Preferred Area

Reason for contacting?

I agree to receive email communication and understand I can unsubscribe at any time.

I agree to be contacted by The Mandy Gold Team | Haymore Real Estate LLC via call, email, and text for real estate services. To opt out, you can reply 'stop' at any time or reply 'help' for assistance. You can also click the unsubscribe link in the emails. Message and data rates may apply. Message frequency may vary. Privacy Policy

Sign In Sign Out

Virtual Assistant

Would you like to take the next step with this property? We can help you schedule a showing or virtual tour, or send you more details.

Yes, I would like more information.

Thank You for Your Reply, One of Our Agents will contact you as soon as possible

No, maybe later.

Thank you, you can always contact me via email, phone number or through the contact form.

Realhub AI

Lucy - Your AI-Powered Realtor

Update Your Temporary Password

Personalize your search

Enter your email and we'll notify you immediately when new listings match what you're looking for.

or enter email address

Already have an account ? Login here

Continue your home search

Preferred Area

I agree to receive communications and understand I can unsubscribe at any time.

I agree to be contacted by The Mandy Gold Team | Haymore Real Estate LLC via call, email, and text for real estate services. To opt out, you can reply 'stop' at any time or reply 'help' for assistance. You can also click the unsubscribe link in the emails. Message and data rates may apply. Message frequency may vary. Privacy Policy

Already have an account ? Login here

We use cookies

We use cookies primarily for analytics to enhance your experience. By accepting, you agree to our use of these cookies. You can manage your preferences or learn more about our cookies policy.