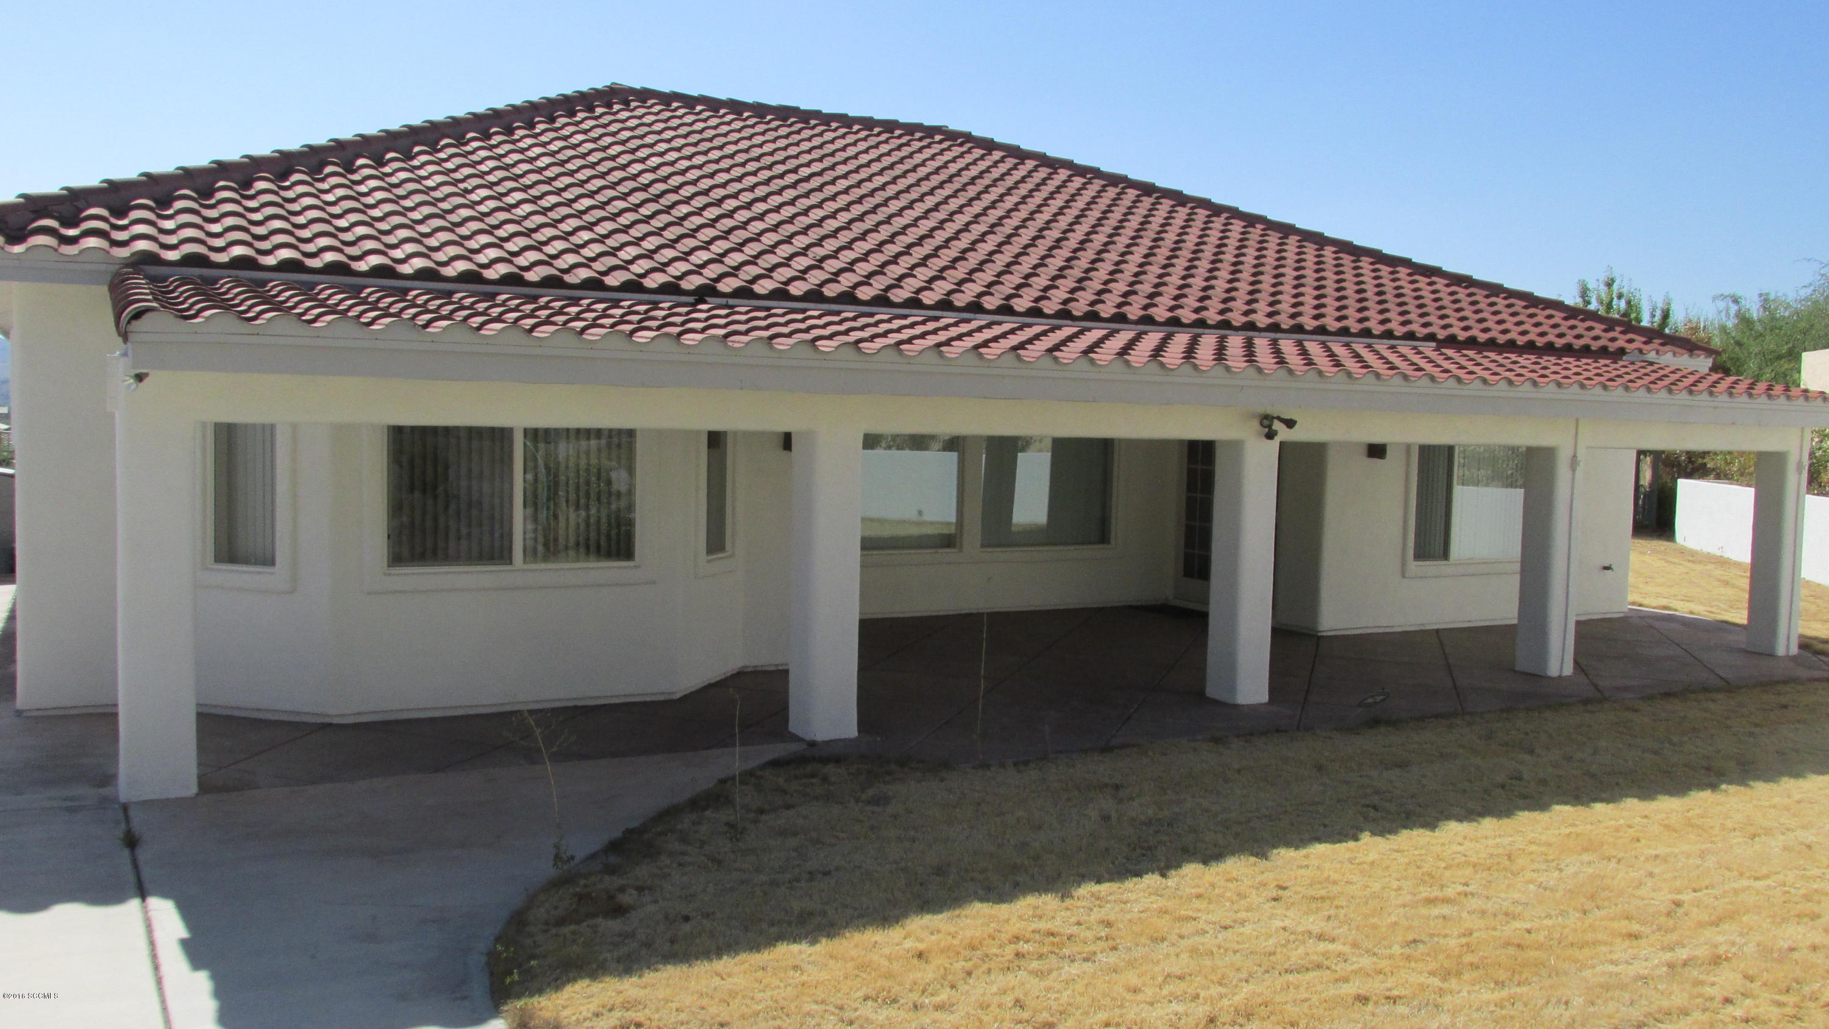
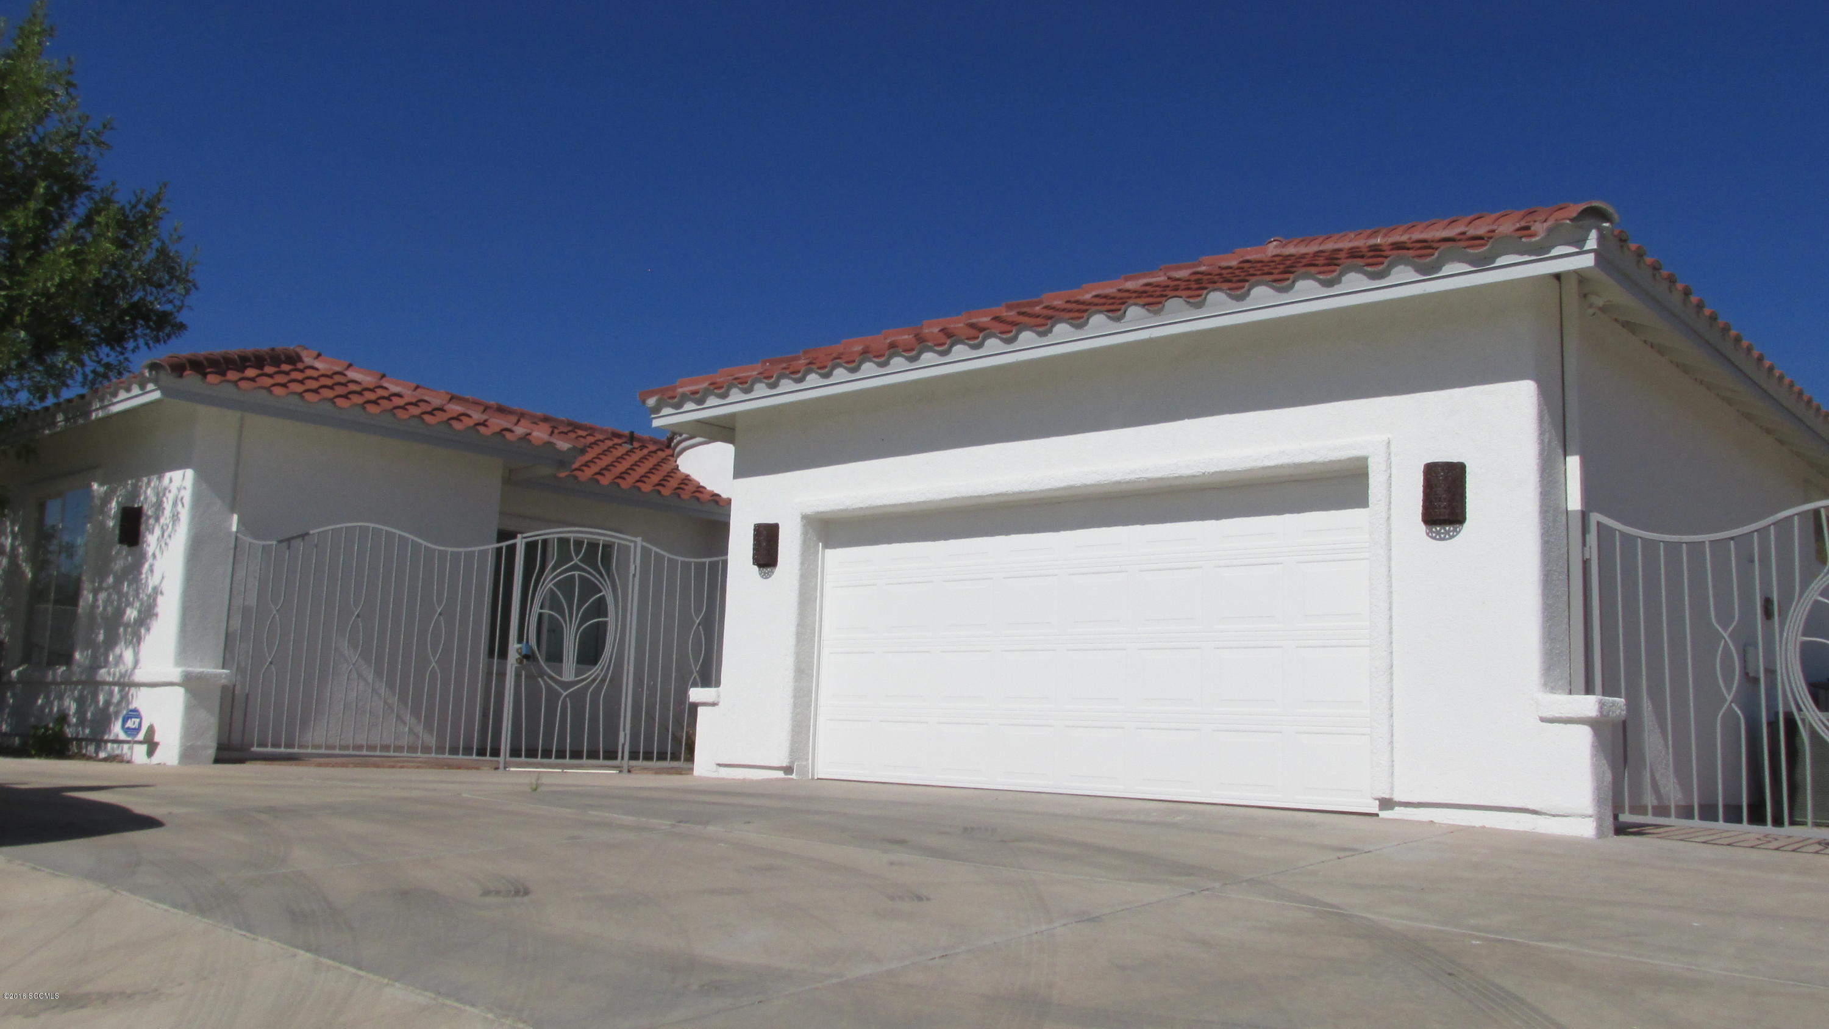
1809 W Monte Vista Way

Nogales, AZ 85621
Mediterranean

Nogales, AZ 85621
1809 W Monte Vista Way

$295,000

MLS#: 4116751

Status: Closed

Listing provided by: Century 21 Success Realty

Listing agent phone: None

Last update: 1 year, 8 months ago

On site: 10 years ago

Meadow Hills - Residential

About

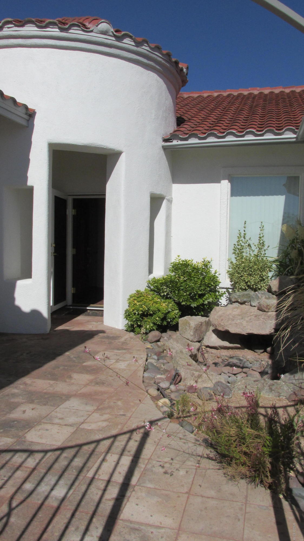
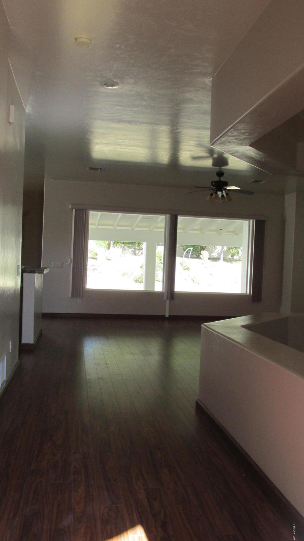
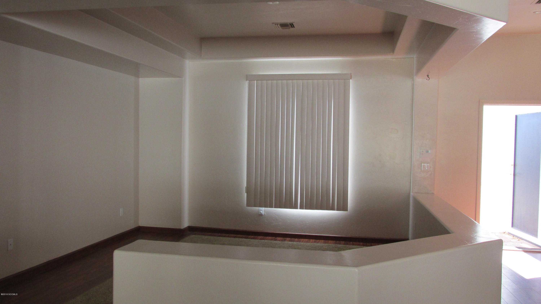
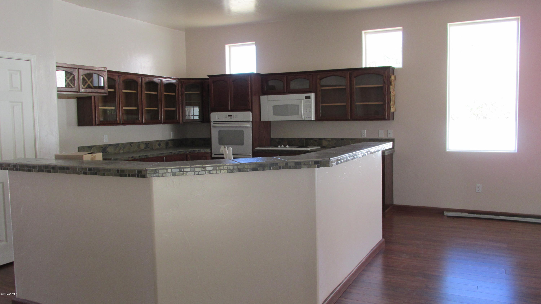
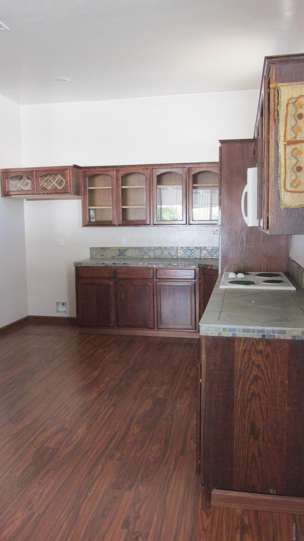
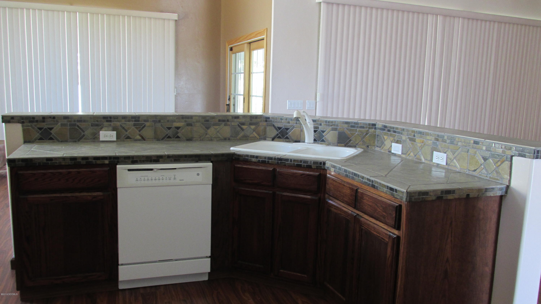
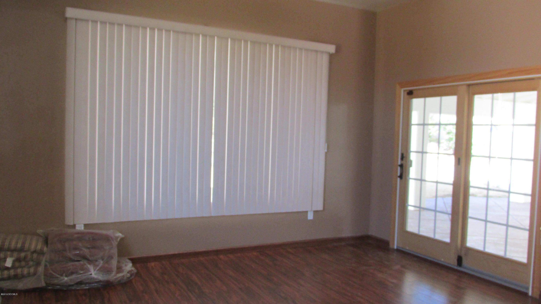
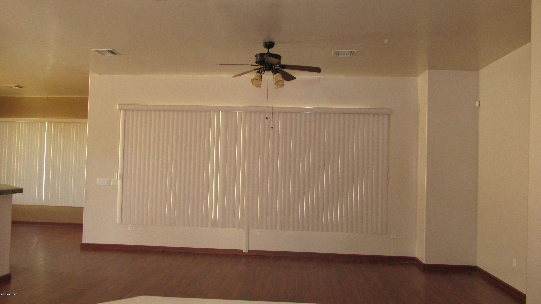
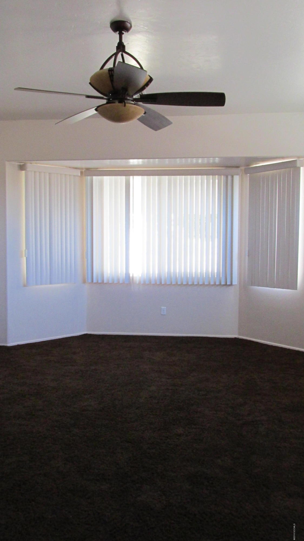
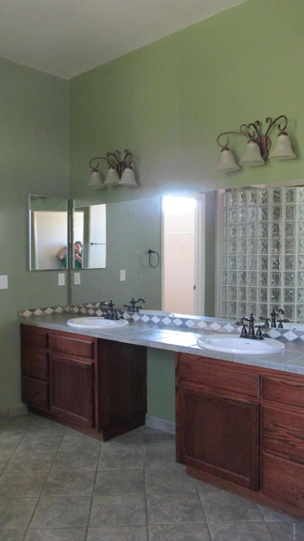
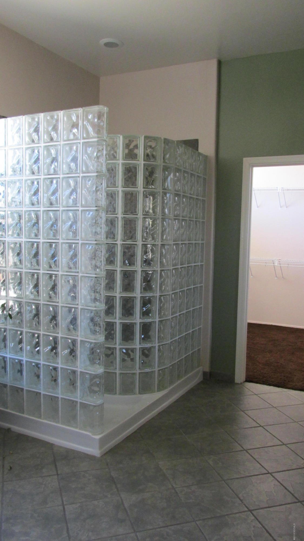
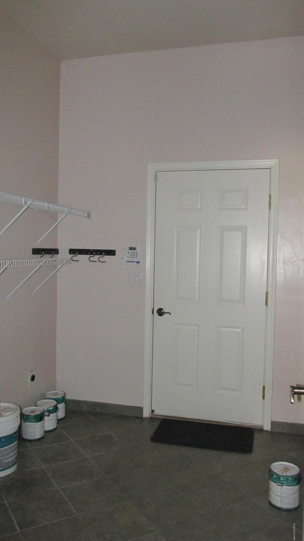
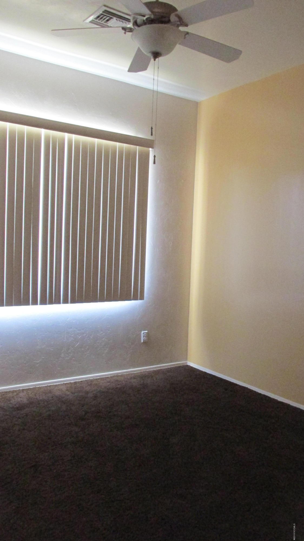
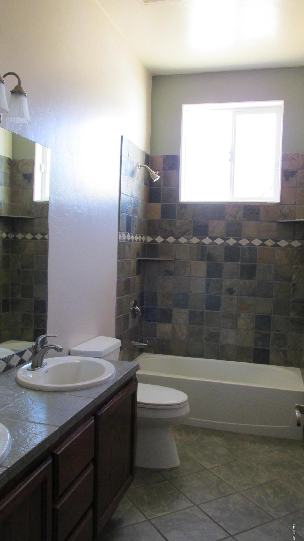
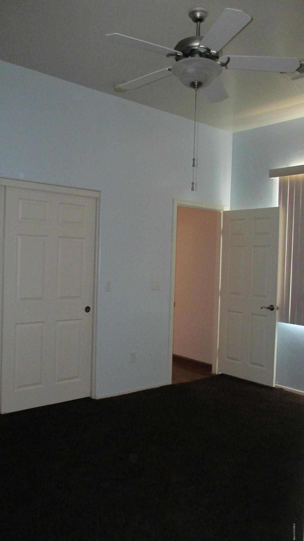
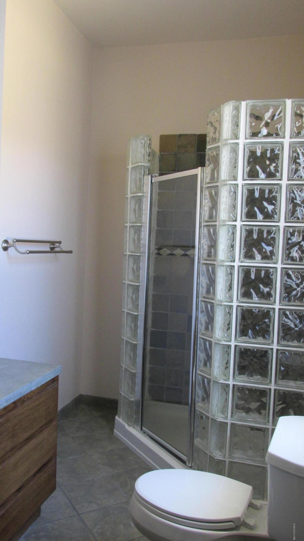
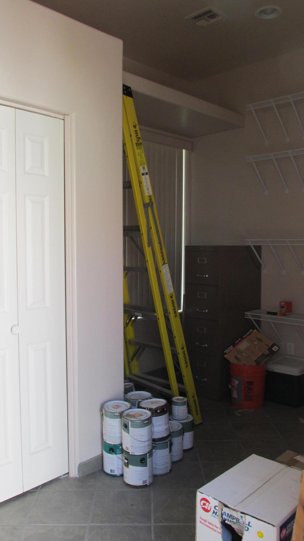
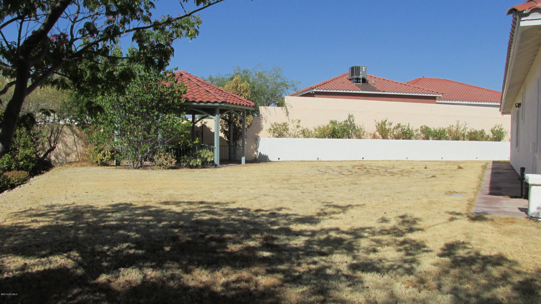
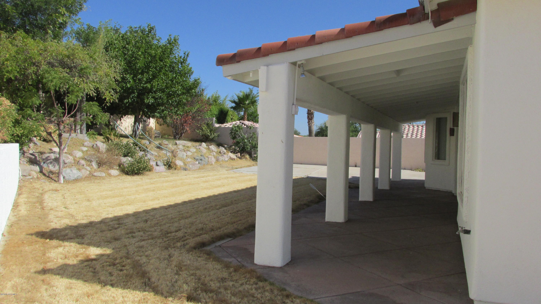
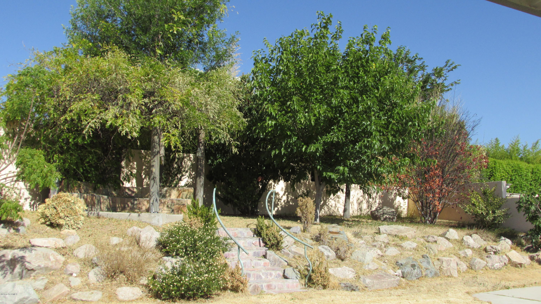
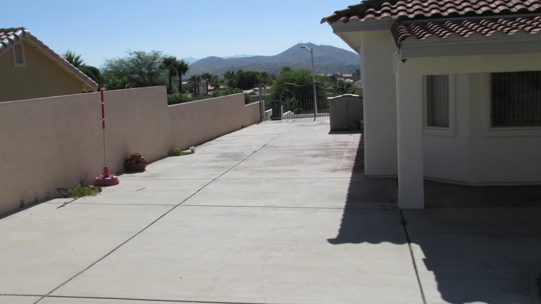
A Beautiful House, 3 Bedrooms, 3 Bathrooms[] well maintained house ready to move in a beautiful open floor plan Gourmet Kitchen Vaulted Ceilings Extra room for Media or Den Covered patio Exterior Freshly Painted and a Portion of the Interior is freshly painted A MUST SEE !!!

Property

Beds

3

Full Baths

3

1/2 Baths

None

Year Built

2004

Sq.Footage

2,613

Features

Features & Amenities

Interior

  • Other Interior Features

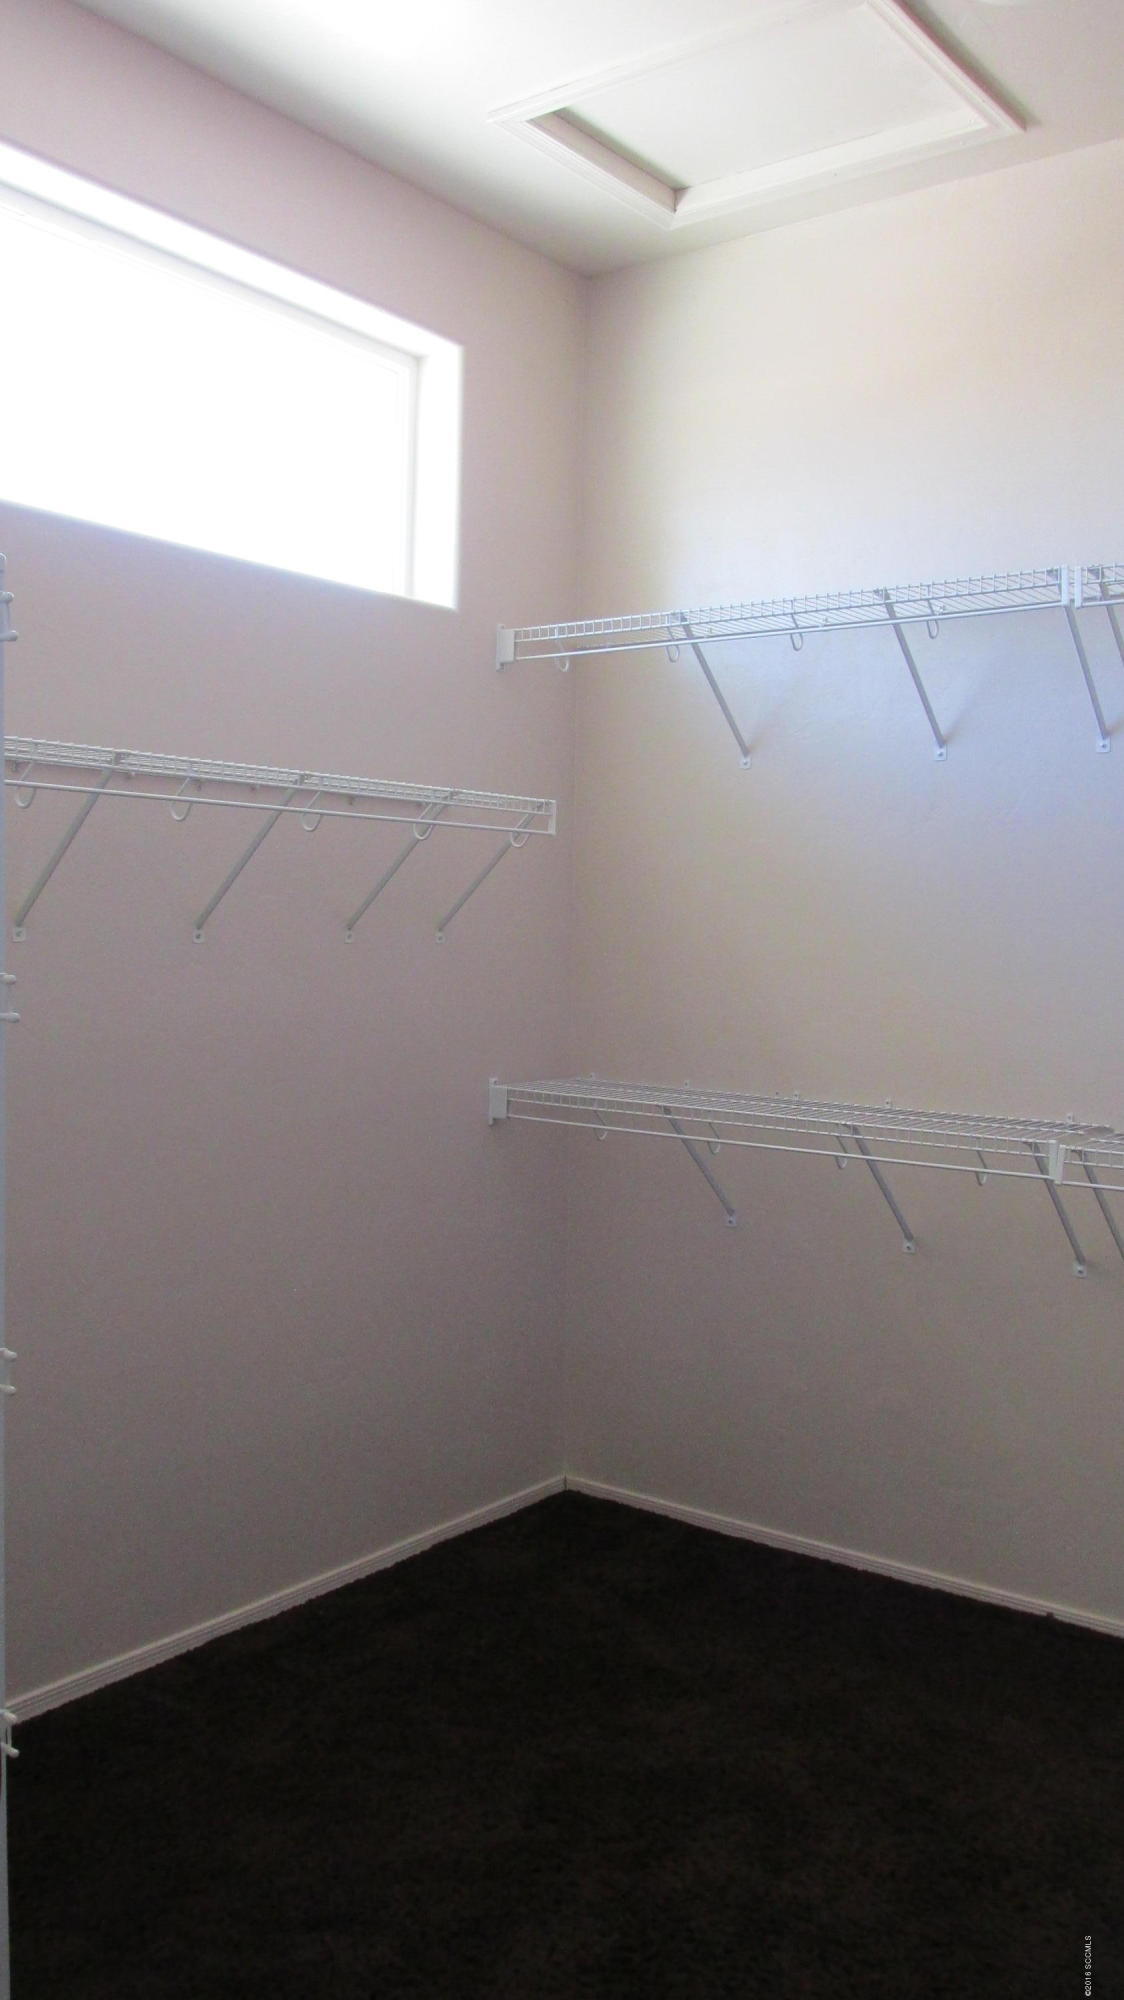
    Kitchen Island, Entrance Foyer, Vaulted Ceiling(s), Walk-In Closet(s), Tile Counters

  • Total Bedrooms

    3

  • Bathrooms

    3

  • Basement YN

    NO

  • Cooling YN

    YES

  • Cooling

    Central Air, Ceiling Fan(s)

  • Fireplace YN

    NO

  • Heating YN

    YES

  • Heating

    Forced Air, Electric

  • Pet friendly

    N/A

Exterior

  • Garage

    Yes

  • Garage spaces

    2

  • Construction Materials

    Stucco, Frame

  • Other Exterior Features

    Courtyard

  • Parking

    Circular Driveway, Garage Door Opener

  • Patio and Porch Features

    Covered

  • Pool

    No

Area & Lot

  • Lot Features

    Few Trees

  • Lot Size(acres)

    0.41

  • Property Type

    Residential

  • Property Sub Type

    Single Family Residence

  • Architectural Style

    Mediterranean

Price

  • Sales Price

    $295,000

  • Tax Amount

    $2,094.74

  • Sq. Footage

    2,613

  • Price/SqFt

    $112

HOA

  • Association

    No

School District

  • Elementary School

    Coronado

  • Middle School

    Desert Shadows

  • High School

    Nogales

Property Features

  • Water Source

    Public

Schedule

Schedule a Showing

Showing scheduled successfully.

What is 3 + 4 ?


Change time

Mortgage calculator

Estimate your monthly mortgage payment, including the principal and interest, property taxes, and HOA. Adjust the values to generate a more accurate rate.

Your payment

Principal and Interest:

$

Property taxes:

$

HOA fees:

$

Total loan payment:

$

Total interest amount:

$

Location

  • County

    Santa Cruz

  • Elementary School

    Coronado

  • Middle School

    Desert Shadows

  • High School

    Nogales

Listing Courtesy of Gabriel Gastelum , Century 21 Success Realty

RealHub Information is provided exclusively for consumers' personal, non-commercial use, and it may not be used for any purpose other than to identify prospective properties consumers may be interested in purchasing. All information deemed reliable but not guaranteed and should be independently verified. All properties are subject to prior sale, change or withdrawal. RealHub website owner shall not be responsible for any typographical errors, misinformation, misprints and shall be held totally harmless.

Agent Mandy Gold

Mandy Gold

Associate Broker / Realtor®/ Team Lead

Call Mandy today to schedule a private showing.


* Listings on this website come from the FMLS IDX Compilation and may be held by brokerage firms other than the owner of this website. The listing brokerage is identified in any listing details. Information is deemed reliable but is not guaranteed. If you believe any FMLS listing contains material that infringes your copyrighted work please click here to review our DMCA policy and learn how to submit a takedown request.© 2024 FMLS.

Properties

Related properties
New on site 1 day ago
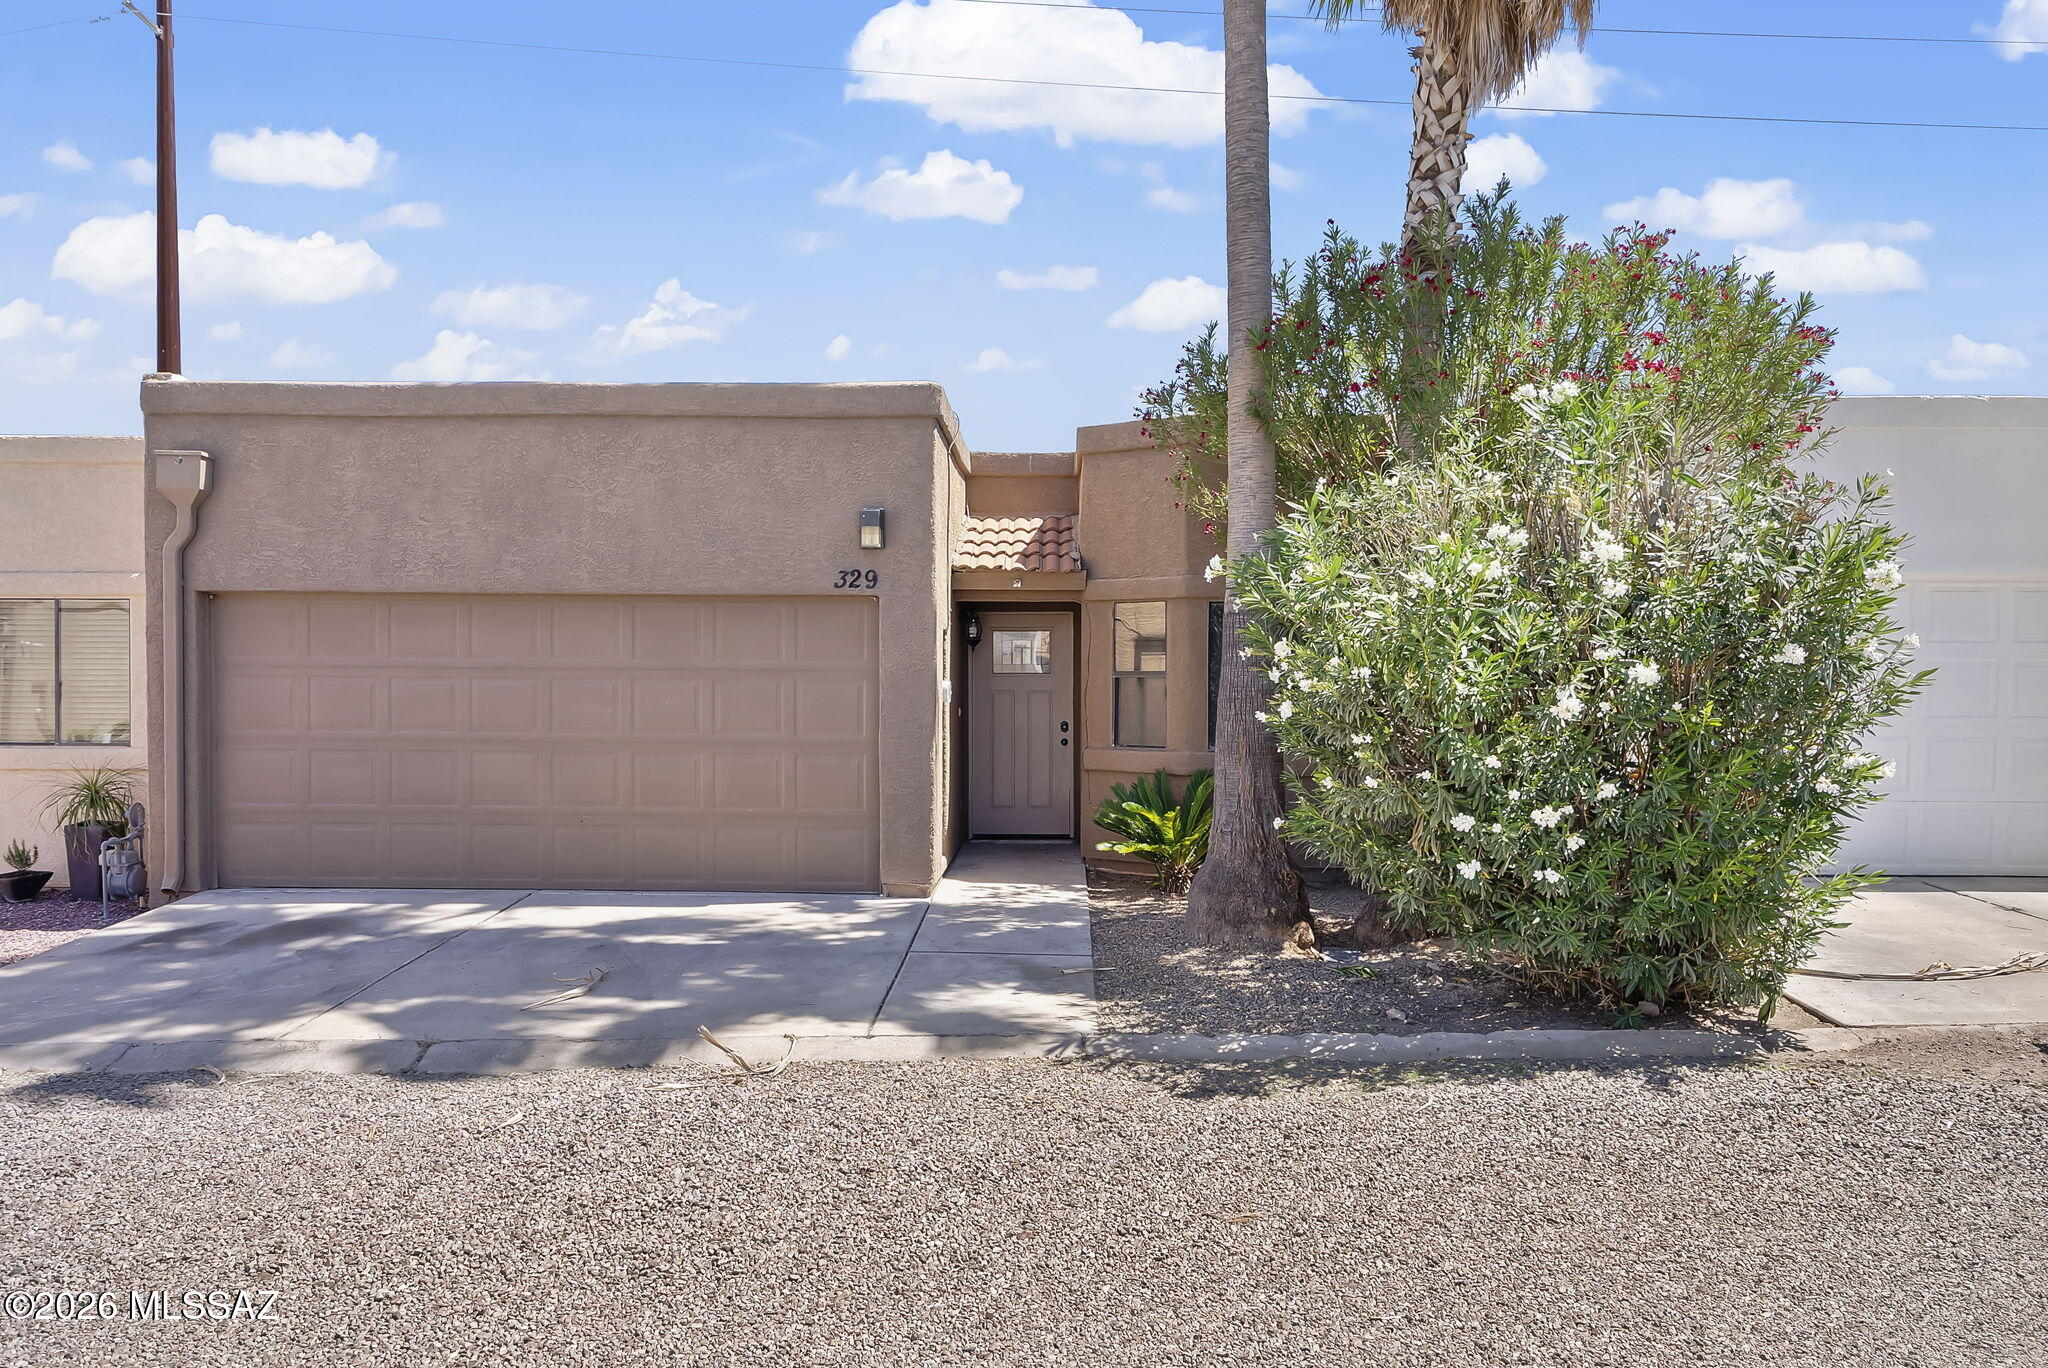
Discover comfortable living in this well maintained 3 bedroom, 2 bath townhome located in the sought-after Villa San Simone community. Featuring vaulted ceilings, an open concept layout, and a spacious kitchen with a center island, this home is designed for everyday living and entertaining. The private backyard and 2-car garage add to its appeal, while the convenient location near schools, shopping, and dining makes it an excellent place to call home.
#22615848

Nogales

329 W Santa Barbara Street

3 Beds

2 Baths

1,536 Sq.Ft.

$260,000

MLS#: 22615848
New on site 1 day ago
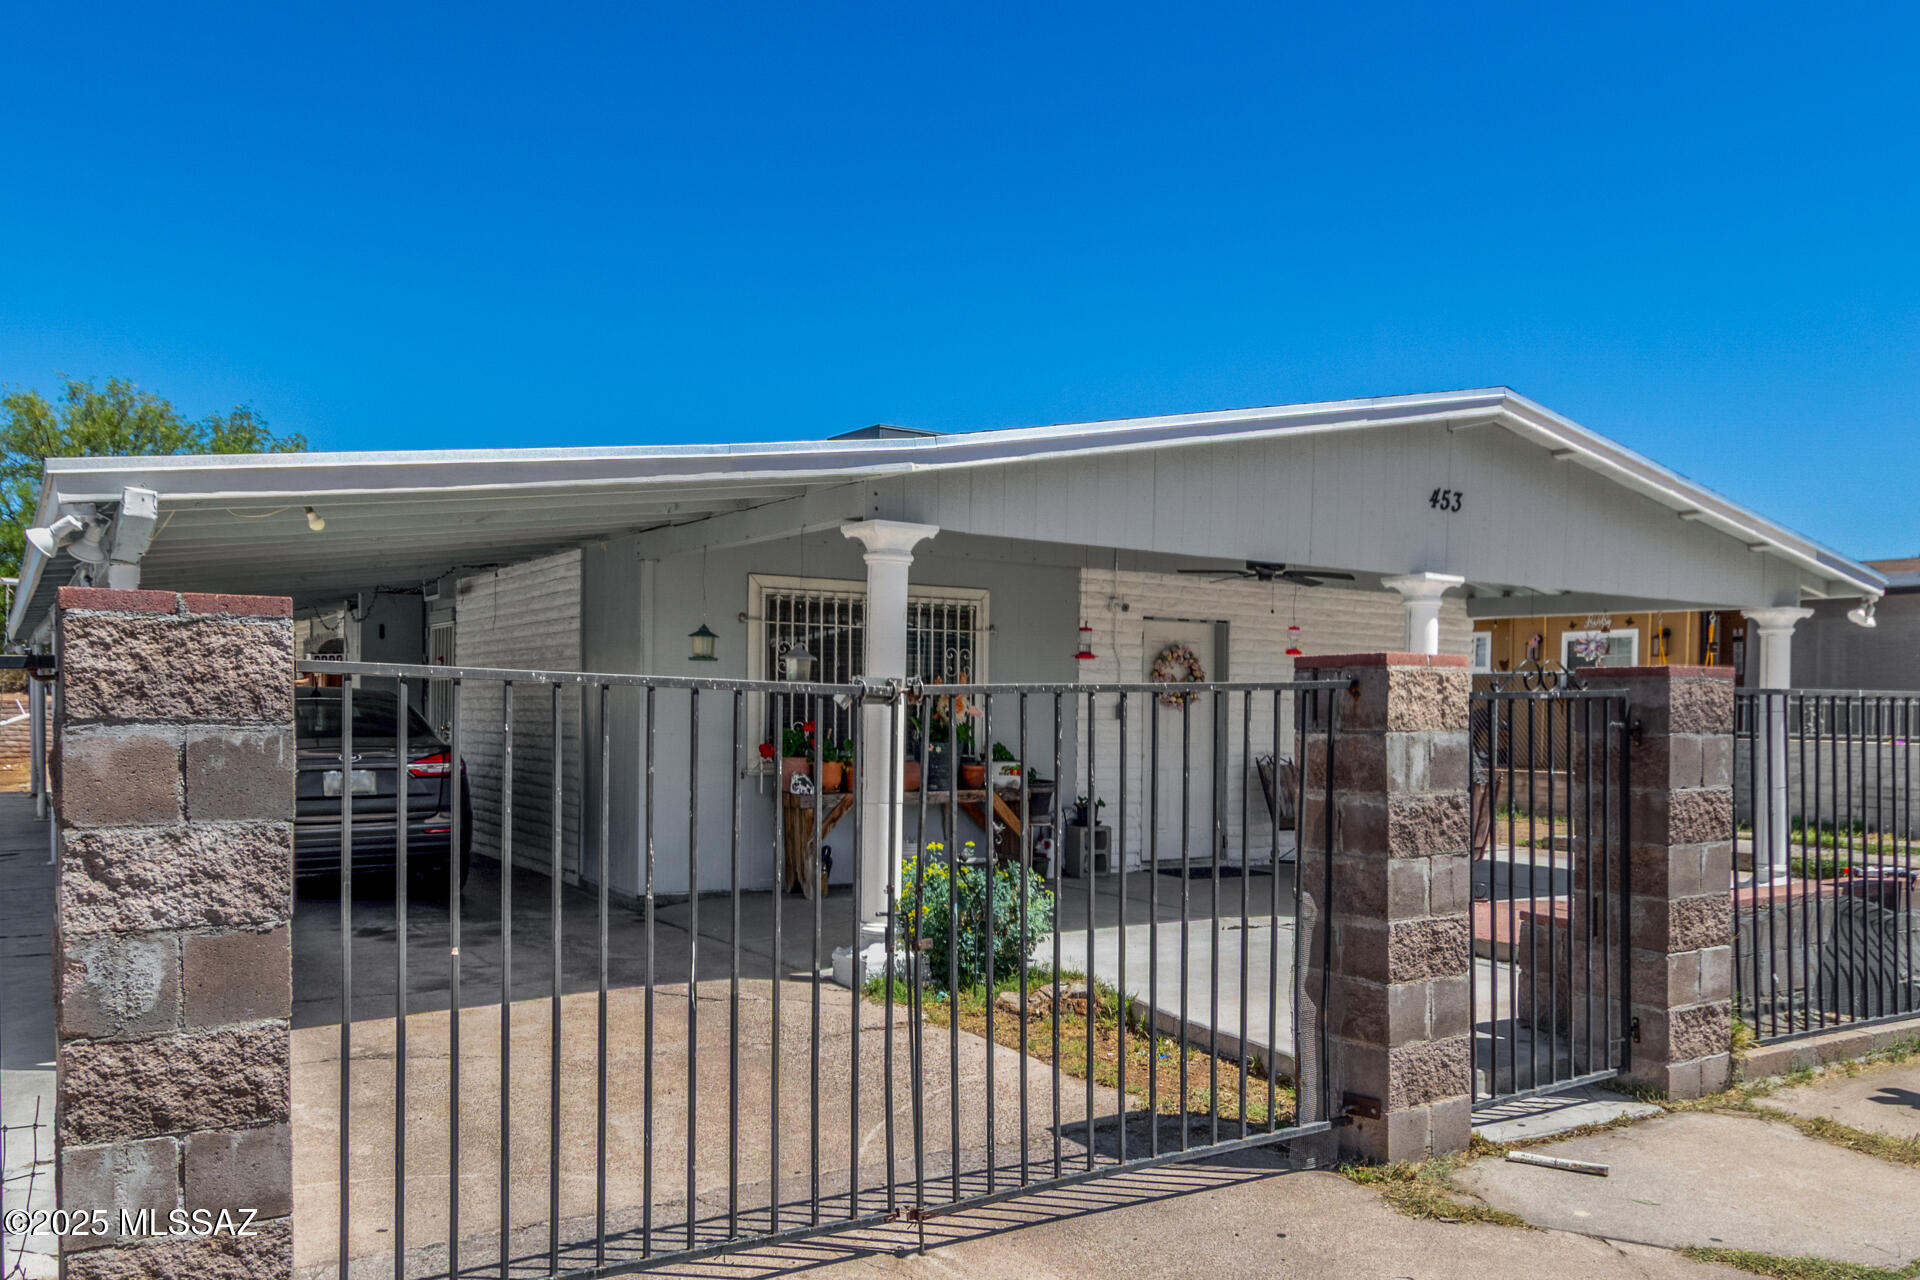
Don't miss this charming 3-bedroom home in Monte Carlo Estates, offering solid updates and room to add your personal touch. Inside, the inviting living room features tile flooring throughout, and the kitchen includes stainless steel appliances, wood cabinetry, and granite counters. The main bedroom has its own ensuite, and both bathrooms have been updated for a clean, modern feel. Major improvements include a roof and HVAC replaced just 3 years ago, along with newer double-pane windows for added efficiency. Outside, the spacious backyard provides a play area, storage, and plenty of room to customize to your needs. This home is a great opportunity for buyers looking for affordability and the chance to make it their own. For those considering updates like fresh paint, new flooring, or small improvements, ask your lender about renovation-friendly financing options such as FHA 203(k) or HomeStyle Renovation -- programs that may allow certain upgrades to be financed into the loan. Located minutes from dining, shopping, and everyday conveniences, this cozy home is ready for its next chapter.
Some photos include virtual staging to remove clutter and show potential use of space. No structural changes were made.
#22617329

Nogales

453 E Calle Socorro

3 Beds

2 Baths

1,149 Sq.Ft.

$263,000

MLS#: 22617329
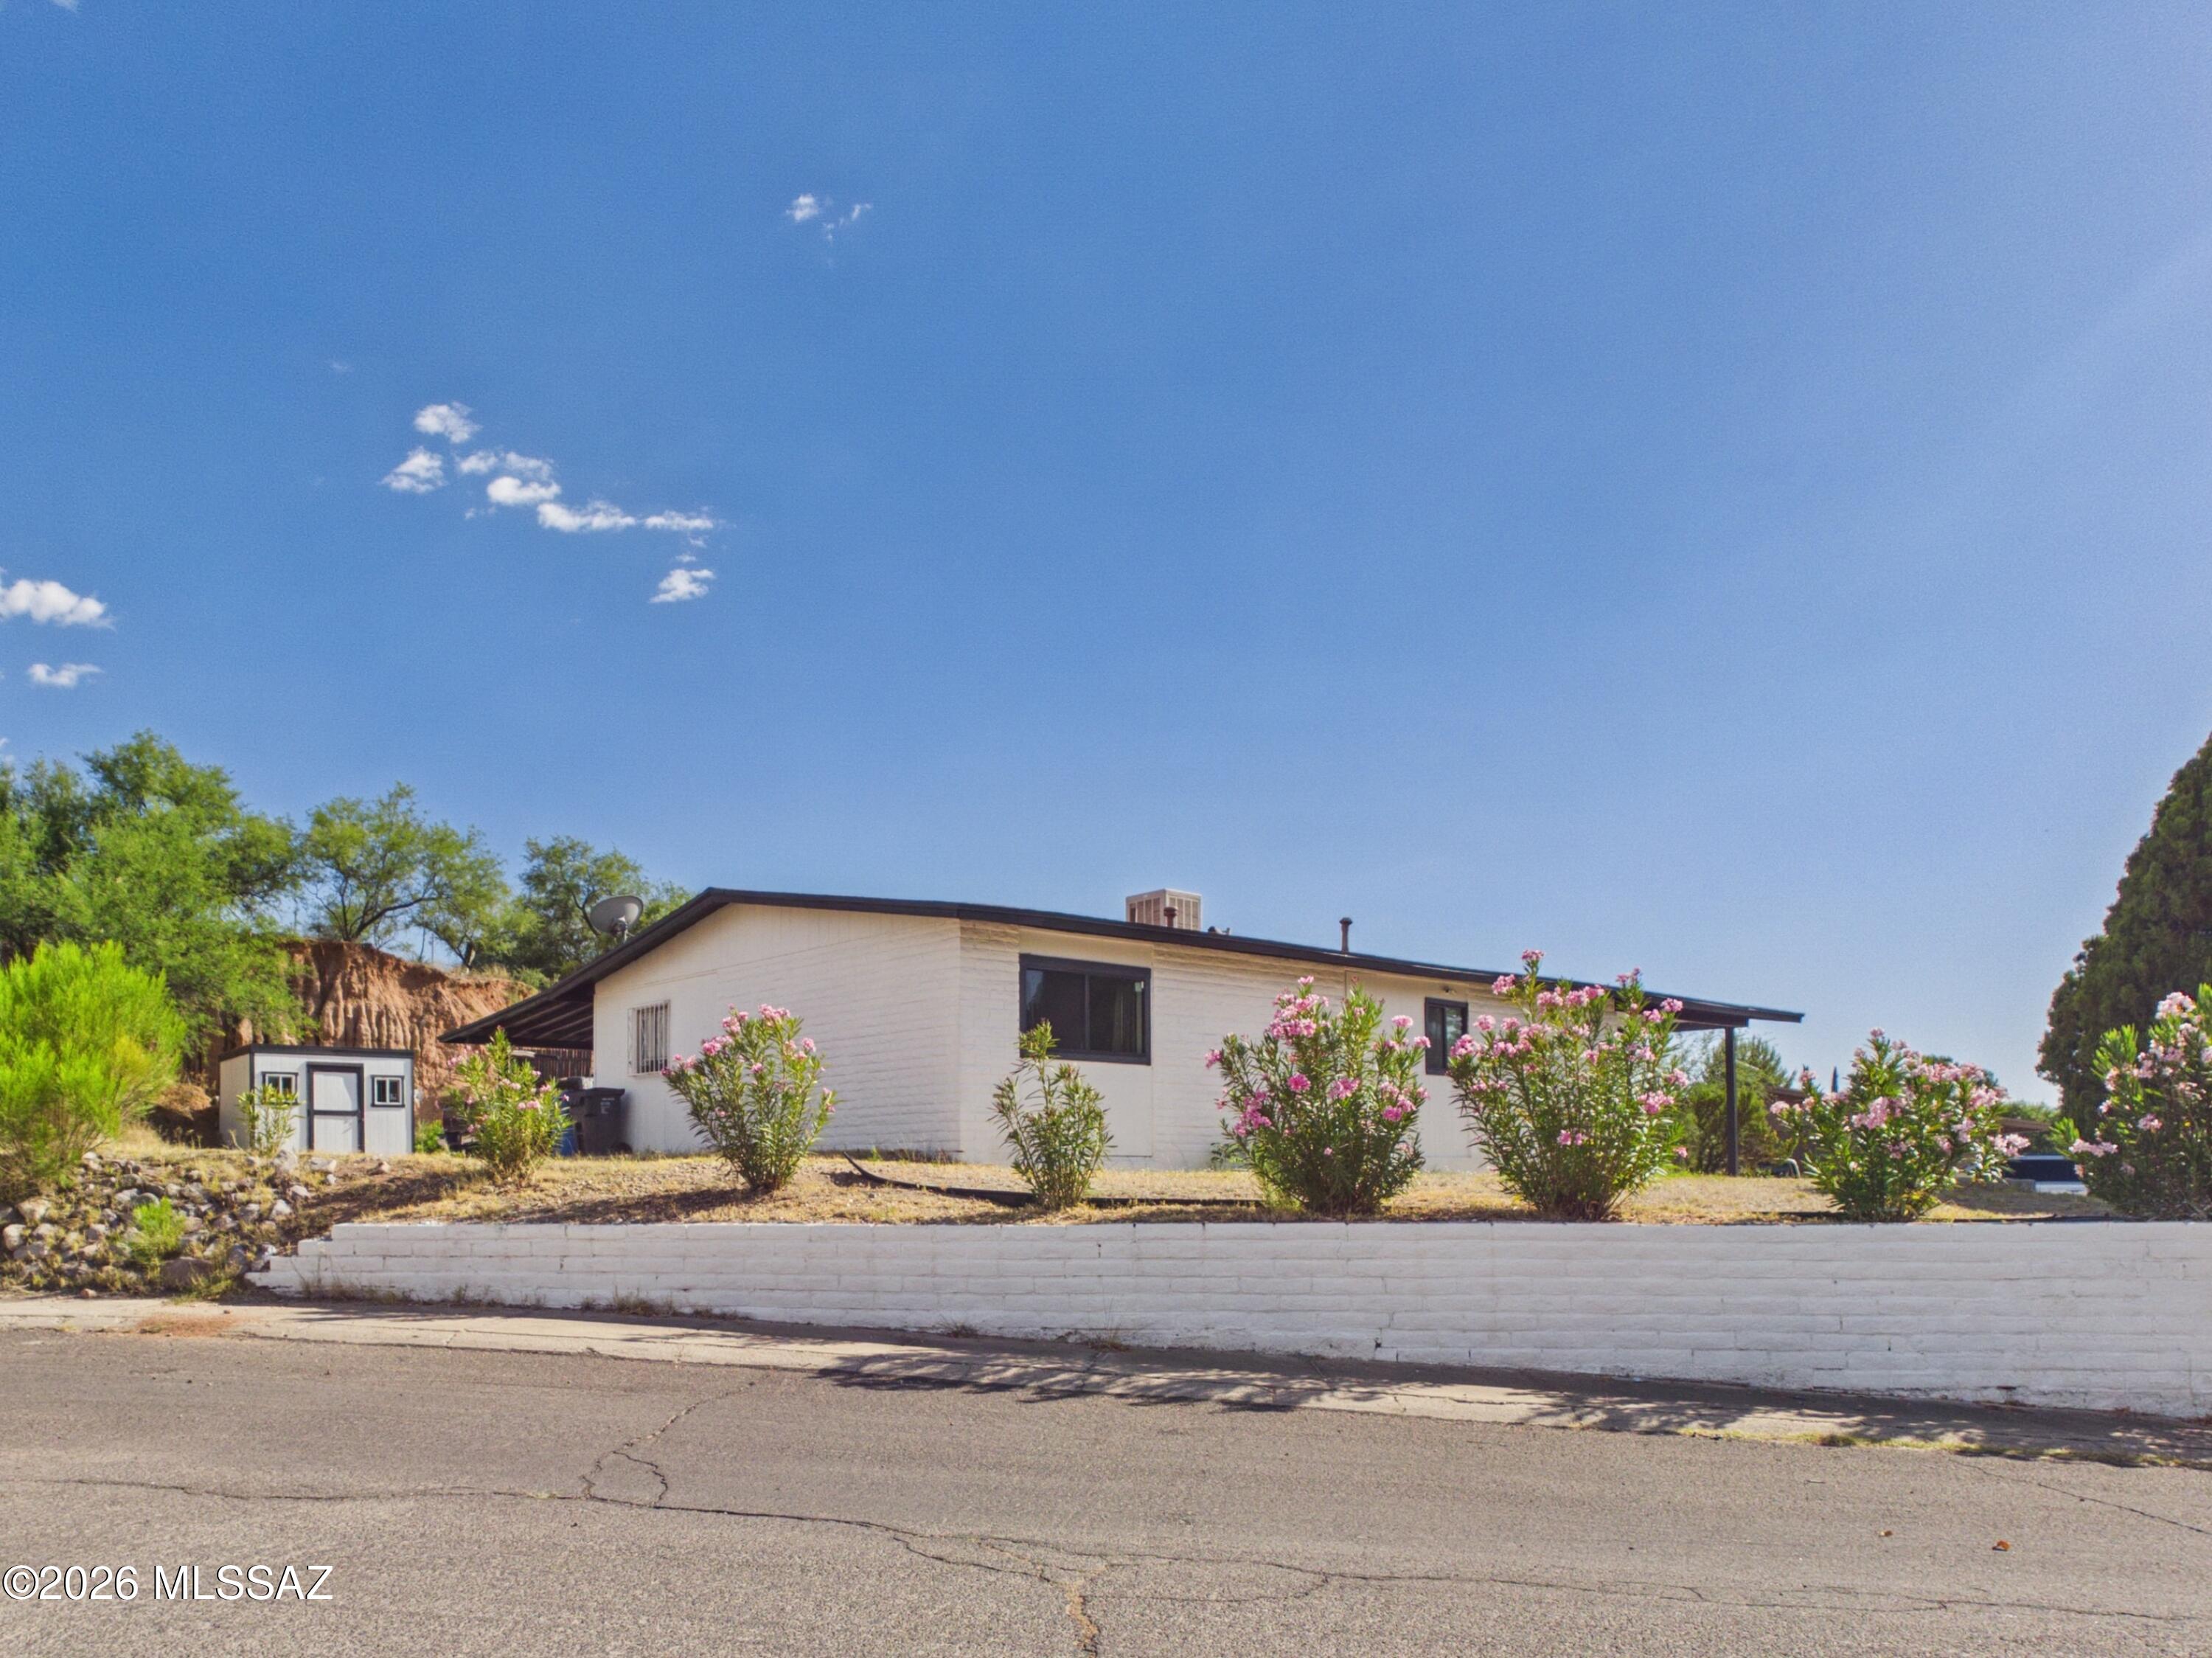
Thoughtfully maintained and full of character, this warm and welcoming 3-bedroom, 2-bath home offers comfortable single-level living on a spacious 0.27-acre lot in Nogales' Monte Carlo Estates. Freshly painted inside and out, the home features an open layout with wood-look flooring, painted brick accents, abundant natural light, and a generous breakfast bar that creates a natural gathering place between the kitchen and living areas. A versatile bonus room with a fireplace adds warmth and flexibility, making it ideal as a family room, game room, home office, hobby room, or den.

The kitchen offers ample cabinetry, stainless steel appliances, generous counter space, and a functional design that makes everyday living easy. Large sliding glass doors connect the living space to an expansive covered patio, creating a seamless indoor-outdoor flow ideal for relaxing, entertaining, or enjoying Nogales' beautiful weather.

The spacious backyard is framed by mature trees and offers plenty of room for gardening, outdoor recreation, pets, or future customization. A detached storage building provides added flexibility for hobbies, tools, or seasonal storage.

Conveniently located near Monte Carlo Trails, local schools, shopping, dining, and everyday conveniences, this property offers generous outdoor space, flexible living areas, and the comfort of a home that has been thoughtfully cared for over the years.
#22614232

Nogales

2076 N Calle Trinidad

3 Beds

2 Baths

1,288 Sq.Ft.

$245,000

MLS#: 22614232
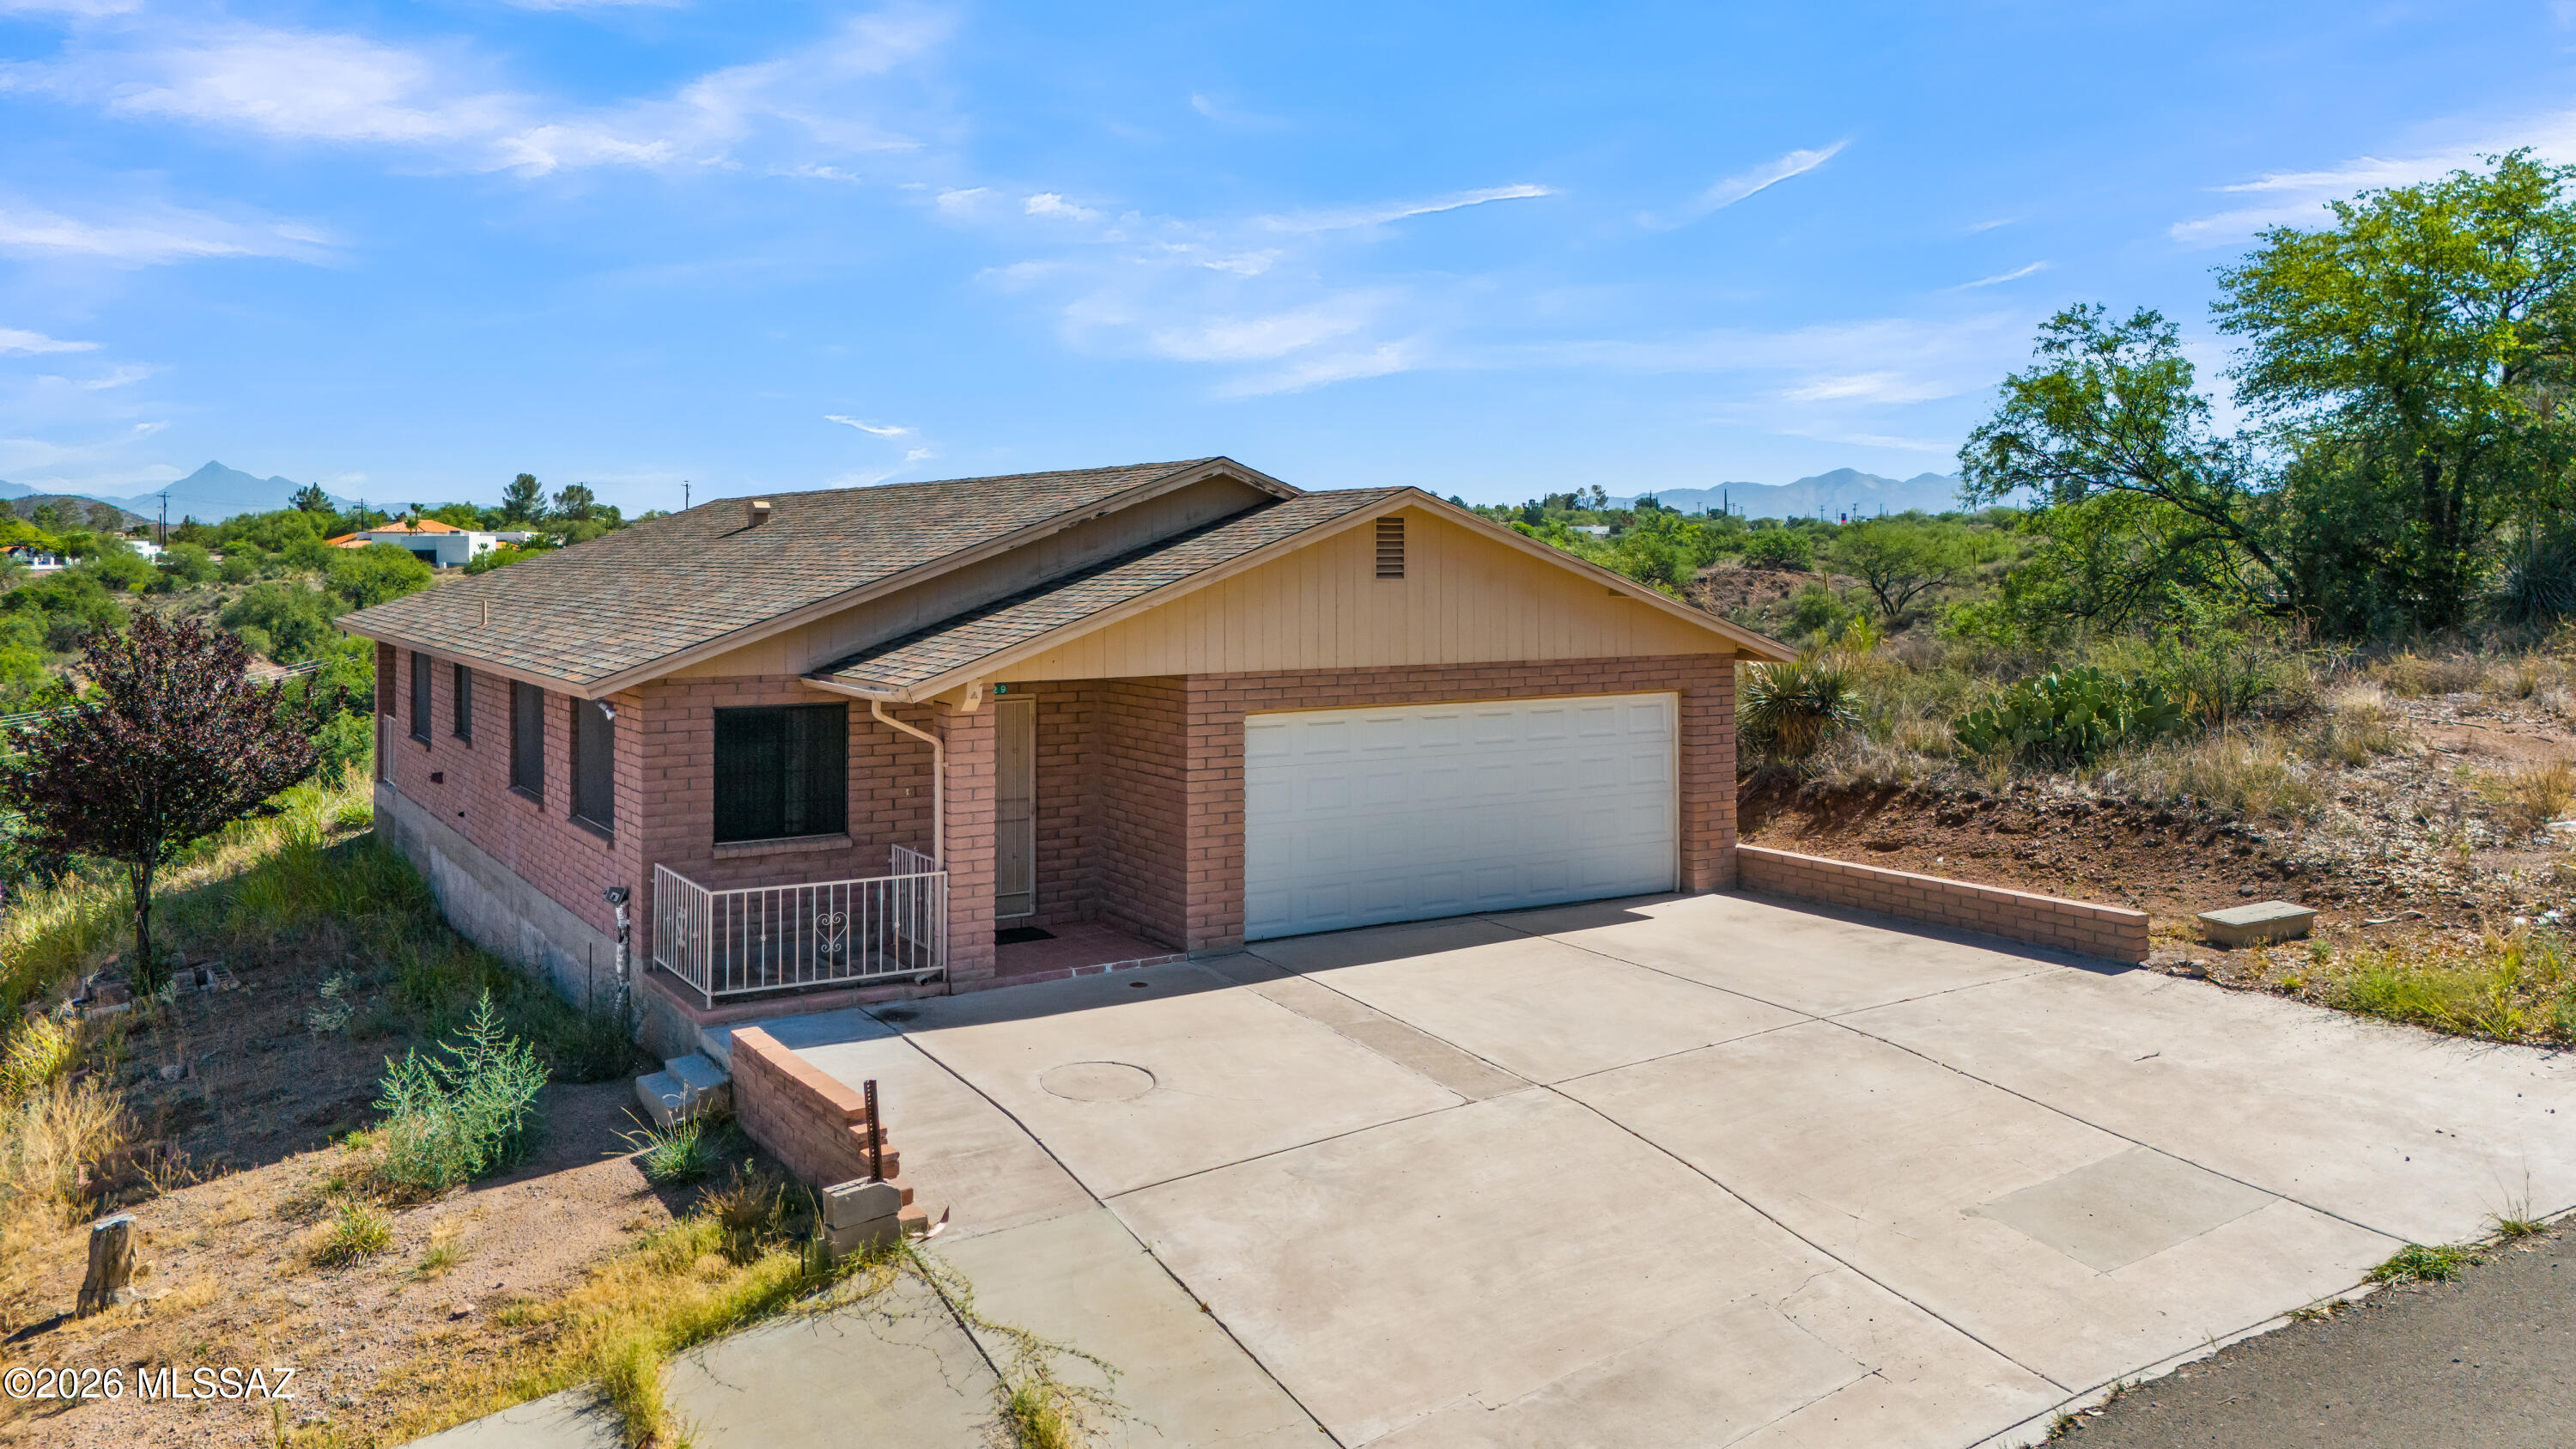
Discover this charming home located in a highly desirable neighborhood with stunning views. Built with durable brick construction, this property offers 3 bedrooms and 2 bathrooms, providing comfortable living space for families, retirees, or first-time buyers.

The home features a spacious kitchen with a natural gas range and oven, perfect for everyday cooking and entertaining. Additional highlights include a two-car garage, sewer connection, and the added benefit of no homeowners association (HOA) fees.

Conveniently situated approximately 3 miles from the Mexico border, this property combines scenic surroundings, practical amenities, and an excellent location.
#22615189

Nogales

829 E Calle Esplendor

3 Beds

2 Baths

1,377 Sq.Ft.

$275,000

MLS#: 22615189
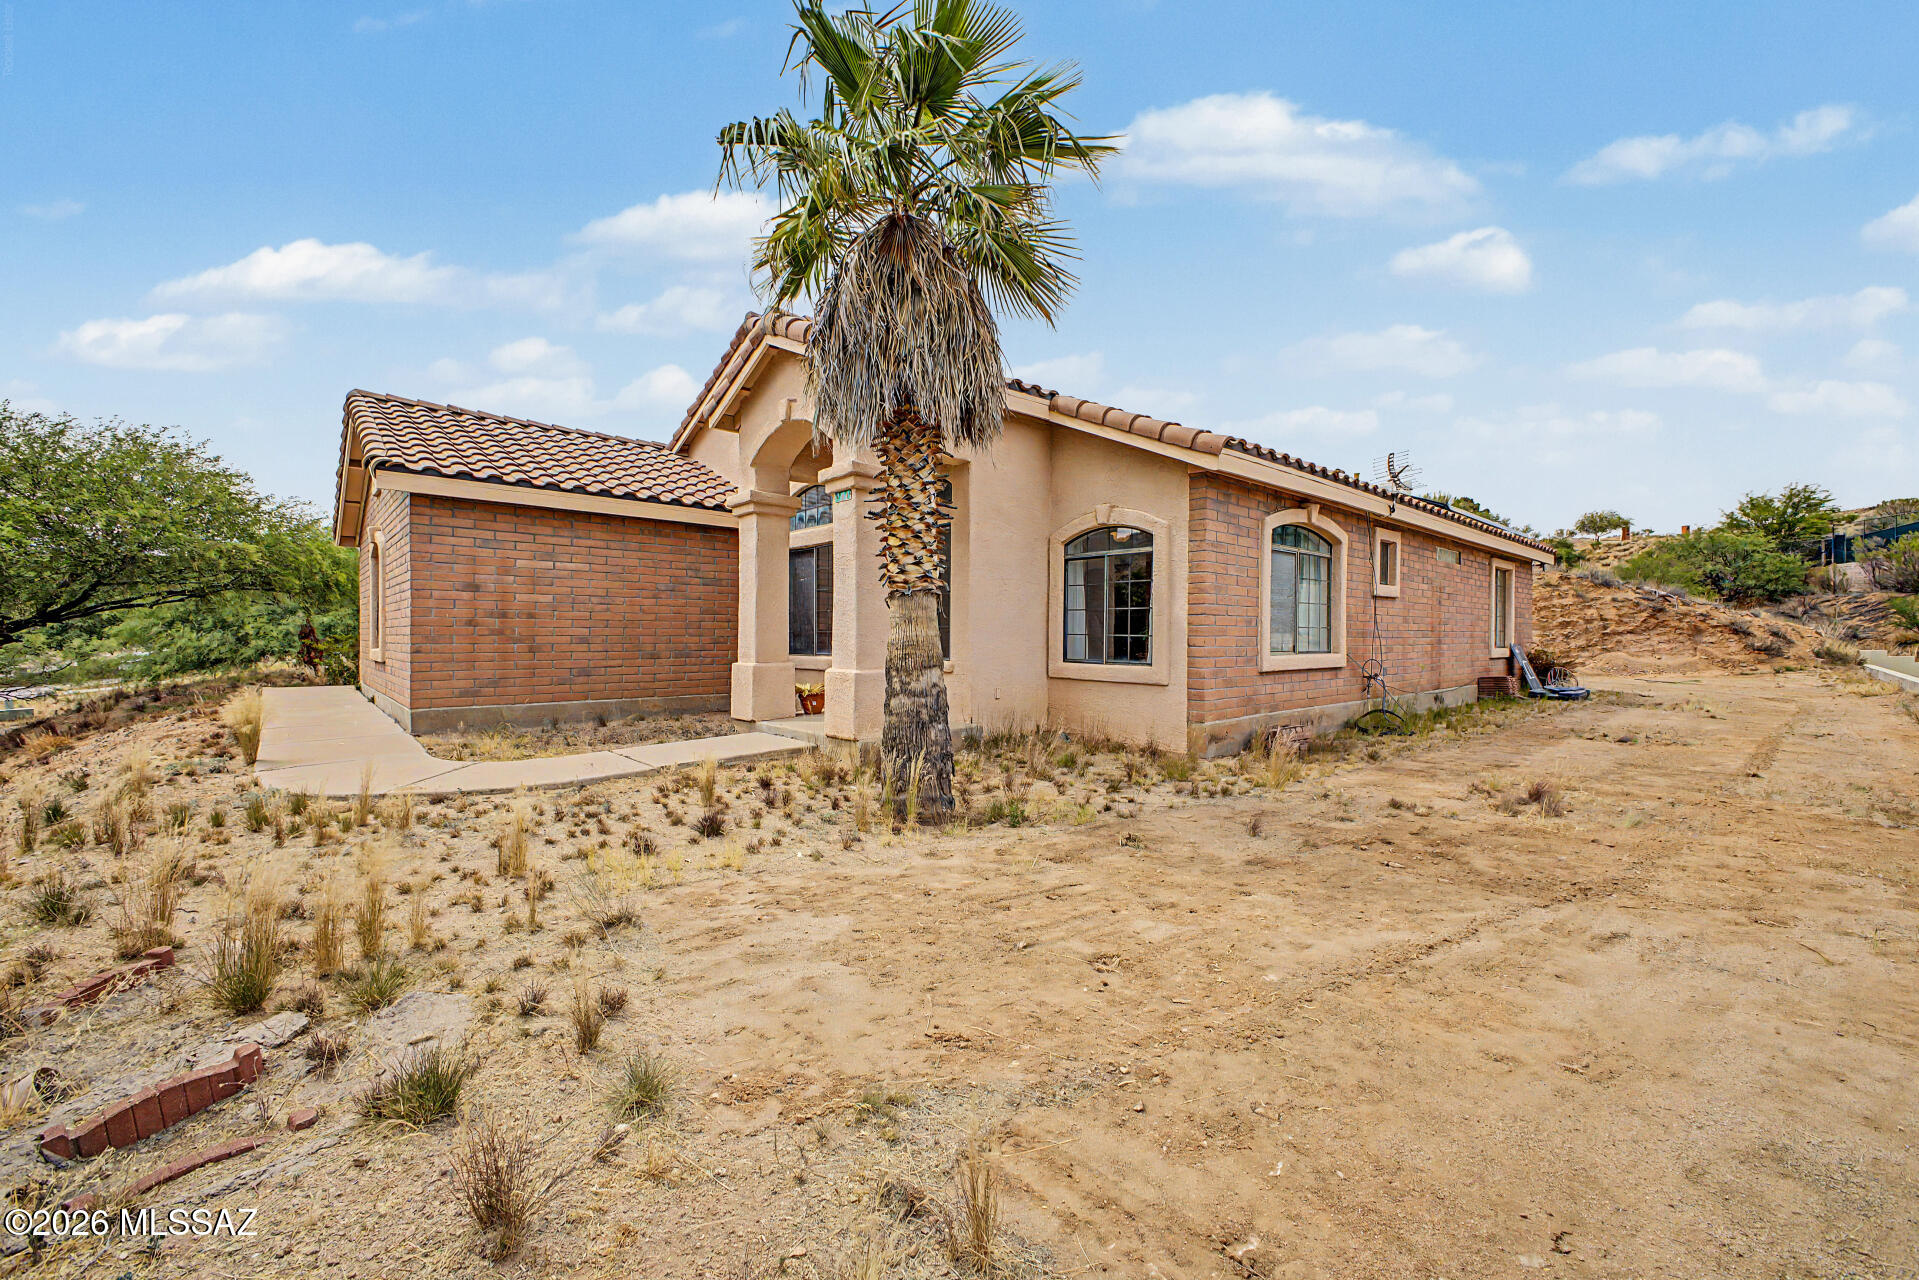
The seller is willing to give 3,000 credit towards closing costs or 3,000 credit towards flooring. Seize the chance to own this charming 3-bedroom, 2-bath residence now available on the market! Inside, you'll find an inviting living room with vaulted ceilings, a soothing palette, abundant natural light, and a harmonious blend of soft carpeting and tile flooring. The well-appointed kitchen comes with flat-panel cabinets, skylights, recessed lighting, stainless steel appliances, and a two-tier peninsula with a breakfast bar. The cozy primary bedroom includes direct backyard access for seamless indoor-outdoor living, a private bathroom, and a walk-in closet. Unwind on the covered patio, perfect for al fresco dining or refreshing drinks. The backyard offers a blank canvas for crafting your own private oasis. Don't miss out on this one!
#22613734

Nogales

920 W Mariposa Hills Drive

3 Beds

2 Baths

1,627 Sq.Ft.

$350,000

MLS#: 22613734
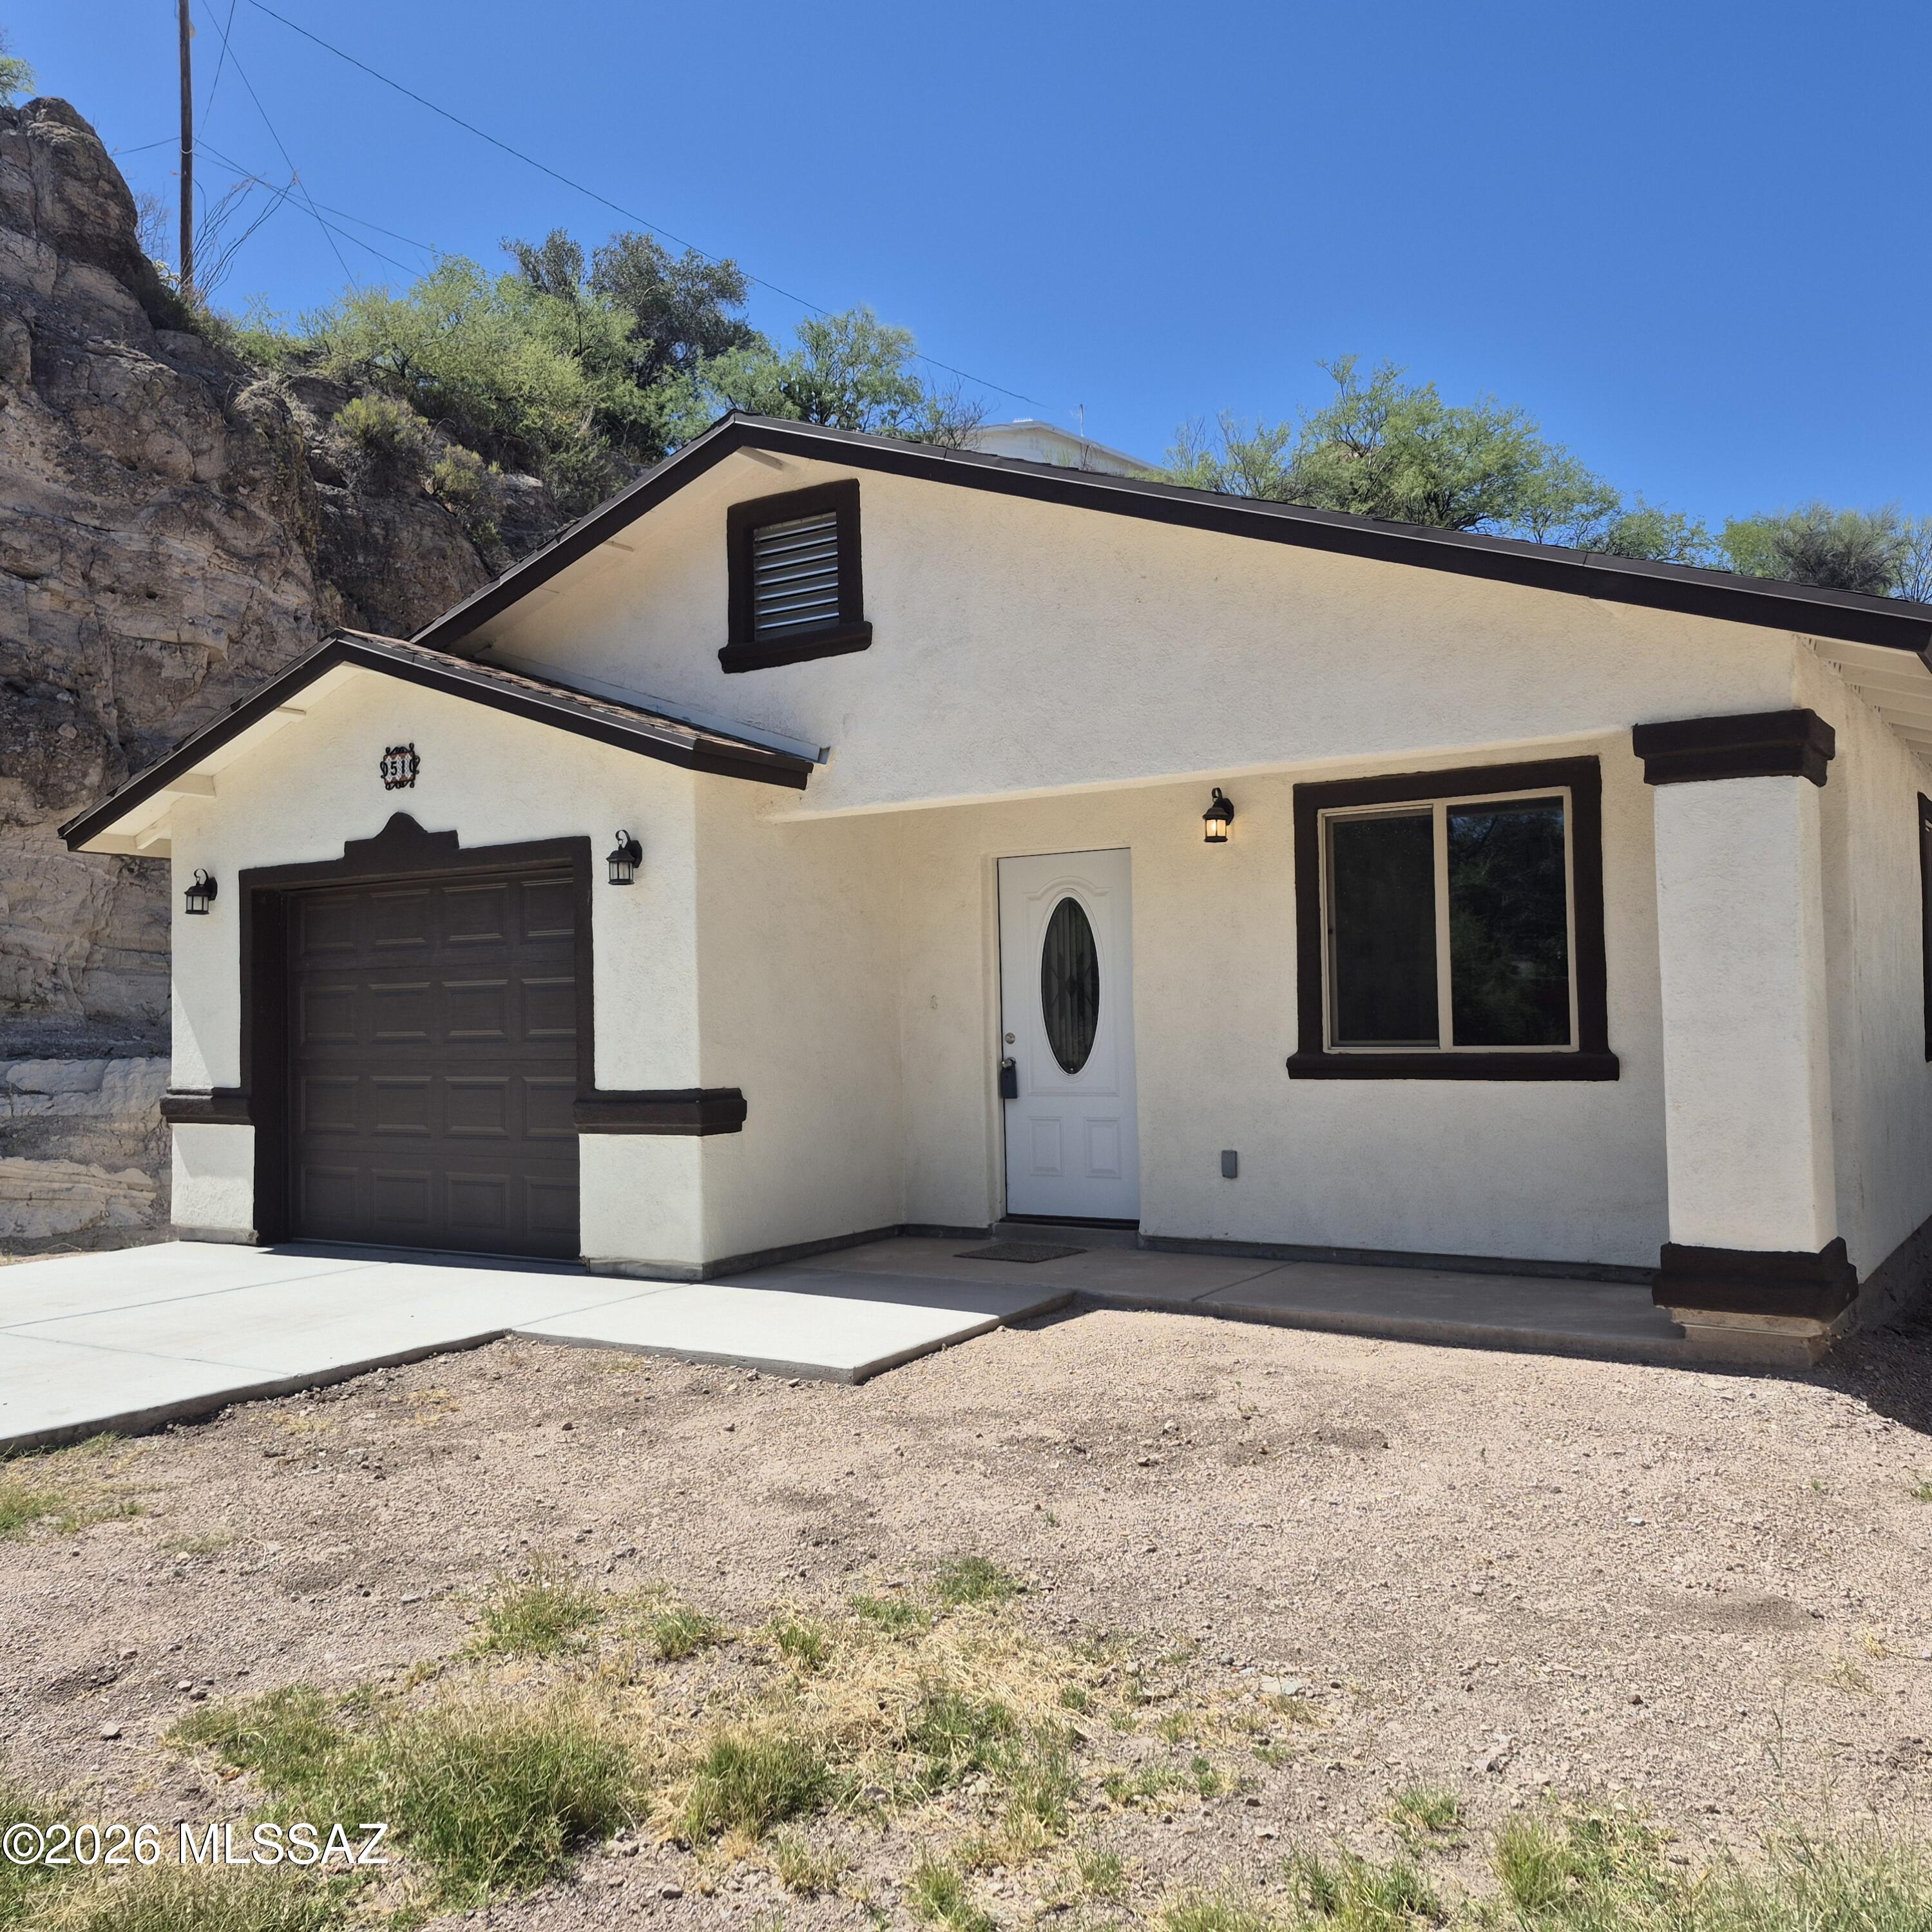
Don't Wait. House in Nogales, AZ. new construction with a 2-year, Warranty included.
Located in a walkable neighborhood close to shopping center, an elementary school, (Lincon) downtown, this property features 3 Bedrooms, 2 Bathrooms, a spacious living area and an open floor plan for your comfort. And 1 car garage.
#22613310

Nogales

51 E Grant Street

3 Beds

2 Baths

1,364 Sq.Ft.

$259,500

MLS#: 22613310
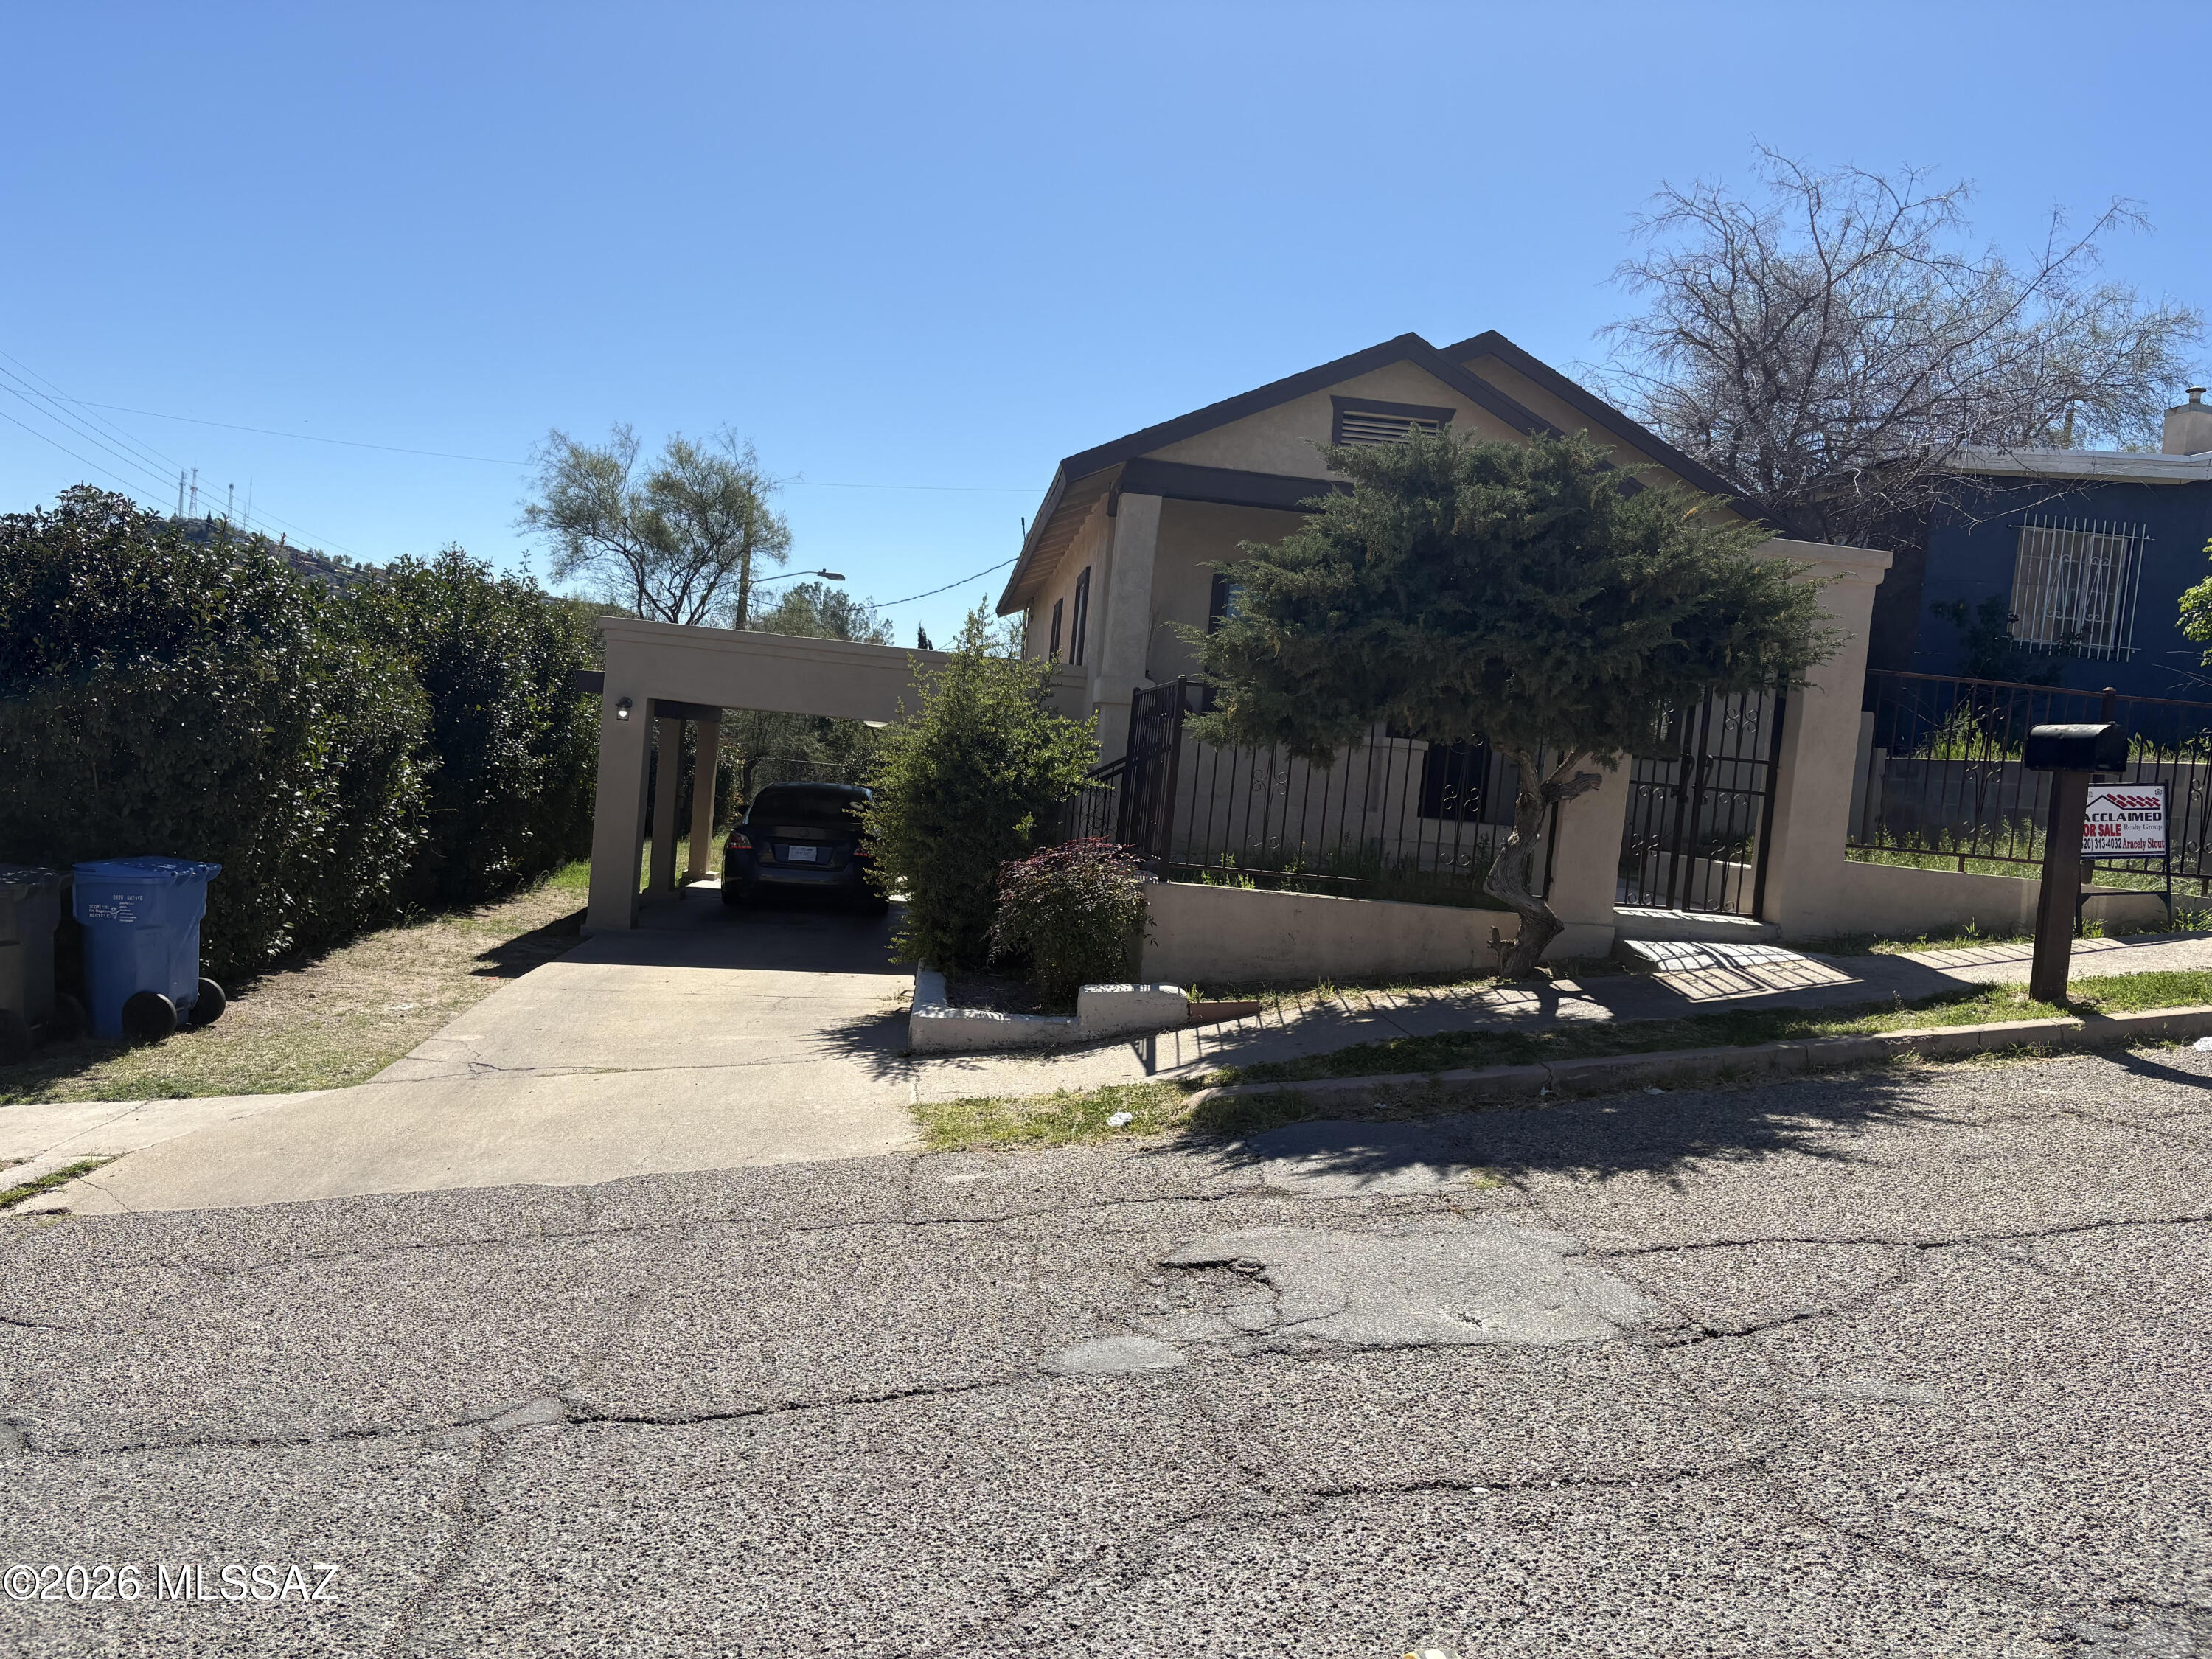
re-modeled about 2 years ago
charming 2 level home upper level is 2 bedrooms 1 bath with wood flooring 
kitchen an open area that is the living and Dinning are  has a deck overlooking the patio
bottom level is Studio Apt with kitchen and full bathroom that could be income producing or living quarters for extended family
#22606563

Nogales

219 W Loma Street

3 Beds

2 Baths

1,165 Sq.Ft.

$239,900

MLS#: 22606563
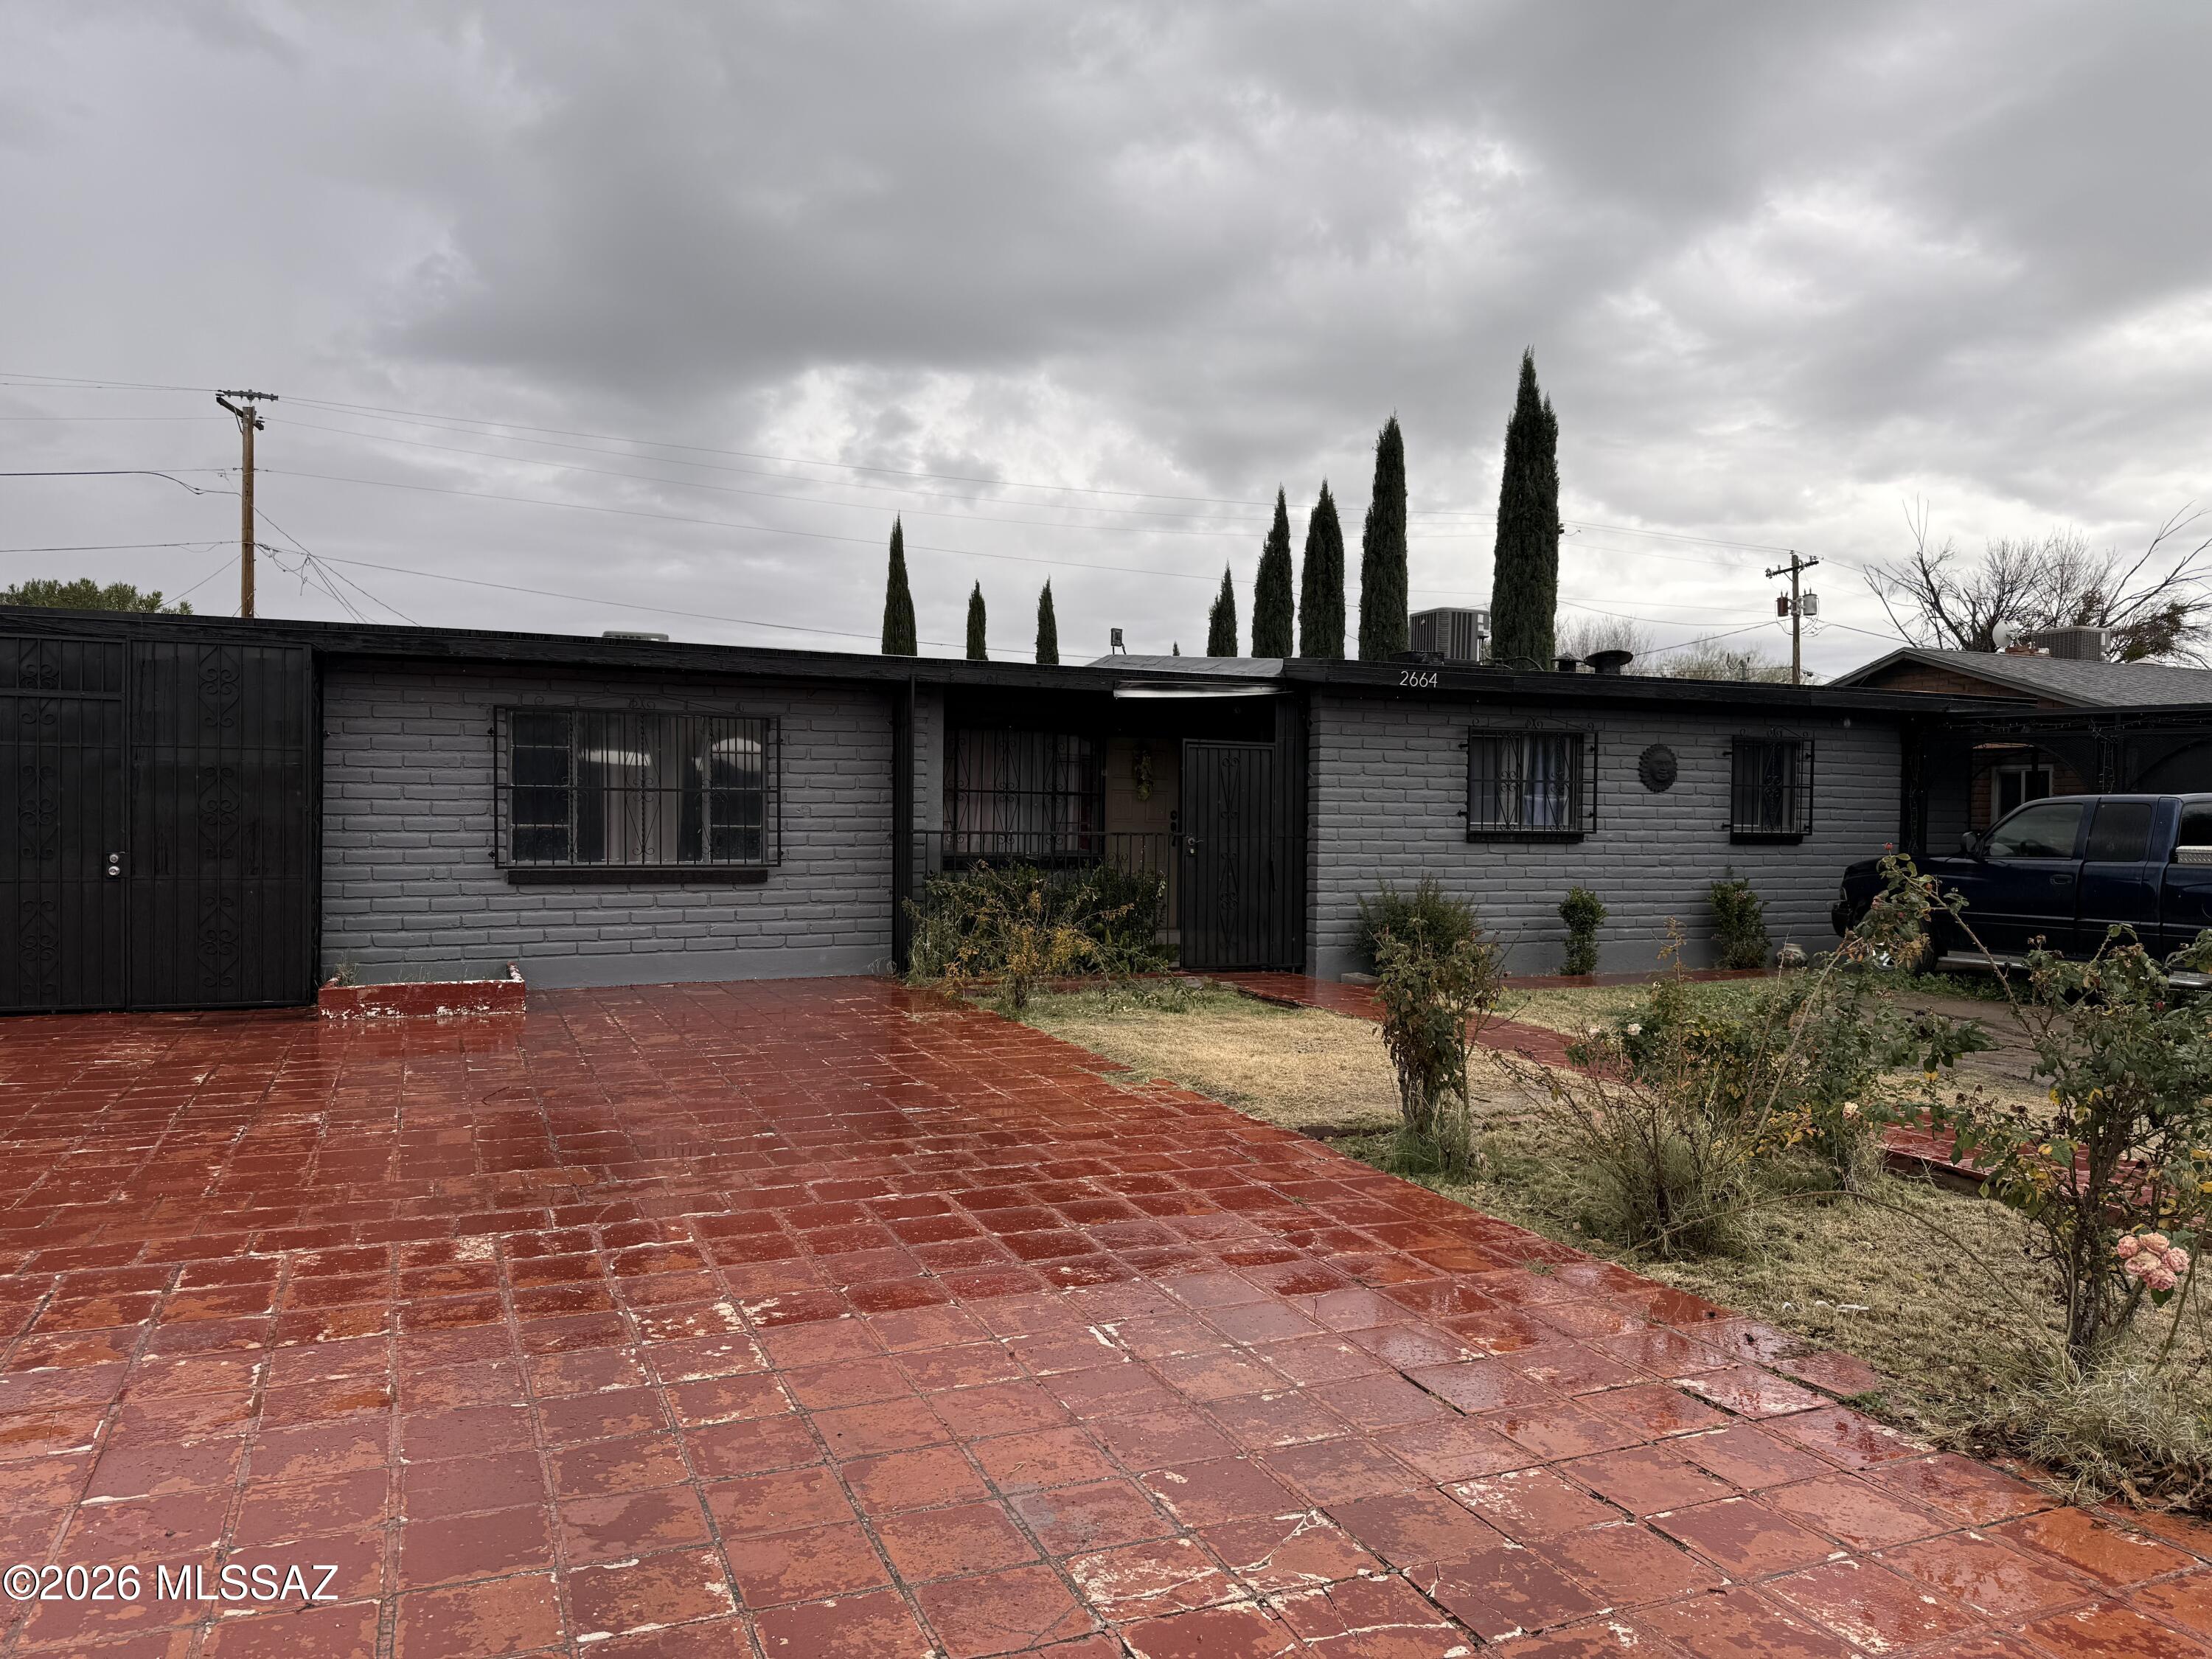
Spacious 5 bedroom 2.5 Bath Home located in the middle of the City of Nogales in a well established neighborhood. lots of storage space 2 new AC/Heat Units. Great back yard for entertainment. A must see. Split floorplan lots of room for the entire family.
#22602252

Nogales

2664 N Valle Verde Drive

5 Beds

2 Baths

2,569 Sq.Ft.

$325,000

MLS#: 22602252

A Beautiful House, 3 Bedrooms, 3 Bathrooms[] well maintained house ready to move in a beautiful open floor plan Gourmet Kitchen Vaulted Ceilings Extra room for Media or Den Covered patio Exterior Freshly Painted and a Portion of the Interior is freshly painted A MUST SEE !!!

1809 W Monte Vista Way

Message successfully sent.

I agree to receive email communication and understand I can unsubscribe at any time.

I agree to be contacted by The Mandy Gold Team | Haymore Real Estate LLC via call, email, and text for real estate services. To opt out, you can reply 'stop' at any time or reply 'help' for assistance. You can also click the unsubscribe link in the emails. Message and data rates may apply. Message frequency may vary. Privacy Policy

 - property

Send a message

Message successfully sent.

Preferred Agent

Preferred Area

Reason for contacting?

I agree to receive email communication and understand I can unsubscribe at any time.

I agree to be contacted by The Mandy Gold Team | Haymore Real Estate LLC via call, email, and text for real estate services. To opt out, you can reply 'stop' at any time or reply 'help' for assistance. You can also click the unsubscribe link in the emails. Message and data rates may apply. Message frequency may vary. Privacy Policy

Sign In Sign Out

Virtual Assistant

Would you like to take the next step with this property? We can help you schedule a showing or virtual tour, or send you more details.

Yes, I would like more information.

Thank You for Your Reply, One of Our Agents will contact you as soon as possible

No, maybe later.

Thank you, you can always contact me via email, phone number or through the contact form.

Realhub AI

Lucy - Your AI-Powered Realtor

Update Your Temporary Password

Personalize your search

Enter your email and we'll notify you immediately when new listings match what you're looking for.

or enter email address

Already have an account ? Login here

Continue your home search

Preferred Area

I agree to receive communications and understand I can unsubscribe at any time.

I agree to be contacted by The Mandy Gold Team | Haymore Real Estate LLC via call, email, and text for real estate services. To opt out, you can reply 'stop' at any time or reply 'help' for assistance. You can also click the unsubscribe link in the emails. Message and data rates may apply. Message frequency may vary. Privacy Policy

Already have an account ? Login here

We use cookies

We use cookies primarily for analytics to enhance your experience. By accepting, you agree to our use of these cookies. You can manage your preferences or learn more about our cookies policy.