
1801 N FOX HILL Road
Flagstaff, AZ 86004


About
Wake up in the ponderosa pines! This single level three bedroom, two bath home backs directly to a greenbelt, where deer wander through most mornings. This home truly offers unmatched privacy under the green canopy in summer and snow-laced branches in winter. Inside, this home opens into a great room, kitchen with breakfast bar, and dining area that flow together beneath vaulted ceilings and two walls of floor to ceiling windows. A wood burning fireplace climbs to the peak of the living rooms vaulted ceiling, and deck access from nearly every room keep the forest close no matter where you are inside the house. Set on a 12,000 SF lot, the home has been thoughtfully refreshed with new side decking, composite decking on the back deck, fresh interior and exterior paint, a newer roof, (cont) flooring and modern fixtures throughout. The kitchen features timeless wood cabinetry and butcher block counters. Each spacious bedroom has its own high ceilings and generous closet space. PLEASE NOTE that we are still completing finishing touches and the interior photos are AI-modified to reflect the end result as closely as possible. Exterior is current. This home delivers a lifestyle that's hard to find: quiet mountain cabin meets Country Club convenience. It's minutes from Continental Country Club's Oakmont, golf, pickleball, fitness center and pool, plus the Bear Paw amenities. It's also close to state forest trails that connect all the way to Walnut Canyon, accessible on foot or bike. Set in one of Flagstaff's most desirable neighborhoods and served by Flagstaff Unified School District, this is one of the most private, best situated lots in Country Club, and it is priced to sell. Some photos have been AI enhanced and digitally staged.
Property
Beds
3
Full Baths
2
1/2 Baths
None
Year Built
1975
Sq.Footage
1,633
Features
Features & Amenities
Interior
-
Other Interior Features
Breakfast Bar, High Speed Internet, Vaulted Ceiling(s)
-
Total Bedrooms
3
-
Bathrooms
2
-
Basement YN
NO
-
Cooling YN
YES
-
Cooling
Ceiling Fan(s)
-
Fireplace YN
YES
-
Heating YN
YES
-
Heating
Natural Gas
-
Pet friendly
N/A
Exterior
-
Garage
Yes
-
Garage spaces
1
-
Construction Materials
Board & Batten Siding
-
Other Exterior Features
Storage
-
Parking
Garage Door Opener, Direct Access
-
Pool
Yes
-
Pool Features
Fenced
-
View
Mountain(s), Trees/Woods, Panoramic
Area & Lot
-
Lot Size(acres)
0.28
-
Lot Size(square feet)
11,999
-
Property Type
Residential
-
Property Sub Type
Single Family Residence
-
Architectural Style
Contemporary
Price
-
Sales Price
$750,000
-
Tax Amount
$2,942
-
Financing Options
Conventional
-
Sq. Footage
1,633
-
Price/SqFt
$459
HOA
-
Association
YES
-
Association Fee
$841
-
Association Fee Frequency
Annually
-
Association Fee Includes
N/A
Property Resources
-
Horse Property
NO
School District
-
Elementary School
Flagstaff Unified District
-
Middle School
Mount Elden Middle School
-
High School
Coconino High School
Property Features
-
Stories
1
-
Ownership
Fee Simple
-
Sewer
Public Sewer
-
Tax Lot
63
-
Water Source
Public
Schedule
Schedule a Showing
Showing scheduled successfully.
Mortgage calculator
Estimate your monthly mortgage payment, including the principal and interest, property taxes, and HOA. Adjust the values to generate a more accurate rate.
Your payment
Principal and Interest:
$
Property taxes:
$
HOA fees:
$
Total loan payment:
$
Total interest amount:
$
Location
-
County
Coconino
-
Elementary School
Flagstaff Unified District
-
Middle School
Mount Elden Middle School
-
High School
Coconino High School

Listing Courtesy of Jeffery Chesleigh, HomeSmart
RealHub Information is provided exclusively for consumers' personal, non-commercial use, and it may not be used for any purpose other than to identify prospective properties consumers may be interested in purchasing. All information deemed reliable but not guaranteed and should be independently verified. All properties are subject to prior sale, change or withdrawal. RealHub website owner shall not be responsible for any typographical errors, misinformation, misprints and shall be held totally harmless.

Mandy Gold
Associate Broker / Realtor®/ Team Lead
Call Mandy today to schedule a private showing.
Phone (520) 508-4855
Email mandy@mandygoldteam.com

* Listings on this website come from the FMLS IDX Compilation and may be held by brokerage firms other than the owner of this website. The listing brokerage is identified in any listing details. Information is deemed reliable but is not guaranteed. If you believe any FMLS listing contains material that infringes your copyrighted work please click here to review our DMCA policy and learn how to submit a takedown request.© 2024 FMLS.
Properties
Related properties

Flagstaff
2449 W BRUCE BALLE Drive
4 Beds
3 Baths
N/A
$725,000
MLS#: 7090182

Flagstaff
5801 E RIDGE Drive
3 Beds
2 Baths
1,908 Sq.Ft.
$769,000
MLS#: 7073431

Flagstaff
3784 S Leather Vest --
3 Beds
2 Baths
N/A
$850,000
MLS#: 7059978

Flagstaff
1900 N RAIN TREE Road
4 Beds
3 Baths
2,207 Sq.Ft.
$715,000
MLS#: 7060508

Flagstaff
3226 S SONOMA Street
3 Beds
3 Baths
1,925 Sq.Ft.
$709,500
MLS#: 7054611

Flagstaff
2470 W Clement Circle
4 Beds
2 Baths
2,115 Sq.Ft.
$685,000
MLS#: 7055380
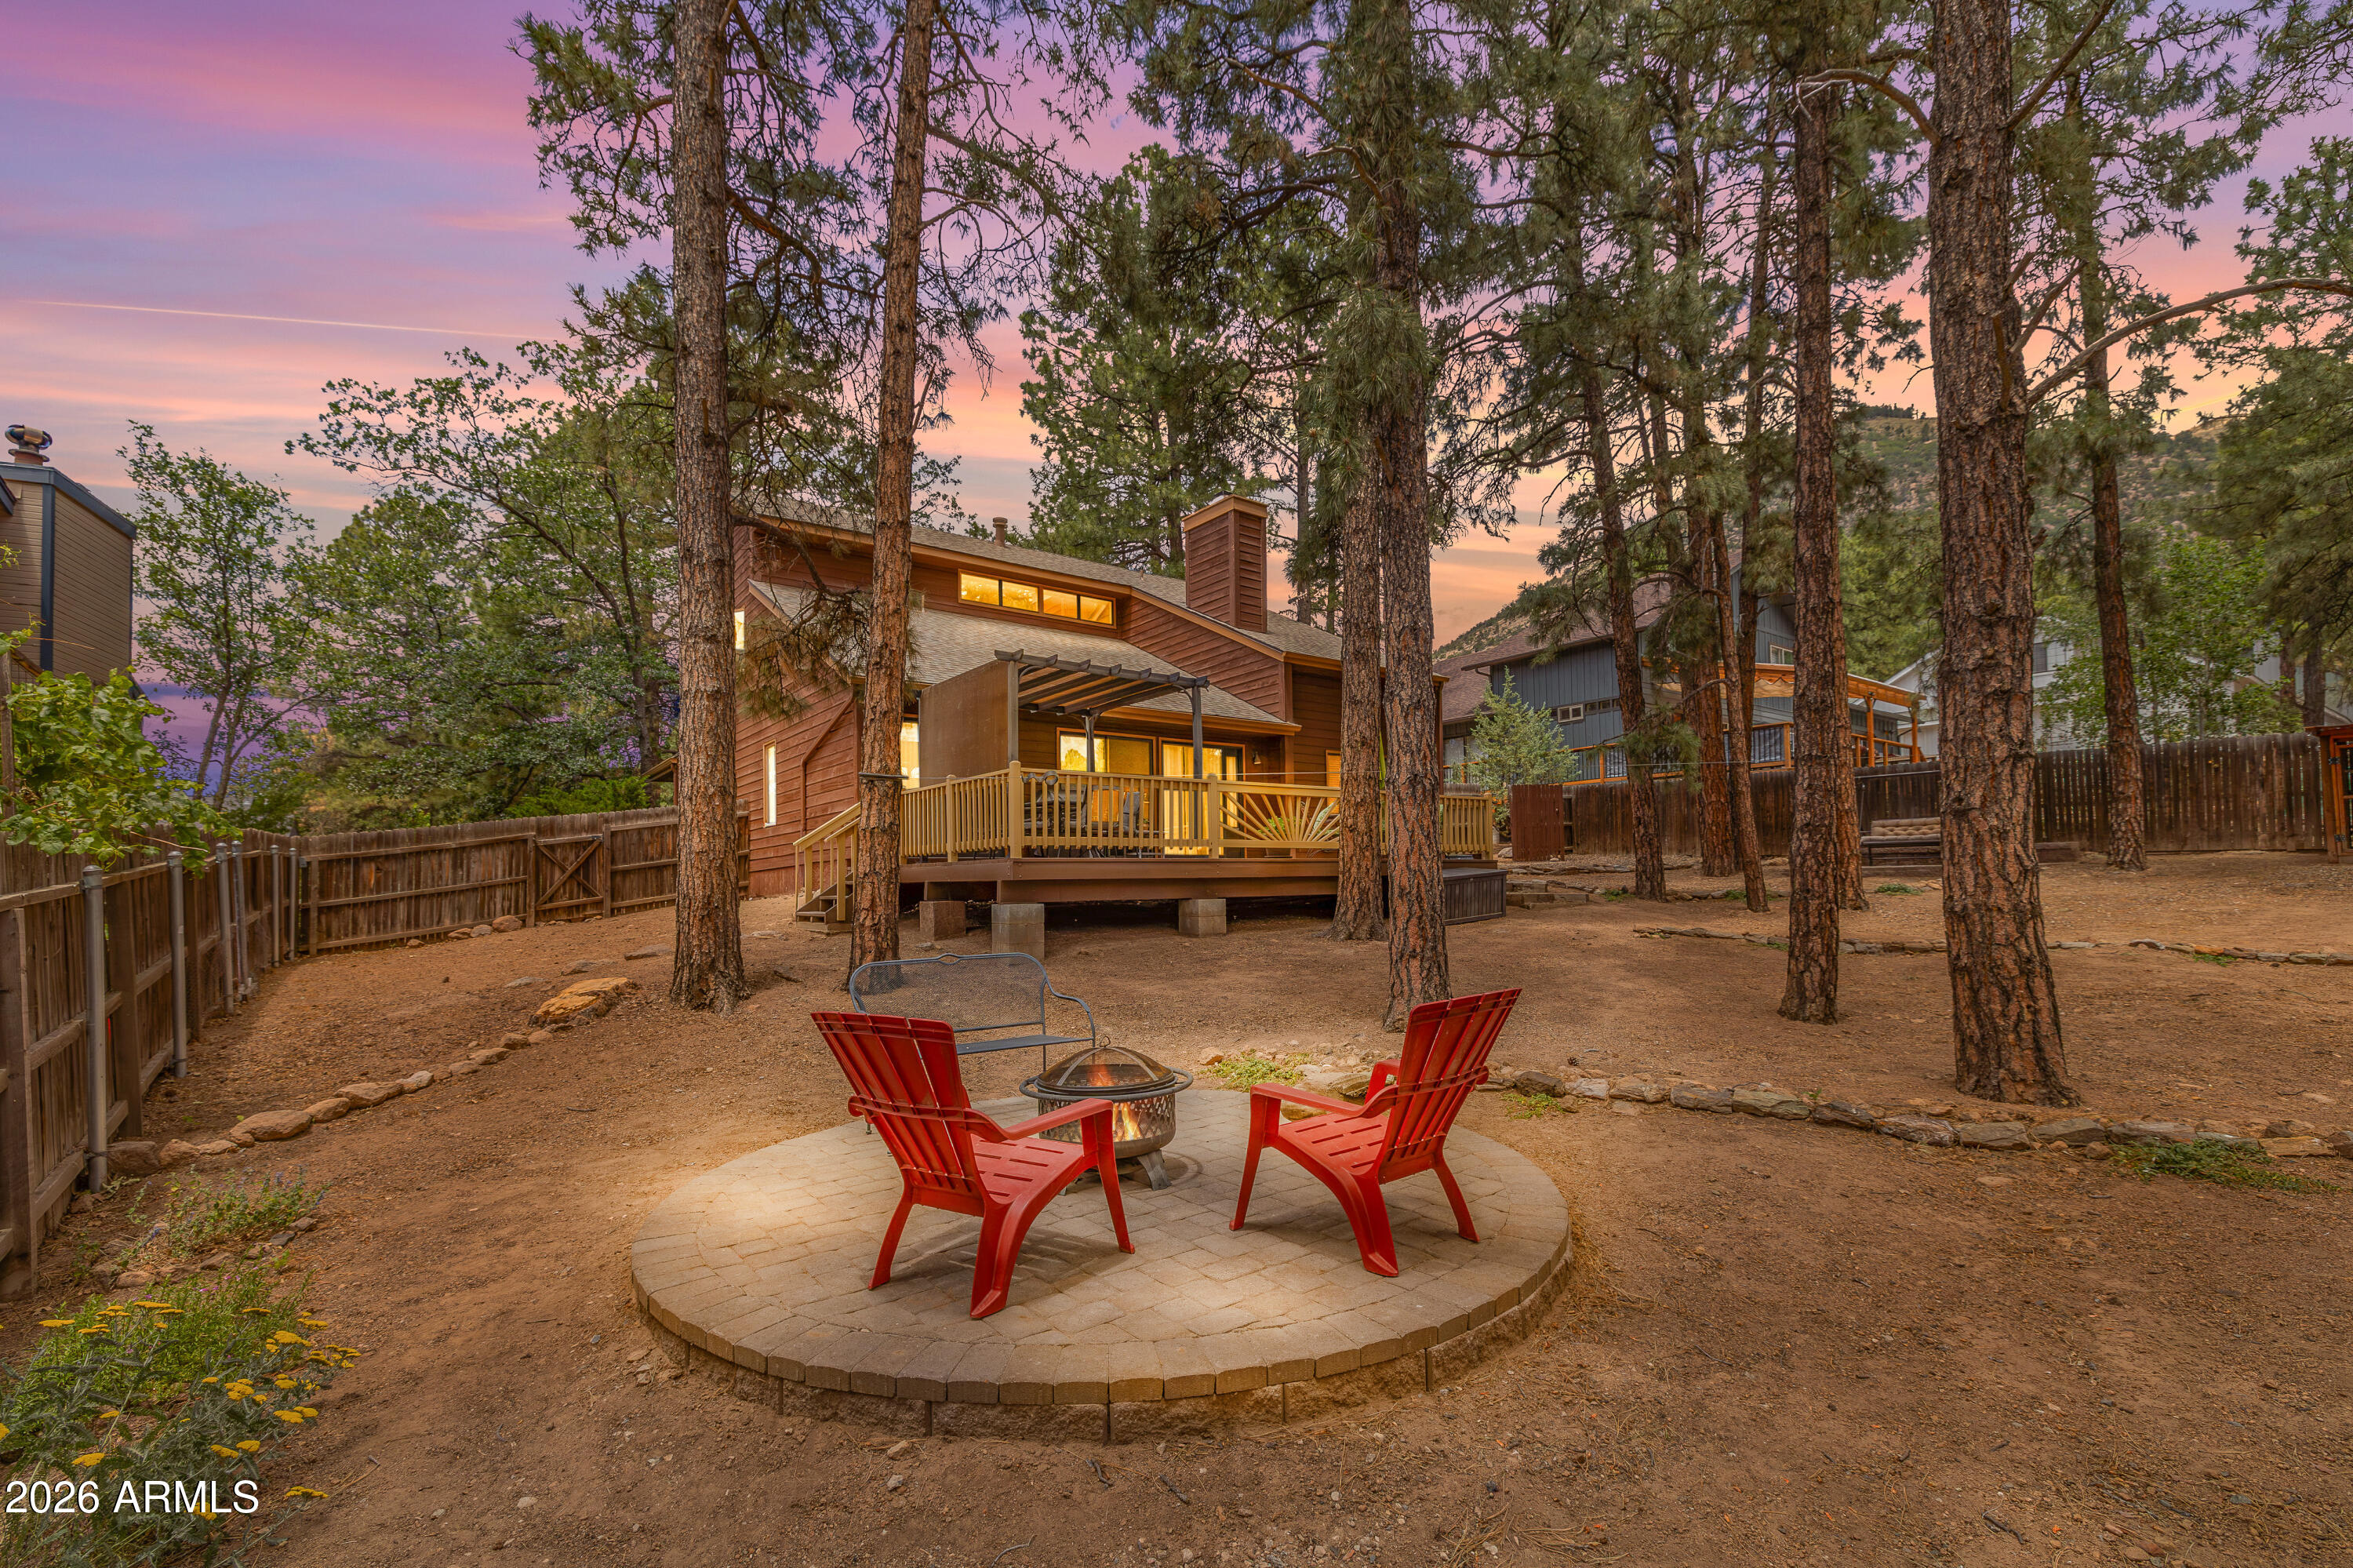
Flagstaff
4020 N LUGANO Way
4 Beds
3 Baths
1,960 Sq.Ft.
$849,000
MLS#: 7042264
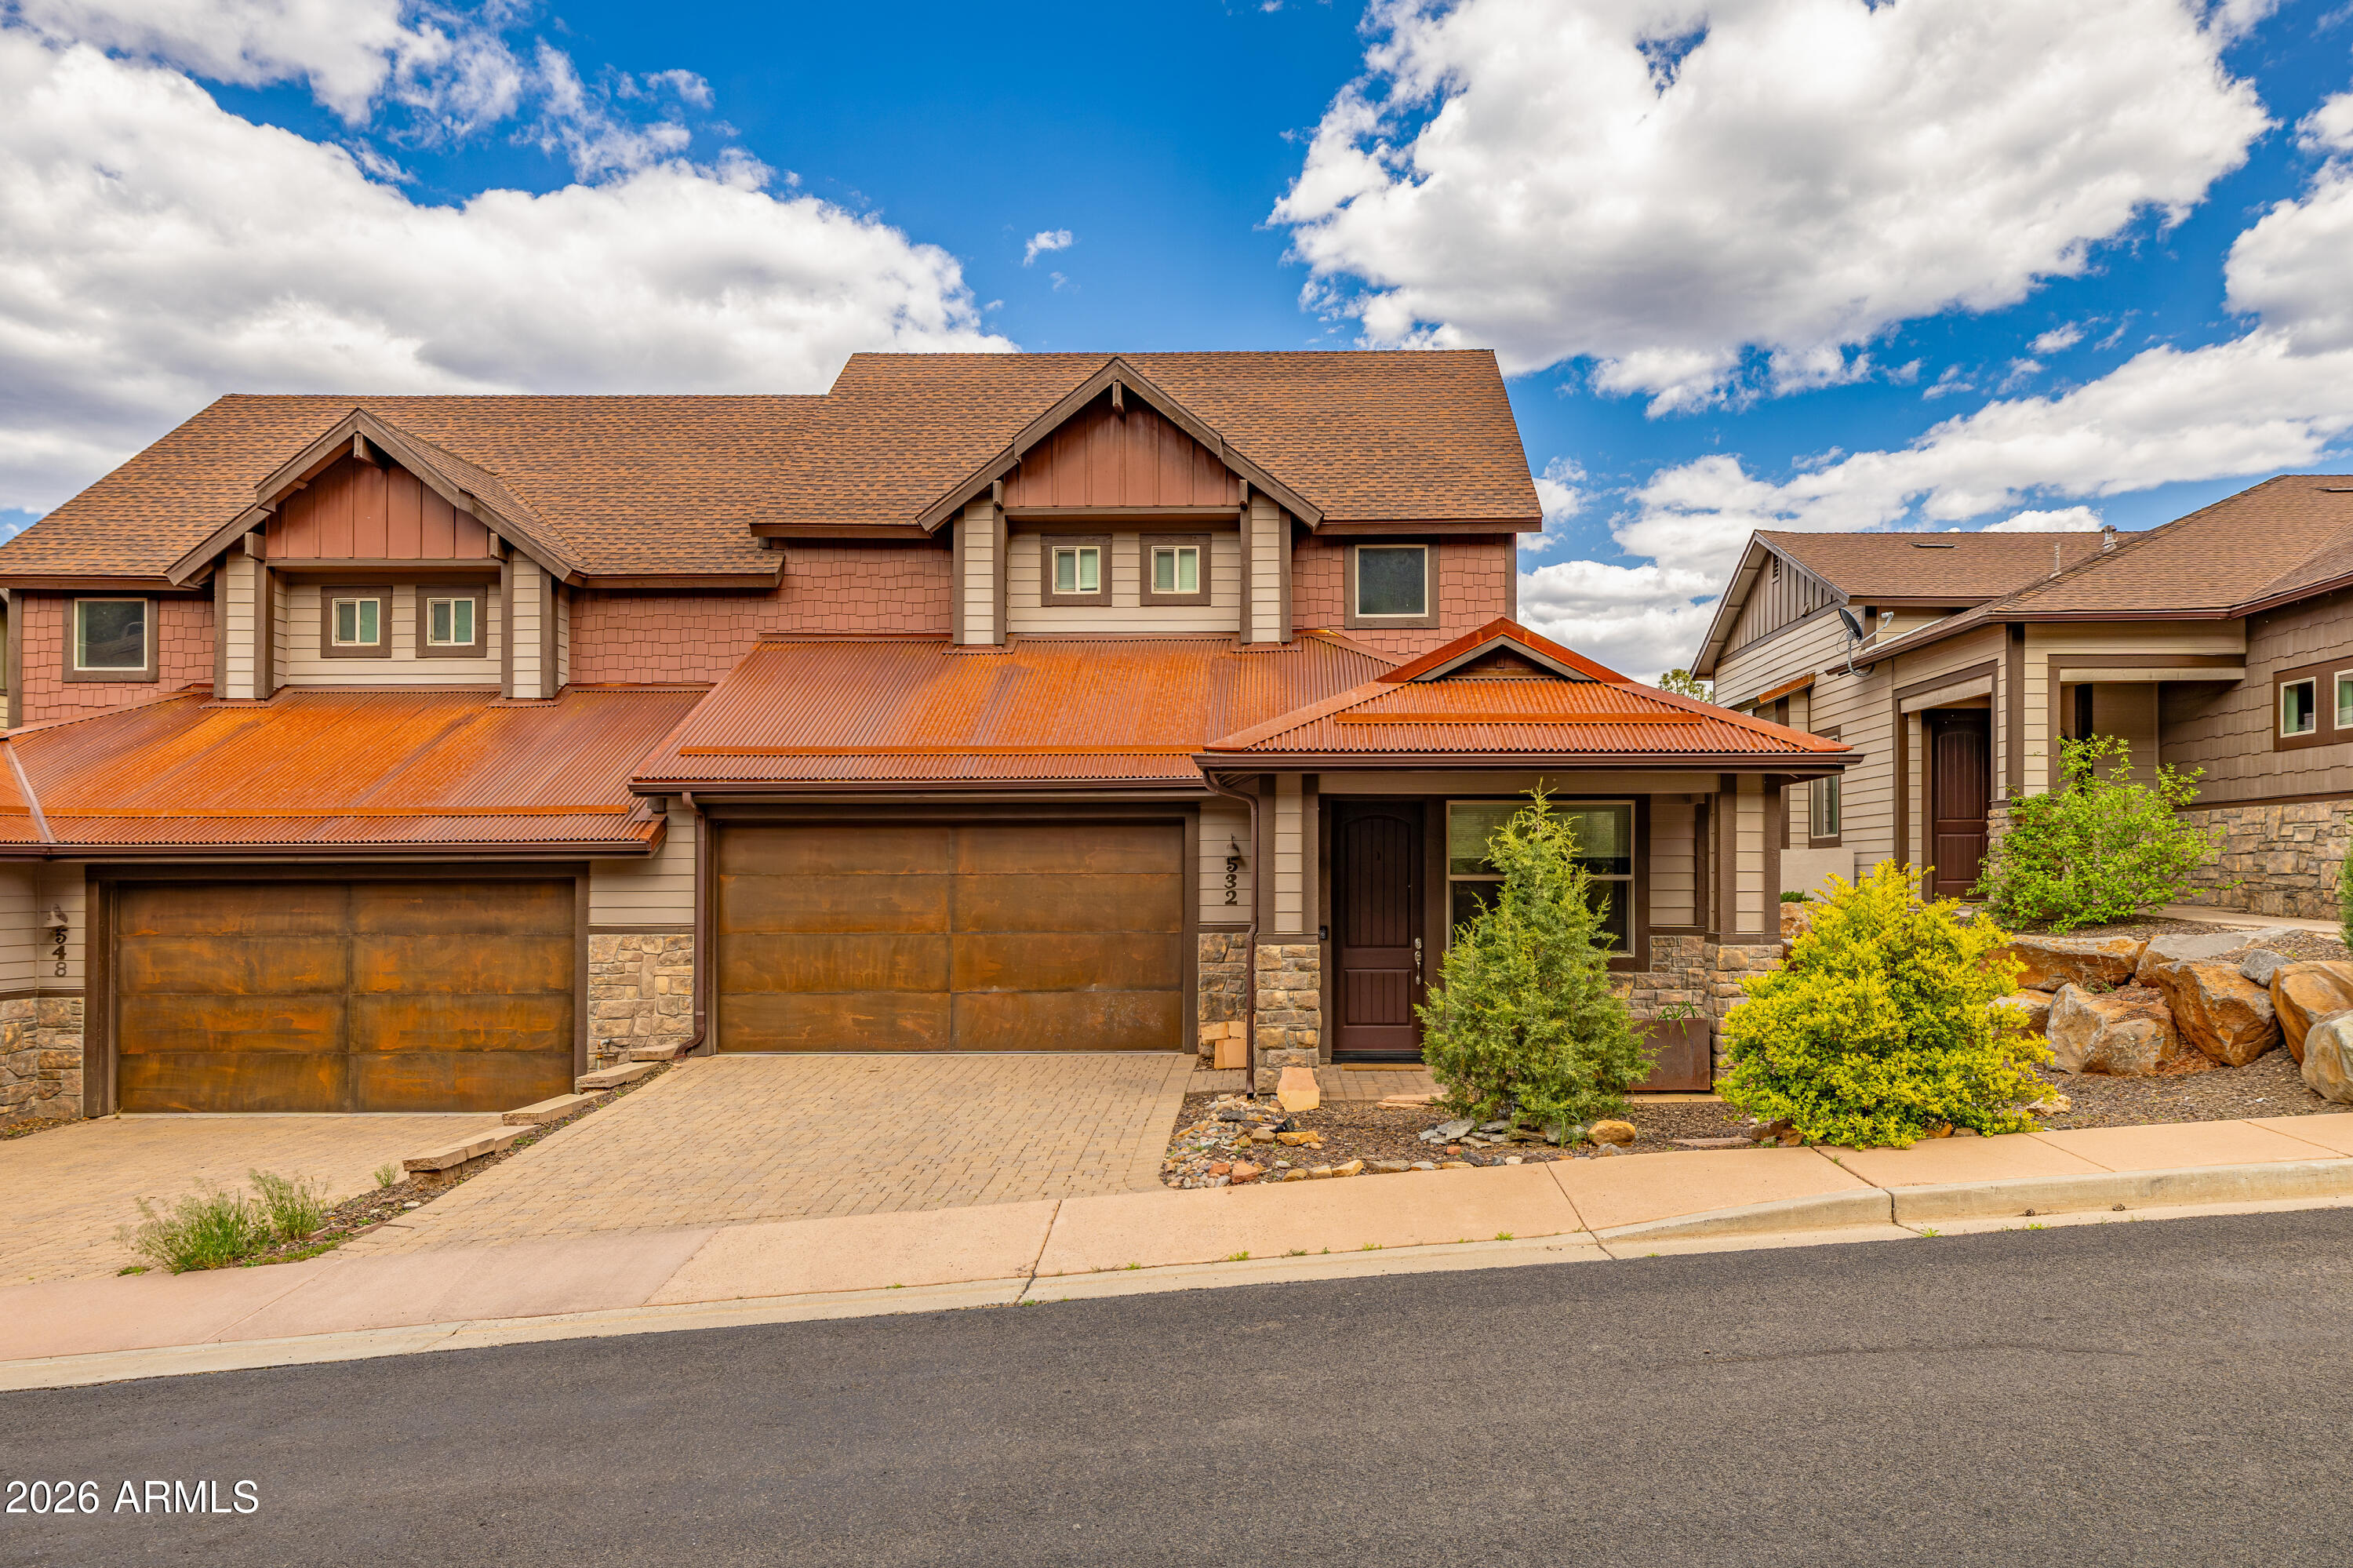
Flagstaff
532 N Otto Drive N 10
3 Beds
2 Baths
2,962 Sq.Ft.
$899,000
MLS#: 7028937

Flagstaff
3104 S HANNAH Lane
3 Beds
3 Baths
N/A
$765,000
MLS#: 7072448
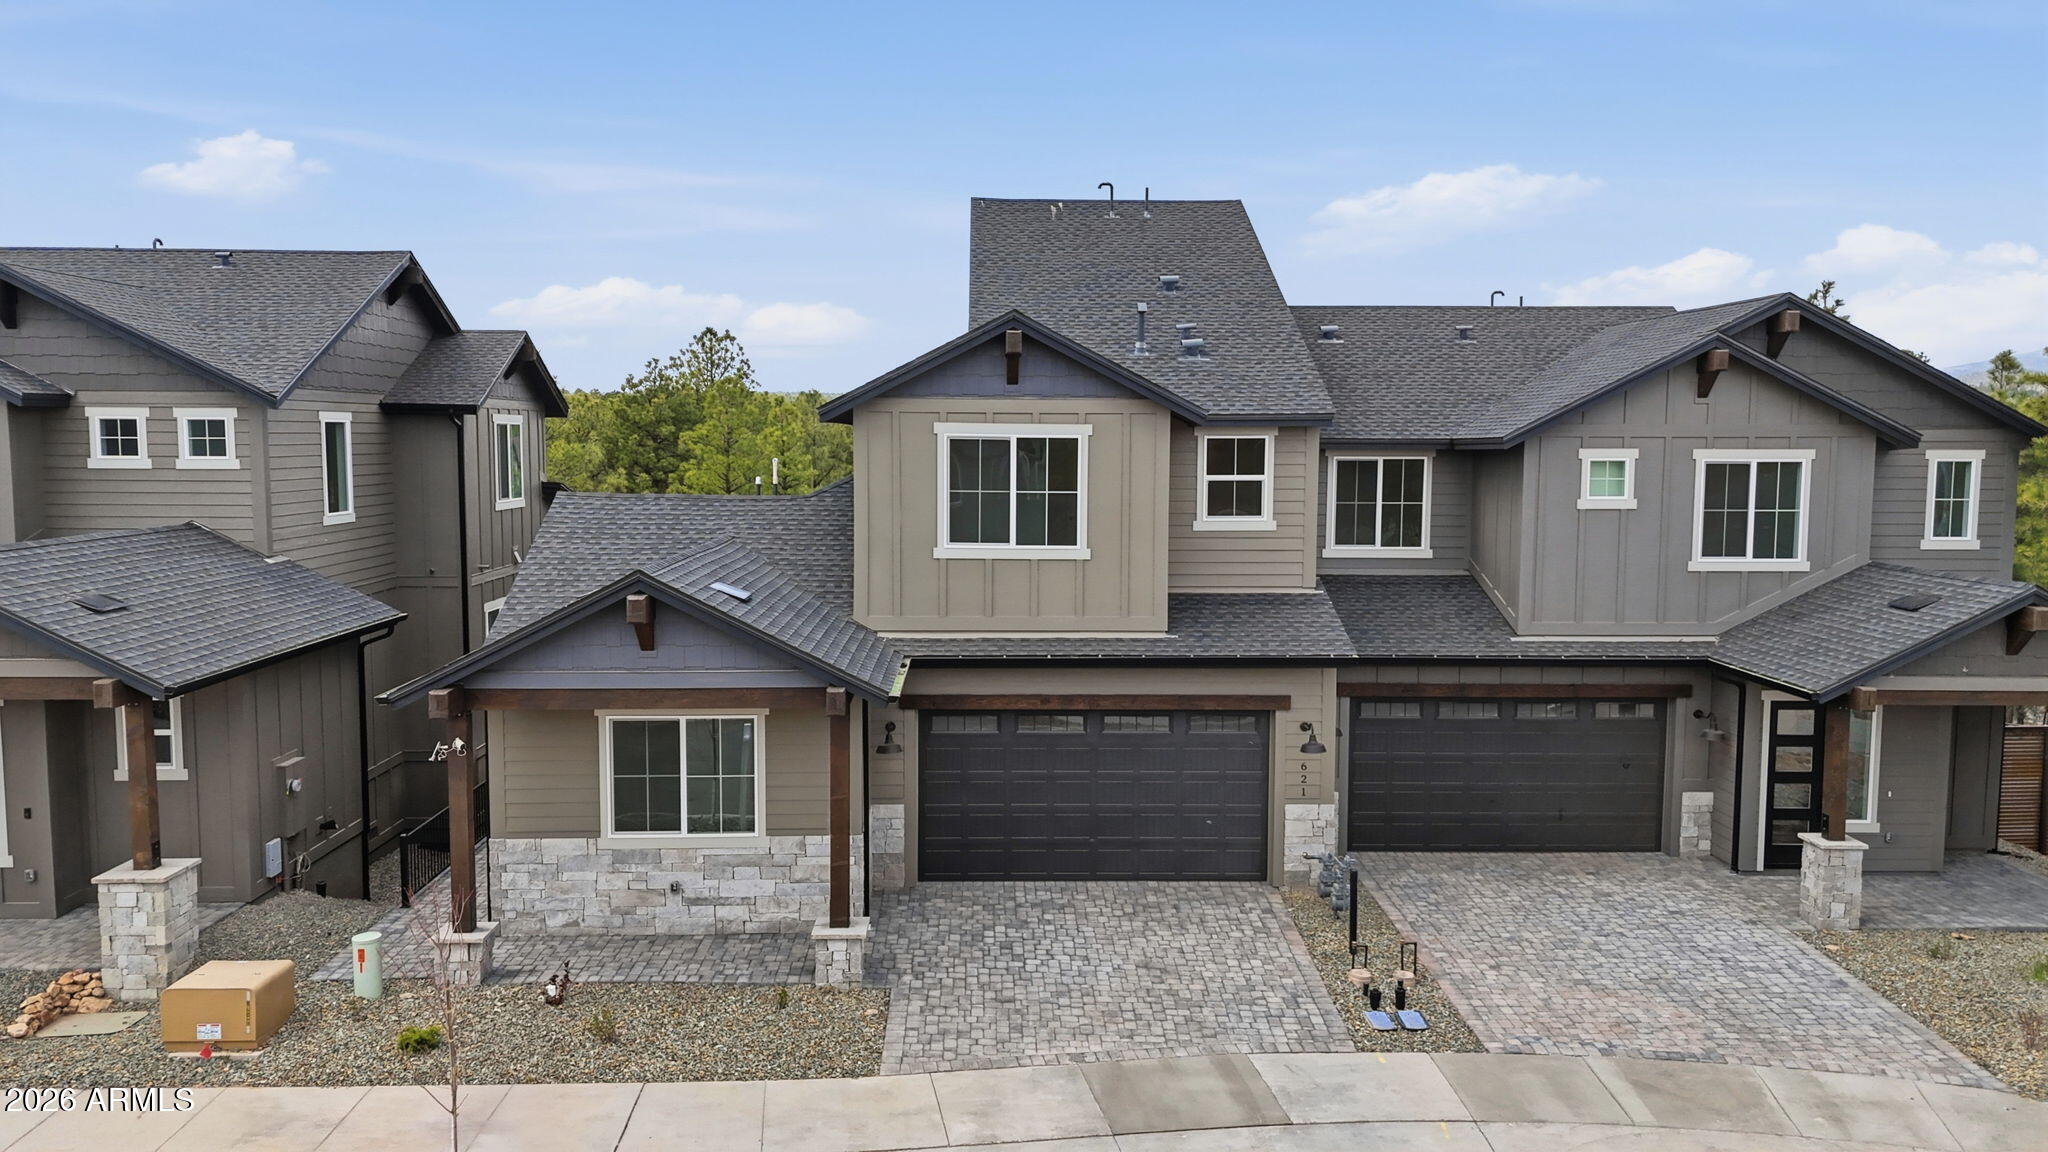
Flagstaff
621 N SNOWBERRY Circle lot 12
4 Beds
4 Baths
2,370 Sq.Ft.
$888,091
MLS#: 7026216
