
17856 E VISTA DESIERTO --
Rio Verde, AZ 85263


About
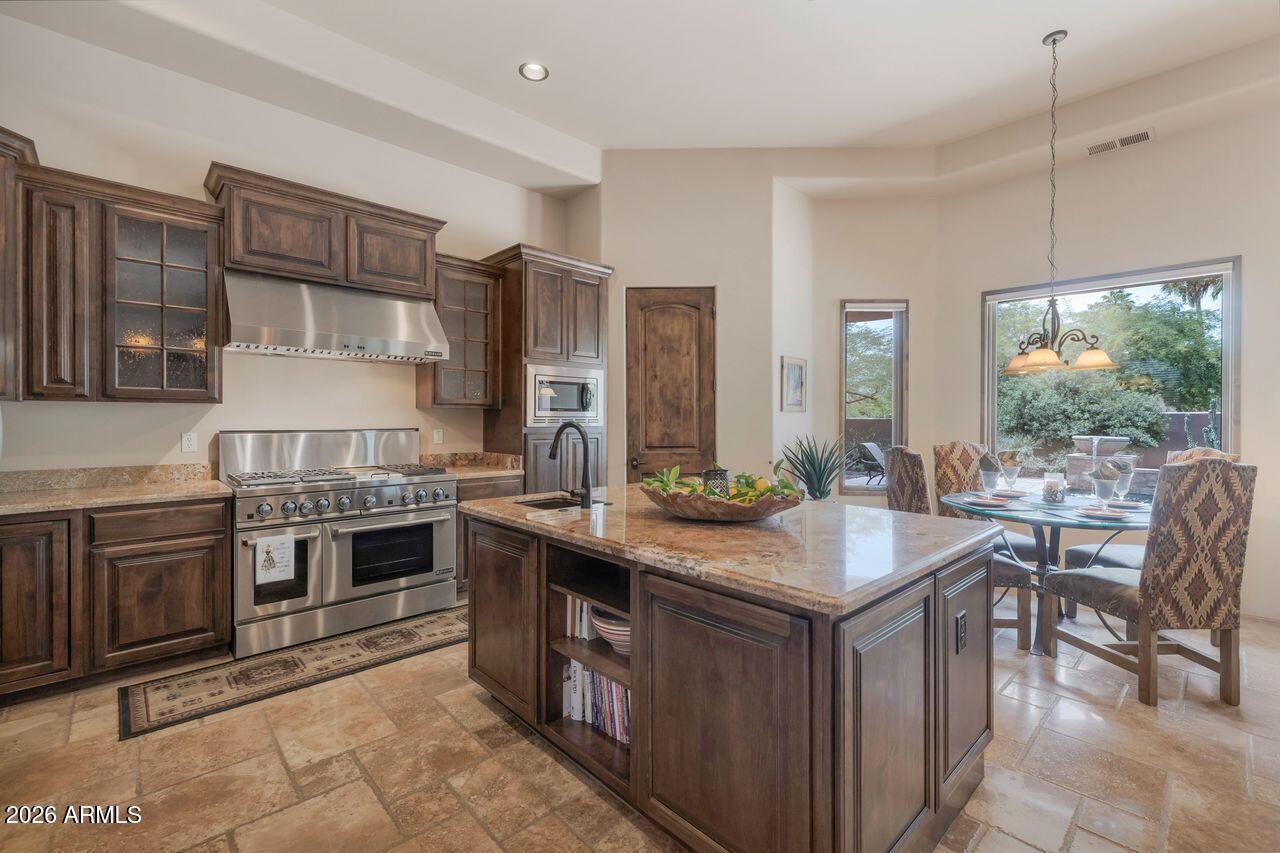
Don't miss walkthrough video! Highly sought-after Latigo model with Casita option on an oversized, quiet corner golf-course lot in the premier Trilogy at Verde River community--where world-class amenities meet breathtaking mountain and desert views! Nearly $150,000 in recent upgrades from the current owner elevate this home far above the rest, including new wood flooring, designer light fixtures, upgraded sound system with in-ceiling speakers, and Control4 automation for electronics, security, and lighting. Additional enhancements include new motorized shades, a soft-water system, whole-house water filtration, and a brand-new hot tub (2025). The home offers exceptional indoor/outdoor living, starting with a private front courtyard featuring its own outdoor fireplace. The attached casita sits just across the courtyard ideal for guests, multigenerational living, or a private office retreat. Inside the main residence, the open split-floor plan delivers natural light and seamless flow. The front guest ensuite provides privacy, while the central living area impresses with a beautiful upgraded kitchen and a wide-open great room perfect for entertaining. The luxurious primary suite features a spacious bedroom, soaking tub, oversized tiled walk-in shower, and dual vanities. A large laundry room offers abundant cabinetry and storage. The 3-car tandem garage adds extra flexibility. Step outside to your private oasis: a sparkling pool and in-ground spa overlooking low-maintenance landscaping and stunning golf-course views. This home blends luxury, comfort, and premier resort-style living a rare opportunity in Trilogy at Verde River.
Property
Beds
3
Full Baths
3
1/2 Baths
1
Year Built
2016
Sq.Footage
2,681
Features
Features & Amenities
Interior
-
Other Interior Features
Double Vanity, Breakfast Bar, Kitchen Island, Granite Counters, High Speed Internet, High Ceilings
-
Total Bedrooms
3
-
Bathrooms
3
-
1/2 Bathrooms
1
-
Basement YN
NO
-
Cooling YN
YES
-
Cooling
Ceiling Fan(s), Central Air
-
Fireplace YN
YES
-
Heating YN
YES
-
Heating
Electric, Forced Air
-
Pet friendly
N/A
Exterior
-
Garage
Yes
-
Garage spaces
3
-
Construction Materials
Stucco, Stone
-
Other Exterior Features
Barbecue, Built-in Barbecue
-
Parking
Tandem, Garage Door Opener
-
Patio and Porch Features
Patio
-
Pool
Yes
-
Pool Features
Heated
-
View
Mountain(s), Golf Course
Area & Lot
-
Lot Features
On Golf Course, Corner Lot, Desert Front, Desert Back
-
Lot Size(acres)
0.25
-
Lot Size(square feet)
10,935
-
Property Type
Residential
-
Property Sub Type
Single Family Residence
Price
-
Sales Price
$1,350,000
-
Tax Amount
$4,344
-
Sq. Footage
2,681
-
Price/SqFt
$503
HOA
-
Association
YES
-
Association Fee
$1,626
-
Association Fee Frequency
Quarterly
-
Association Fee Includes
N/A
Property Resources
-
Horse Property
NO
School District
-
Elementary School
Cave Creek Unified District
-
Middle School
Sonoran Trails Middle School
-
High School
Cactus Shadows High School
Property Features
-
Stories
1
-
Foundation Details
Slab
-
Ownership
Fee Simple
-
Sewer
Public Sewer
-
Tax Lot
255
Schedule
Schedule a Showing
Showing scheduled successfully.
Mortgage calculator
Estimate your monthly mortgage payment, including the principal and interest, property taxes, and HOA. Adjust the values to generate a more accurate rate.
Your payment
Principal and Interest:
$
Property taxes:
$
HOA fees:
$
Total loan payment:
$
Total interest amount:
$
Location
-
County
Maricopa
-
Elementary School
Cave Creek Unified District
-
Middle School
Sonoran Trails Middle School
-
High School
Cactus Shadows High School

Listing Courtesy of Russell Mills, Close Pros Real Estate and Management
RealHub Information is provided exclusively for consumers' personal, non-commercial use, and it may not be used for any purpose other than to identify prospective properties consumers may be interested in purchasing. All information deemed reliable but not guaranteed and should be independently verified. All properties are subject to prior sale, change or withdrawal. RealHub website owner shall not be responsible for any typographical errors, misinformation, misprints and shall be held totally harmless.

Kelly Hammer
Associate Broker / Realtor®
Call Kelly today to schedule a private showing.
Phone (520) 227-5144
Email Kelly@MandyGoldTeam.com

* Listings on this website come from the FMLS IDX Compilation and may be held by brokerage firms other than the owner of this website. The listing brokerage is identified in any listing details. Information is deemed reliable but is not guaranteed. If you believe any FMLS listing contains material that infringes your copyrighted work please click here to review our DMCA policy and learn how to submit a takedown request.© 2024 FMLS.
Properties
Related properties

Rio Verde
18137 E PARIA CANYON Drive
3 Beds
3 Baths
2,861 Sq.Ft.
$1,195,000
MLS#: 7088401

Rio Verde
17756 E Stocking Trail
2 Beds
2 Baths
2,441 Sq.Ft.
$1,175,000
MLS#: 7084642

Rio Verde
19027 E EAGLENEST Drive
3 Beds
3 Baths
3,314 Sq.Ft.
$1,450,000
MLS#: 7085395

Rio Verde
18210 E YEAGER CANYON Court
2 Beds
2 Baths
2,161 Sq.Ft.
$1,399,900
MLS#: 7084493

Rio Verde
25414 N VADO Court
3 Beds
3 Baths
3,599 Sq.Ft.
$1,275,000
MLS#: 7076455

Rio Verde
18228 E JUNIPER OAKS Drive
3 Beds
3 Baths
2,675 Sq.Ft.
$1,375,000
MLS#: 7075571
Rio Verde
18507 E PICACHO Road E
3 Beds
3 Baths
3,424 Sq.Ft.
$1,325,000
MLS#: 7033889

Rio Verde
18630 E VIA HERMOSA --
3 Beds
2 Baths
4,396 Sq.Ft.
$1,395,000
MLS#: 7081568

Rio Verde
16828 E Via Dona Road
4 Beds
3 Baths
3,620 Sq.Ft.
$1,088,000
MLS#: 7076910
