1784 N KADOTA Avenue

Casa Grande, AZ 85122
Ranch

Casa Grande, AZ 85122

1784 N KADOTA Avenue

$354,900

MLS#: 7058574

Status: Active

Listing provided by: HomeSmart Premier

Listing agent phone: None

Last update: 5 hours ago

New on site today

PARK WEST RE-SUB - Residential

About

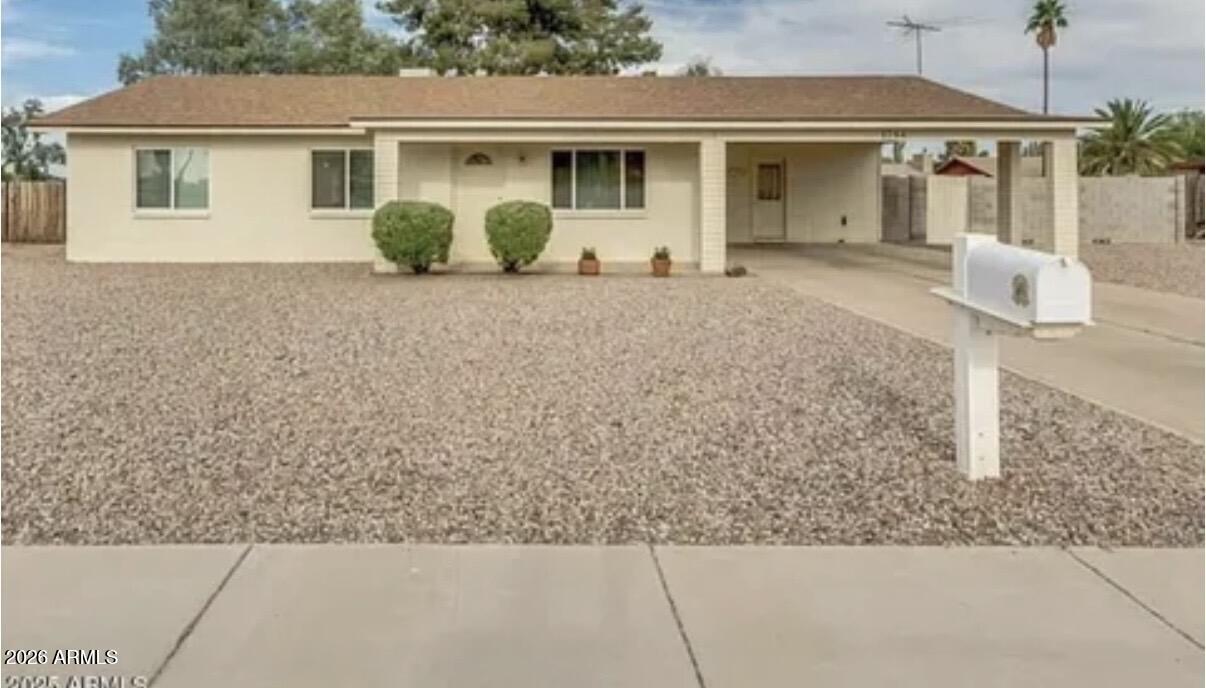
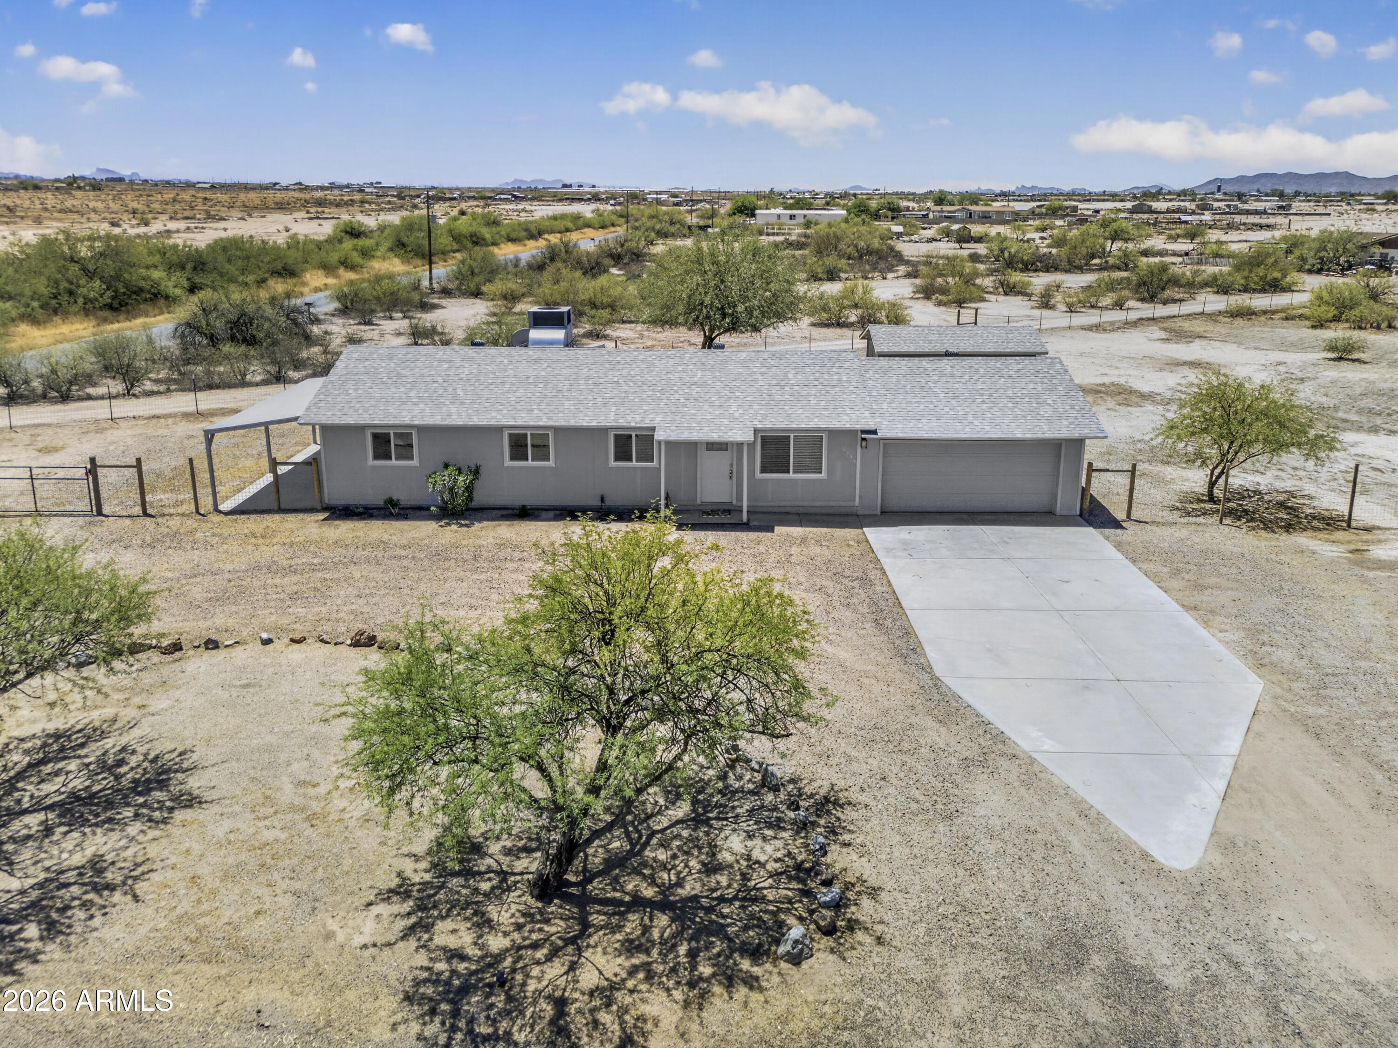
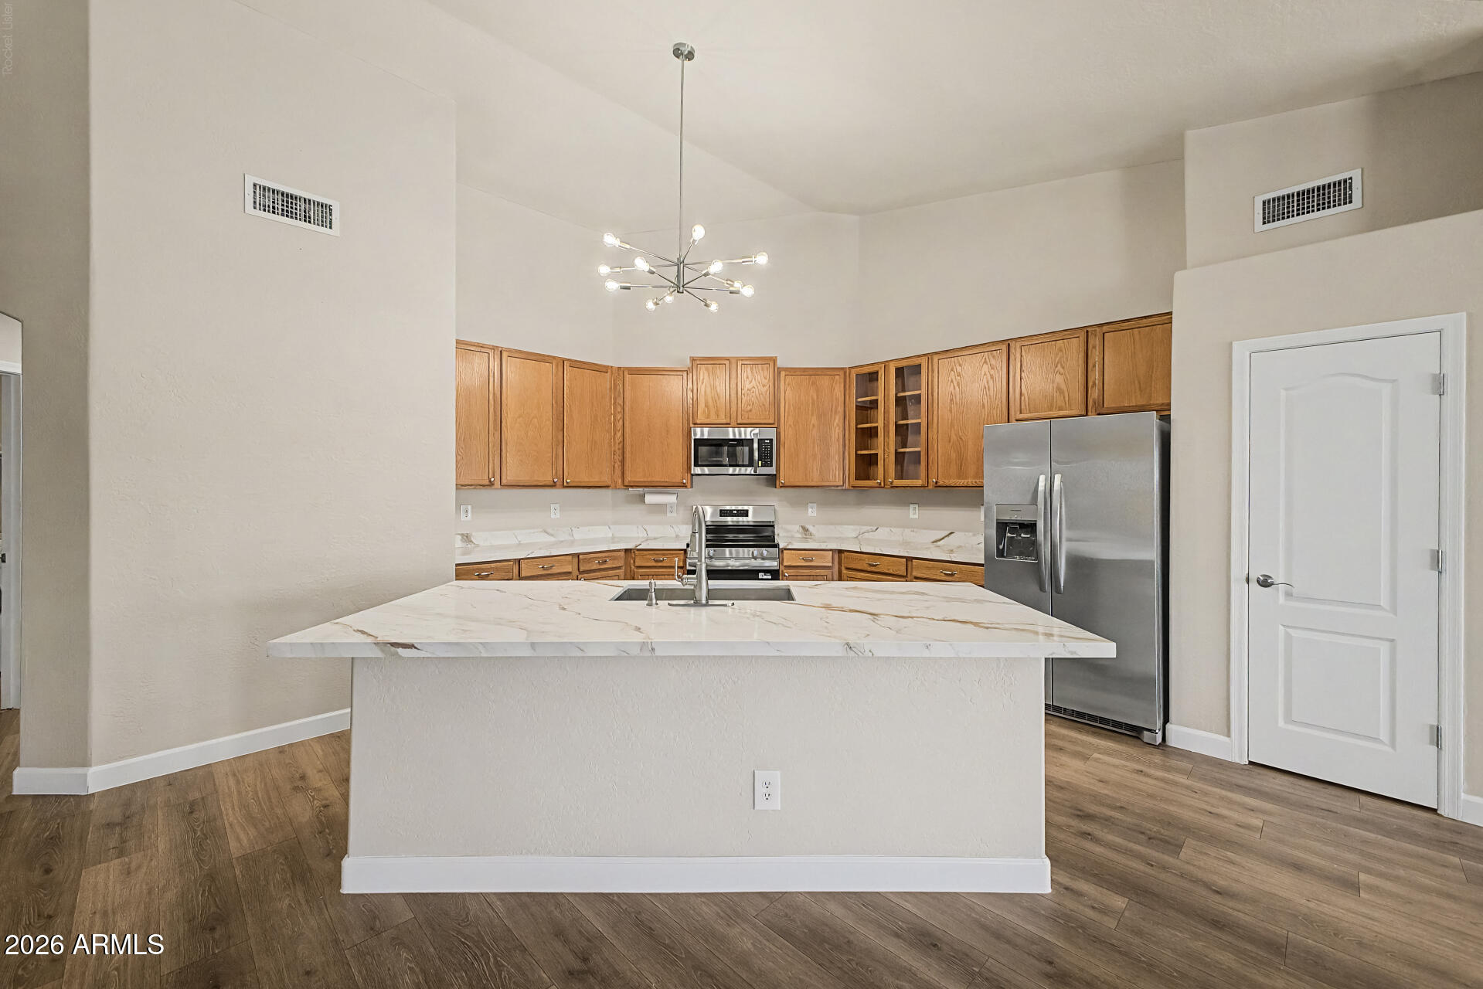
Beautifully maintained single level home in desirable location. Featuring gravel landscaping in front and backyard. Interior is an open concept with kitchen island. 3 bedrooms, 2 bath plus a bonus room. The oversized backyard has a detached space perfect for a craft space, workshop or anything you may need. Come take a look at everything this home has to offer.

Property

Beds

3

Full Baths

2

1/2 Baths

None

Year Built

1981

Sq.Footage

1,301

Features

Features & Amenities

Interior

  • Other Interior Features

    High Speed Internet, Eat-in Kitchen, Laminate Counters

  • Total Bedrooms

    3

  • Bathrooms

    2

  • Basement YN

    NO

  • Cooling YN

    YES

  • Cooling

    Heat Pump

  • Fireplace YN

    NO

  • Heating YN

    YES

  • Heating

    Heat Pump

  • Pet friendly

    N/A

Exterior

  • Garage

    No

  • Construction Materials

    Cement Siding, Block

  • Patio and Porch Features

    Patio

  • Pool

    No

Area & Lot

  • Lot Size(acres)

    0.26

  • Lot Size(square feet)

    11,252

  • Property Type

    Residential

  • Property Sub Type

    Single Family Residence

  • Architectural Style

    Ranch

Price

  • Sales Price

    $354,900

  • Tax Amount

    $1,102

  • Financing Options

    Cash, Conventional, FHA, VA

  • Sq. Footage

    1,301

  • Price/SqFt

    $272

HOA

  • Association

    No

Property Resources

  • Horse Property

    NO

School District

  • Elementary School

    Casa Grande Elementary District

  • Middle School

    Cactus Middle School

  • High School

    Casa Grande Union High School

Property Features

  • Stories

    1

  • Ownership

    Fee Simple

  • Sewer

    Public Sewer

  • Tax Lot

    105

Schedule

Schedule a Showing

Showing scheduled successfully.

What is 3 + 4 ?


Change time

Mortgage calculator

Estimate your monthly mortgage payment, including the principal and interest, property taxes, and HOA. Adjust the values to generate a more accurate rate.

Your payment

Principal and Interest:

$

Property taxes:

$

HOA fees:

$

Total loan payment:

$

Total interest amount:

$

Location

  • County

    Pinal

  • Elementary School

    Casa Grande Elementary District

  • Middle School

    Cactus Middle School

  • High School

    Casa Grande Union High School

Listing Courtesy of Carmen Villar , HomeSmart Premier

RealHub Information is provided exclusively for consumers' personal, non-commercial use, and it may not be used for any purpose other than to identify prospective properties consumers may be interested in purchasing. All information deemed reliable but not guaranteed and should be independently verified. All properties are subject to prior sale, change or withdrawal. RealHub website owner shall not be responsible for any typographical errors, misinformation, misprints and shall be held totally harmless.

Agent Kelly Hammer

Kelly Hammer

Associate Broker / Realtor®

Call Kelly today to schedule a private showing.


* Listings on this website come from the FMLS IDX Compilation and may be held by brokerage firms other than the owner of this website. The listing brokerage is identified in any listing details. Information is deemed reliable but is not guaranteed. If you believe any FMLS listing contains material that infringes your copyrighted work please click here to review our DMCA policy and learn how to submit a takedown request.© 2024 FMLS.

Properties

Related properties
New on site 2 days ago
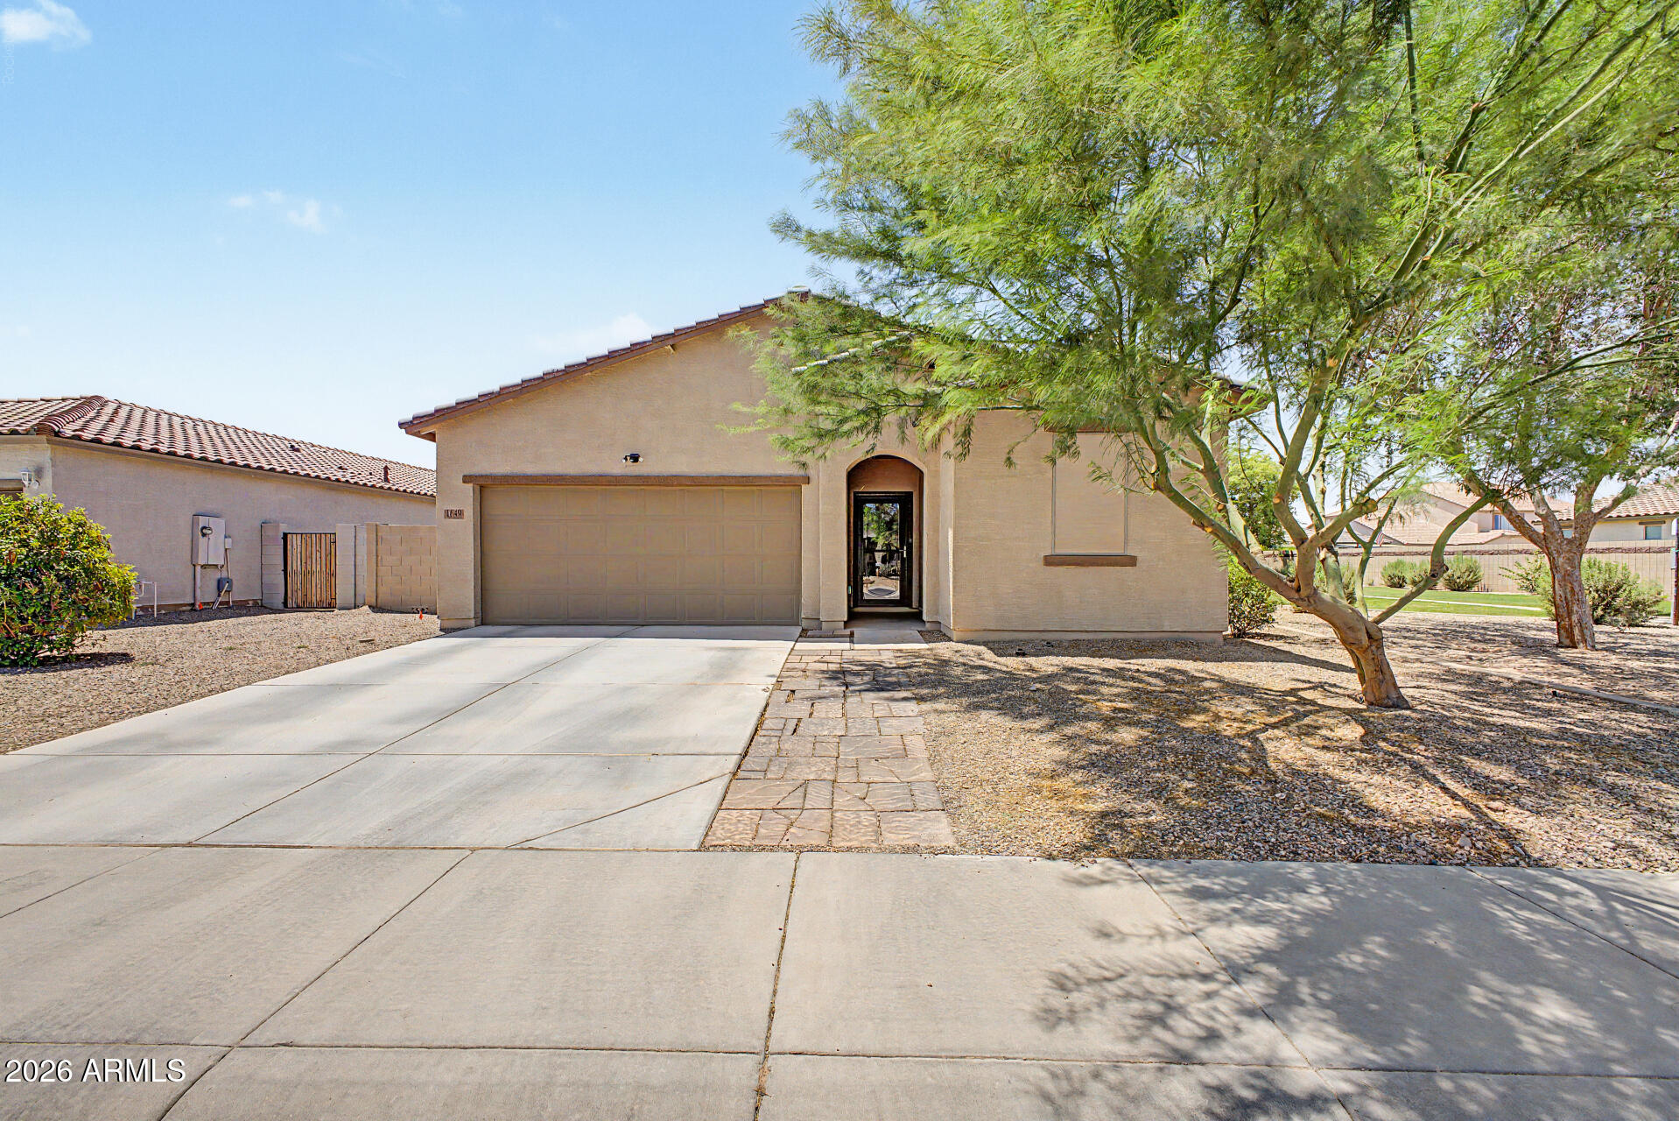
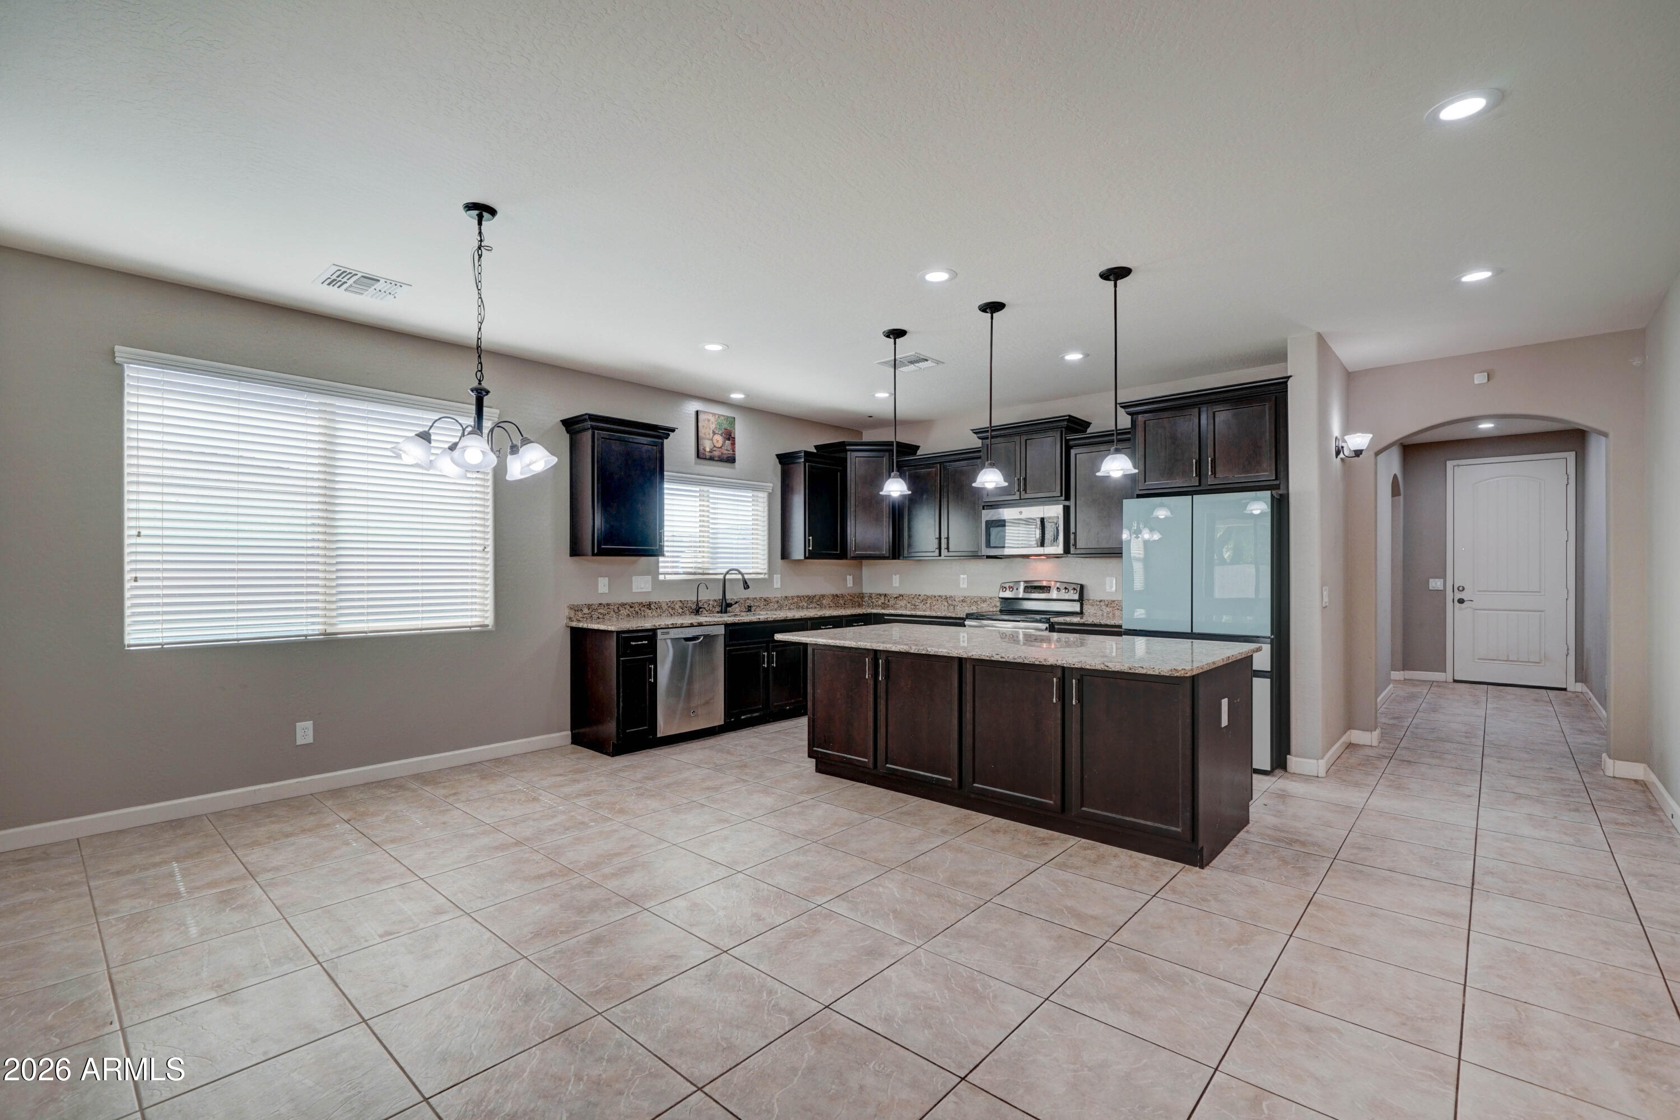
Welcome to this charming 3 bedroom 2 bath single-level home in Monterra Village!  2021-built and still looking new, plus it sits on a premium lot adjacent to a green belt.  Enter to find an immaculate interior, with tile flooring in every part of the house except for the master closet.  The kitchen has beautiful cherry cabinets, center island with sink and pendant lights, walk-in pantry, and stainless appliances including the fridge.  There is also an R/O system and whole-house water system.  The master bedroom is split from the other bedrooms for privacy, and boasts double sinks and a HUGE walk-in closet.  The backyard is fully landscaped, with a custom pergola to extend the covered patio, and low-maintenance artificial turf.
#7058008

Casa Grande

1649 E JARDIN Place

3 Beds

2 Baths

1,676 Sq.Ft.

$300,000

MLS#: 7058008
New on site 4 days ago
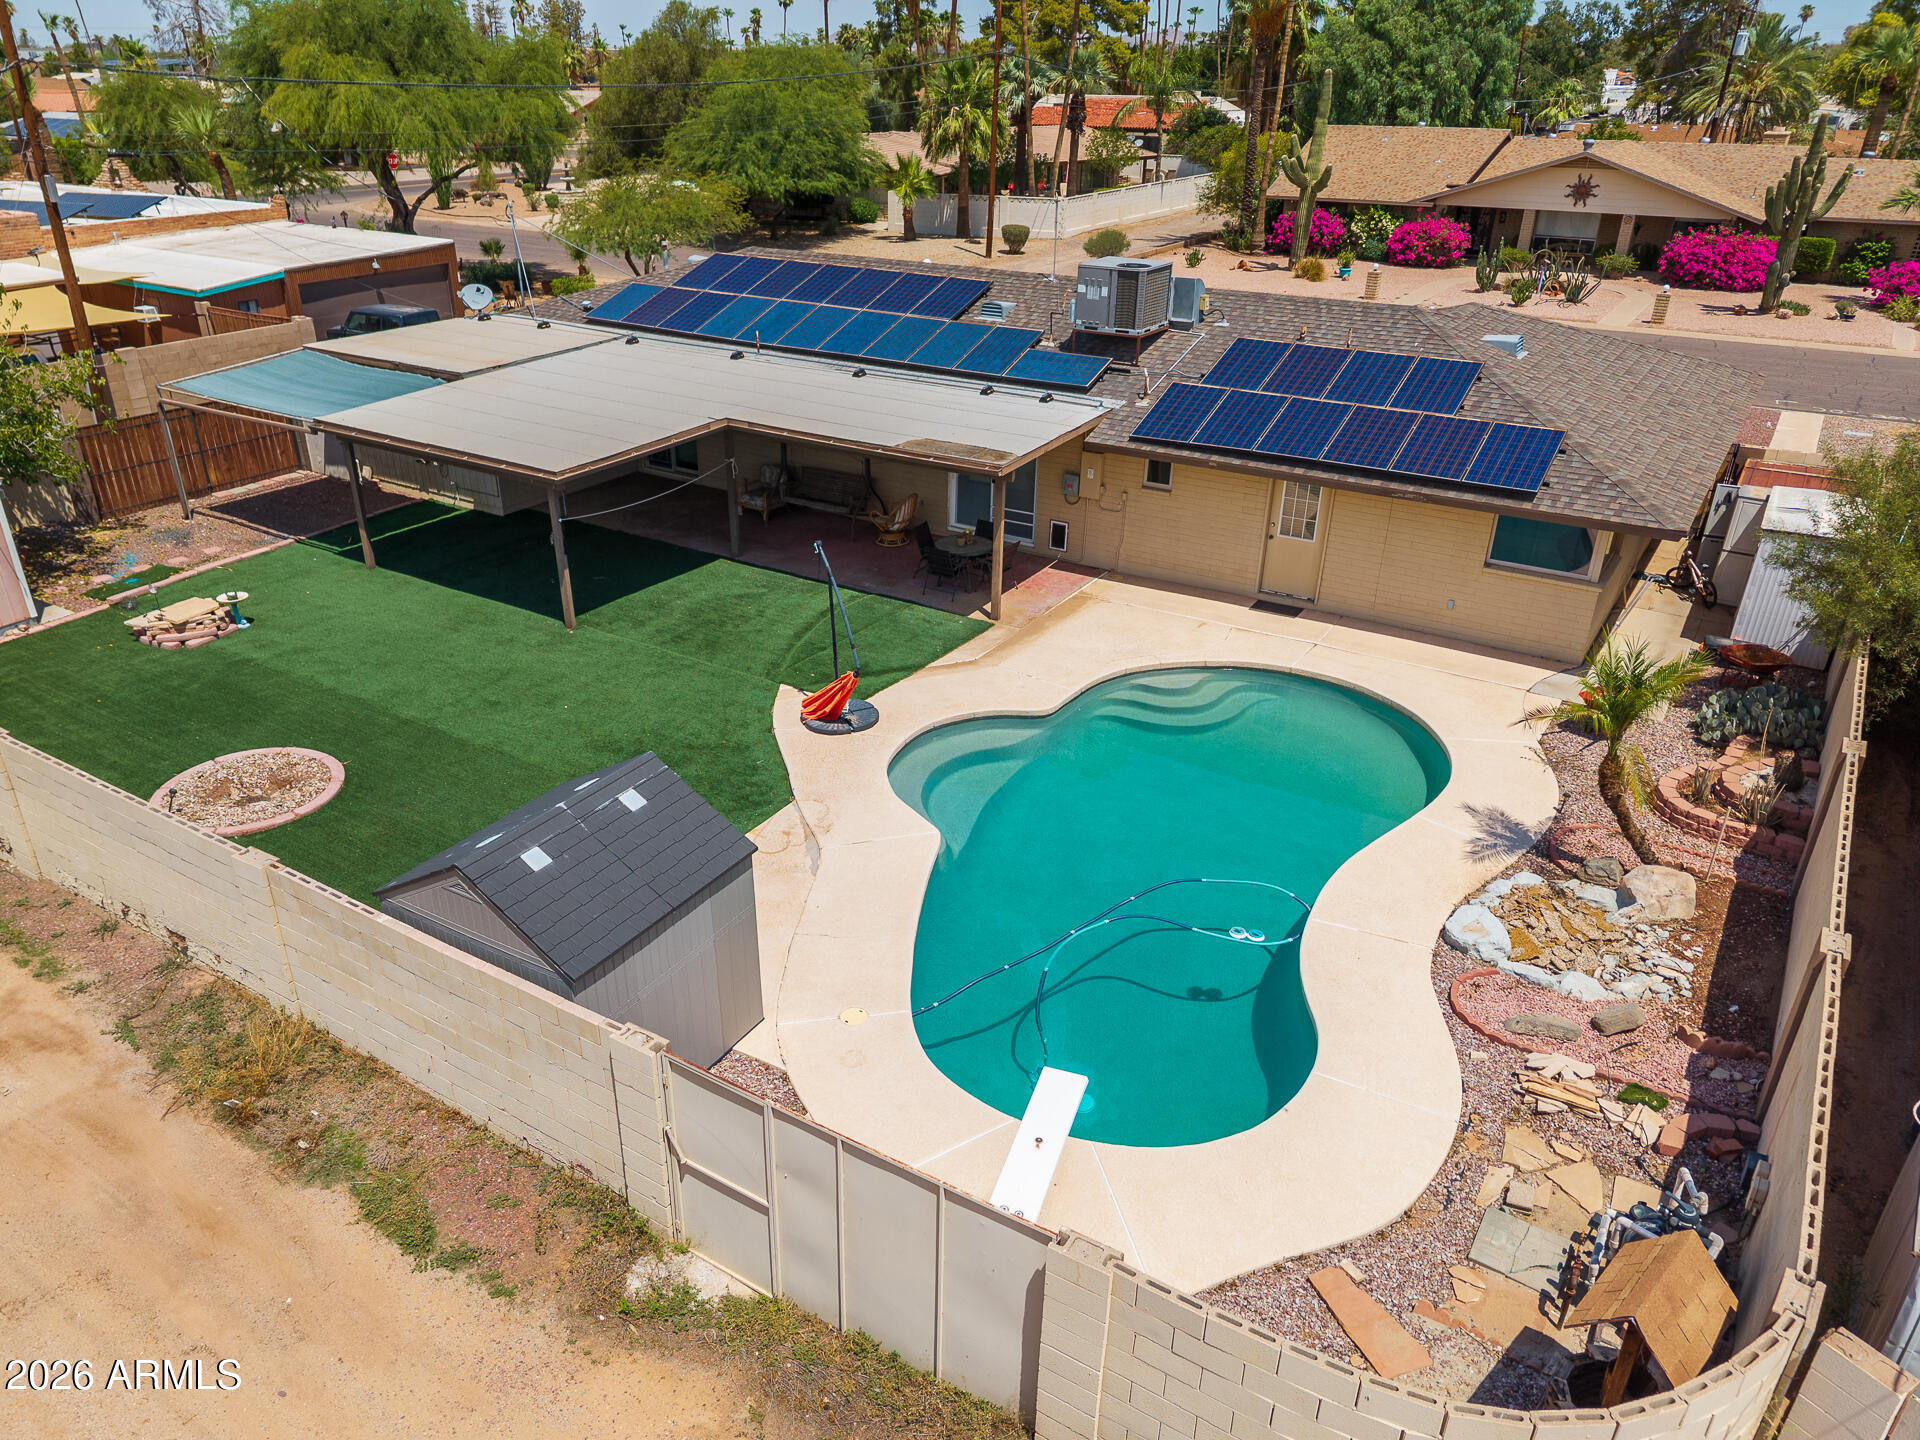
Welcome to your private backyard oasis! This exceptional 3-bedroom, 2-bath home is located in a highly desirable neighborhood with NO HOA. Well maintained and thoughtfully upgraded, this home features a spacious living room, formal dining area, and a beautiful eat-in kitchen with granite countertops. The oversized primary suite offers abundant closet space, a sitting area, and a private exterior door leading directly to the sparkling pool, and large covered patio, perfect for entertaining. Enjoy the beautifully landscaped backyard with turf, a powered shed, and plenty of space to relax. Additional upgrades include a solar system and a new floor purchase ready for installation. This home offers comfort, style, and pride of ownership.900 sq ft  of new Luxury Vinyl Plank conveys.
#7055390

Casa Grande

303 E MARKLEY Drive

3 Beds

2 Baths

1,924 Sq.Ft.

$370,000

MLS#: 7055390
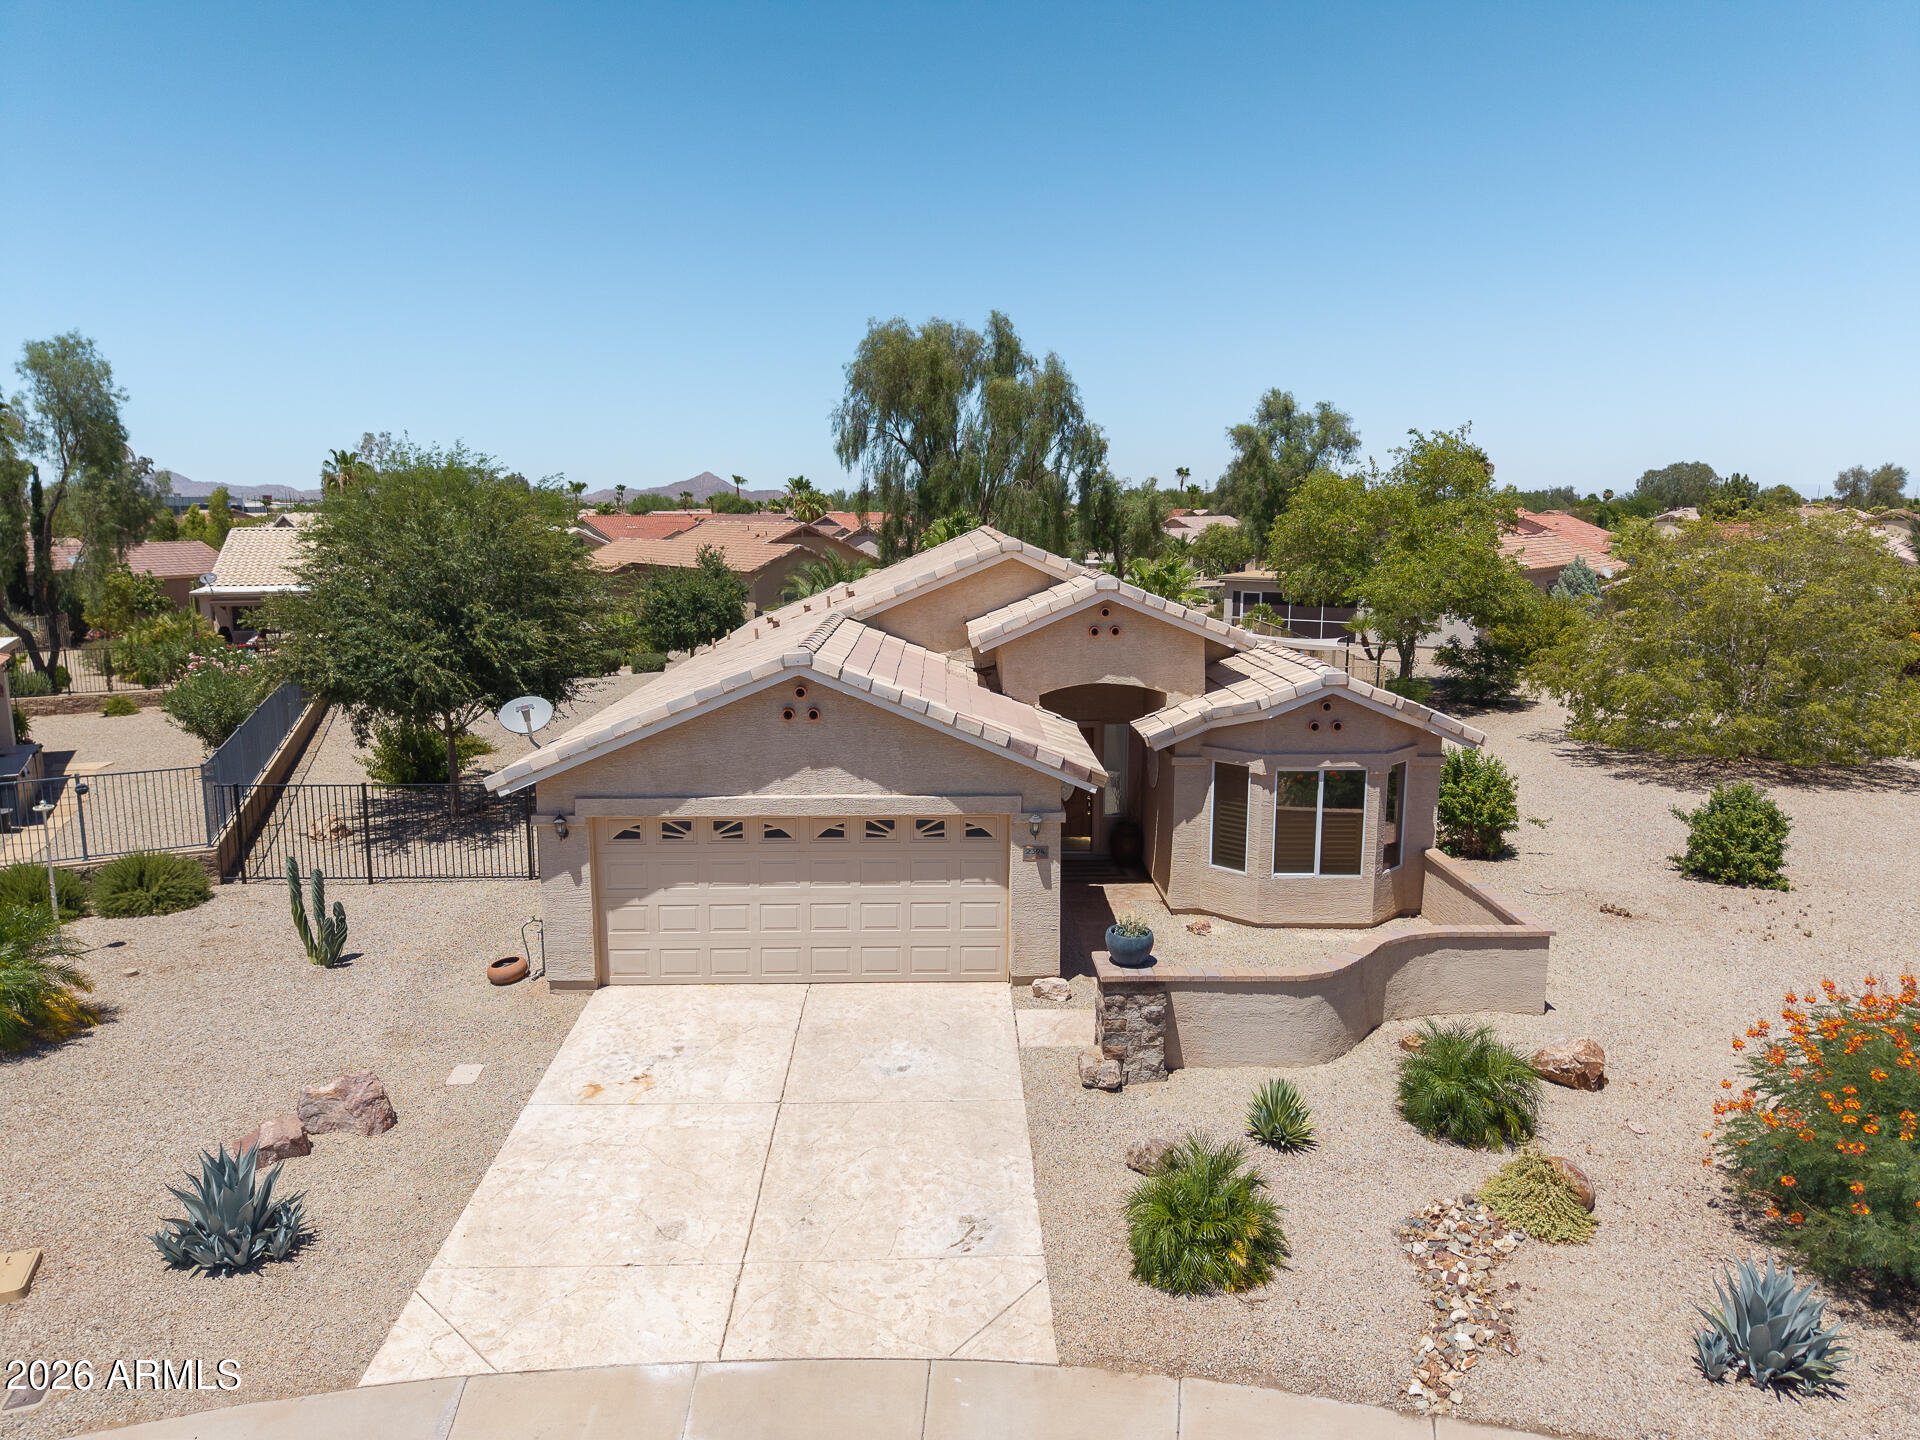
Stunning Custom 2BD/2BA Home in Mission Royale 55+ Your Private Resort Awaits! This beautiful, partially furnished split floor plan home sparkles with custom features galore and is a true must-see! Inside, enjoy gorgeous **travertine kitchen counters**, a luxurious **travertine shower, countertops, and massive walk-in closet off the primary, **tons of storage space**, and elegant **shutters throughout**. Outside, the stamped and textured driveway and walkway lead to a pristine **epoxy-floored garage**.
The backyard is pure paradise on an **extra-large lot** with full **privacy fencing**. Relax year-round in your private **heated Pebble Tec pool with water table and pool cover**.
 this home offers theperfect blend of luxury, privacy, and effortless living.
#7049474

Casa Grande

2394 E SEVILLE Court

2 Beds

2 Baths

1,466 Sq.Ft.

$384,900

MLS#: 7049474
Price reduced
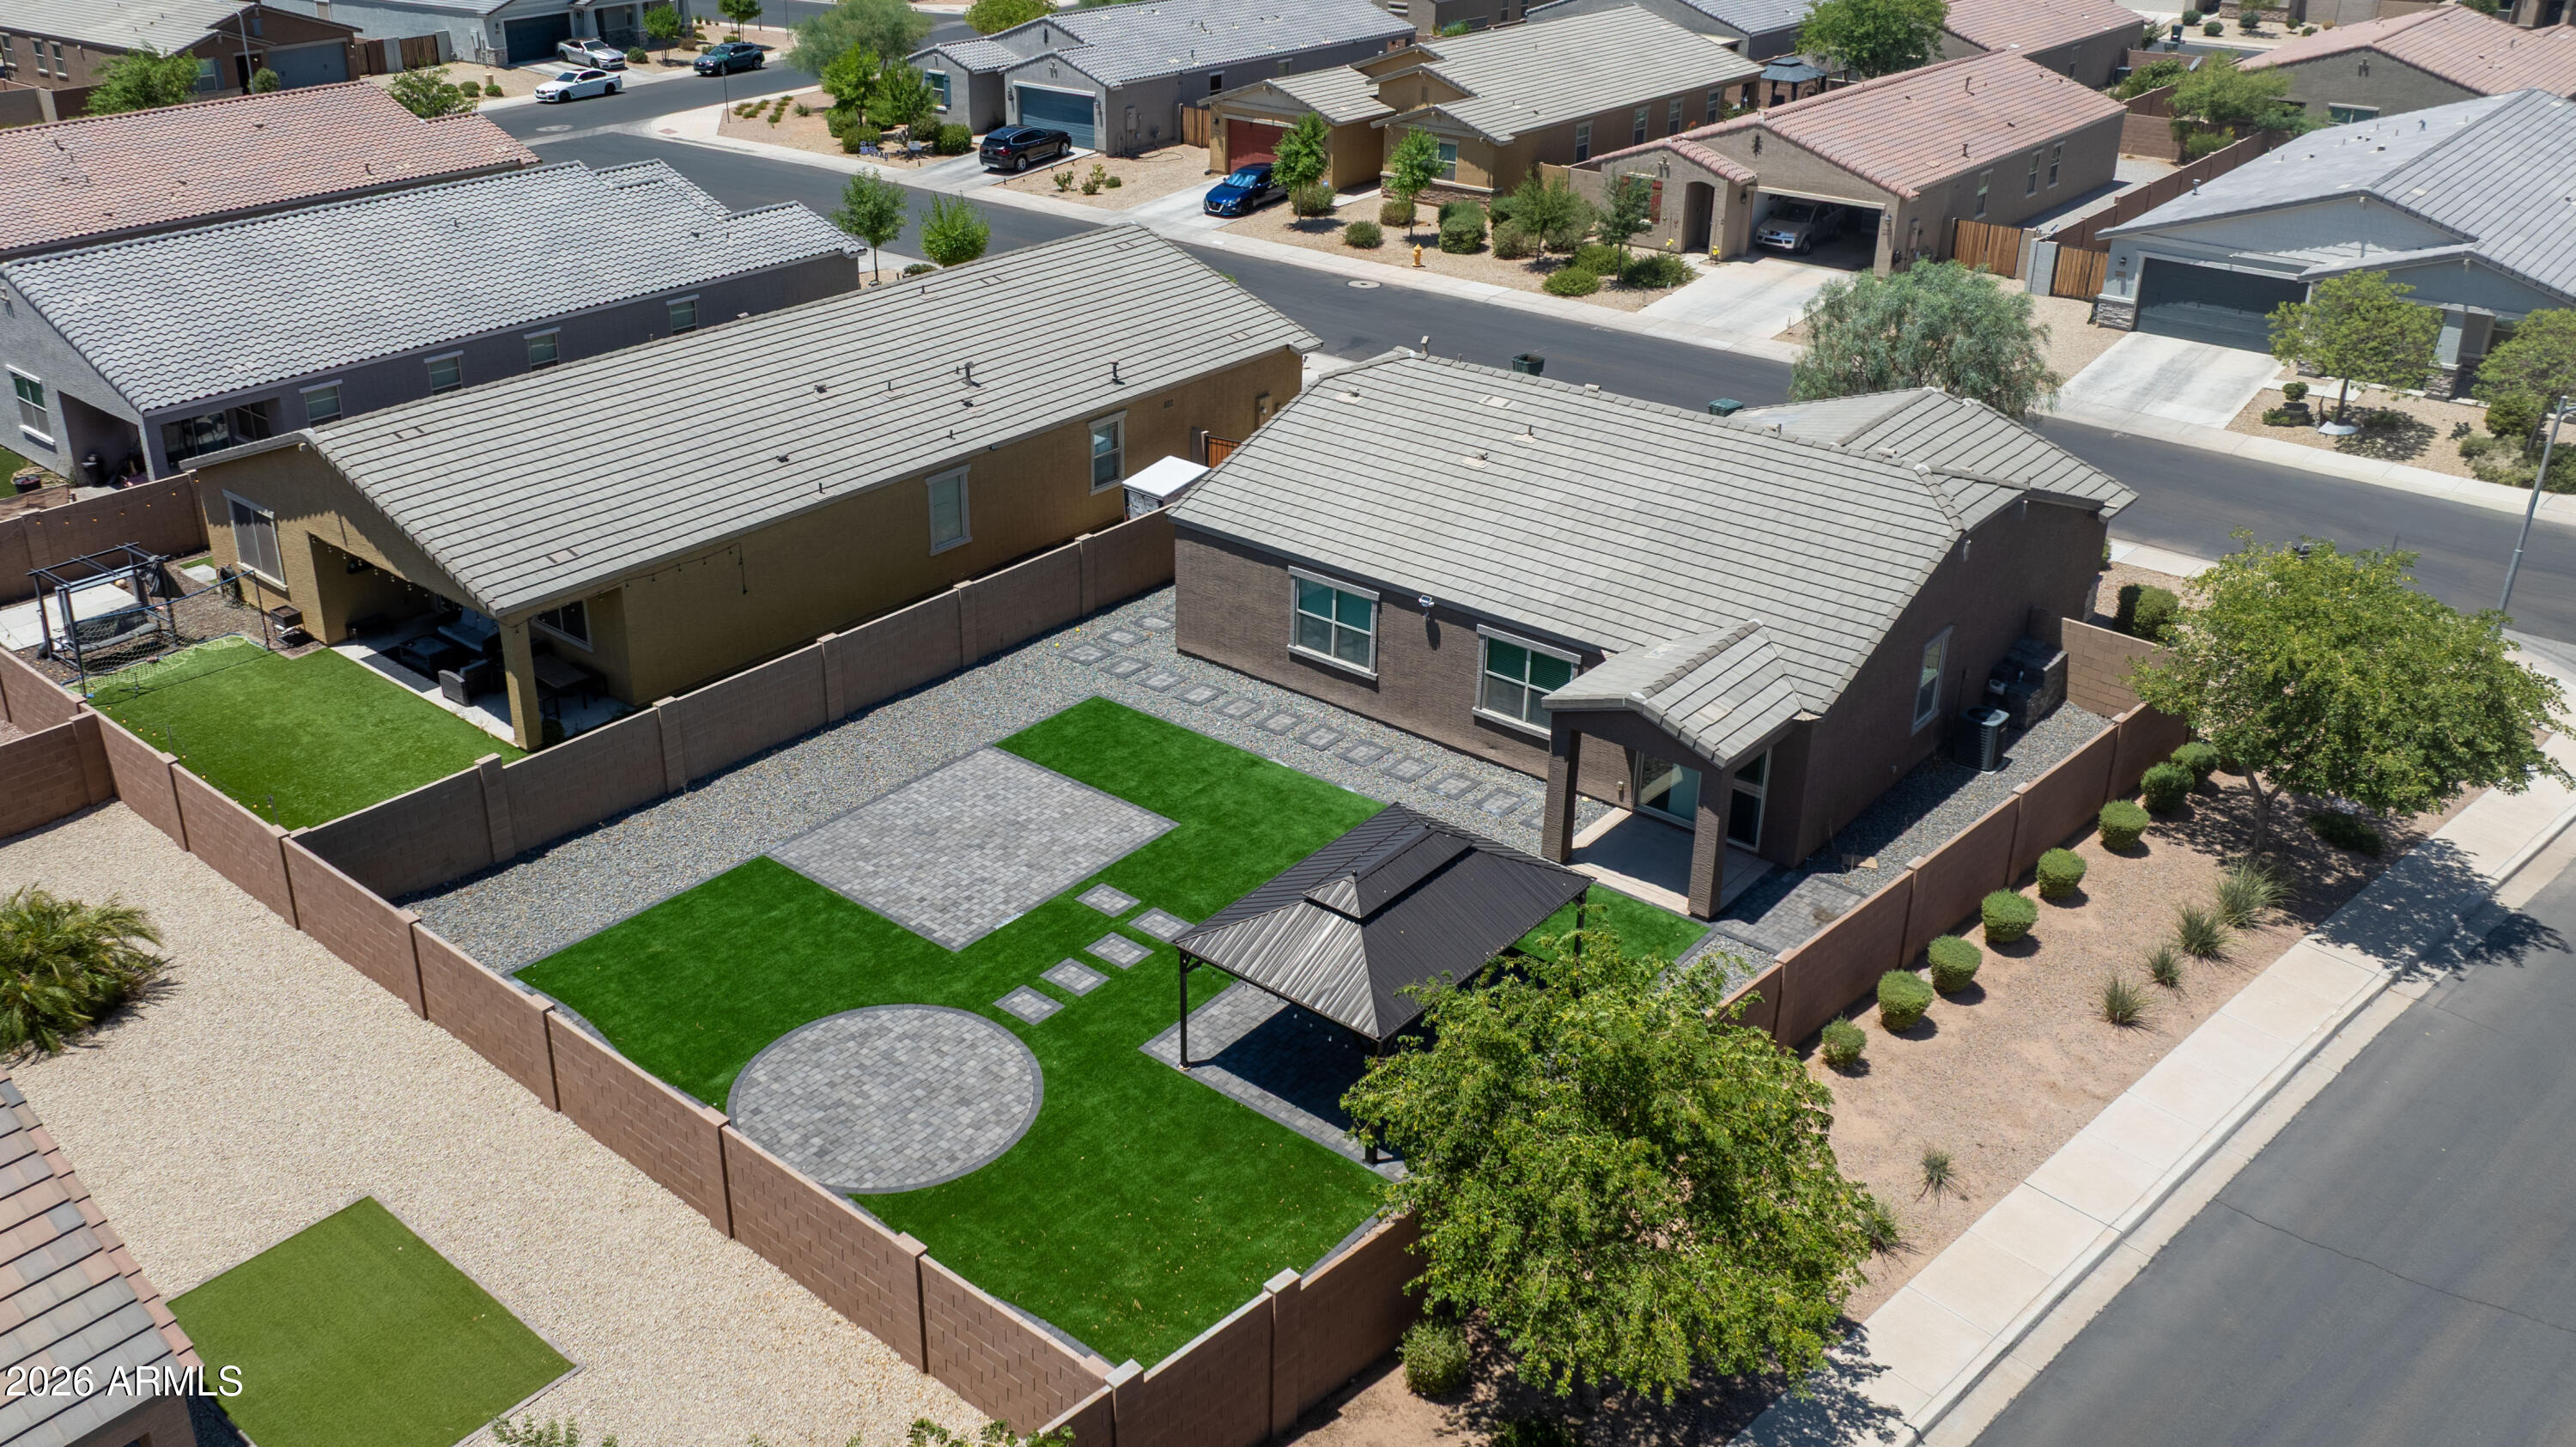
Motivated seller offering buyer concessions with reasonable offer! Come out to see this beautiful 3-bed/2.5-bath home in cozy Desert Sky Ranch! Home upgraded throughout with classy dark maple cabinets, granite countertops, and stainless steel appliances. Skylights in main entryway and master closet for tons of natural light! 4-panel sliding doors lead to backyard with extended patio. Double-wide above-ground Spa estimated new at $35k! With view of wash behind home and no neighbor on east side, you'll have all the privacy you could want. RV gate (with room for another) and 3-car tandem garage means more than enough space for everything. Water softener owned! Electric vehicle charging port also installed.
#7047376

Casa Grande

772 W SILVER REEF Drive

3 Beds

2 Baths

2,011 Sq.Ft.

$329,800

MLS#: 7047376
Price reduced
None
#7045200

Casa Grande

264 S SAN CHRISTO Lane

3 Beds

2 Baths

1,527 Sq.Ft.

$344,990

MLS#: 7045200
Price reduced
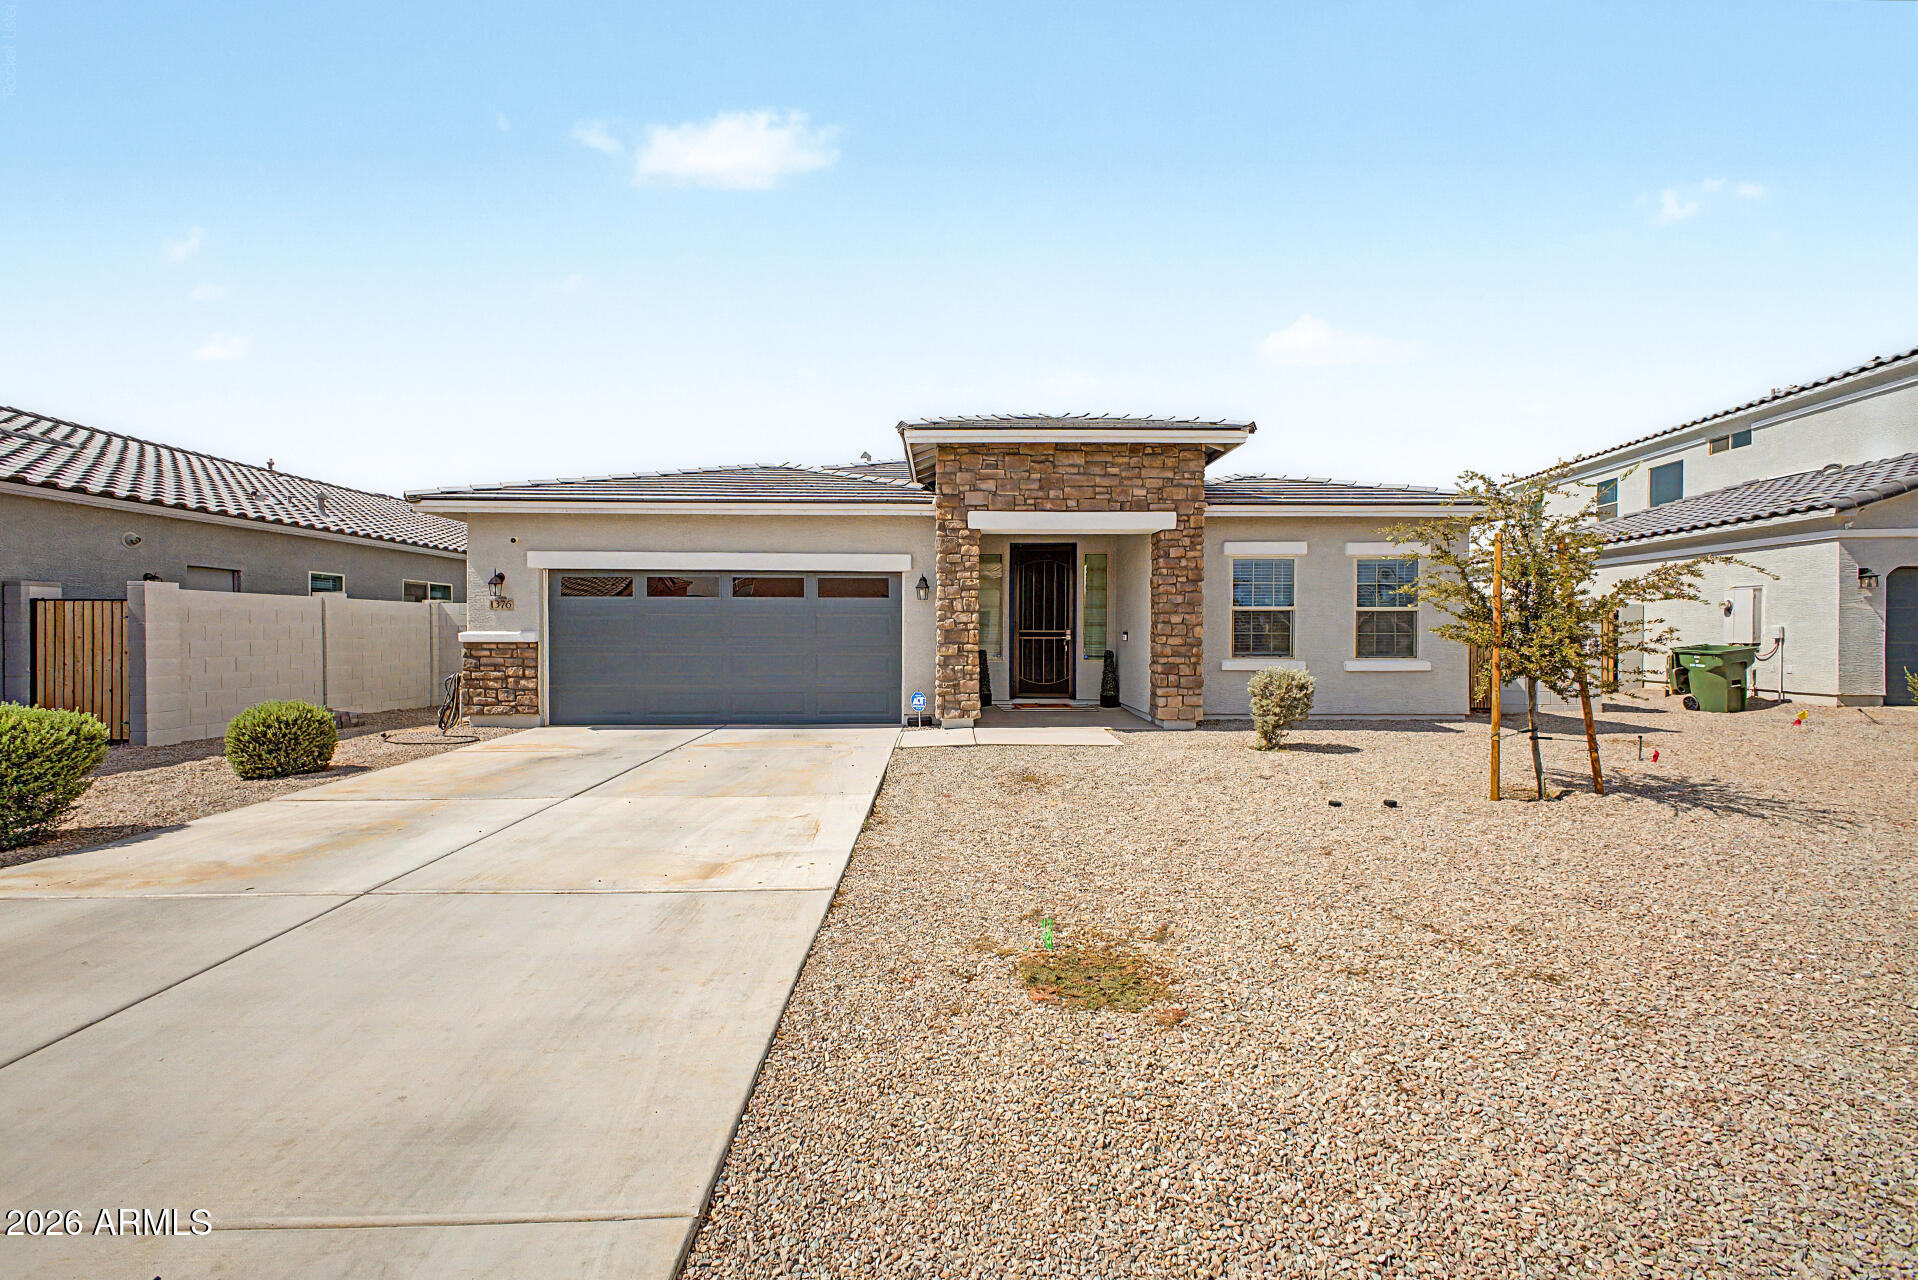
Welcome home to this beautifully upgraded multi-generational residence, thoughtfully designed for today's modern lifestyle. Whether you're accommodating extended family, welcoming long-term guests, or creating the perfect private space for a college student or home office, this sought-after floor plan offers a fully separate living suite with its own private entrance--providing flexibility, privacy, and endless possibilities.

Inside, you'll find designer finishes and quality upgrades throughout. The stunning gourmet kitchen features granite countertops, upgraded cabinetry, under-cabinet lighting, a large island, walk-in pantry, reverse osmosis system, Samsung stainless steel appliances, Energy Star dishwasher, natural gas self-cleaning range, microwave hood, and an undermount double sink with pull-out faucet.

The oversized primary retreat is a true sanctuary, complete with a luxurious super shower, spacious walk-in closet.

Step outside through the impressive 12-foot sliding glass door onto the expanded covered patio, creating seamless indoor-outdoor living. The professionally finished backyard offers lush grass, paver accents, and plenty of room for entertaining, relaxing, or enjoying Arizona sunsets.

Additional upgrades include:

* Whole-home water softener loop
* Tankless water heater
* 16 SEER energy-efficient HVAC system
* Cathedralized attic insulation
* Upgraded window coverings
* 10' and 4' side gates
* Garage service door
* Contemporary fixtures
* Squared sinks
* Cultured marble bathroom vanities with Delta chrome faucets
* USB charging outlets
* Central heating and cooling
* High-speed internet and cable ready

Located in one of Arizona's fastest-growing communities, Casa Grande continues to attract exciting new shopping, dining, healthcare, and entertainment options while maintaining its welcoming small-town charm. Residents enjoy convenient access to popular local favorites, major retailers, and the area's expanding business corridor, with even more restaurants, retail, and employers continuing to invest in the community. Perfectly situated between Phoenix and Tucson and easy, quick access to I-110, Casa Grande offers an exceptional combination of opportunity, convenience, and quality of life.

This exceptional home combines luxury, efficiency, versatility, and location--all wrapped into one incredible opportunity. Don't miss your chance to own a home that truly adapts to every stage of life.
#7047529

Casa Grande

1376 E AVENIDA KINO --

3 Beds

3 Baths

2,170 Sq.Ft.

$423,999

MLS#: 7047529
Price reduced
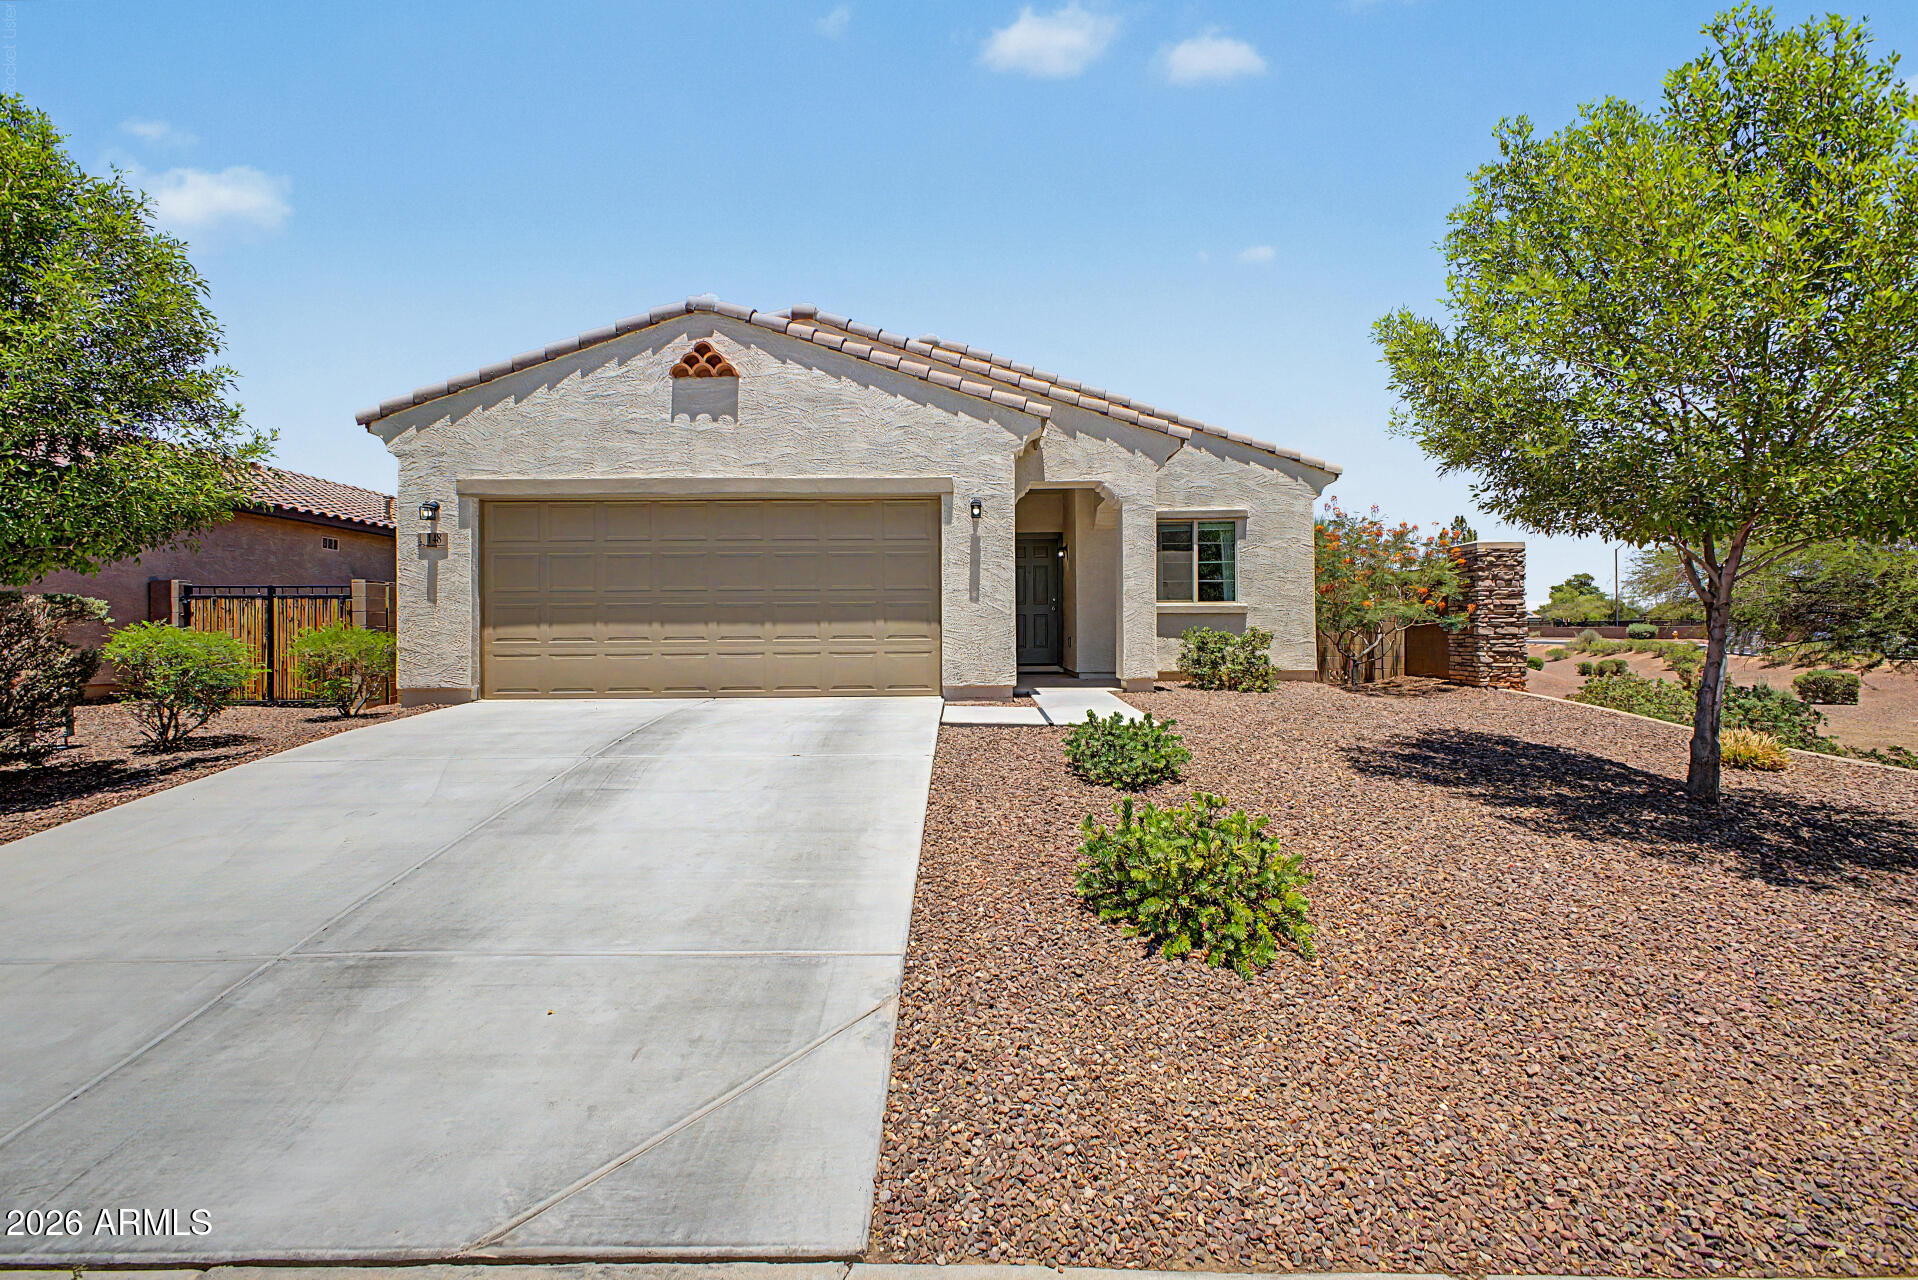
Corner lots are hard to come by, and this one delivers. Set on an oversized position with extra breathing room on two sides, 148 E Atlantic Drive is a clean, move-in ready 3-bedroom, 2-bathroom home that checks the boxes without the fuss.
Step inside and the open layout does the work for you. New ceramic tile flooring runs through the main living and kitchen areas -- warm wood-look planks that feel current without being trendy. The living room is generous, filled with natural light from multiple windows, and anchored by a modern ceiling fan. It flows directly into the dining area, where a sliding glass door opens to the covered back patio -- your first look at the backyard potential waiting outside.
The kitchen is practical and well-equipped, with warm honey-toned cabinetry, genuine granite countertops ,recessed lighting, and a full suite of stainless steel appliances including a French door refrigerator, dishwasher, microwave, and range. There's plenty of counter and cabinet space, and the layout keeps the cook connected to the dining and living areas -- no one gets left out of the conversation.
The primary suite is tucked away for privacy and delivers everything you'd want -- a spacious walk-in closet, a ceiling fan, and a private ensuite bath. Two additional bedrooms each offer comfortable space with ceiling fans, good natural light, and easy access to the second full bath.
Outside is where this property really opens up. The backyard is a blank slate -- fully walled and private, with no existing structures getting in the way of your vision. Whether you're thinking pool, extended covered patio, play area, or a full outdoor living setup, the space is ready for it. The front yard is low-maintenance desert landscaping with established trees and shrubs, keeping things looking sharp without demanding your weekends.
The two-car garage, corner lot position, covered front entry, and move-in condition make this one of the more straightforward decisions in this price range.
#7045886

Casa Grande

148 E ATLANTIC Drive

3 Beds

2 Baths

1,349 Sq.Ft.

$309,000

MLS#: 7045886
Price reduced
Rare opportunity to own a beautifully renovated home on **1.495 acres** in Casa Grande! This 4 bed, 2 bath horse property offers the perfect blend of space, convenience, and flexibility. Ideally located just minutes from the freeway, shopping, restaurants, and everyday amenities, yet with room to spread out and enjoy. The property features a 2-car garage, detached workshop, carport, circular drive, new RV-friendly fencing, and plenty of space for horses, toys, trailers, or future additions. Inside, enjoy granite countertops, white shaker cabinets, fully renovated bathrooms, fresh exterior paint, and a newer roof. With low property taxes and nearly 1.5 acres of usable land, opportunities like this are few and far between!
#7044866

Casa Grande

6399 N LAKE SHORE Drive

4 Beds

2 Baths

1,152 Sq.Ft.

$374,900

MLS#: 7044866
Price reduced
Welcome to this spacious, freshly updated home, with OWNED SOLAR!!! Offering nearly 2,900 sq ft of flexible living space. Designed with room to spread out, this home features 5 beds, 2 baths, multiple living areas, and an additional flex space that could be perfect for a home office, playroom, or media room. Recent updates include fresh interior and exterior paint, new quartz countertops, laminate flooring throughout the main living areas, and new carpet in all bedrooms. The open and versatile layout provides plenty of space for everyday living, entertaining, and creating functional zones throughout the home. Enjoy an oversized backyard with endless potential, plus an RV gate for added convenience and storage. A 2-car garage completes the package. With fresh updates.
#7040119

Casa Grande

617 E Black Diamond Drive

5 Beds

2 Baths

2,887 Sq.Ft.

$419,000

MLS#: 7040119

Beautifully maintained single level home in desirable location. Featuring gravel landscaping in front and backyard. Interior is an open concept with kitchen island. 3 bedrooms, 2 bath plus a bonus room.  The oversized backyard has a detached space perfect for a craft space, workshop or anything you may need. Come take a look at everything this home has to offer.

1784 N KADOTA Avenue

Message successfully sent.

I agree to receive email communication and understand I can unsubscribe at any time.

I agree to be contacted by The Mandy Gold Team | Haymore Real Estate LLC via call, email, and text for real estate services. To opt out, you can reply 'stop' at any time or reply 'help' for assistance. You can also click the unsubscribe link in the emails. Message and data rates may apply. Message frequency may vary. Privacy Policy

 - property

Send a message

Message successfully sent.

Preferred Agent

Preferred Area

Reason for contacting?

I agree to receive email communication and understand I can unsubscribe at any time.

I agree to be contacted by The Mandy Gold Team | Haymore Real Estate LLC via call, email, and text for real estate services. To opt out, you can reply 'stop' at any time or reply 'help' for assistance. You can also click the unsubscribe link in the emails. Message and data rates may apply. Message frequency may vary. Privacy Policy

Sign In Sign Out

Virtual Assistant

Would you like to take the next step with this property? We can help you schedule a showing or virtual tour, or send you more details.

Yes, I would like more information.

Thank You for Your Reply, One of Our Agents will contact you as soon as possible

No, maybe later.

Thank you, you can always contact me via email, phone number or through the contact form.

Realhub AI

Lucy - Your AI-Powered Realtor

Update Your Temporary Password

Personalize your search

Enter your email and we'll notify you immediately when new listings match what you're looking for.

or enter email address

Already have an account ? Login here

Continue your home search

Preferred Area

I agree to receive communications and understand I can unsubscribe at any time.

I agree to be contacted by The Mandy Gold Team | Haymore Real Estate LLC via call, email, and text for real estate services. To opt out, you can reply 'stop' at any time or reply 'help' for assistance. You can also click the unsubscribe link in the emails. Message and data rates may apply. Message frequency may vary. Privacy Policy

Already have an account ? Login here

We use cookies

We use cookies primarily for analytics to enhance your experience. By accepting, you agree to our use of these cookies. You can manage your preferences or learn more about our cookies policy.
