17232 W ECHO Lane

Waddell, AZ 85355
Waddell, AZ 85355
17232 W ECHO Lane

$695,999

MLS#: 7014078

Status: Active

Listing provided by: E-Homes

Listing agent phone: None

Last update: a day ago

On site: 2 months ago

GRANITE VISTA PHASE 1D - Residential

About

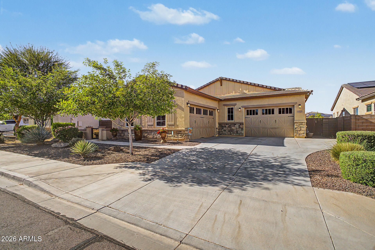
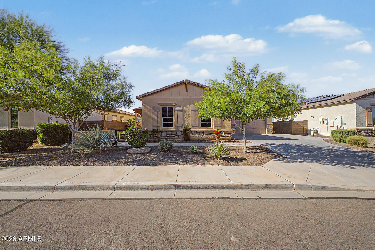
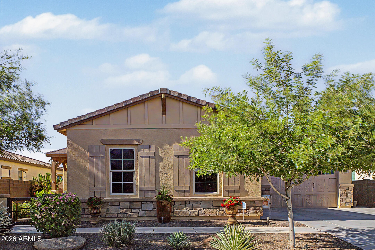
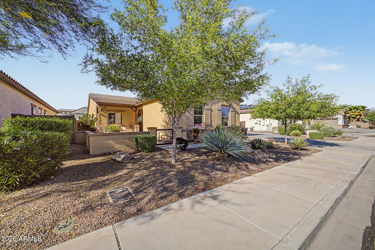
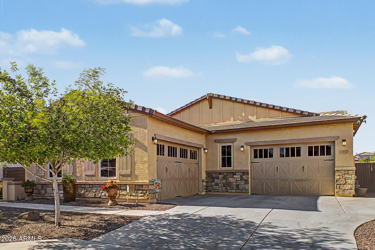
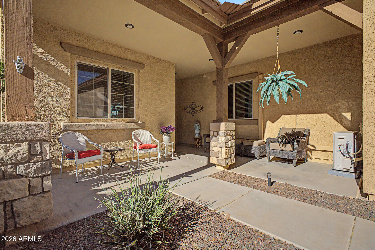
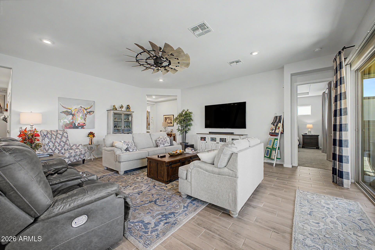
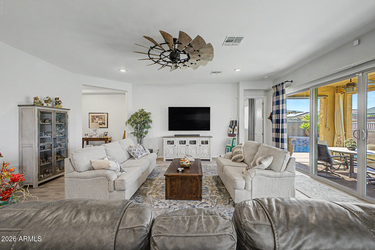
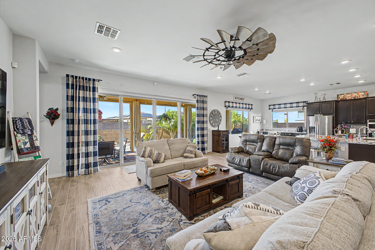
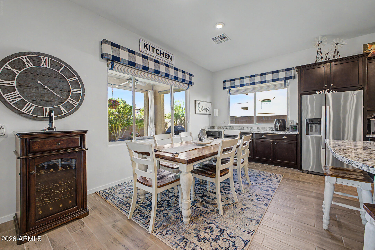
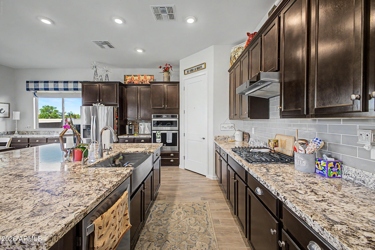
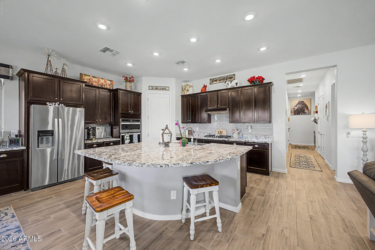
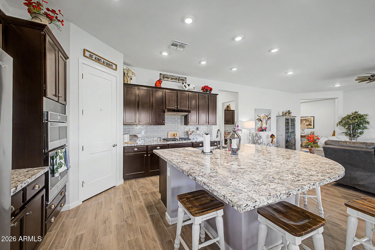
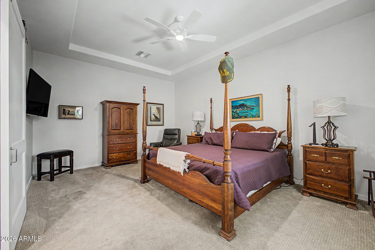
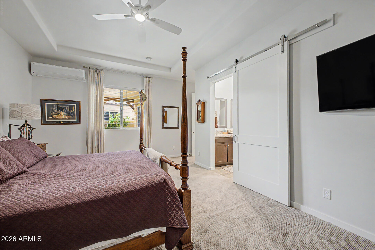
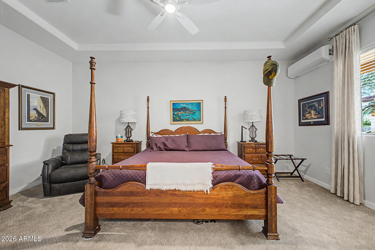
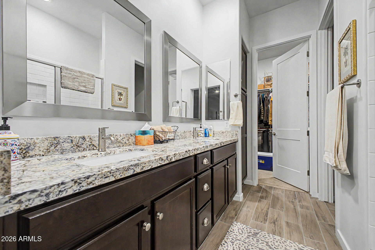
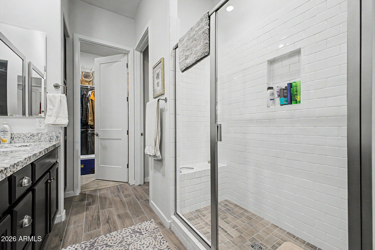
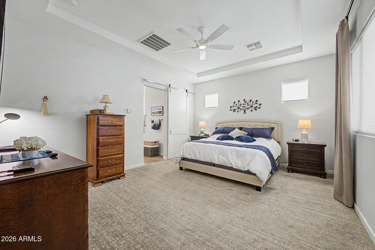
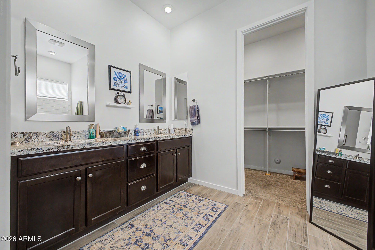
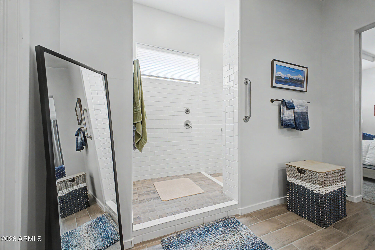
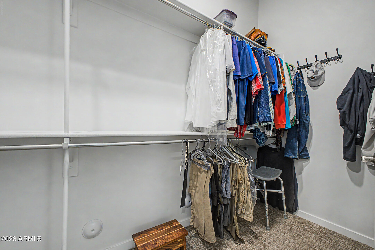
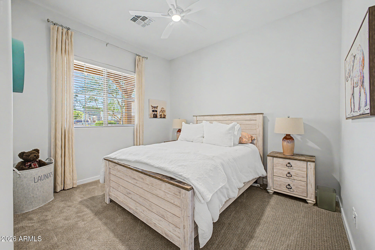
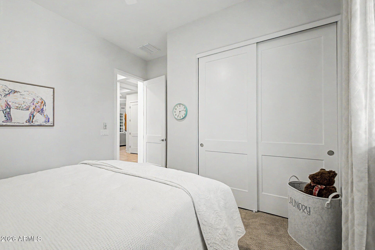
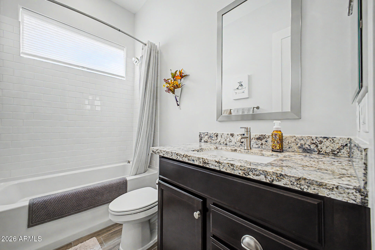
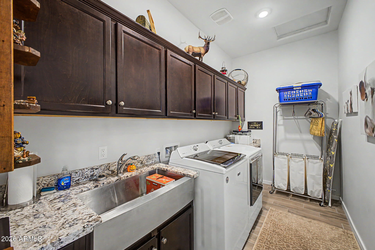
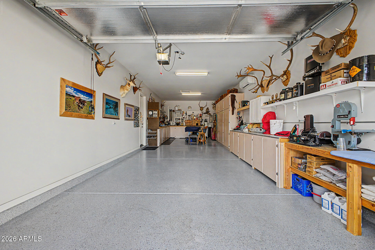
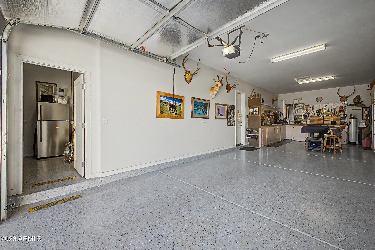
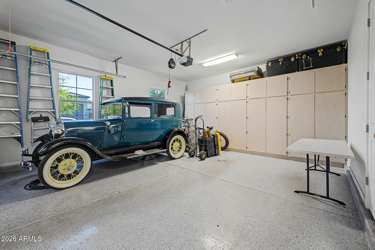
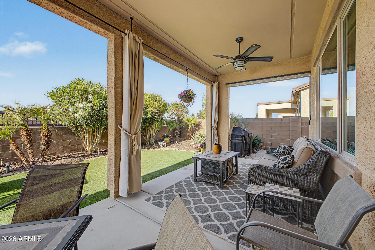
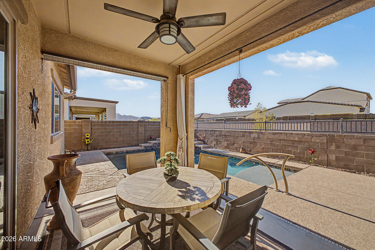
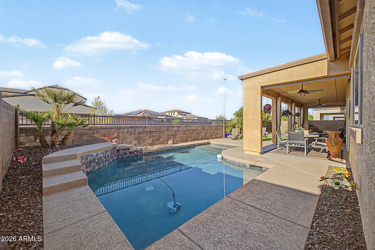
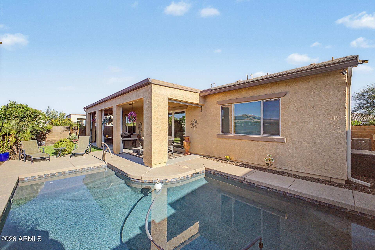
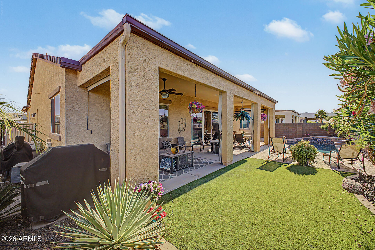
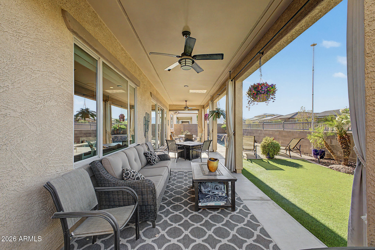
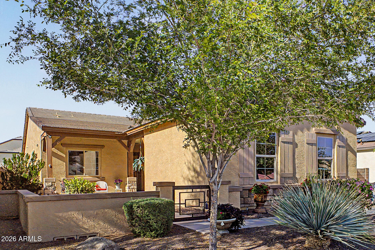
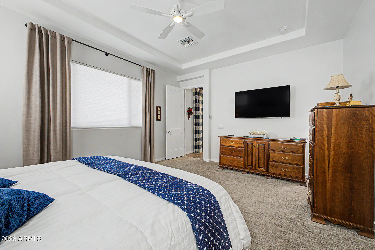
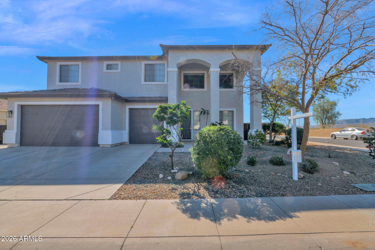
Single-story home with open-concept great room and flexible layout. Features 2 primary suites with private baths, ideal for multi-gen living or guests. 1 suite has its own mini split A/C. Oversized 4-car garage. including one with another mini split--perfect for a workshop or gym. Enjoy a turnkey backyard with upgraded pool, ready for relaxing or entertaining. A rare blend of space, comfort, and versatility.

Property

Beds

3

Full Baths

3

1/2 Baths

None

Year Built

2019

Sq.Footage

2,542

Features

Features & Amenities

Interior

  • Other Interior Features

    High Speed Internet, Granite Counters, Double Vanity, Eat-in Kitchen, Breakfast Bar, Kitchen Island, Pantry, High Ceilings

  • Total Bedrooms

    3

  • Bathrooms

    3

  • Basement YN

    NO

  • Cooling YN

    YES

  • Cooling

    Central Air, Ceiling Fan(s)

  • Fireplace YN

    NO

  • Heating YN

    YES

  • Heating

    Natural Gas

  • Pet friendly

    N/A

Exterior

  • Garage

    Yes

  • Garage spaces

    4

  • Construction Materials

    Spray Foam Insulation, Stucco, Stone, Frame

  • Parking

    Garage Door Opener, Garage Faces Side

  • Patio and Porch Features

    Patio

  • Pool

    No

Area & Lot

  • Lot Features

    Sprinklers In Front, Desert Front

  • Lot Size(acres)

    0.2

  • Lot Size(square feet)

    8750.0

  • Property Type

    Residential

  • Property Sub Type

    Single Family Residence

Price

  • Sales Price

    $695,999

  • Tax Amount

    $1,824

  • Sq. Footage

    2, 542

  • Price/SqFt

    $273

HOA

  • Association

    YES

  • Association Fee

    $126

  • Association Fee Frequency

    Monthly

  • Association Fee Includes

    N/A

School District

  • Elementary School

    Dysart Unified District

  • Middle School

    Luke Elementary School

  • High School

    Shadow Ridge High School

Property Features

  • Stories

    1

  • Ownership

    Fee Simple

  • Sewer

    Public Sewer

  • Tax Lot

    229

Schedule

Schedule a Showing

Showing scheduled successfully.

What is 3 + 4 ?


Change time

Mortgage calculator

Estimate your monthly mortgage payment, including the principal and interest, property taxes, and HOA. Adjust the values to generate a more accurate rate.

Your payment

Principal and Interest:

$

Property taxes:

$

HOA fees:

$

Total loan payment:

$

Total interest amount:

$

Location

  • County

    Maricopa

  • Elementary School

    Dysart Unified District

  • Middle School

    Luke Elementary School

  • High School

    Shadow Ridge High School

Listing Courtesy of Seyoue Sims , E-Homes

RealHub Information is provided exclusively for consumers' personal, non-commercial use, and it may not be used for any purpose other than to identify prospective properties consumers may be interested in purchasing. All information deemed reliable but not guaranteed and should be independently verified. All properties are subject to prior sale, change or withdrawal. RealHub website owner shall not be responsible for any typographical errors, misinformation, misprints and shall be held totally harmless.

Agent Mandy Gold

Mandy Gold

Associate Broker / Realtor®/ Team Lead

Call Mandy today to schedule a private showing.


* Listings on this website come from the FMLS IDX Compilation and may be held by brokerage firms other than the owner of this website. The listing brokerage is identified in any listing details. Information is deemed reliable but is not guaranteed. If you believe any FMLS listing contains material that infringes your copyrighted work please click here to review our DMCA policy and learn how to submit a takedown request.© 2024 FMLS.

Properties

Related properties
Price reduced
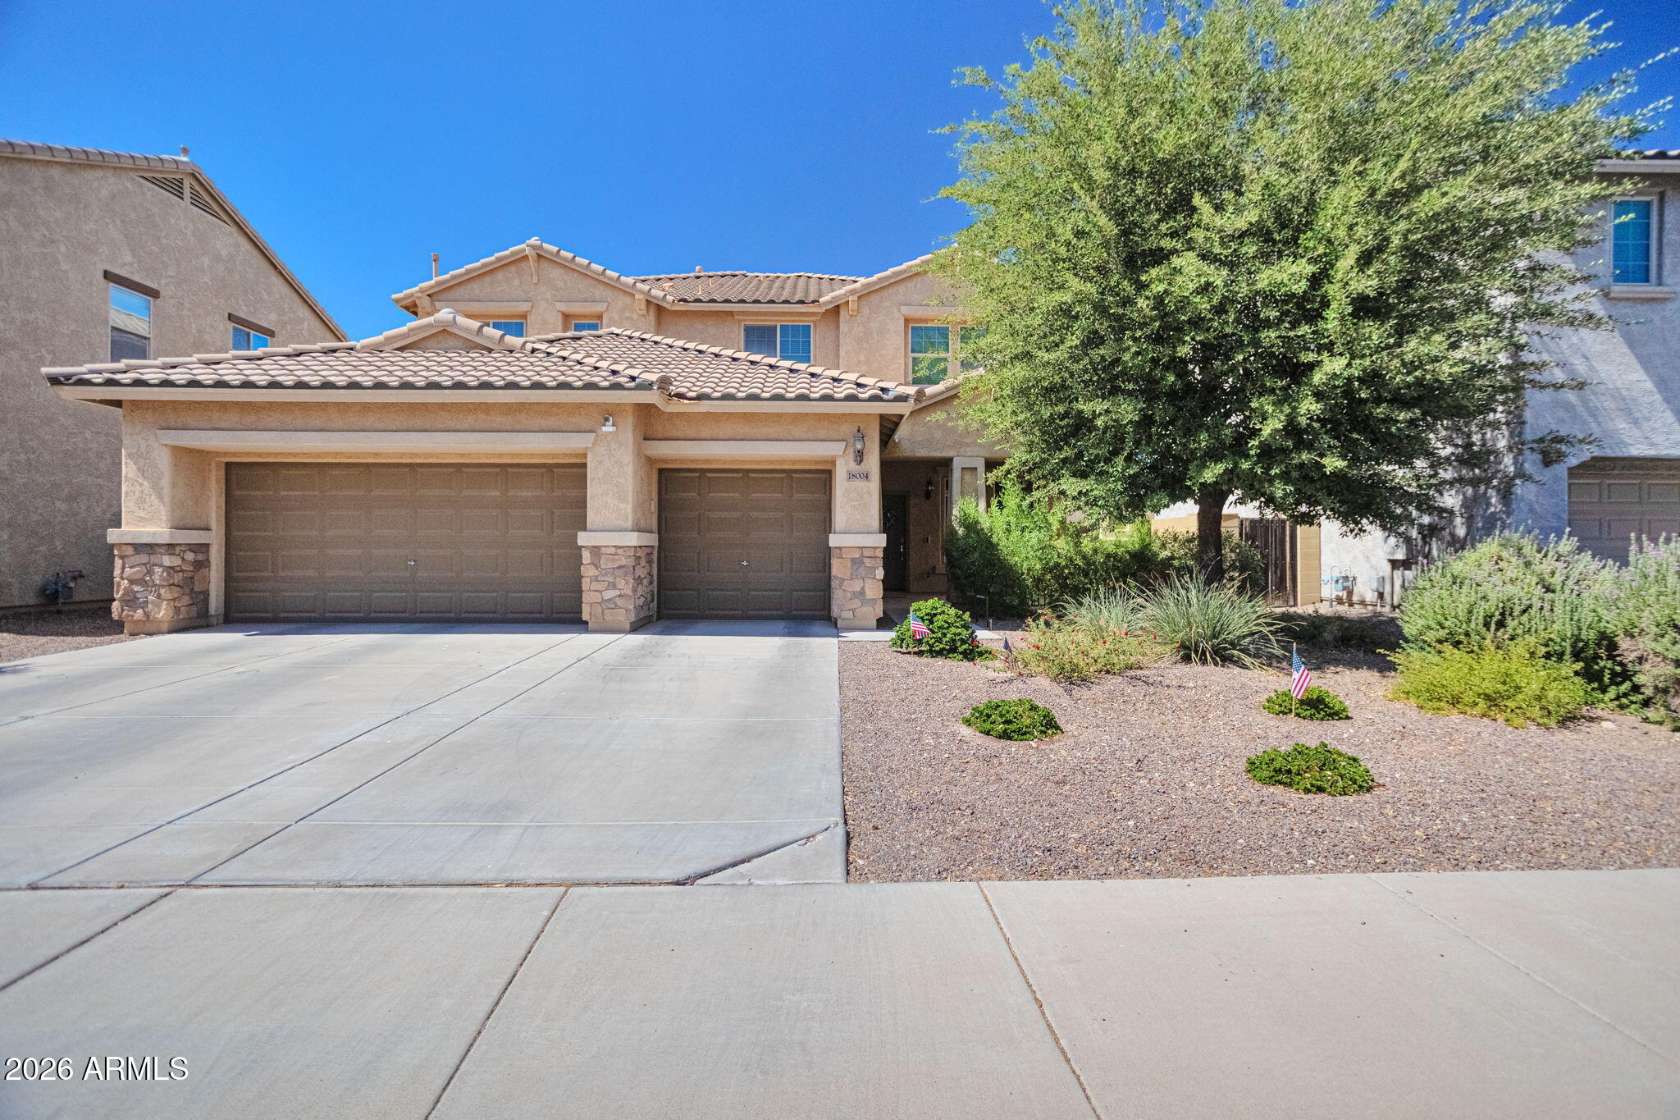
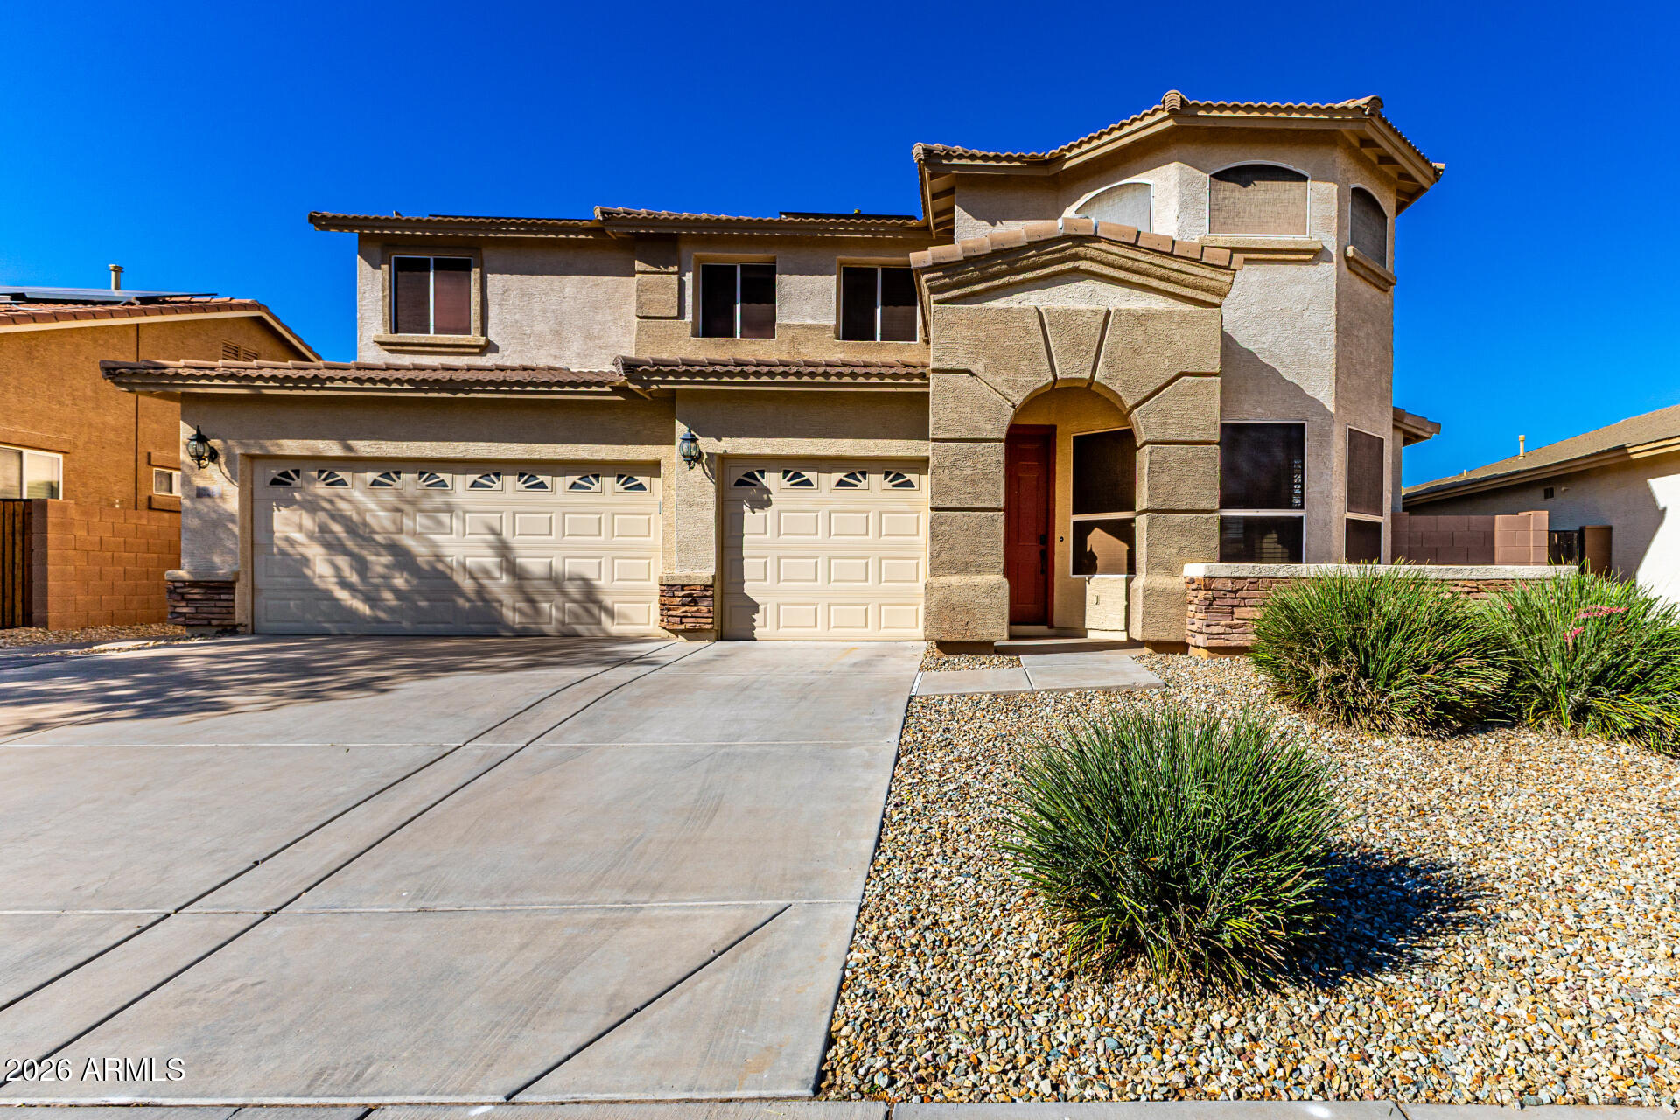
Beautifully maintained 5-bedroom, 3.5-bath home with a 3-car garage and resort-style pool! This spacious floorplan features a huge downstairs primary suite with walk-in closet, open-concept kitchen with granite countertops, stainless steel appliances, abundant cabinetry, and multiple living spaces including a family room, great room, and oversized loft/game room. The backyard is built for entertaining with an extended covered patio, natural gas BBQ hookup, and a 13,000-gallon pool with slide and LED lighting. Additional features include a premium water softener, downstairs laundry, ample storage, stone-accent exterior, and great curb appeal. Truly move-in ready!
#7029606

Waddell

18004 W DIANA Avenue

5 Beds

3 Baths

3,548 Sq.Ft.

$559,000

MLS#: 7029606
Price reduced
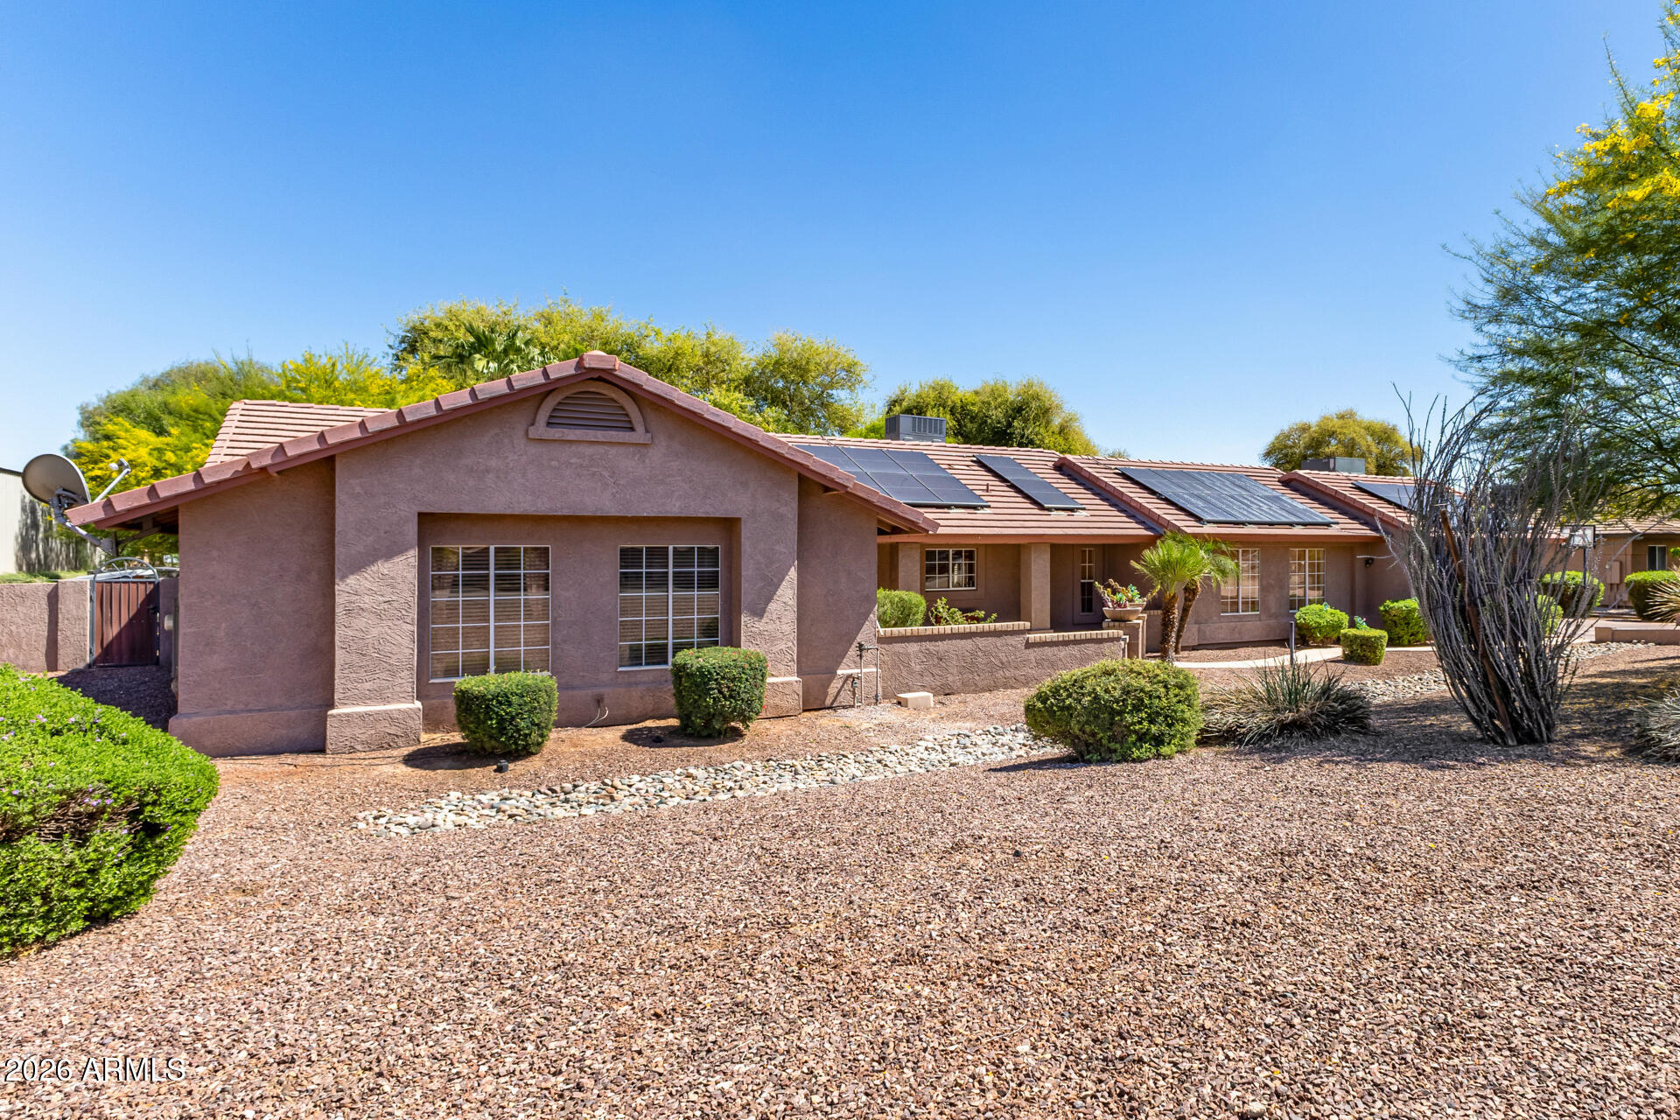
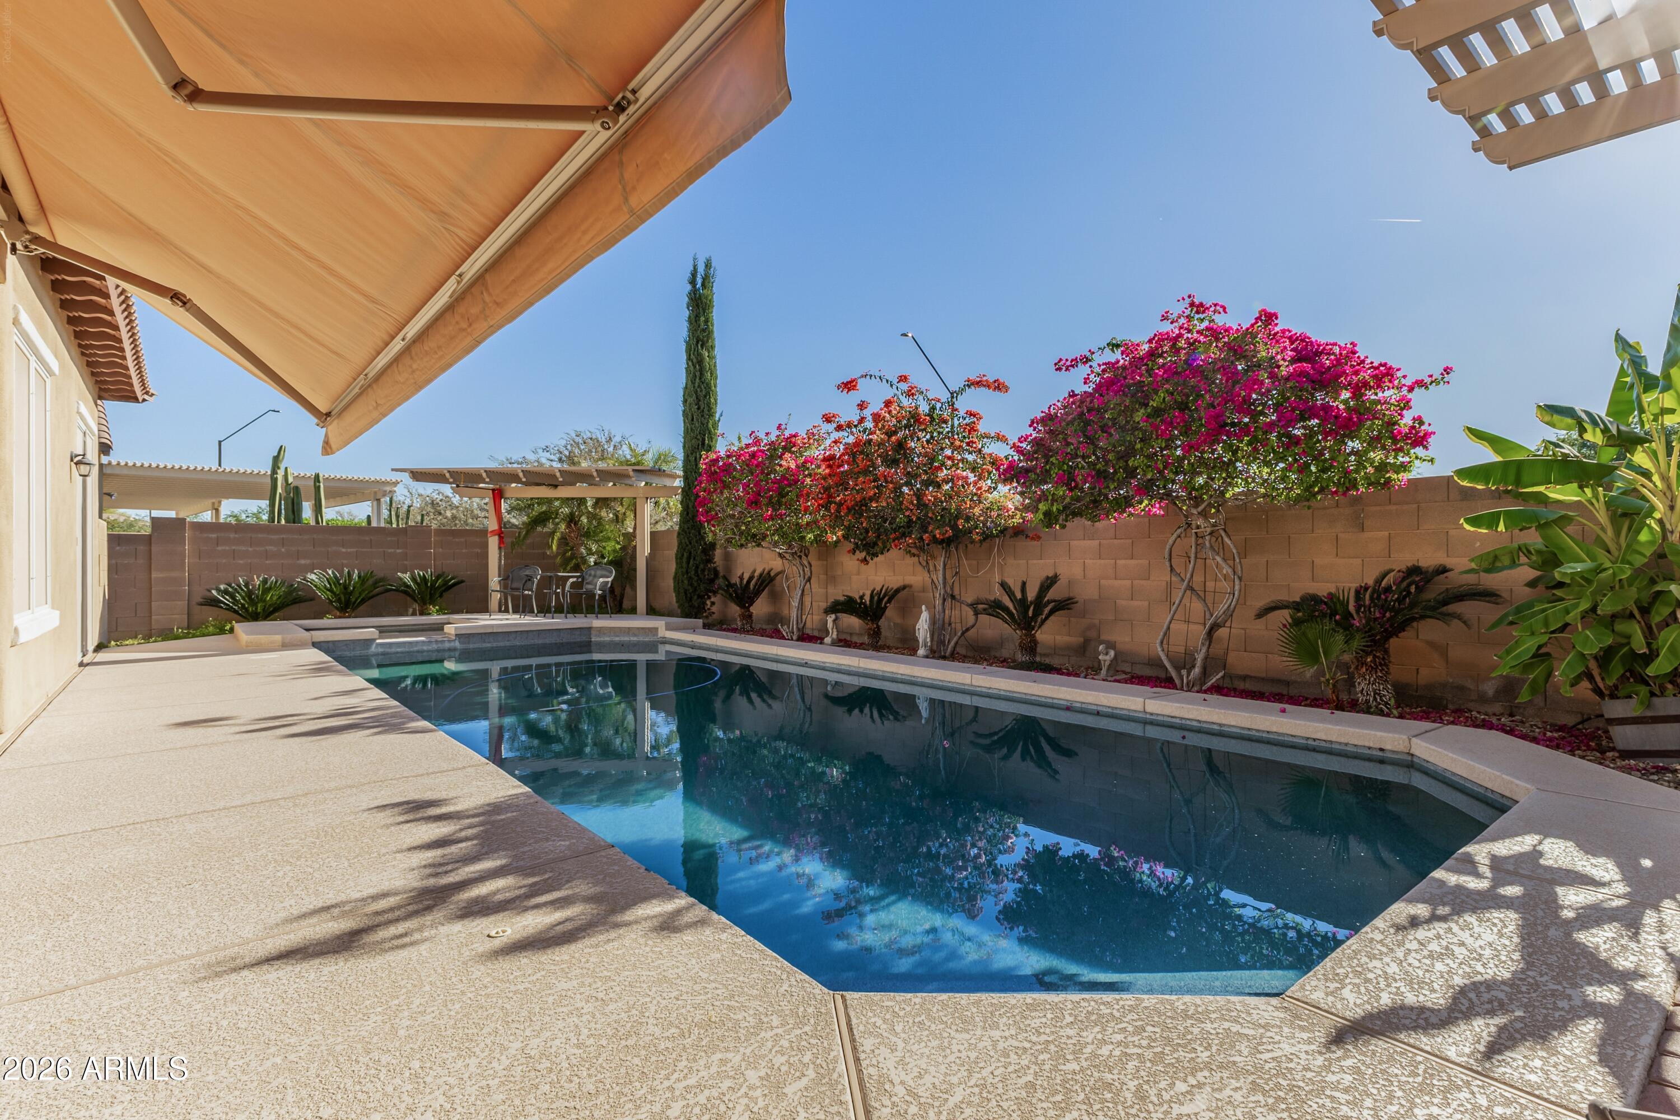
This single level home is situated on over  an acre of lush green grass, and trees with a sparkling fenced pool surrounded by palm trees - your own private oasis.. The home features open expansive living spaces with a living room, family room and an Arizona room, you have lots of options for formal or casual living.
The open kitchen is an inviting space to prep, cook and gather around the large island. Granite countertops, stainless steel appliances and plenty of cabinet space. 
There is room for all your toys or hobbies in the detached garages. 2 car garage in front and a single car garage in the rear of property that would be a perfect shop or maybe a great ''mancave'' /''she shed'' with both water and electric.
Grass is watered through flood irrigation 
Chickens and horses are welco
#6996984

Waddell

6241 N 186th Avenue

5 Beds

3 Baths

3,163 Sq.Ft.

$825,000

MLS#: 6996984
Price reduced
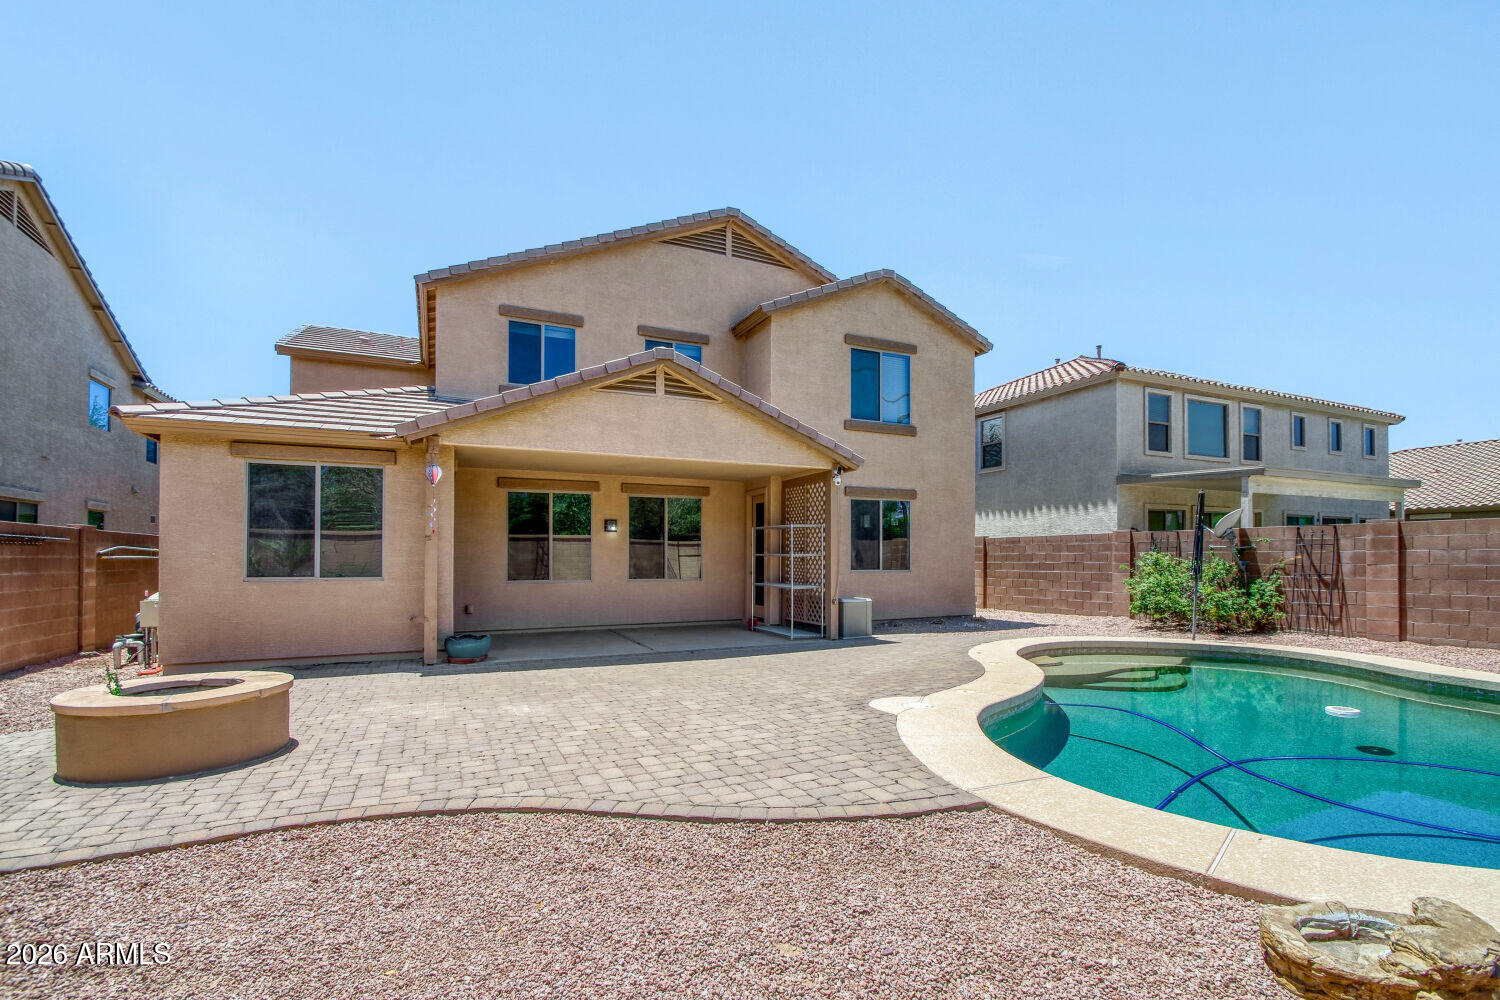
Check out this gorgeous new listing near the White Tank Mountains in Waddell! So many updates to this home....where do we begin! SOLAR IS PAID IN FULL! New Interior paint, newer soft water and reverse osmosis system, new carpet, new exterior drip system, updated landscaping, new backyard travertine pavers & turf, new low voltage lighting, new blinds, new fans, new interior hardware & lights, new myQ Liftmaster Garage Opener & Springs, updated pebble tec pool, new pool cartridge filter, updated electrical, New LG Washer/Dryer and so much more! Relax on your tranquil patio overlooking your updated backyard with mountain views to the West. 3 Car Garage, Gas Stove, 2 Gas Fireplaces, Built-In Vacuum System, Huge Primary Closet w/Wet Bar, Smart Home, etc. This home is a must see!
#7000662

Waddell

18564 W Onyx Avenue

5 Beds

4 Baths

3,764 Sq.Ft.

$620,000

MLS#: 7000662
BUYER CONSESSIONS with the right price- see semi/private remarks.
   
Welcome Home!!   
Ever wonder what it would feel like to live in a castle? This beautifully and artistically laid out home offers 3 large bedrooms and 3 bathrooms on the main level with an additional space for an office. This home has been meticulously maintained by the original owners

Two separate living areas, each with its own fireplace! The gourmet kitchen is a chef's dream with an 8-burner gas cooktop, oversized refrigerator, granite countertops, built in microwave and ovens, and reverse osmosis alkaline water filtration.
Step into your own private backyard oasis, complete with a sparkling pool, in ground spa, outdoor kitchen, and mature trees for added shade and privacy. 
This is a one-of-a-kind home!
#6998971

Waddell

18465 W SUNNYSLOPE Lane

3 Beds

2 Baths

3,057 Sq.Ft.

$699,900

MLS#: 6998971
Beauty and Elegance at its finest, this home is sure to to please. At 3,924 sqft this Gorgeous home offers 5 bedrooms (Master bedroom downstairs with a smaller secondary Master bedroom upstairs) and 3.5 bathrooms. With too many great things to mention, key features include a custom Fireplace in the Family Room, Roof replaced 2022, HVAC replaced 2023, all appliances included, Wet Bar in Great room, a large upstairs with 2 separate lofts, separate backyard exit from downstairs Master Bedroom, large balcony with Beautiful Desert and Mountain Views, backyard playground and custom Pond, above ground Spa, large 3 car garage w/ workbenches that is both over-height and extended length, Smart switches w/ Leviton app, and Smart Garage openers. Ideally located on a corner lot, this home has it all!
#6980046

Waddell

18631 W KOLINA Lane

5 Beds

3 Baths

3,924 Sq.Ft.

$620,000

MLS#: 6980046
Price reduced
Spacious and thoughtfully designed, this 5-bedroom home offers a flexible layout with room for everyone. The first floor features a private primary suite with dual vanities, an oversized shower, and direct outdoor access, along with a dedicated office ideal for working from home. The kitchen is equipped with abundant cabinetry and stainless steel appliances, creating a functional space for daily living. Upstairs, you'll find four generously sized bedrooms, two full bathrooms, a versatile loft area with a built-in tech nook, and a walk-in storage closet. The backyard is designed for enjoyment, featuring mountain and park views, a play pool, paver patio, fire pit, and a gas connection ready for outdoor grilling. ASK ABOUT RATE BUYDOWN and REFIS..
#7038092

Waddell

18140 W PURDUE Avenue

5 Beds

3 Baths

3,380 Sq.Ft.

$570,000

MLS#: 7038092
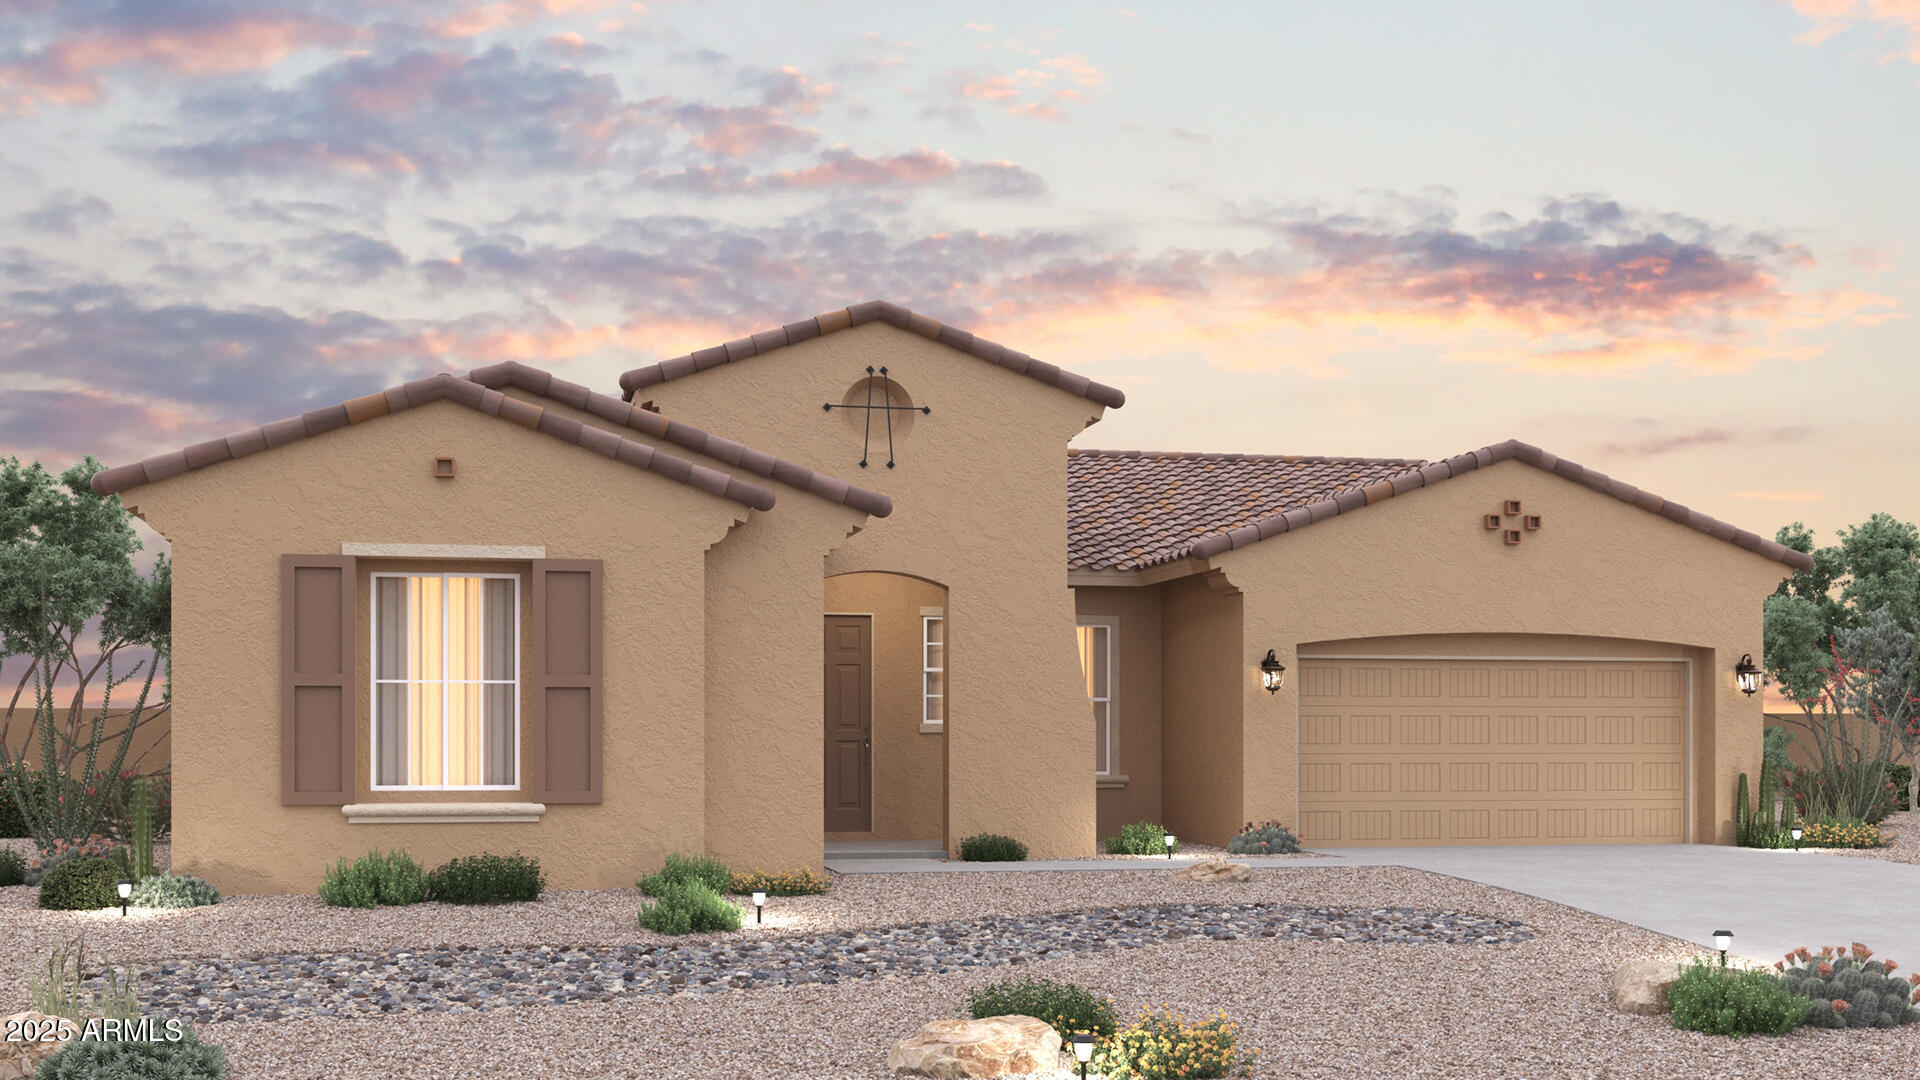
AMAZING PICTURESQUE MOUNTAIN LOCATION!!This home features elegant 12'' ceramic tile, rounded sheetrock corners, and skip trowel texture throughout. Enjoy a gourmet kitchen with granite countertops, stainless steel appliances, and a walk-in pantry. The owner's suite offers dual vanities, cultured marble tops, a garden tub (per plan), and a separate shower with glass door. Includes structured wiring, ceiling fan pre-wires, satin nickel fixtures, and matching cabinetry throughout.
#6954134

Waddell

18909 W MCLELLAN Road

3 Beds

2 Baths

2,397 Sq.Ft.

$566,990

MLS#: 6954134
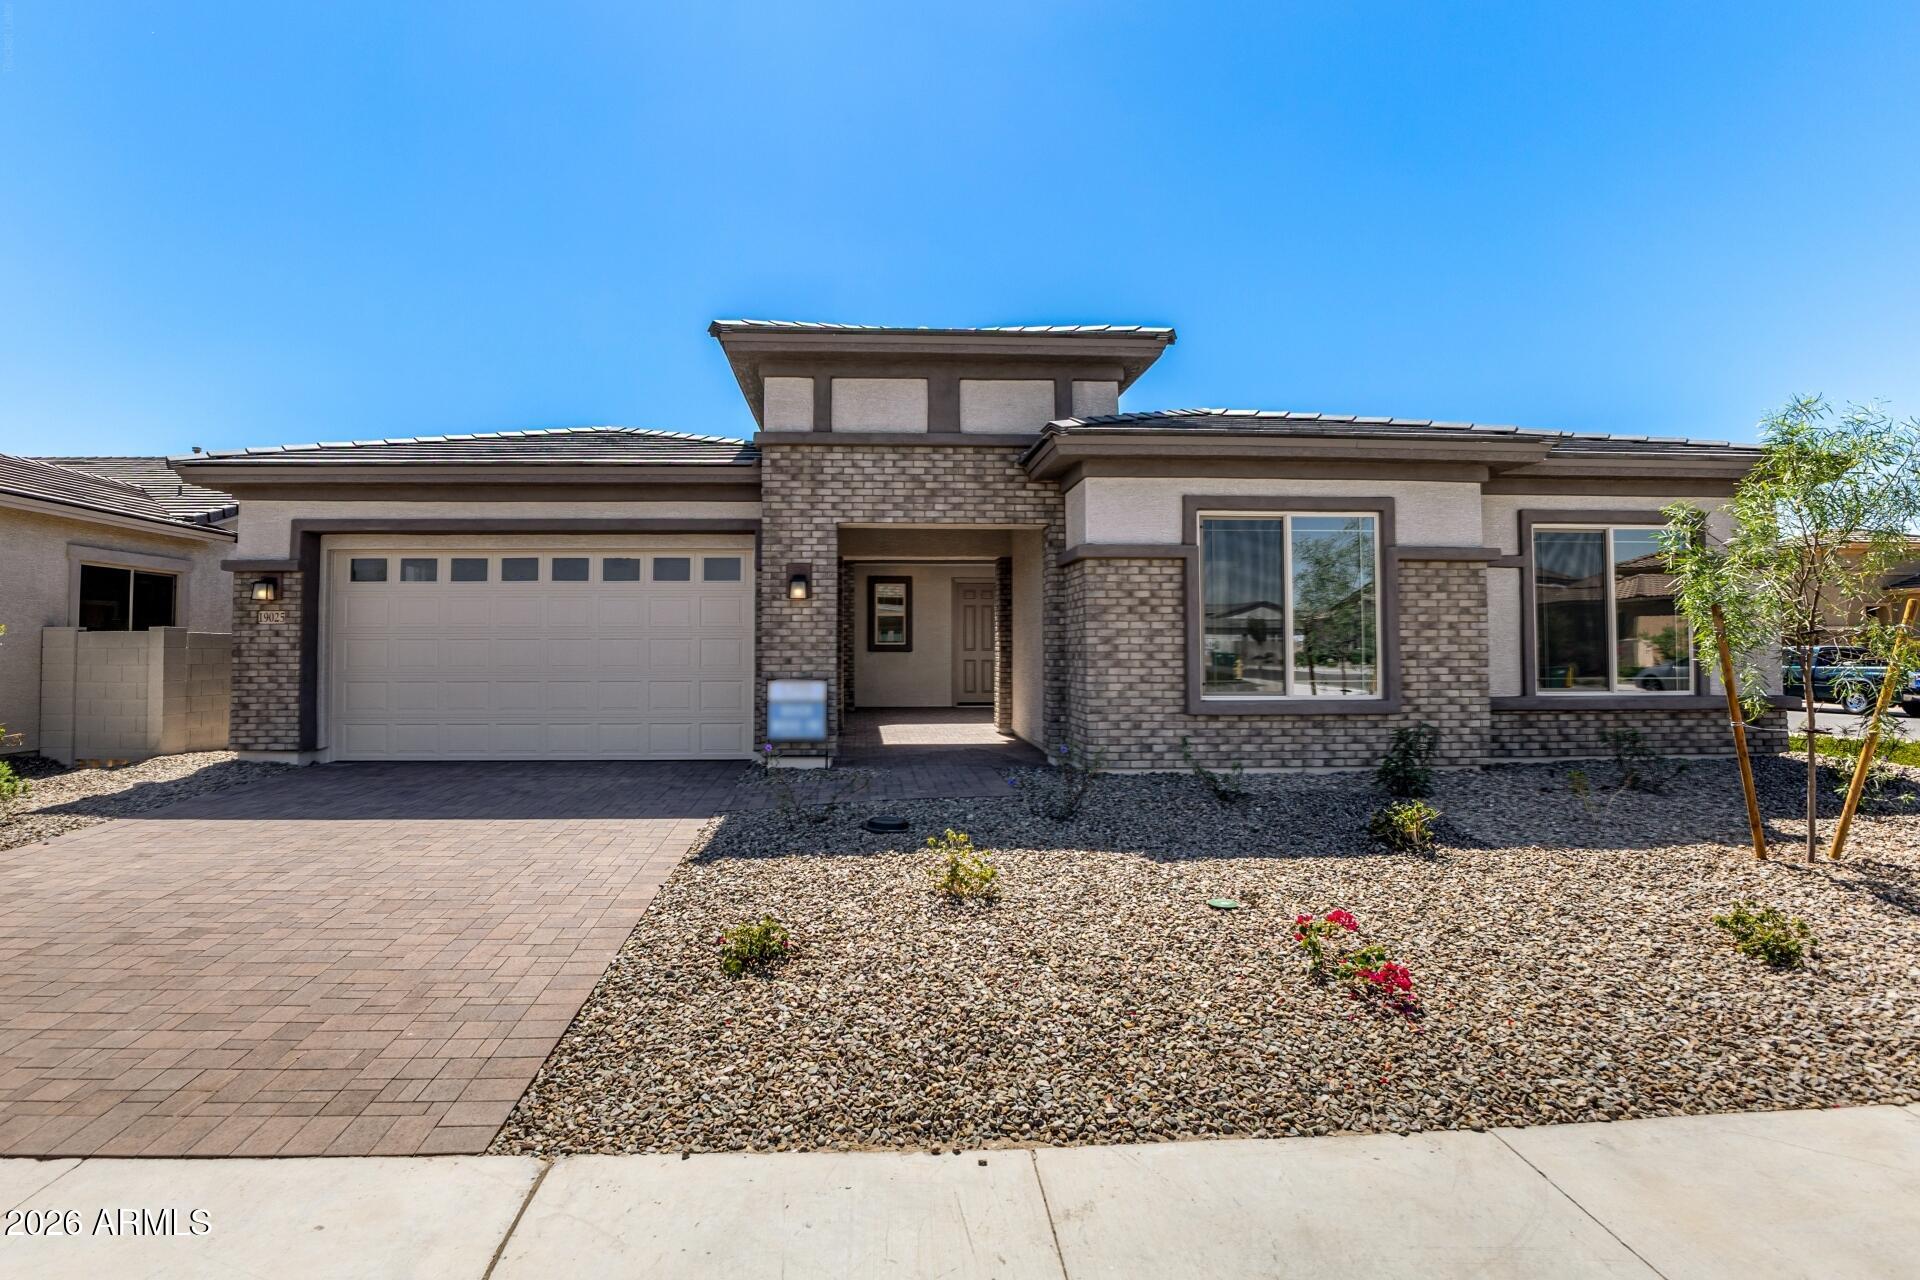
NEWLY RELEASED!!  Highly popular Granada floor plan offers secure private courtyard, 3 bedrooms plus Den, 2.5 baths,  Super Shower, 3 Car Garage with a spacious layout and a 12x8 Multi-Sliding glass door off the covered patio,. The GOURMET KITCHEN IS WELL APPOINTED WITH GAS APPLIANCES & DOUBLE OVEN! MODERN  SLATE CABINETS. WELL APPOINTED REVWOOD FLOORING IN ALL THE BEST PLACES! THIS HOME IS A WONDERFUL ON A CORNER HOMESITE IN THE COVETED WIDROSE COMMUNITY.
#6976497

Waddell

19025 W OCOTILLO Road

3 Beds

2 Baths

2,713 Sq.Ft.

$639,990

MLS#: 6976497
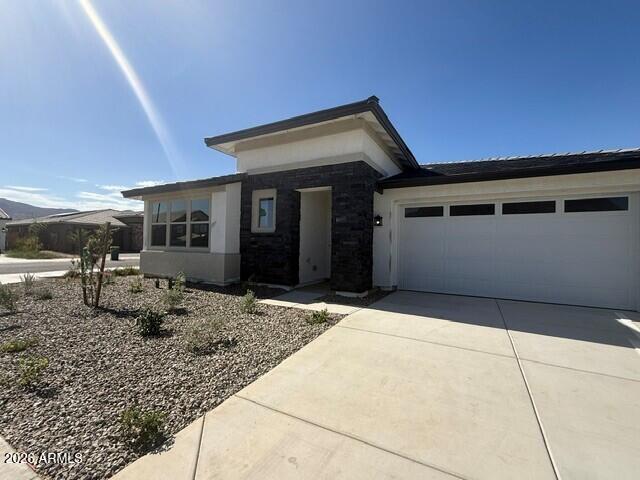
Corner Lot - Check! Mountain Views - Check! This single-story home is a must-see for your next move with 3 large bedrooms with walk-in closets, an expansive great room, extended covered patio and 3 car tandem garage. Live the Arizona indoor and outdoor dream with a large sliding glass door that looks out to an extended patio and large homesite ready for your future pool! This stylish home will feature white cabinets, matte black fixtures and quartz in the kitchen and all bathrooms.  Families will appreciate the location within the award-winning Litchfield Elementary School District, zoned for the brand-new Troy Gilbert Elementary School opening Fall 2026 and the highly rated Canyon View High School. This ultra efficient new home includes 2 x 6 exterior walls and OWNED SOLAR!
#7021061

Waddell

19032 W STELLA Avenue

3 Beds

2 Baths

2,229 Sq.Ft.

$579,990

MLS#: 7021061

Single-story home with open-concept great room and flexible layout. Features 2 primary suites with private baths, ideal for multi-gen living or guests. 1 suite has its own mini split A/C. Oversized 4-car garage. including one with another mini split--perfect for a workshop or gym. Enjoy a turnkey backyard with upgraded pool, ready for relaxing or entertaining. A rare blend of space, comfort, and versatility.

17232 W ECHO Lane

Message successfully sent.

I agree to receive email communication and understand I can unsubscribe at any time.

I agree to be contacted by The Mandy Gold Team | Haymore Real Estate LLC via call, email, and text for real estate services. To opt out, you can reply 'stop' at any time or reply 'help' for assistance. You can also click the unsubscribe link in the emails. Message and data rates may apply. Message frequency may vary. Privacy Policy

 - property

Send a message

Message successfully sent.

Preferred Agent

Preferred Area

Reason for contacting?

I agree to receive email communication and understand I can unsubscribe at any time.

I agree to be contacted by The Mandy Gold Team | Haymore Real Estate LLC via call, email, and text for real estate services. To opt out, you can reply 'stop' at any time or reply 'help' for assistance. You can also click the unsubscribe link in the emails. Message and data rates may apply. Message frequency may vary. Privacy Policy

Sign In Sign Out

Virtual Assistant

Would you like to take the next step with this property? We can help you schedule a showing or virtual tour, or send you more details.

Yes, I would like more information.

Thank You for Your Reply, One of Our Agents will contact you as soon as possible

No, maybe later.

Thank you, you can always contact me via email, phone number or through the contact form.

Realhub AI

Lucy - Your AI-Powered Realtor

Update Your Temporary Password

Personalize your search

Enter your email and we'll notify you immediately when new listings match what you're looking for.

or enter email address

Already have an account ? Login here

Continue your home search

Preferred Area

I agree to receive communications and understand I can unsubscribe at any time.

I agree to be contacted by The Mandy Gold Team | Haymore Real Estate LLC via call, email, and text for real estate services. To opt out, you can reply 'stop' at any time or reply 'help' for assistance. You can also click the unsubscribe link in the emails. Message and data rates may apply. Message frequency may vary. Privacy Policy

Already have an account ? Login here

We use cookies

We use cookies primarily for analytics to enhance your experience. By accepting, you agree to our use of these cookies. You can manage your preferences or learn more about our cookies policy.