1702 W OWENS Way

Anthem, AZ 85086

Anthem, AZ 85086
1702 W OWENS Way

$399,990

MLS#: 7044324

Status: Active

Listing provided by: Engel & Voelkers Scottsdale

Listing agent phone: None

Last update: 2 days ago

On site: 3 months ago

ANTHEM UNIT 32 - Residential

About

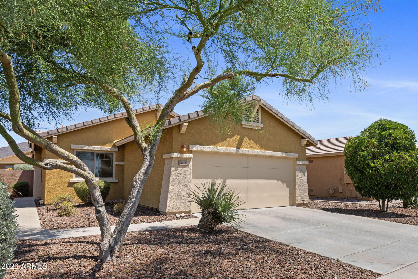
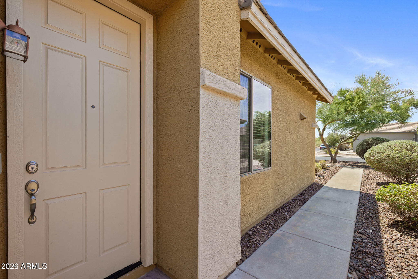
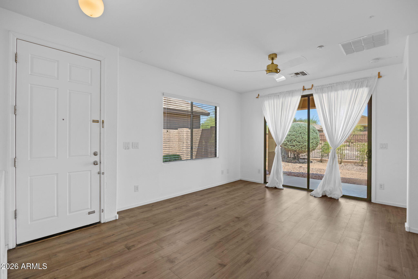
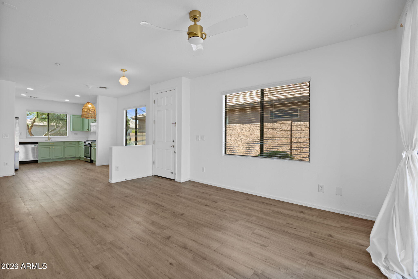
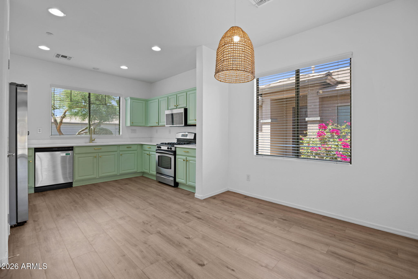
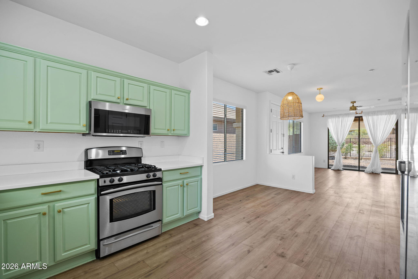
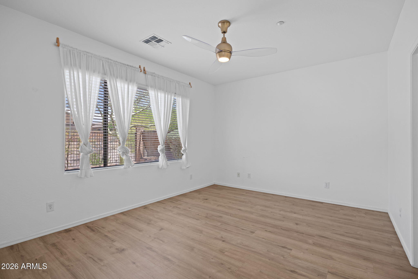
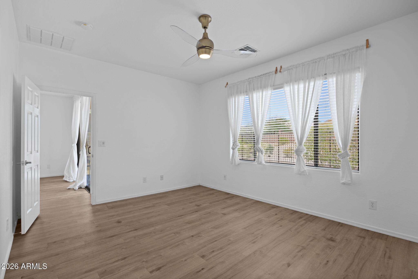
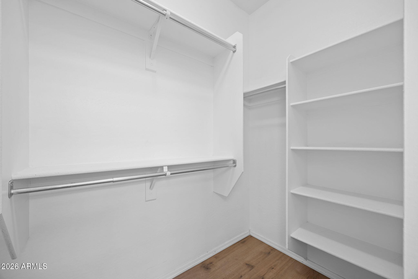
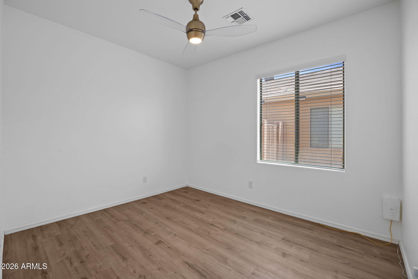
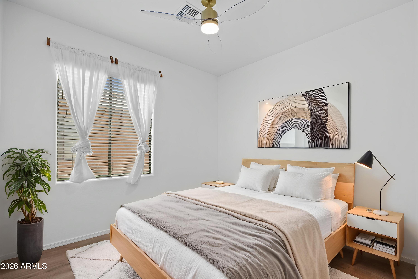
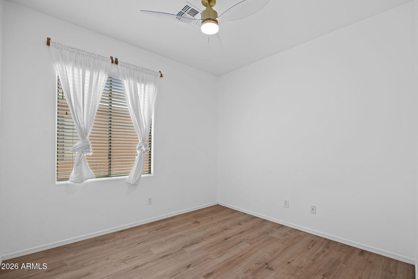
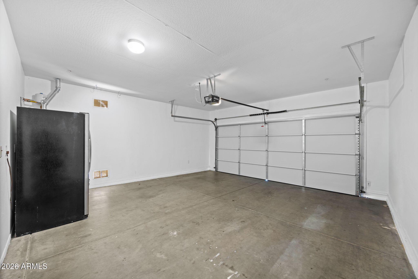
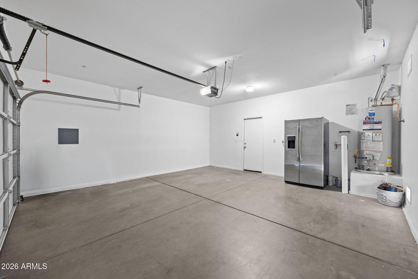
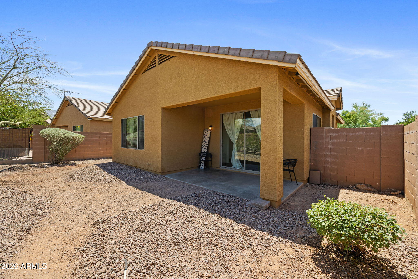
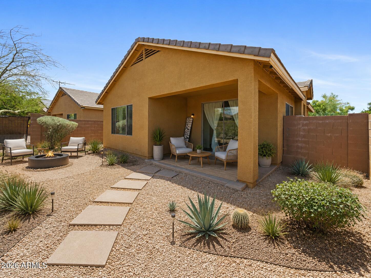
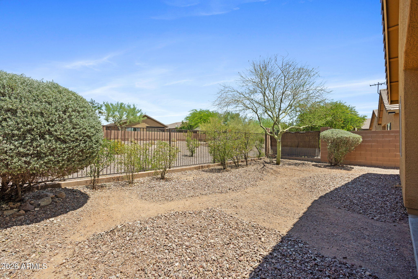
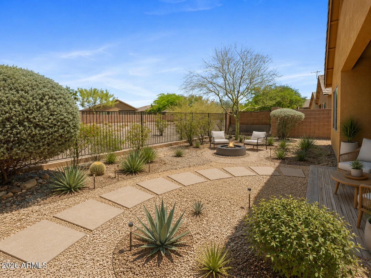
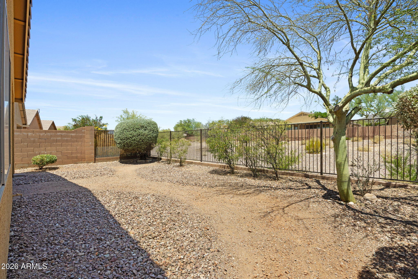
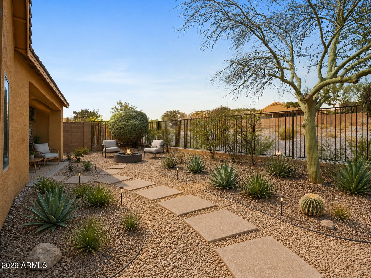
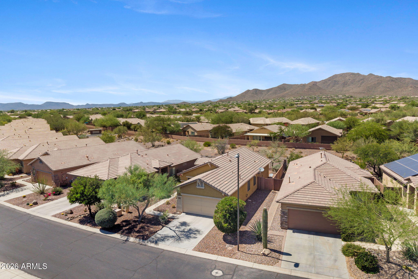
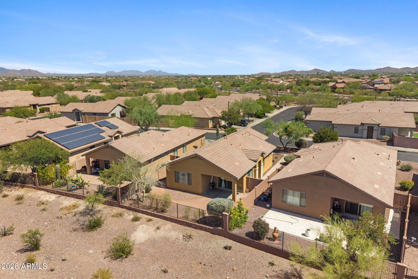
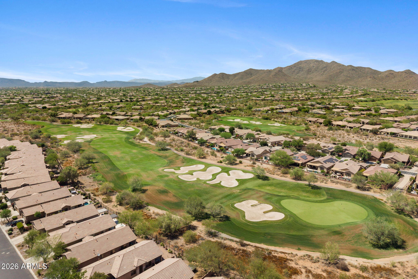
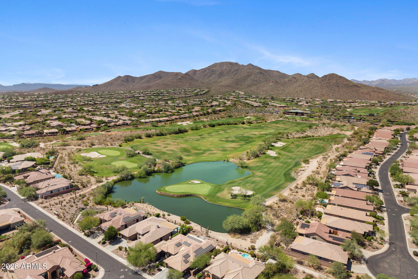
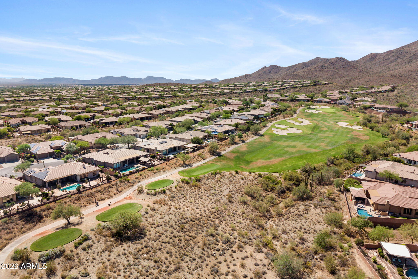
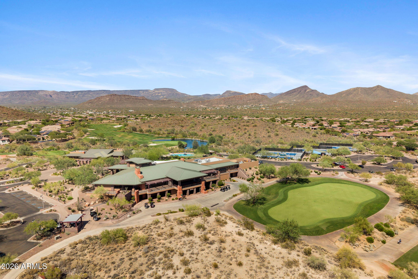
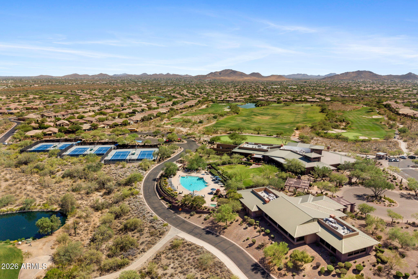
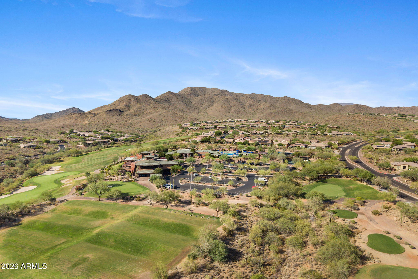
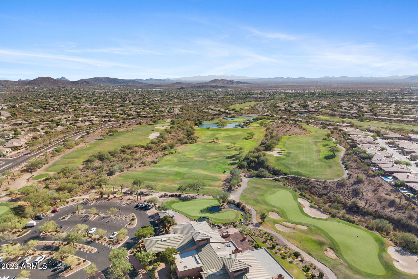
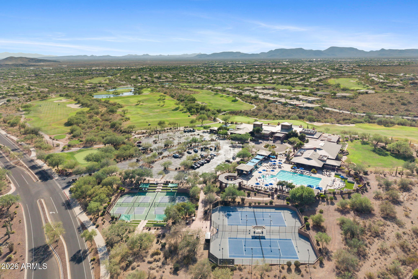
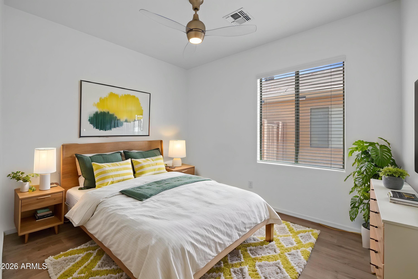
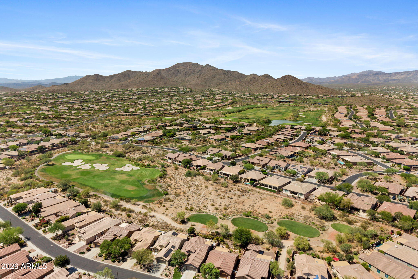
Welcome to 1702 W Owens Way in Anthem Country Club, a bright, low-maintenance home in one of Arizona's most desirable gated communities. Updated & popular Espino floorplan is open with abundant natural light, making the living & dining area inviting. Warm wood-look flooring, fresh white walls, & a stylish kitchen featuring soft green cabinetry, stainless appliances, & gold-tone accents. The thoughtful layout offers flexibility for guests, a home office, or everyday living. Enjoy AZ outdoor living with a covered patio, desert landscaping, & room to create your own backyard retreat on the wash lot with view fencing. Plenty of privacy with no rear or front neighbors. A great opportunity to enjoy the ACC lifestyle in a manageable, move-in-friendly home. Many updates all within past 3 years.

Property

Beds

3

Full Baths

2

1/2 Baths

None

Year Built

2004

Sq.Footage

1,264

Features

Features & Amenities

Interior

  • Other Interior Features

    Double Vanity, Eat-in Kitchen, Pantry, High Speed Internet, Master Downstairs, High Ceilings

  • Total Bedrooms

    3

  • Bathrooms

    2

  • Basement YN

    NO

  • Cooling YN

    YES

  • Cooling

    Ceiling Fan(s), Central Air

  • Fireplace YN

    NO

  • Heating YN

    YES

  • Heating

    Natural Gas

  • Pet friendly

    N/A

Exterior

  • Garage

    Yes

  • Garage spaces

    2

  • Construction Materials

    Stucco

  • Parking

    Garage Door Opener, Direct Access

  • Patio and Porch Features

    Patio

  • Pool

    Yes

  • Pool Features

    Lap, Heated, Fenced

  • View

    Desert

Area & Lot

  • Lot Features

    Desert Front, Desert Back

  • Lot Size(acres)

    0.11

  • Lot Size(square feet)

    4,708

  • Property Type

    Residential

  • Property Sub Type

    Single Family Residence

Price

  • Sales Price

    $399,990

  • Tax Amount

    $1,756
  • Sq. Footage

    1,264

  • Price/SqFt

    $316

HOA

  • Association

    YES

  • Association Fee 2

    $345

  • Association Fee

    $626.46

  • Association Fee Frequency

    Quarterly

  • Association Fee 2 Frequency

    Monthly

  • Association Fee Includes

    N/A

Property Resources

  • Horse Property

    NO

School District

  • Elementary School

    Deer Valley Unified District

  • Middle School

    Diamond Canyon School

  • High School

    Deer Valley High School

Property Features

  • Stories

    1

  • Foundation Details

    Slab

  • Ownership

    Fee Simple

  • Sewer

    Private Sewer

  • Tax Lot

    130

Schedule

Schedule a Showing

Showing scheduled successfully.

What is 3 + 4 ?


Change time

Mortgage calculator

Estimate your monthly mortgage payment, including the principal and interest, property taxes, and HOA. Adjust the values to generate a more accurate rate.

Your payment

Principal and Interest:

$

Property taxes:

$

HOA fees:

$

Total loan payment:

$

Total interest amount:

$

Location

  • County

    Maricopa

  • Elementary School

    Deer Valley Unified District

  • Middle School

    Diamond Canyon School

  • High School

    Deer Valley High School

Listing Courtesy of Bret Ceren, IV, Engel & Voelkers Scottsdale

RealHub Information is provided exclusively for consumers' personal, non-commercial use, and it may not be used for any purpose other than to identify prospective properties consumers may be interested in purchasing. All information deemed reliable but not guaranteed and should be independently verified. All properties are subject to prior sale, change or withdrawal. RealHub website owner shall not be responsible for any typographical errors, misinformation, misprints and shall be held totally harmless.

Agent Mandy Gold

Mandy Gold

Associate Broker / Realtor®/ Team Lead

Call Mandy today to schedule a private showing.


* Listings on this website come from the FMLS IDX Compilation and may be held by brokerage firms other than the owner of this website. The listing brokerage is identified in any listing details. Information is deemed reliable but is not guaranteed. If you believe any FMLS listing contains material that infringes your copyrighted work please click here to review our DMCA policy and learn how to submit a takedown request.© 2024 FMLS.

Properties

Related properties

New on site 3 days ago
Welcome to The Gavilan Vista, where low-maintenance living comes with a little more breathing room. This 3-bed, 3-bath END-UNIT townhome in a gated Anthem community offers added privacy, desert views and a private patio. Inside, enjoy new luxury vinyl flooring (2025), an open-concept kitchen with stainless steel appliances, island and HUGE walk-in pantry. A main-level bedroom + full bath is perfect for guests or an office. Upstairs: spacious primary suite, walk-in closet and laundry. Full-size 2-car garage with direct kitchen access, because nobody wants the scenic route with groceries. Community pool + spa, trails, Anthem amenities, shopping and easy I-17 access. Then there's the stuff you don't always notice on paper. Being the end unit means fewer shared neighbors, a little more privacy, your own front-door approach, and nature views from multiple rooms. Guest parking is plentiful, hiking trails are nearby, and the HOA takes care of some of the decidedly un-fun homeowner stuff, including water, sewer, roof coverage and blanket insurance.
Basically, less maintenance, more convenience, and more time to actually enjoy where you live.
#7088030

Anthem

42424 N GAVILAN PEAK Parkway 4104

3 Beds

3 Baths

1,551 Sq.Ft.

$350,000

MLS#: 7088030

Welcome to this four-bedroom, two-and-a-half-bath home in Anthem Parkside featuring a main-level primary suite, upstairs loft, two-car garage and private enclosed patio. The open-concept floor plan connects the kitchen, dining area and spacious living room, creating an inviting layout for everyday living and entertaining.

The kitchen offers granite countertops, abundant wood cabinetry, stainless steel appliances, a gas range, tile backsplash and breakfast-bar seating. The main-floor primary suite provides privacy and convenience with dual sinks, a walk-in shower and walk-in closet. Upstairs are three additional bedrooms, a full bathroom and a small loft ideal for a home office, reading nook or study space.

 Recent improvements include a new HVAC system and wood-look luxury vinyl plank flooring. The main level also features fresh interior paint and new baseboards. With landscaping maintained by the community, this home offers a convenient, low-maintenance option for full-time Arizona living or an easy lock-and-leave lifestyle.

Anthem residents enjoy community pools, a water park, fitness facilities, pickleball and basketball courts, sports fields, playgrounds, lakes, parks and walking paths. Shopping, dining and everyday conveniences are nearby, while convenient access to I-17 provides connections to North Phoenix, the growing TSMC employment corridor and destinations throughout the Valley.
#7078068

Anthem

3660 W BRYCE Court

4 Beds

2 Baths

1,773 Sq.Ft.

$419,900

MLS#: 7078068

Price reduced
Welcome to easy Arizona living in the highly desirable Anthem Country Club! This beautifully maintained single-level home features 2 bedrooms plus a versatile den, 2 bathrooms, and an inviting open layout designed for comfortable everyday living.

The kitchen flows seamlessly into the family room and offers ample cabinetry and updated appliances, creating a bright, functional space for cooking and entertaining. Step outside to an impressively landscaped, low-maintenance backyard with a spacious covered patio--perfect for relaxing, dining outdoors, or enjoying Arizona evenings.

Pride of ownership shows throughout, from the freshly painted exterior and attractive curb appeal to the exceptionally clean garage featuring epoxy flooring and abundant built-in cabinetry. And then there's the lifestyle. Anthem Country Club offers an incredible collection of amenities, including golf, tennis, swimming pools, fitness facilities, parks, walking paths, recreation, and more--all with convenient access to nearby dining, shopping, and entertainment.

Beautifully maintained, thoughtfully designed, and located in one of Anthem's most desirable communities--this is one you'll want to see.
#7078659

Anthem

2364 W TURTLE HILL Court

2 Beds

2 Baths

2,039 Sq.Ft.

$477,900

MLS#: 7078659

Elegant Anthem Country Club Retreat - 2927 W Plum Hollow Dr
Welcome to your dream home in the prestigious guard-gated Anthem Country Club, where luxury living meets comfort and convenience. This thoughtfully designed residence has been beautifully updated in 2025 with a brand-new roof, fresh interior paint, new skylights, and custom blinds throughout, ensuring peace of mind and a move-in-ready experience.
Step inside and be greeted by a light-filled floorplan designed for both everyday living and entertaining. The gourmet kitchen is a chef's delight, showcasing staggered maple cabinetry, stone countertops, stainless steel appliances, and plenty of workspace for hosting gatherings or enjoying quiet meals at home. The inviting living room features a custom gas fireplace  MORE
#7077592

Anthem

2927 W PLUM HOLLOW Drive

2 Beds

2 Baths

2,039 Sq.Ft.

$479,000

MLS#: 7077592
Price reduced
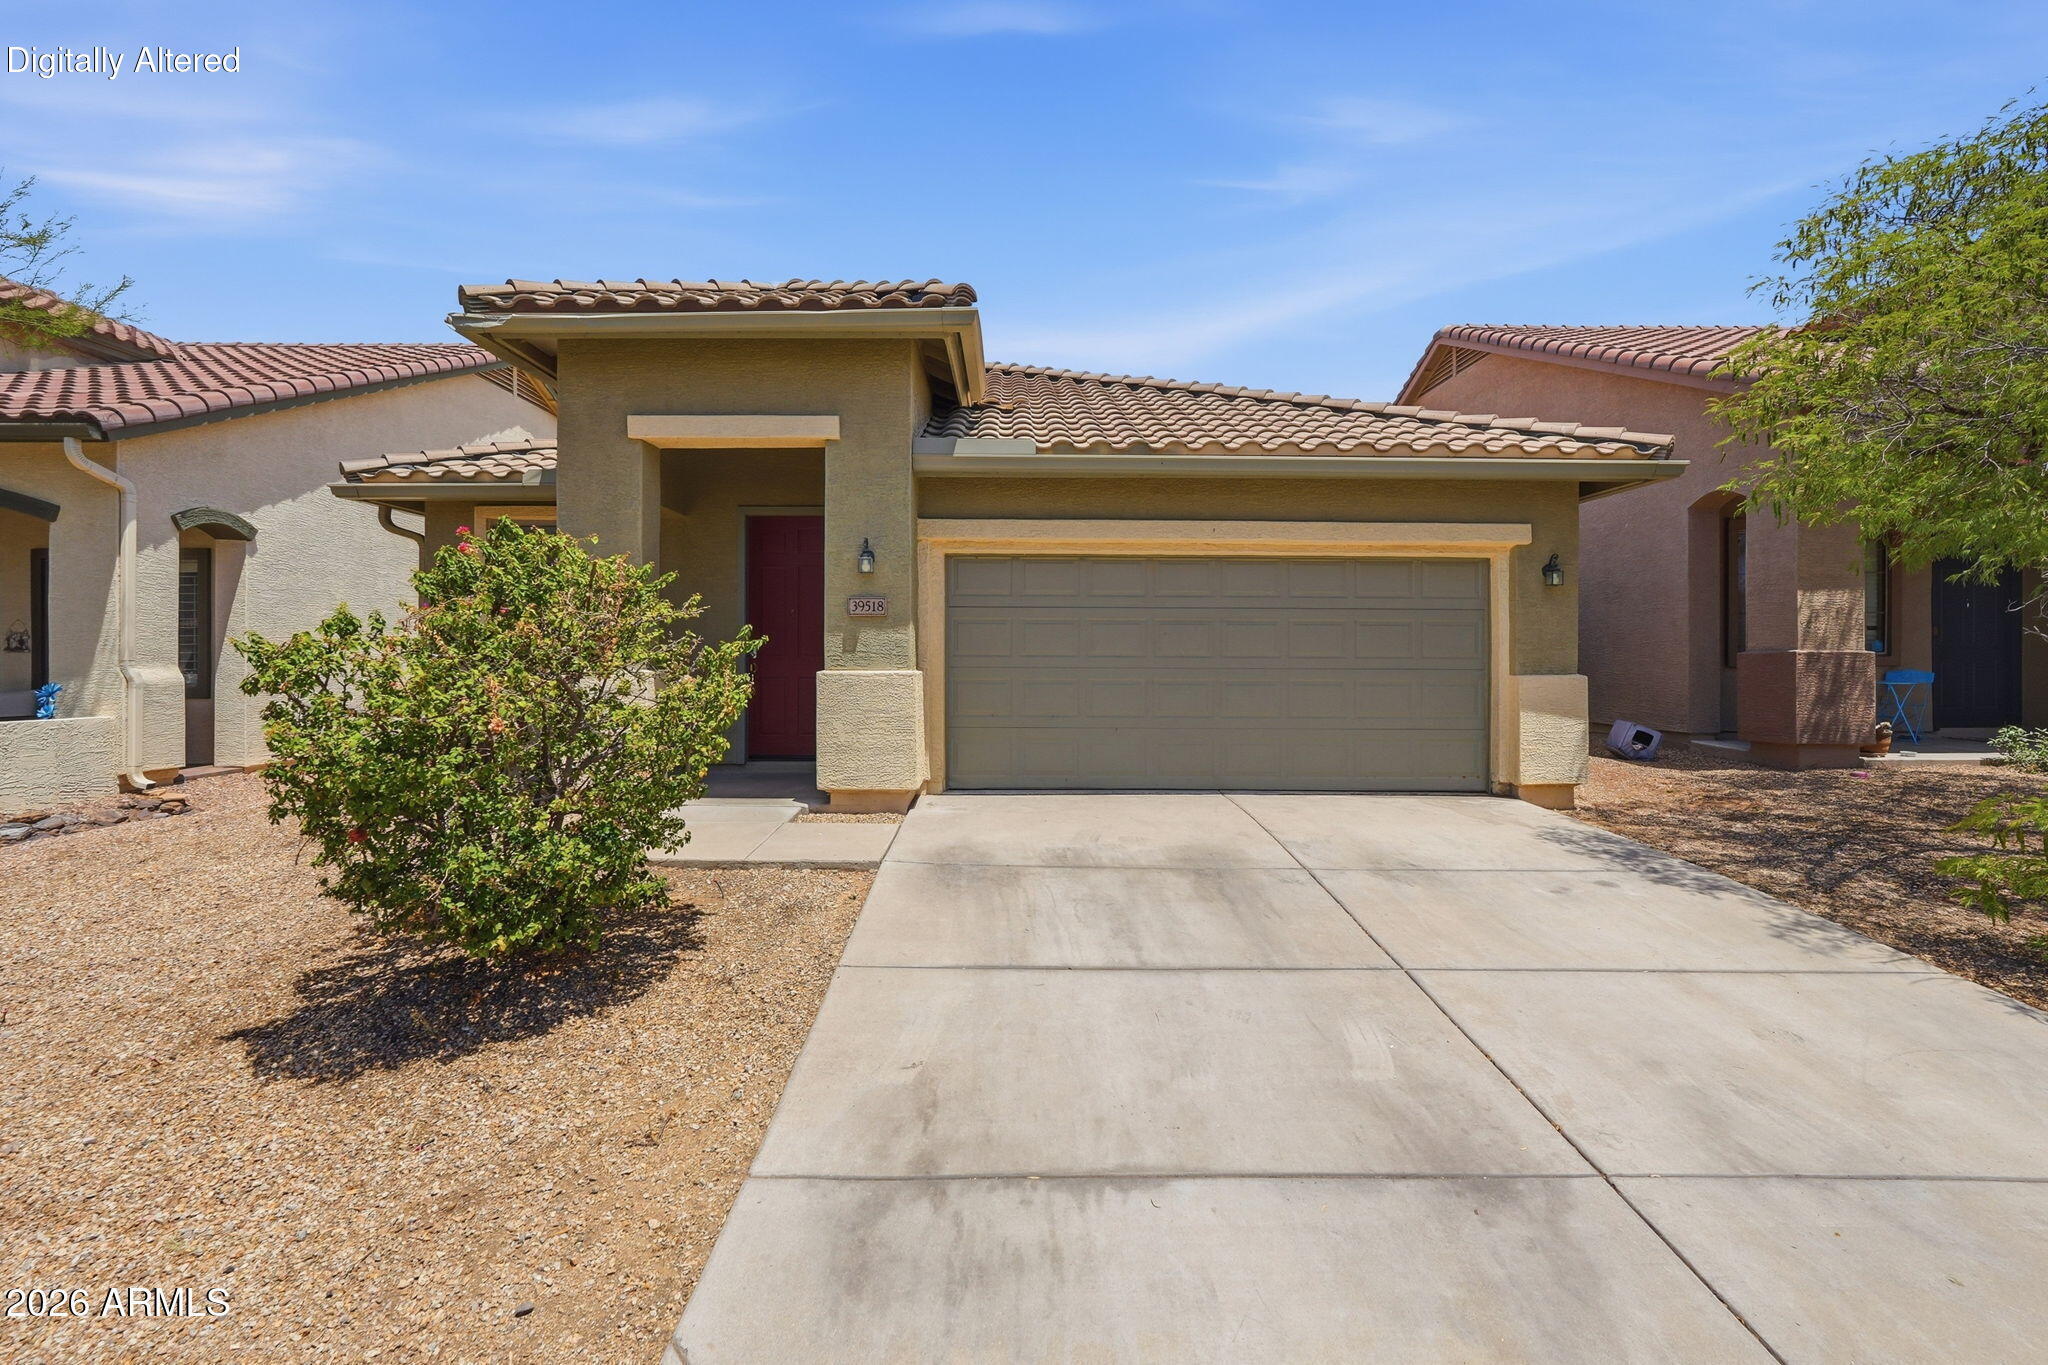
Welcome home to this beautifully updated 4-bedroom, 2-bath Holiday model in Anthem Parkside, backing directly to a premium pocket park with peek-a-boo view of Daisy Mountain. This 1,827 sqft home offers a North/South exposure + new updates, including new luxury plank flooring, brand-new plush bedroom carpet, and fresh interior paint. The eat-in kitchen features a center island with breakfast bar, granite countertops, and maple cabinets with pull-out shelving. The backyard takes full advantage of its park-side setting with a grassy area, concrete walkway, and partial view fencing. Just two blocks from Diamond Canyon K-8, Liberty Bell Park, and the community splash pad, this home also enjoys access to all of Anthem's award-winning amenities. This home is also available for lease!
#7036217

Anthem

39518 N White Tail Lane

4 Beds

2 Baths

1,827 Sq.Ft.

$465,000

MLS#: 7036217

New on site 4 days ago
BONUS: Seller has prepaid HOA fees through July 1, 2027! Welcome to gated living in the heart of Anthem. This beautifully updated 3-bedroom, 3-bath home offers 1,550 sq ft with a full bedroom and bathroom downstairs--perfect for guests or multigenerational living. Enjoy an updated kitchen, open living spaces and no carpet throughout. The 2-car garage features epoxy floors and built-in cabinets. The gated community offers its own pool, plus access to Anthem amenities including fitness facilities, pickleball, tennis, sports courts, parks, playgrounds and trails. Updated, gated and packed with amenities--this is Anthem living done right!
#7087497

Anthem

42424 N GAVILAN PEAK Parkway 28102

3 Beds

3 Baths

1,550 Sq.Ft.

$355,000

MLS#: 7087497

Charming and inviting single-level Anthem Country Club home priced to sell! Located in a guard-gated community on a desirable corner north-south-facing lot, this cozy property features front desert landscaping and a warm, easy-to-maintain interior with beautiful ''porcelain travertine tile'' flooring and plantation shutters throughout. The adorable backyard is perfect for relaxing or entertaining and even features its own putting pad for a little fun at home. Enjoy all the exceptional amenities Anthem Country Club has to offer, including golf, fitness, pools, dining and more. A wonderful opportunity to enjoy the Anthem Country Club lifestyle at an attractive price.
#7085125

Anthem

1845 W OWENS Way

2 Beds

2 Baths

1,000 Sq.Ft.

$359,999

MLS#: 7085125

Tastefully remodeled Anthem Country Club home with a bright, open layout and serene natural surroundings! This beautifully updated 3-bed, 2-bath home features NEW flooring, including all tile and carpet, countertops, updated fixtures and fresh interior paint throughout. The spacious great room creates an inviting hub for everyday living, while the open kitchen offers stainless steel appliances, abundant cabinetry and separate pantry. The primary suite features a dual sinks, new lighting and a walk-in closet. Enjoy low-maintenance desert landscaping, a covered patio, and a peaceful backdrop overlooking a lush natural open space. Located in beautiful Anthem Country Club, this move-in-ready home offers style and an exceptional setting!
#7069292

Anthem

1713 W MORSE Drive

3 Beds

2 Baths

1,264 Sq.Ft.

$406,000

MLS#: 7069292

Welcome Home! This gorgeous 3-bedroom, 2-bath home in the desirable guard-gated community of Anthem offers an exceptional location close to restaurants, schools, parks, golf courses, stunning mountain views, and convenient I-17 access. Step inside and experience the pride of ownership throughout. The inviting kitchen features new stainless-steel appliances, solid-surface countertops, filtered water, a pantry, and beautiful crown-molding cabinetry. The spacious primary suite offers an abundance of natural light, a walk-in closet, dual vanity, and a walk-in shower. Additional highlights include new carpet, new blinds, fresh interior paint, upgraded ceiling fans, whole-home filtered water, a 2-car garage, and a low-maintenance backyard with a covered patio--perfect for relaxing and entertaining. Enjoy the outstanding Anthem lifestyle with tennis and pickleball courts, Anthem Country Club golf, clubhouse and community pool, community center, multiple parks, the Daisy Mountain Railroad, scenic trails, and fabulous mountain views.
A wonderful home in a fantastic community--this desert gem is a Great Buy and a Must See!
#7069351

Anthem

1737 W MORSE Drive

3 Beds

2 Baths

1,264 Sq.Ft.

$389,900

MLS#: 7069351

Price reduced
Gorgeous 5-bedroom, 3 bathroom, 2-story home in Anthem! This home features a 2-car garage. Rare 2 bed and 2 bath downstairs. Exquisite tile flooring. Lovely kitchen cabinets with Granite counters. Beautiful tile and carpet mix and desirable north south exposure. Master Bedroom has walk-in closets. All appliances included. Downstairs master is located right off living area with full bath, dual vanity, and walk in closet.  Low maintenance backyard with trees and pavers Walking Distance to Boulder Creek High School. Community center for residents includes pools, tennis and sports courts, rock climbing wall, game room, and much more! This house is definitely a must see!
#7069633

Anthem

3613 W STEINBECK Drive

5 Beds

3 Baths

2,795 Sq.Ft.

$465,000

MLS#: 7069633

Welcome to 1702 W Owens Way in Anthem Country Club, a bright, low-maintenance home in one of Arizona's most desirable gated communities. Updated & popular Espino floorplan is open with abundant natural light, making the living & dining area inviting. Warm wood-look flooring, fresh white walls, & a stylish kitchen featuring soft green cabinetry, stainless appliances, & gold-tone accents. The thoughtful layout offers flexibility for guests, a home office, or everyday living. Enjoy AZ outdoor living with a covered patio, desert landscaping, & room to create your own backyard retreat on the wash lot with view fencing.  Plenty of privacy with no rear or front neighbors. A great opportunity to enjoy the ACC lifestyle in a manageable, move-in-friendly home. Many updates all within past 3 years.

1702 W OWENS Way

Message successfully sent.

I agree to receive email communication and understand I can unsubscribe at any time.

I agree to be contacted by The Mandy Gold Team | Haymore Real Estate LLC via call, email, and text for real estate services. To opt out, you can reply 'stop' at any time or reply 'help' for assistance. You can also click the unsubscribe link in the emails. Message and data rates may apply. Message frequency may vary. Privacy Policy

Send a message

Message successfully sent.

Preferred Agent

Preferred Area

Preferred City

Reason for contacting?

I agree to receive email communication and understand I can unsubscribe at any time.

I agree to be contacted by The Mandy Gold Team | Haymore Real Estate LLC via call, email, and text for real estate services. To opt out, you can reply 'stop' at any time or reply 'help' for assistance. You can also click the unsubscribe link in the emails. Message and data rates may apply. Message frequency may vary. Privacy Policy

Sign In Sign Out

Virtual Assistant

Would you like to take the next step with this property? We can help you schedule a showing or virtual tour, or send you more details.

Yes, I would like more information.

Thank You for Your Reply, One of Our Agents will contact you as soon as possible

No, maybe later.

Thank you, you can always contact me via email, phone number or through the contact form.

Realhub AI

Lucy - Your AI-Powered Realtor

Update Your Temporary Password

Personalize your search

Enter your email and we'll notify you immediately when new listings match what you're looking for.

or enter email address

Already have an account ? Login here

Continue your home search

Preferred Area

Preferred City

I agree to receive communications and understand I can unsubscribe at any time.

I agree to be contacted by The Mandy Gold Team | Haymore Real Estate LLC via call, email, and text for real estate services. To opt out, you can reply 'stop' at any time or reply 'help' for assistance. You can also click the unsubscribe link in the emails. Message and data rates may apply. Message frequency may vary. Privacy Policy

Already have an account ? Login here

We use cookies

We use cookies primarily for analytics to enhance your experience. By accepting, you agree to our use of these cookies. You can manage your preferences or learn more about our cookies policy.