1692 W HOMESTEAD Drive

Chandler, AZ 85286
Territorial/Santa Fe

Chandler, AZ 85286
1692 W HOMESTEAD Drive

$595,000

MLS#: 7050754

Status: Active

Listing provided by: eXp Realty

Listing agent phone: None

Last update: 4 hours ago

New on site 1 day ago

STONEFIELD - Residential

About

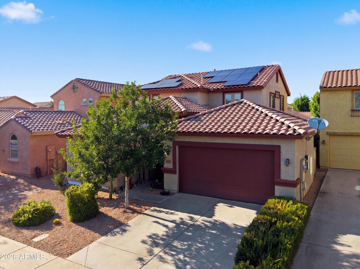
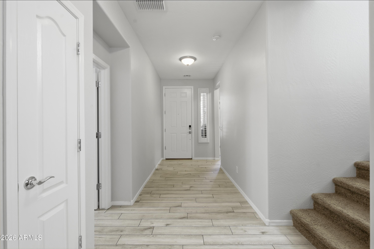
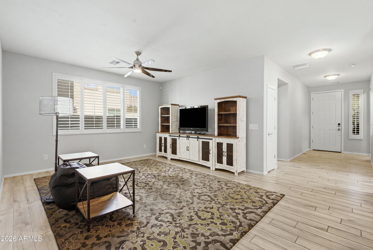
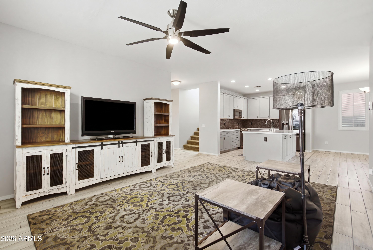
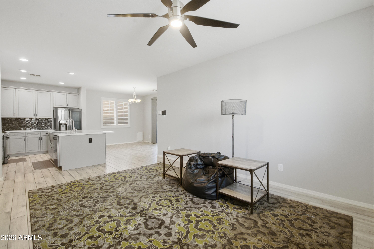
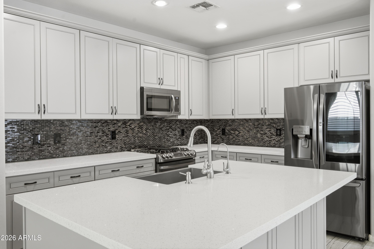
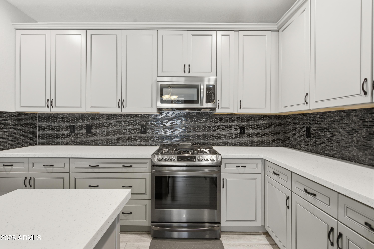
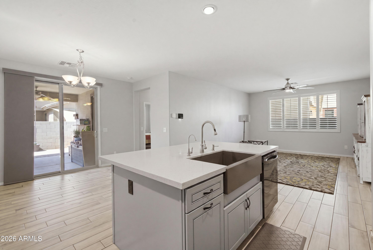
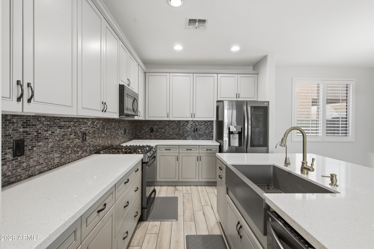
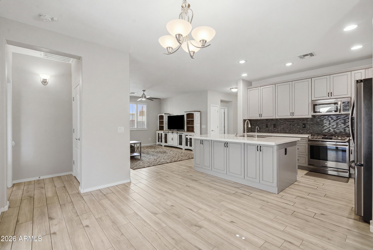
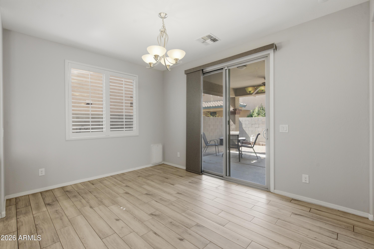
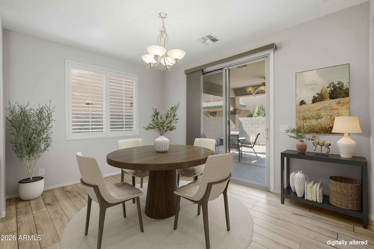
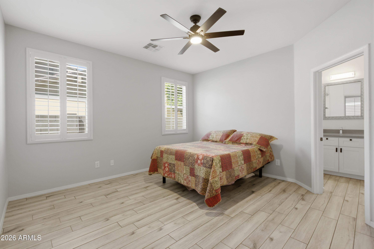
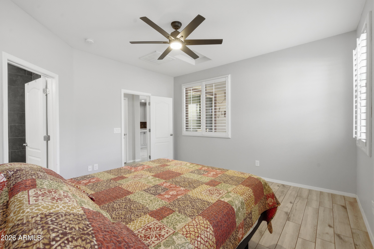
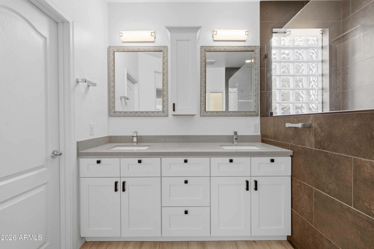
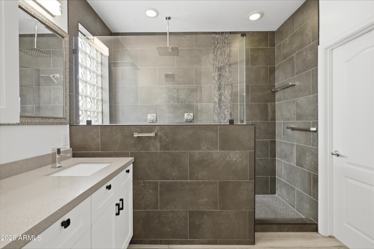
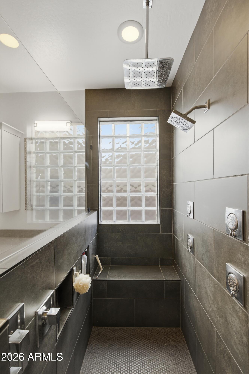
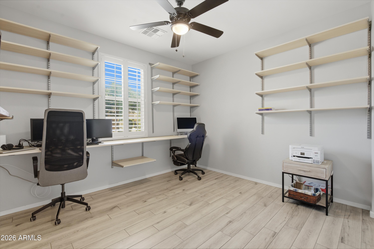
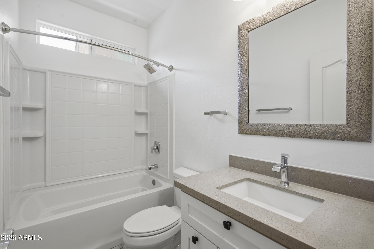
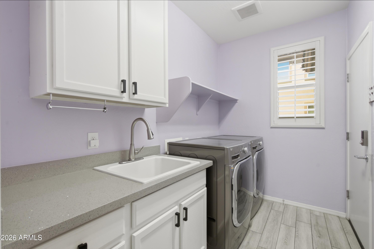
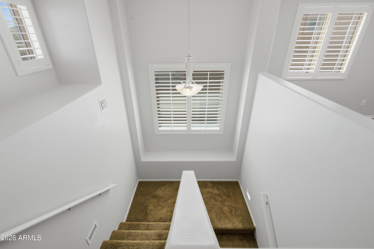
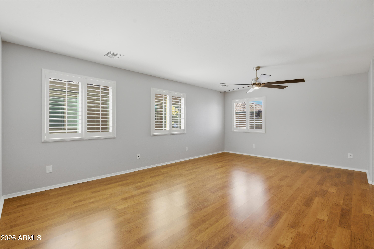
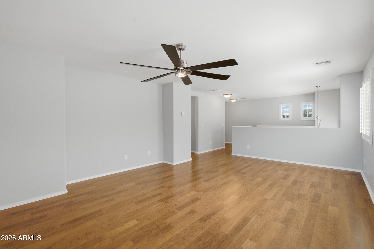
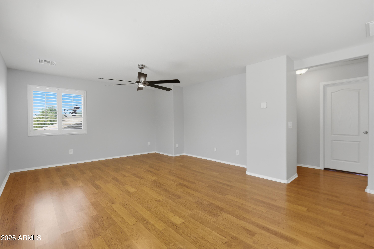
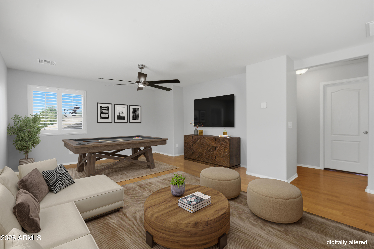
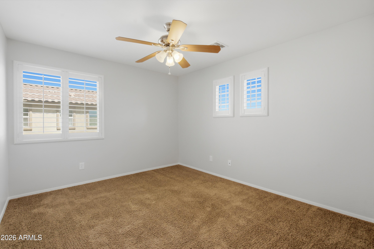
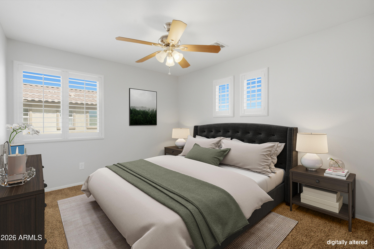
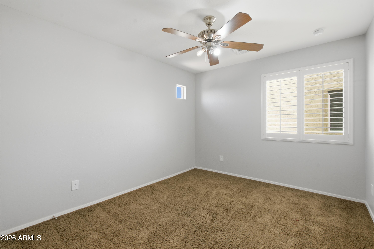
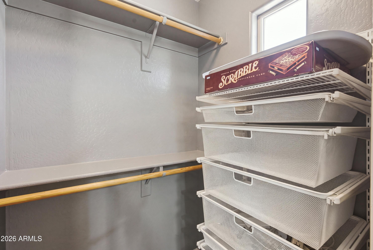
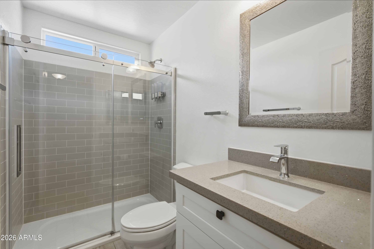
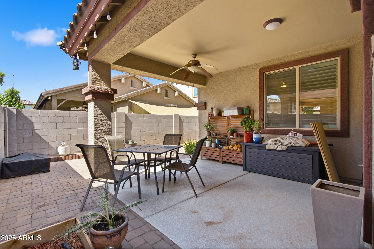
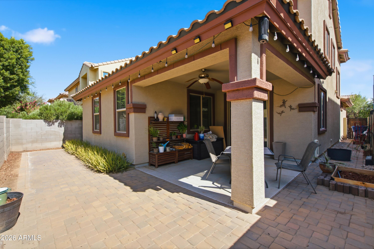
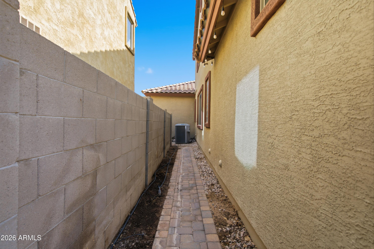
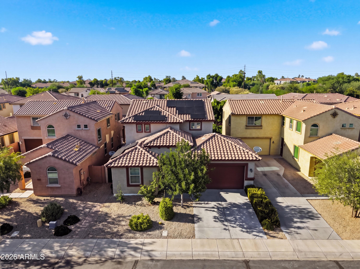
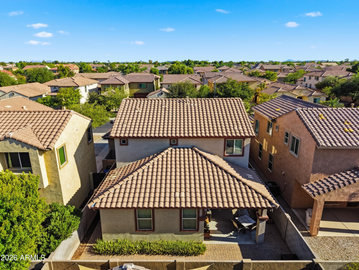
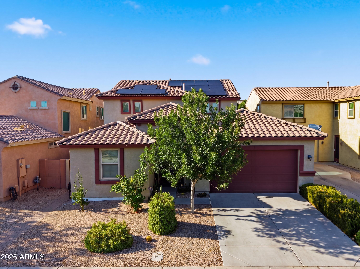
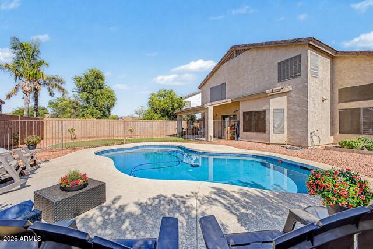
Welcome to this beautifully updated, move-in ready home in the highly sought-after Chandler Stonefield community! Featuring a fresh, modern look and feel, this home showcases numerous updates throughout and a thoughtfully designed floor plan that maximizes every square foot. Bright, open living spaces create an inviting atmosphere that's perfect for both everyday living and entertaining. Step outside to a private backyard ideal for relaxing, hosting friends, or enjoying Arizona's beautiful weather. Conveniently located near top-rated Chandler schools, parks, shopping, dining, Loop 202, Loop 101, and major employers including Intel and the Price Corridor, this home offers the perfect combination of style, comfort, and location. Don't miss this exceptional opportunity to own a beautifully updated home in one of Chandler's most desirable neighborhoods!

Property

Beds

4

Full Baths

3

1/2 Baths

None

Year Built

2012

Sq.Footage

2,314

Features

Features & Amenities

Interior

  • Other Interior Features

    High Speed Internet, Granite Counters, Double Vanity, Master Downstairs, Eat-in Kitchen, Kitchen Island, Pantry

  • Total Bedrooms

    4

  • Bathrooms

    3

  • Basement YN

    NO

  • Cooling YN

    YES

  • Cooling

    Central Air, Ceiling Fan(s)

  • Fireplace YN

    NO

  • Heating YN

    YES

  • Heating

    Heat Pump, Natural Gas

  • Pet friendly

    N/A

Exterior

  • Garage

    Yes

  • Garage spaces

    2

  • Construction Materials

    Stucco, Frame

  • Parking

    Garage Door Opener

  • Patio and Porch Features

    Patio

  • Pool

    No

Area & Lot

  • Lot Features

    Sprinklers In Front

  • Lot Size(acres)

    0.1

  • Lot Size(square feet)

    4,260

  • Property Type

    Residential

  • Property Sub Type

    Single Family Residence

  • Architectural Style

    Territorial/Santa Fe

Price

  • Sales Price

    $595,000

  • Tax Amount

    $2,823

  • Financing Options

    Cash, Conventional, FHA, VA

  • Sq. Footage

    2,314

  • Price/SqFt

    $257

HOA

  • Association

    YES

  • Association Fee

    $300

  • Association Fee Frequency

    Quarterly

  • Association Fee Includes

    N/A

Property Resources

  • Horse Property

    NO

School District

  • Elementary School

    Chandler Unified District #80

  • Middle School

    Bogle Junior High School

  • High School

    Hamilton High School

Property Features

  • Stories

    2

  • Foundation Details

    Block

  • Ownership

    Fee Simple

  • Sewer

    Public Sewer

  • Tax Lot

    45

  • Water Source

    Public

Schedule

Schedule a Showing

Showing scheduled successfully.

What is 3 + 4 ?


Change time

Mortgage calculator

Estimate your monthly mortgage payment, including the principal and interest, property taxes, and HOA. Adjust the values to generate a more accurate rate.

Your payment

Principal and Interest:

$

Property taxes:

$

HOA fees:

$

Total loan payment:

$

Total interest amount:

$

Location

  • County

    Maricopa

  • Elementary School

    Chandler Unified District #80

  • Middle School

    Bogle Junior High School

  • High School

    Hamilton High School

Listing Courtesy of Cindy Gutierrez , eXp Realty

RealHub Information is provided exclusively for consumers' personal, non-commercial use, and it may not be used for any purpose other than to identify prospective properties consumers may be interested in purchasing. All information deemed reliable but not guaranteed and should be independently verified. All properties are subject to prior sale, change or withdrawal. RealHub website owner shall not be responsible for any typographical errors, misinformation, misprints and shall be held totally harmless.

Agent Terri Applegarth

Terri Applegarth

Agent / Realtor®

Call Terri today to schedule a private showing.


* Listings on this website come from the FMLS IDX Compilation and may be held by brokerage firms other than the owner of this website. The listing brokerage is identified in any listing details. Information is deemed reliable but is not guaranteed. If you believe any FMLS listing contains material that infringes your copyrighted work please click here to review our DMCA policy and learn how to submit a takedown request.© 2024 FMLS.

Properties

Related properties

New on site 1 day ago
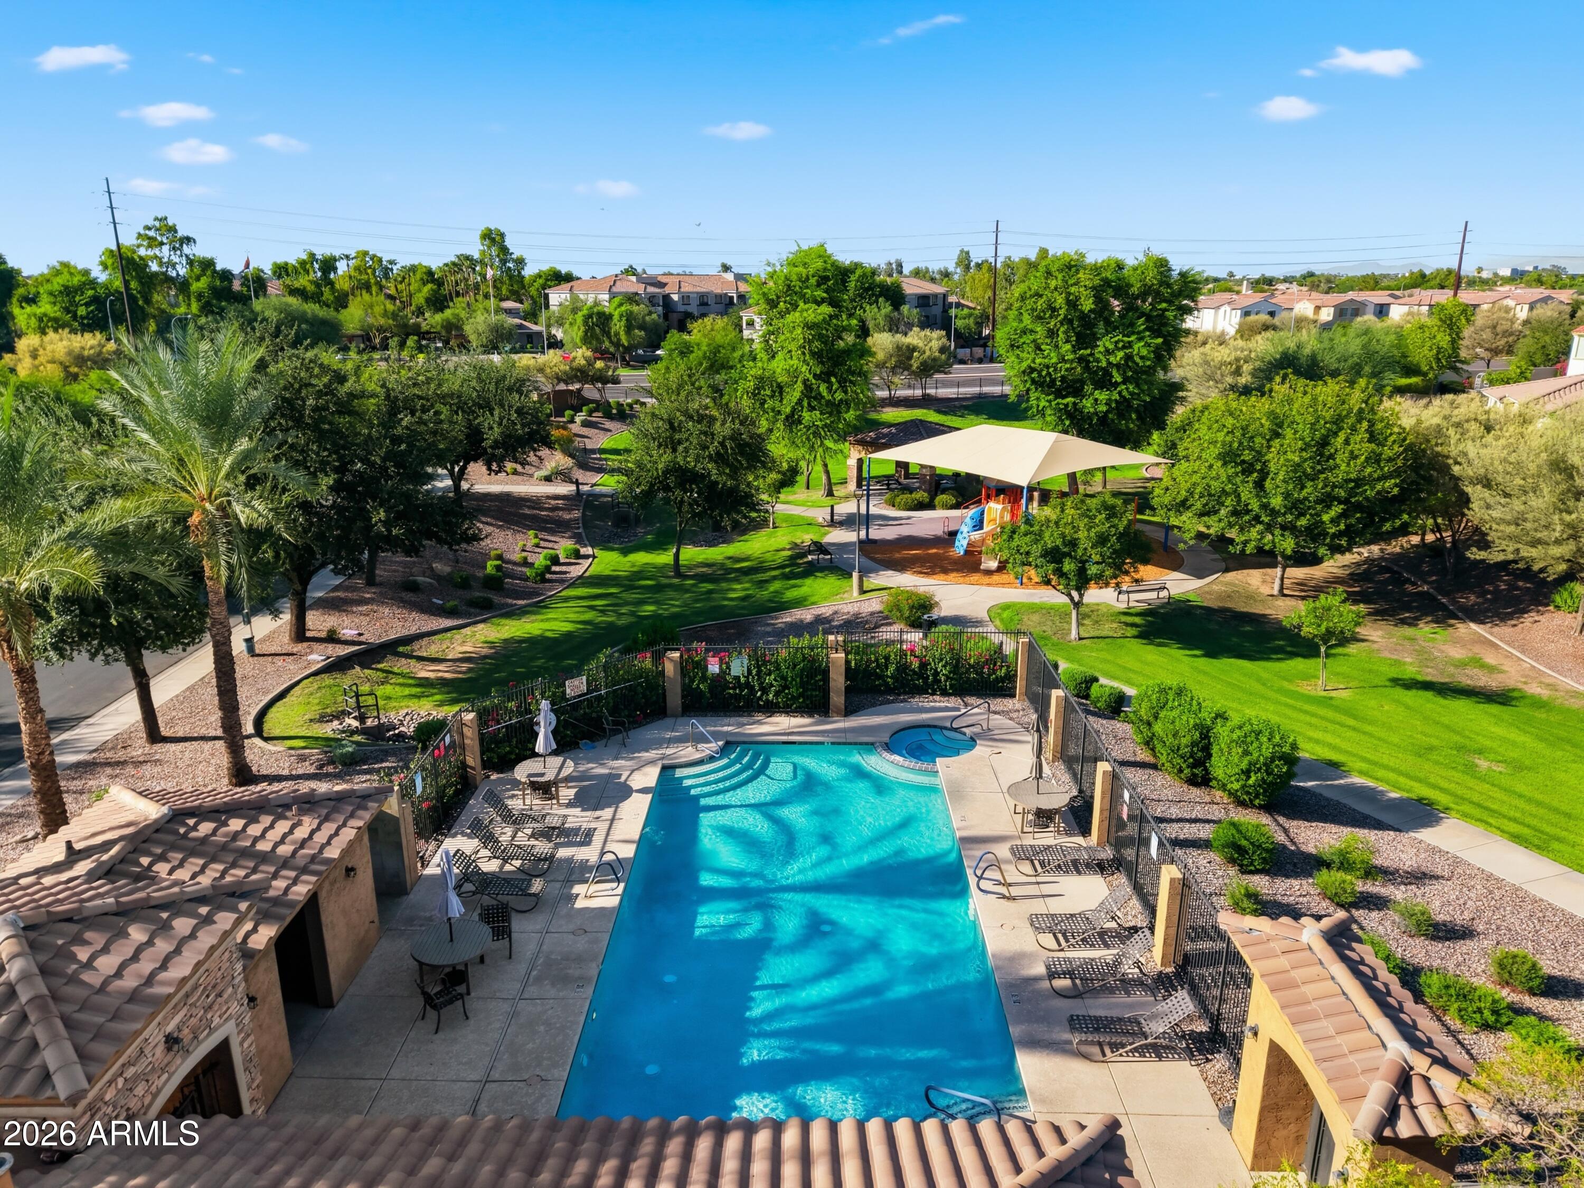
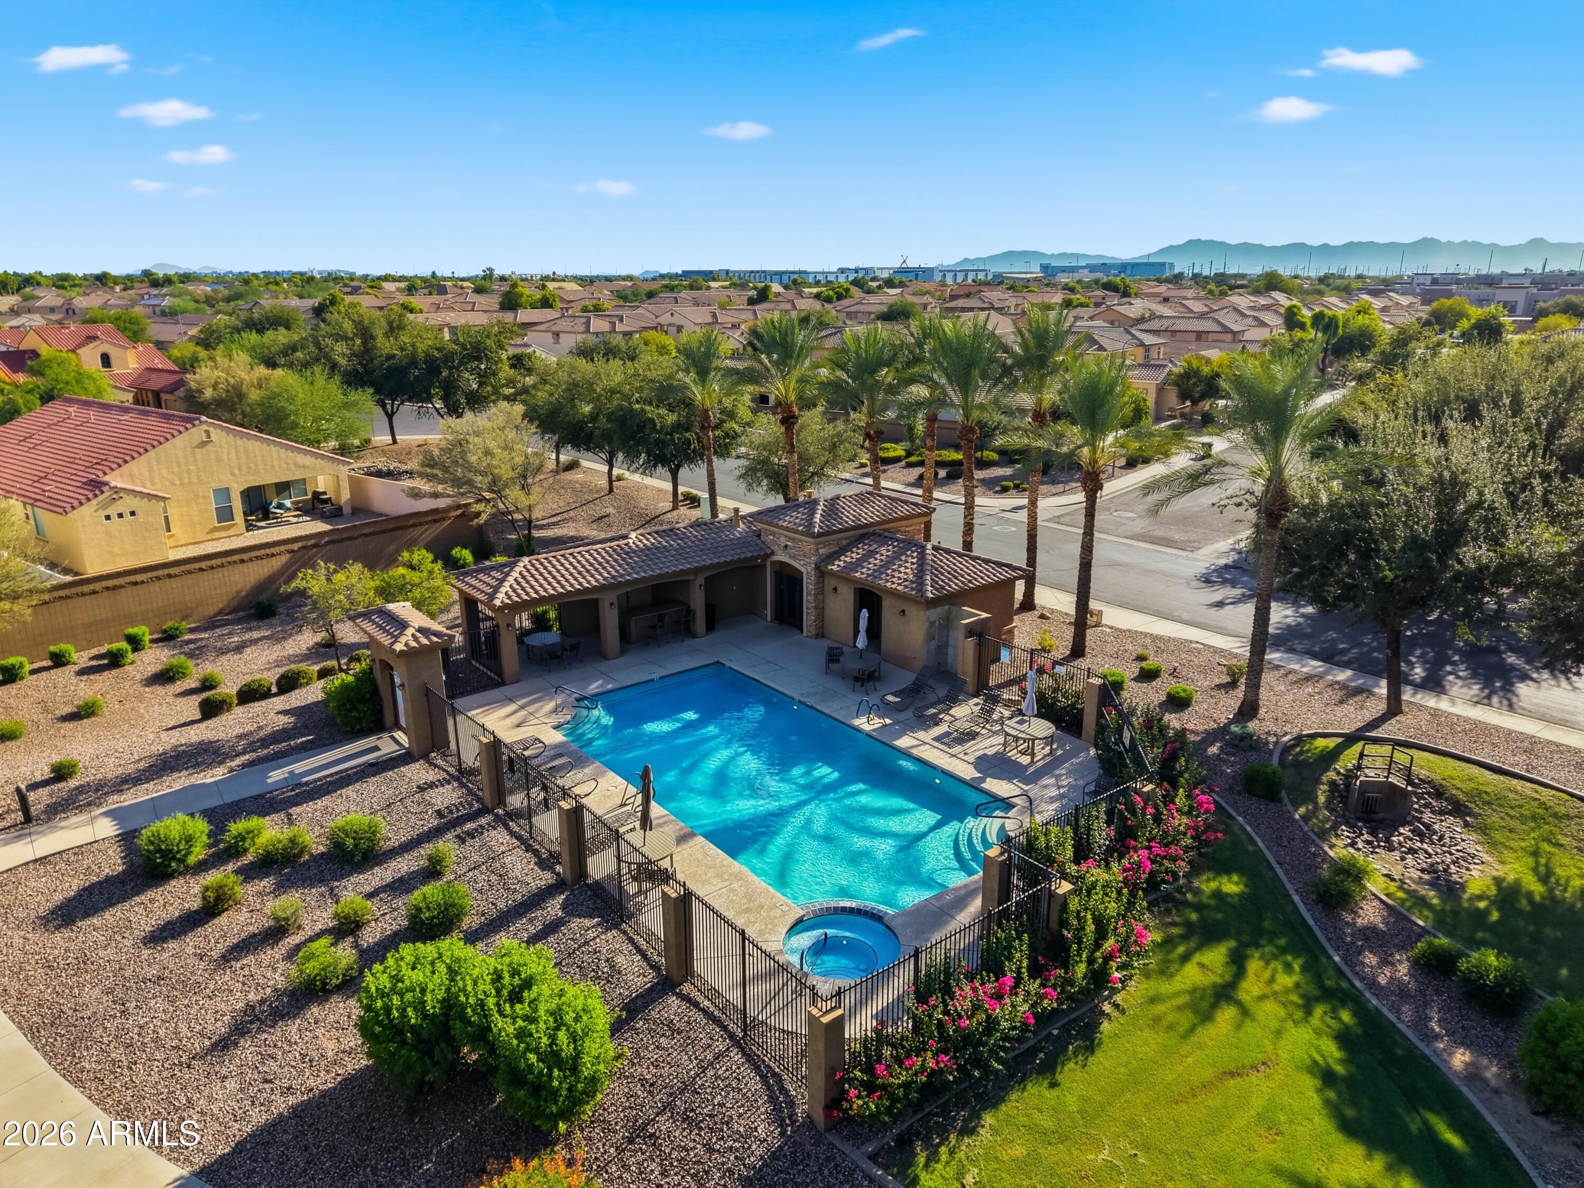
Experience luxury resort-style living in the highly sought-after Downtown Ocotillo lake community. Built in 2021, this beautifully appointed residence features a contemporary open-concept floor plan designed for both everyday living and entertaining.
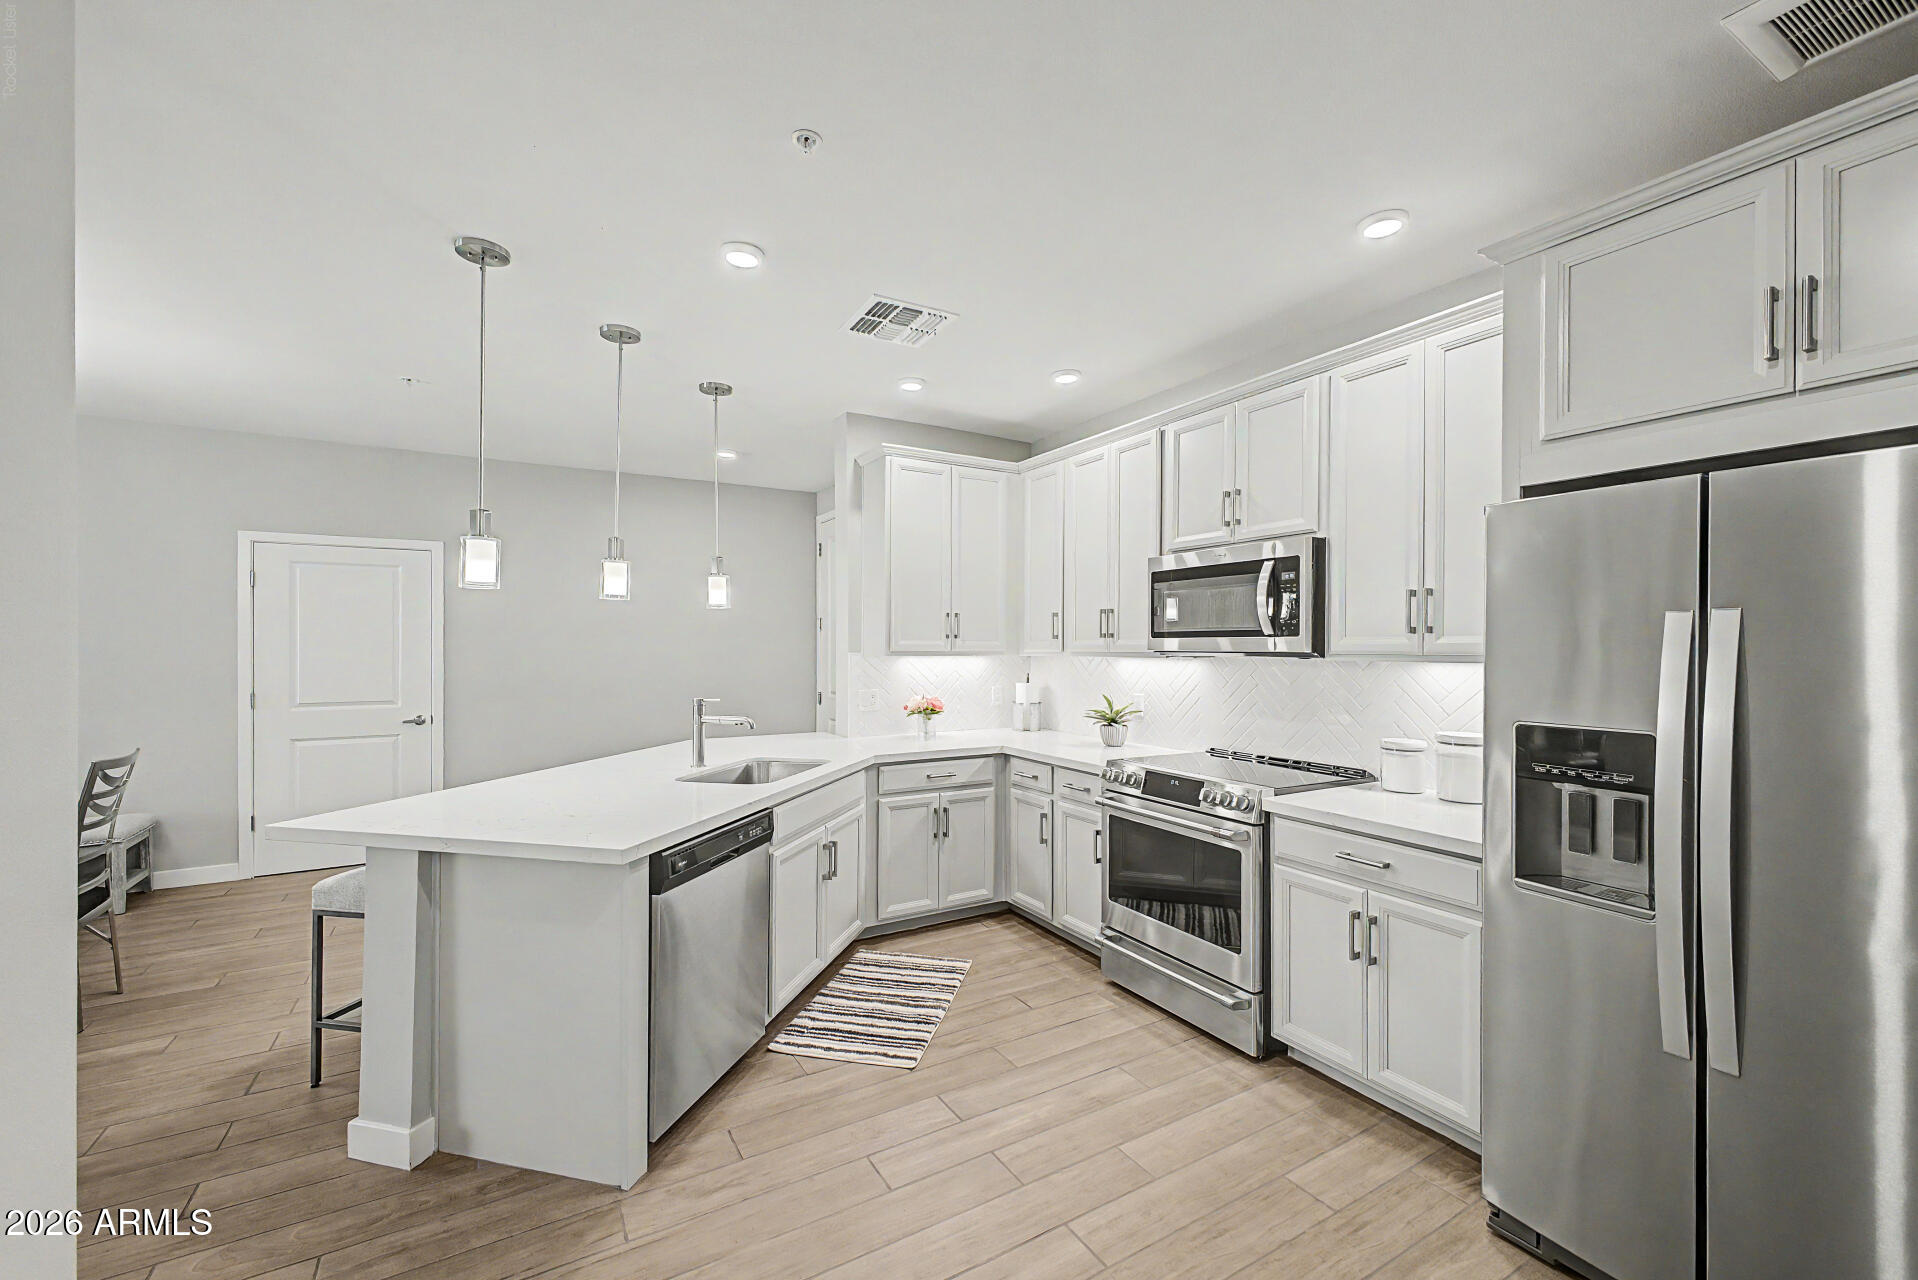
The gourmet kitchen showcases elegant quartz countertops, 42-inch white Timberlake maple cabinetry, Upgraded ''CAFE'' brand oven range and premium finishes throughout. The spacious primary suite offers a luxurious bathroom and an oversized walk-in closet for exceptional storage.
Step outside to the expansive private balcony and enjoy peaceful lake views, creating the perfect setting for morning coffee or evening relaxation. Residents enjoy an impressive collection of resort-style amenities, including a state-of-the-art fitness center, elegant clubhouse, heated pool and spa, steam rooms, game room, and media room. Just steps from your front door, you'll find some of Ocotillo's finest restaurants, entertainment, cafés, and a luxury day spa--all within walking distance.
Additional highlights include a secure gated parking garage, elevator access to all floors, professional community management, convenient access to the Price Corridor, nearby freeways, and Sky Harbor International Airport just 20 minutes away.
#7056585

Chandler

2511 W QUEEN CREEK Road 213

2 Beds

2 Baths

1,346 Sq.Ft.
$550,000

MLS#: 7056585
New on site 2 days ago
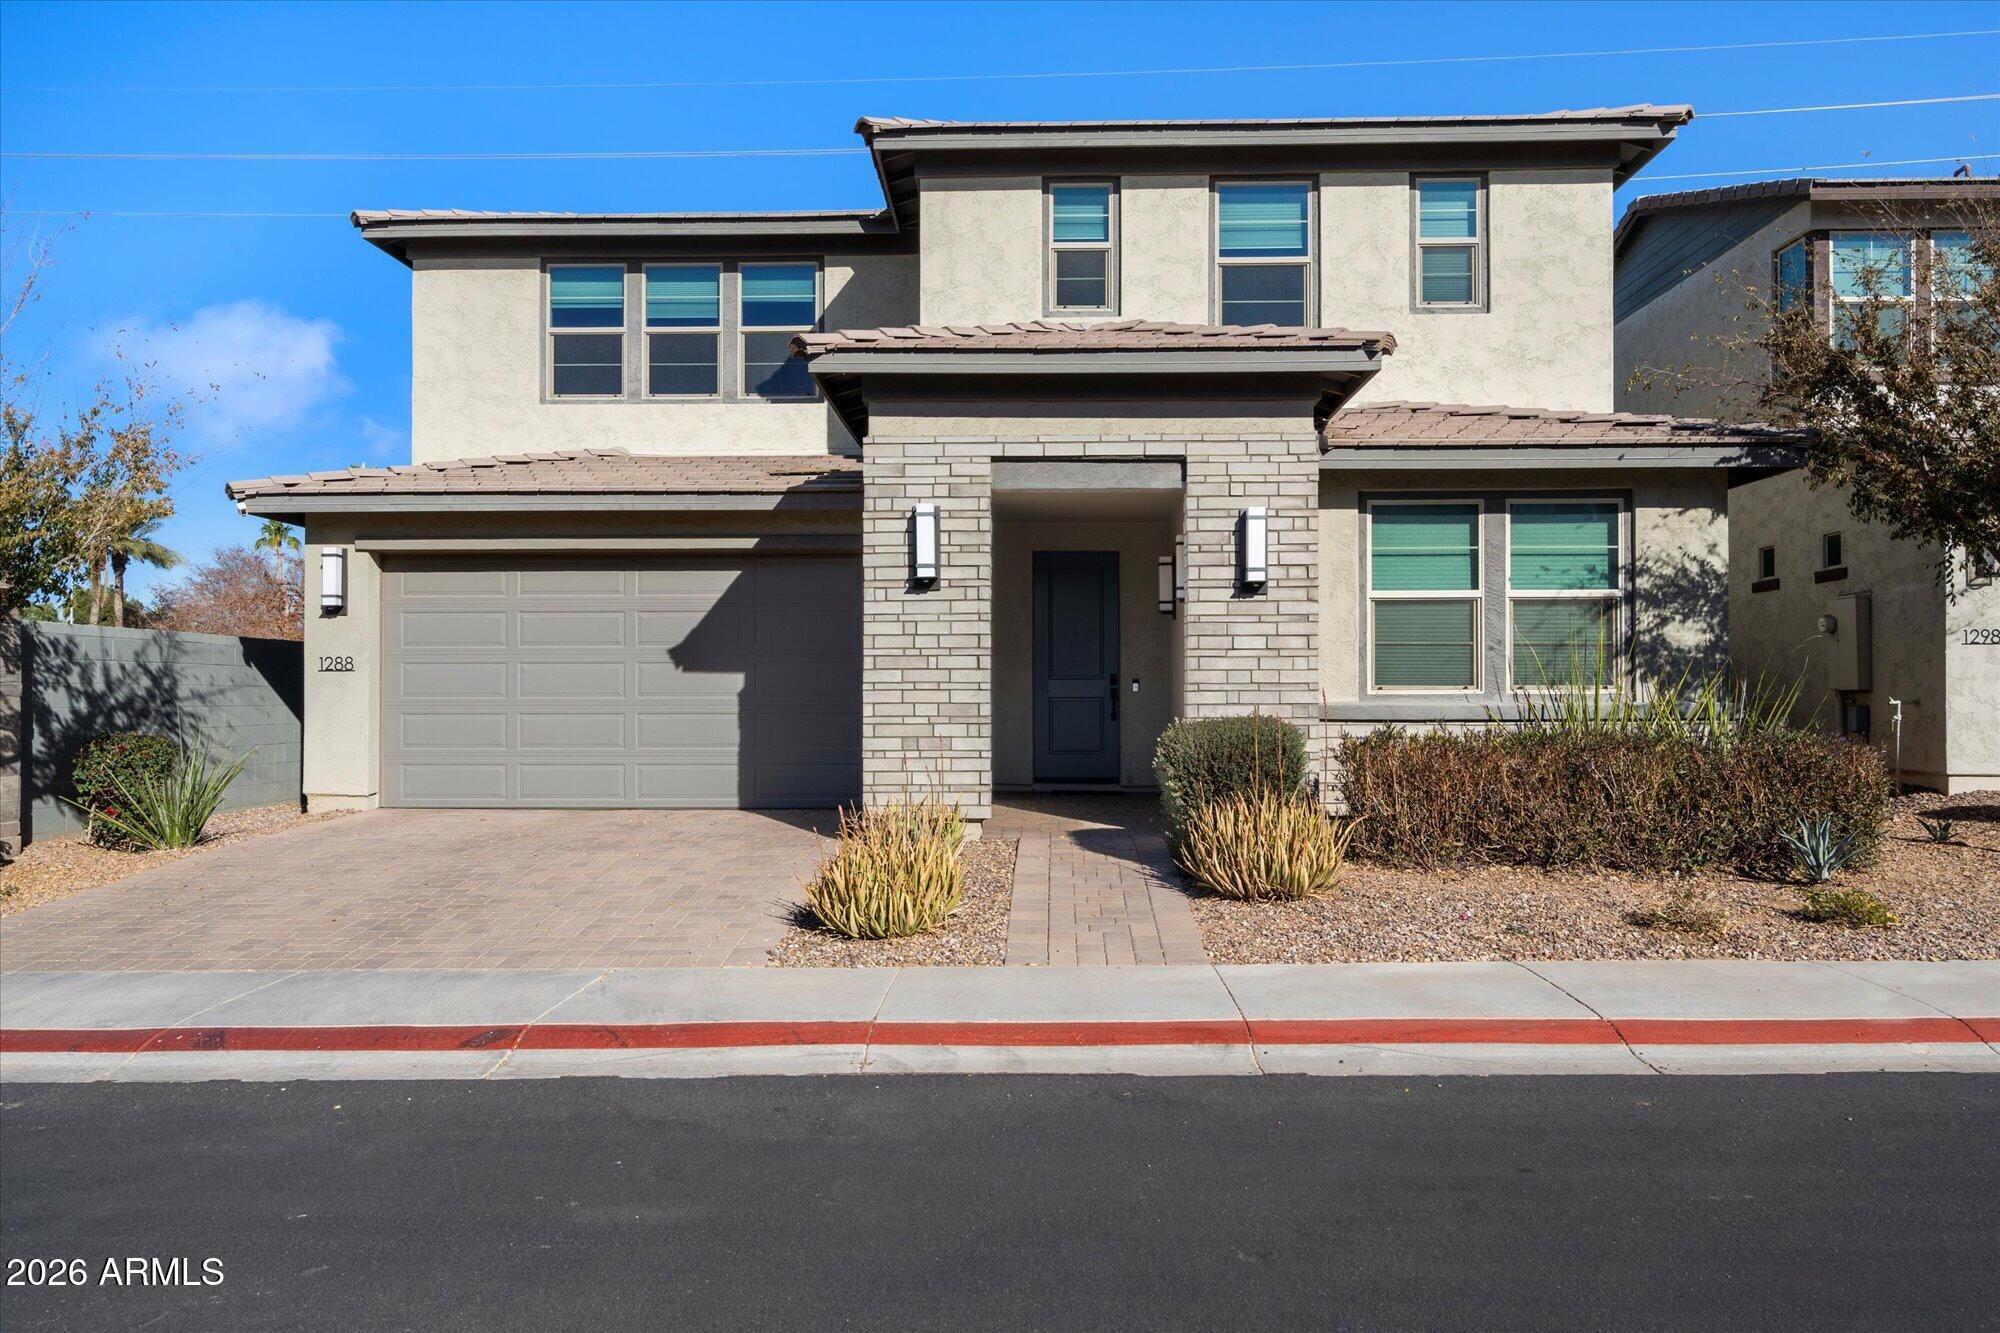
STUNNING Home located in a quiet and charming community with a pool. Beautifully upgraded 3-bedroom, 3-bath home features an open-concept floor plan, spacious loft and numerous upgrades throughout. Enjoy a beautifully landscaped backyard perfect for relaxing or entertaining. Conveniently located with easy access to Downtown Chandler, top-rated schools, shopping, dining and major freeways.
#7047022

Chandler

1288 E DERRINGER Way

3 Beds

3 Baths

2,245 Sq.Ft.

$649,900

MLS#: 7047022
New on site 2 days ago
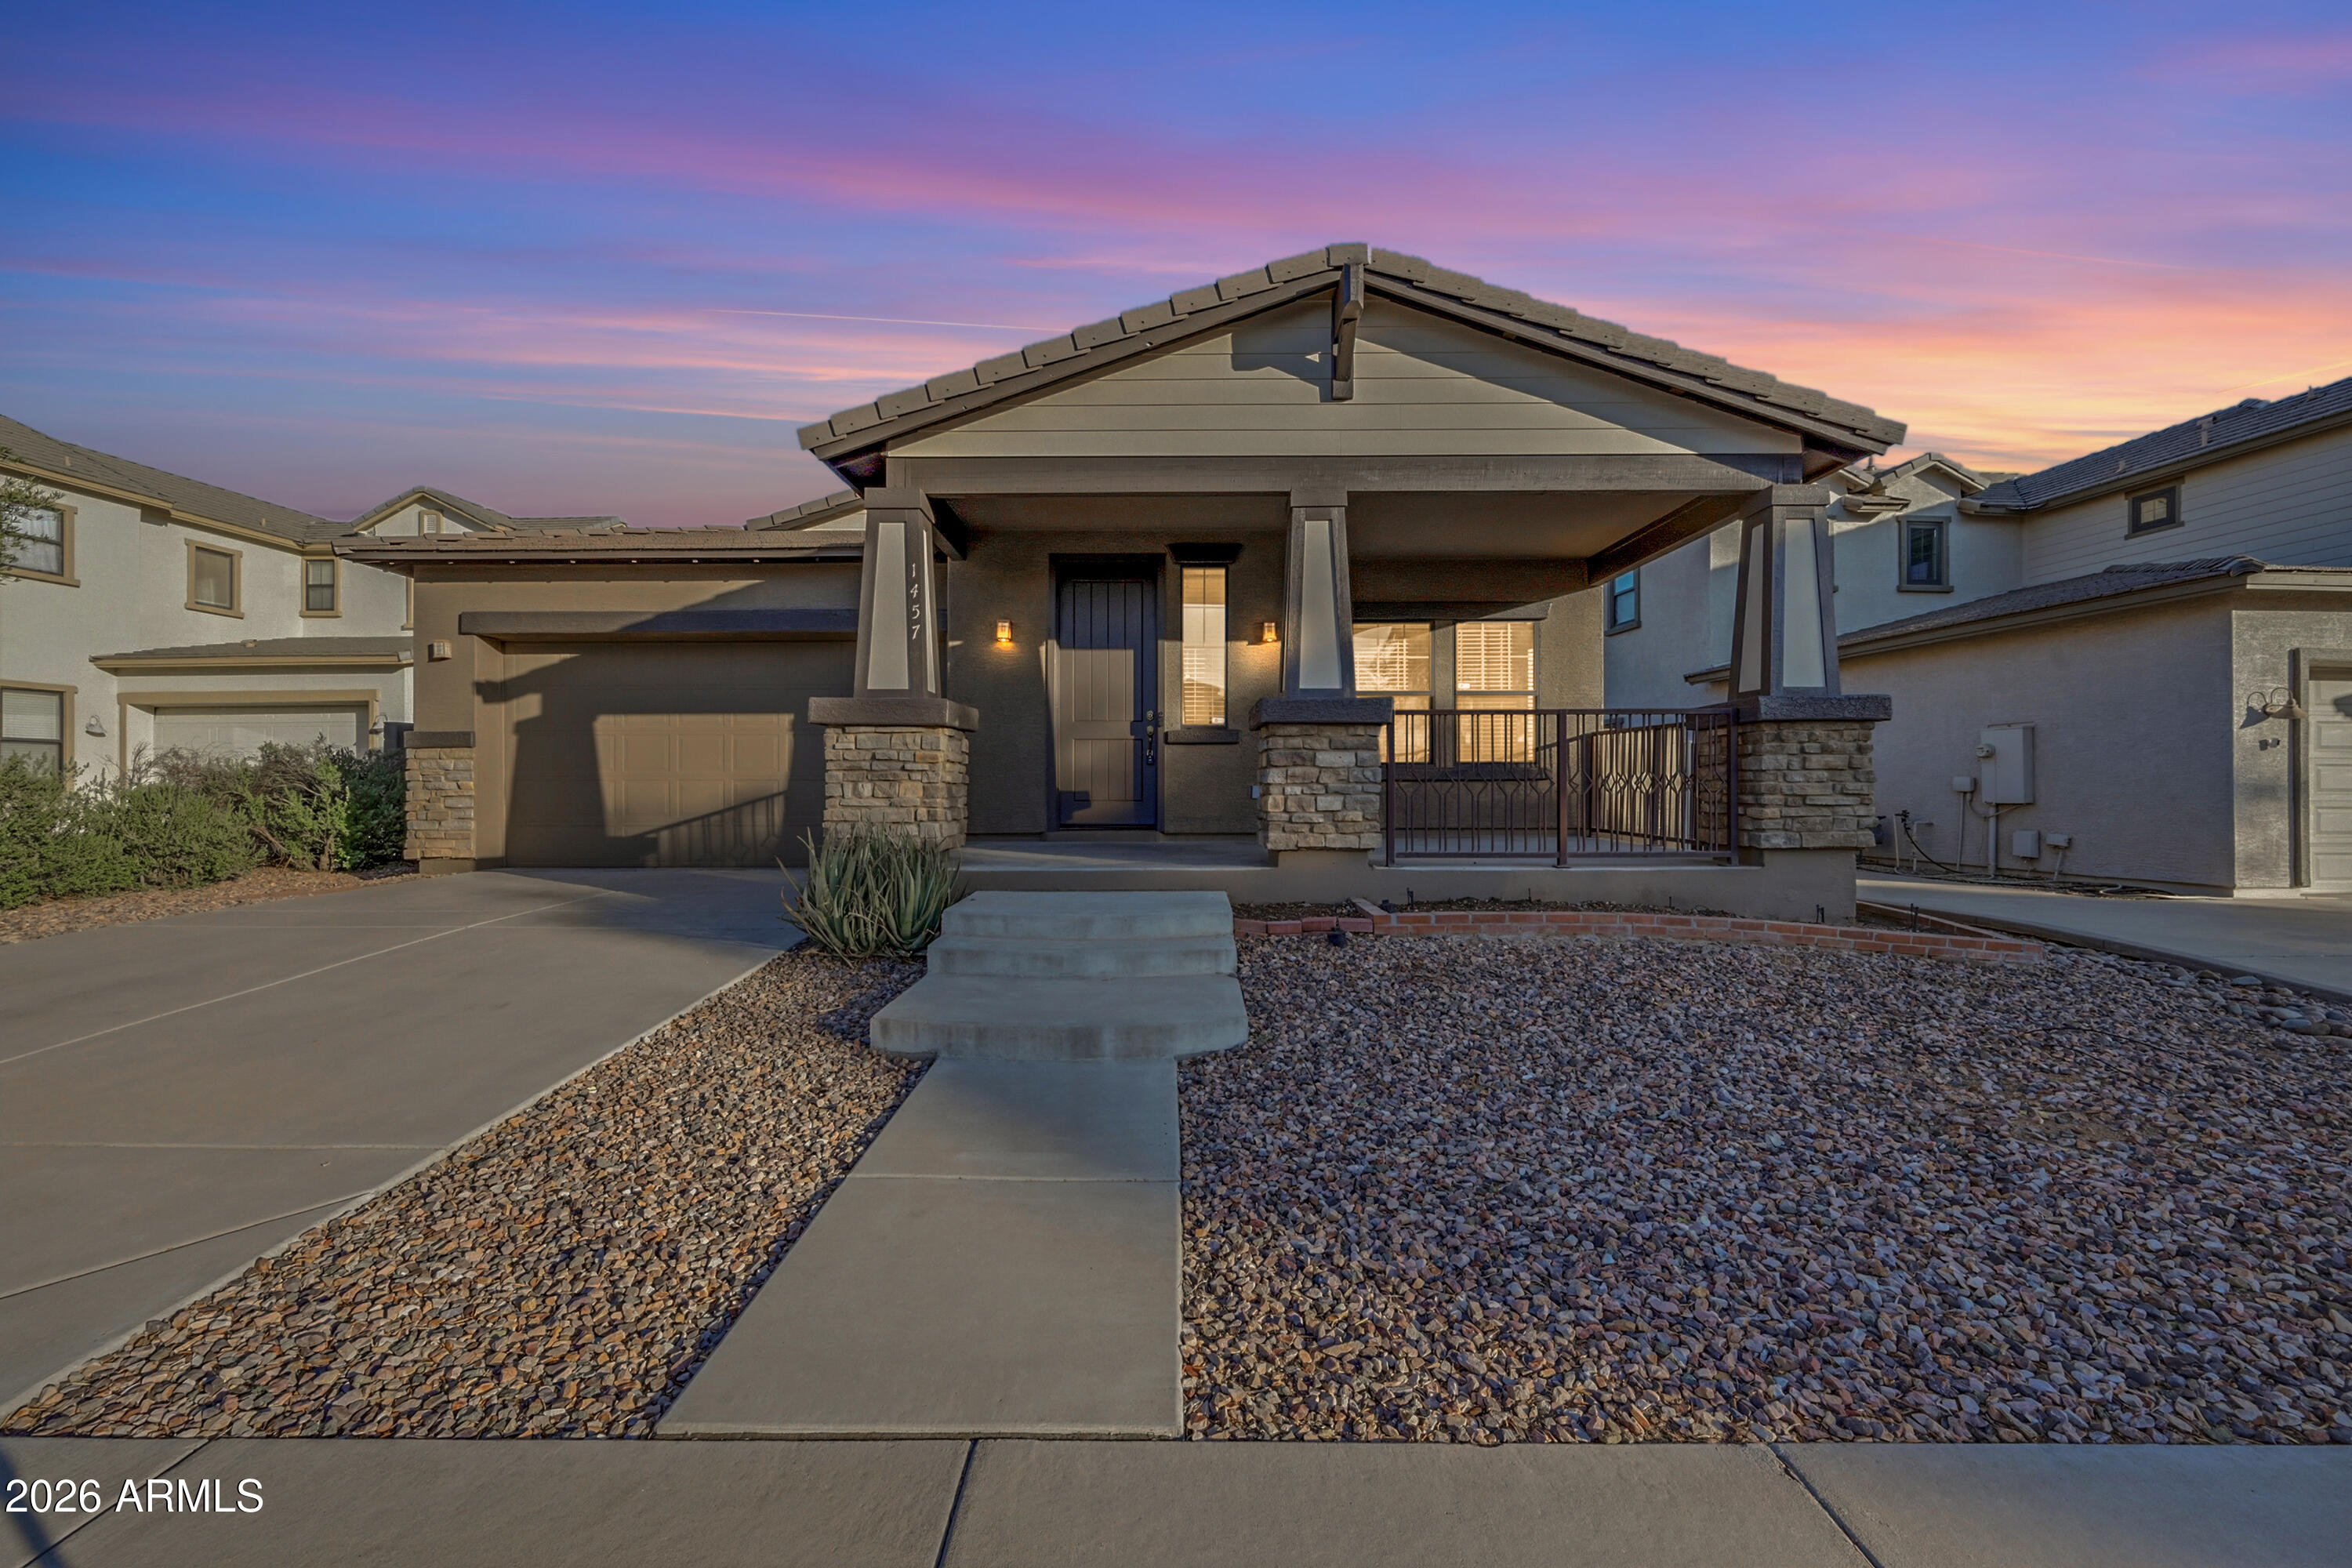
Turnkey single-level home featuring 3 bedrooms, 2 bathrooms, and a spacious open-concept layout. Recent improvements include fresh interior and exterior paint, a new air-conditioning system, and new stainless-steel kitchen appliances. The kitchen offers raised-panel cabinetry with crown molding and opens to a light-filled great room with surround sound. The primary suite includes a large walk-in closet and an oversized jetted tub. Outside, enjoy a welcoming front porch and a generously sized backyard ready for your personal vision--create a garden, entertaining area, play space, or desert retreat. Conveniently located near Downtown Chandler, Chandler Fashion Center, shopping, dining, and access to Loops 101 and 202, with connections to I-10.
#7057803

Chandler

1457 W FLAMINGO Drive

3 Beds

2 Baths

1,939 Sq.Ft.

$495,000

MLS#: 7057803
New on site 3 days ago
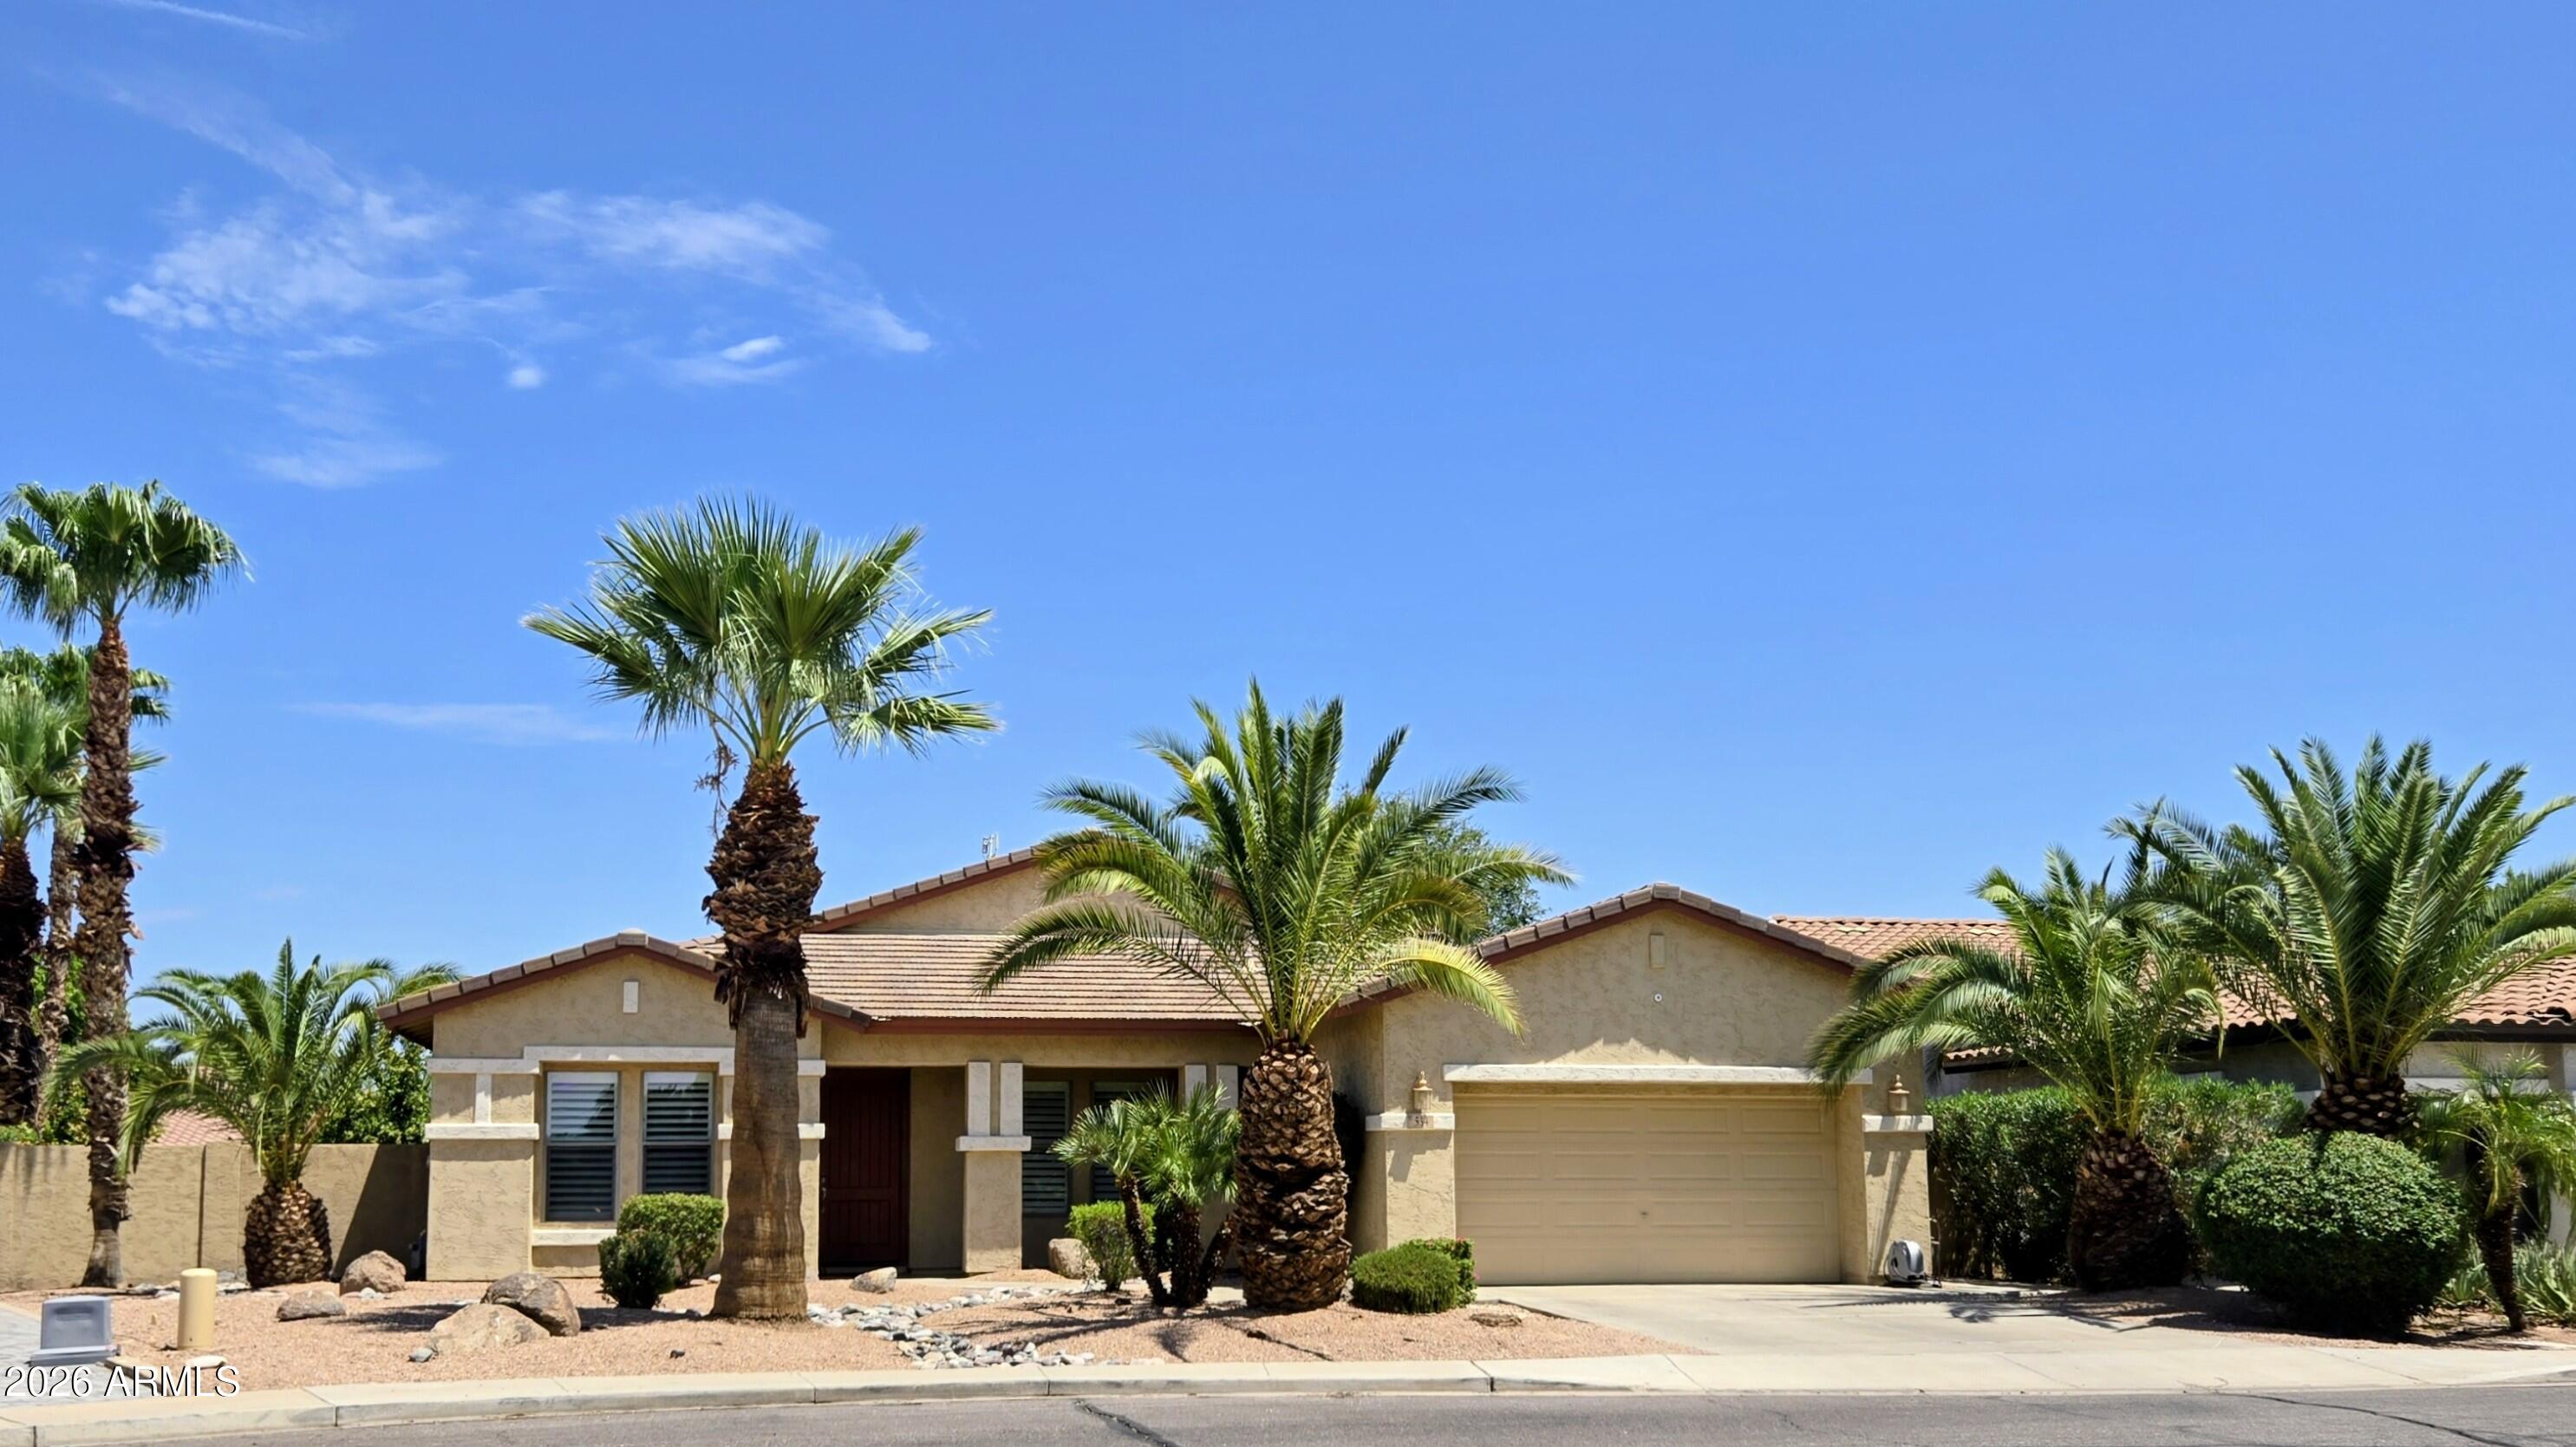
Sought-after Alma School Place's beautiful single family home with 3 beds, 2 baths, 2-car garage + DEN. Home features a great formal living + dining room that has nice 6in x 24in wood look, easy to maintain tiled floors. The Den is decorated with a pretty chandelier, has a window looking out to a well-landscaped front yard . Going to the family room which is connected to an eat-in kitchen nook and the kitchen island that has a breakfast bar, shinny granite countertops, staggered cherry kitchen cabinets, pantry, SS appliances, gas stove, built-in oven + microwave. Sliding glass door with sliding shutters leading to a great huge backyard w/sparkling pool + spa.  Master's room has a double-door leading to a king-sized bedroom w/an ensuite shower + bath, double vanity + a private restroom AND ...It also has a private sliding glass door leading to the extended covered patio, huge backyard with sparkling pool & spa, grass and pavers areas for your relaxing or gathering or BBQ's times with family, friends, or neighbors. Bedroom #2 also has tile floor, bedroom # 3 has laminate floor. Home is equipped with surround sound system, and lighted fans throughout. Laundry room has washer, dryer, counter and cabinet storage. The garage has durable epoxy floor, also prewired for electric vehicle. The water softener, R/O osmosis, refrigerator, washer and dryer are all conveyed. Conveniently located in South Chandler, closed to Loop 202, Banner Health Ocotillo Medical Center, restaurants, business centers. A+ Chandler Unified School District and much more. Submit an Offer now before it is gone!
#7054311

Chandler

534 W REMINGTON Drive

3 Beds

2 Baths

2,334 Sq.Ft.

$699,000

MLS#: 7054311
New on site 3 days ago
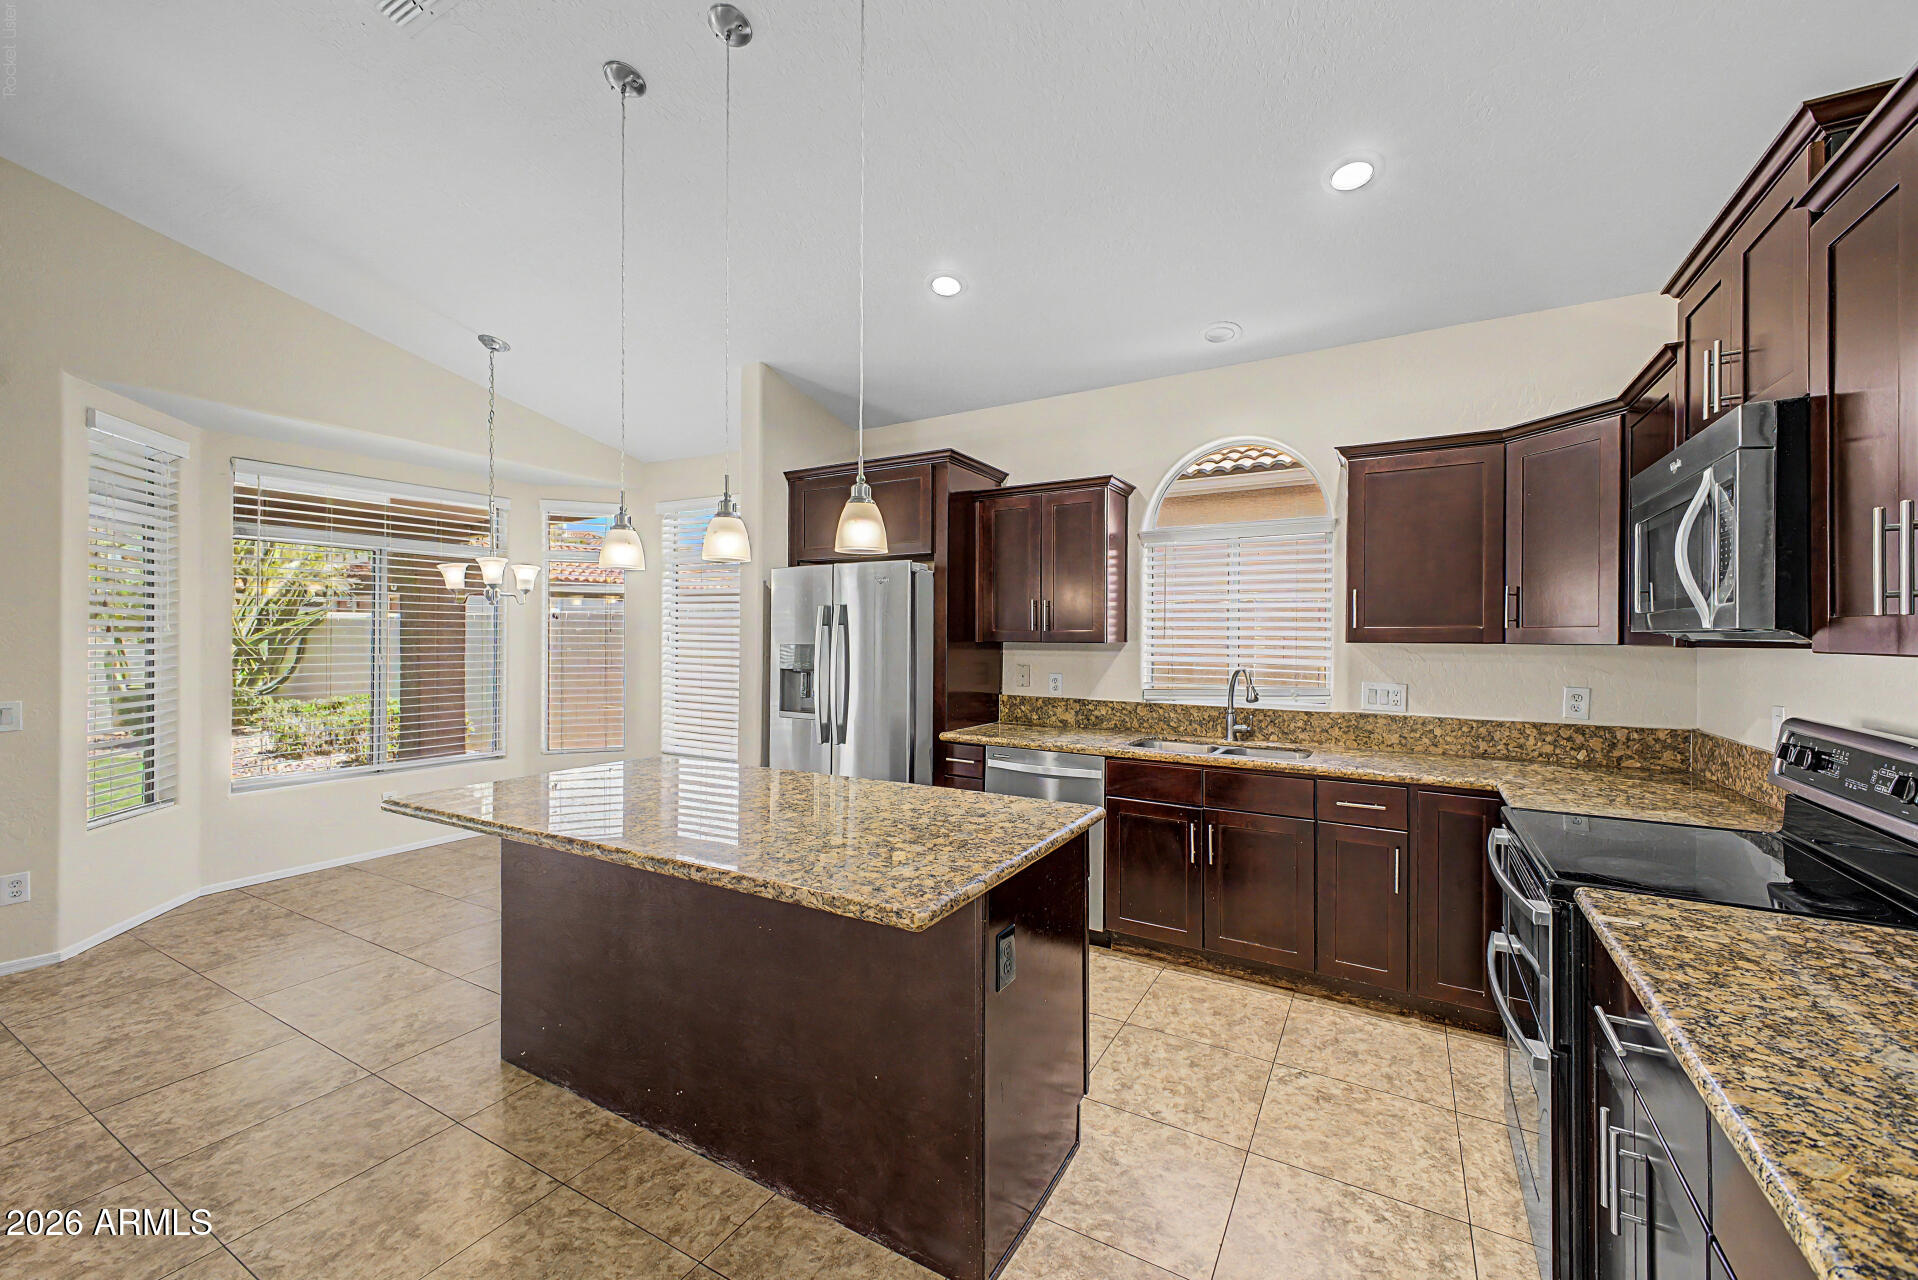
Beautifully maintained single-level home offering 4 bedrooms, 2 bathrooms, and a 2-car garage in the highly desirable Harmon Ranch community! This spacious floor plan features vaulted ceilings and an open-concept kitchen that flows seamlessly into the family room, creating the perfect space for everyday living and entertaining. The beautifully remodeled kitchen showcases modern dark mahogany shaker cabinetry, granite countertops, a center island, stainless steel appliances, and abundant cabinet space. The oversized primary suite provides a relaxing retreat with a large walk-in closet and an ensuite bathroom featuring dual sinks, a soaking tub, and a separate walk-in shower. Three additional bedrooms offer flexibility for family, guests, or a home office. Tile flooring throughout the main traffic areas, new carpet, fresh interior paint, a new water heater, north/south exposure, and lush, mature landscaping in both the front and backyard add to this home's appeal. Ideally located within walking distance of Intel, Desert Breeze Park, and the neighborhood elementary school, with convenient access to shopping, dining, entertainment, major freeways, and everything that makes Chandler one of the Valley's most sought-after communities.
#7053392

Chandler

5070 W IVANHOE Street

4 Beds

2 Baths

1,848 Sq.Ft.

$535,000

MLS#: 7053392
New on site 3 days ago
Everyone has a favorite room in this home... and almost nobody picks the same one.

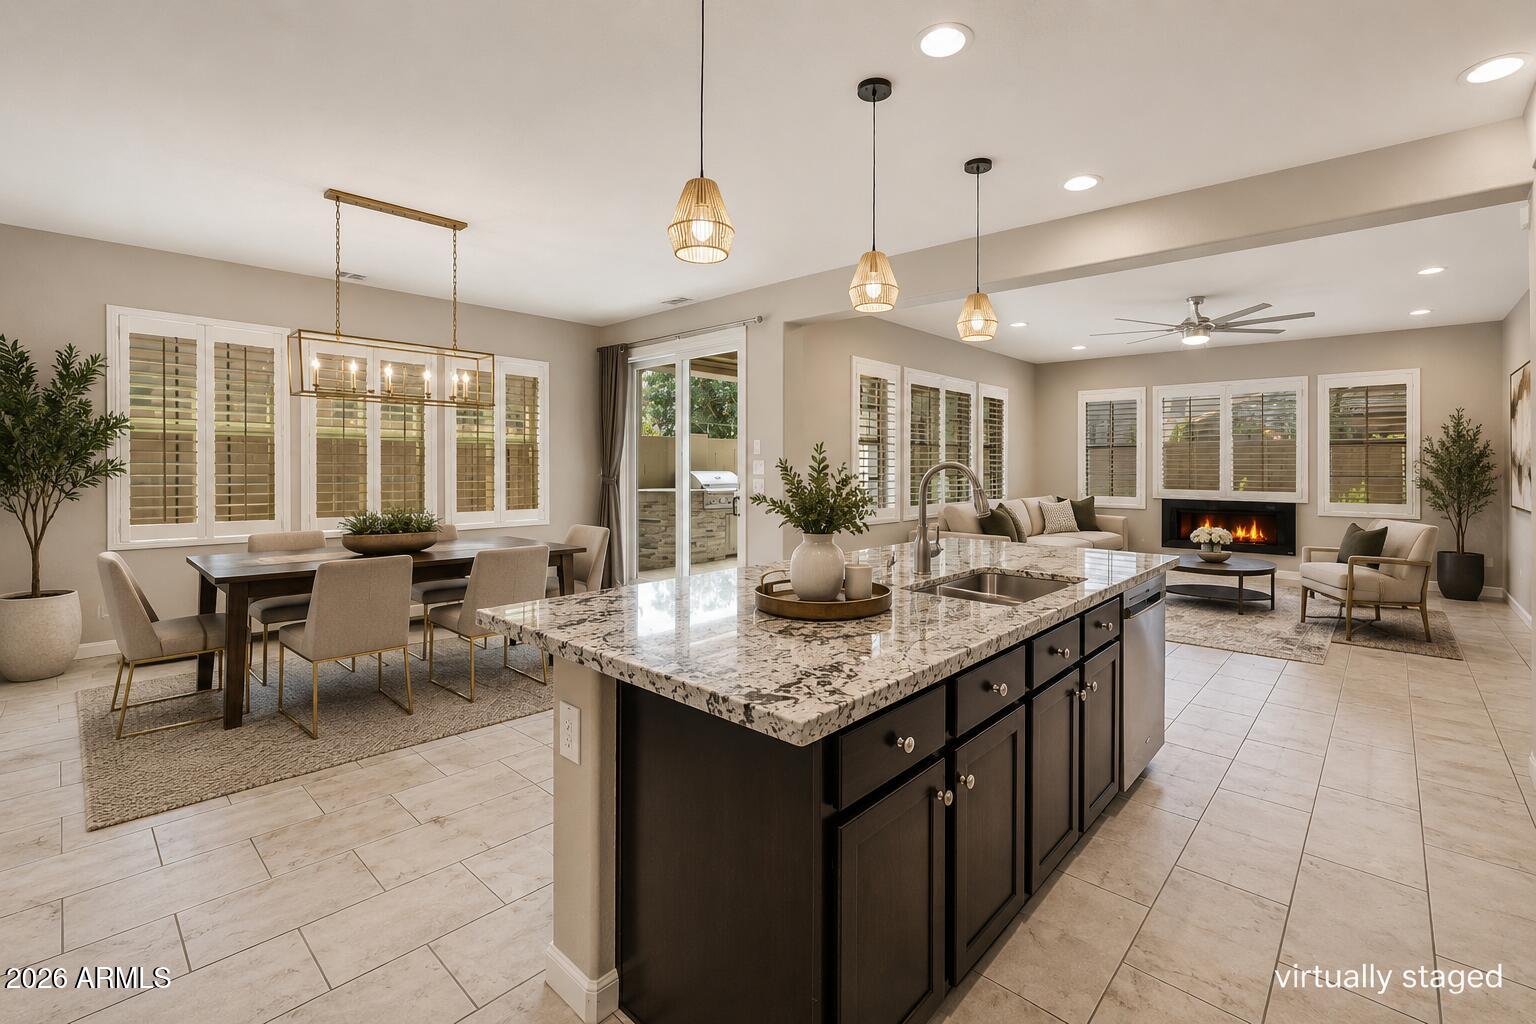
Some fall in love with the backyard, where evenings revolve around the built-in outdoor kitchen, fire feature, fountain and covered patio. Others can't stop talking about the incredible custom dressing room-style closet in the primary suite.

But what really makes this home stand apart is the way it lives.

A bedroom and full bath on the main level offer flexibility for guests, a home office or multigenerational living. Upstairs, the loft separates two private bedroom suites, creating privacy that's surprisingly hard to find.

At the center of it all is a beautifully designed kitchen featuring granite countertops, stainless steel appliances, abundant cabinetry, a step-in pantry, and an oversized island keeps everyone connected, whether you're hosting friends or enjoying a quiet night at home.

Located inside the gated Villa del Lago community in Ocotillo, you'll enjoy scenic lakes, walking paths, a community pool, parks, golf, shopping, dining, Intel and convenient access to the Price Corridor.

The only question is... which room will be your favorite?
#7055175

Chandler

1914 W GRAND CANYON Drive

3 Beds

3 Baths

2,363 Sq.Ft.

$625,000

MLS#: 7055175
New on site 3 days ago
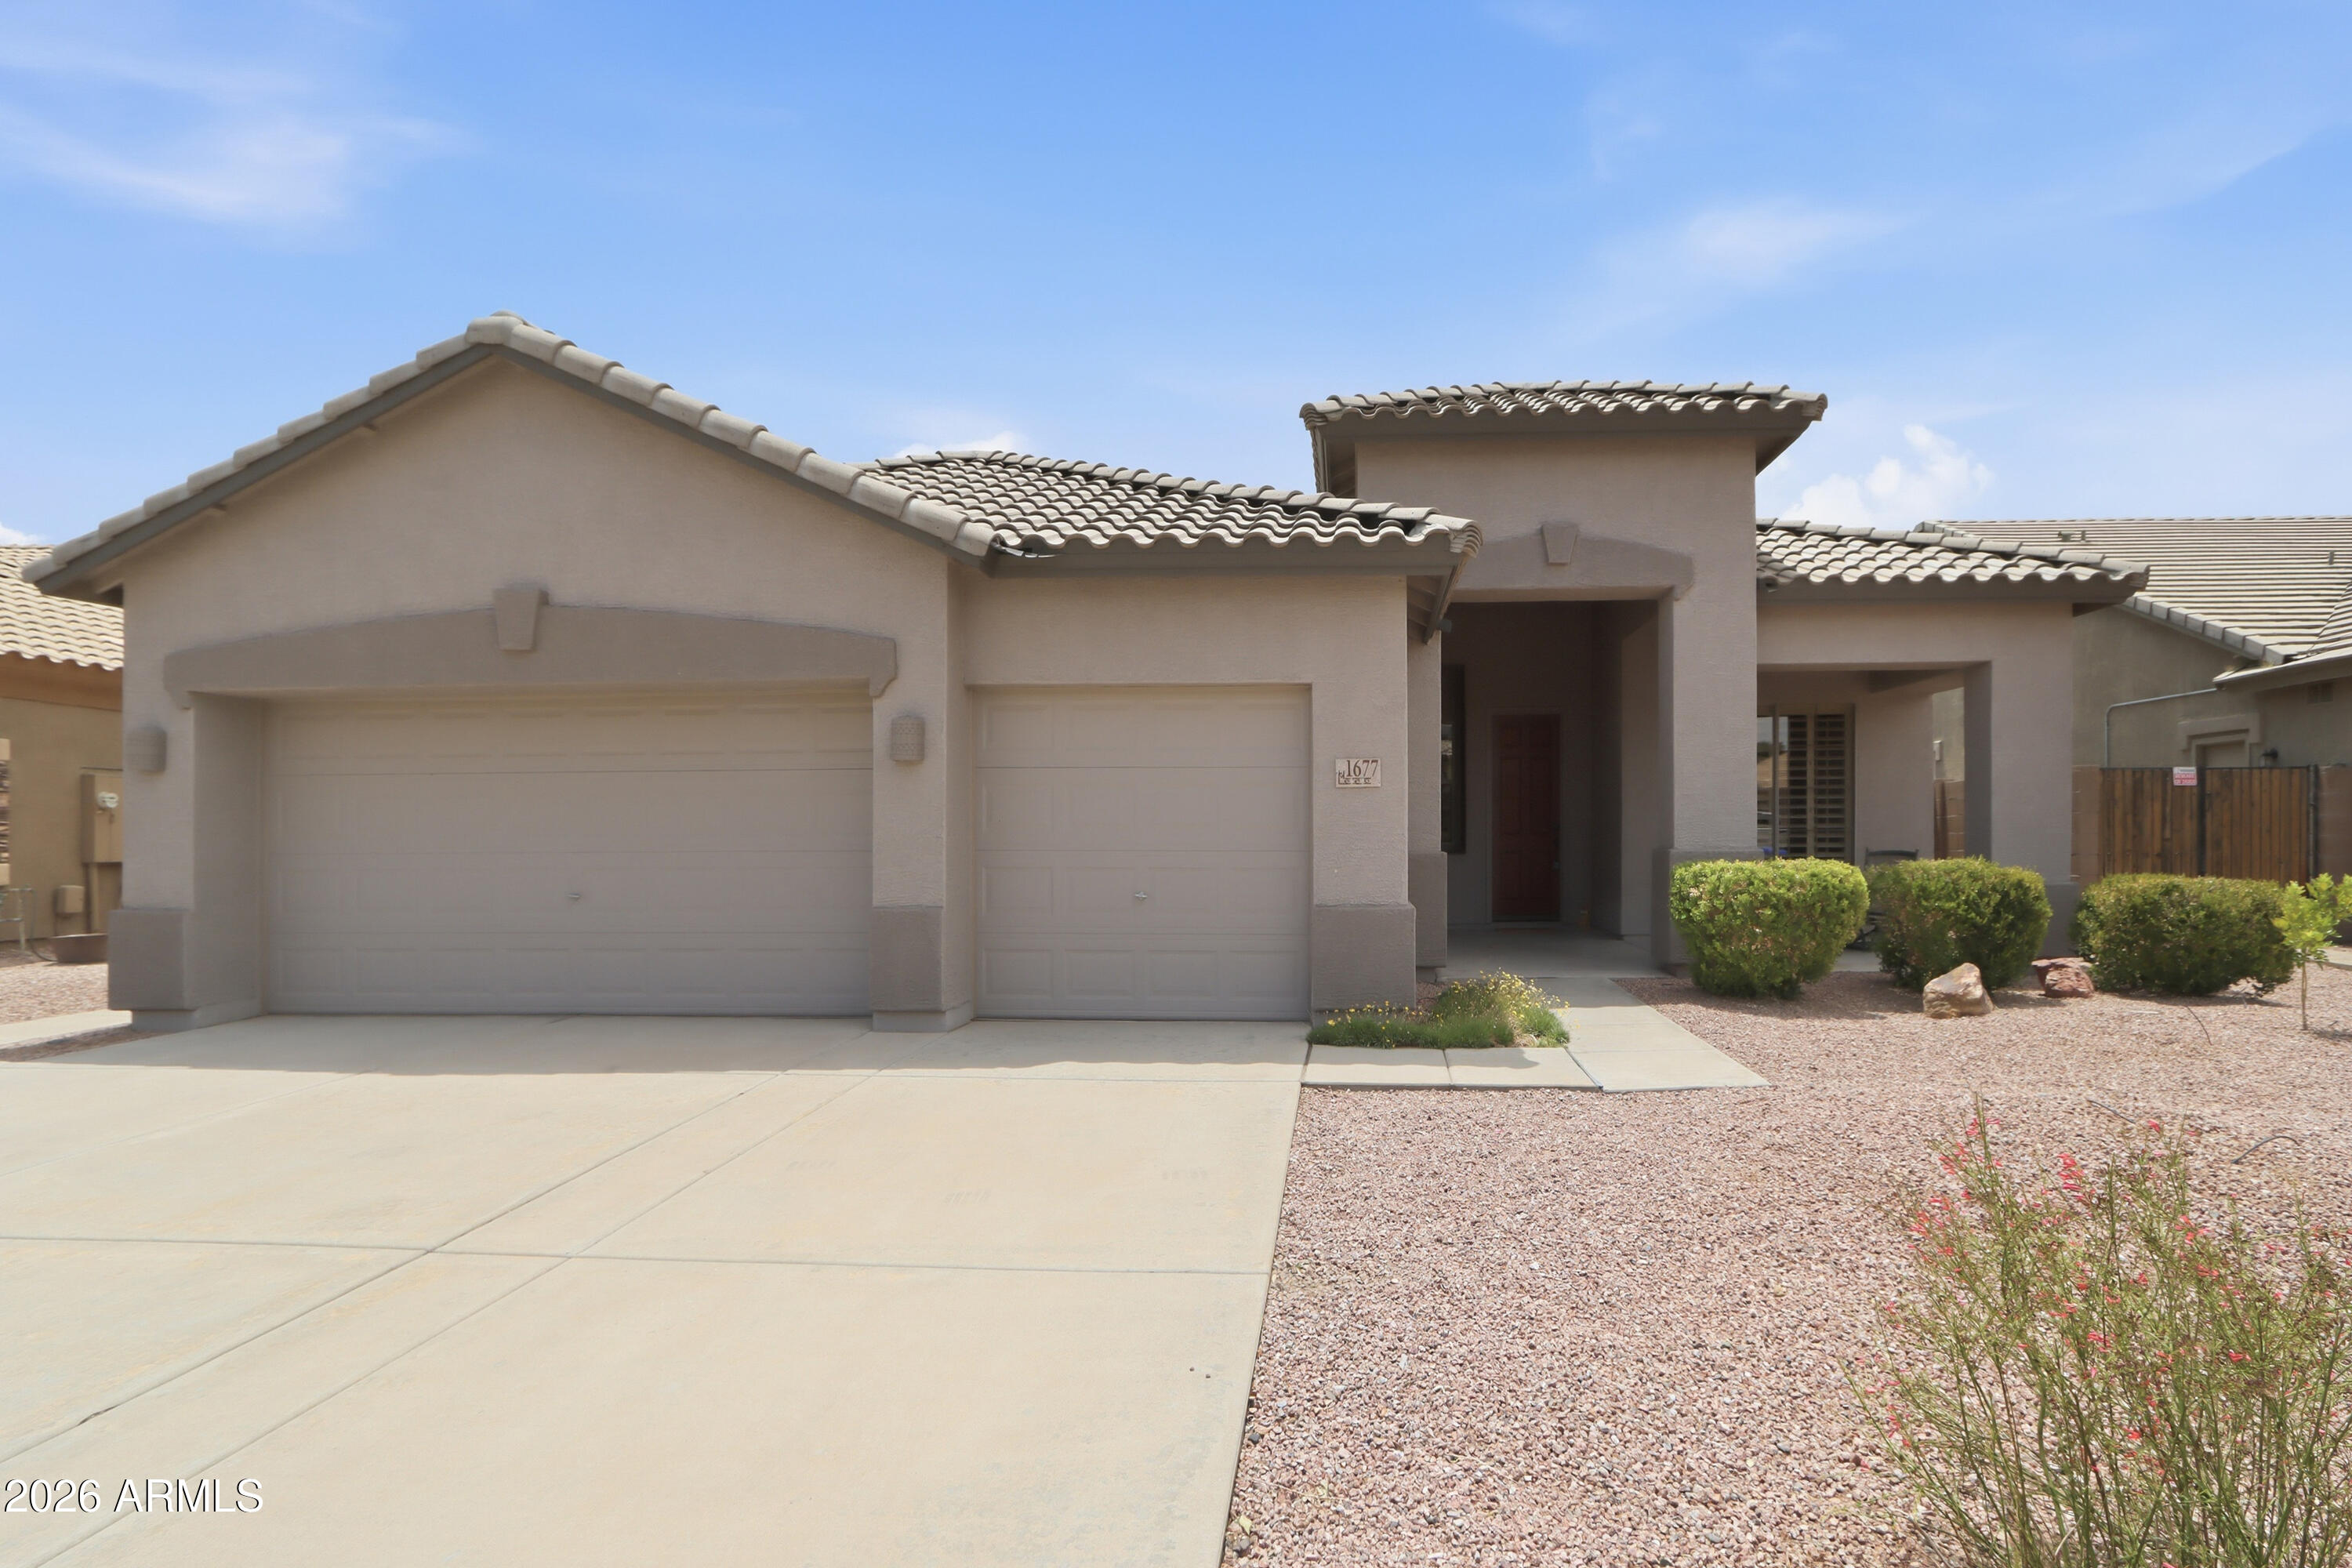
Location Location, this lovely Chandler home is Move in Ready, 4 Bedrooms 2 Baths, newer roof, and AC, composite kitchen sink. Pull out kitchen shelves. Built in speakers in family room.  Primary bedroom has large walk in closet. Freezer in laundry room with commercial washer and dryer. All cabinets refinished with new hardware,  wood shutters throughout, newer carpeting , all appliances stay. Community is located near the 6.5 mile Paseo Trail , great for biking and walking.  There are three parks, one with a  basketball court.  Only 5 minutes to downtown Chandler, near shopping and 25 minuets to Sky Harbor and Gateway Airport.  Close to the 202 HWY.
#7055254

Chandler

1677 E HAWKEN Place

4 Beds

2 Baths

2,264 Sq.Ft.

$625,000

MLS#: 7055254
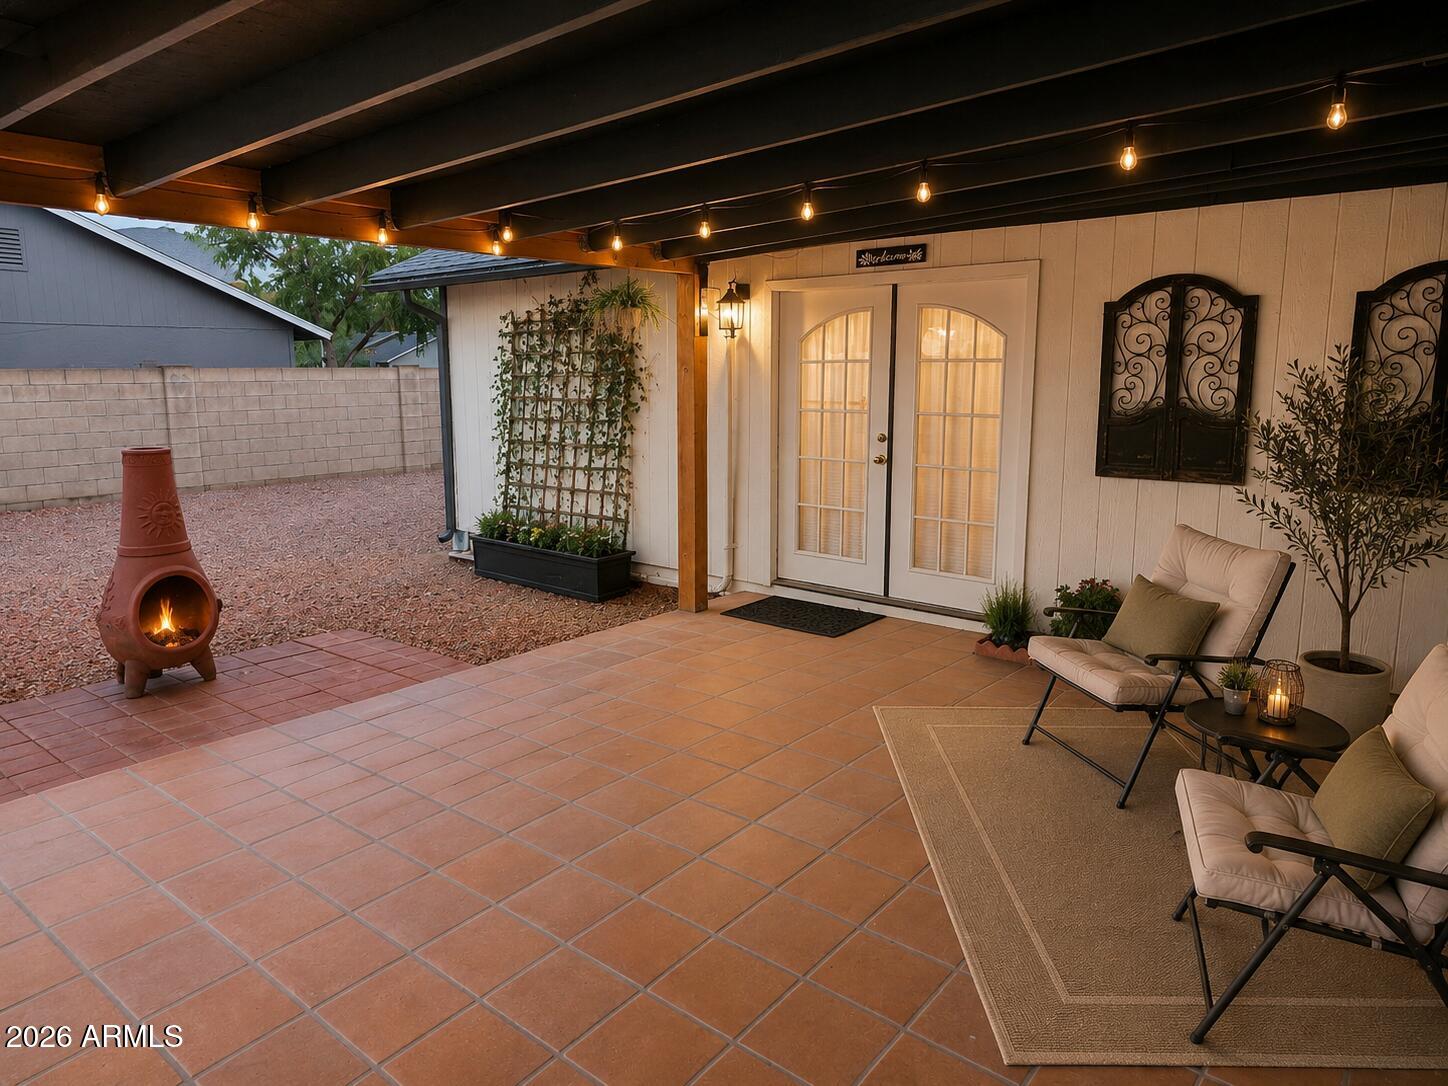
This spacious single-level home is situated on an oversized lot with no HOA and includes an attached guest house/casita with a kitchen, full bathroom and an open concept with room for the bed and living space to watch TV.  This is perfect for multi-generational living, guests, a home office, or potential rental income.
The main residence offers approximately 1,845 square feet of comfortable living space with 3 bedrooms and 3 bathrooms with generous living and dining areas. Extra full bathroom is in room by hot tub.  While the attached casita offers another full bathroom.  The expansive backyard provides plenty of room for outdoor entertaining, gardening, or future additions. Conveniently located near shopping, dining, parks, and major freeways including Loop 101 and US-60, this property combines location, versatility, and opportunity.
#7055789

Chandler

1427 W CHILTON Street

4 Beds

4 Baths

1,845 Sq.Ft.

$485,000

MLS#: 7055789
Stunning property in desirable Carino Estates!  Fall in love with the floorplan including a bedroom and full bath downstairs, formal living/dining room with dramatic vaulted ceilings, abundant natural light*Wood-look flooring*Gourmet kitchen comes with crisp white cabinetry, upgraded door 
hardware, new dishwasher & stove, recessed lighting, stainless steel appliances, an island, and a peninsula with a breakfast bar*French doors lead to the main suite w/dual sinks, garden tub, and two walk-in closets*Updated ceiling fans*Lovely backyard, which offers a covered patio, artificial turf, and a fenced pool for cooling down on hot summer days*Fresh  paint inside & out*Pebble tech pool w/new pool pump with extended pool decking*RV Gate* Mins from Loop 202, top schools, Intel... Downtown Chandler night life*2 Of the 4 bedrooms upstairs have walk-in closets*New blinds*
#7055253

Chandler

284 W GOLDFINCH Way

5 Beds

3 Baths

2,350 Sq.Ft.

$645,000

MLS#: 7055253

Welcome to this beautifully updated, move-in ready home in the highly sought-after Chandler  Stonefield community! Featuring a fresh, modern look and feel, this home showcases numerous updates throughout and a thoughtfully designed floor plan that maximizes every square foot. Bright, open living spaces create an inviting atmosphere that's perfect for both everyday living and entertaining.

Step outside to a private backyard ideal for relaxing, hosting friends, or enjoying Arizona's beautiful weather. Conveniently located near top-rated Chandler schools, parks, shopping, dining, Loop 202, Loop 101, and major employers including Intel and the Price Corridor, this home offers the perfect combination of style, comfort, and location. Don't miss this exceptional opportunity to own a beautifully updated home in one of Chandler's most desirable neighborhoods!

1692 W HOMESTEAD Drive

Message successfully sent.

I agree to receive email communication and understand I can unsubscribe at any time.

I agree to be contacted by The Mandy Gold Team | Haymore Real Estate LLC via call, email, and text for real estate services. To opt out, you can reply 'stop' at any time or reply 'help' for assistance. You can also click the unsubscribe link in the emails. Message and data rates may apply. Message frequency may vary. Privacy Policy

 - property

Send a message

Message successfully sent.

Preferred Agent

Preferred Area

Reason for contacting?

I agree to receive email communication and understand I can unsubscribe at any time.

I agree to be contacted by The Mandy Gold Team | Haymore Real Estate LLC via call, email, and text for real estate services. To opt out, you can reply 'stop' at any time or reply 'help' for assistance. You can also click the unsubscribe link in the emails. Message and data rates may apply. Message frequency may vary. Privacy Policy

Sign In Sign Out

Virtual Assistant

Would you like to take the next step with this property? We can help you schedule a showing or virtual tour, or send you more details.

Yes, I would like more information.

Thank You for Your Reply, One of Our Agents will contact you as soon as possible

No, maybe later.

Thank you, you can always contact me via email, phone number or through the contact form.

Realhub AI

Lucy - Your AI-Powered Realtor

Update Your Temporary Password

Personalize your search

Enter your email and we'll notify you immediately when new listings match what you're looking for.

or enter email address

Already have an account ? Login here

Continue your home search

Preferred Area

I agree to receive communications and understand I can unsubscribe at any time.

I agree to be contacted by The Mandy Gold Team | Haymore Real Estate LLC via call, email, and text for real estate services. To opt out, you can reply 'stop' at any time or reply 'help' for assistance. You can also click the unsubscribe link in the emails. Message and data rates may apply. Message frequency may vary. Privacy Policy

Already have an account ? Login here

We use cookies

We use cookies primarily for analytics to enhance your experience. By accepting, you agree to our use of these cookies. You can manage your preferences or learn more about our cookies policy.