16400 E Log Lane

Fountain Hills, AZ 85268
Santa Barbara/Tuscan

Fountain Hills, AZ 85268
16400 E Log Lane

$4,420,000

MLS#: 6954740

Status: Active

Listing provided by: Russ Lyon Sotheby's International Realty

Listing agent phone: None

Last update: 17 days ago

On site: 9 months ago

FOUNTAIN HILLS ARIZONA NO. 506-C BLOCK 2 LOTS 10 T - Residential

About

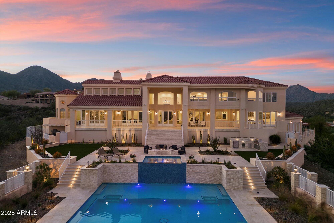
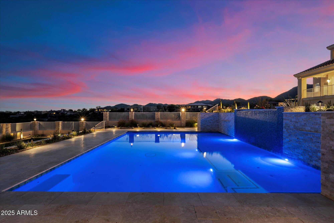
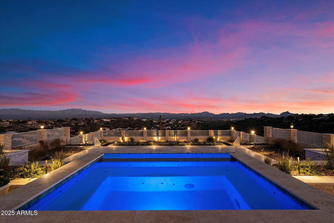
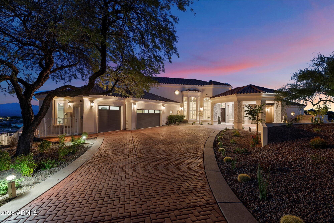
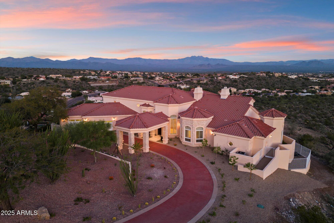
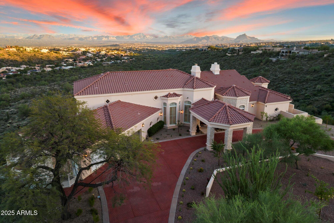
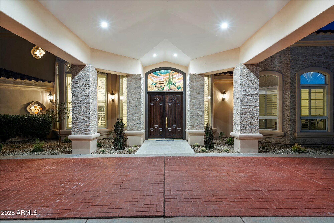
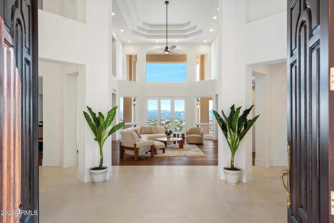
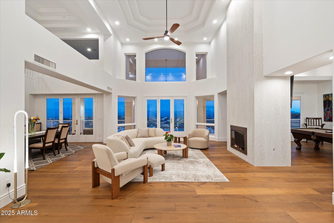
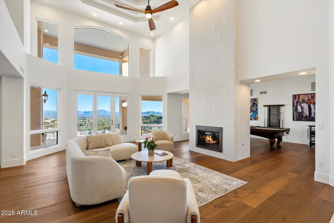
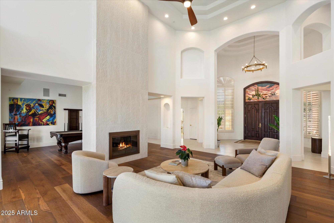
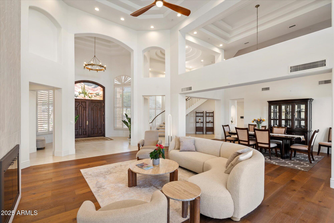
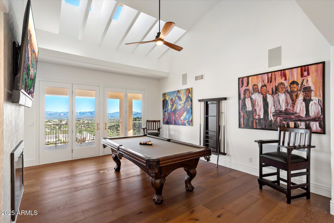
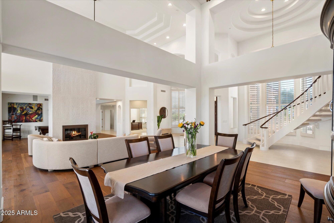
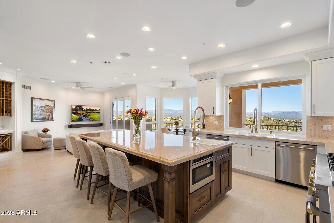
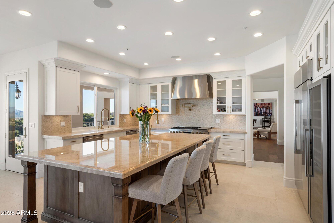
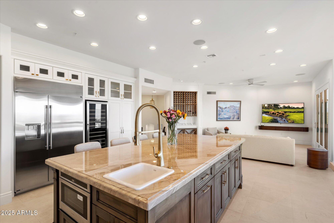
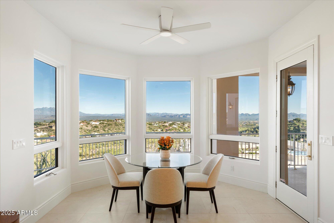
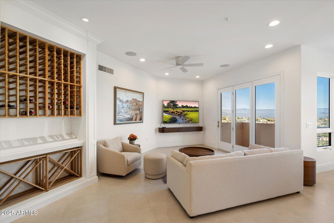
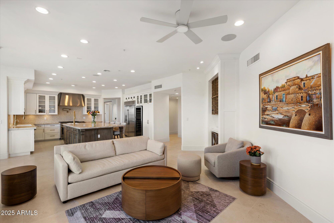
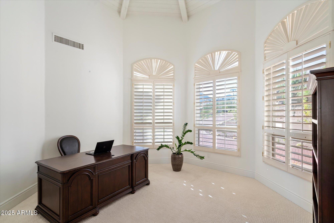
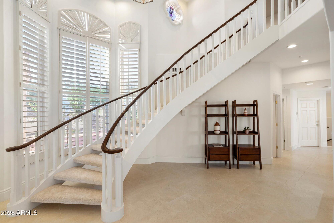
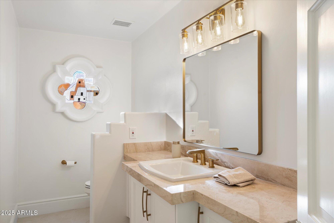
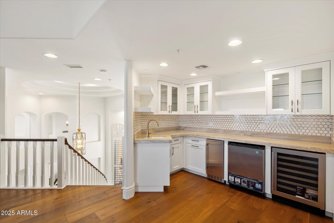
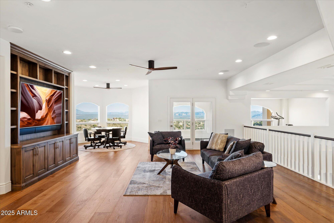
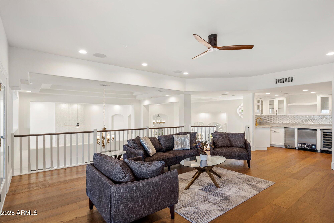
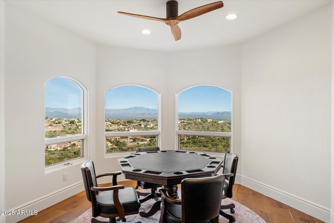
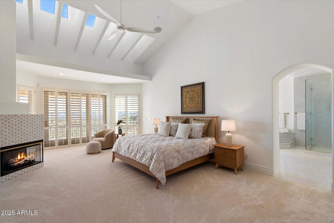
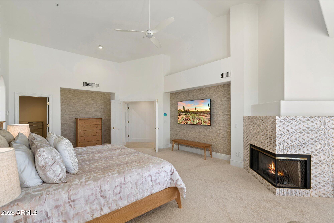
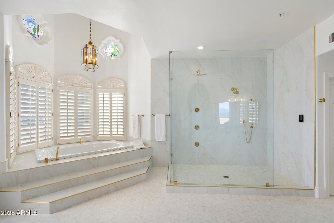
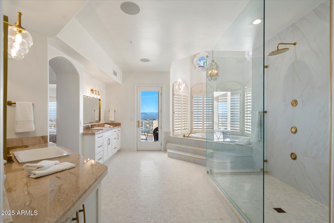
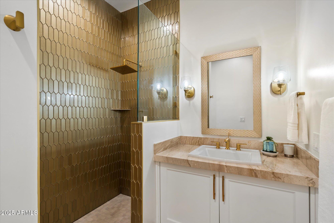
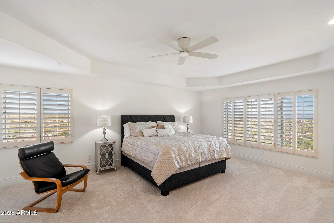
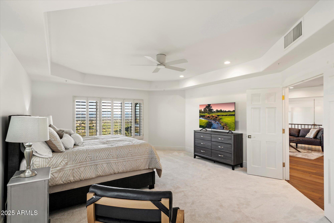
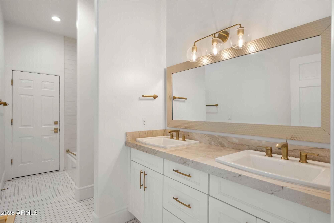
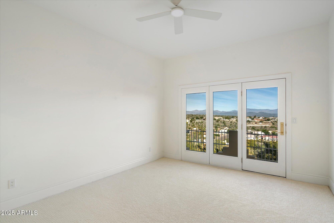
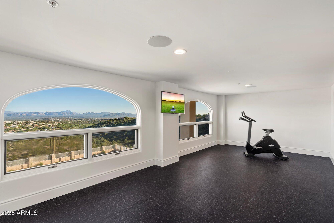
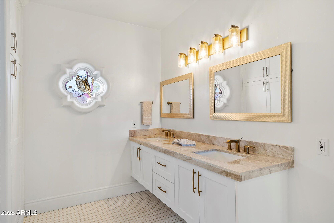
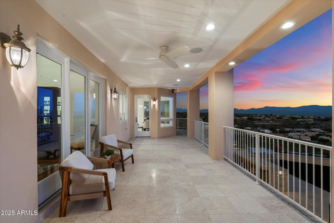
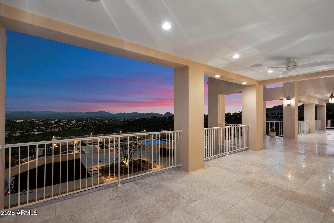
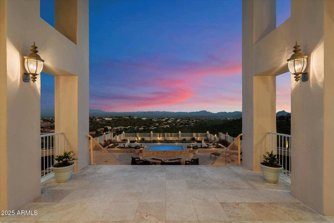
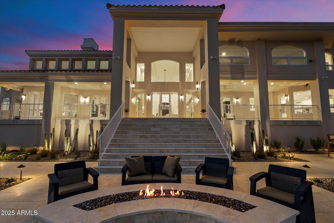
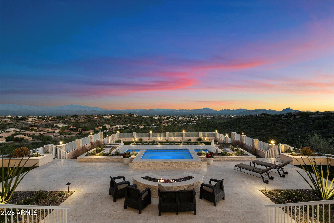
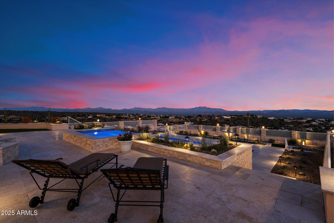
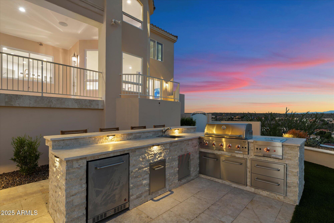
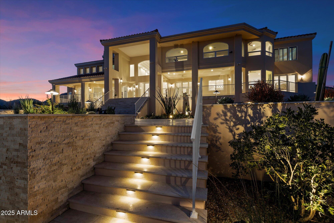
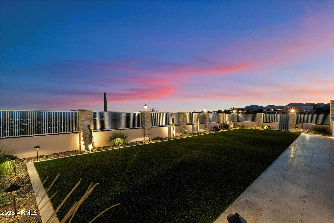
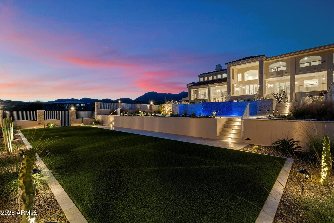
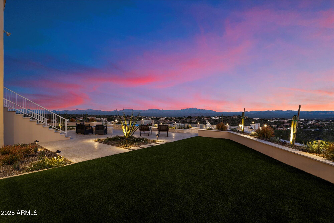
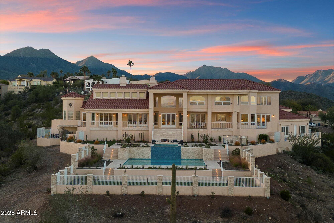
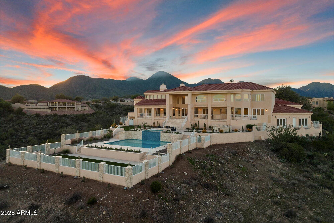
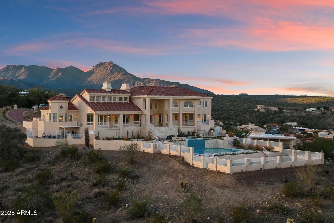
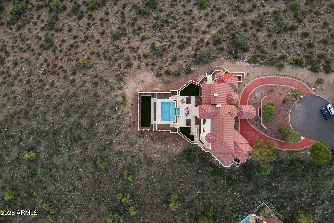
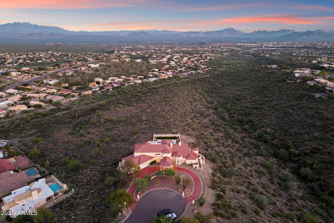
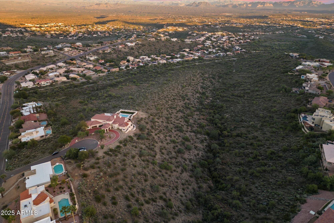
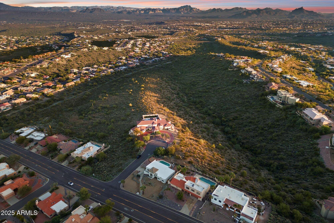
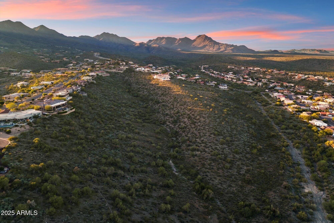
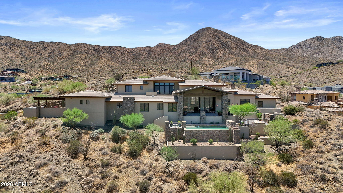
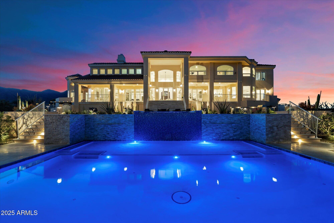
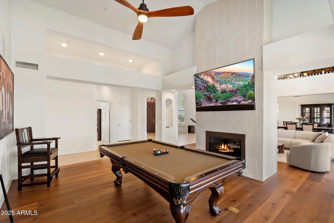
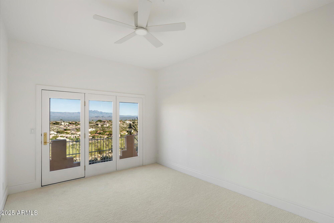
Unmatched Views • Timeless Architecture • Modern Desert Luxury. Perched high above Fountain Hills, this extraordinary Santa Barbara-style estate captures breathtaking panoramic views of Red Rock, Four Peaks, the Fountain, Weaver's Needle, the McDowells, the Superstitions, and the Mazatzals. Originally designed by award-winning architect Hassan Jalaly, this custom residence underwent an extensive remodel in 2025, blending classic craftsmanship with refined modern upgrades. The result is a perfect harmony of elegance, comfort, and cutting-edge technology. The residence commands a rare 22-acre estate, offering a level of privacy and potential that is virtually impossible to find in today's market. These vast grounds ensure your sweeping vistas remain unspoiled and protected forever. The land is zoned for horses and provides the ideal setting to create a premier equestrian compound or even your own private par-3, 4 and 5 golf course. This is a unique opportunity to shape the land into your personal vision of desert luxury. Inside, soaring ceilings, stone and wood flooring, and walls of glass fill the 6,215-square-foot floorplan with natural light. The grand living and dining spaces share a dramatic floor-to-ceiling two way fireplace with designer tile that embodies delicately balanced movement, creating a warm and sophisticated focal point. The kitchen is a true chef's delight, featuring marble countertops, premium Kohler fixtures, luxury Monogram appliances, dual stainless sinks with reverse osmosis, and an inviting breakfast nook that perfectly captures the morning sun. The main-level primary suite serves as a peaceful retreat with a wood burning, gas fireplace, cozy sitting area, and direct patio access. Its spa-like bath offers dual vanities, a jetted soaking tub, custom cabinetry, and the Kohler DTV digital shower system for an elevated experience. Upstairs, a private guest suite with a full wet bar and family room provides the ideal space for visiting family or friends. Every inch of this home reflects quality. The 2025 remodel introduced new flooring and fixtures throughout, complemented by a whole-home automation system, surround sound, security cameras, four zoned HVAC units, and a complete sprinkler system. Outside, a brand-new pool and spa anchor the spacious backyard, surrounded by professional landscaping and a full-length tiled veranda for dining and lounging. From sunrise over Four Peaks to starlit evenings by the pool, 16400 N Log Ln offers the very best of Fountain Hills.

Property

Beds

4

Full Baths

4

1/2 Baths

1

Year Built

1990

Sq.Footage

6,215

Features

Features & Amenities

Interior

  • Other Interior Features

    Double Vanity, Eat-in Kitchen, Breakfast Bar, Pantry, High Speed Internet, Smart Home, Master Downstairs, Vaulted Ceiling(s), Wet Bar, High Ceilings

  • Total Bedrooms

    4

  • Bathrooms

    4

  • 1/2 Bathrooms

    1

  • Basement YN

    YES

  • Cooling YN

    YES

  • Cooling

    Ceiling Fan(s), Central Air

  • Fireplace YN

    YES

  • Heating YN

    YES

  • Heating

    Electric, Forced Air

  • Pet friendly

    N/A

Exterior

  • Garage

    Yes

  • Garage spaces

    3

  • Construction Materials

    Stone, Block, Stucco

  • Other Exterior Features

    Barbecue, Built-in Barbecue

  • Parking

    Garage Door Opener, Circular Driveway, Direct Access

  • Patio and Porch Features

    Patio

  • Pool

    Yes

  • Pool Features

    Fenced, Heated, Lap, Outdoor Pool

  • View

    City, City Lights, Mountain(s), Desert, Panoramic

Area & Lot

  • Lot Features

    Cul-De-Sac, Desert Front, Desert Back, Sprinklers In Front, Sprinklers In Rear

  • Lot Size(acres)

    22.03

  • Lot Size(square feet)

    959,462

  • Property Type

    Residential

  • Property Sub Type

    Single Family Residence

  • Architectural Style

    Santa Barbara/Tuscan

Price

  • Sales Price

    $4,420,000

  • Tax Amount

    $7,590

  • Sq. Footage

    6,215

  • Price/SqFt

    $711

HOA

  • Association

    No

Property Resources

  • Horse Property

    YES

School District

  • Elementary School

    Fountain Hills Unified District

  • Middle School

    Fountain Hills Middle School

  • High School

    Fountain Hills High School

Property Features

  • Stories

    2

  • Accessibility Features

    Therapeutic Whirlpool

  • Foundation Details

    Slab, Concrete Perimeter

  • Ownership

    Fee Simple

  • Sewer

    Public Sewer

  • Tax Lot

    35

Schedule

Schedule a Showing

Showing scheduled successfully.

What is 3 + 4 ?


Change time

Mortgage calculator

Estimate your monthly mortgage payment, including the principal and interest, property taxes, and HOA. Adjust the values to generate a more accurate rate.

Your payment

Principal and Interest:

$

Property taxes:

$

HOA fees:

$

Total loan payment:

$

Total interest amount:

$

Location

  • County

    Maricopa

  • Elementary School

    Fountain Hills Unified District

  • Middle School

    Fountain Hills Middle School

  • High School

    Fountain Hills High School

Listing Courtesy of Karen J. DeGeorge, Russ Lyon Sotheby's International Realty

RealHub Information is provided exclusively for consumers' personal, non-commercial use, and it may not be used for any purpose other than to identify prospective properties consumers may be interested in purchasing. All information deemed reliable but not guaranteed and should be independently verified. All properties are subject to prior sale, change or withdrawal. RealHub website owner shall not be responsible for any typographical errors, misinformation, misprints and shall be held totally harmless.

Agent Tammy Isabell

Tammy Isabell

Agent / Realtor®

Call Tammy today to schedule a private showing.


* Listings on this website come from the FMLS IDX Compilation and may be held by brokerage firms other than the owner of this website. The listing brokerage is identified in any listing details. Information is deemed reliable but is not guaranteed. If you believe any FMLS listing contains material that infringes your copyrighted work please click here to review our DMCA policy and learn how to submit a takedown request.© 2024 FMLS.

Properties

Related properties

Welcome to a rare opportunity to own a brand-new custom residence within the prestigious guard-gated community of Eagle Mountain in Fountain Hills. Thoughtfully designed from the ground up, this stunning 4-bedroom, 4.5-bathroom home offers effortless luxury at every turn. The chef's kitchen is a true showpiece, featuring Taj Mahal countertops and premium Wolf and Sub-Zero appliances, perfect for both everyday living and grand entertaining. Custom cabinetry, warm natural tones, and Brizo fixtures create an atmosphere of refined elegance throughout. Entertain in style with a formal dining room, sophisticated bar with wine storage, a gracious living room, and a comfortable lounge, each space flowing seamlessly into the next. Every bedroom is en suite, offering privacy and comfort for family and guests alike, while the primary suite serves as a true retreat with a generous walk-in closet, luxurious finishes and beautiful mountain views. Step outside to your private backyard oasis featuring a lovely pool, low-maintenance turf, a built in BBQ and breathtaking mountain views that set the perfect backdrop for Arizona living. Added convenience comes in the form of an in-home elevator, making every level of this home effortlessly accessible, a thoughtful touch that elevates everyday living.
#7070142

Fountain Hills

9619 N SOLITUDE Canyon

4 Beds

4 Baths

4,330 Sq.Ft.

$4,200,000

MLS#: 7070142

Price reduced
Known as Daybreak is an exceptional contemporary southwestern estate situated on a 2.44 acre homesite in the guard-gated community of Eagles Nest.  Offering 6,455 square feet of thoughtfully designed living space, the home captures sweeping mountain views, remarkable privacy, and the beauty of the surrounding Sonoran Desert.  The main level features expansive gathering spaces, soaring wood beamed ceilings, dramatic floor to ceiling stone fireplace, wine cellar, chefs kitchen, dedicated office and seamless indoor outdoor living.  Upstairs are two additional bedrooms and a spacious game room.  Resort style outdoor amenities include a negative-edge pool, spa, covered patios and panoramic desert vistas, creating a true Arizona retreat.
#7043101

Fountain Hills

14245 E Mourning Dove Drive

4 Beds

4 Baths

6,455 Sq.Ft.

$3,700,000

MLS#: 7043101

VIEWS! FireRock Above It All. Panoramic Views & Resort Living. Endless Views. Elevated FireRock Living. This exceptional FireRock estate captures breathtaking Phoenix, mountain and desert views from nearly every room. Set on a private 1.1-acre lot, the 8,837-square-foot residence offers five spacious bedrooms--each with its own private balcony and an elevator. Designed for both entertaining and relaxation, the home features a state-of-the-art 12-seat cinema, fitness room, steam and infrared sauna. Plus an entertainer's living area with a full bar and fridge, reading nook and bonus room. A balcony outside every room to take in the panoramic views. The chef's kitchen is equipped with floor-to-ceiling custom cabinetry, three ovens, two dishwashers and an expansive island with bar seating. Outside, the negative-edge pool and spa blend seamlessly with the desert horizon. The resort-style backyard also includes a fire pit, built-in gas BBQ, misters, heat lamps and multiple areas for outdoor entertaining. This home has all you could ever want and built for outdoor/indoor living with 3 sets of disappearing Pella doors. Located within the prestigious guard gated Firerock community, this remarkable property offers privacy, tranquility and convenient access to golf, dining, MAYO clinic, BASIS School, airports, and the best of Scottsdale.
#7079390

Fountain Hills

10208 N PALISADES Boulevard
5 Beds

7 Baths

8,837 Sq.Ft.

$4,999,000

MLS#: 7079390
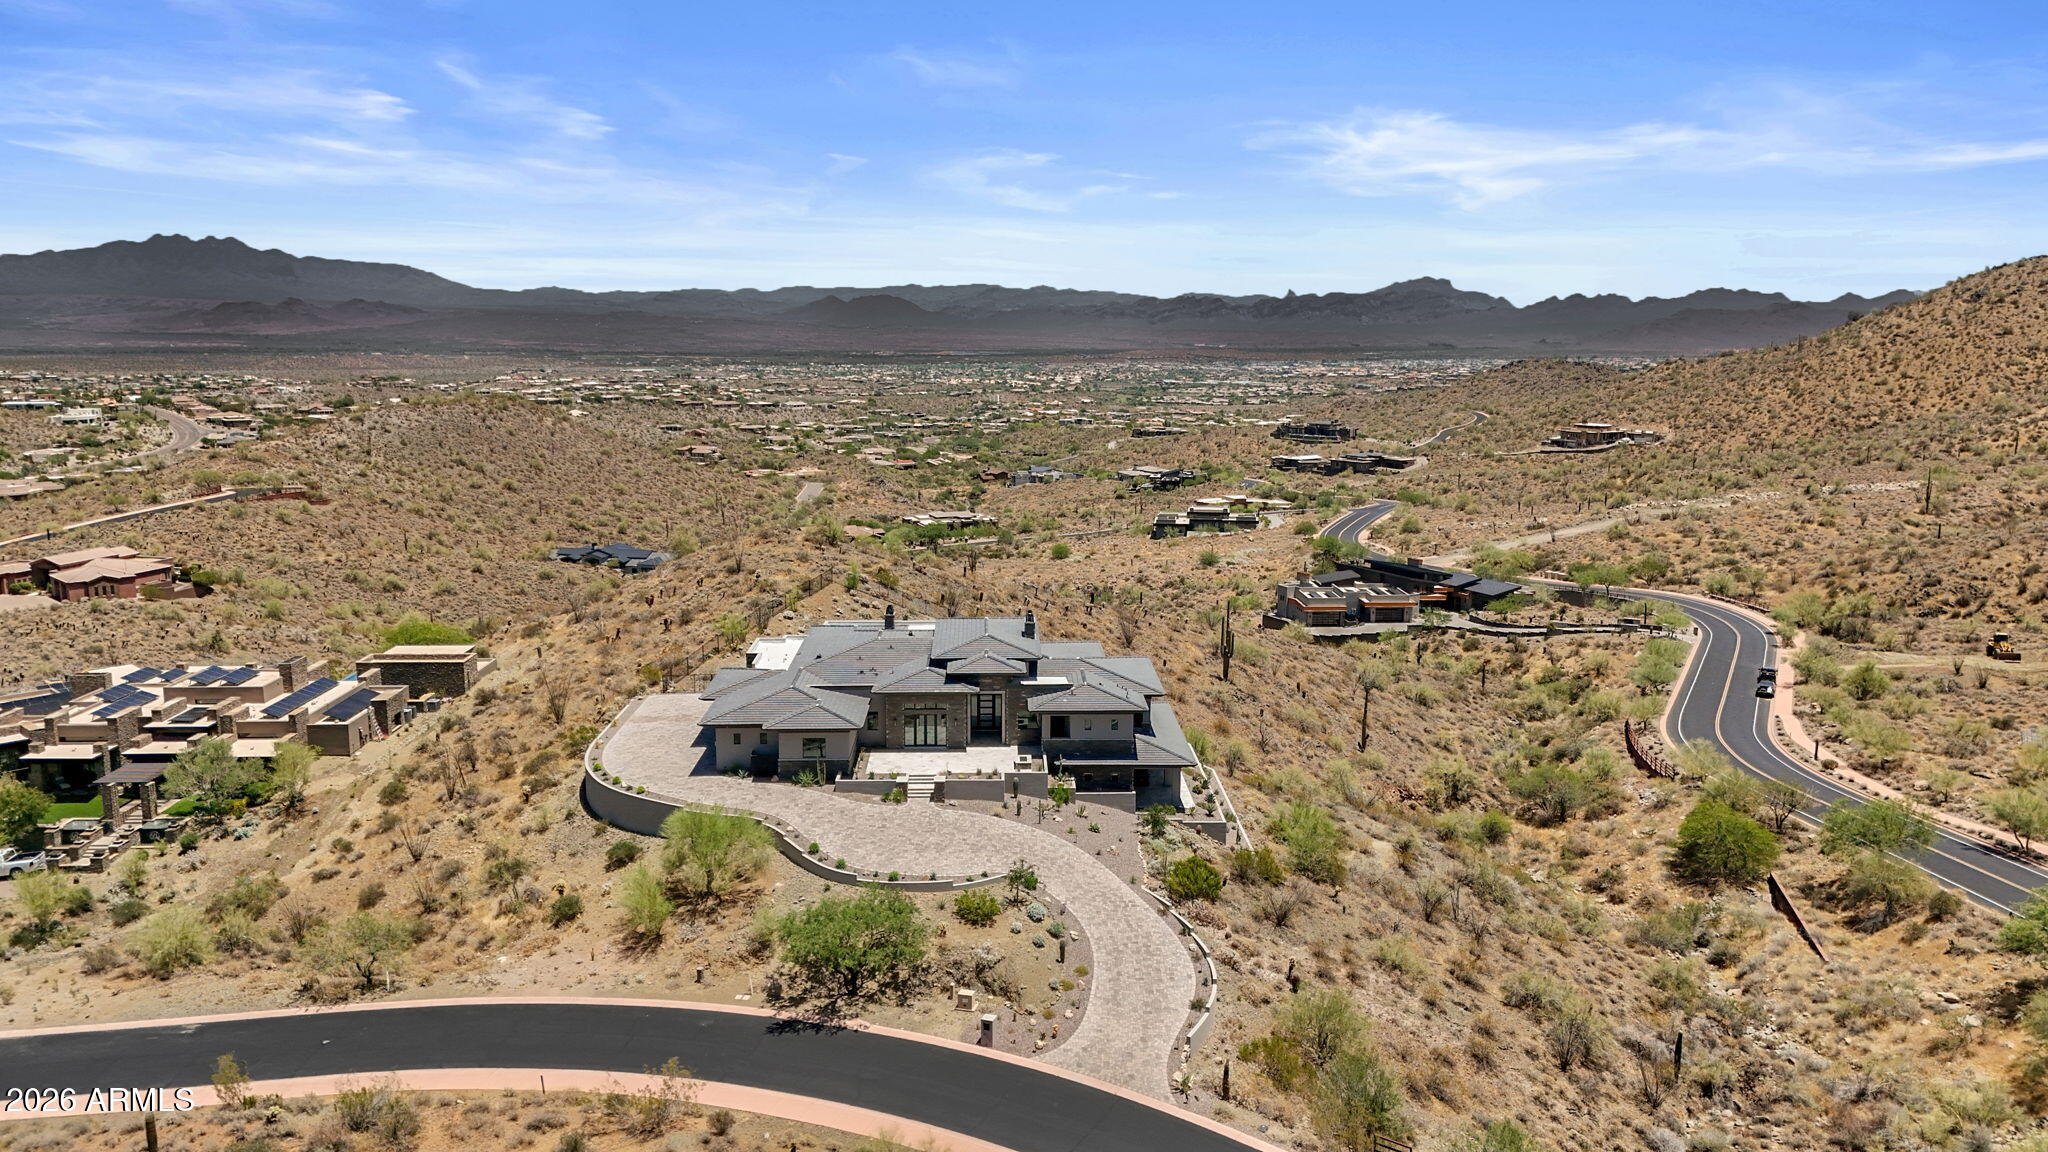
Experience elevated desert living at Eagles Nest with this exceptional new construction opportunity. Perfectly positioned on a large lot overlooking the Superstition Mountains, this contemporary residence captures sweeping mountain, city light, and Sonoran Desert views from nearly every angle. Thoughtfully designed for Arizona indoor/outdoor living, the home features expansive glass, open-concept living spaces, and seamless transitions to outdoor entertaining areas. Located within one of Fountain Hills' premier gated communities, the property offers privacy, stunning natural surroundings, and high-end new construction finishes, all while maximizing the panoramic views that make Eagles Nest so desirable.
#7025485

Fountain Hills

16119 N DESERT FOX Parkway

5 Beds

4 Baths

5,773 Sq.Ft.

$5,195,000

MLS#: 7025485

An exceptional opportunity to own a striking contemporary home in the exclusive Eagle's Nest community, thoughtfully designed to embrace its dramatic desert setting and capture sweeping views of the McDowell Mountains and Four Peaks. The conceptual residence offers approximately 4,401 square feet of living space with a predominantly single-level layout, complemented by an upper-level guest suite. At the heart of the home, an expansive great room seamlessly connects the living, dining, and kitchen spaces while opening to generous covered outdoor living areas for an effortless indoor-outdoor lifestyle. The main-level primary retreat is privately positioned and features a spacious bedroom, oversized bathroom, and substantial walk-in closet, while two additional ensuite bedrooms provide comfortable accommodations for family and guests. Upstairs, a private guest suite is designed with its own bath, kitchenette, and covered deck. Outdoor living is centered around a negative-edge pool and spa, multiple covered patios, built-in BBQ area, and spaces thoughtfully oriented to take advantage of the surrounding mountain scenery. Additional highlights include a three-car garage, dedicated guest parking, walk-in pantry, spacious laundry room, entry courtyard, and plans accommodating a future elevator. With contemporary architecture, expansive glass, clean lines, and a design carefully integrated into the natural terrain, this proposed residence presents a rare opportunity to experience elevated desert living in one of Fountain Hills' most distinctive communities.
#7071496

Fountain Hills

15935 N MOUNTAIN Parkway

4 Beds

4 Baths

4,401 Sq.Ft.

$4,841,100

MLS#: 7071496

An extraordinary opportunity to own a contemporary desert home in the exclusive Eagle's Nest community, thoughtfully designed to complement its natural surroundings while capturing sweeping McDowell Mountain and distant city views. Encompassing approximately 4,781 square feet of air-conditioned living space, this single-level residence blends sophisticated architecture with an open, highly functional floor plan created for effortless everyday living and entertaining. At the heart of the home, the expansive great room brings together the living, dining, and kitchen spaces, with generous walls of glass creating a seamless connection to multiple covered patios and the surrounding desert landscape. The kitchen is complemented by a spacious walk-in pantry, bar, and convenient pass-through to the outdoor BBQ area. Privately positioned, the impressive primary retreat features a spacious bedroom, oversized bath, and substantial walk-in closet, while a junior suite and two additional bedrooms provide comfortable accommodations for family and guests. A versatile flex room offers additional space for a home office, fitness studio, media room, or personalized retreat. Outdoors, the home is designed around the Arizona lifestyle with a sparkling pool and spa, Baja shelf, multiple patios, fire pit, outdoor BBQ, lawn area, and intimate courtyard spaces ideal for gathering or relaxing beneath the desert sky. Additional highlights include a three-car garage, dedicated guest parking, generous laundry room, key drop and owner's entry, gallery, and thoughtfully integrated storage. With striking contemporary architecture, expansive indoor-outdoor living spaces, and a design carefully positioned to embrace its exceptional setting, this proposed residence offers an elevated expression of modern desert living in Eagle's Nest.
#7071504

Fountain Hills

16004 N RINGTAIL Trail

4 Beds

4 Baths

4,781 Sq.Ft.

$5,259,100

MLS#: 7071504

Build your dream home here!  Located on the 5th fairway of Firerock Country Club. This custom home allows you to choose what you desire for finishes!   This home has 5327 sq. ft. of living space and a 4 car garage designed to capture views and maximize living space!
#6975134

Fountain Hills

9720 N Fireridge Trail

5 Beds

5 Baths

5,327 Sq.Ft.

$4,261,600

MLS#: 6975134
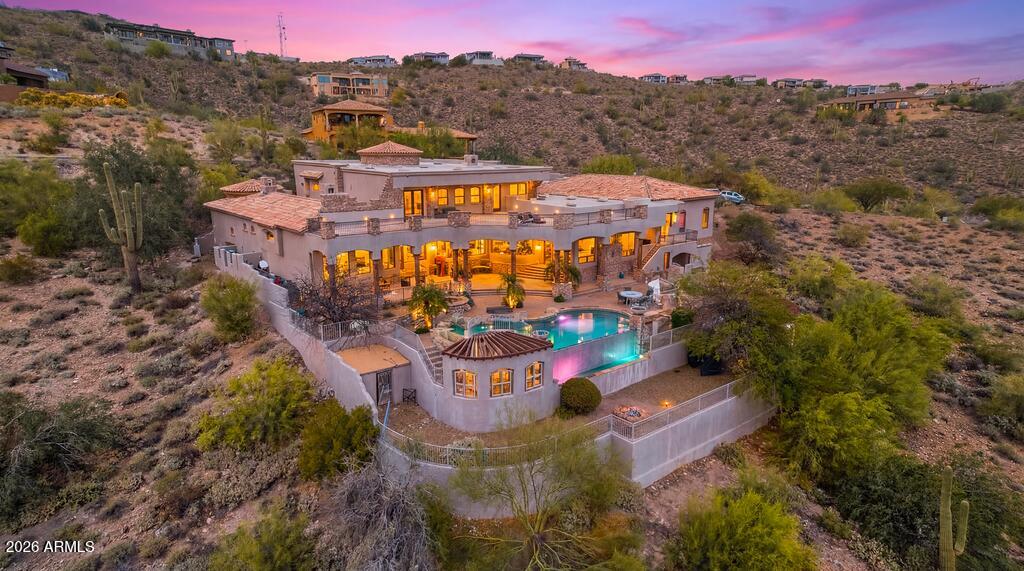
A standout opportunity for entertainers, car collectors, and those who appreciate elevated luxury living in the hills. This home brings the wow factor with a private indoor basketball court and fitness space, plus a dedicated home theater for the ultimate at home experience. The court also offers flexibility to convert into additional garage bays, perfect for showcasing a prized collection. Designed for both everyday comfort and elevated entertaining, the main level features refined formal living and dining spaces, a spacious family room off the kitchen, a private office, and a luxurious primary suite complete with its own sitting area. Step outside to a resort-style setting with a pool and covered spa, all perfectly positioned to capture breathtaking city lights and mountain views.
#7001980

Fountain Hills

10644 N Arista Lane

8 Beds

7 Baths

8,337 Sq.Ft.

$4,100,000

MLS#: 7001980

Build your dream home here!  Located on the 5th fairway of Firerock Country Club. This custom home allows you to choose what you desire for finishes!   This home has 5096 sq. ft. of living space and a 4 car garage designed to capture views and maximize living space!  Located on the 5th fairway of Firerock Country Club!
#6975129

Fountain Hills

9642 N Fireridge Trail

4 Beds

3 Baths

5,096 Sq.Ft.

$4,076,800

MLS#: 6975129

Rare opportunity in guard-gated FireRock: a 0.974-acre homesite with a 17,000 sq ft building envelope and plans already drawn. Renderings by Southwest Builders & Design present a 4,573 sq ft desert contemporary -- 4 bedrooms, 4.5 baths, dual primary suites, elevator, 4-car garage. The main level opens to a 22-ft kitchen, dining and living wrapped in glass, with 28 ft of covered deck. Below, a second living area, courtyard and pool terrace frame Red Mountain views. FireRock offers championship golf, tennis, pickleball, bocce, fitness center, pool, clubhouse, walking paths and exceptional dining behind a guarded gate. Build the plan as drawn, adapt it, or start fresh. Renderings illustrative; plans subject to approval.
#7068607

Fountain Hills

9606 N HIDDEN CANYON Court

4 Beds

4 Baths

4,575 Sq.Ft.

$3,850,000

MLS#: 7068607

Unmatched Views • Timeless Architecture • Modern Desert Luxury. Perched high above Fountain Hills, this extraordinary Santa Barbara-style estate captures breathtaking panoramic views of Red Rock, Four Peaks, the Fountain, Weaver's Needle, the McDowells, the Superstitions, and the Mazatzals. Originally designed by award-winning architect Hassan Jalaly, this custom residence underwent an extensive remodel in 2025, blending classic craftsmanship with refined modern upgrades. The result is a perfect harmony of elegance, comfort, and cutting-edge technology.  The residence commands a rare 22-acre estate, offering a level of privacy and potential that is virtually impossible to find in today's market. These vast grounds ensure your sweeping vistas remain unspoiled and protected forever. The land is zoned for horses and provides the ideal setting to create a premier equestrian compound or even your own private par-3, 4 and 5 golf course. This is a unique opportunity to shape the land into your personal vision of desert luxury.

Inside, soaring ceilings, stone and wood flooring, and walls of glass fill the 6,215-square-foot floorplan with natural light. The grand living and dining spaces share a dramatic floor-to-ceiling two way fireplace with designer tile that embodies delicately balanced movement, creating a warm and sophisticated focal point. The kitchen is a true chef's delight, featuring marble countertops, premium Kohler fixtures, luxury Monogram appliances, dual stainless sinks with reverse osmosis, and an inviting breakfast nook that perfectly captures the morning sun.

The main-level primary suite serves as a peaceful retreat with a wood burning, gas fireplace, cozy sitting area, and direct patio access. Its spa-like bath offers dual vanities, a jetted soaking tub, custom cabinetry, and the Kohler DTV digital shower system for an elevated experience. Upstairs, a private guest suite with a full wet bar and family room provides the ideal space for visiting family or friends.

Every inch of this home reflects quality. The 2025 remodel introduced new flooring and fixtures throughout, complemented by a whole-home automation system, surround sound, security cameras, four zoned HVAC units, and a complete sprinkler system. Outside, a brand-new pool and spa anchor the spacious backyard, surrounded by professional landscaping and a full-length tiled veranda for dining and lounging. From sunrise over Four Peaks to starlit evenings by the pool, 16400 N Log Ln offers the very best of Fountain Hills.

16400 E Log Lane

Message successfully sent.

I agree to receive email communication and understand I can unsubscribe at any time.

I agree to be contacted by The Mandy Gold Team | Haymore Real Estate LLC via call, email, and text for real estate services. To opt out, you can reply 'stop' at any time or reply 'help' for assistance. You can also click the unsubscribe link in the emails. Message and data rates may apply. Message frequency may vary. Privacy Policy

Send a message

Message successfully sent.

Preferred Agent

Preferred Area

Preferred City

Reason for contacting?

I agree to receive email communication and understand I can unsubscribe at any time.

I agree to be contacted by The Mandy Gold Team | Haymore Real Estate LLC via call, email, and text for real estate services. To opt out, you can reply 'stop' at any time or reply 'help' for assistance. You can also click the unsubscribe link in the emails. Message and data rates may apply. Message frequency may vary. Privacy Policy

Sign In Sign Out

Virtual Assistant

Would you like to take the next step with this property? We can help you schedule a showing or virtual tour, or send you more details.

Yes, I would like more information.

Thank You for Your Reply, One of Our Agents will contact you as soon as possible

No, maybe later.

Thank you, you can always contact me via email, phone number or through the contact form.

Realhub AI

Lucy - Your AI-Powered Realtor

Update Your Temporary Password

Personalize your search

Enter your email and we'll notify you immediately when new listings match what you're looking for.

or enter email address

Already have an account ? Login here

Continue your home search

Preferred Area

Preferred City

I agree to receive communications and understand I can unsubscribe at any time.

I agree to be contacted by The Mandy Gold Team | Haymore Real Estate LLC via call, email, and text for real estate services. To opt out, you can reply 'stop' at any time or reply 'help' for assistance. You can also click the unsubscribe link in the emails. Message and data rates may apply. Message frequency may vary. Privacy Policy

Already have an account ? Login here

We use cookies

We use cookies primarily for analytics to enhance your experience. By accepting, you agree to our use of these cookies. You can manage your preferences or learn more about our cookies policy.