1621 E Placita Pluma

Tucson, AZ 85718
Southwestern

Tucson, AZ 85718
1621 E Placita Pluma

$850,000

MLS#: 22526789

Status: Closed

Listing provided by: Tierra Antigua Realty

Listing agent phone: None

Last update: 7 months ago

On site: 11 months ago

Shadow Hills (1-483) - Residential

About

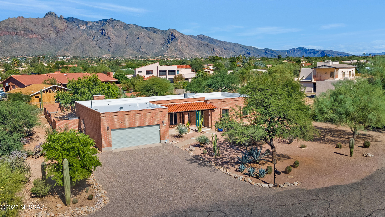
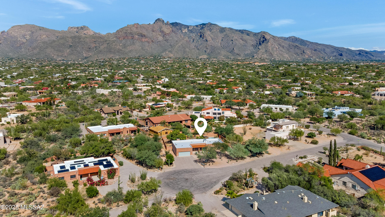
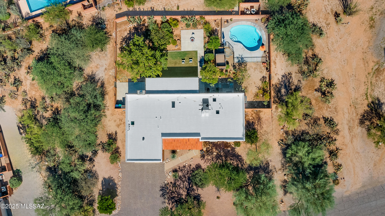
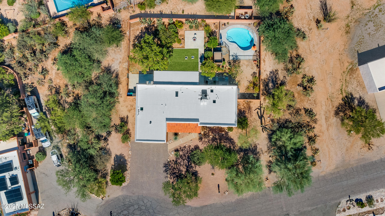
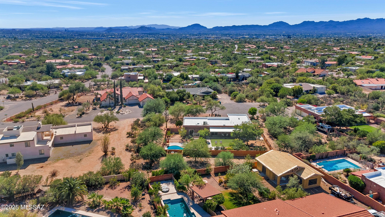
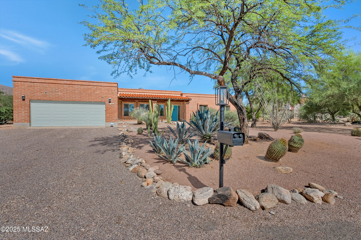
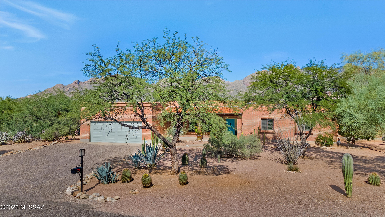
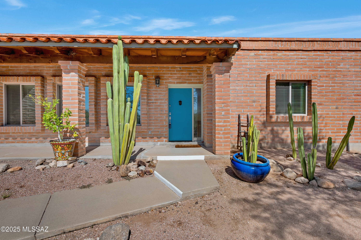
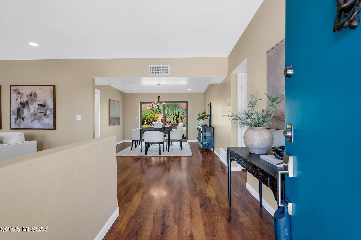
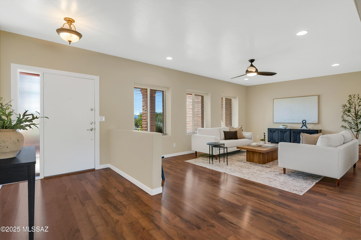
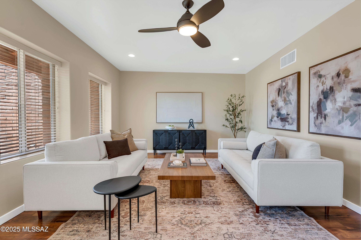
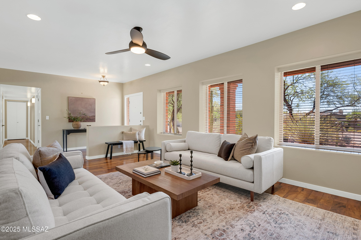
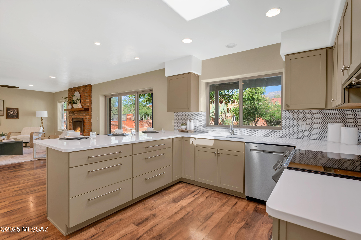
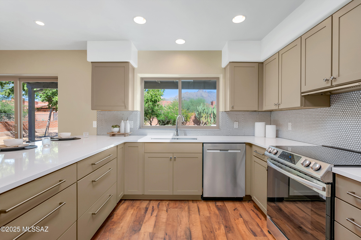
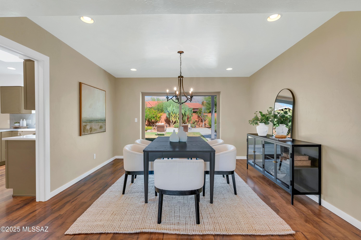
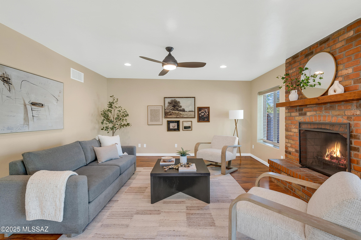
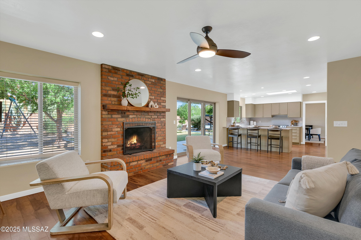
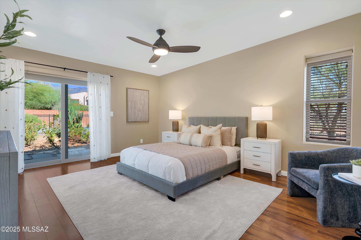
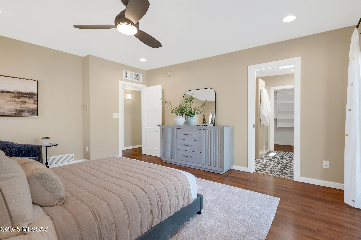
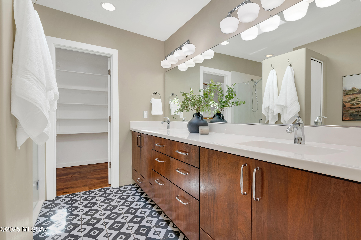
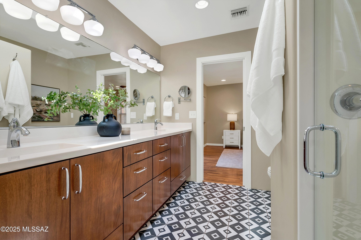
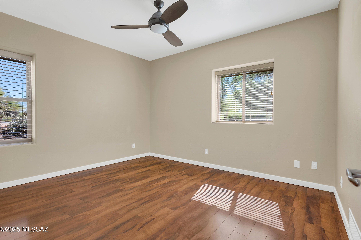
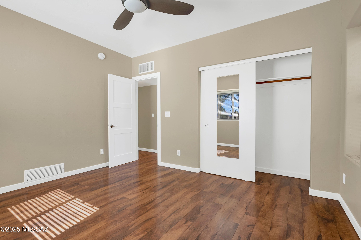
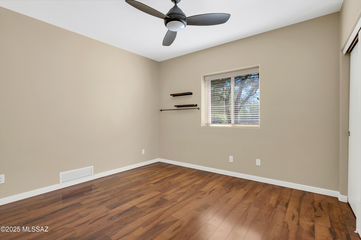
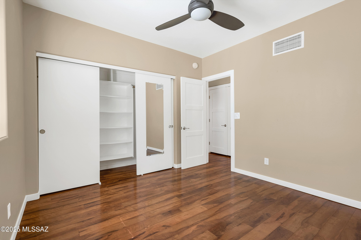
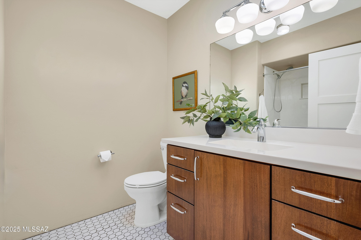
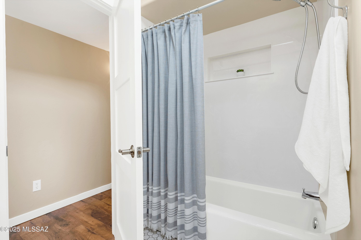
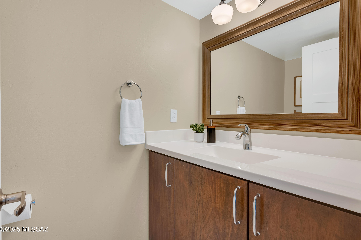
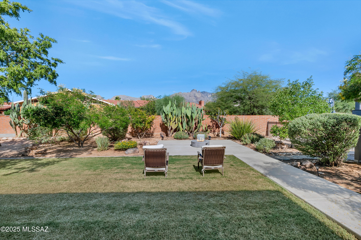
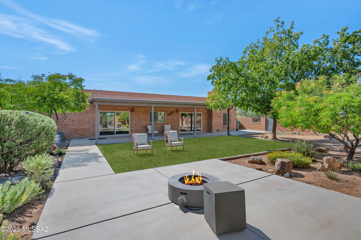
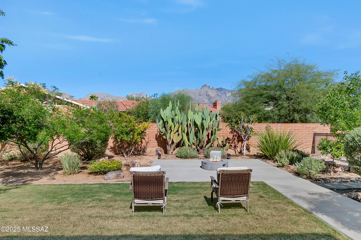
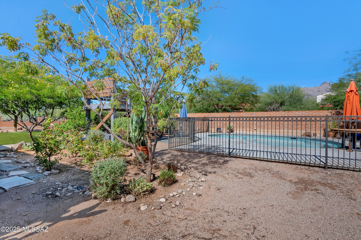
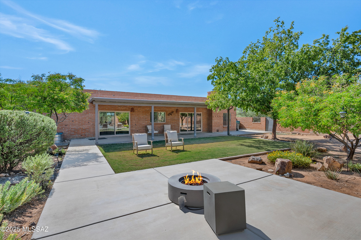
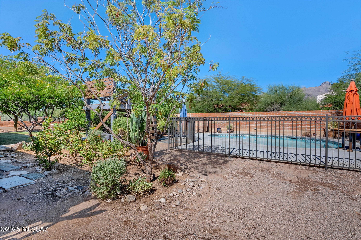
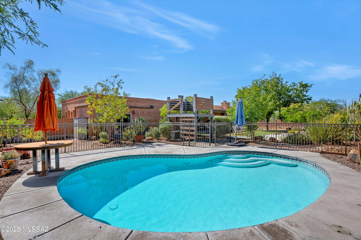
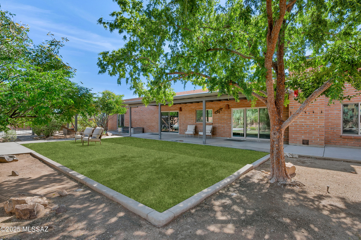
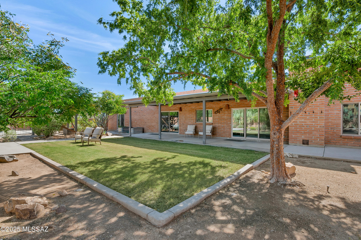
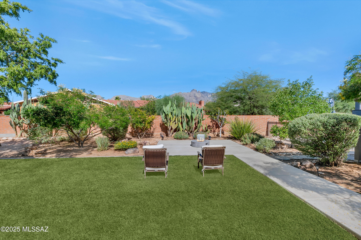
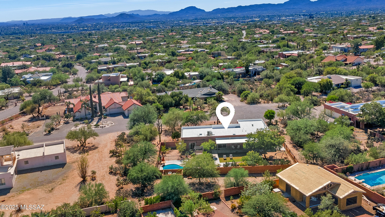
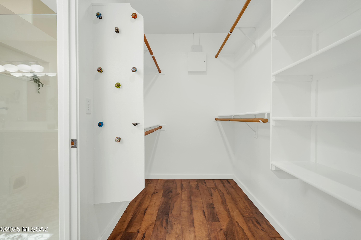
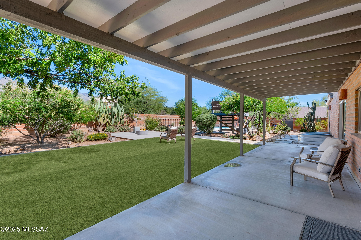
Price Reduced!! Truly special Burnt Adobe Southwestern Territorial home located in highly coveted Shadow Hills in the Catalina Foothills. Terrific mountain view, North facing rear yard on a cul-de-sac lot. Deeply loved, meticulously maintained, recently updated and upgraded kitchen, flooring and bathrooms. Modern cabinetry, counter tops and appliances enhance the chef's experience in the kitchen which is open to the family room with warm fireplace, making family dinners or entertaining more enjoyable. Entry foyer welcomes all to a versatile living room that could serve many purposes, the good-sized dining room is another flexible space to enjoy. The large primary suite leads to wonderfully upgraded primary bathroom which features a double vanity, plenty of storage, large walk-in shower and closet. The resort style rear yard boasts a fabulous heated pool, separate grassy area, multiple play places and specimen plantings. Large covered patio, fire pit and mountain views add to the wonderful space. Roof and windows recently updated and adobe recently sealed.

Property

Beds

3

Full Baths

2

1/2 Baths

1

Year Built

1986

Sq.Footage

2,332

Features

Features & Amenities

Interior

  • Other Interior Features

    Walk-In Closet(s), Pantry, High Speed Internet

  • Total Bedrooms

    3

  • Bathrooms

    2

  • 1/2 Bathrooms

    1

  • Basement YN

    NO

  • Cooling YN

    YES

  • Cooling

    Central Air, Ceiling Fan(s)

  • Fireplace YN

    YES

  • Heating YN

    YES

  • Pet friendly

    N/A

Exterior

  • Garage

    Yes

  • Garage spaces

    2

  • Construction Materials

    Adobe

  • Parking

    Garage Door Opener

  • Patio and Porch Features

    Covered, Patio

  • Pool

    Yes

  • Pool Features

    Heated

  • View

    Desert

Area & Lot

  • Lot Features

    Subdivided, Cul-De-Sac, Native Plants, Few Trees

  • Lot Size(acres)

    0.72

  • Lot Size(square feet)

    31,494

  • Property Type

    Residential

  • Property Sub Type

    Single Family Residence

  • Architectural Style

    Southwestern

Price

  • Sales Price

    $850,000

  • Tax Amount

    $4,243.46

  • Sq. Footage

    2,332

  • Price/SqFt

    $364

HOA

  • Association

    YES

  • Association Fee

    $7.5

  • Association Fee Frequency

    Annually

  • Association Fee Includes

    N/A

Property Resources

  • Horse Property

    NO

School District

  • Elementary School

    Manzanita

  • Middle School

    Orange Grove

  • High School

    Catalina Fthls

Property Features

  • Association Amenities

    None

  • Senior Community YN

    NO

  • Water Source

    Public

Schedule

Schedule a Showing

Showing scheduled successfully.

What is 3 + 4 ?


Change time

Mortgage calculator

Estimate your monthly mortgage payment, including the principal and interest, property taxes, and HOA. Adjust the values to generate a more accurate rate.

Your payment

Principal and Interest:

$

Property taxes:

$

HOA fees:

$

Total loan payment:

$

Total interest amount:

$

Location

  • County

    Pima

  • Elementary School

    Manzanita

  • Middle School

    Orange Grove

  • High School

    Catalina Fthls

Listing Courtesy of Jason K Foster, Tierra Antigua Realty

RealHub Information is provided exclusively for consumers' personal, non-commercial use, and it may not be used for any purpose other than to identify prospective properties consumers may be interested in purchasing. All information deemed reliable but not guaranteed and should be independently verified. All properties are subject to prior sale, change or withdrawal. RealHub website owner shall not be responsible for any typographical errors, misinformation, misprints and shall be held totally harmless.

Agent Kelly Hammer

Kelly Hammer

Associate Broker / Realtor®

Call Kelly today to schedule a private showing.


* Listings on this website come from the FMLS IDX Compilation and may be held by brokerage firms other than the owner of this website. The listing brokerage is identified in any listing details. Information is deemed reliable but is not guaranteed. If you believe any FMLS listing contains material that infringes your copyrighted work please click here to review our DMCA policy and learn how to submit a takedown request.© 2024 FMLS.

Properties

Related properties

New on site today
Rare Tucson Foothills mid-century modern by MCM local builder Tom Gist. Originally built in 1966 with much of its original architecture preserved. Enhanced with a 3rd bedroom, office, outdoor kitchen, and pool facing the Catalina Mountains. Set on a .84-acre corner lot with a circular drive, mature trees, large saguaros and no HOA. This 1 level home offers 3 bedrooms, office, 2 full en-suite baths, and a guest powder room. Concrete floors, mahogany built-ins, and exposed burnt adobe walls enhance its architectural character. 11 large picture windows in the spacious living areas frame unobstructed views of the Catalina Mountains, pool and desert landscape. Recent updates include replaced electrical panels, hot water heaters, concrete floor overlay, along with a resurfaced pool. A must see!
#22622674

Tucson

6010 N Canyon Drive

3 Beds

2 Baths

2,585 Sq.Ft.

$769,000

MLS#: 22622674

New on site today
Quality Foothills Living in Sabino Enclave! Exceptional quality & craftsmanship define this 3,510 sq ft turn-key residence w/ rich Knotty Alder cabinetry, Granite countertops, Travertine & Wood floors, Slate accents, solid Wood Doors & brand-new high-grade carpet. Exceptional Great Room design concept w/ dramatic 22' Stone Fireplace, exquisite wrought-iron detail & Sonos/Surround Sound Audio Systems. Versatile floorplan w/ 5 bedrooms, 3.5 baths, expansive Loft + Office/Game Room. Spacious downstairs Primary Suite w/ Stone Fireplace, elegant Renovated Bathroom + dual Walk-In Closets. Upper level View Decks offer captivating Mountain Views. Inviting Private Backyard designed for entertaining w/ built-in BBQ, Gas Firepit, Paver Patios, turf area & uniquely cool Dog-Run. District 16 Schools.
#22624328
Tucson

7743 E Sabino Enclave Place

5 Beds

3 Baths

3,510 Sq.Ft.

$899,000

MLS#: 22624328

New on site 1 day ago
Classic adobe home in the heart of Casas Adobes, built with over 12,000 adobe bricks for exceptional construction and insulation. Nearly 3,500 sqft on just under an acre with a walled yard, pool, pond, and mature desert landscaping. One of the largest homes at this price point in the corridor.
Flexible layout includes 4 bedrooms plus a game room with fireplace, wet bar, and direct garage access. Perfect as a rec room, home office, or flex space. An ideal canvas for a buyer ready to put their own stamp on it.
Priced to reflect condition and priced to move. Updated homes nearby are selling above $800,000. The bones, lot, and location are all here. Prime Ina and Oracle location minutes from shopping, dining, the Foothills, U of A, Downtown, and I-10.
#22603515

Tucson

710 W Burton Drive

4 Beds

2 Baths

3,429 Sq.Ft.

$725,000

MLS#: 22603515

New on site 1 day ago
A truly remarkable custom brick territorial w/superior construction & finishes throughout! Enjoy this gracious, traditional single level floor plan updated to suit today's modern lifestyle. Expansive kitchen w/high-end appliances, granite tops & cherry wood cabinets opens to an inviting family room overlooking a resort style backyard.  Big views!  Elegant pool w/water feature, kiva fireplace, outdoor kitchen & extended covered brick patio, create a fabulous entertaining venue. Pergola allows for even more relaxation space. Gas fireplaces in primary suite, family & living rooms. 3 car garage w/lots of storage, 1/2 bath, direct access to backyard.  Concrete tile roof, travertine floors, solid wood doors. Near shopping, Loop, etc. Range priced - seller will respond to offers $900,000-$930,000
#22624265

Tucson

3901 N Rio Verde Vista Drive

4 Beds

2 Baths

2,764 Sq.Ft.

$900,000

MLS#: 22624265

New on site 3 days ago
Set against the stunning backdrop of the Rincon Mountains, this exceptional 3-bedroom, 3-bathroom home offers an incredible blend of privacy, entertaining space and relaxed desert living on 3.65 acres in desirable La Cebadilla Estates. From the moment you enter, soaring ceilings, expansive windows and beautiful mountain views create an inviting sense of space and connection to the surrounding landscape. The thoughtfully designed interior features both formal and casual living spaces, including a gracious formal sitting room with gorgeous views and a spacious family room. The gourmet kitchen is designed for both everyday living and entertaining, with a large center island, granite countertops, abundant maple cabinetry, stainless steel appliances and a generous walk-in pantry. A charming breakfast nook provides a casual dining option, while the formal dining room and adjacent bar area create an ideal setting for hosting family and friends. Upstairs, the private primary suite is perfectly positioned within the split-bedroom floor plan and offers a peaceful retreat with BEAUTIFUL Rincon Mountain views. Plantation shutters, a private patio, spacious walk-in closet, dual vanities and a relaxing jetted tub add comfort and character to this exceptional space. The secondary bedrooms are thoughtfully arranged with a large Jack-and-Jill closet providing convenient shared storage and functionality. Step outside and discover a true desert oasis designed for enjoying the Arizona lifestyle. The expansive 3.65-acre property provides room to spread out, with a chicken coop, sparkling Pebble Tec pool, putting green and a generous covered travertine patio creating multiple spaces for recreation, relaxation and entertaining. The mountain views provide a spectacular backdrop from both the home and grounds.
A spacious 2.5-car garage offers ample parking along with separate storage space for tools, equipment and outdoor gear. With its generous acreage, spectacular Rincon Mountain views, versatile living spaces and impressive outdoor amenities, this property offers a rare opportunity to enjoy privacy and space while remaining conveniently located in the Tanque Verde area.
#22624147

Tucson

13350 E Camino La Cebadilla

3 Beds

2 Baths

2,850 Sq.Ft.

$1,000,000

MLS#: 22624147

New on site 3 days ago
Welcome to this beautifully maintained Oro Valley home on a spacious half-acre lot. The desirable split-bedroom floorplan features a private primary suite and three additional bedrooms. The renovated kitchen offers a large island, abundant cabinetry, and generous counter space, opening to a spacious great room with a gas fireplace. Step outside to a private backyard with a sparkling pool, built-in BBQ, turf, and plenty of space for entertaining, relaxing, and play. With an open layout, updated kitchen, pool, and expansive outdoor living space, this home offers comfortable Arizona living in a sought-after Oro Valley setting.
#22624171

Tucson

11313 N Placita Alameda Dorada

4 Beds

2 Baths

2,213 Sq.Ft.

$729,000

MLS#: 22624171

New on site 3 days ago
Live Beautifully in this Tastefully Updated, Move-in Ready Townhouse in Guard Gated Skyline Country Club.  Mountain, City & Golf Course Views!  Smart, Intuitive Design that Meets the Modern Lifestyle in a Seamless Floor Plan featuring an on-trend Kitchen-Great Room with State-of-the-Art Finishes, Breakfast Bar and all the extra ''Must Haves'' plus Storage Galore!  Clean Lines, Lofty Beamed Ceilings and No Interior Steps.  Luxurious Master Suite with Custom Closets, Oversized Walk-in Shower, Glamorous Bathtub and Access to Patio. Handsome Curb Appeal and Private Courtyard Entry.  Expansive Outdoor Space perfectly positioned for viewing Sunsets and City Lights.  Gently Lived-in, Meticulously Maintained, Newer Roof, Newer HVAC and New Garage Floor. Perfect for Seasonal or Year round Living. Skyline Country Club is a Guard Gated Community carved into the Pristine Foothills of the Santa Catalina Mountains, where you will enjoy some of the most spectacular scenery of any golf course community in the southwest.
#22624154

Tucson

5084 E Calle Brillante

3 Beds

2 Baths

2,048 Sq.Ft.

$800,000

MLS#: 22624154

New on site 3 days ago
Set on just over an acre in the Catalina Foothills, 5036 N Calle Bosque is a 3,500-square-foot home with something that's hard to find: space, privacy, a pool, and incredible views of both the Catalina Mountains and Tucson's city lights.

The two-story home has 4 bedrooms and 3 bathrooms, with two primary suites--one upstairs and a second ensuite on the lower level. That second suite gives the home plenty of flexibility for guests, extended family, a roommate, or anyone who wants their own space.

The main living areas take full advantage of the views, with large windows bringing the mountains and city into the home. The kitchen has a generous island and opens to the surrounding living spaces, making it easy to cook, gather, and entertain without being separated from everyone else. The main-level primary bedroom enjoys mountain views and includes a spacious bathroom and ample closet space. Downstairs, the second primary suite offers privacy and a separate retreat, while the additional bedrooms can be used for family, guests, an office, or whatever fits your needs.

Outside is where this property really shines. The 1.02-acre lot gives you room to spread out, while the pool and multiple patios create plenty of space for enjoying Tucson's long outdoor season. Grab a drink, jump in the pool, fire up the grill, or simply sit outside and watch the sunset light up the Catalinas and the city below.

There's also a two-car garage and plenty of room on the property to make the outdoor space your own.

Located in the Catalina Foothills School District and close to hiking, golf, restaurants, shopping, and everything the Foothills is known for, this is a home that gives you the views people move to Tucson for--along with the space to actually enjoy them.

5036 N Calle Bosque: 3,500 square feet, 1.02 acres, 4 bedrooms, 3 bathrooms, two primary suites, a pool, a two-car garage, and views that are pretty hard to beat.
#22620223

Tucson

5036 N Calle Bosque

4 Beds

3 Baths

3,500 Sq.Ft.

$879,995

MLS#: 22620223

New on site 3 days ago
Hidden Gem Alert! Highly desired, hard to find large 5-bedroom, 3-bath home in the heart of the Catalina Foothills (North of Sunrise off Swan). Rare opportunity under for under $800K. This spacious home sits on a premium elevated lot (1.3 acres) offering million-dollar mountain and night time city views.

The best the Foothills has to offer is just minutes away: Fine dining, shopping, golf, Catalina Foothills School District 16, and hiking. 

The home is in great overall condition and features several major improvements, including a newer roof, HVAC systems, and water heater. The home is move-in ready and priced right for a savvy buyer. Many of the neighboring homes are valued at $1 million or more.

Don't miss out on the fantastic Foothills property!
#22622341

Tucson

5810 N Camino Hombre De Oro

5 Beds

3 Baths

2,839 Sq.Ft.

$795,000

MLS#: 22622341

New on site 3 days ago
Welcome to an exceptional retreat in the sought-after community of Las Ventanas, a charming enclave adjacent to Ventana Country Club where the beauty of the Sonoran Desert meets an effortless resort and golf lifestyle. Set against breathtaking Catalina Mountain views, this beautifully renovated three-bedroom residence offers the rare combination of sophisticated design, relaxed elegance, and lock-and-leave ease. The open floor plan, soaring ceilings, and expansive windows create a light-filled setting that feels both grand and inviting, while the spacious dining area frames spectacular mountain vistas--perfect for leisurely dinners or entertaining friends after a day on the course. The completely reimagined kitchen is a true showpiece, featuring Schrock cherry cabinetry with a rich buckskin stain, Taj Mahal quartzite countertops, Bosch appliances, a Franke workstation sink, and Brizo fixtures, all complemented by beautiful Borgo porcelain flooring throughout. The luxurious primary suite continues the refined aesthetic with a beautifully remodeled bath featuring Ultracraft cabinetry, a frameless glass walk-in shower, Toto toilet, Hansgrohe fixtures, Invictus Italian tile, and a sophisticated LG WashTower. The secondary bath has been thoughtfully upgraded to the same exceptional standard. Throughout the home, Anlin SunMatrix windows and honeycomb cellular shades provide comfort and style, with Hunter Douglas remote-operated shades enhancing the dramatic arched windows. Outdoors, Horticulture Unlimited transformed the private patio into a serene desert oasis with elegant pavers, landscape lighting, drip irrigation, and lush, thoughtfully selected desert plantings. A new roof in 2024 adds further peace of mind. Residents of Las Ventanas enjoy a community pool and spa, sidewalks, mature desert landscaping, and an enviable proximity to the amenities of Ventana Country Club. This is more than a beautifully renovated home--it is a sophisticated desert retreat designed for savoring mountain sunsets, enjoying the golf lifestyle, gathering with friends, and embracing everything Tucson's Catalina Mountain setting has to offer. Simply put, this is one of the most beautiful and tastefully appointed homes imaginable.
#22621976

Tucson

6376 E Placita Divina

3 Beds

2 Baths

1,670 Sq.Ft.

$685,000

MLS#: 22621976

Price Reduced!! Truly special Burnt Adobe Southwestern Territorial home located in highly coveted Shadow Hills in the Catalina Foothills. Terrific mountain view, North facing rear yard on a cul-de-sac lot. Deeply loved, meticulously maintained, recently updated and upgraded kitchen, flooring and bathrooms. Modern cabinetry, counter tops and appliances enhance the chef's experience in the kitchen which is open to the family room with warm fireplace, making family dinners or entertaining more enjoyable. Entry foyer welcomes all to a versatile living room that could serve many purposes, the good-sized dining room is another flexible space to enjoy. The large primary suite leads to wonderfully upgraded primary bathroom which features a double vanity, plenty of storage, large walk-in shower and closet.
The resort style rear yard boasts a fabulous heated pool, separate grassy area, multiple play places and specimen plantings. Large covered patio, fire pit and mountain views add to the wonderful space. Roof and windows recently updated and adobe recently sealed.

1621 E Placita Pluma

Message successfully sent.

I agree to receive email communication and understand I can unsubscribe at any time.

I agree to be contacted by The Mandy Gold Team | Haymore Real Estate LLC via call, email, and text for real estate services. To opt out, you can reply 'stop' at any time or reply 'help' for assistance. You can also click the unsubscribe link in the emails. Message and data rates may apply. Message frequency may vary. Privacy Policy

Send a message

Message successfully sent.

Preferred Agent

Preferred Area

Preferred City

Reason for contacting?

I agree to receive email communication and understand I can unsubscribe at any time.

I agree to be contacted by The Mandy Gold Team | Haymore Real Estate LLC via call, email, and text for real estate services. To opt out, you can reply 'stop' at any time or reply 'help' for assistance. You can also click the unsubscribe link in the emails. Message and data rates may apply. Message frequency may vary. Privacy Policy

Sign In Sign Out

Virtual Assistant

Would you like to take the next step with this property? We can help you schedule a showing or virtual tour, or send you more details.

Yes, I would like more information.

Thank You for Your Reply, One of Our Agents will contact you as soon as possible

No, maybe later.

Thank you, you can always contact me via email, phone number or through the contact form.

Realhub AI

Lucy - Your AI-Powered Realtor

Update Your Temporary Password

Personalize your search

Enter your email and we'll notify you immediately when new listings match what you're looking for.

or enter email address

Already have an account ? Login here

Continue your home search

Preferred Area

Preferred City

I agree to receive communications and understand I can unsubscribe at any time.

I agree to be contacted by The Mandy Gold Team | Haymore Real Estate LLC via call, email, and text for real estate services. To opt out, you can reply 'stop' at any time or reply 'help' for assistance. You can also click the unsubscribe link in the emails. Message and data rates may apply. Message frequency may vary. Privacy Policy

Already have an account ? Login here

We use cookies

We use cookies primarily for analytics to enhance your experience. By accepting, you agree to our use of these cookies. You can manage your preferences or learn more about our cookies policy.