14311 N Choctaw Drive
Oro Valley, AZ 85755
About
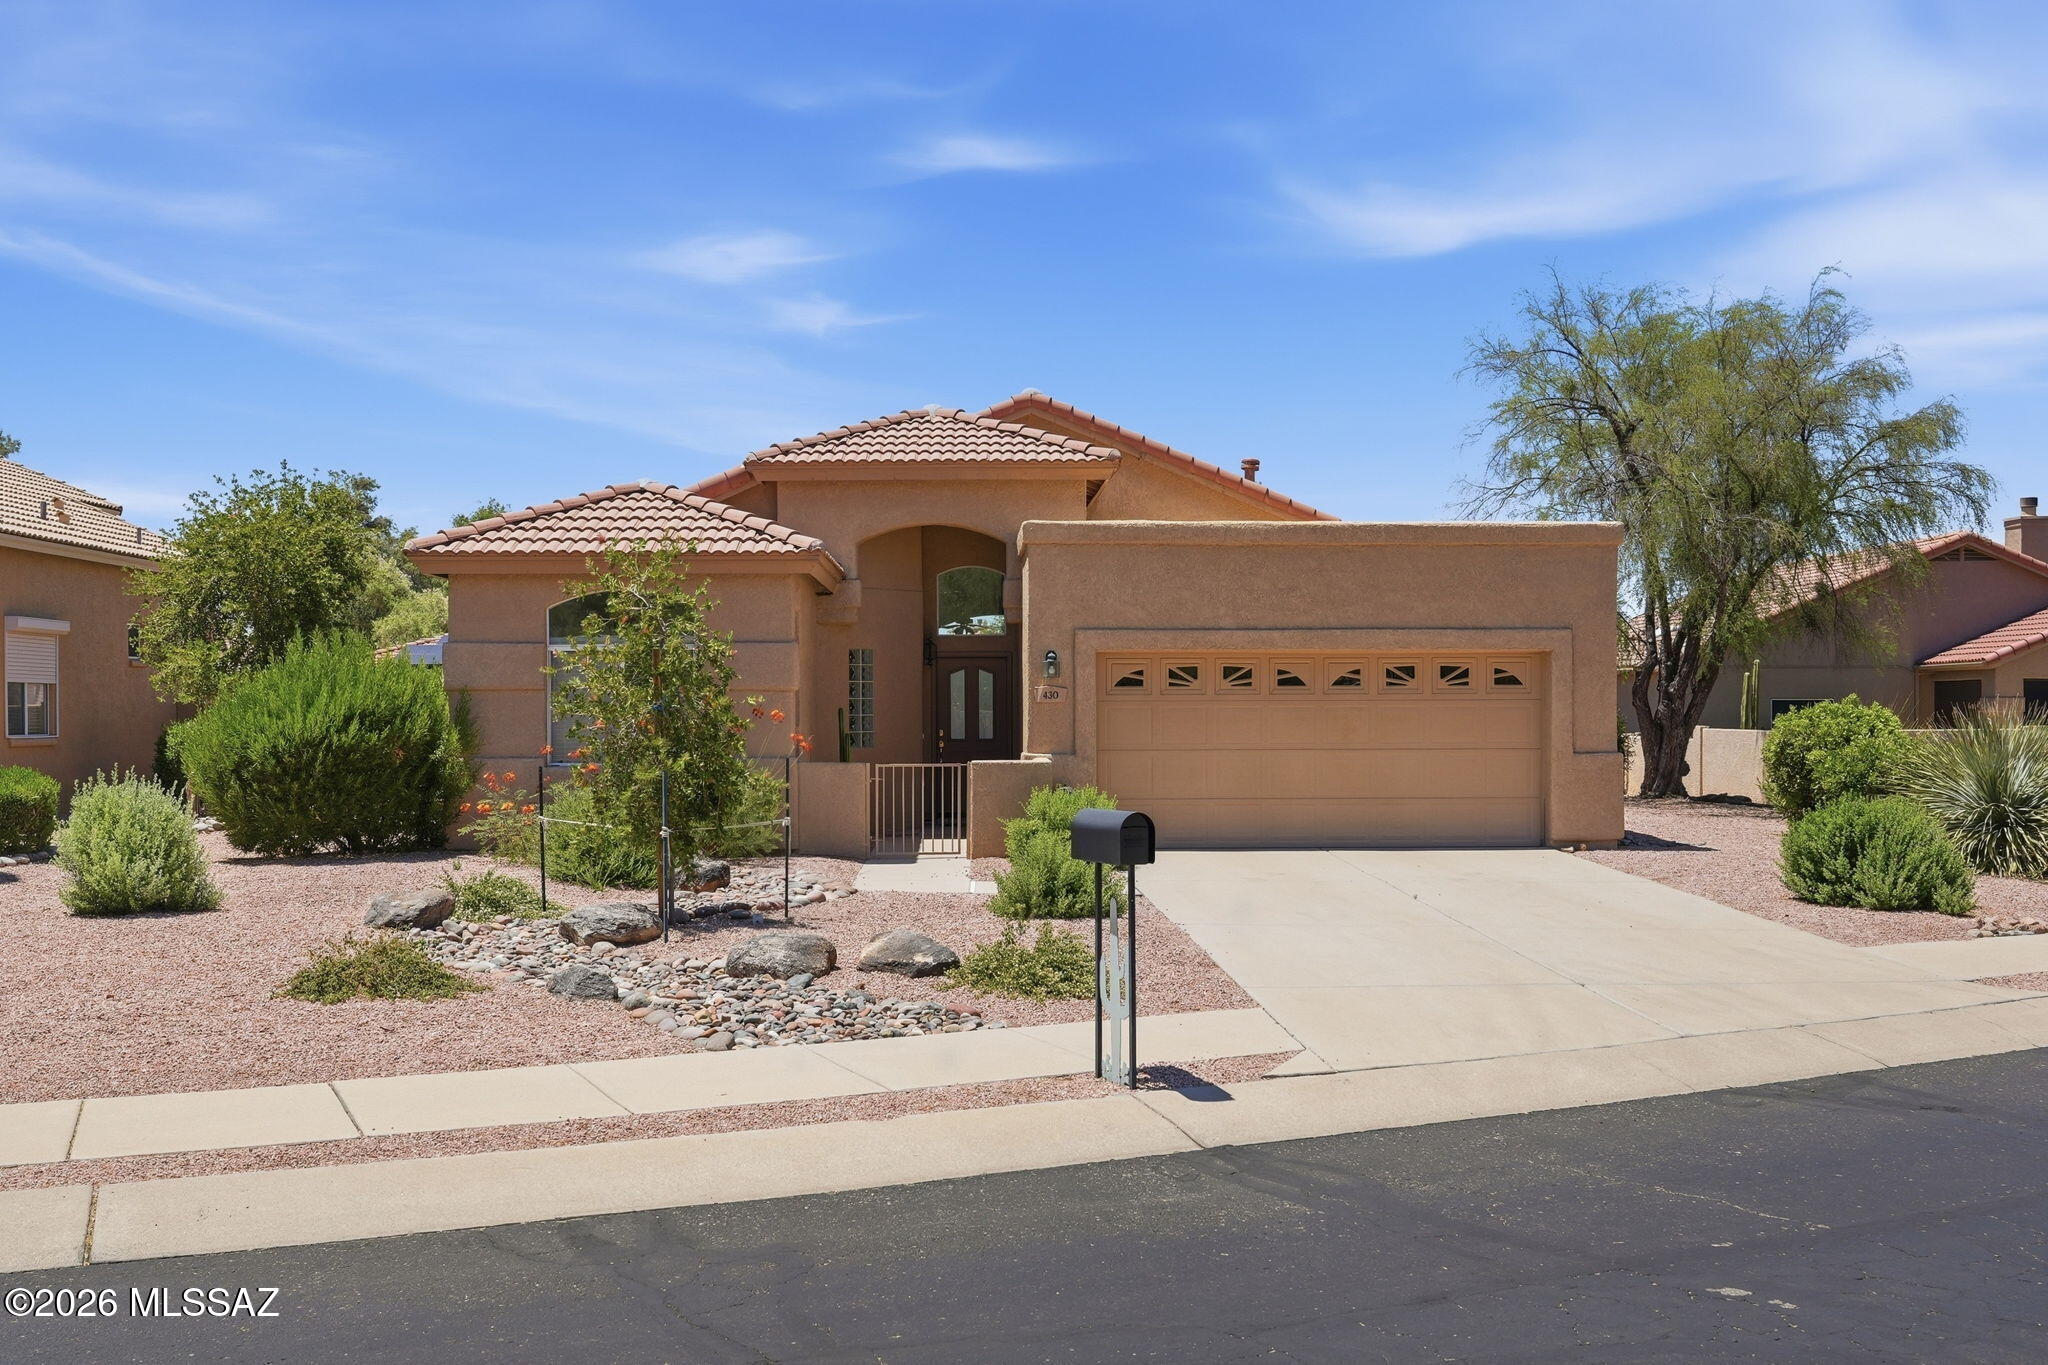
TEMP WITHDRAWN - Step into a beautifully remodeled, light-filled home in Sun City Oro Valley 55+ that feels fresh & move-in ready. With over $75K in recent upgrades, this home truly shines--featuring a new fireplace insert + stunning kitchen with new granite countertops, appliances, lighting, ALL fresh paint & a built-in desk. Updated bathrooms add a sleek, contemporary touch. Enjoy bright, open living spaces with 2 spacious bedrooms, 2 baths & a 2 + car garage complete with built-in storage and workspace. CALIFORNIA CLOSETS just completed Master, Laundry & Guest. Out back, you'll love the privacy--no rear neighbors & peaceful views from both patios. Located just blocks from Activity Center, fitness, pool, tennis, pickleball, dining, golf. NO CARPET. Roof, Sewer, HVAC recently inspected.
Property
Beds
2
Full Baths
2
1/2 Baths
None
Year Built
1989
Sq.Footage
1,770
Features
Features & Amenities
Interior
-
Other Interior Features
Entrance Foyer, Walk-In Closet(s), High Ceilings, Storage, Master Downstairs, Granite Counters, Pantry, High Speed Internet, Smart Thermostat
-
Total Bedrooms
2
-
Bathrooms
2
-
Basement YN
NO
-
Cooling YN
YES
-
Cooling
Central Air, Ceiling Fan(s)
-
Fireplace YN
YES
-
Heating YN
YES
-
Heating
Forced Air, Natural Gas, Fireplace Insert
-
Pet friendly
N/A
Exterior
-
Garage
Yes
-
Garage spaces
2
-
Construction Materials
Stucco, Frame
-
Other Exterior Features
Courtyard
-
Parking
Attached, Garage
-
Patio and Porch Features
Covered, Patio
-
Pool
No
-
View
Mountain(s)
Area & Lot
-
Lot Features
Subdivided, Native Plants, Few Trees
-
Lot Size(acres)
0.21
-
Lot Size(square feet)
9,148
-
Property Type
Residential
-
Property Sub Type
Single Family Residence
-
Architectural Style
Contemporary
Price
-
Sales Price
$498,000
-
Tax Amount
$3,456.32
-
Financing Options
Cash
-
Sq. Footage
1,770
-
Price/SqFt
$281
HOA
-
Association
YES
-
Association Fee
$219.17
-
Association Fee Frequency
Annually
-
Association Fee Includes
N/A
Property Resources
-
Horse Property
NO
School District
-
Elementary School
Painted Sky
-
Middle School
Coronado K-8
-
High School
Ironwood Ridge
Property Features
-
Accessibility Features
Grip-Accessible Features
-
Association Amenities
Clubhouse, Pool, Recreation Room, Spa/Hot Tub, Tennis Court(s), Sport Court, Recreation Facilities
-
Senior Community YN
YES
-
Water Source
Public
Schedule
Schedule a Showing
Showing scheduled successfully.
Mortgage calculator
Estimate your monthly mortgage payment, including the principal and interest, property taxes, and HOA. Adjust the values to generate a more accurate rate.
Your payment
Principal and Interest:
$
Property taxes:
$
HOA fees:
$
Total loan payment:
$
Total interest amount:
$
Location
-
County
Pima
-
Elementary School
Painted Sky
-
Middle School
Coronado K-8
-
High School
Ironwood Ridge

Listing Courtesy of Patricia Kaye Brown, Coldwell Banker Realty
RealHub Information is provided exclusively for consumers' personal, non-commercial use, and it may not be used for any purpose other than to identify prospective properties consumers may be interested in purchasing. All information deemed reliable but not guaranteed and should be independently verified. All properties are subject to prior sale, change or withdrawal. RealHub website owner shall not be responsible for any typographical errors, misinformation, misprints and shall be held totally harmless.

Terri Applegarth
Agent / Realtor®
Call Terri today to schedule a private showing.
Phone (303) 880-6439
Email Terri@MandyGoldTeam.com

* Listings on this website come from the FMLS IDX Compilation and may be held by brokerage firms other than the owner of this website. The listing brokerage is identified in any listing details. Information is deemed reliable but is not guaranteed. If you believe any FMLS listing contains material that infringes your copyrighted work please click here to review our DMCA policy and learn how to submit a takedown request.© 2024 FMLS.
Properties
Related properties
Oro Valley
430 E Desert Golf Place
3 Beds
2 Baths
1,530 Sq.Ft.
$418,500
MLS#: 22616467
Oro Valley
269 W Sacaton Canyon Drive
4 Beds
2 Baths
3,011 Sq.Ft.
$580,000
MLS#: 22609699

Oro Valley
13401 N Rancho Vistoso Boulevard Unit 49
2 Beds
2 Baths
1,851 Sq.Ft.
$419,900
MLS#: 22624429

Oro Valley
2196 E Rio Vistoso Lane
5 Beds
3 Baths
2,891 Sq.Ft.
$585,000
MLS#: 22611025

Oro Valley
9140 N Shadow Mountain Drive
5 Beds
3 Baths
2,688 Sq.Ft.
$589,900
MLS#: 22624254

Oro Valley
1650 E Deer Shadow Lane
4 Beds
2 Baths
2,418 Sq.Ft.
$524,000
MLS#: 22623485

Oro Valley
12592 N Pioneer Way
3 Beds
3 Baths
3,209 Sq.Ft.
$575,000
MLS#: 22624158

Oro Valley
14686 N Lost Arrow Drive
2 Beds
2 Baths
1,964 Sq.Ft.
$440,000
MLS#: 22529774

Oro Valley
13401 N Rancho Vistoso Boulevard 270
2 Beds
2 Baths
1,593 Sq.Ft.
$405,000
MLS#: 22624080
Oro Valley
781 E Camino Corrida
3 Beds
2 Baths
1,694 Sq.Ft.
$499,900
MLS#: 22608815