14262 E Placita Corona Del Sol

Vail, AZ 85641
Contemporary, Southwestern

Vail, AZ 85641
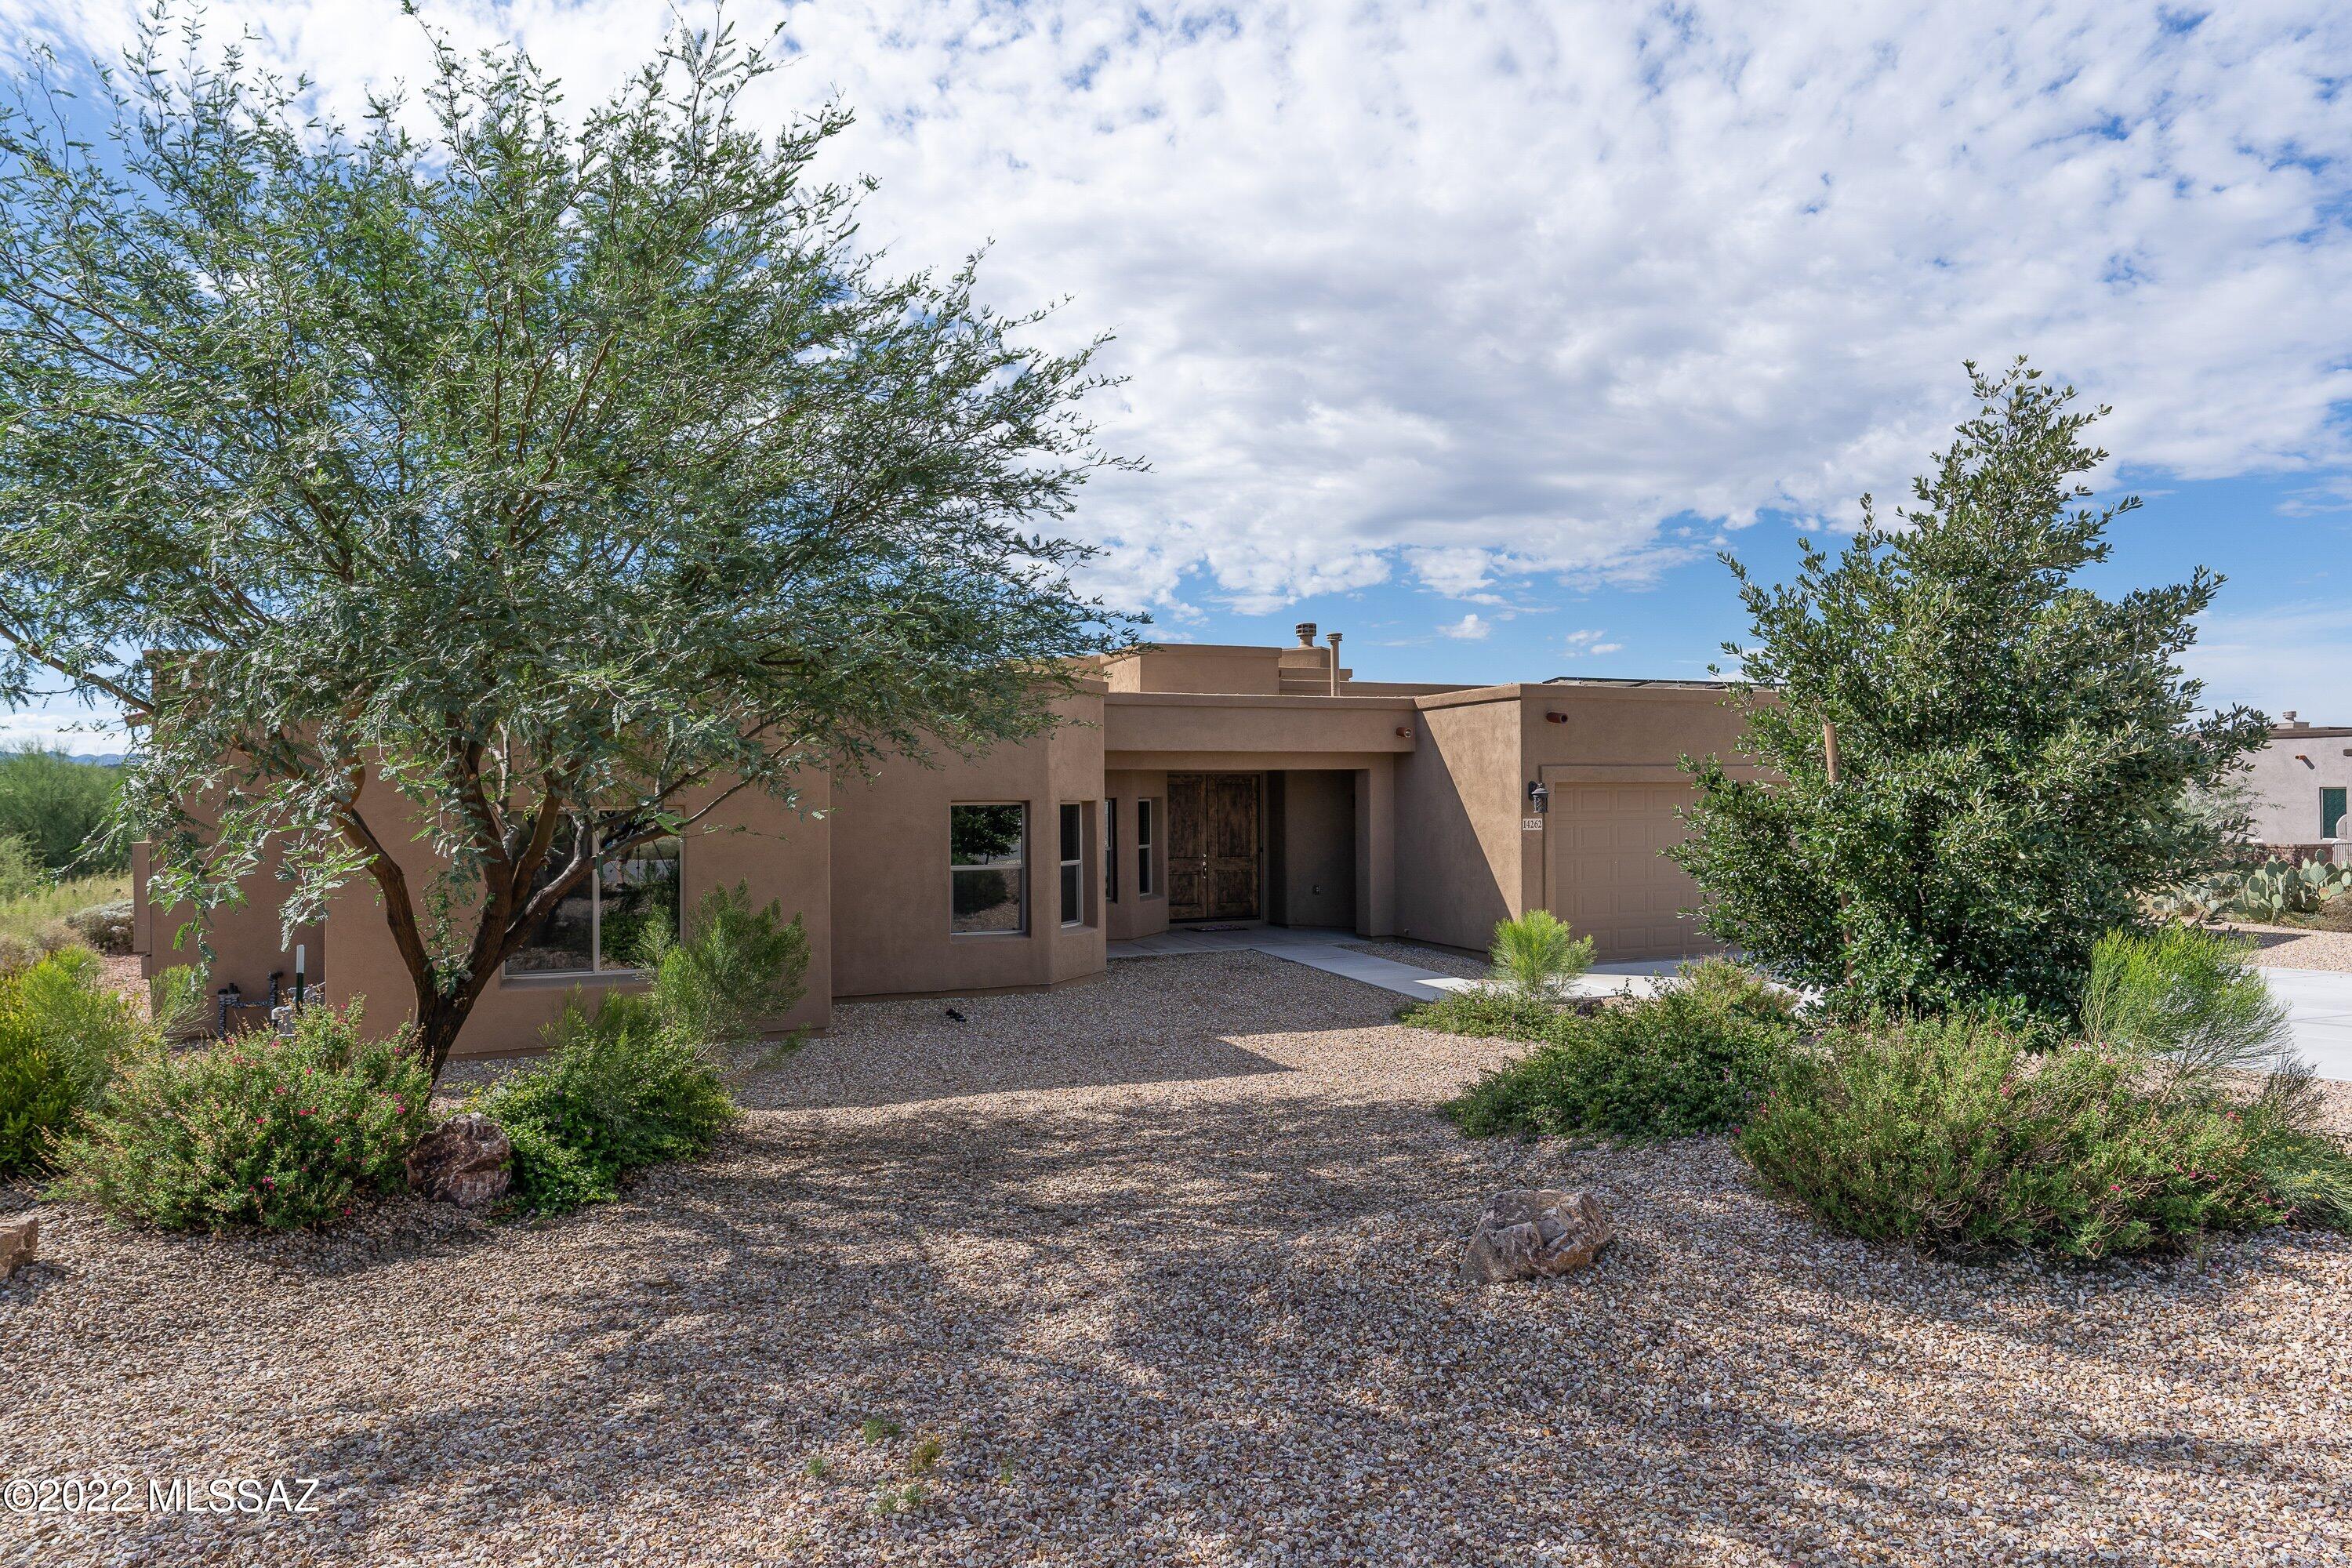
14262 E Placita Corona Del Sol

$874,999

MLS#: 22226033

Status: Closed

Listing provided by: United Real Estate Specialists

Listing agent phone: None

Last update: 1 year, 9 months ago

On site: 4 years ago

Vistas Del Sol - Residential

About

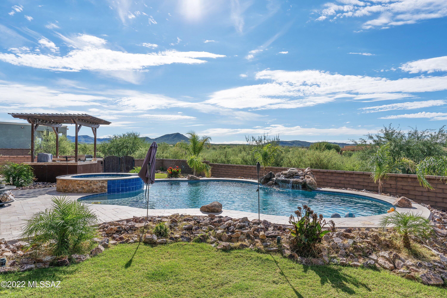
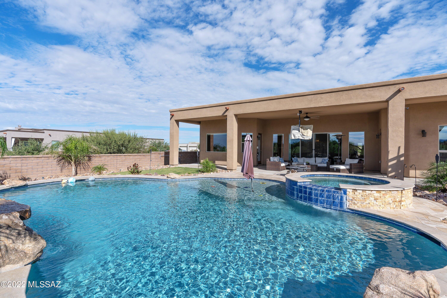
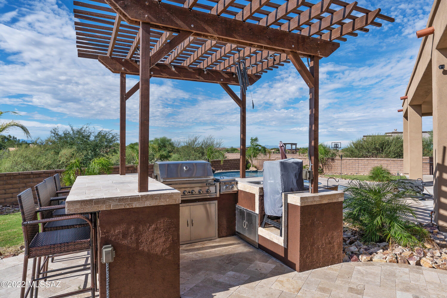
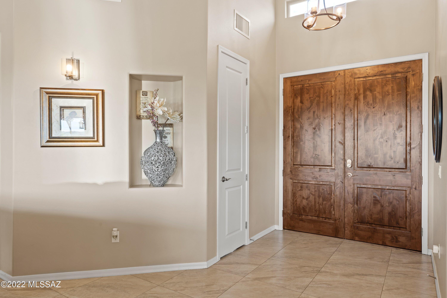
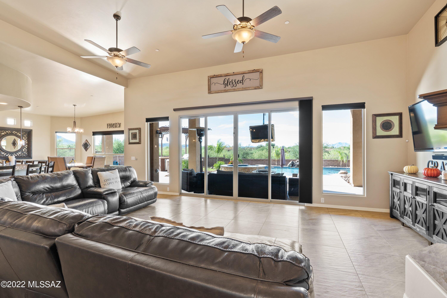
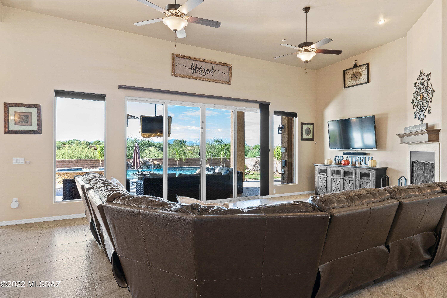
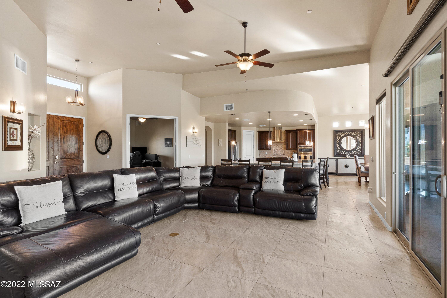
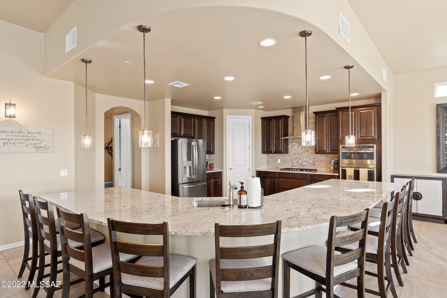
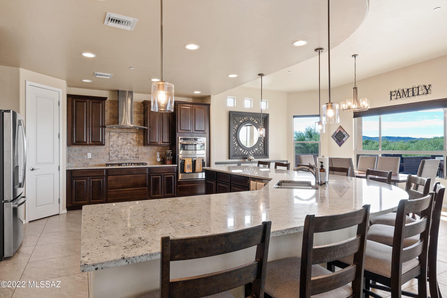
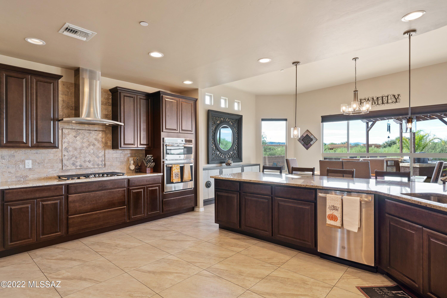
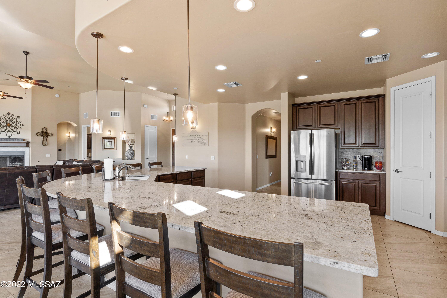
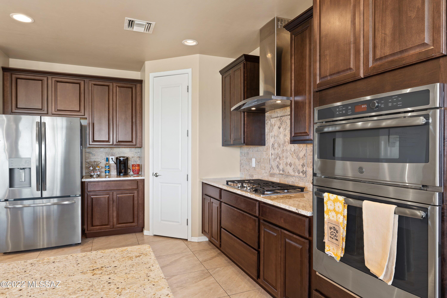
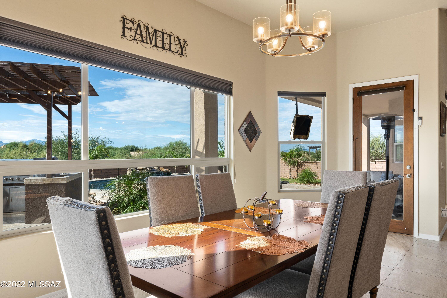
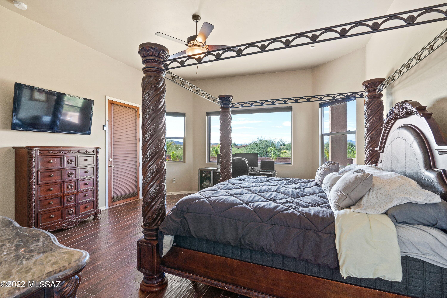
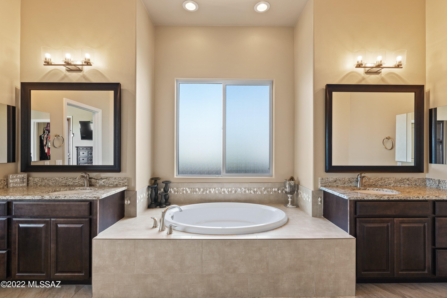
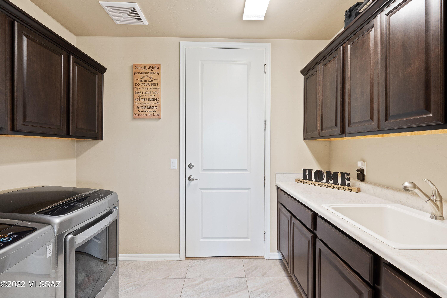
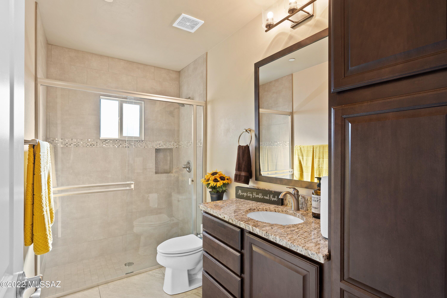
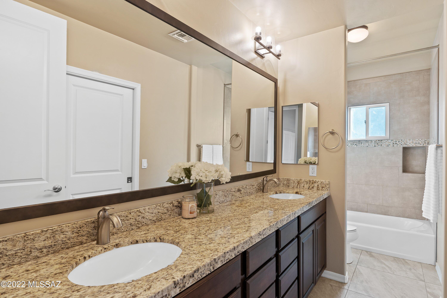
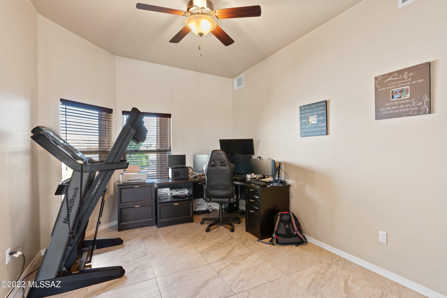
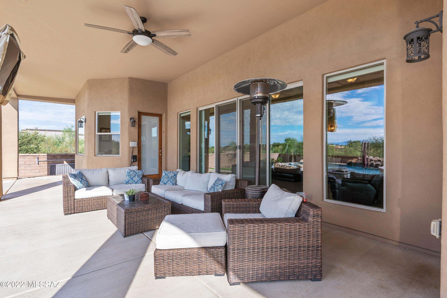
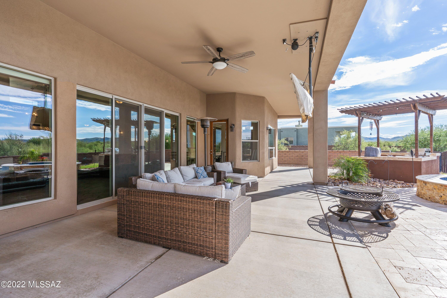
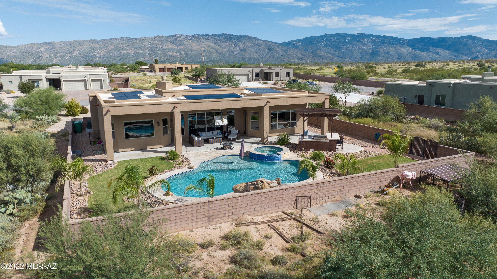
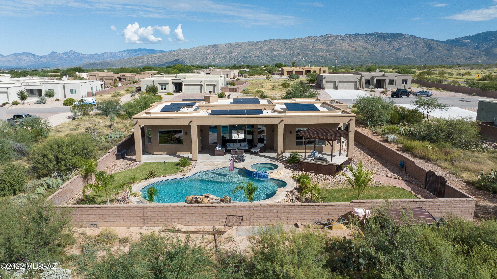
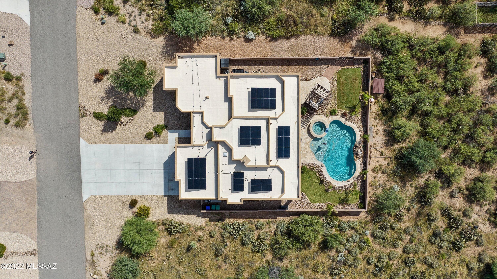
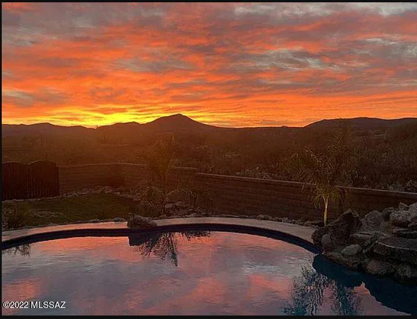
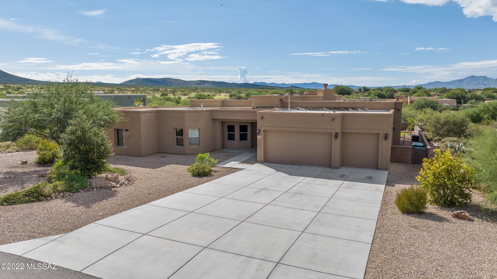
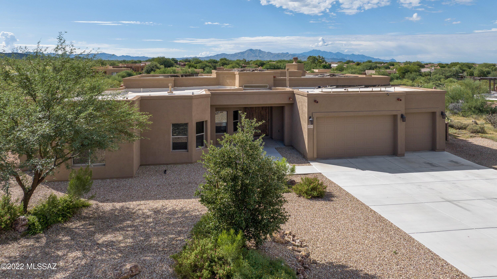
WINNER of Best Home by Tucson Asociation of Realtors Home Tour!! This 3 yr old Contemporary Southwest Sombra Built Home is a MUST SEE! 2950 sq ft, 4 Bedroom Split Floorplan, Office, 3 baths, Gourmet Kitchen w/ Granite Countertops overlooking a Spacious Great Room w/ Fireplace and Double Patio Doors leading to the Tropical, Resort-like Backyard, Pool, Waterfall, Spa, Outdoor Kitchen and Mountain Views!! The Large Irrigated .9-acre lot has easy care Natural Desert Landscaping, Garden Spot and Fruit Trees. The Tesla Solar System with Back-up Batteries is paid for!! Vail Schools!

Property

Beds

4

Full Baths

3

1/2 Baths

None

Year Built

2019

Sq.Footage

2,950

Features

Features & Amenities

Interior

  • Other Interior Features

    Walk-In Closet(s), High Ceilings, Granite Counters, Pantry, Double Vanity, High Speed Internet, Smart Thermostat

  • Total Bedrooms

    4

  • Bathrooms

    3

  • Basement YN

    NO

  • Cooling YN

    YES

  • Cooling

    Central Air, Ceiling Fan(s), Dual

  • Fireplace YN

    YES

  • Heating YN

    YES

  • Heating

    Forced Air, Natural Gas

  • Pet friendly

    N/A

Exterior

  • Garage

    Yes

  • Garage spaces

    3

  • Construction Materials

    Stucco, Frame

  • Other Exterior Features

    Barbecue, Built-in Barbecue

  • Parking

    RV Gated, Garage Door Opener

  • Patio and Porch Features

    Covered, Patio

  • Pool

    Yes

  • Pool Features

    Heated, Infinity

  • View

    Desert

Area & Lot

  • Lot Features

    Cul-De-Sac, Level, Native Plants

  • Lot Size(acres)

    0.9

  • Lot Size(square feet)

    39,271

  • Property Type

    Residential

  • Property Sub Type

    Single Family Residence

  • Architectural Style

    Contemporary, Southwestern

Price

  • Sales Price

    $874,999

  • Tax Amount

    $6,202

  • Sq. Footage

    2,950

  • Price/SqFt

    $296

HOA

  • Association

    YES

  • Association Fee Frequency

    Monthly

  • Association Fee Includes

    N/A

Property Resources

  • Horse Property

    NO

School District

  • Elementary School

    Ocotillo Ridge

  • Middle School

    Old Vail

  • High School

    Cienega

Property Features

  • Accessibility Features

    Grip-Accessible Features, Smart Technology, Accessible Hallway(s)

  • Association Amenities

    Jogging Path, Trail(s)

  • Water Source

    Public

Schedule

Schedule a Showing

Showing scheduled successfully.

What is 3 + 4 ?


Change time

Mortgage calculator

Estimate your monthly mortgage payment, including the principal and interest, property taxes, and HOA. Adjust the values to generate a more accurate rate.

Your payment

Principal and Interest:

$

Property taxes:

$

HOA fees:

$

Total loan payment:

$

Total interest amount:

$

Location

  • County

    Pima

  • Elementary School

    Ocotillo Ridge

  • Middle School

    Old Vail

  • High School

    Cienega

Listing Courtesy of Deana Means, United Real Estate Specialists

RealHub Information is provided exclusively for consumers' personal, non-commercial use, and it may not be used for any purpose other than to identify prospective properties consumers may be interested in purchasing. All information deemed reliable but not guaranteed and should be independently verified. All properties are subject to prior sale, change or withdrawal. RealHub website owner shall not be responsible for any typographical errors, misinformation, misprints and shall be held totally harmless.

Agent Tammy Isabell

Tammy Isabell

Agent / Realtor®

Call Tammy today to schedule a private showing.


* Listings on this website come from the FMLS IDX Compilation and may be held by brokerage firms other than the owner of this website. The listing brokerage is identified in any listing details. Information is deemed reliable but is not guaranteed. If you believe any FMLS listing contains material that infringes your copyrighted work please click here to review our DMCA policy and learn how to submit a takedown request.© 2024 FMLS.

Properties

Related properties

New on site 1 day ago
Charming Hunter plan with Rustic Spanish elevation features open Greatroom layout with great room, dining area & kitchen. Also includes extended covered back patio with 16' centered sliding glass door to bring plenty of natural light. Gourmet kitchen boasts gas cooktop, tons of counter space, cushion-close drawers, roomy walk-in pantry. Owner's suite is a retreat with a generously sized walk-in closet, a beautifully tiled walk-in shower, vanity with spa twin sinks and linen closet. Convenient Stop-n-Drop area add organization & a place to charge your devices. Includes: Refrigerator, Washer/Dryer, tankless water heater, gas BBQ stub-out, LED disk lights, granite counters thru out & faux wood blinds.
#22624620

Vail

13633 S Hathaway Ranch Road

3 Beds

3 Baths

2,627 Sq.Ft.

$729,146

MLS#: 22624620

New on site 1 day ago
Experience the perfect blend of luxury and country living in this stunning custom-built home with breathtaking panoramic mountain views. Located in the highly acclaimed Vail School District, this spacious 2,710 sq. ft. residence offers 4 bedrooms, 2.5 bathrooms, and exceptional craftsmanship throughout. The gourmet kitchen features granite countertops, stainless-steel appliances, and custom cabinetry, flowing seamlessly into inviting living spaces with stylish concrete flooring and a desirable split-bedroom floor plan. Relax in your private backyard oasis with a sparkling Pebble Tec pool, enjoy spectacular Arizona sunsets from the front patio, and take advantage of the oversized 4-car garage with ample room for vehicles, toys, storage, and adventure gear. Ideal for entertaining year-round.
#22624629

Vail

2540 E Lomas Drive

4 Beds

2 Baths

2,710 Sq.Ft.

$755,000

MLS#: 22624629

New on site 1 day ago
Gorgeous Mint plan/ Spanish elevation. This exquisite home showcases 4 generously sized bedrooms and 3.5 stylish baths, offering spaciousness and comfort. The upgraded Gourmet kitchen is a true masterpiece, featuring gas cooktop, granite counters, center island & large walk-in pantry. The open floor plan is perfect for entertaining, with a 12' centered sliding glass door that leads to a private backyard. The Teen room & enclosed Study provide additional space for relaxation or recreation. Includes Washer/Dryer, Refrigerator & blinds.
#22624598

Vail

14807 E Scotia Canyon Place

4 Beds

3 Baths

3,228 Sq.Ft.

$752,497

MLS#: 22624598

New on site 1 day ago
Charming Hunter plan with Desert Modern elevation features open Greatroom layout with great room, dining area & kitchen. Also includes extended covered back patio with 16' centered sliding glass door to bring plenty of natural light. Gourmet kitchen boasts gas cooktop, tons of counter space, cushion-close drawers, roomy walk-in pantry. Owner's suite is a retreat with a generously sized walk-in closet, a beautifully tiled walk-in shower with spa niche, vanity with twin sinks and linen closet. Convenient Stop-n-Drop area add organization & a place to charge your devices. Includes: Refrigerator, Washer/Dryer, tankless water heater, gas BBQ stub-out, LED disk lights, granite counters thru out & faux wood blinds.
#22624617

Vail

13554 S Hathaway Ranch Road

4 Beds

3 Baths

2,614 Sq.Ft.

$709,256

MLS#: 22624617

New on site 2 days ago
Sugarfoot Ranch - Vail, AZ - 10 acres set in the scenic Sonoran Desert at the base of the Rincon Mountains. Custom 3 bedroom Santa Fe home, built 2019. Great room, beautiful kitchen , 2 luxurious baths, large Laundry, W&D incl. Custom doors, cabinets, floating vanities, quartz counters, and stained concrete flooring. Pella windows, Solatubes. H/W Heater 2025, Water softener 2024. 

Private well. Detached steel canopy over home preserves roof and provides shade over patios. Shed, hay shelter. Tack Rm - workbench, washer/dryer. Corral, 2 pens, birthing stall, 3 shade shelters. Field, steel, and solar electric fencing. RV space. 

Close to hiking, biking, & riding trails, AZ Trail, Saguaro National Park, Colossal Cave nearby. Top rated Vail Schools.
#22624435

Vail

7460 S Rolling Tumbleweed Road

3 Beds

2 Baths

2,091 Sq.Ft.

$769,000

MLS#: 22624435

Sombra Homes built this 2016 custom behind the gate in Coyote Creek, in the Rincon Valley Foothills east of Tucson. An open floor plan with fireplace opens to a wall of windows framing Rincon Peak. The custom kitchen is built for gathering: large granite island, custom cabinets with pullouts, stainless appliances, gas cooktop, wine/beverage refrigerator. 4 bedrooms plus an office designed by California Closet, 3 baths, 2,667 sq ft, 3 car garage, 1.27 acres. Backyard redone in 2024 - pool and spa, travertine  back patio, built in BBQ. Exterior paint and roof coating 2025. Trails, rec center, tennis and pickleball, and horse boarding at the community Equestrian Center. Vail School District.
#22622950

Vail

14561 E Circle Q Ranch Place

4 Beds

3 Baths

2,667 Sq.Ft.

$975,000

MLS#: 22622950

Seller will accept or counter offers between $715,000-$765,000. Beautiful 4 bedroom, 3.5 bath home, offering 3,056 sq ft and a 4 car tandem garage, located in a gated community within the Award-Winning Vail School District. This property features solar, reverse osmosis system, and a water softener for added efficiency and comfort. The bright, open floorplan is perfect for everyday living and entertaining, highlighted by a huge kitchen island with seating, quartz countertops, stainless steel appliances, and a gas range. A large walk-in pantry provides plenty of storage, while the flexible layout includes a den, a separate office, and four generously sized bedrooms, including a junior suite with walk in closet and en-suite bath.
#22622801

Vail

12866 E Tortoise Pointe Drive

4 Beds

3 Baths

3,056 Sq.Ft.

$715,000

MLS#: 22622801

Discover elevated desert living in this beautifully appointed 4-bedroom, 3-bath home offering 2,873 sq. ft. on over an acre in Vail. Set on a quiet cul-de-sac, this property delivers the privacy, space & tranquility Arizona living is known for. The spacious floor plan is ideal for comfortable living & effortless entertaining, while the expansive lot offers room to create your dream outdoor retreat. Enjoy open skies, beautiful desert scenery, peaceful mornings, spectacular sunsets & plenty of room to breathe. Here's the showstopper--an assumable loan at an incredible 3.64% APR may offer the opportunity to secure yesterday's interest rate with today's home! Assumption subject to lender approval & applicable loan terms.
#22622378

Vail

14348 E Willow Goldfinch Court

4 Beds

3 Baths

2,873 Sq.Ft.

$750,000

MLS#: 22622378

Experience the best of Vail living on 4.15 private acres in gated Sycamore Springs! This spectacular custom 3,706 SF ICE BLOCK-constructed home offers breathtaking mountain & sunset views, a private resort-style pool, spacious great-room floor plan & exceptional indoor-outdoor living. The flexible split-bedroom layout offers 3 bedrooms plus a huge studio/bonus space ideal for a gym, art studio or rec room. The private primary suite enjoys its own wing with separate den/office/nursery & ensuite oasis with custom-tiled shower. A 2-car garage plus converted 3rd bay provides valuable workshop/storage space. Low-care desert landscaping, mature trees, wrought-iron view fencing & circular driveway complete this rare retreat. Minutes from I-10, DMAFB, Raytheon, Amazon & award-winning Vail schools!
#22622518

Vail

16781 S Sycamore Ridge Trail

3 Beds

2 Baths

3,706 Sq.Ft.

$814,900

MLS#: 22622518

BUYER INCENTIVE! Seller offering up to $10,000 towards buyer's closing costs and/or interest rate buydown with an acceptable offer!  MOTIVATED SELLERS!! 

Thoughtfully designed with a split floor plan for added comfort and privacy, this spacious home features two en suites, offering incredible flexibility for guests, multi-generational living, or additional private space. The kitchen is a true standout with quartz countertops, a Wolf range, built-in ice maker, upgraded cabinetry, and thoughtful finishes throughout, creating a beautiful space for both cooking and entertaining.

The primary suite is privately situated on one side of the home and features a custom walk-in shower, double sinks, and a thoughtfully designed walk-in closet. On the opposite side of the home, you'll find three additional bedrooms, including one with its own en suite bath, creating a functional layout with added privacy and flexibility!

Step outside to a backyard made for Arizona living, complete with a sparkling pool with solar to help keep the water warm on those chilly Arizona nights, plus a covered and lighted patio and built-in smoker. An extended 3-car garage provides plenty of room for vehicles and storage.

The surrounding area offers plenty of opportunities to get outside and enjoy Southern Arizona, with hiking, trails, and outdoor recreation throughout the area. Whether you're looking to explore the desert landscape, take in the mountain views, or simply spend more time outdoors, this location puts some of Southern Arizona's natural beauty within reach.

From the split floor plan and upgraded kitchen to the pool, covered patio, and surrounding outdoor recreation, this home offers thoughtful details inside and out.
#22622121

Vail

10528 S Coyote Melon Loop

4 Beds

3 Baths

3,333 Sq.Ft.

$729,900

MLS#: 22622121

WINNER of Best Home by Tucson Asociation of Realtors Home Tour!! This 3 yr old Contemporary Southwest Sombra Built Home is a MUST SEE!  2950 sq ft, 4 Bedroom Split Floorplan, Office, 3 baths,  Gourmet Kitchen w/ Granite Countertops overlooking a Spacious Great Room w/ Fireplace and Double Patio Doors leading to the Tropical, Resort-like Backyard, Pool, Waterfall, Spa, Outdoor Kitchen and Mountain Views!!  The Large Irrigated .9-acre lot has easy care Natural Desert Landscaping,  Garden Spot  and Fruit Trees. The Tesla Solar System with Back-up Batteries is paid for!! Vail Schools!

14262 E Placita Corona Del Sol

Message successfully sent.

I agree to receive email communication and understand I can unsubscribe at any time.

I agree to be contacted by The Mandy Gold Team | Haymore Real Estate LLC via call, email, and text for real estate services. To opt out, you can reply 'stop' at any time or reply 'help' for assistance. You can also click the unsubscribe link in the emails. Message and data rates may apply. Message frequency may vary. Privacy Policy

Send a message

Message successfully sent.

Preferred Agent

Preferred Area

Preferred City

Reason for contacting?

I agree to receive email communication and understand I can unsubscribe at any time.

I agree to be contacted by The Mandy Gold Team | Haymore Real Estate LLC via call, email, and text for real estate services. To opt out, you can reply 'stop' at any time or reply 'help' for assistance. You can also click the unsubscribe link in the emails. Message and data rates may apply. Message frequency may vary. Privacy Policy

Sign In Sign Out

Virtual Assistant

Would you like to take the next step with this property? We can help you schedule a showing or virtual tour, or send you more details.

Yes, I would like more information.

Thank You for Your Reply, One of Our Agents will contact you as soon as possible

No, maybe later.

Thank you, you can always contact me via email, phone number or through the contact form.

Realhub AI

Lucy - Your AI-Powered Realtor

Update Your Temporary Password

Personalize your search

Enter your email and we'll notify you immediately when new listings match what you're looking for.

or enter email address

Already have an account ? Login here

Continue your home search

Preferred Area

Preferred City

I agree to receive communications and understand I can unsubscribe at any time.

I agree to be contacted by The Mandy Gold Team | Haymore Real Estate LLC via call, email, and text for real estate services. To opt out, you can reply 'stop' at any time or reply 'help' for assistance. You can also click the unsubscribe link in the emails. Message and data rates may apply. Message frequency may vary. Privacy Policy

Already have an account ? Login here

We use cookies

We use cookies primarily for analytics to enhance your experience. By accepting, you agree to our use of these cookies. You can manage your preferences or learn more about our cookies policy.