
13330 E JOMAX Road
Scottsdale, AZ 85262
About
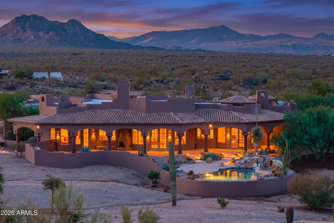
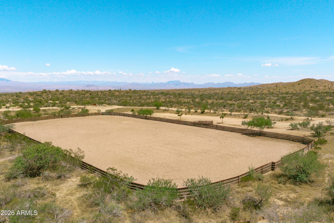
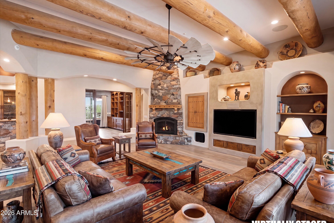
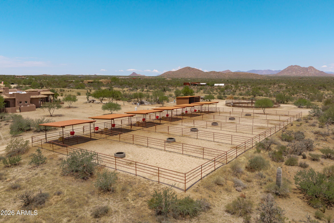
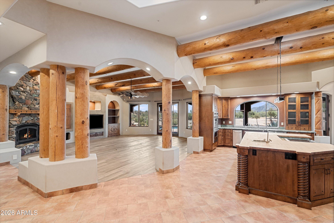
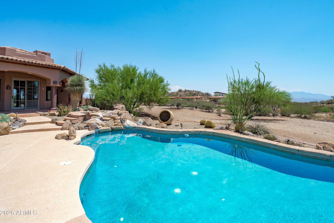
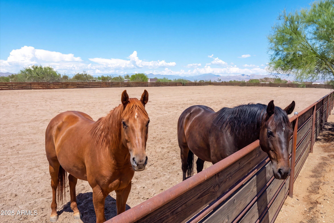
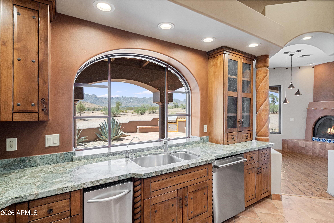
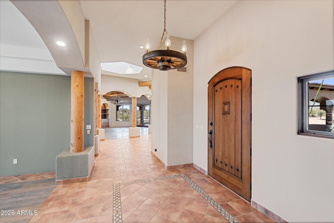
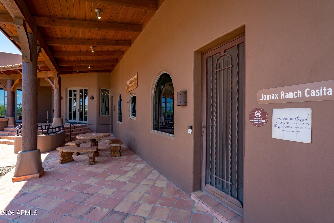
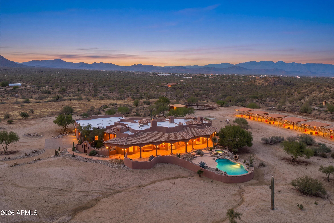
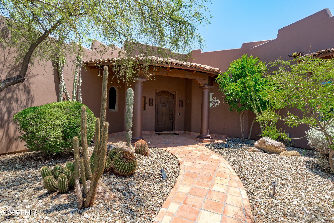
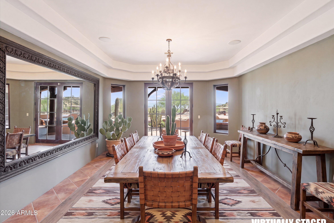
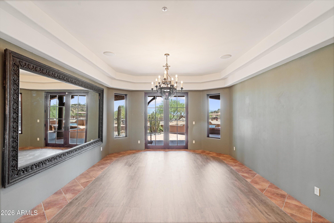
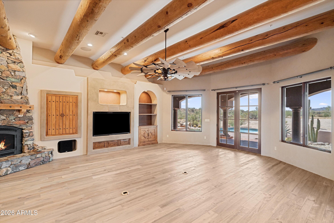
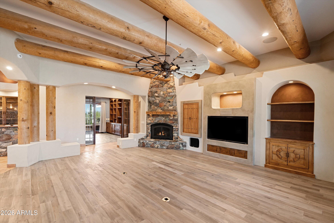
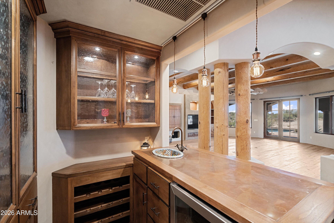
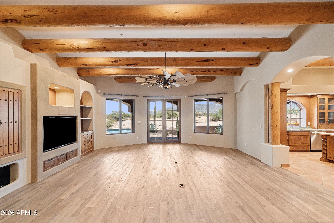
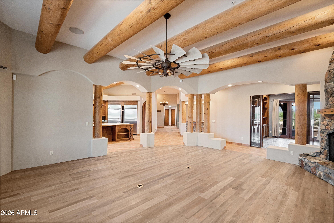
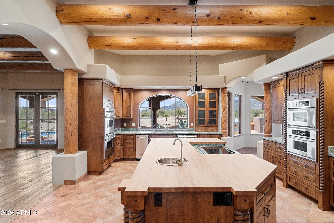
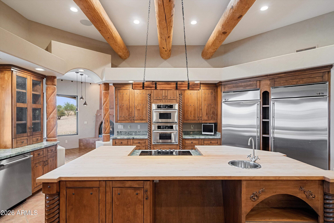
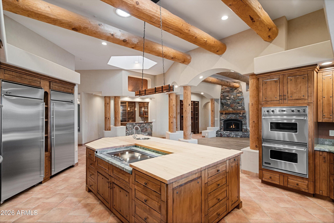
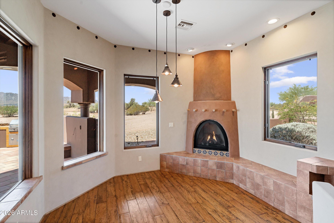
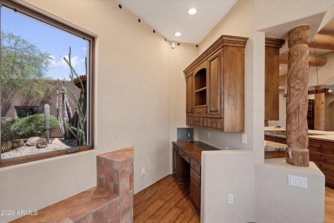
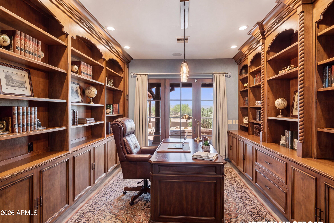
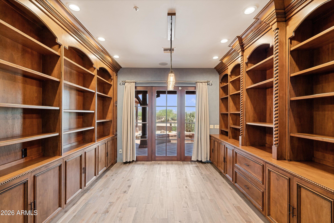
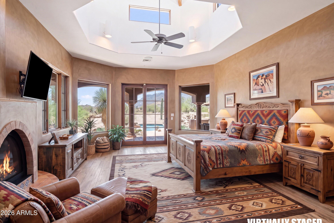
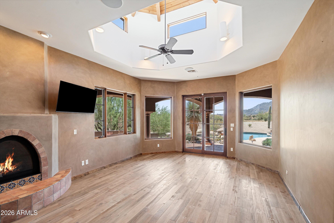
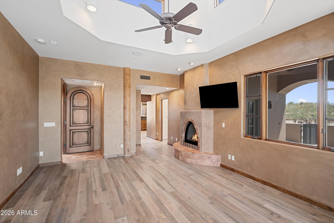
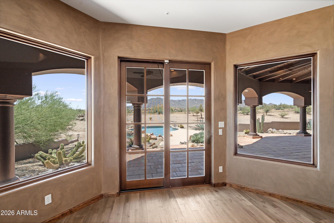
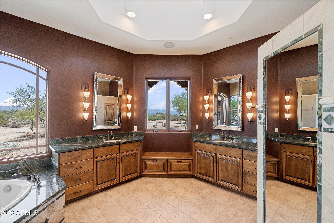
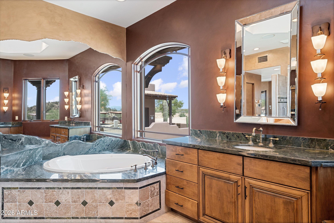
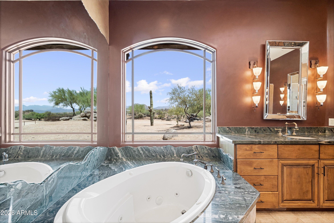
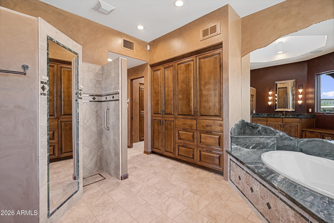
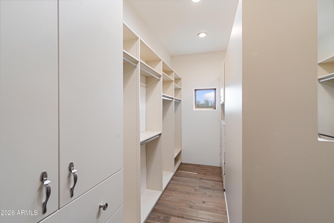
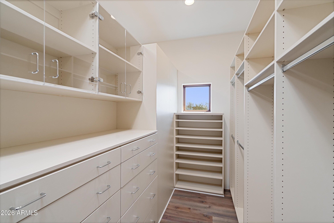
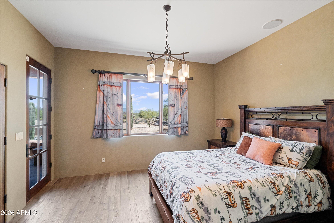
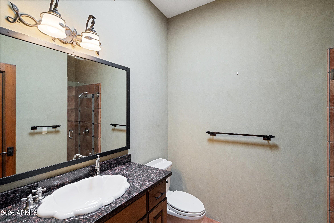
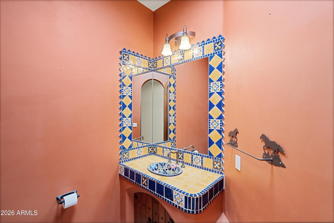
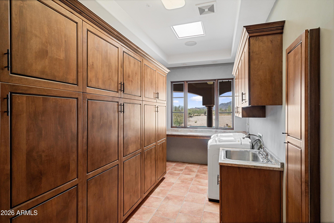
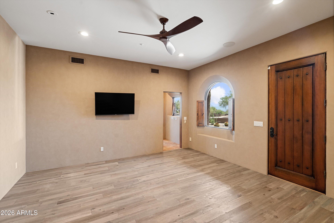
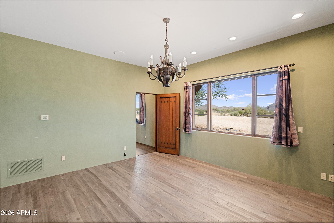
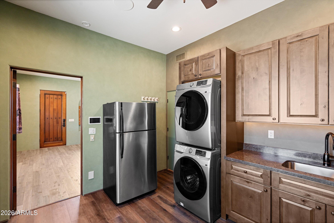
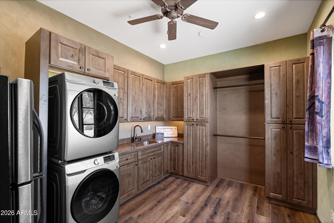
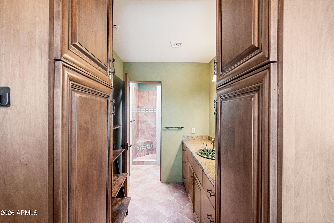
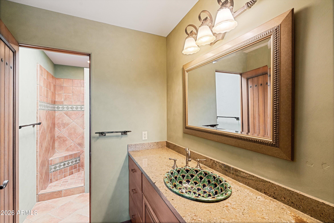
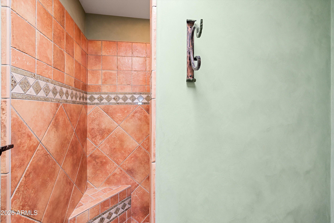
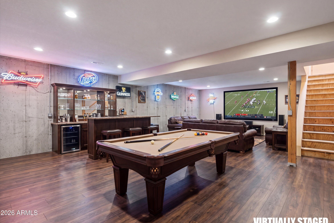
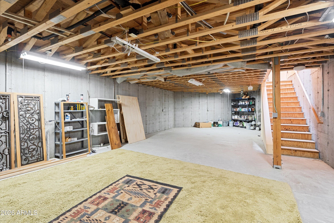
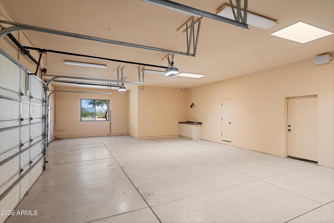
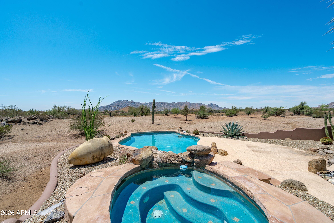
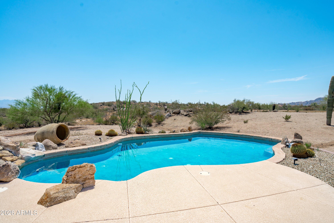
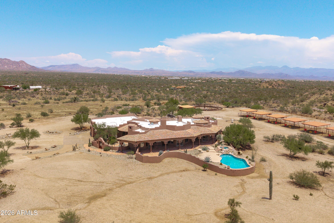
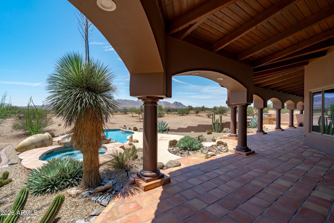
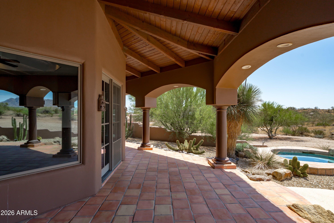
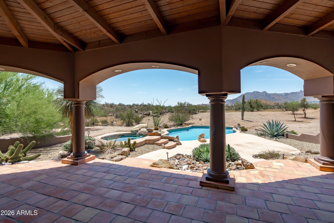
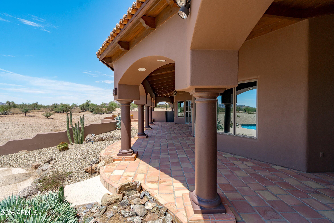
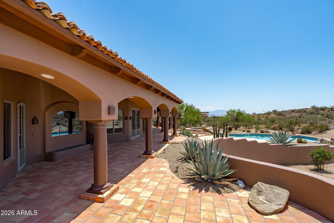
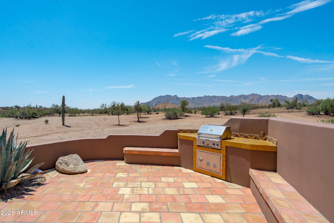
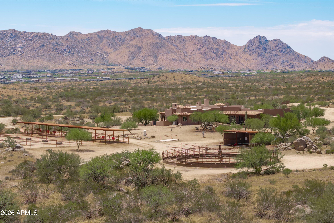
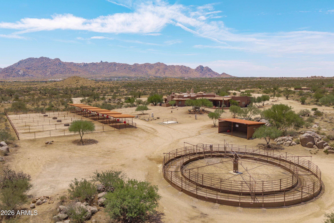
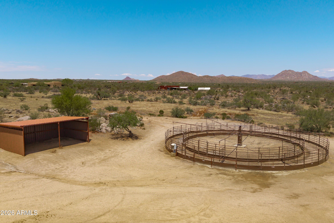
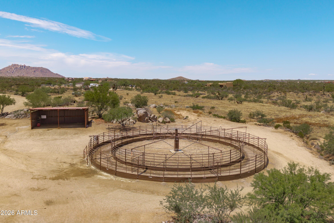
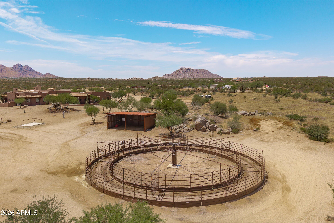
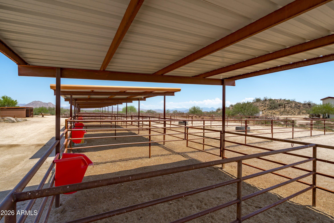
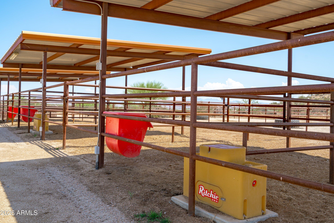
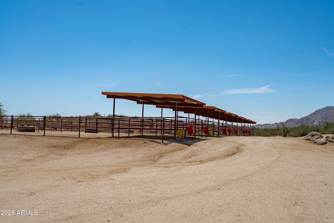
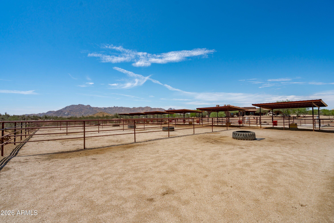
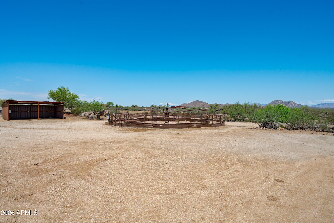
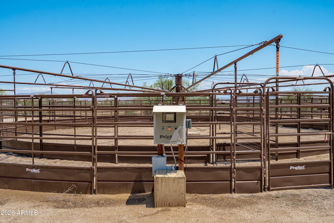
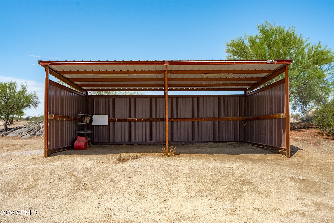
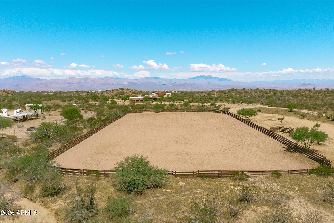
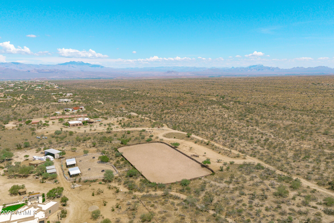
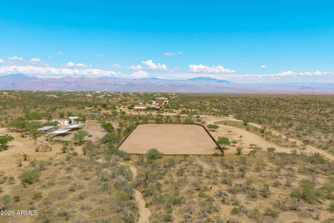
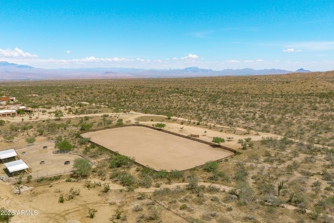
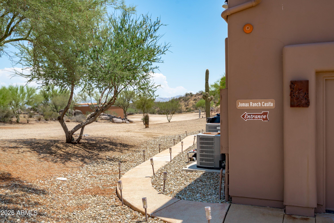
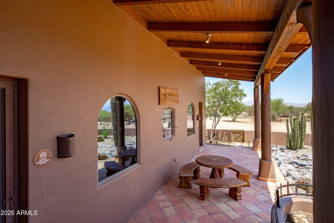
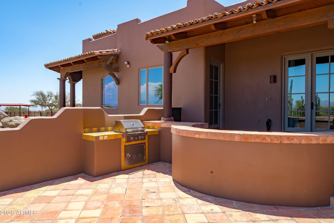
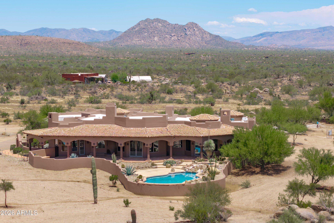
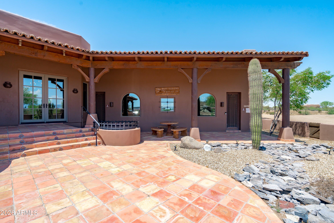
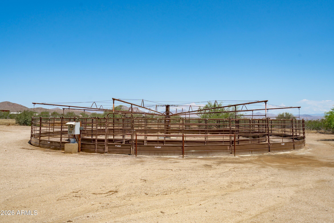
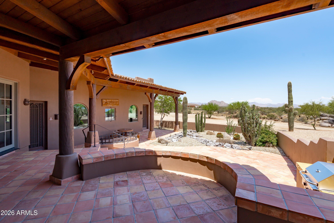
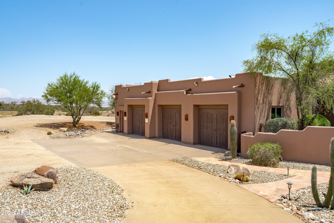
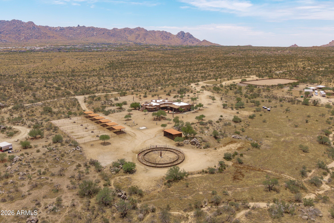
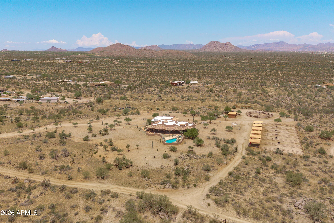
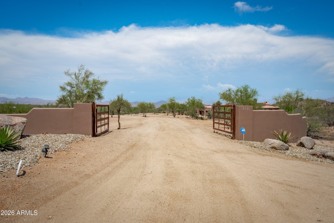
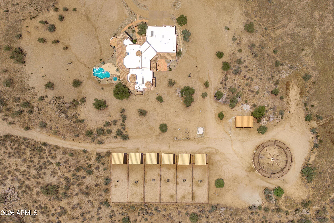
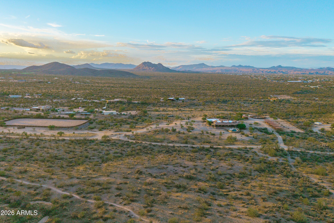
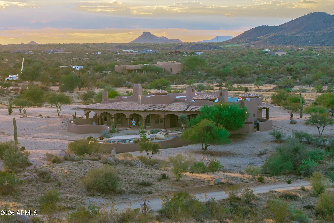
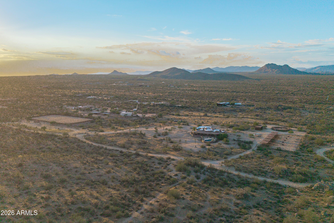
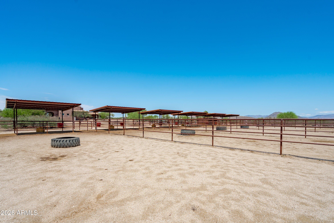
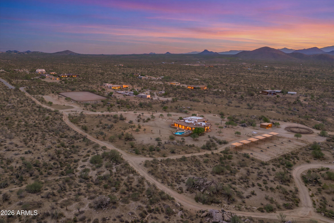
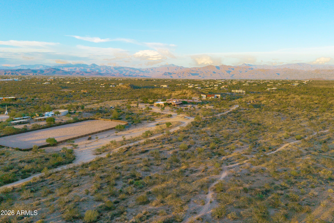
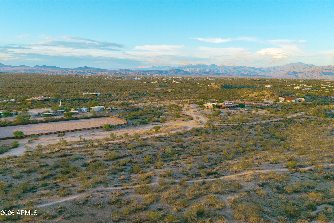
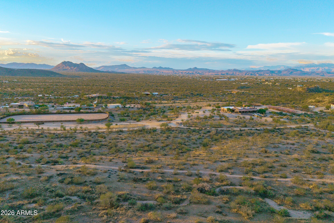
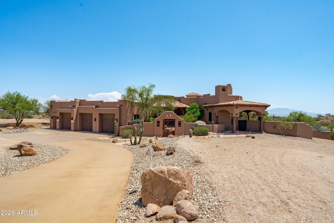
14 Acers Extraordinary Desert Equestrian Estate bordering the McDowell Sonoran Preserve. Approximately 14 pristine acres at the end of 132nd, a quiet paved road, this exceptional custom residence captures panoramic views of the McDowell Mountains and the untouched beauty of the Sonoran Desert. Designed to blend seamlessly into its natural surroundings, the home offers soaring ceilings, expansive windows, rich wood and stone accents, multiple fireplaces, and spacious living areas that invite both comfortable everyday living and unforgettable entertaining. Equestrians will appreciate the outstanding horse facilities, highlighted by a 300' x 150' arena, quality barn with 12 covered horse runs, Auto waterers, hot walker, wash rack, and direct access to miles of scenic riding trails. M Whether you're a serious competitor or simply enjoy the ranch lifestyle, this property offers a rare combination of functionality and beauty. Outdoor living is equally impressive with a heated pool and spa, generous patios, built-in BBQ, and spectacular Arizona sunsets in every direction. A large unfinished basement provides exciting possibilities for a wine cellar, fitness studio, home theater, or additional living space. A valuable recent improvement is the installation of a new high-producing private well, providing dependable water service and enhancing the long-term value of the property. Offering exceptional privacy, breathtaking scenery, and one of North Scottsdale's most desirable equestrian settings--just minutes from world-class golf, dining, shopping, and Scottsdale Airport--this is a rare opportunity to own an extraordinary desert estate. " Approximately 14-acre private estate bordering the McDowell Sonoran Preserve " Custom residence with approximately 4,764± square feet " Spacious open floor plan with soaring ceilings and abundant natural light " Rich stone and wood architectural details " Multiple fireplaces " Heated pool and spa " Built-in BBQ and expansive outdoor entertaining areas " 300' x 150' arena " Barn with covered horse runs " Hot walker and wash rack " Direct access to extensive riding trails " Large unfinished basement with expansion potential " New high-producing private well " End-of-road privacy with panoramic mountain and desert views " Minutes to North Scottsdale amenities while enjoying complete serenity
Property
Beds
4
Full Baths
3
1/2 Baths
2
Year Built
2004
Sq.Footage
N/A
Features
Features & Amenities
Interior
-
Other Interior Features
Double Vanity, Eat-in Kitchen, Pantry, Kitchen Island, Granite Counters, Vaulted Ceiling(s), Central Vacuum, Wet Bar, High Ceilings
-
Total Bedrooms
4
-
Bathrooms
3
-
1/2 Bathrooms
2
-
Basement YN
YES
-
Cooling YN
YES
-
Cooling
Ceiling Fan(s), Central Air
-
Fireplace YN
YES
-
Heating YN
YES
-
Heating
Electric
-
Pet friendly
N/A
Exterior
-
Garage
Yes
-
Garage spaces
3
-
Construction Materials
Stone, Stucco
-
Other Exterior Features
Barbecue, Storage, Built-in Barbecue, Rain Gutters
-
Parking
Garage Door Opener, Circular Driveway, Direct Access
-
Patio and Porch Features
Patio
-
Pool
Yes
-
Pool Features
Heated, Outdoor Pool
-
View
Mountain(s), Desert, Panoramic
Area & Lot
-
Lot Features
Desert Front, Desert Back
-
Lot Size(acres)
13.38
-
Lot Size(square feet)
582,811
-
Property Type
Residential
-
Property Sub Type
Single Family Residence
-
Architectural Style
Territorial/Santa Fe
Price
-
Sales Price
$3,400,000
-
Tax Amount
$6,374
-
Financing Options
Cash
-
Sq. Footage
N/A
-
Price/SqFt
N/A
HOA
-
Association
No
Property Resources
-
Horse Property
YES
School District
-
Elementary School
Cave Creek Unified District
-
Middle School
Cactus Shadows High School
-
High School
Cactus Shadows High School
Property Features
-
Stories
1
-
Accessibility Features
Therapeutic Whirlpool
-
Foundation Details
Permanent, Concrete Perimeter
-
Ownership
Fee Simple
-
Sewer
Septic Tank
-
Tax Lot
22
-
Water Source
Private
Schedule
Schedule a Showing
Showing scheduled successfully.
Mortgage calculator
Estimate your monthly mortgage payment, including the principal and interest, property taxes, and HOA. Adjust the values to generate a more accurate rate.
Your payment
Principal and Interest:
$
Property taxes:
$
HOA fees:
$
Total loan payment:
$
Total interest amount:
$
Location
-
County
Maricopa
-
Elementary School
Cave Creek Unified District
-
Middle School
Cactus Shadows High School
-
High School
Cactus Shadows High School

Listing Courtesy of Barbara A Miller, Russ Lyon Sotheby's International Realty
RealHub Information is provided exclusively for consumers' personal, non-commercial use, and it may not be used for any purpose other than to identify prospective properties consumers may be interested in purchasing. All information deemed reliable but not guaranteed and should be independently verified. All properties are subject to prior sale, change or withdrawal. RealHub website owner shall not be responsible for any typographical errors, misinformation, misprints and shall be held totally harmless.

Mandy Gold
Associate Broker / Realtor®/ Team Lead
Call Mandy today to schedule a private showing.
Phone (520) 508-4855
Email mandy@mandygoldteam.com

* Listings on this website come from the FMLS IDX Compilation and may be held by brokerage firms other than the owner of this website. The listing brokerage is identified in any listing details. Information is deemed reliable but is not guaranteed. If you believe any FMLS listing contains material that infringes your copyrighted work please click here to review our DMCA policy and learn how to submit a takedown request.© 2024 FMLS.
Properties
Related properties

Scottsdale
11601 N 65TH Street
4 Beds
4 Baths
N/A
$3,599,000
MLS#: 7086988

Scottsdale
10638 E HEDGEHOG Place
6 Beds
7 Baths
N/A
$3,795,000
MLS#: 7085997

Scottsdale
37911 N BOULDER VIEW Drive
4 Beds
5 Baths
N/A
$3,000,000
MLS#: 7080276

Scottsdale
10040 E HAPPY VALLEY Road 1009
3 Beds
3 Baths
N/A
$2,799,000
MLS#: 7085552

Scottsdale
19571 N 101ST Street
5 Beds
5 Baths
4,533 Sq.Ft.
$3,650,000
MLS#: 7074623

Scottsdale
6152 E CALLE CAMELIA --
4 Beds
3 Baths
N/A
$3,250,000
MLS#: 7083510

Scottsdale
9290 E THOMPSON PEAK Parkway 421
4 Beds
3 Baths
N/A
$3,499,000
MLS#: 7081883

Scottsdale
8366 E OLD PAINT Trail
4 Beds
4 Baths
3,338 Sq.Ft.
$2,995,000
MLS#: 7085301

Scottsdale
8357 E ARROYO SECO Road
6 Beds
4 Baths
N/A
$3,200,000
MLS#: 7078390

Scottsdale
5226 E SWEETWATER Avenue
5 Beds
5 Baths
N/A
$3,995,000
MLS#: 7082594
