
13305 E Barcel Way
Tucson, AZ 85747
About
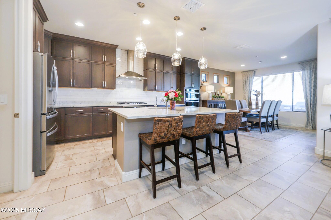
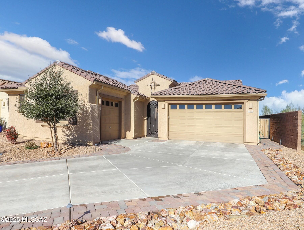
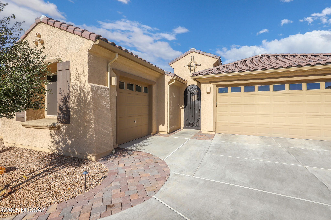
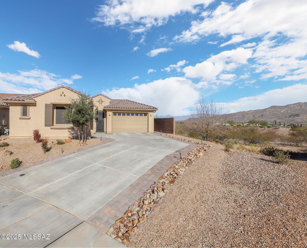
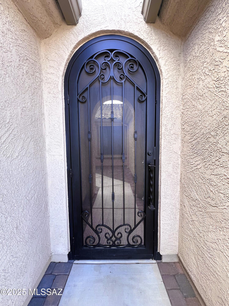
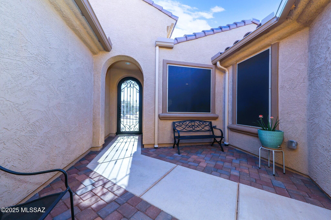
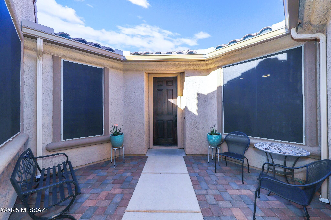
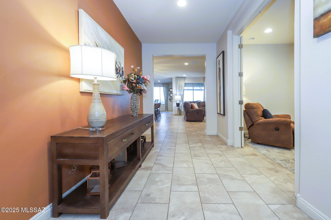
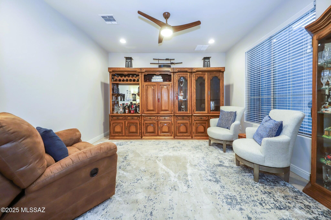
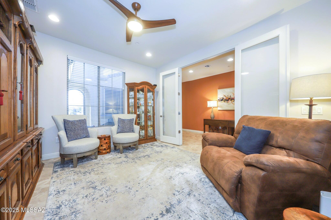
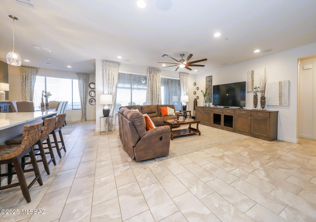
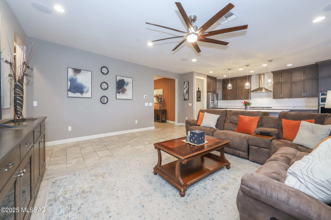
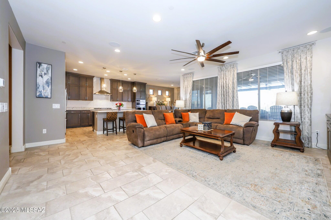
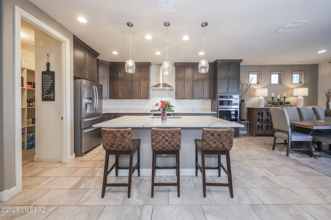
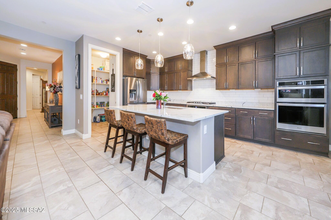
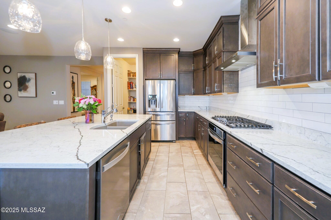
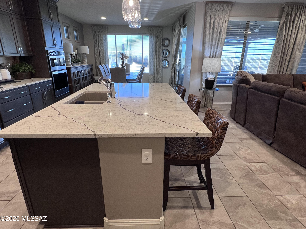
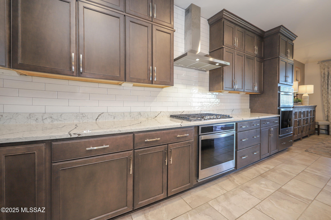
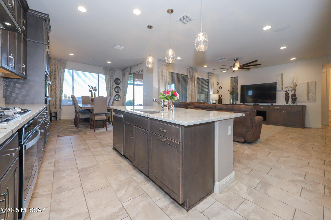
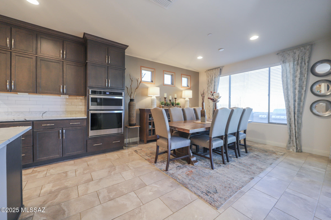
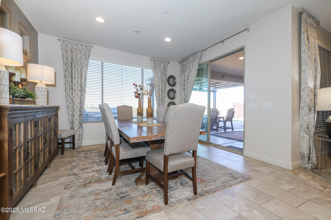
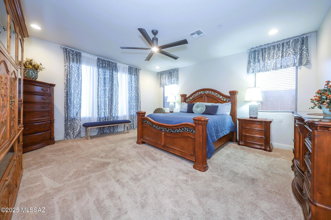
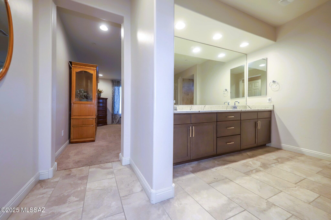
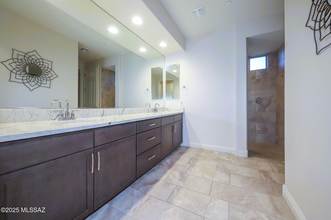
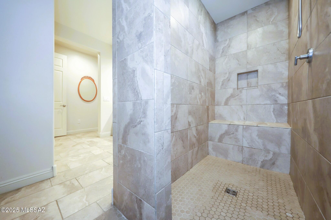
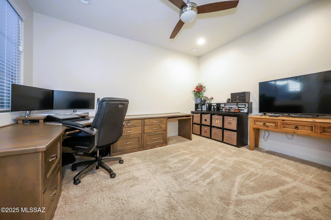
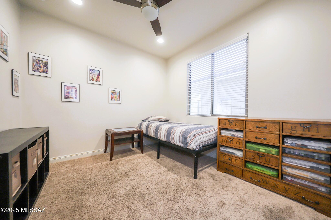
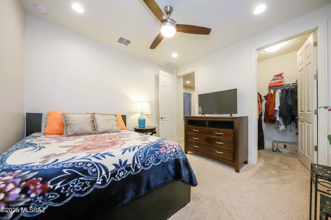
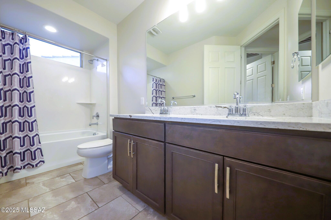
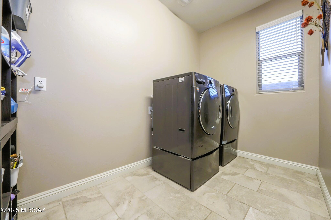
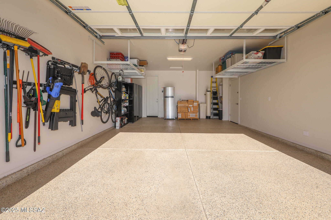
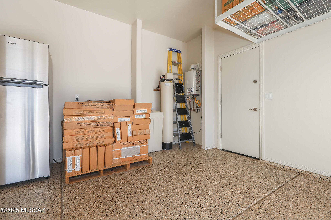
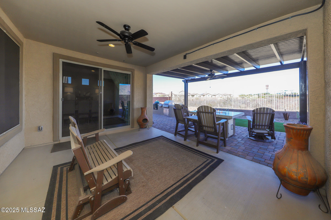
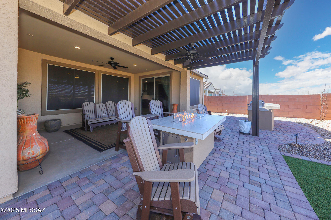
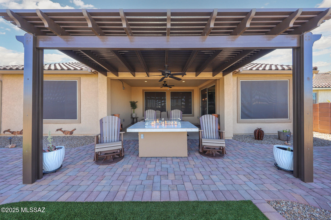
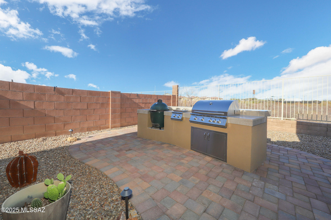
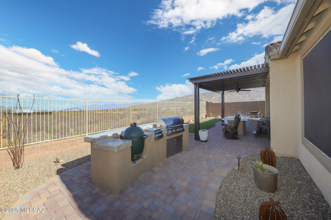
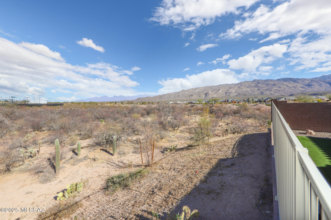
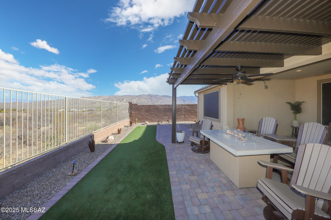
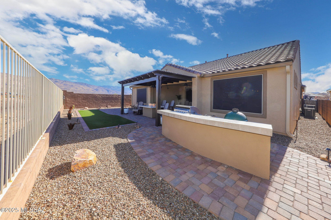
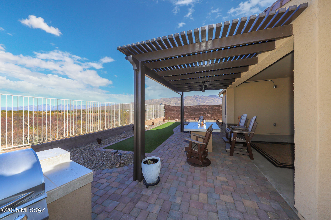
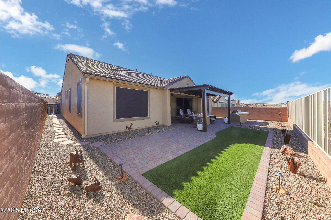
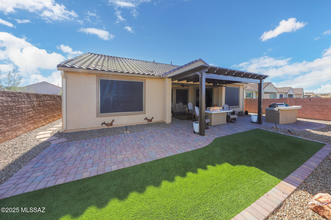
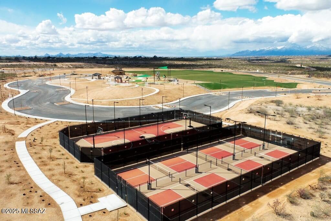
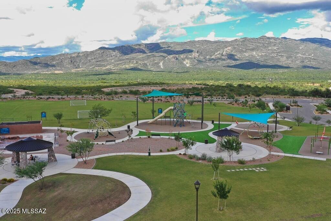
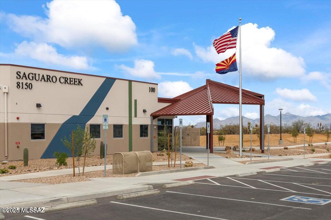
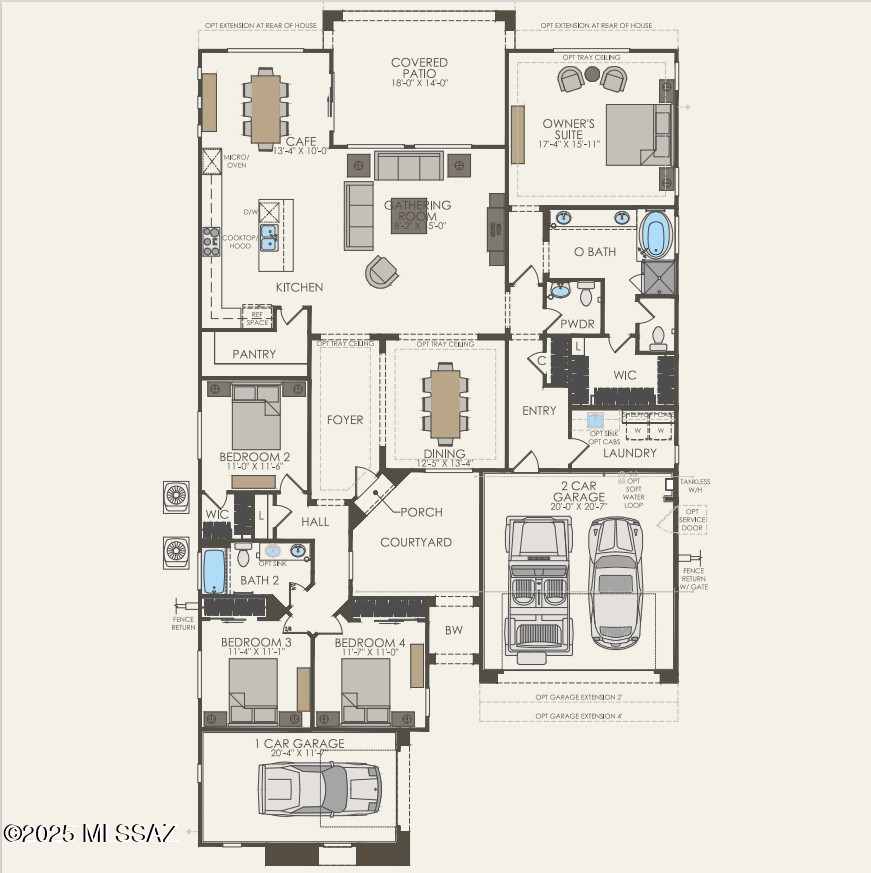
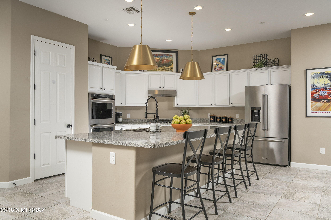
3 Car Garage!! Backyard has New Summerset built-in natural gas BBQ Grill w/side burner on an island bar & matching Fire-table. The perfect haven for entertaining or just relaxing under the ramada. Large porch is all ready for that big screen tv. Extra 900 sqft of matching tile for all carpeted areas. Better than new with all the upgrades in this pristine 4 bd, 2.5 ba + den split floor plan home. Stunning mountain views w/only one immediate neighbor & no one behind you on a premium lot. Luxury designs everywhere including custom tv console & executive desk; wrought iron security door; solar screens; stacked cabinets w/soft close & pull-outs; water softener; large showstopper island; surround sound speakers; garage plumbed for utility sink. Walking path behind home leads to the top-notch amenities. Home was built as a dream home, no expense spared. A+ Vail School Dist w/brand new K-8 school and less than 10 minutes from shopping and food. Upgrade list available.
Property
Beds
4
Full Baths
2
1/2 Baths
1
Year Built
2021
Sq.Footage
2,633
Features
Features & Amenities
Interior
-
Other Interior Features
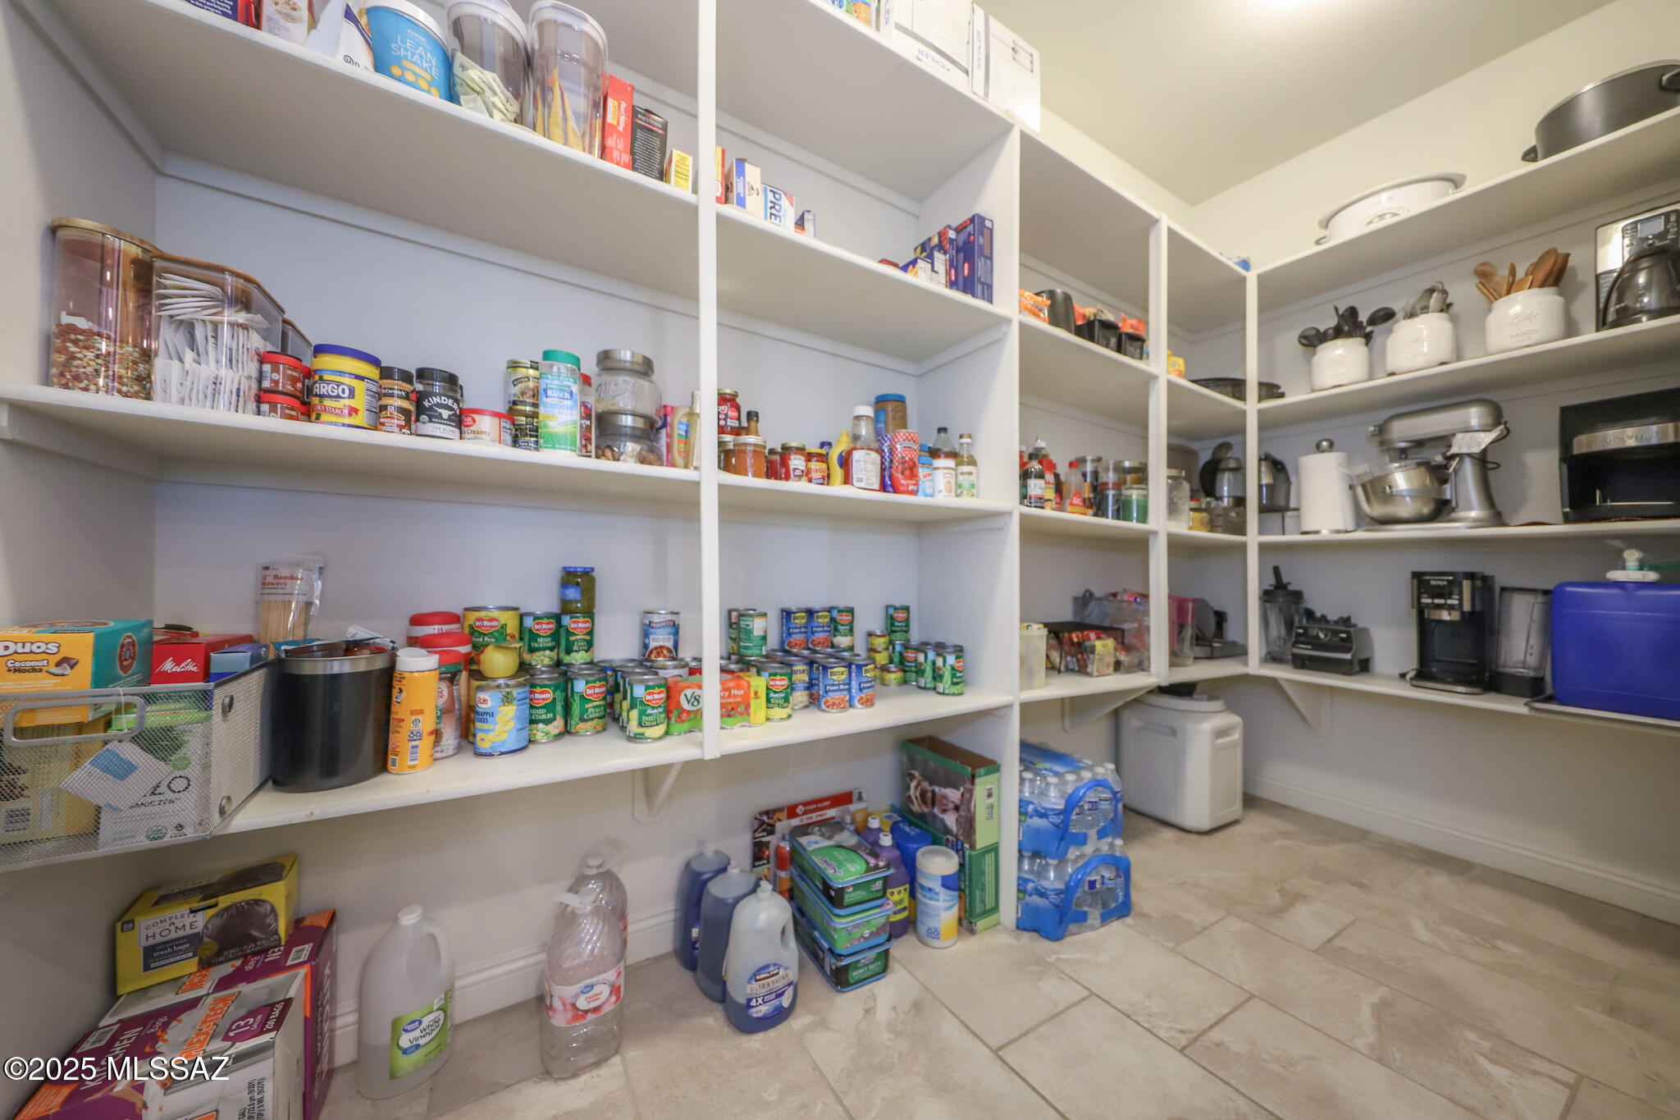
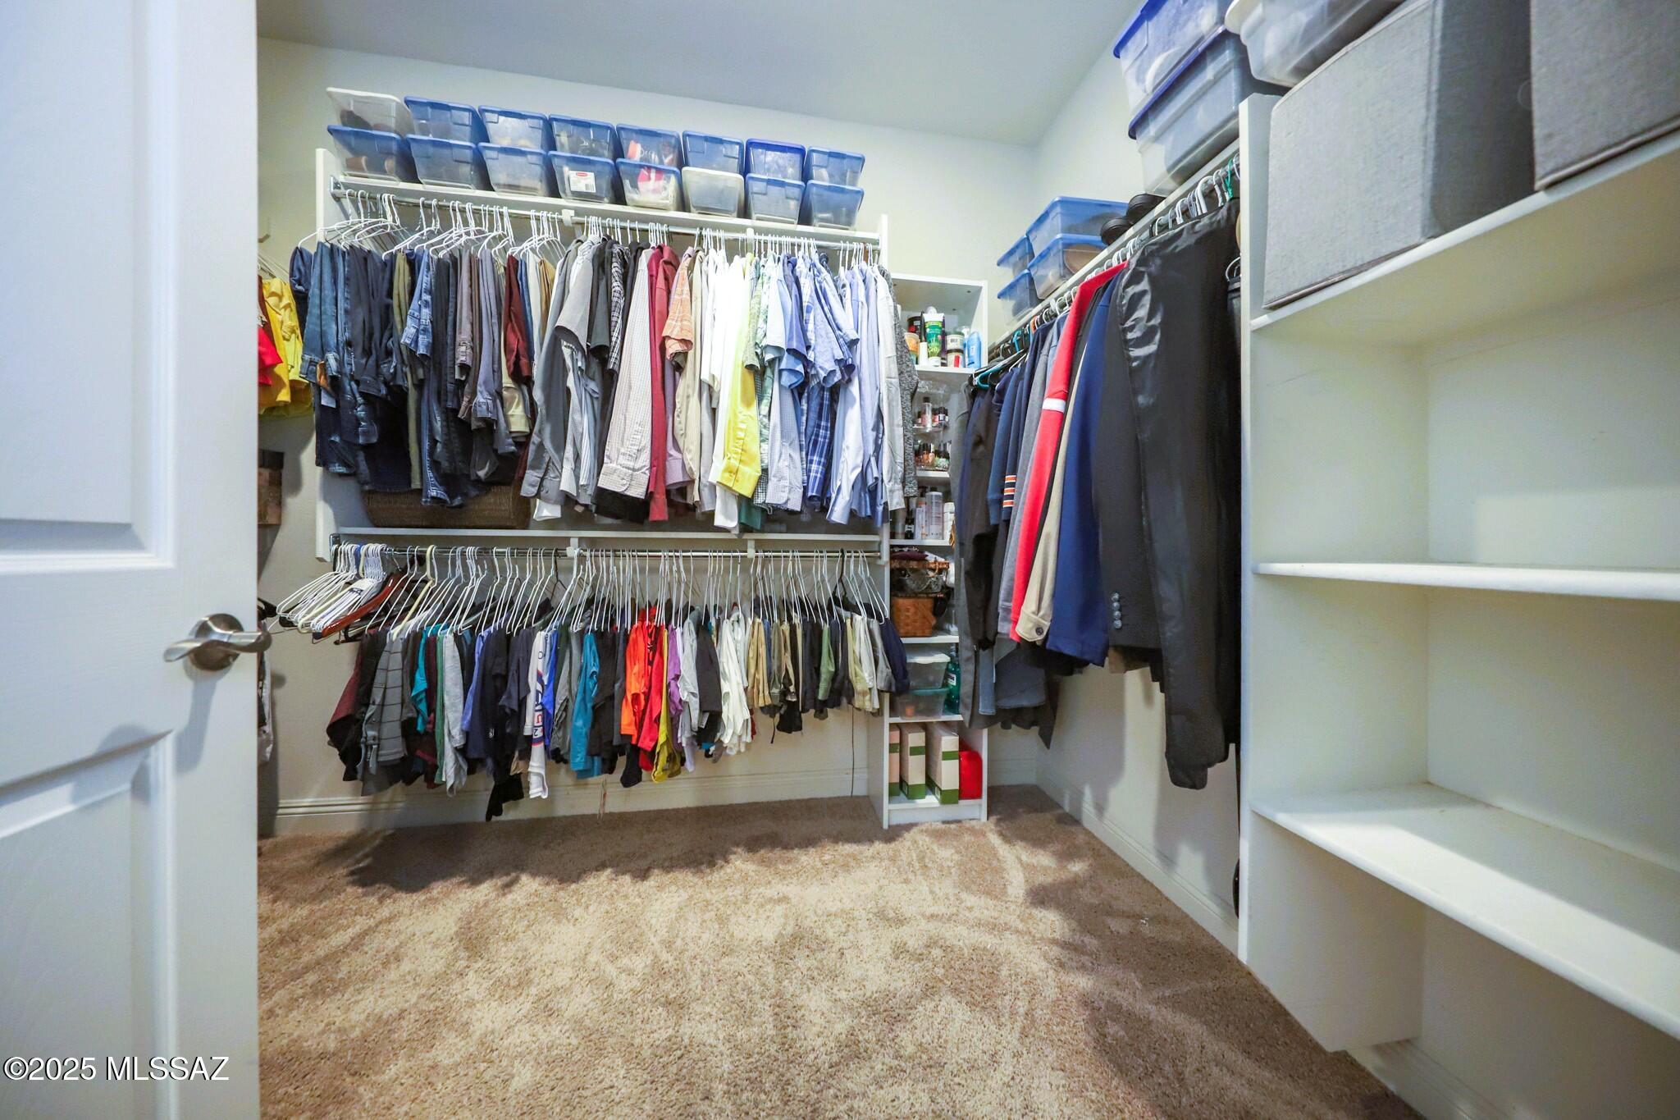
Kitchen Island, Entrance Foyer, Walk-In Closet(s), High Ceilings, Sound System, Pantry, Double Vanity, High Speed Internet
-
Total Bedrooms
4
-
Bathrooms
2
-
1/2 Bathrooms
1
-
Basement YN
NO
-
Cooling YN
YES
-
Cooling
Central Air, Ceiling Fan(s)
-
Fireplace YN
NO
-
Heating YN
YES
-
Heating
Forced Air, Natural Gas
-
Pet friendly
N/A
Exterior
-
Garage
Yes
-
Garage spaces
3
-
Construction Materials
Stucco, Frame
-
Other Exterior Features
Built-in Barbecue, Courtyard
-
Parking
Alley Access, Garage Door Opener, Oversized
-
Patio and Porch Features
Patio
-
Pool
No
Area & Lot
-
Lot Features
Sprinklers In Front, Subdivided, Corner Lot, Few Trees
-
Lot Size(acres)
0.18
-
Lot Size(square feet)
7,928
-
Property Type
Residential
-
Property Sub Type
Single Family Residence
-
Architectural Style
Contemporary
Price
-
Sales Price
$550,000
-
Tax Amount
$5,105.98
-
Sq. Footage
2,633
-
Price/SqFt
$208
HOA
-
Association
YES
-
Association Fee
$80.5
-
Association Fee Frequency
Quarterly
-
Association Fee Includes
N/A
Property Resources
-
Horse Property
NO
School District
-
Elementary School
Ocotillo Ridge
-
Middle School
Old Vail
-
High School
Vail Dist Opt
Property Features
-
Accessibility Features
Accessible Full Bath
-
Association Amenities
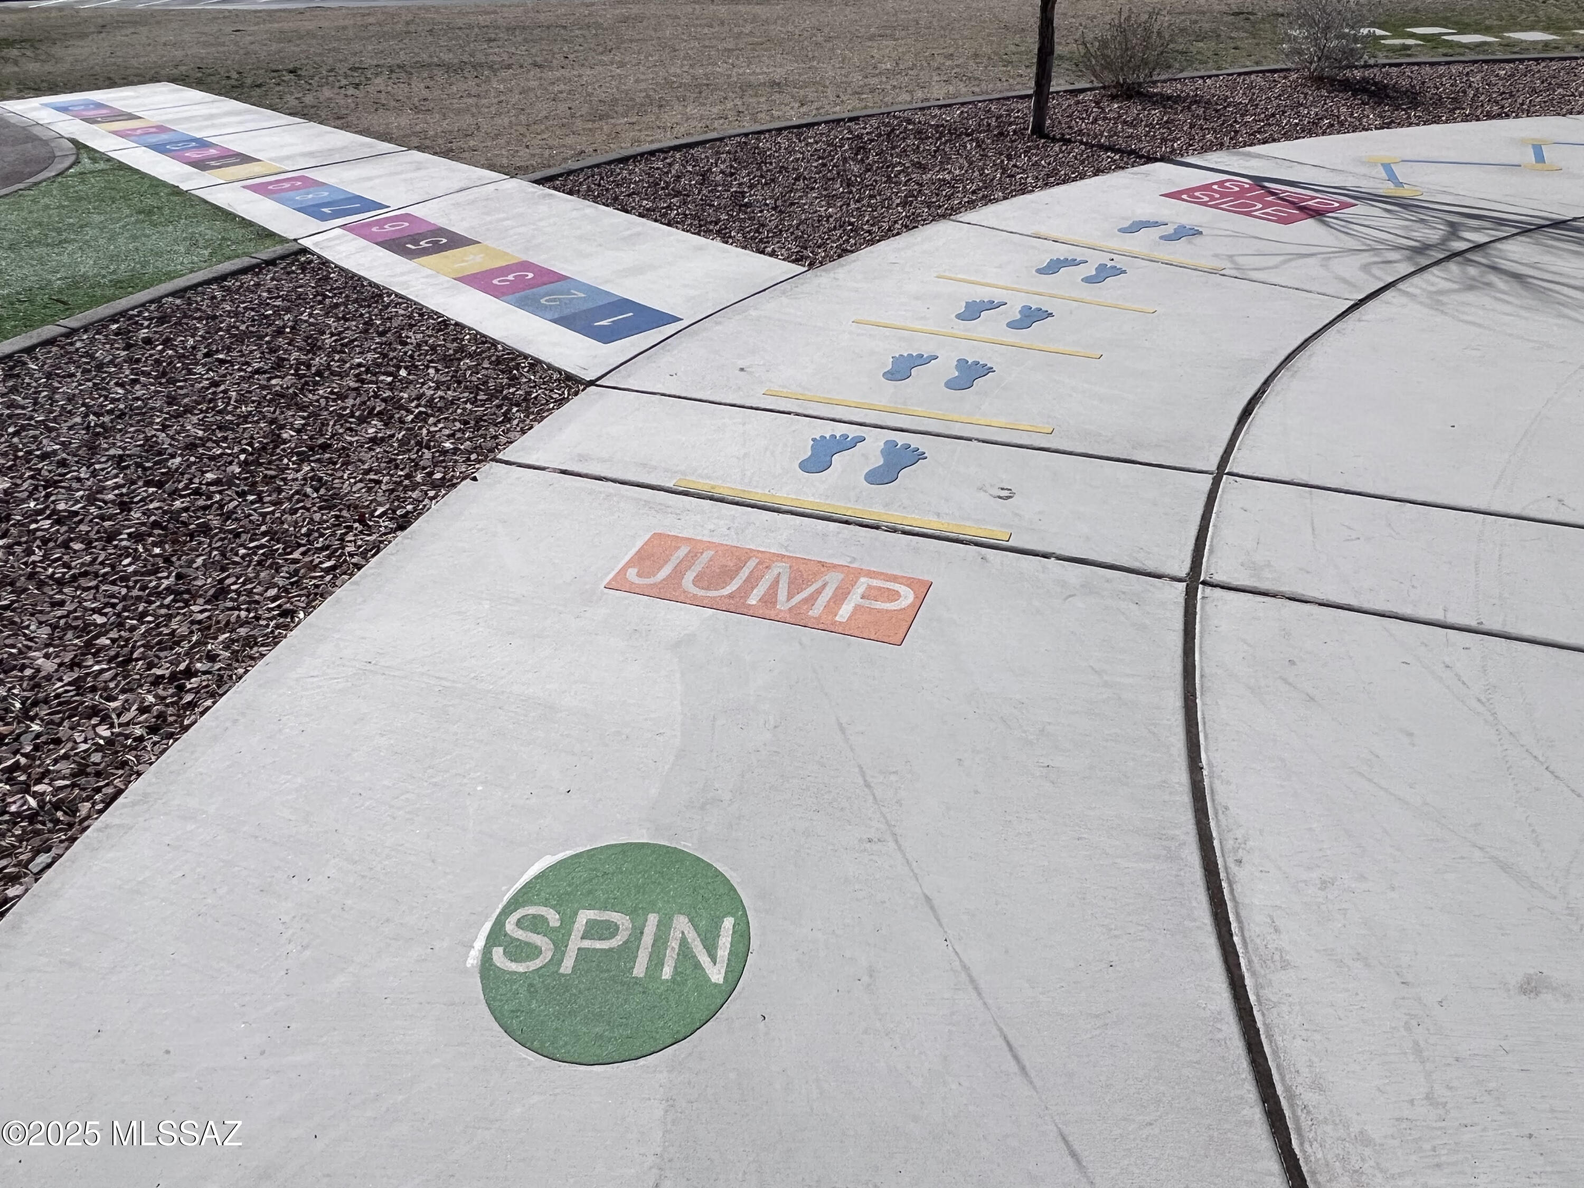
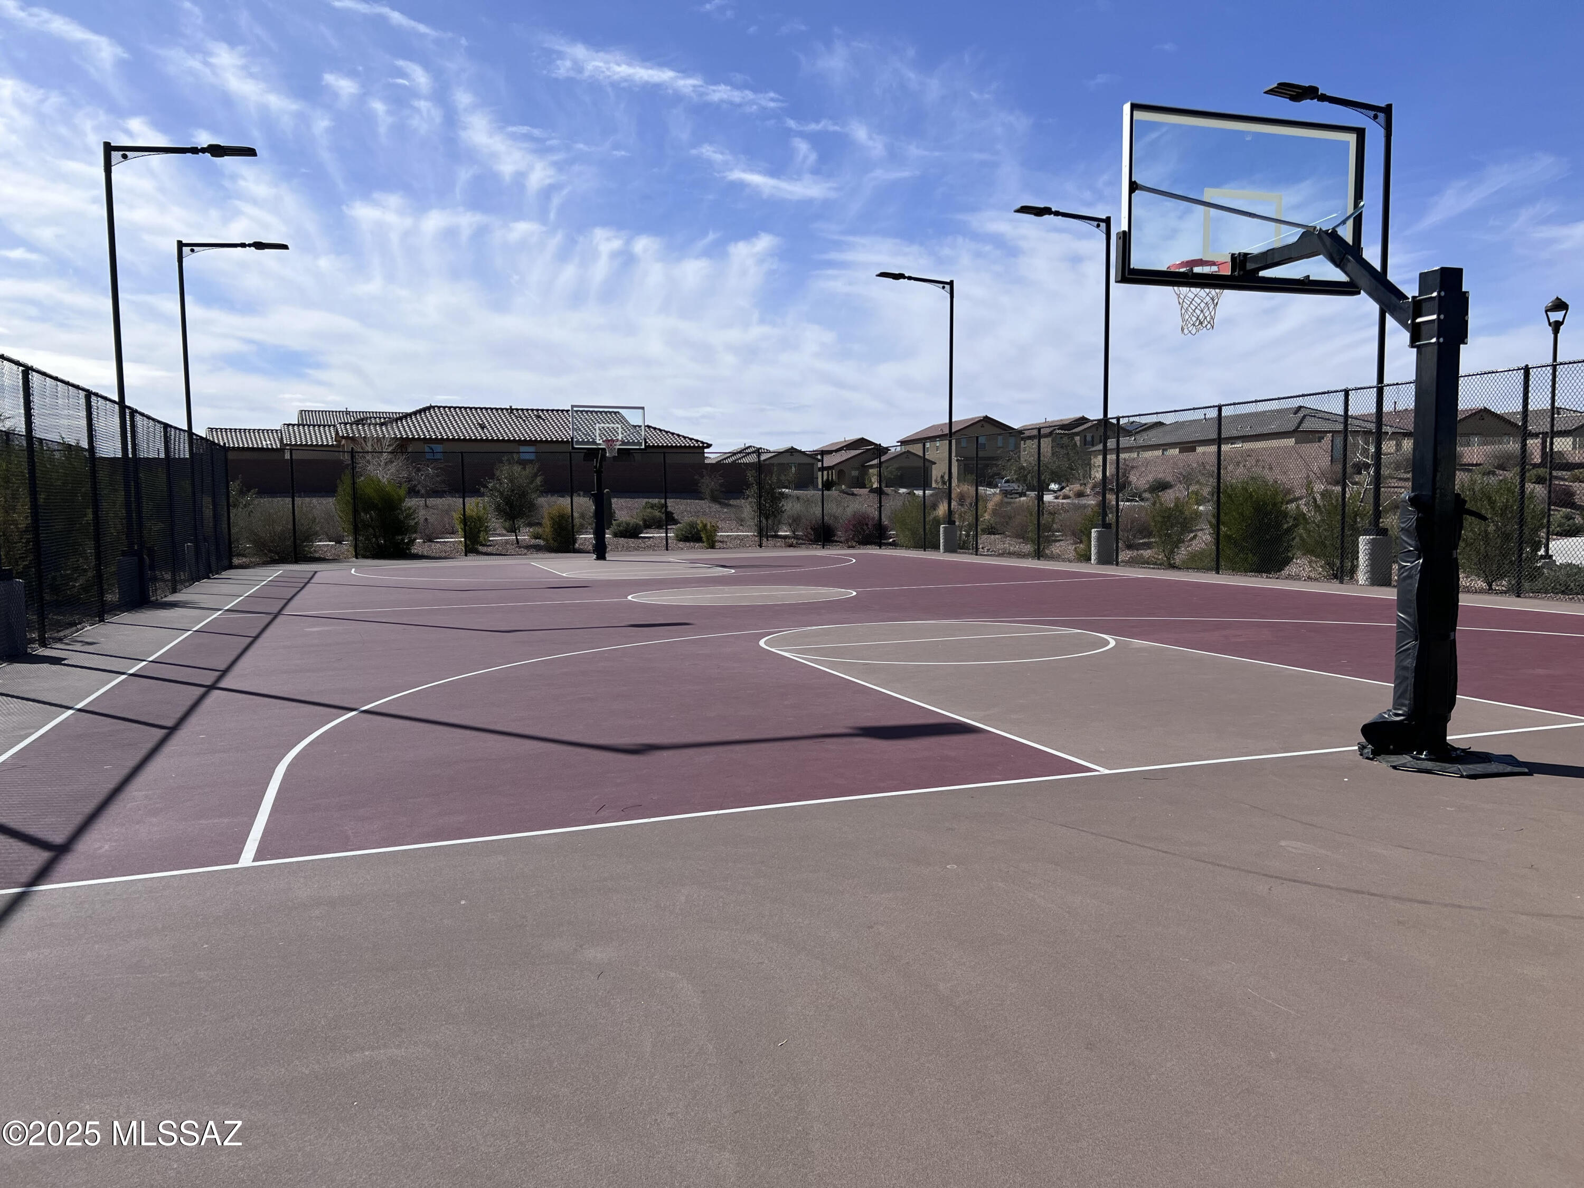
Maintenance, Park, Tennis Court(s), Sport Court, Jogging Path, Trail(s)
-
Water Source
Public
Schedule
Schedule a Showing
Showing scheduled successfully.
Mortgage calculator
Estimate your monthly mortgage payment, including the principal and interest, property taxes, and HOA. Adjust the values to generate a more accurate rate.
Your payment
Principal and Interest:
$
Property taxes:
$
HOA fees:
$
Total loan payment:
$
Total interest amount:
$
Location
-
County
Pima
-
Elementary School
Ocotillo Ridge
-
Middle School
Old Vail
-
High School
Vail Dist Opt

Listing Courtesy of Robin Fiscella , Realty Executives Arizona Territory
RealHub Information is provided exclusively for consumers' personal, non-commercial use, and it may not be used for any purpose other than to identify prospective properties consumers may be interested in purchasing. All information deemed reliable but not guaranteed and should be independently verified. All properties are subject to prior sale, change or withdrawal. RealHub website owner shall not be responsible for any typographical errors, misinformation, misprints and shall be held totally harmless.

Tamara Berveiller
Agent / Realtor®
Call Tamara today to schedule a private showing.
Phone (520) 508-7955
Email Tamara@MandyGoldTeam.com

* Listings on this website come from the FMLS IDX Compilation and may be held by brokerage firms other than the owner of this website. The listing brokerage is identified in any listing details. Information is deemed reliable but is not guaranteed. If you believe any FMLS listing contains material that infringes your copyrighted work please click here to review our DMCA policy and learn how to submit a takedown request.© 2024 FMLS.
Properties
Related properties
Tucson
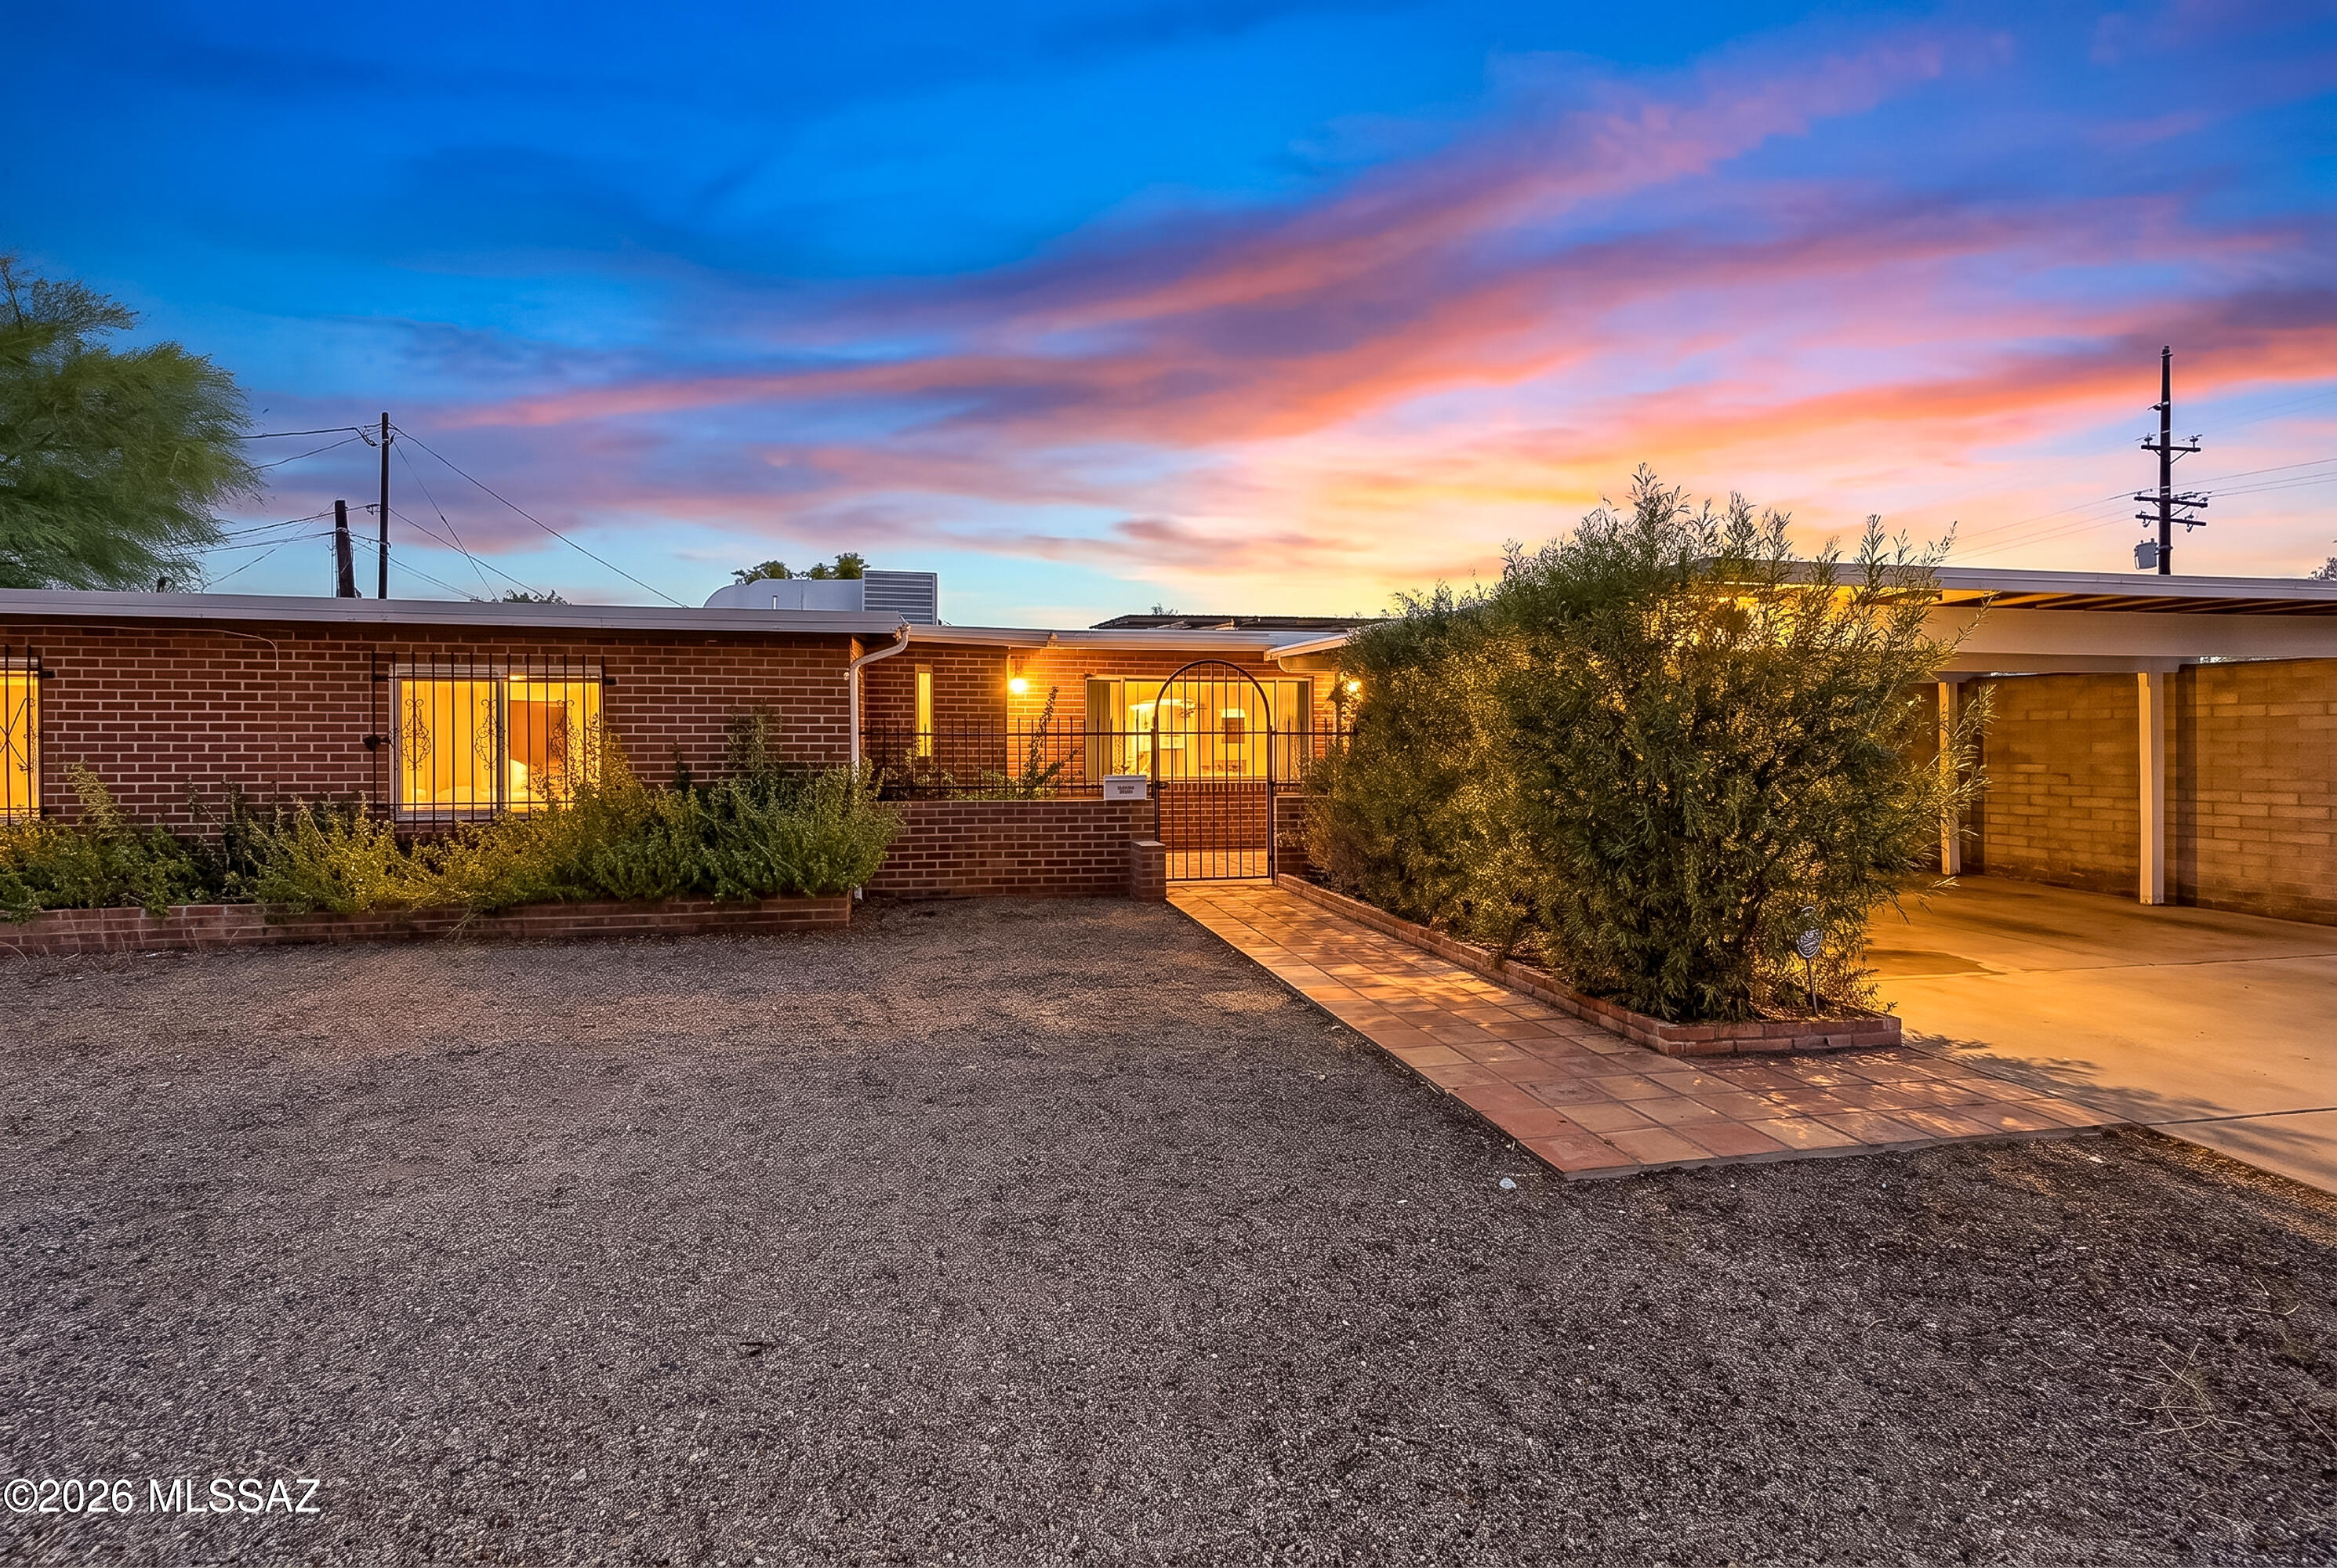
11435 E Sundance Drive
3 Beds
2 Baths
2,290 Sq.Ft.
$550,000
MLS#: 22616917
Tucson
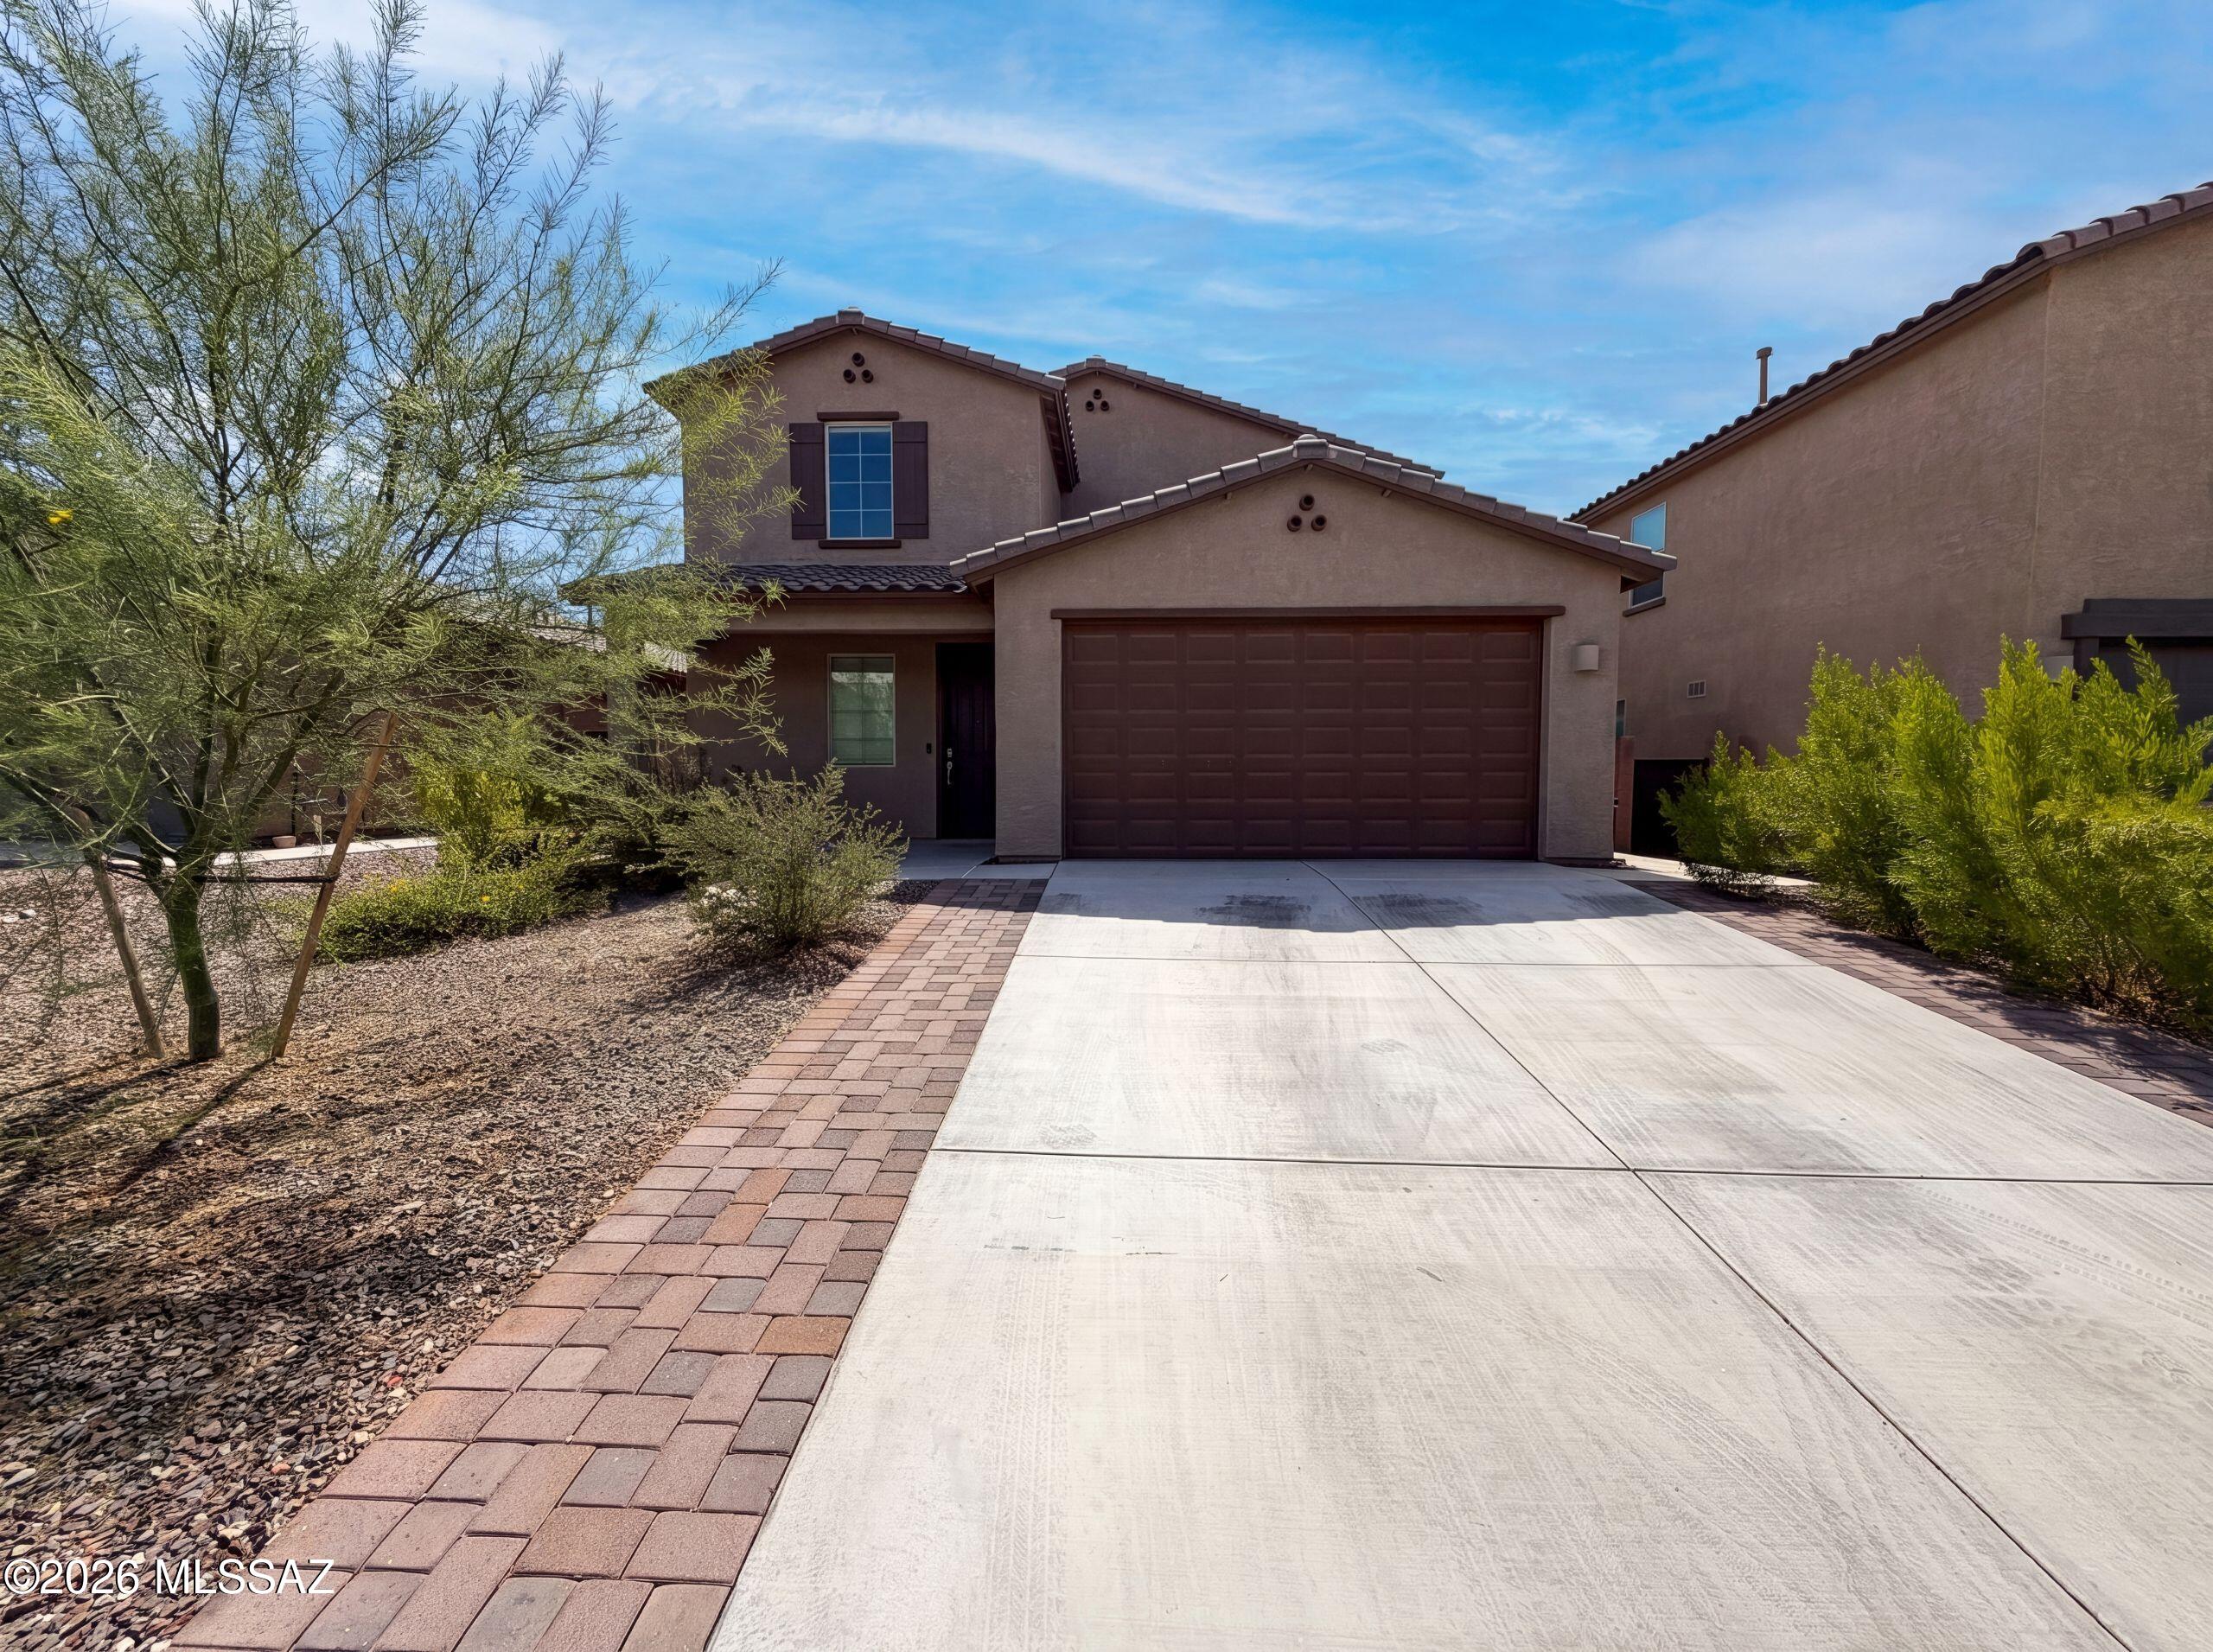
4934 E Glenn Street
4 Beds
2 Baths
2,409 Sq.Ft.
$530,000
MLS#: 22616934
Tucson
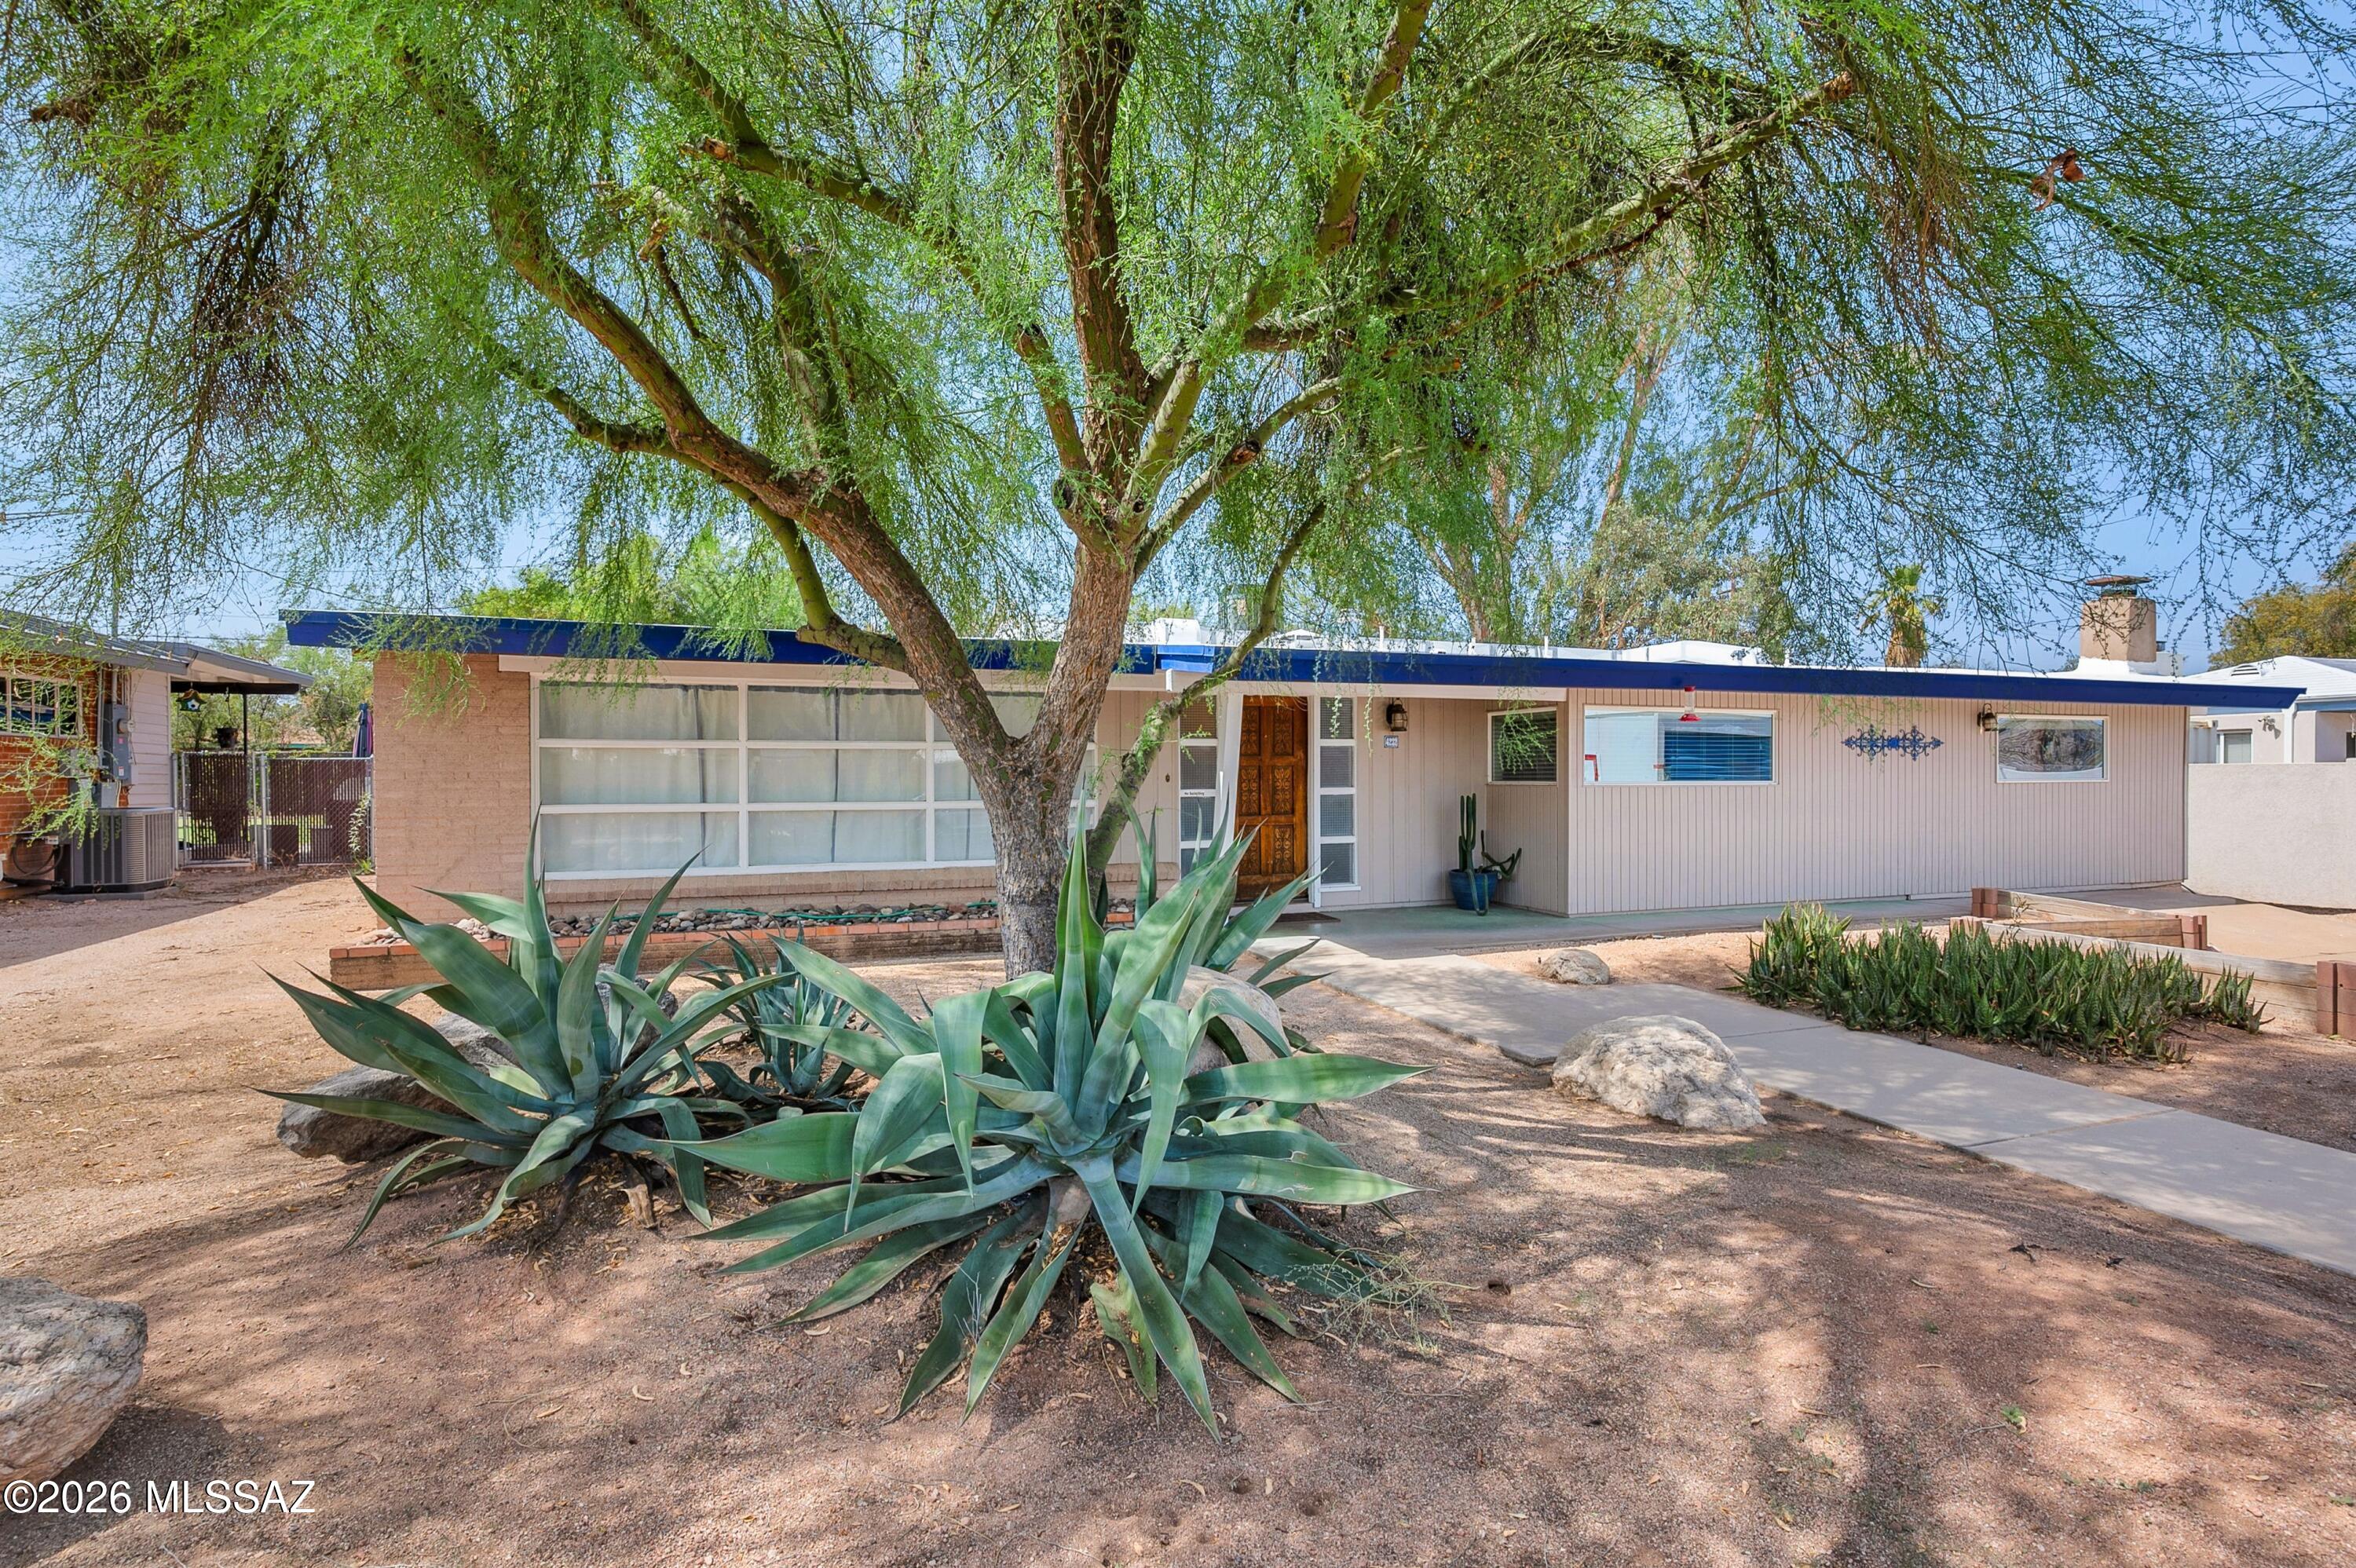
7904 S Bonanza Park Drive
5 Beds
3 Baths
2,897 Sq.Ft.
$460,000
MLS#: 22616932
Tucson
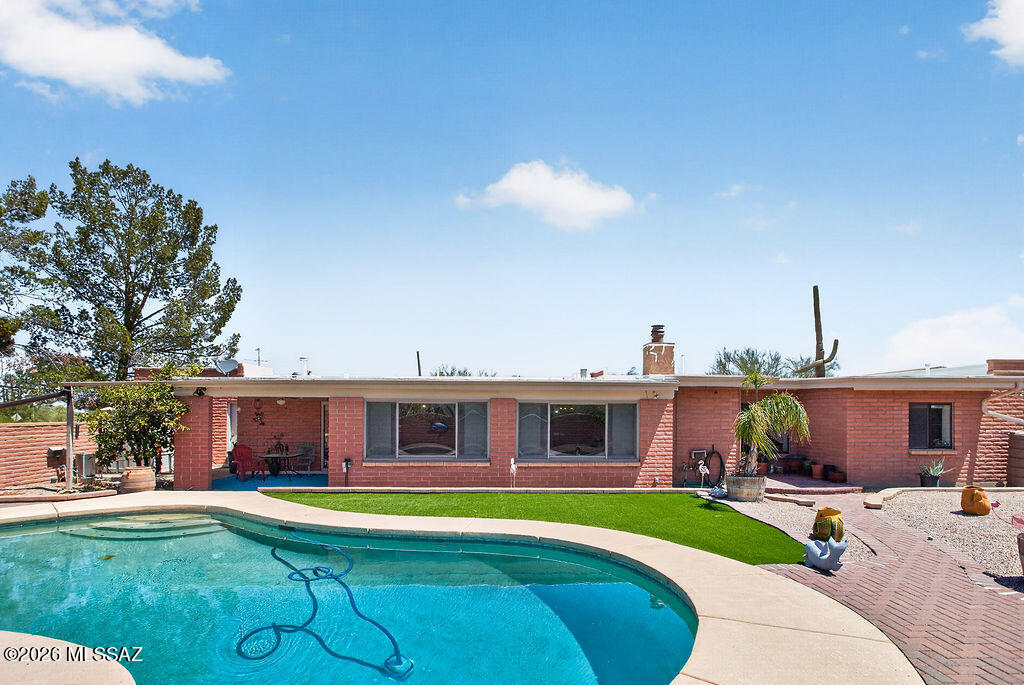
4232 E Poe Street
3 Beds
2 Baths
2,003 Sq.Ft.
$550,000
MLS#: 22616956
Tucson
6018 W Bridle Way
4 Beds
3 Baths
2,714 Sq.Ft.
$650,000
MLS#: 22616963
Tucson
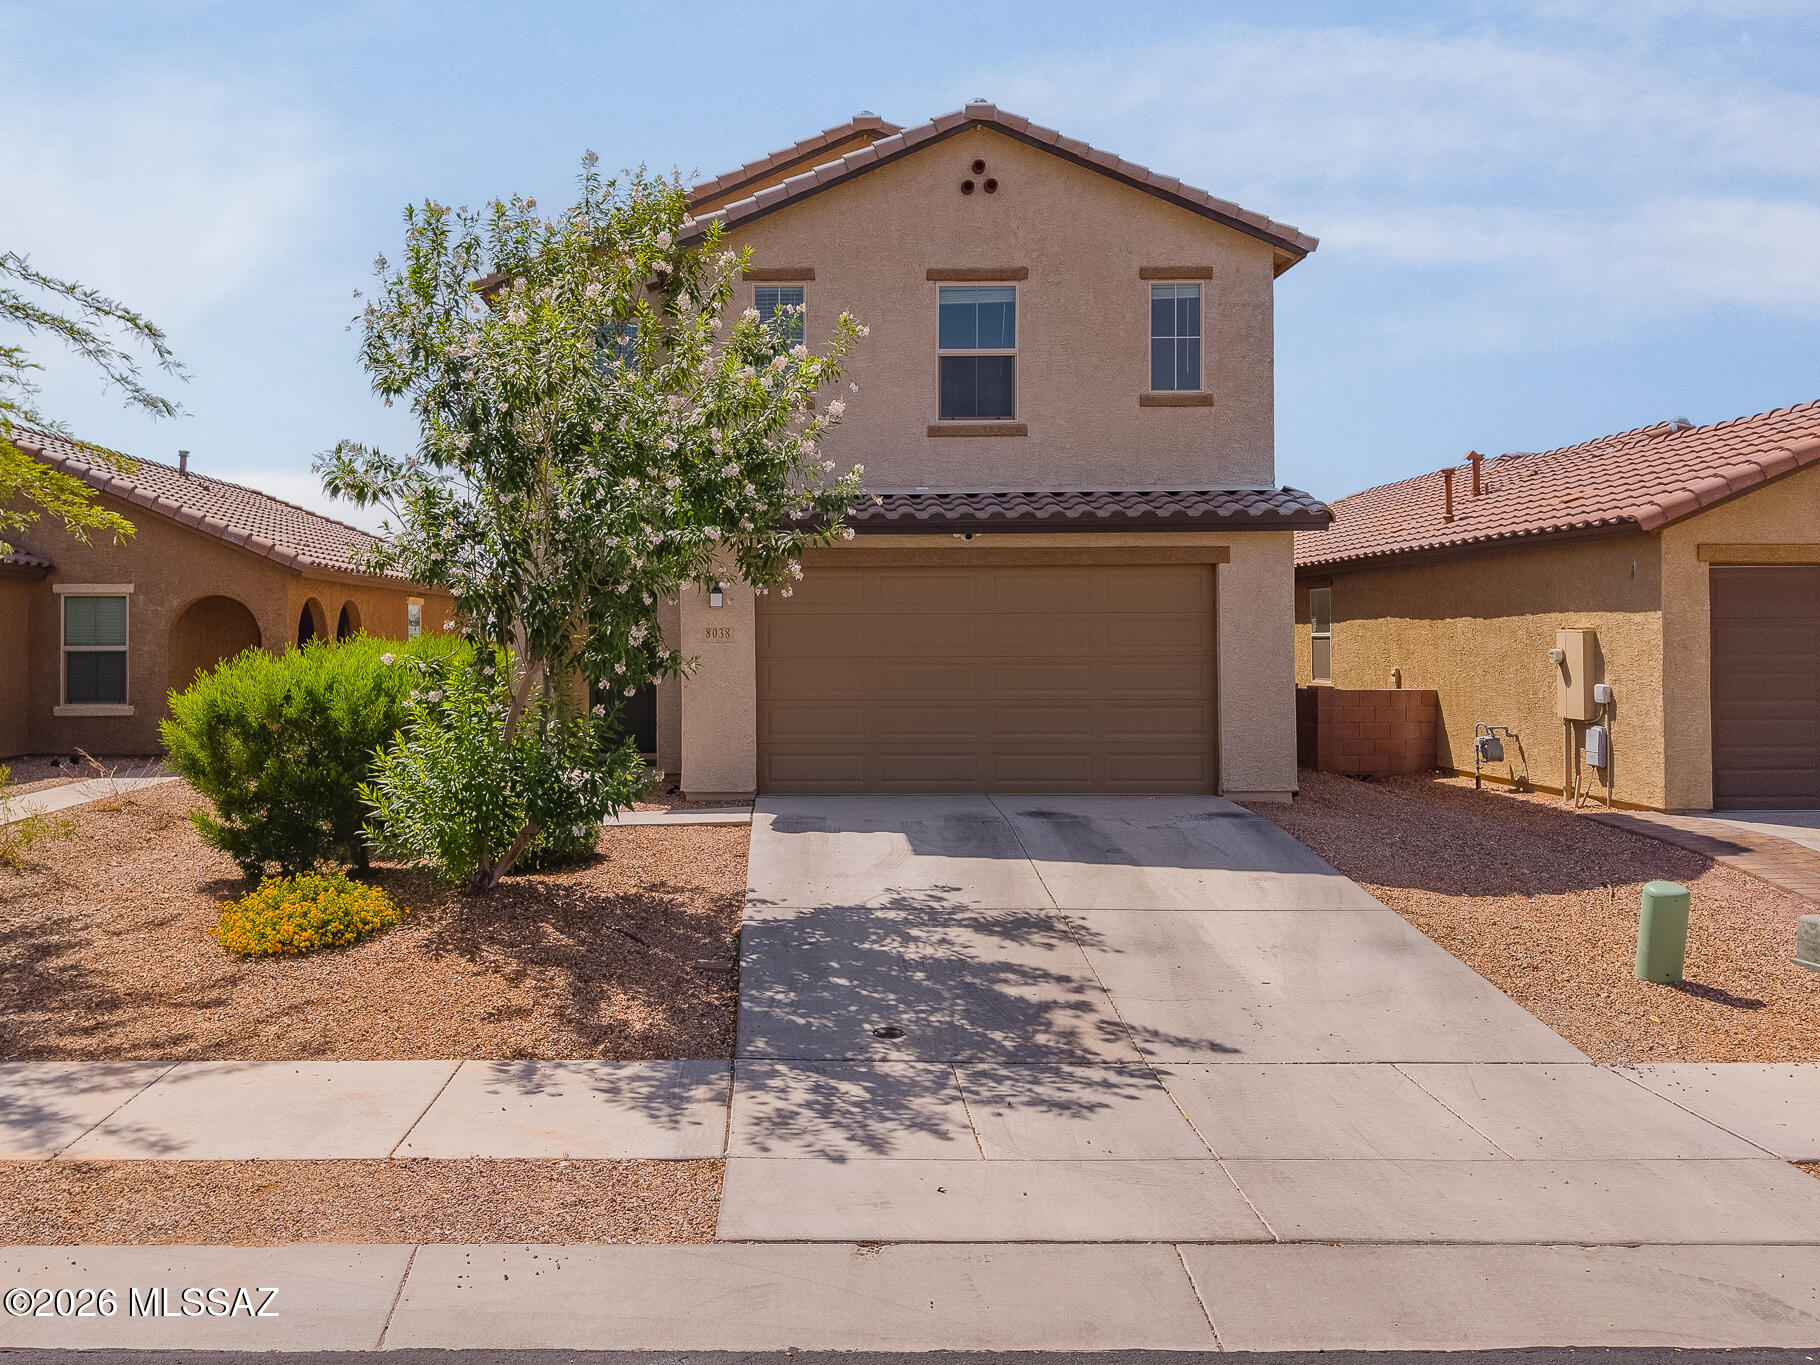
8038 S Golden Bell Drive
4 Beds
2 Baths
2,685 Sq.Ft.
$550,000
MLS#: 22616894
Tucson
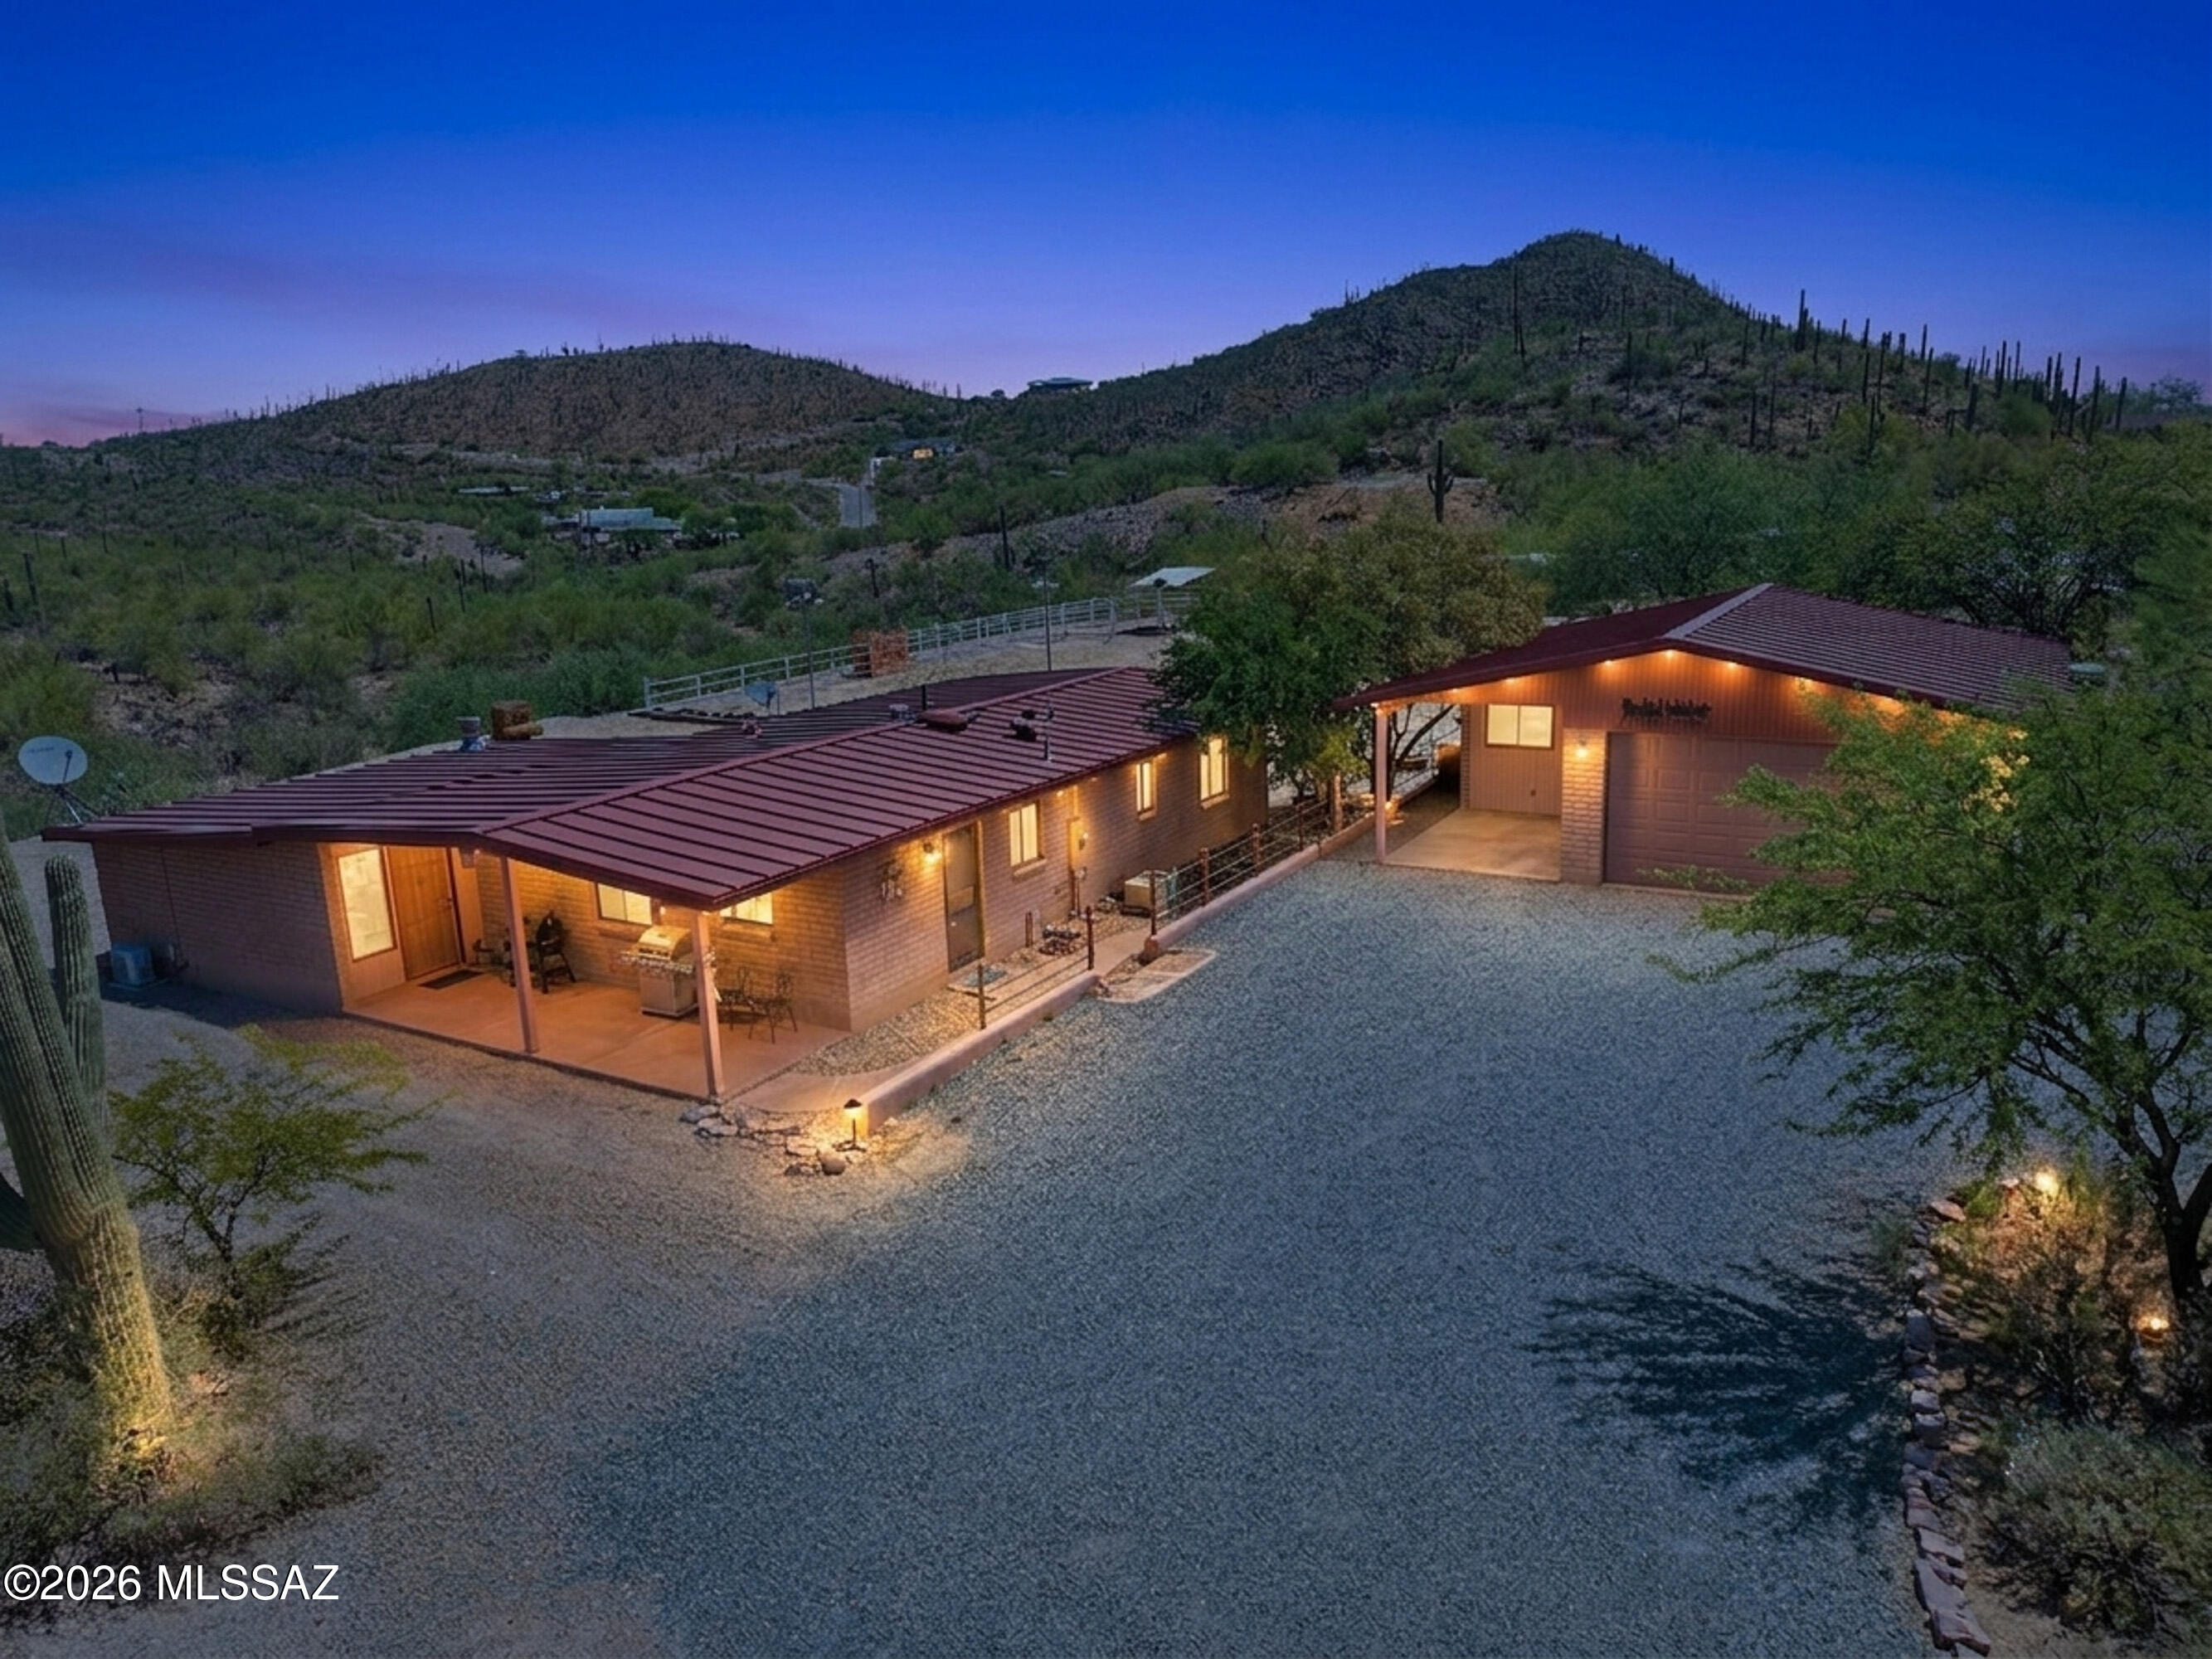
2500 W Irvington Place
3 Beds
2 Baths
1,643 Sq.Ft.
$450,000
MLS#: 22616820
Tucson
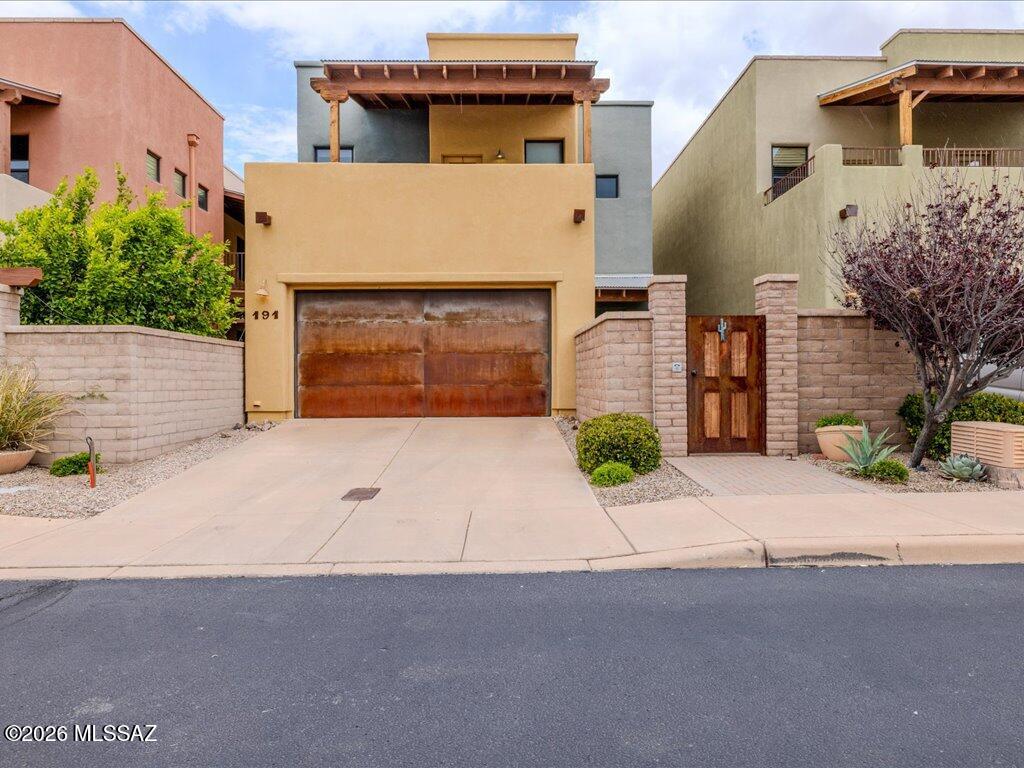
191 E Calderwood Road
3 Beds
2 Baths
1,868 Sq.Ft.
$450,000
MLS#: 22616880
Tucson
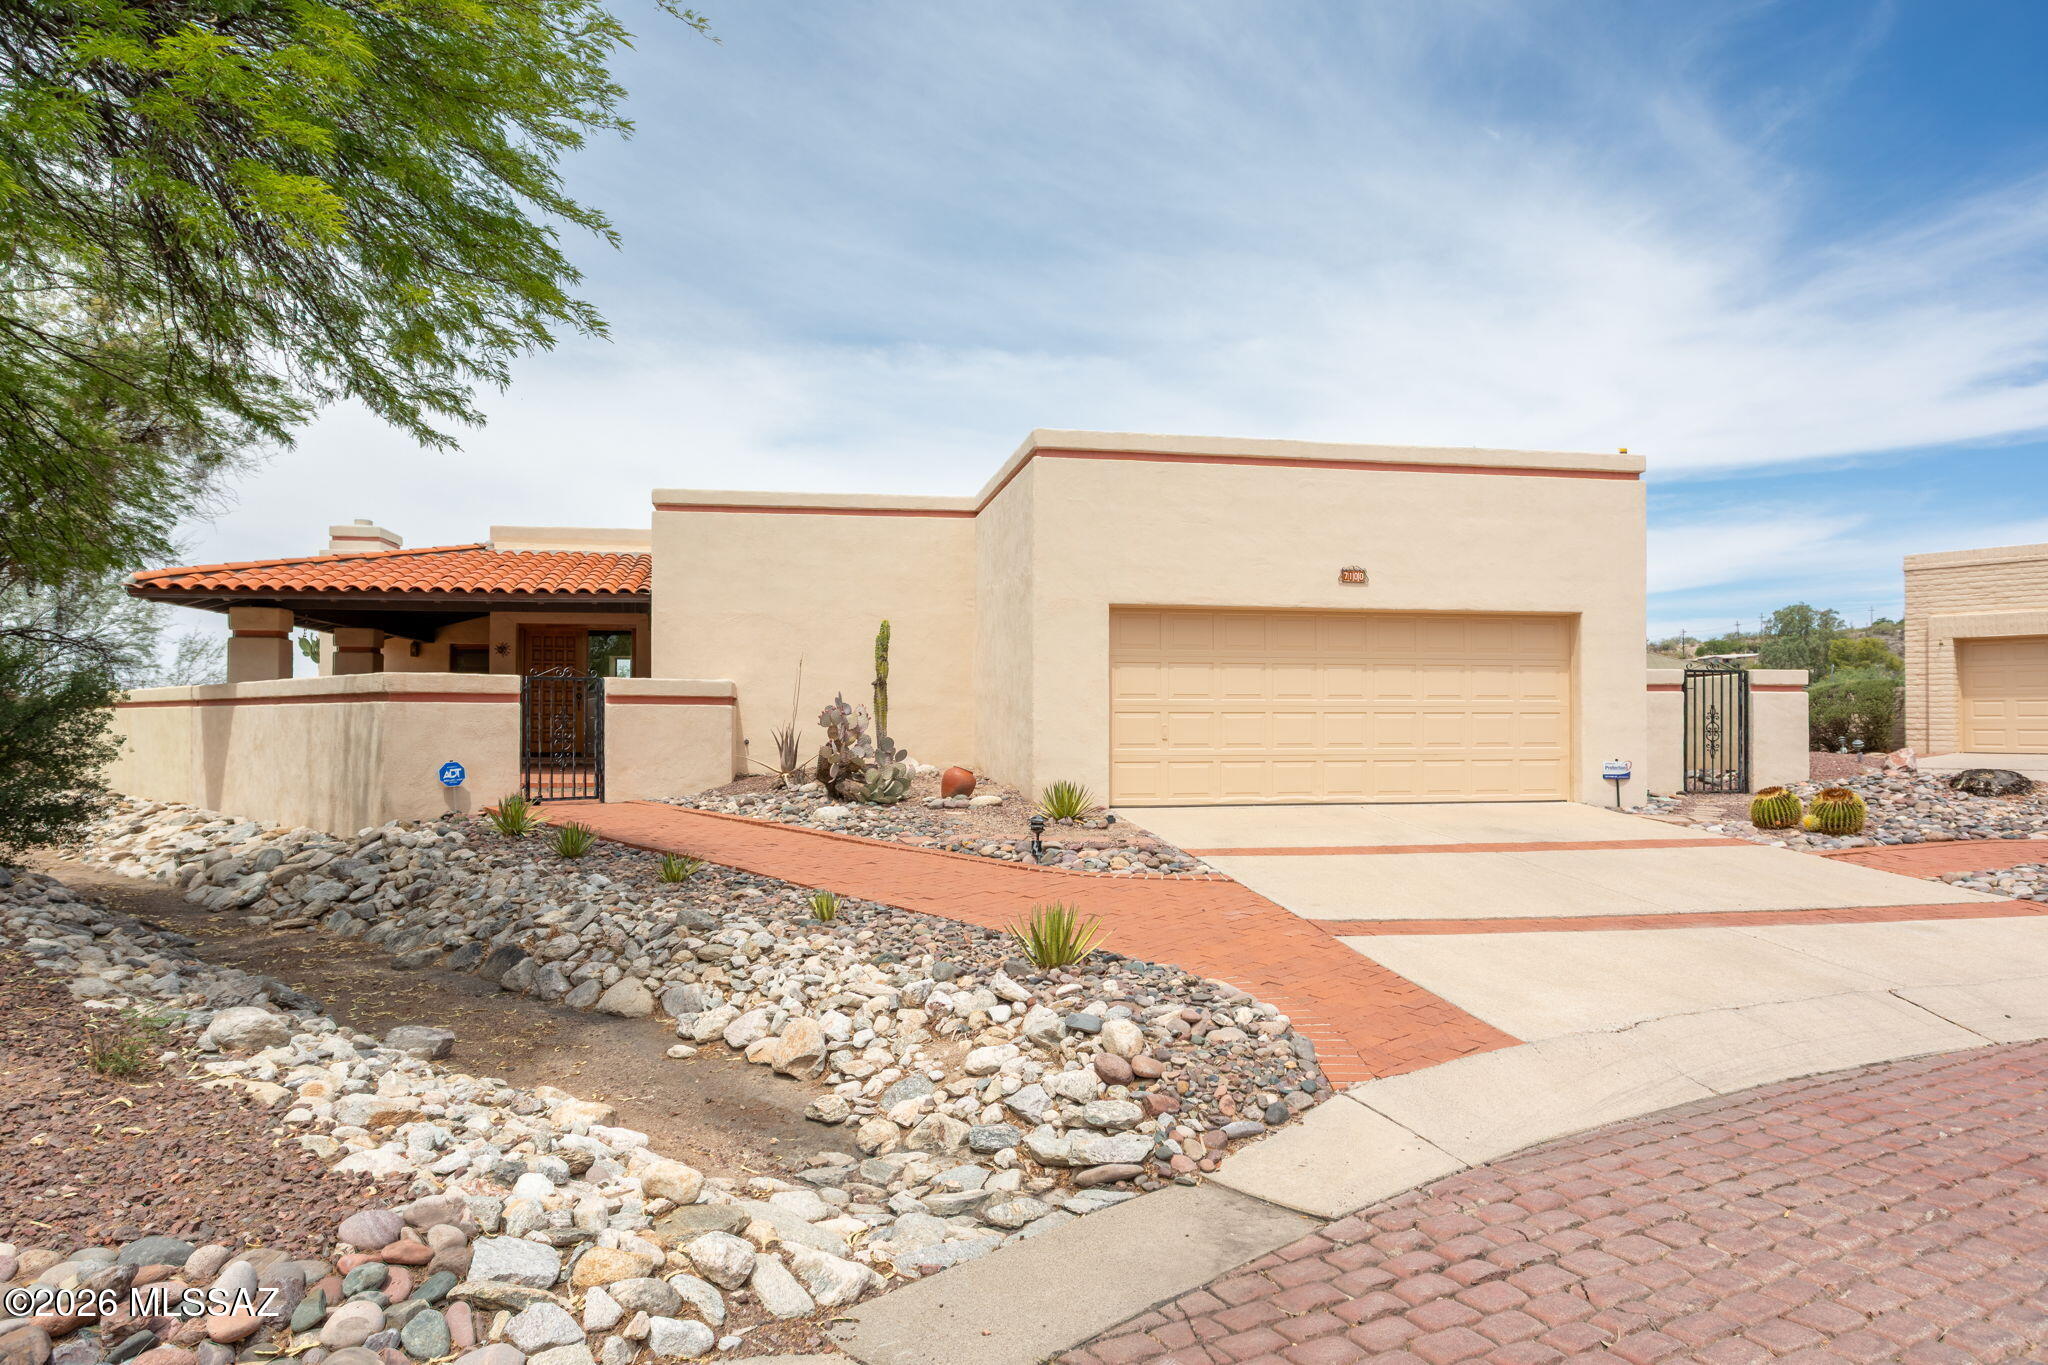
7100 E River Canyon Road
3 Beds
2 Baths
2,382 Sq.Ft.
$560,000
MLS#: 22616797
Tucson
13214 W Finger Aloe Street
4 Beds
3 Baths
2,688 Sq.Ft.
$595,000
MLS#: 22616845
