
13154 N Booming Drive
Oro Valley, AZ 85755
About
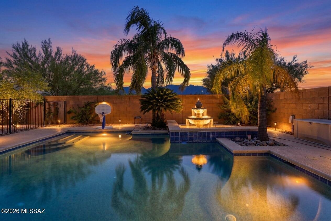
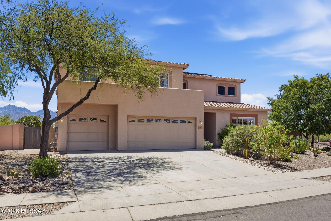
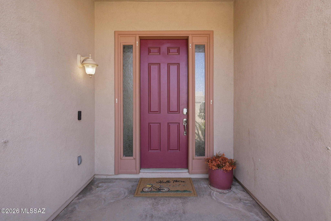
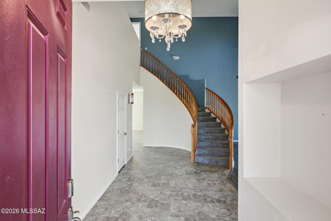
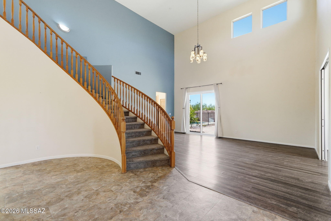
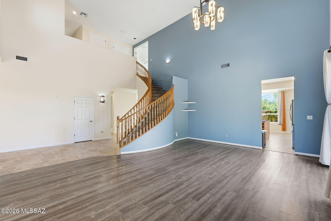
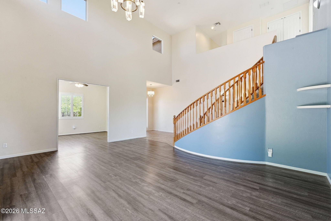
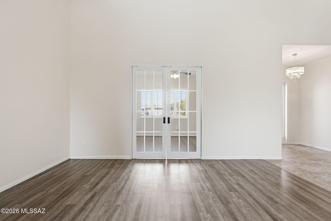
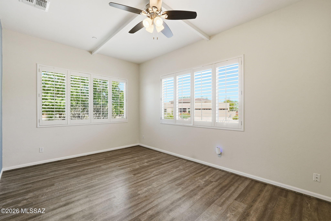
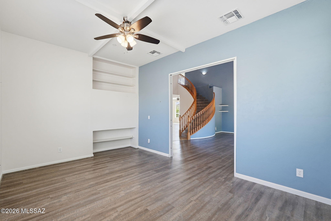
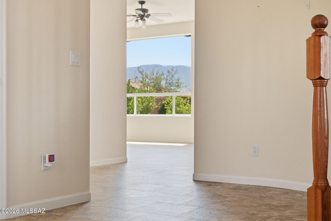
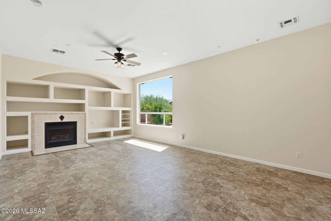
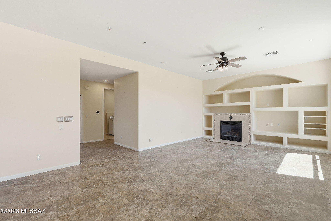
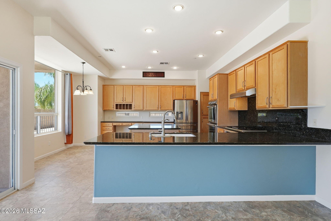
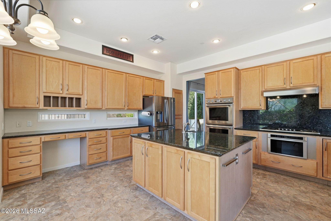
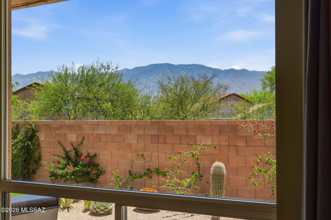
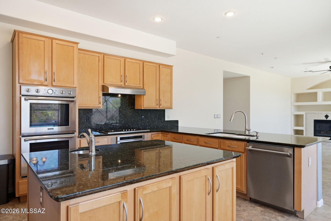
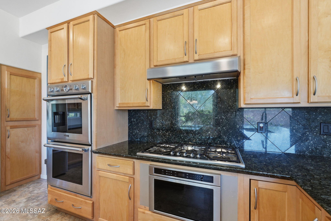
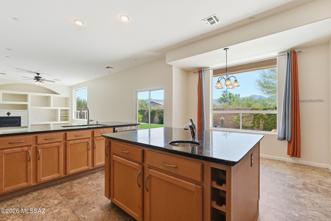
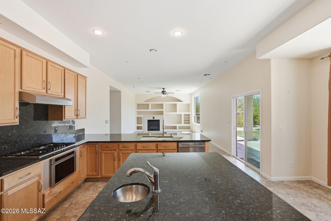
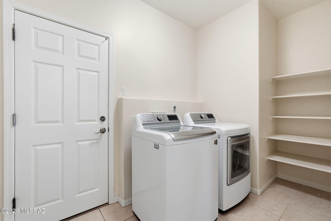
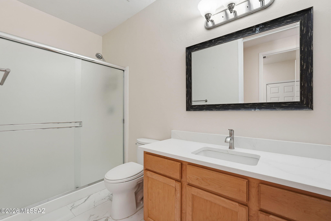
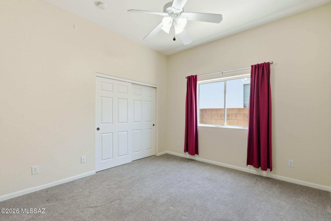
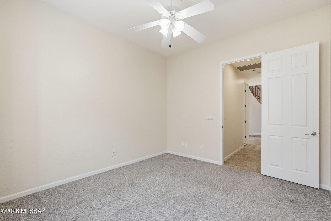
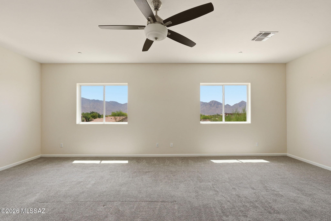
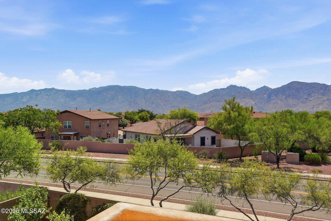
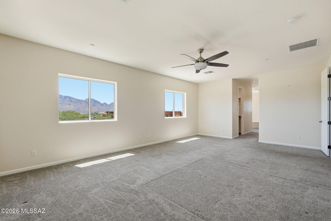
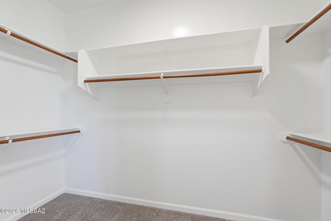
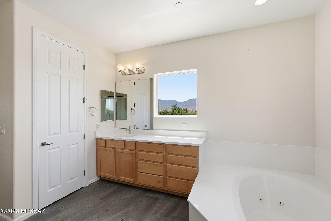
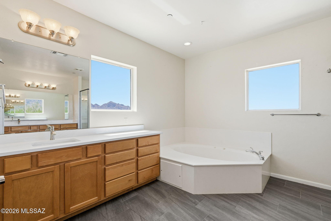
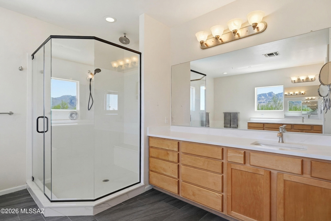
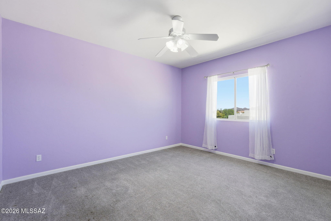
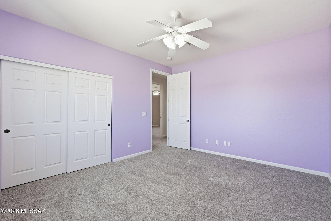
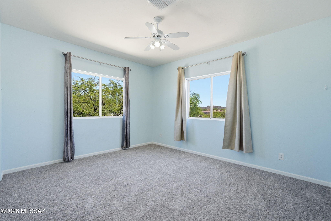
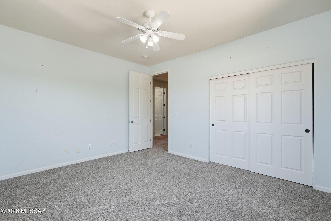
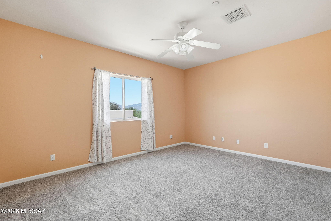
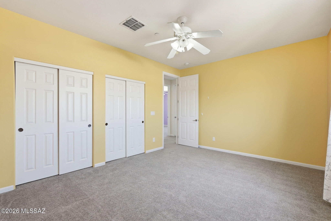
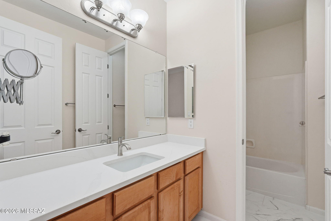
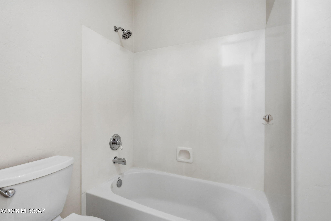
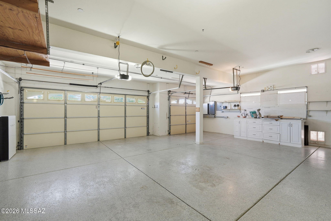
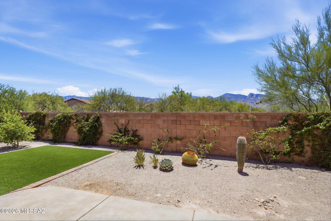
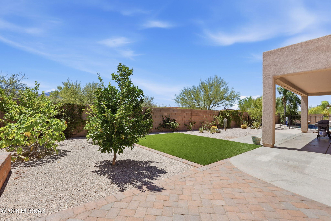
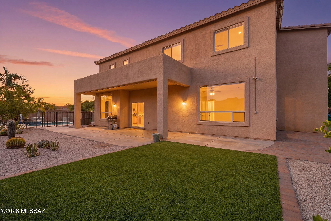
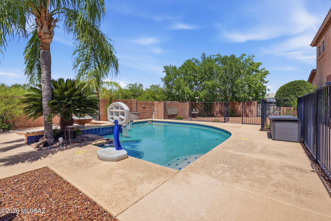
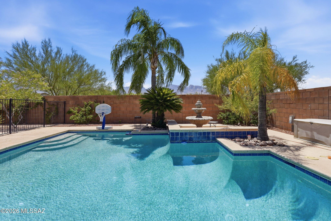
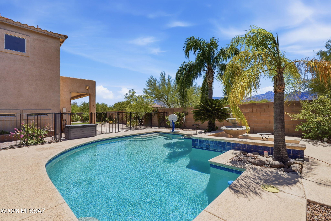
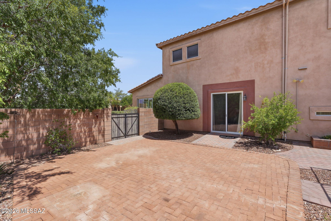
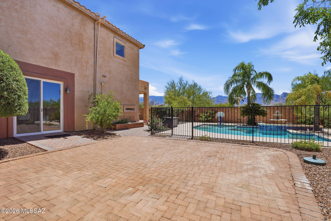
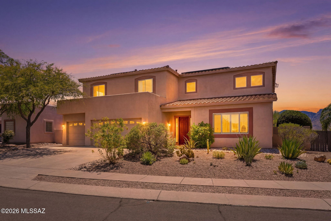
Spectacular views & a very special setting with this 3858 sqft home located in Rancho Vistoso. Just steps away from Innovation Academy & located at the end of a cul-de-sac, this home offers so much. 5 bedrooms plus office, 3 baths along with 2 separate living areas gives everyone plenty of room but still lives cozy. The backyard paradise offers mountain views, garden beds & a mini orchard featuring pomegranate, tangerine, lemon, lime and fig trees. A gated & sparkling pebble-tec pool, fountains & turf complete the backyard oasis. Step into the 3 car extended garage with Tesla Powerwall back-up batteries, whole house air filtration & workbench w/ service door to side yard. City approved plans for upper deck balcony included in sale & solar paid off at COE. It's a must see Oro Valley home! 13154 North Blooming Drive is ideally situated at the end of a cul-de-sac adjacent to Innovation Academy, an award-winning STEM - based elementary school. It is also located within walking distance to Hohokam Park and Vistoso Trails Nature Preserve. There is unobstructed Catalina views from almost every room, as well as partial Tortolita mountain views with peekaboo views of downtown Tucson and the Tucson mountains from the primary bath. Home includes: five bedrooms, three bathrooms, Office, living room, family room, Eat-in kitchen along with breakfast bar and two different possibilities for a dining room. 100% owned Solar with Tesla power wall system/back-up batteries that went live March 2022 and will be paid off at COE. Two HVAC systems include a 5 year-old downstairs unit and 7 year-old upstairs unit with added air purification systems that are maintained quarterly. Gas hot water tank is five years old and maintained quarterly. The main refrigerator conveys and is four years old. The kitchen includes pull out cabinet shelving and an island with a prep sink. All bathrooms are updated with comfort height toilets, tile flooring, quartz countertops and undermount sinks. The primary bath is updated with new shower glass surround and a wall mounted jewelry storage cabinet. The sparkling pebble-tec, solar heated, self-cleaning pool with pop-up actuators has been maintained weekly. Landscaping is Xeriscape and includes fruit trees (tangerine, lemon, lime, fig and pomegranate), raised garden boxes and artificial turf area along with thoughtful hardscape design throughout the remainder of the yards. Additional as-is conveyances include back porch mist system, (has never been used by Sellers) solar heating for pool, BBQ Grill on back porch, large outdoor fountain, doorbell and front door lock. Additionally, the home has plans with approval from the town of Oro Valley to modify the covered patio to include a balcony, accessible through the primary bedroom via replacing an existing window in the primary bedroom with a door. Plans remain subject to continued approval by the Rancho Vistoso community association.
Property
Beds
5
Full Baths
3
1/2 Baths
None
Year Built
2003
Sq.Footage
3,858
Features
Features & Amenities
Interior
-
Other Interior Features
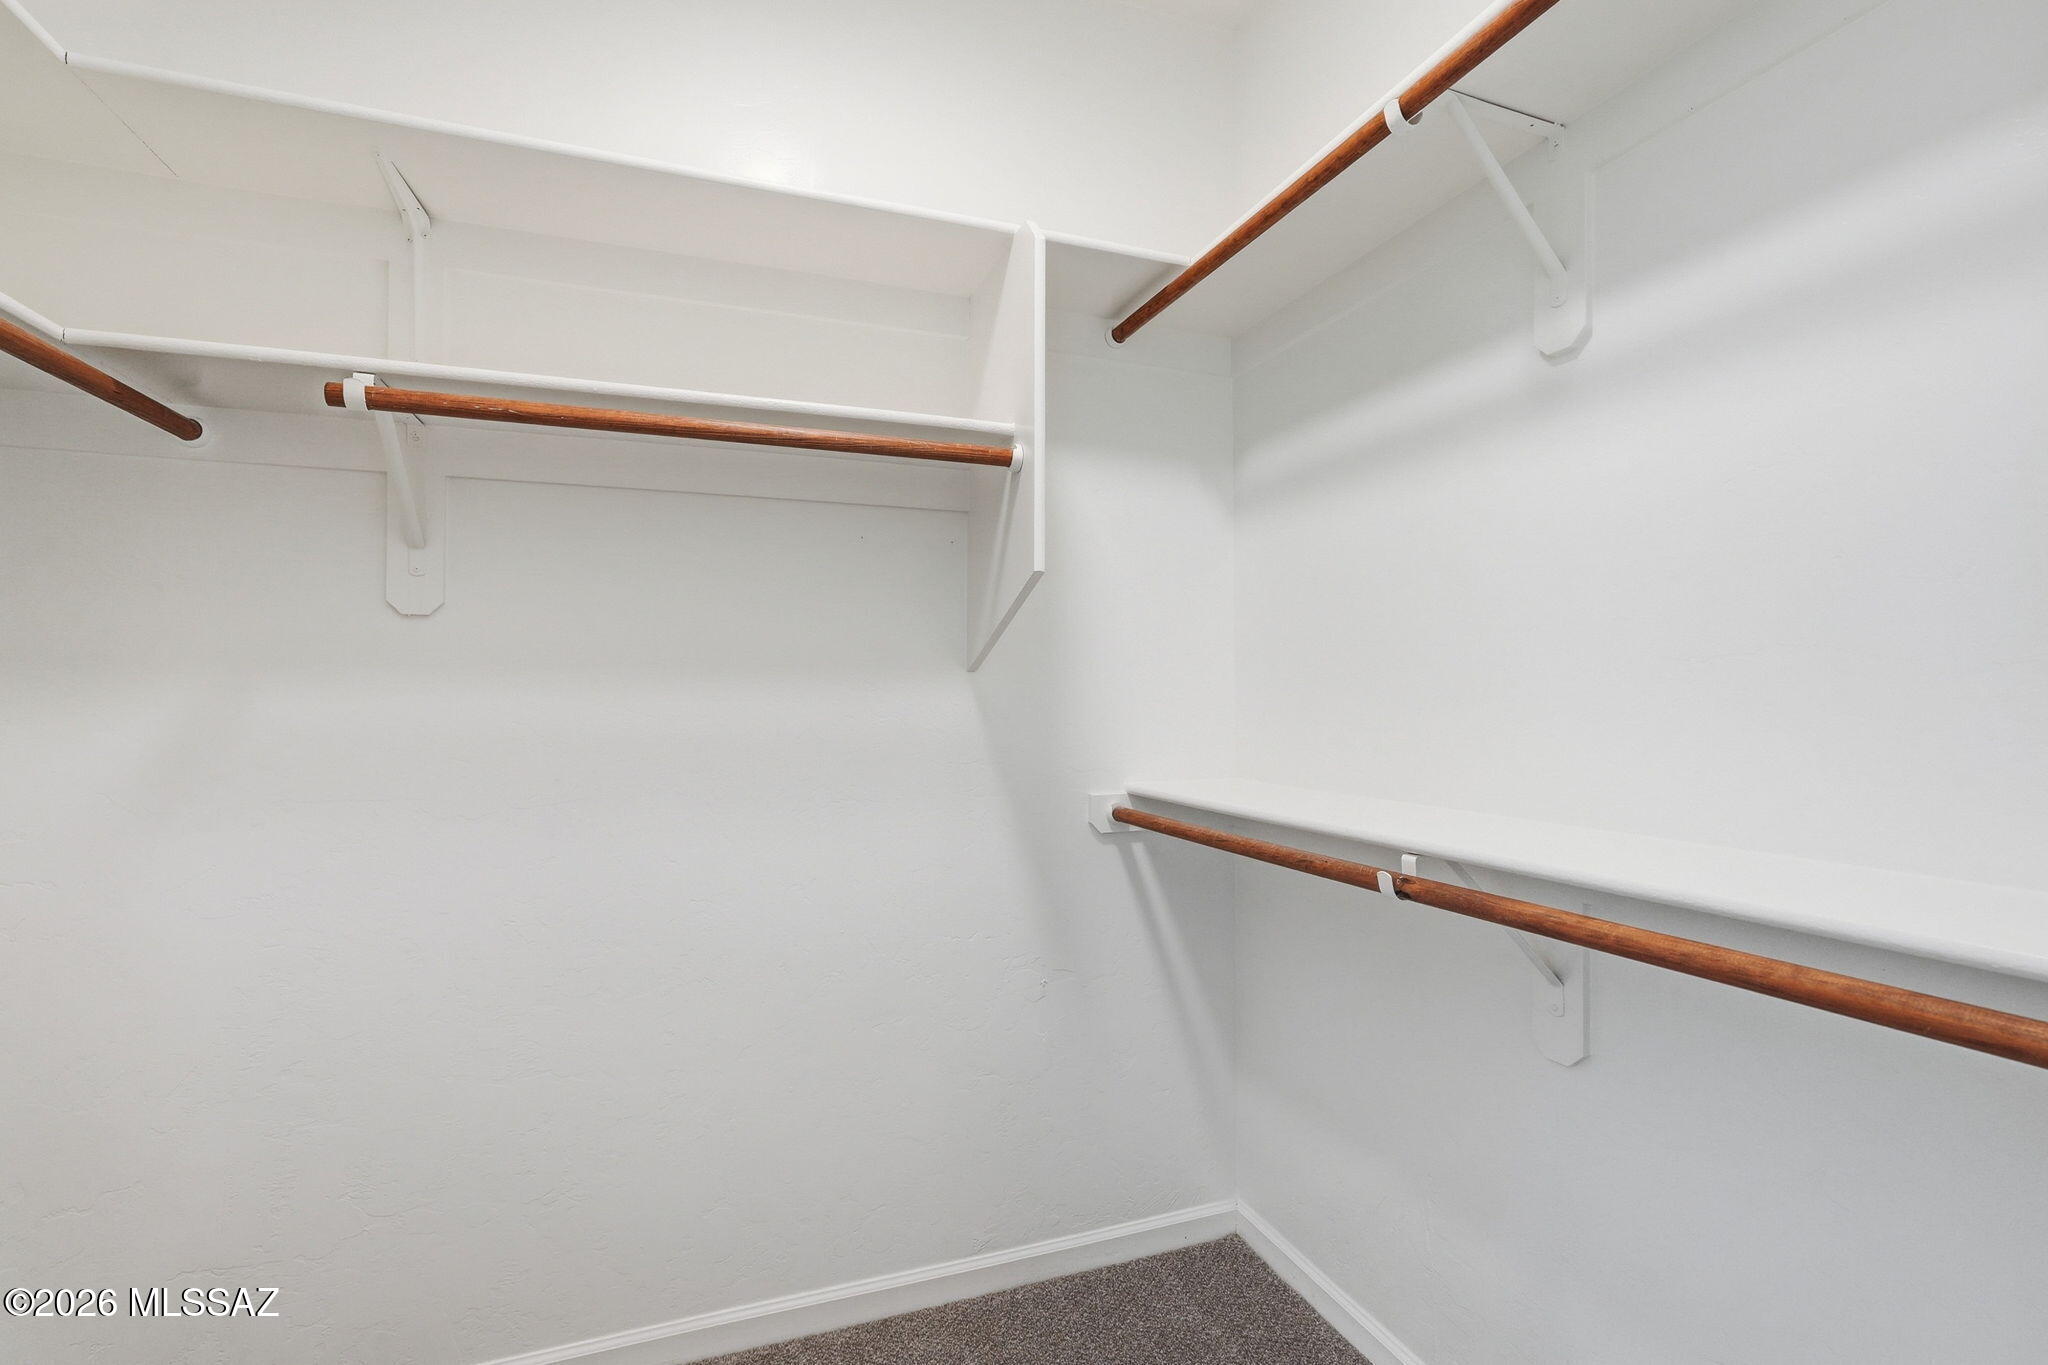
Kitchen Island, Walk-In Closet(s), High Ceilings, Granite Counters, Pantry, High Speed Internet, Smart Thermostat
-
Total Bedrooms
5
-
Bathrooms
3
-
Basement YN
NO
-
Cooling YN
YES
-
Cooling
Zoned, Ceiling Fan(s), Dual
-
Fireplace YN
YES
-
Heating YN
YES
-
Heating
Natural Gas, Zoned, Exhaust Fan
-
Pet friendly
N/A
Exterior
-
Garage
Yes
-
Garage spaces
3
-
Construction Materials
Stucco, Frame
-
Other Exterior Features
Barbecue, Misting System
-
Parking
Garage Door Opener, Oversized, Workshop in Garage
-
Patio and Porch Features
Covered, Patio
-
Pool
Yes
-
Pool Features
Solar Heat
-
View
Mountain(s)
Area & Lot
-
Lot Features
Sprinklers In Front, Subdivided, Cul-De-Sac, Few Trees
-
Lot Size(acres)
0.24
-
Lot Size(square feet)
10,541
-
Property Type
Residential
-
Property Sub Type
Single Family Residence
-
Architectural Style
Contemporary
Price
-
Sales Price
$775,000
-
Tax Amount
$6,559.56
-
Sq. Footage
3,858
-
Price/SqFt
$200
HOA
-
Association
YES
-
Association Fee
$36
-
Association Fee Frequency
Quarterly
-
Association Fee Includes
N/A
Property Resources
-
Horse Property
NO
School District
-
Elementary School
Painted Sky
-
Middle School
Wilson K-8
-
High School
Ironwood Ridge
Property Features
-
Association Amenities
Sport Court
-
Senior Community YN
NO
-
Water Source
Public
Schedule
Schedule a Showing
Showing scheduled successfully.
Mortgage calculator
Estimate your monthly mortgage payment, including the principal and interest, property taxes, and HOA. Adjust the values to generate a more accurate rate.
Your payment
Principal and Interest:
$
Property taxes:
$
HOA fees:
$
Total loan payment:
$
Total interest amount:
$
Location
-
County
Pima
-
Elementary School
Painted Sky
-
Middle School
Wilson K-8
-
High School
Ironwood Ridge

Listing Courtesy of Joseph Bowles , Long Realty
RealHub Information is provided exclusively for consumers' personal, non-commercial use, and it may not be used for any purpose other than to identify prospective properties consumers may be interested in purchasing. All information deemed reliable but not guaranteed and should be independently verified. All properties are subject to prior sale, change or withdrawal. RealHub website owner shall not be responsible for any typographical errors, misinformation, misprints and shall be held totally harmless.

Kelly Hammer
Associate Broker / Realtor®
Call Kelly today to schedule a private showing.
Phone (520) 227-5144
Email Kelly@MandyGoldTeam.com

* Listings on this website come from the FMLS IDX Compilation and may be held by brokerage firms other than the owner of this website. The listing brokerage is identified in any listing details. Information is deemed reliable but is not guaranteed. If you believe any FMLS listing contains material that infringes your copyrighted work please click here to review our DMCA policy and learn how to submit a takedown request.© 2024 FMLS.
Properties
Related properties
Oro Valley
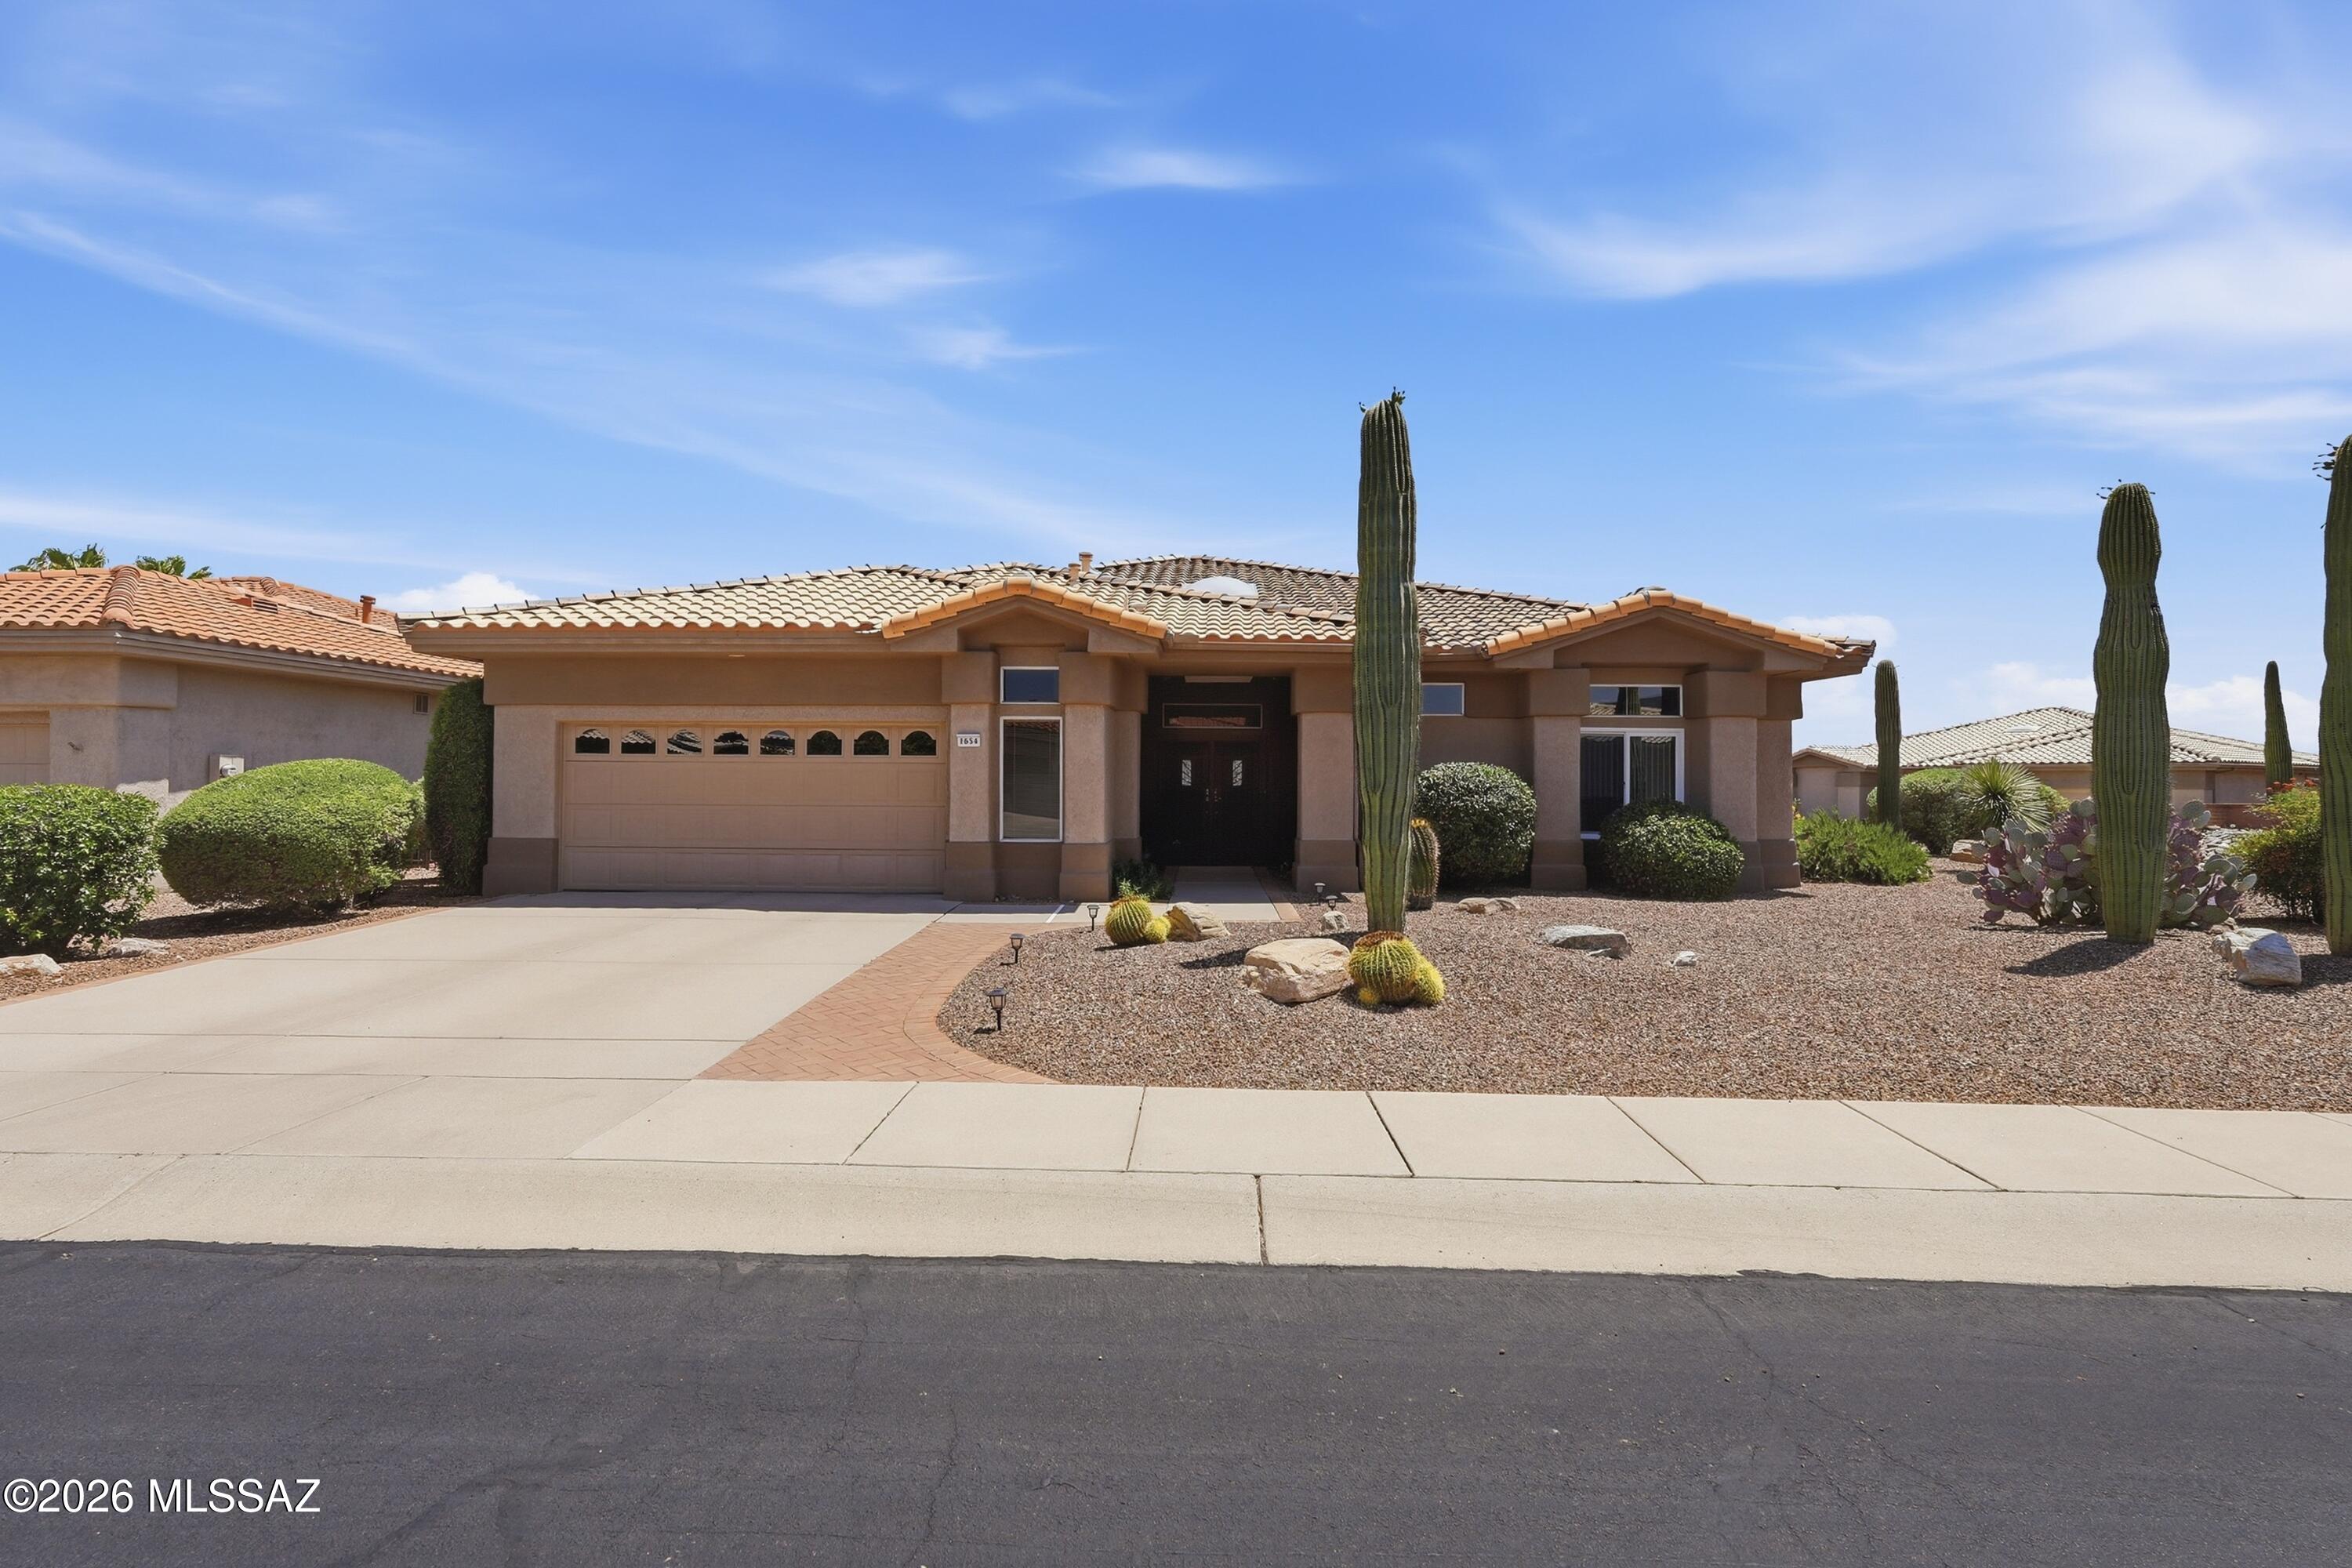
1654 E Crown Ridge Way
3 Beds
2 Baths
2,237 Sq.Ft.
$650,000
MLS#: 22616826
Oro Valley
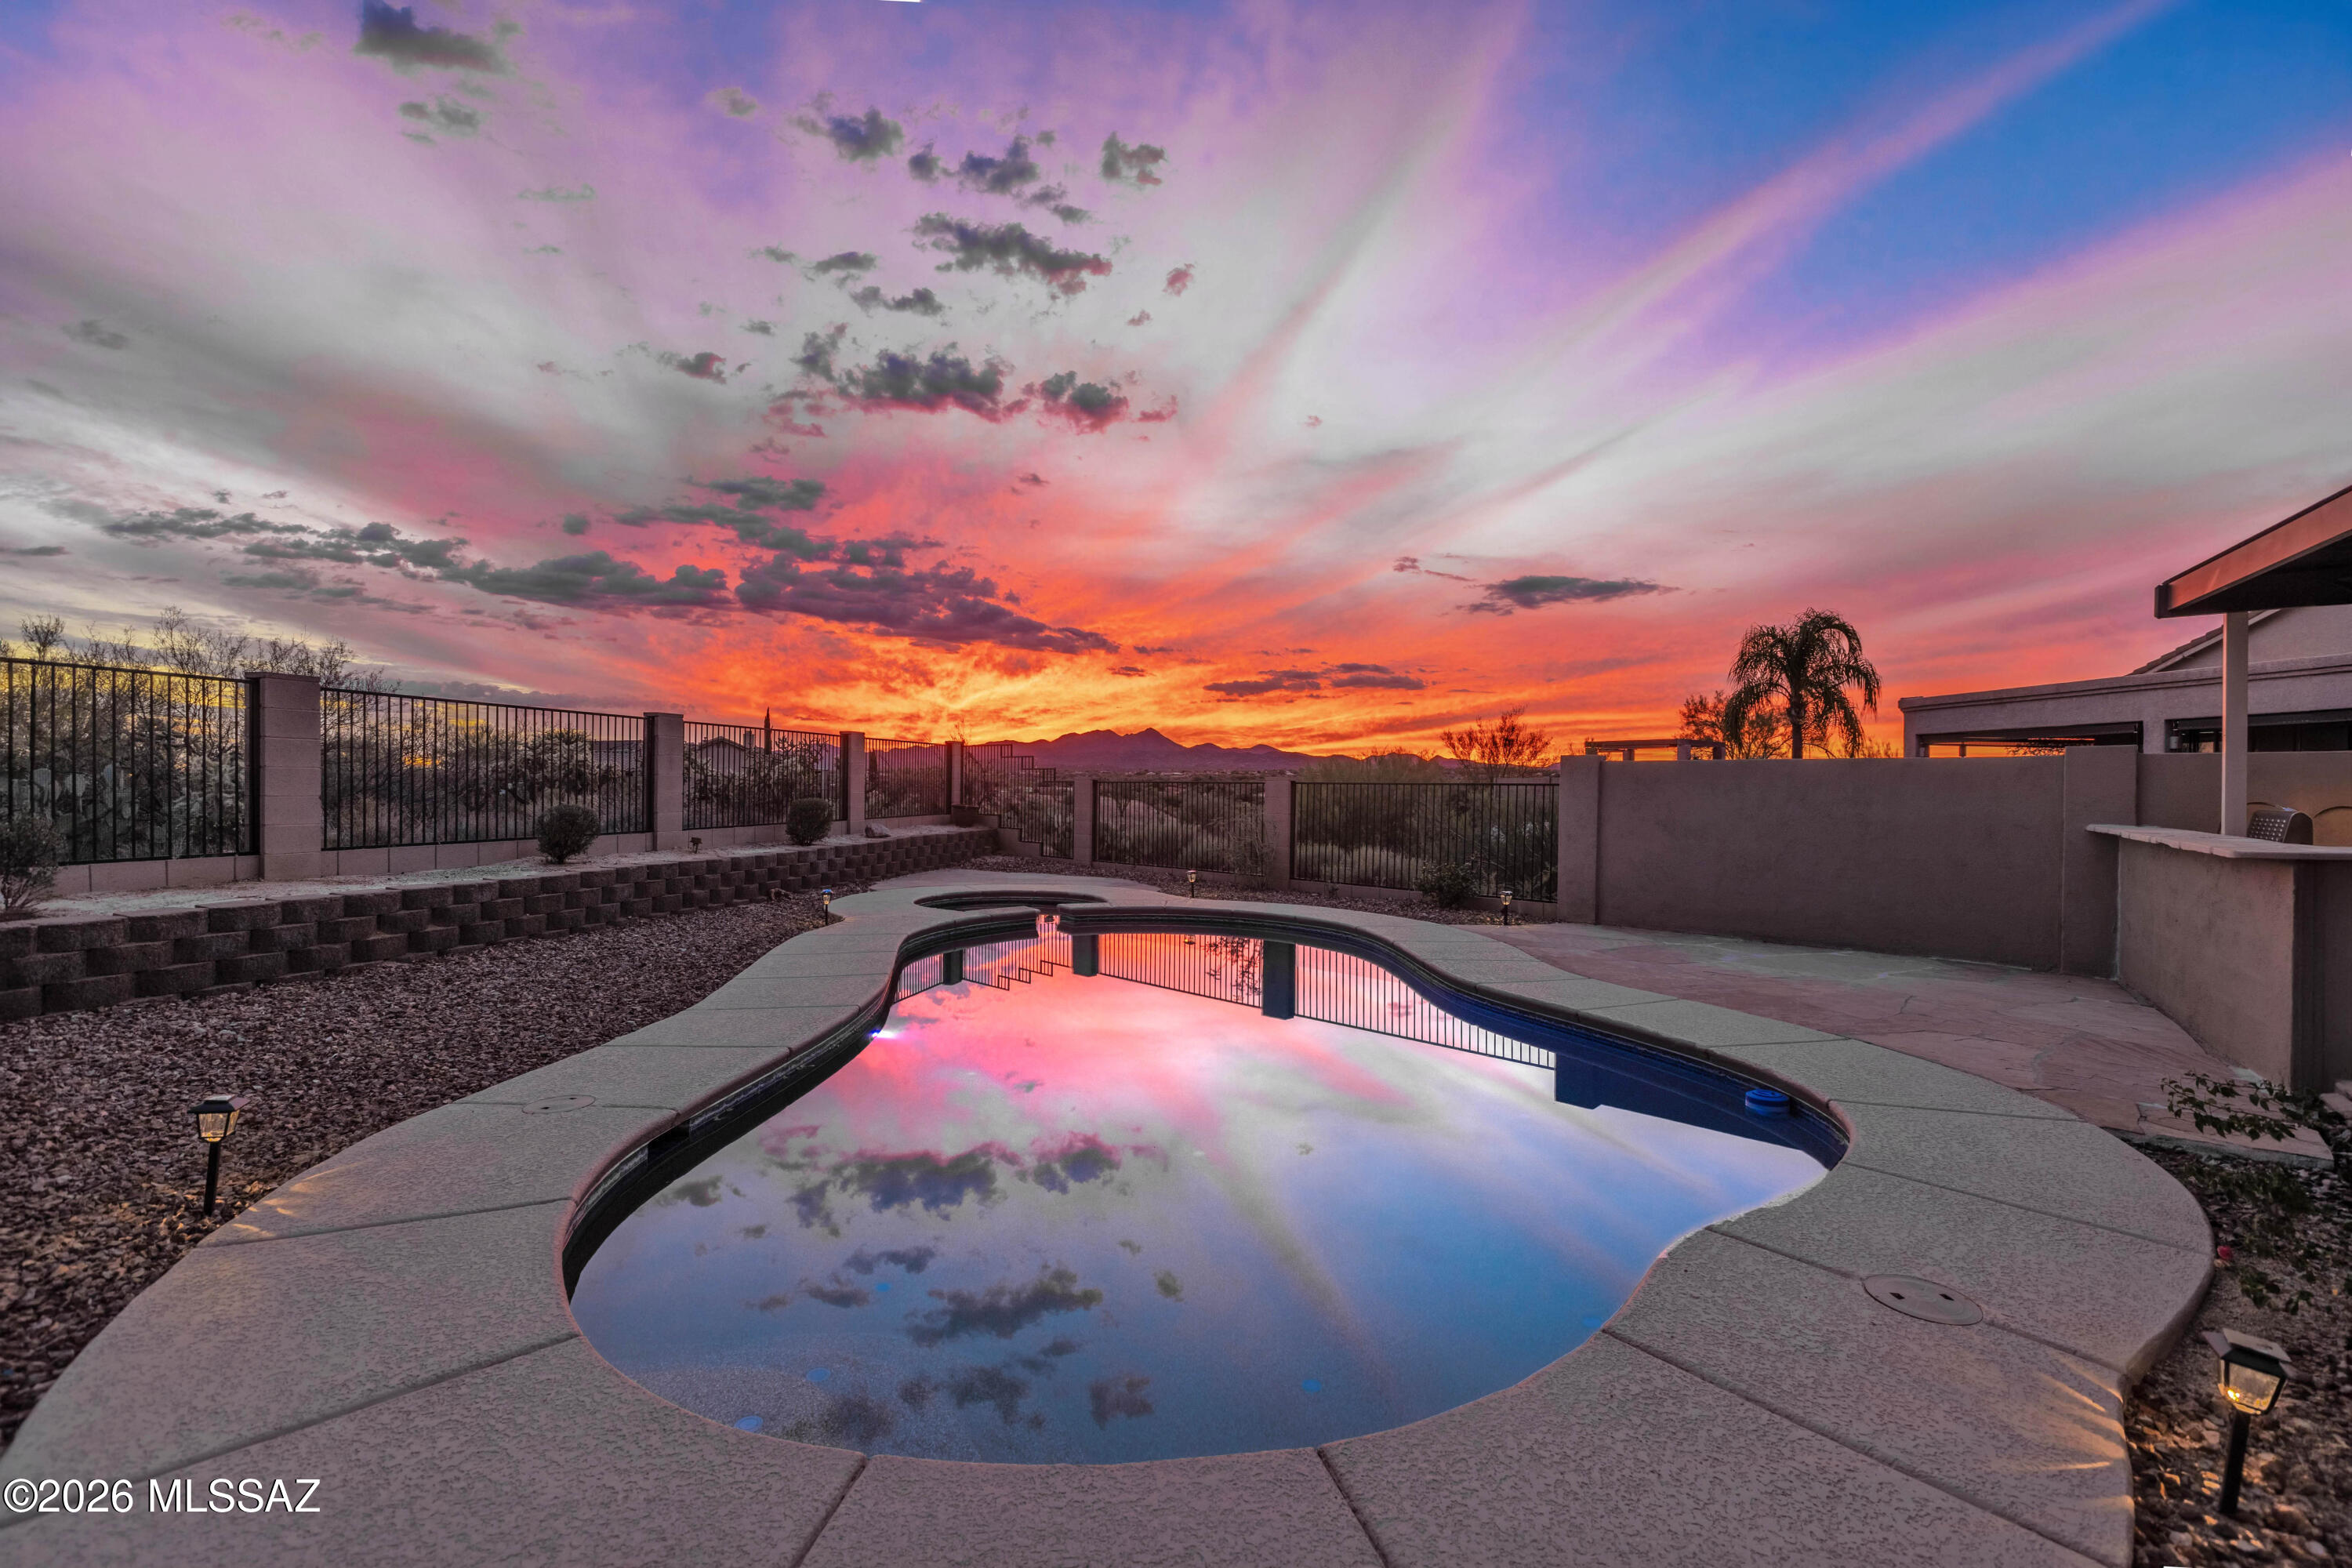
13455 N Big View Court
4 Beds
2 Baths
2,020 Sq.Ft.
$625,000
MLS#: 22616896
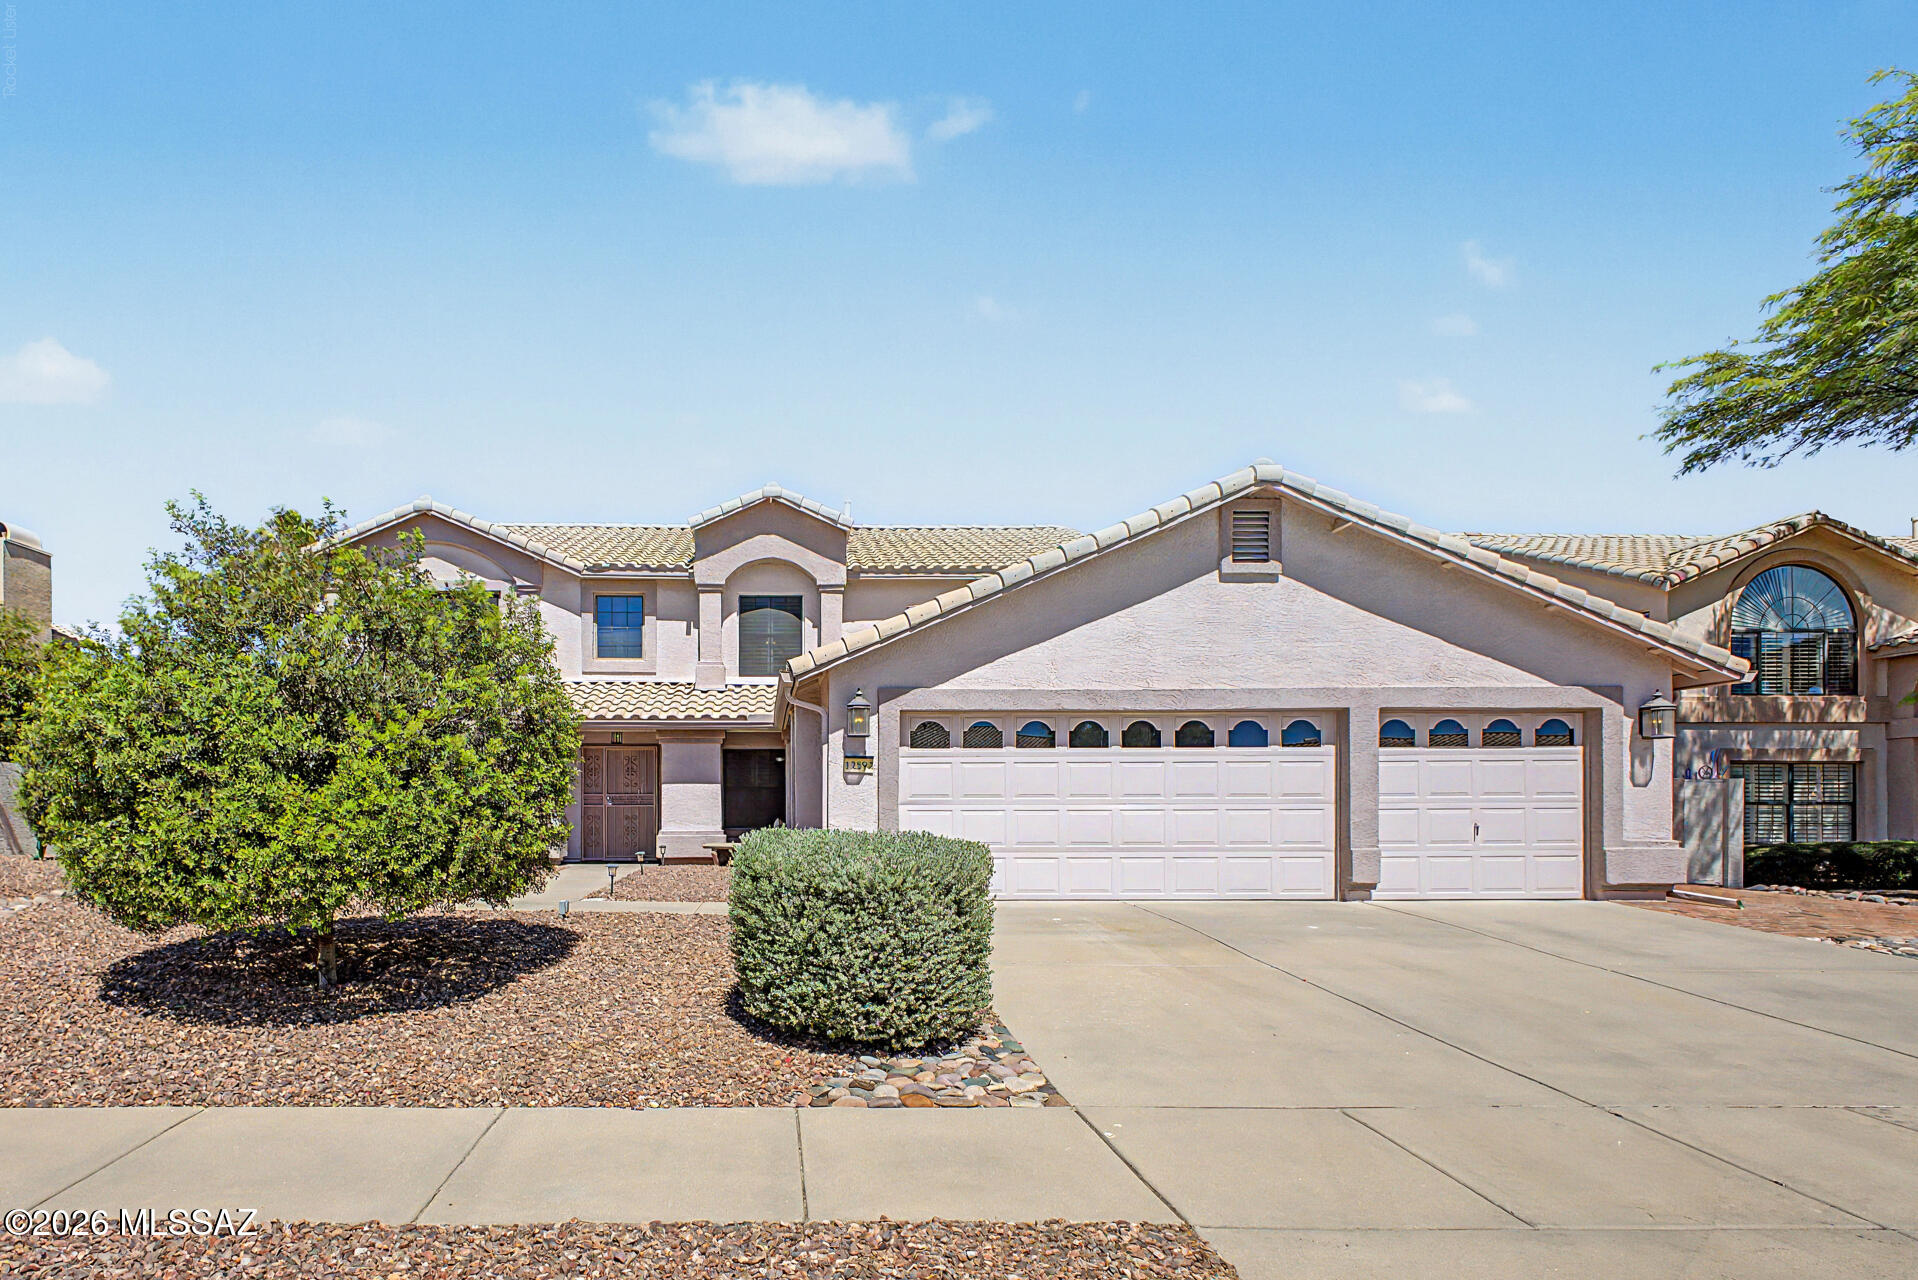
Oro Valley
12592 N Pioneer Way
3 Beds
3 Baths
3,209 Sq.Ft.
$639,500
MLS#: 22616745
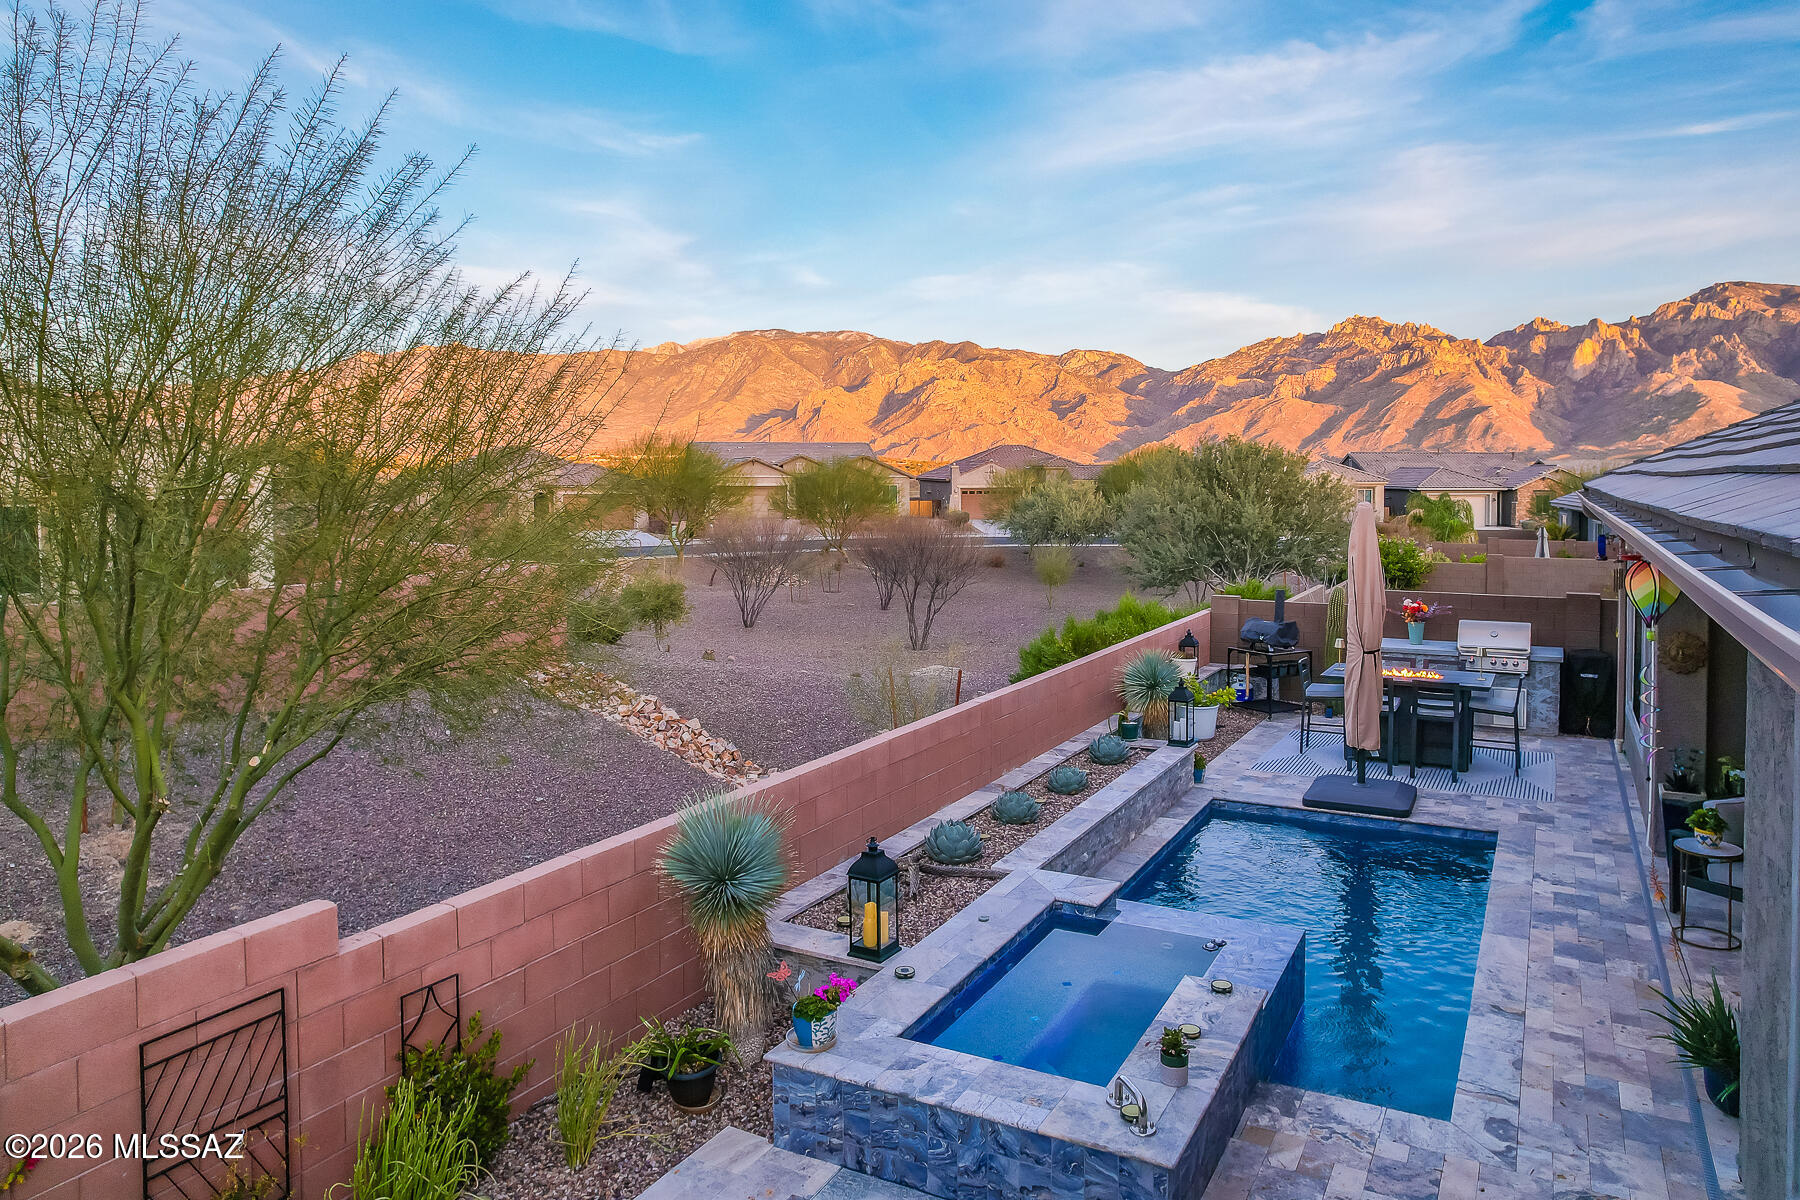
Oro Valley
711 E Nubra Valley Place
4 Beds
2 Baths
2,646 Sq.Ft.
$825,000
MLS#: 22605117
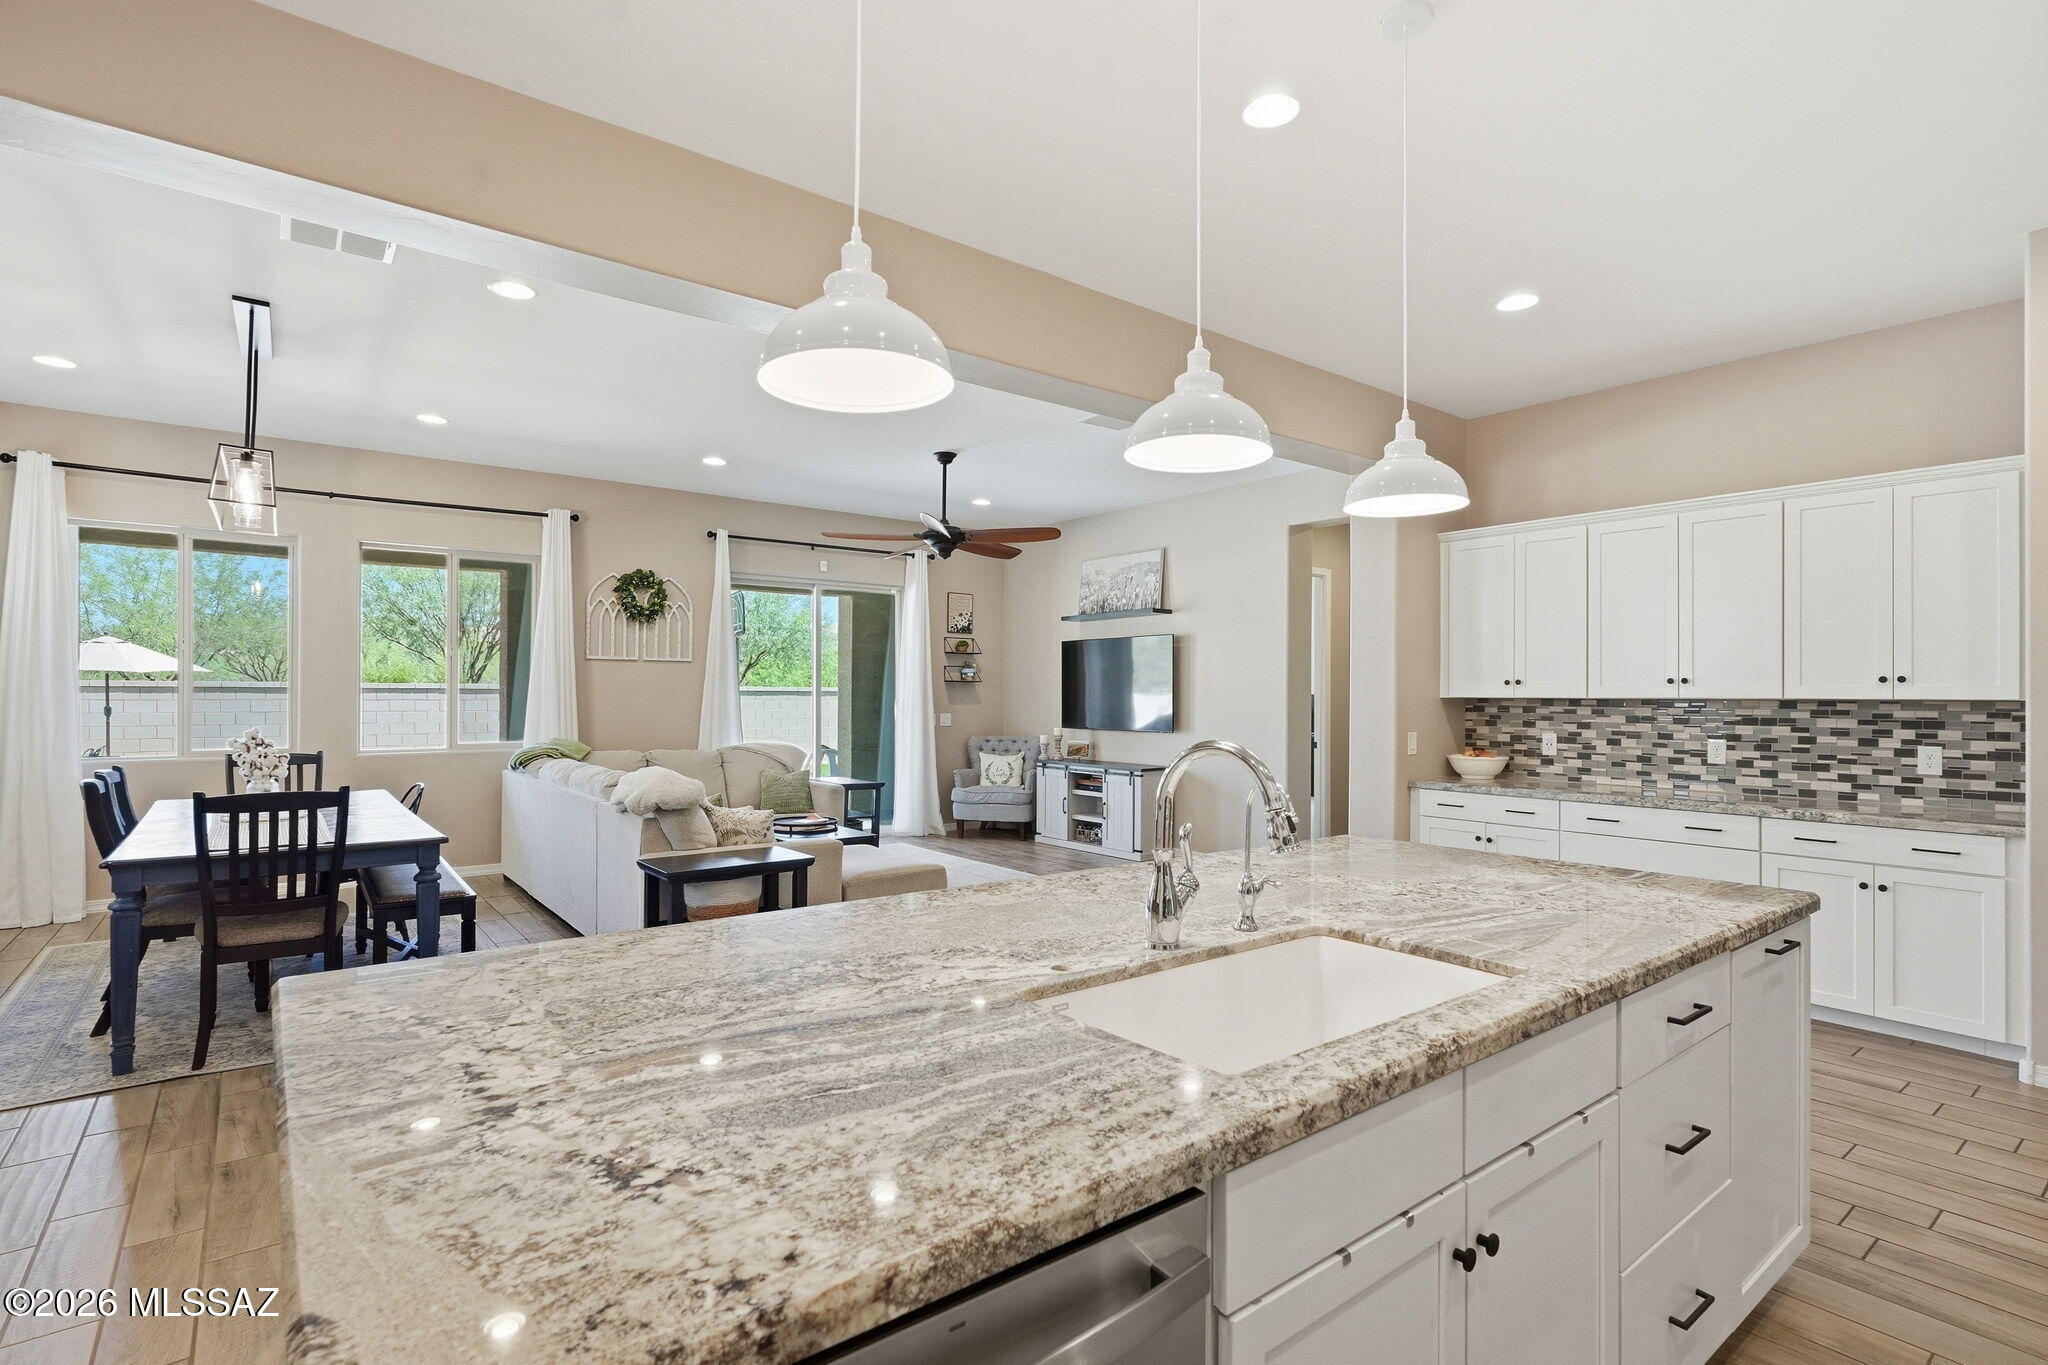
Oro Valley
1076 W Desert Firetail Lane
3 Beds
2 Baths
2,729 Sq.Ft.
$690,000
MLS#: 22612592
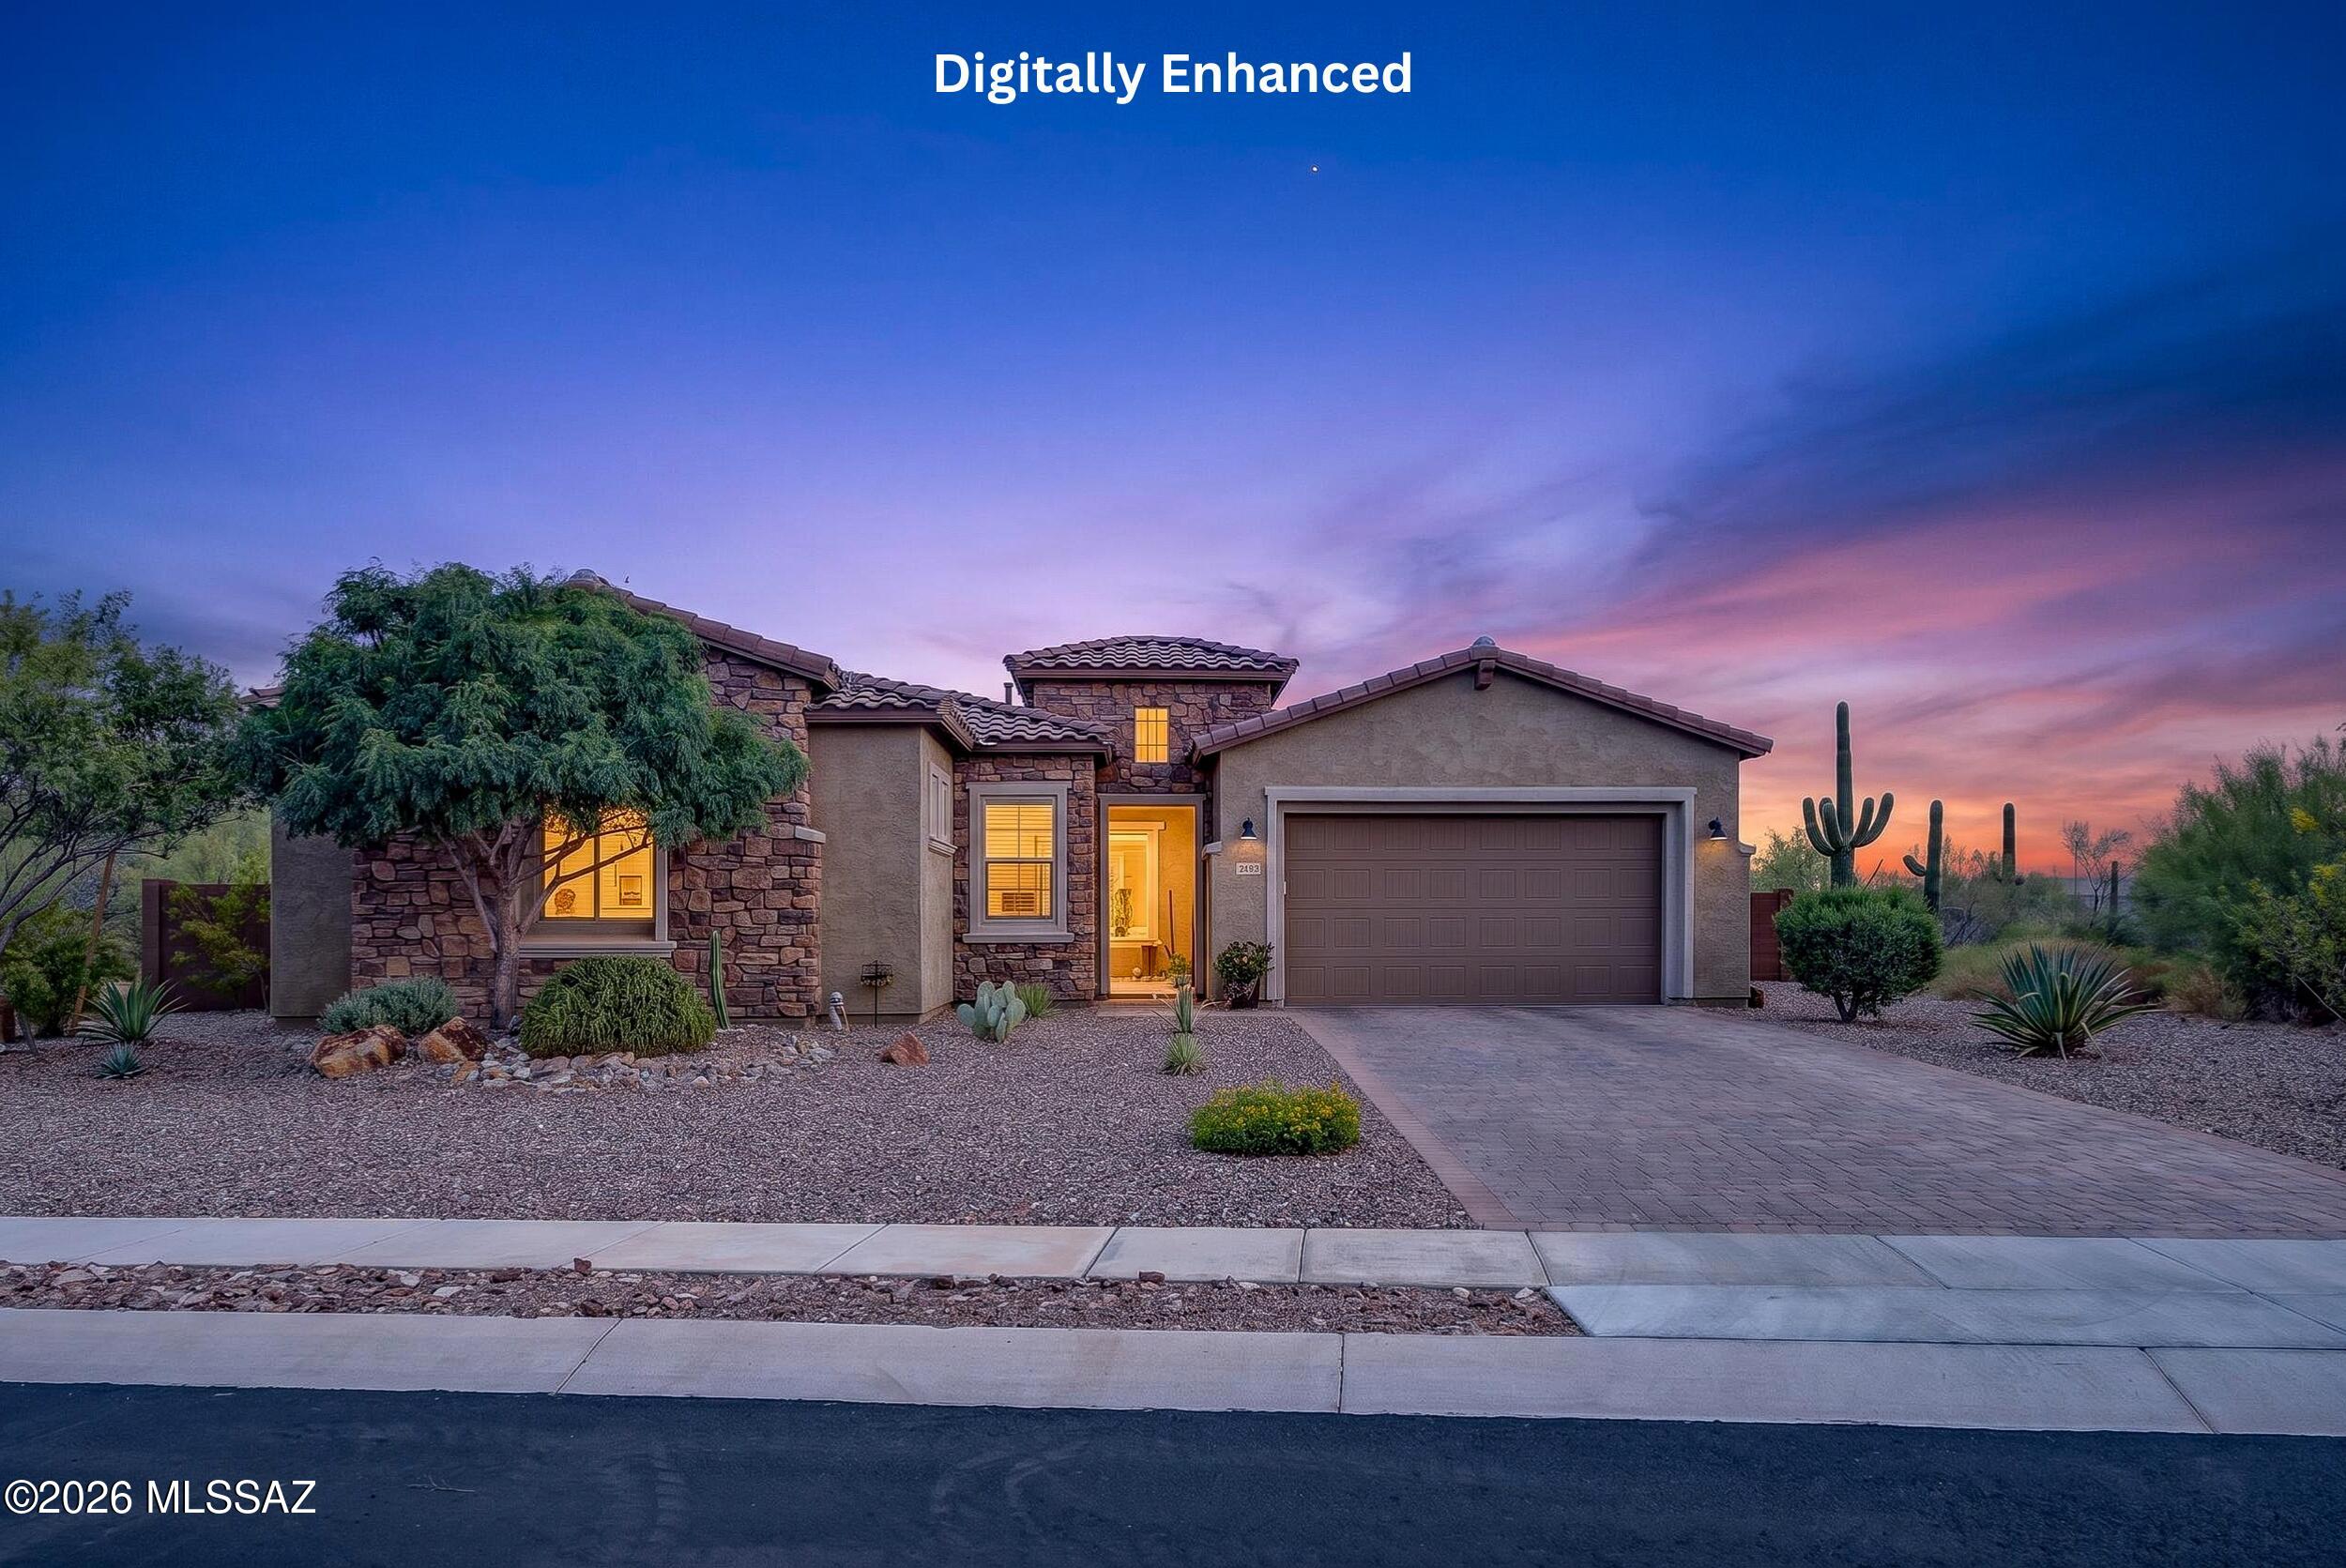
Oro Valley
2455 W Tranquil Sky Place
3 Beds
3 Baths
2,979 Sq.Ft.
$889,000
MLS#: 22616496
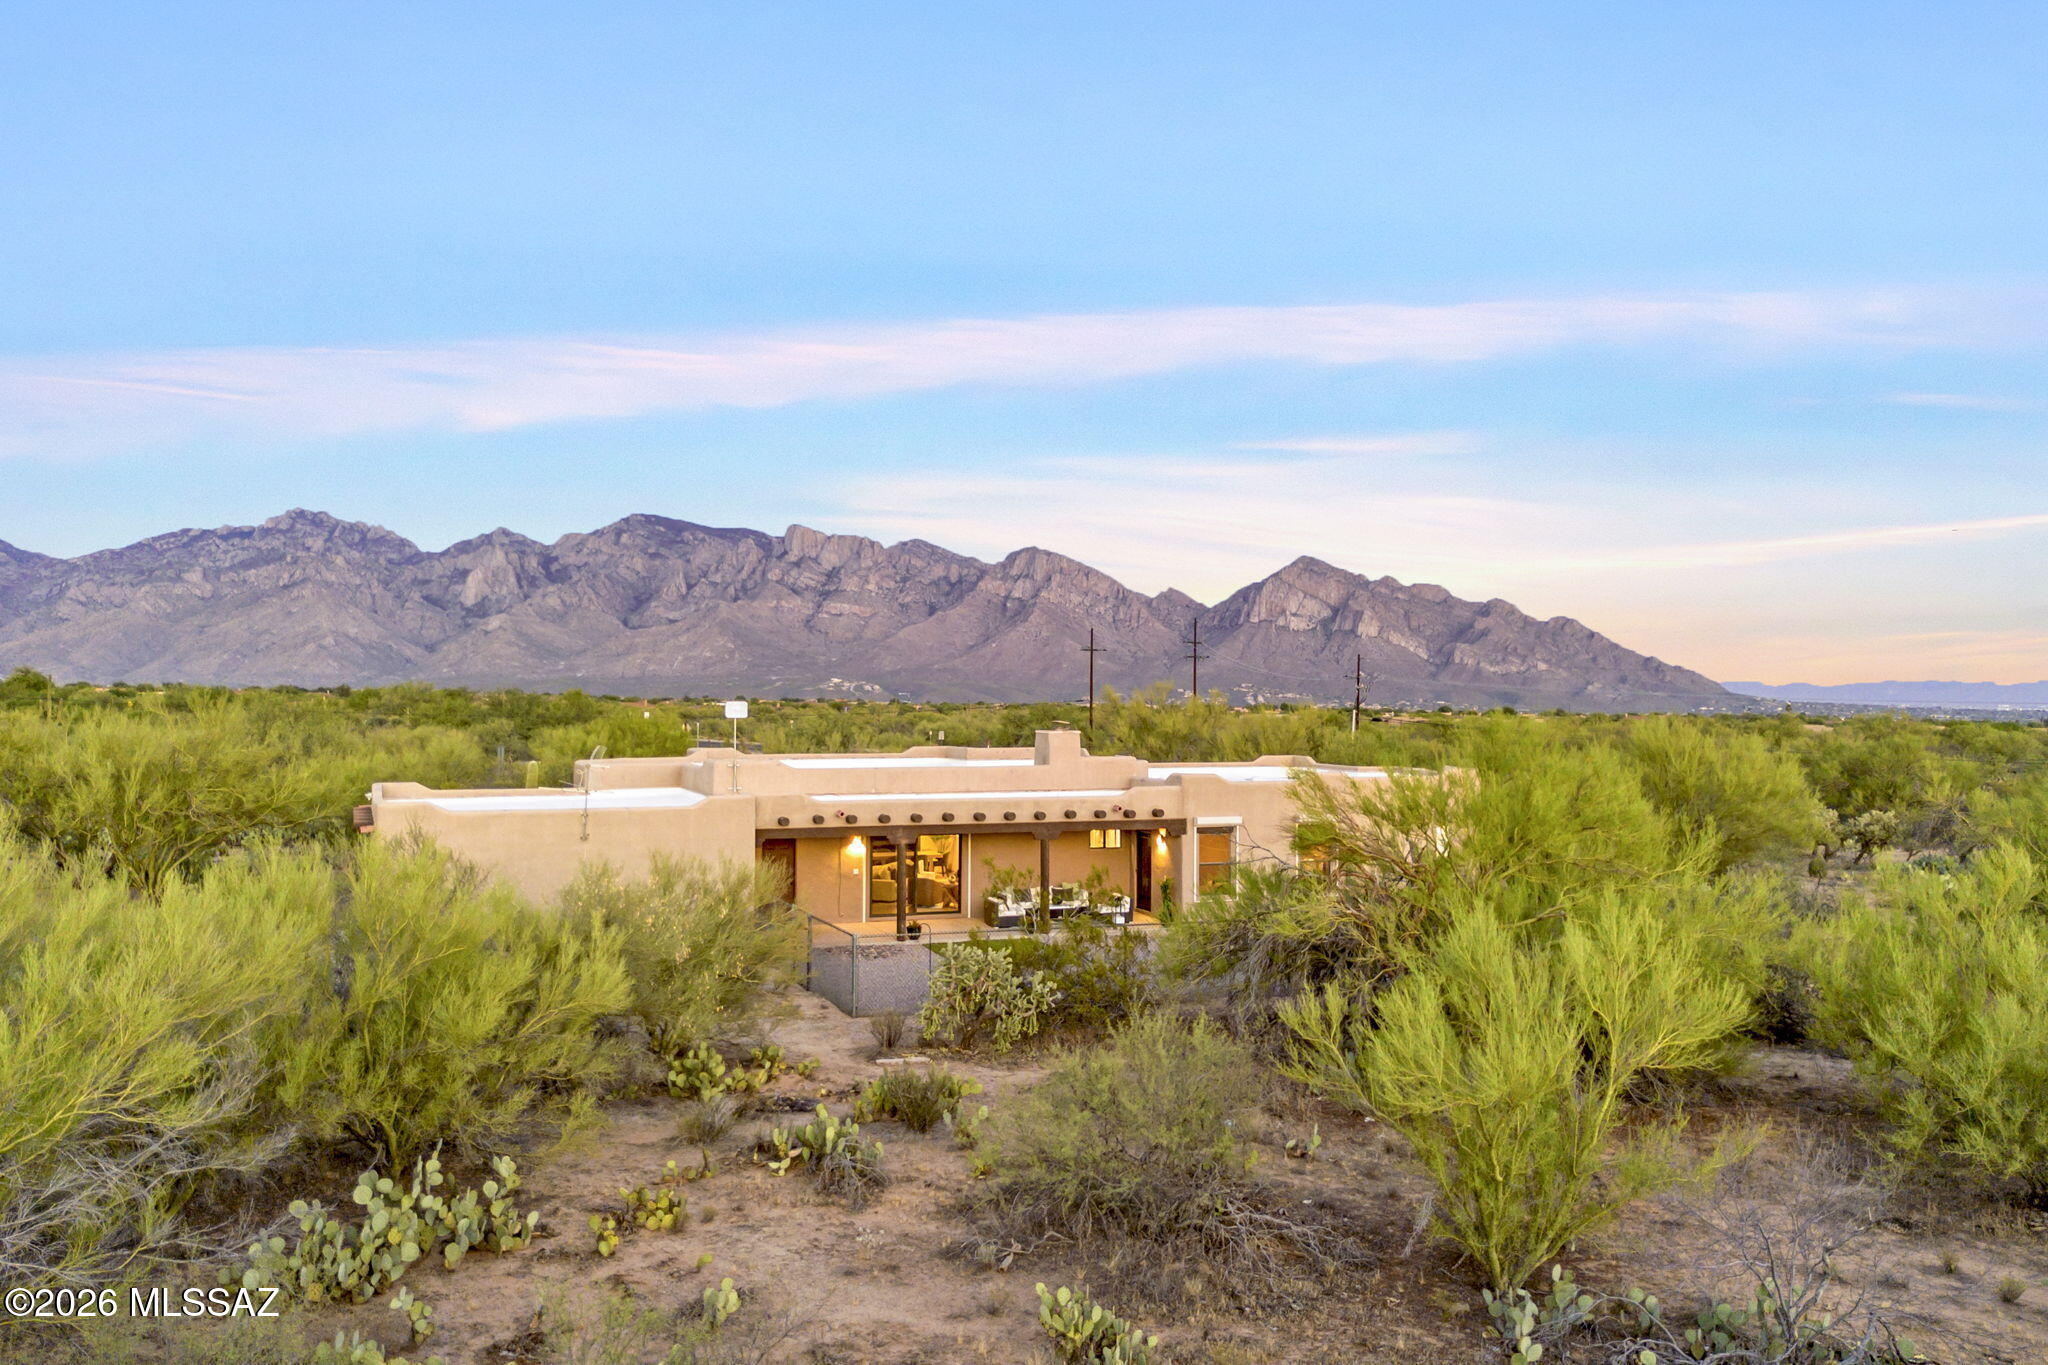
Oro Valley
12801 N Kingair Drive
3 Beds
2 Baths
2,326 Sq.Ft.
$879,000
MLS#: 22616199
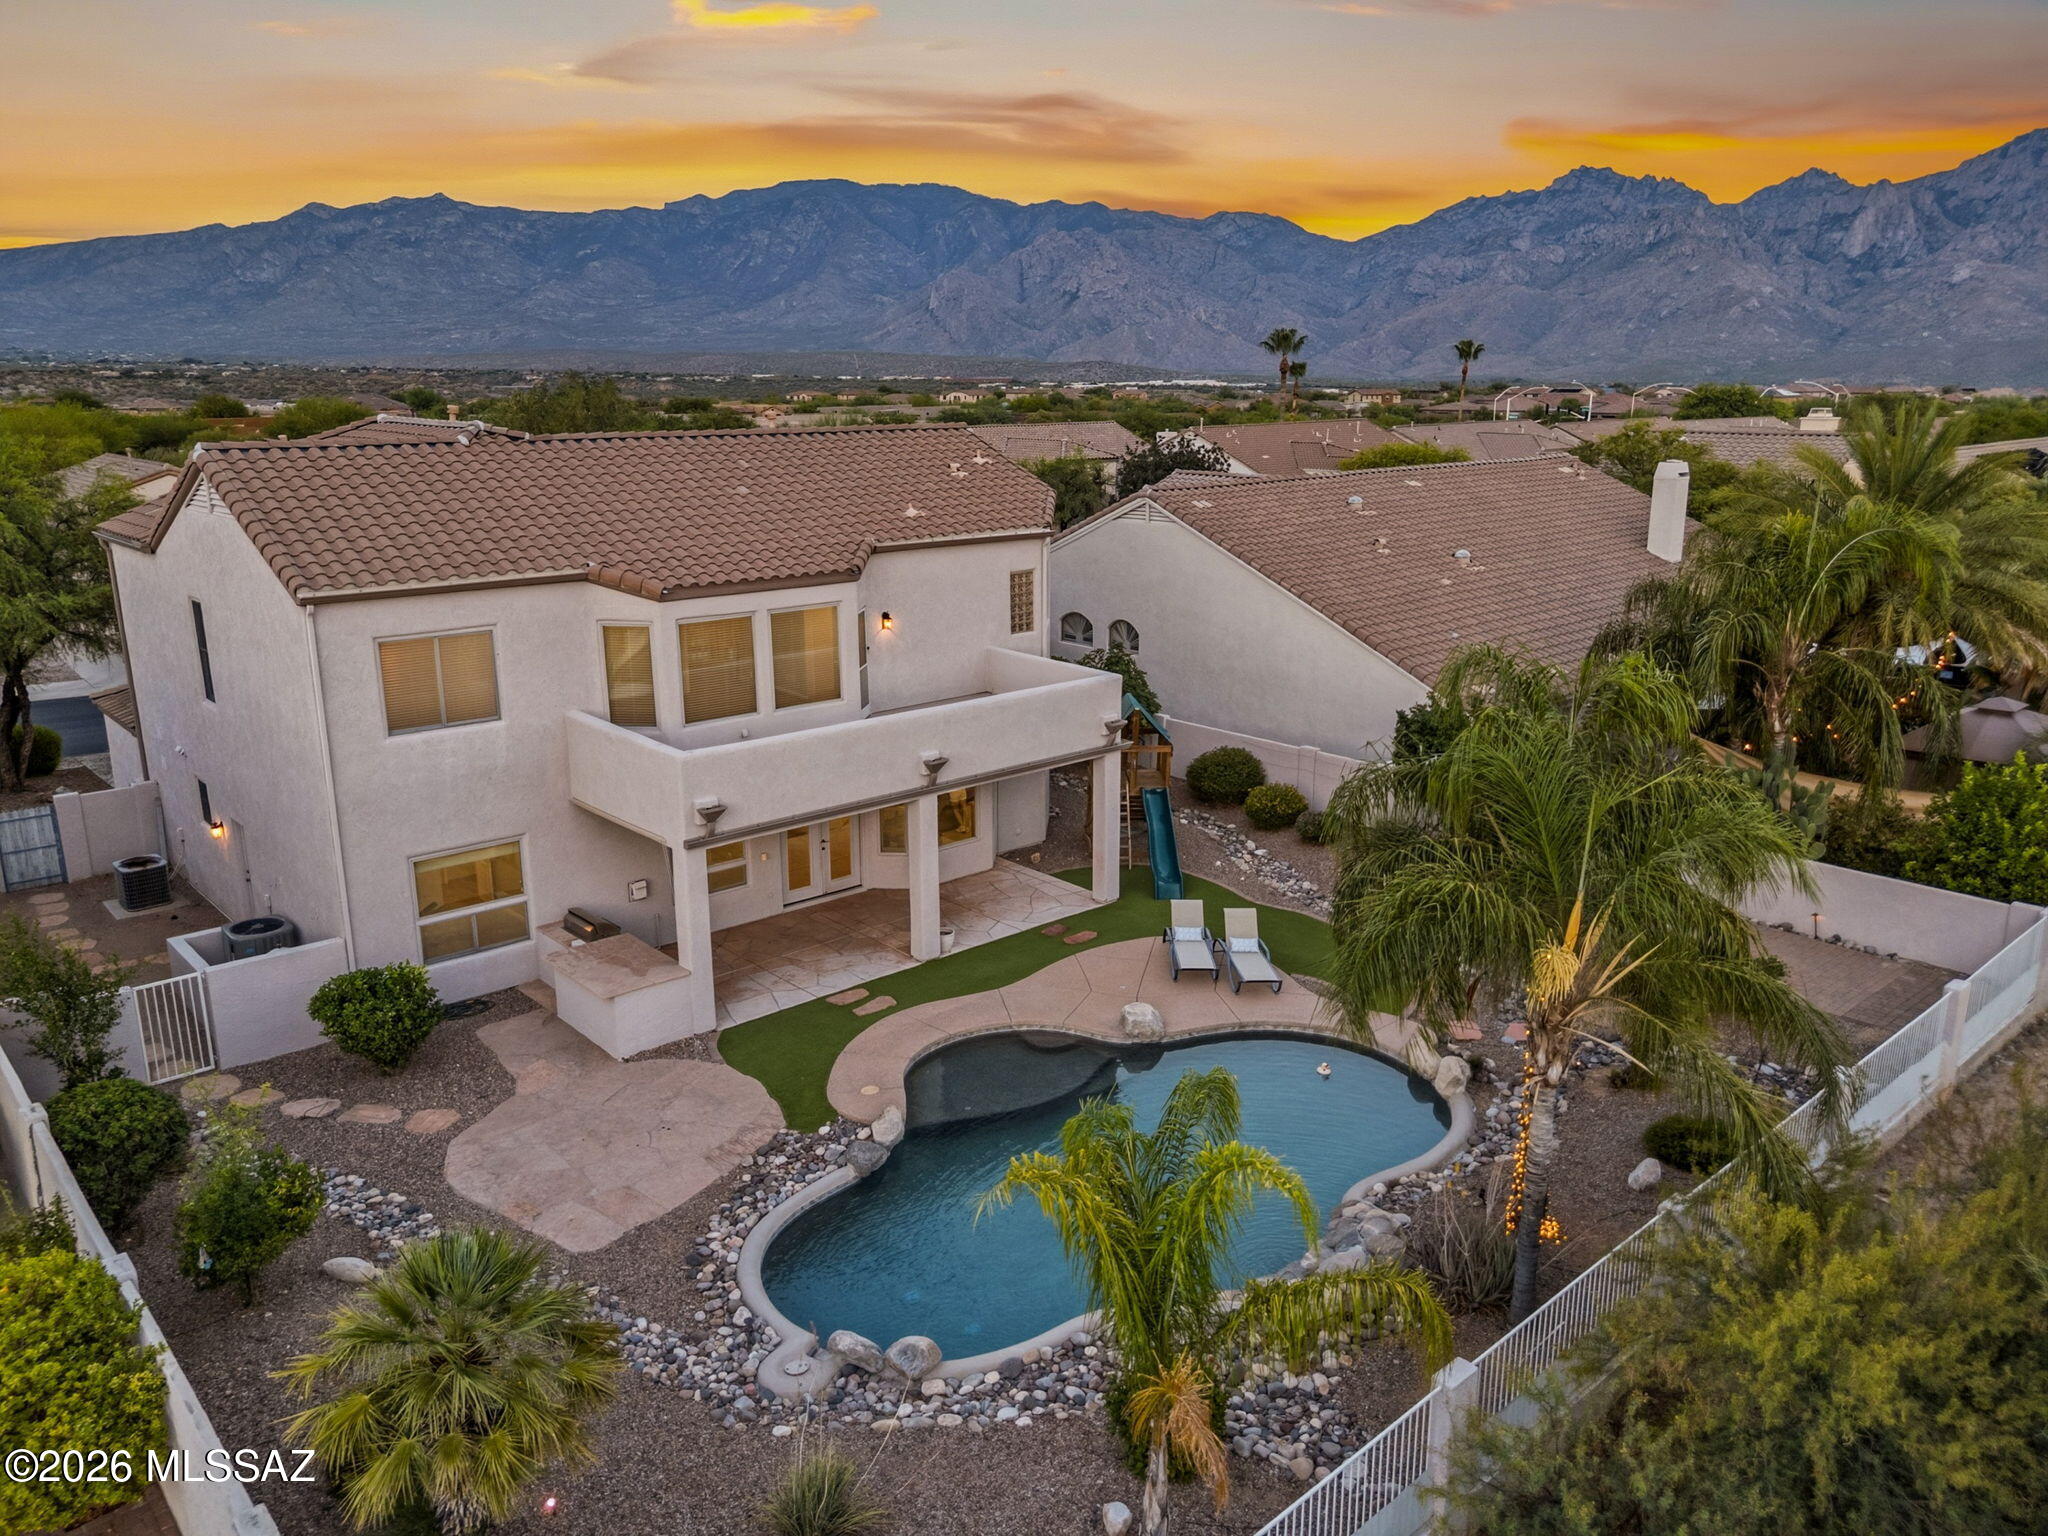
Oro Valley
13151 N Pioneer Way
5 Beds
3 Baths
3,046 Sq.Ft.
$699,000
MLS#: 22615961
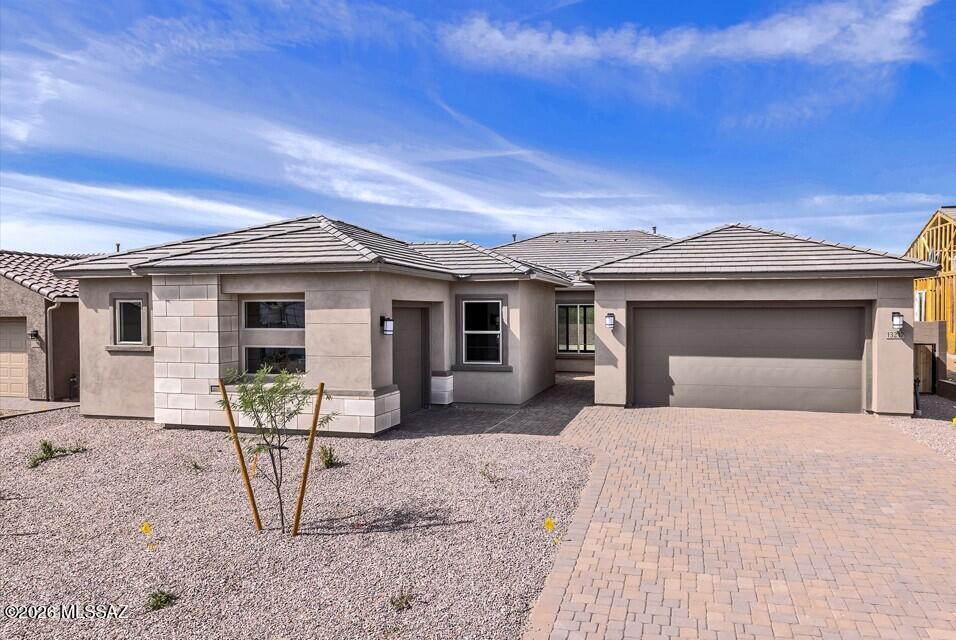
Oro Valley
13217 N Galena Trail
4 Beds
2 Baths
2,669 Sq.Ft.
$721,990
MLS#: 22604660
