1280 E El Conquistador Way

Tucson, AZ 85704
Southwestern

Tucson, AZ 85704
1280 E El Conquistador Way

$799,000

MLS#: 21831723

Status: Closed

Listing provided by: Realty Executives Arizona Territory

Listing agent phone: None

Last update: 1 year, 10 months ago

On site: 7 years ago

Unsubdivided - Residential

About

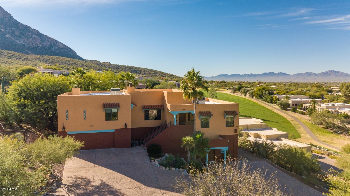
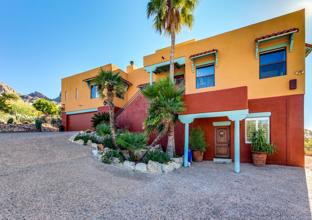
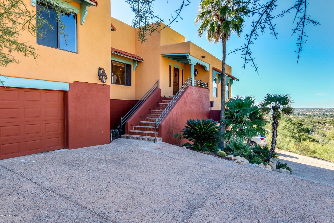
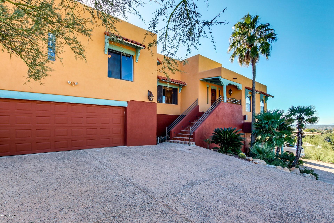
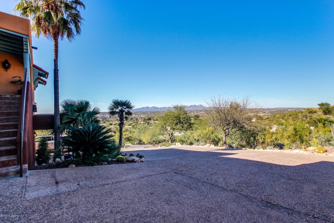
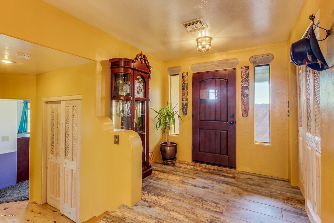
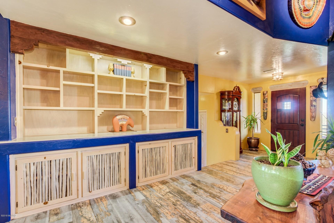
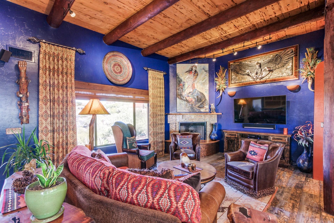
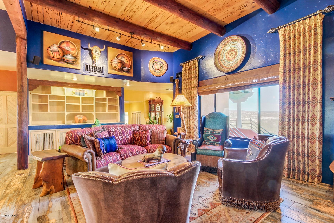
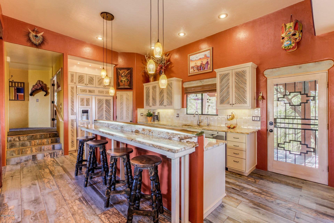
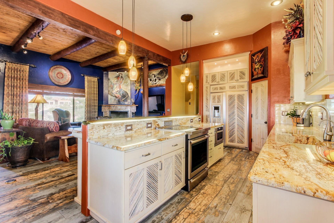
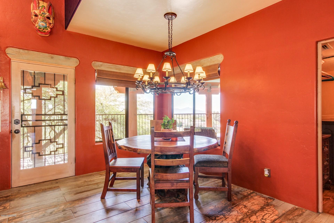
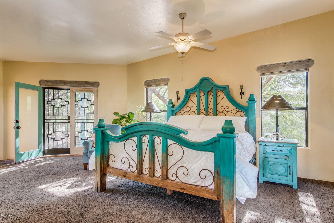
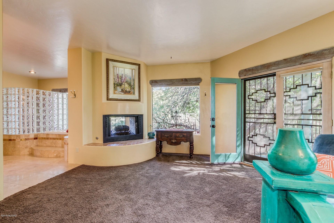
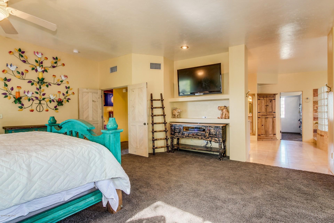
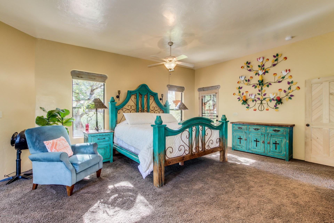
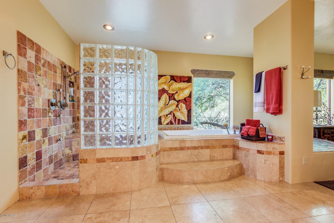
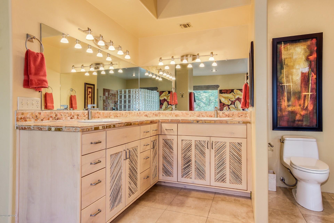
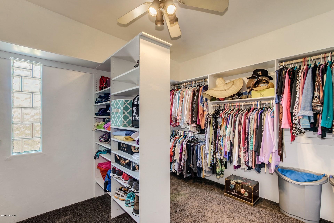
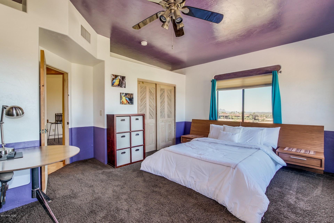
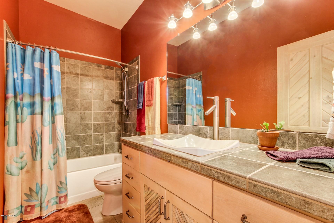
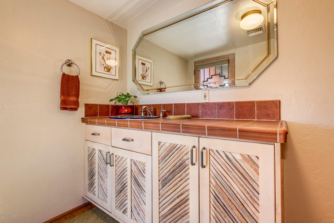
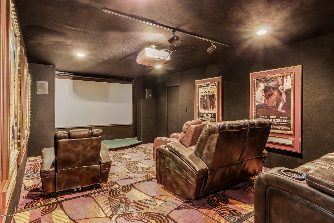
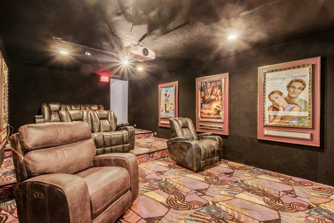
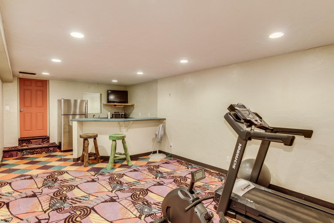
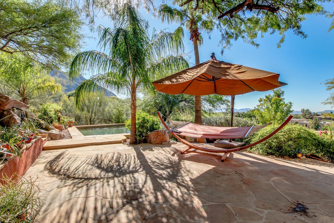
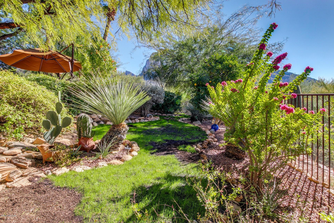
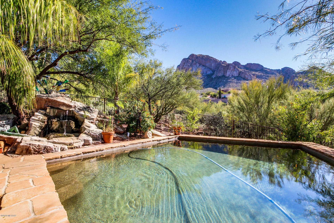
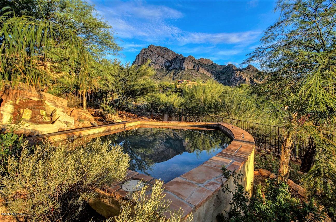
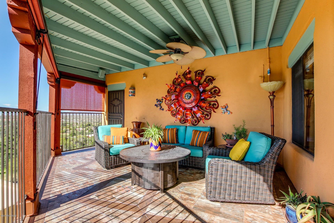
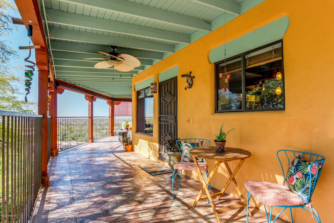
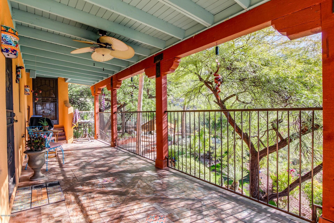
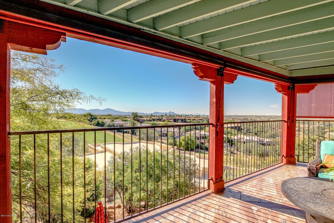
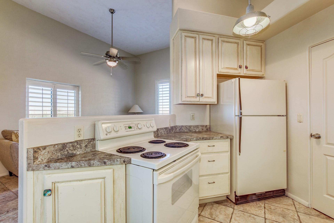
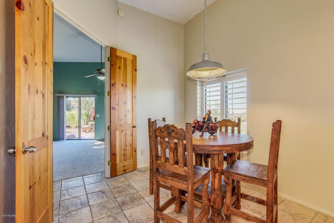
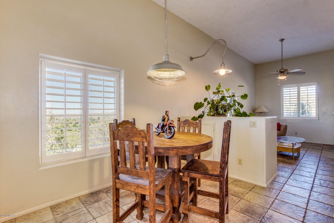
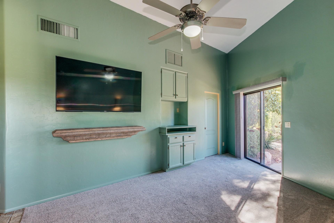
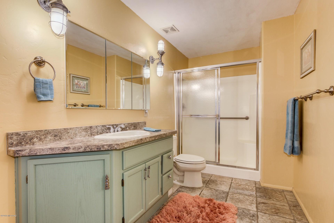
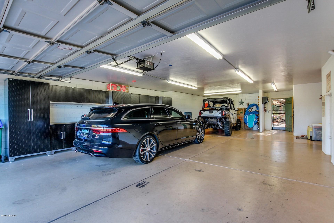
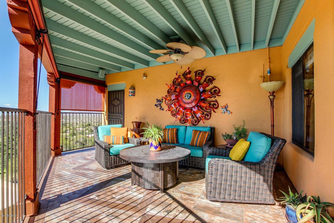
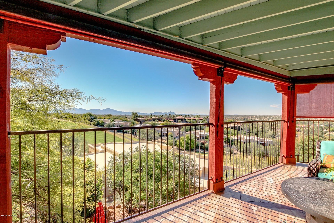
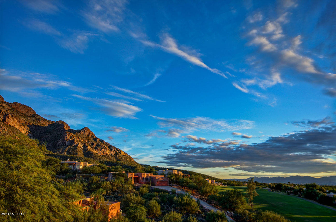
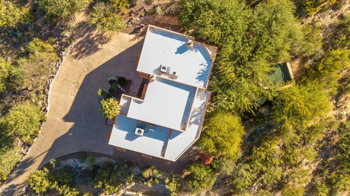
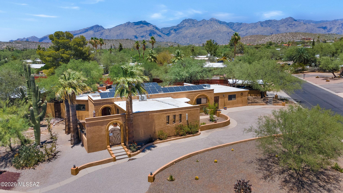
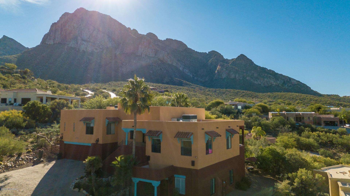
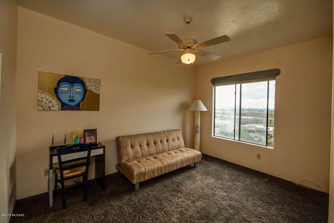
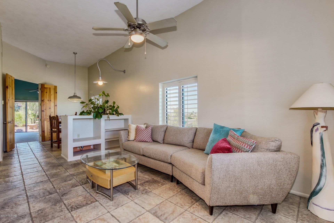
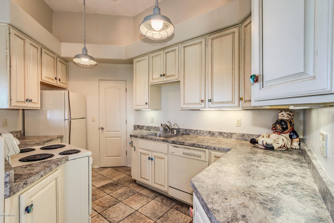
BROKER HOME TOUR WINNER w/HUGE price improvement! Enjoy panoramic views surrounding this unique Hacienda nestled at the 8th tee of the prestigious El Conquistador Hilton Resort. Spacious great room w/ custom paint, wood beam ceilings, custom fireplace, built-in book shelves, & elevator! Custom kitchen w/ saguaro cabinets, GE Monogram refrigerator, Jennair induction cooktop + oven, granite countertops & sink, breakfast bar, & large pantry. Stunning sunset views from extended covered balcony patio w/ custom shades & misting system. Grand master suite w/ private Juliet balcony, see through fireplace to private en suite w/ Bain Ultra JetAir Tub. Vintage theater room w/ Elite Screen. Game/gym room w/ kitchenette. Double tandem garage holds 4 vehicles. Back yard oasis boasts a pebble tech pool rock waterfall, beautiful mature landscaping complete w/ citrus trees & cacti. Separate entry guest Casita w/ full kitchen, living & dining areas, bedroom, walk-in closet, bath, and laundry! Resort style living w/ NO HOA! RV parking, breath taking views of the city lights, mountains, and golf course! Unlimited potential- multigenerational, home business, B&B-resort zoned, and so much more! Contact listing brokers for your private tour. True Tucson gem!

Property

Beds

5

Full Baths

4

1/2 Baths

1

Year Built

1993

Sq.Footage

4,911

Features

Features & Amenities

Interior

  • Other Interior Features

    Kitchen Island, Beamed Ceilings, Entrance Foyer, Walk-In Closet(s), Storage, Granite Counters, Pantry, High Speed Internet

  • Total Bedrooms

    5

  • Bathrooms

    4

  • 1/2 Bathrooms

    1

  • Basement YN

    NO

  • Cooling YN

    YES

  • Cooling

    Zoned, Ceiling Fan(s)

  • Fireplace YN

    YES

  • Heating YN

    YES

  • Heating

    Heat Pump, Propane

  • Pet friendly

    N/A

Exterior

  • Garage

    Yes

  • Garage spaces

    4

  • Construction Materials

    Block

  • Other Exterior Features

    Balcony

  • Parking

    Tandem, Garage Door Opener, Storage

  • Patio and Porch Features

    Covered, Patio

  • Pool

    No

  • View

    City, Golf Course, Panoramic

Area & Lot

  • Lot Features

    On Golf Course, Waterfall, Few Trees

  • Lot Size(acres)

    0.87

  • Lot Size(square feet)

    37,897

  • Property Type

    Residential

  • Property Sub Type

    Single Family Residence

  • Architectural Style

    Southwestern

Price

  • Sales Price

    $799,000

  • Tax Amount

    $7,719.3

  • Sq. Footage

    4,911

  • Price/SqFt

    $162

HOA

  • Association

    No

Property Resources

  • Horse Property

    NO

School District

  • Elementary School

    Copper Creek

  • Middle School

    Cross

  • High School

    Canyon Del Oro

Property Features

  • Accessibility Features

    Accessible Elevator Installed

  • Association Amenities

    None

  • Water Source

    Public

Schedule

Schedule a Showing

Showing scheduled successfully.

What is 3 + 4 ?


Change time

Mortgage calculator

Estimate your monthly mortgage payment, including the principal and interest, property taxes, and HOA. Adjust the values to generate a more accurate rate.

Your payment

Principal and Interest:

$

Property taxes:

$

HOA fees:

$

Total loan payment:

$

Total interest amount:

$

Location

  • County

    Pima

  • Elementary School

    Copper Creek

  • Middle School

    Cross

  • High School

    Canyon Del Oro

Listing Courtesy of Donna B. Rollman, Realty Executives Arizona Territory

RealHub Information is provided exclusively for consumers' personal, non-commercial use, and it may not be used for any purpose other than to identify prospective properties consumers may be interested in purchasing. All information deemed reliable but not guaranteed and should be independently verified. All properties are subject to prior sale, change or withdrawal. RealHub website owner shall not be responsible for any typographical errors, misinformation, misprints and shall be held totally harmless.

Agent Mandy Gold

Mandy Gold

Associate Broker / Realtor®/ Team Lead

Call Mandy today to schedule a private showing.


* Listings on this website come from the FMLS IDX Compilation and may be held by brokerage firms other than the owner of this website. The listing brokerage is identified in any listing details. Information is deemed reliable but is not guaranteed. If you believe any FMLS listing contains material that infringes your copyrighted work please click here to review our DMCA policy and learn how to submit a takedown request.© 2024 FMLS.

Properties

Related properties

New on site today
Perched on an elevated .88-acre lot with impressive 360-degree mountain views, this beautifully remodeled 4-bedroom, 3-bath home offers 2,200 sq ft, a 2-car garage with storage room and desirable north/south orientation. A gated front entry welcomes you into the foyer and spacious floor plan with separate living, dining and family rooms. Updates include a new kitchen with quartz countertops, cabinetry and stainless-steel appliances, remodeled baths, tile and laminate flooring, new windows and interior/exterior doors, fresh paint and popcorn-free ceilings. Enjoy a low-care walled backyard with sparkling pool, newer pool pump and gazebo. Gated RV parking includes electric hookup and sewer connection. Conveniently located near Sabino Canyon recreation, shopping and dining. FULL PROPERTY DESCRIPTION

Welcome to 6725 E. Bacobi Circle, where space, views and thoughtful updates come together on an 
elevated .83-acre lot surrounded by incredible 360-degree mountain views. With approximately 2,200 
sq ft, this beautifully remodeled 4-bedroom, 3-bath home offers a spacious and flexible floor plan 
designed for comfortable everyday living and entertaining.
A gated front entry adds privacy and welcomes you into a dedicated foyer before opening to the 
home's generous living spaces. Separate living, dining and family rooms give everyone room to 
spread out, gather and relax, while skylights bring additional natural light into the home.

Nearly every room has been refreshed and updated. The remodeled kitchen features quartz 
countertops, new cabinetry and stainless-steel appliances, while the updated bathrooms continue the 
clean, modern feel throughout the home. Tile and laminate flooring, fresh interior paint, removed 
popcorn ceilings, ceiling fans, new windows and new interior and exterior doors add to the 
move-in-ready appeal.

Step outside and enjoy the Arizona lifestyle in the low-care, walled backyard featuring a sparkling 
private pool with a newer pool pump. An outdoor gazebo provides a shaded spot for relaxing, dining 
or entertaining while enjoying Tucson's beautiful weather.

Need room for your RV? This property delivers with gated RV parking, an electric hookup and RV 
sewer connection right on site. A 2-car garage plus an additional storage room provides valuable 
space for tools, hobbies, seasonal items and outdoor gear.

The desirable north/south orientation, elevated setting and generous .83-acre lot showcase mountain 
views in every direction. Conveniently located near Sabino Canyon, you'll have easy access to 
hiking, outdoor recreation and some of Tucson's most beautiful desert scenery, along with nearby 
shopping, dining and everyday amenities. With only two owners throughout its history, this home 
offers a rare combination of space, extensive updates, privacy, mountain
views, RV amenities and resort-style outdoor living.
#22624557

Tucson

6725 E Bacobi Circle

4 Beds

2 Baths

2,200 Sq.Ft.

$679,000

MLS#: 22624557

New on site today
Experience the beauty of Catalina Foothills living in this beautiful home, situated on an elevated lot spanning just over an acre, where Catalina Mountain views, spectacular Arizona sunsets, and picturesque desert surroundings create an extraordinary setting. Surrounded by mature landscaping, magnificent saguaro, and beautiful shade trees, this property offers a wonderful sense of privacy and tranquility while capturing the natural beauty of the Sonoran Desert.
Step inside to discover a spacious, thoughtfully designed single-level floor plan featuring 3 bedrooms, 2 bathrooms, plus a den/office, along with separate living and family rooms and a dedicated dining area. Soaring ceilings, an abundance of natural light, and distinctive architectural details give the home its inviting character. A welcoming entry foyer highlighted by custom stained glass leads into the expansive living room, where high ceilings and a cozy gas fireplace create an impressive yet comfortable gathering space.
The kitchen offers ample cabinetry, a center island, and a functional layout designed for everyday convenience. The dining area provides an inviting setting for entertaining and hosting memorable gatherings, while the separate family room offers a comfortable space for relaxing, with convenient access to the kitchen that creates an easy flow between living areas.
The spacious primary suite provides a relaxing retreat, complete with dual vanities, a jetted soaking tub, and a separate shower. Two additional bedrooms offer comfortable accommodations, while the dedicated den/office provides an ideal space for working from home, hobbies, or other flexible uses.
Step outside and discover what truly makes this property exceptional! Multiple covered patios invite you to embrace Arizona's beautiful weather while enjoying sweeping views of the Catalina Mountains and the surrounding desert landscape. Imagine starting your mornings with coffee beneath the shade of a magnificent mature pistache tree, accompanied by the soothing sounds of a tranquil fountain and birds singing among the nearby mesquite trees. As evening approaches, the western skies transform into a spectacular display of vibrant colors, creating the perfect backdrop for outdoor dining, entertaining, or simply unwinding after a long day.
The expansive grounds showcase mature desert vegetation, colorful seasonal blooms, and a magnificent multi-armed saguaro that makes a striking impression upon arrival. Thoughtfully placed landscaping enhances the home's natural surroundings, creating inviting outdoor spaces with an incredible sense of seclusion.
Additional highlights include tile flooring throughout, a dedicated laundry room, generous storage, and an extended two-car garage. Ideally situated in the desirable Copper Ridge community of the Catalina Foothills, this property offers a wonderful combination of spacious indoor living, exceptional outdoor surroundings, captivating mountain views, and the peaceful beauty of the Sonoran Desert.
With its elevated setting, remarkable privacy, and expansive lot spanning just over an acre, this is a wonderful opportunity to experience the very best of Tucson's distinctive desert lifestyle.
#22624599

Tucson

6801 E Brownstone Place

3 Beds

2 Baths

2,350 Sq.Ft.

$649,900

MLS#: 22624599

New on site today
Discover a truly one-of-a-kind custom-built desert retreat on 1.01 acres with no HOA, parking for all your toys, mature trees, abundant saguaros, and established lemon, tangerine, and pomegranate trees. From the dramatic Hacienda-style stone entry and custom iron gate, this property offers distinctive architectural detail, character, and individuality rarely found in today's homes.

The three-bedroom, three-bath main residence offers a warm and inviting layout with beautiful alder cabinetry, a beehive wood-burning fireplace, and two en-suite bedrooms. The spacious primary suite occupies its own private wing, creating a peaceful retreat with custom built-in shelving in the walk-in closet and a private entrance leading to the backyard. Just steps away, the detached casita adds...more Incredible versatility. Features include a full kitchen with new appliances, a full bathroom, and a tankless water heater. Ideal for multigenerational living, an in-law suite, private guest accommodations, a private home office, or potential rental income. 

Approximately three-quarters of the property is enclosed, creating a secluded setting designed for relaxing and entertaining. The backyard is a true oasis with a full-length covered patio, custom built-in bar, putting green, dedicated dog run, a concrete pad with an electrical outlet ready for a future spa, large shed, and an owned 250-gallon propane tank adding more value to this unique property. 

Whether you are enjoying Arizona as a full-time residence or a seasonal winter retreat, this custom property offers an exceptional combination of space, privacy, personality, and convenience. Surrounded by the beauty of the Sonoran Desert, it is well suited for those who enjoy hiking, nearby trails, and outdoor recreation nearby while convenient interstate access connects you to Downtown Tucson, Tucson International Airport, Raytheon, Davis-Monthan Air Force Base, other growing employment centers, and Phoenix, all while enjoying the privacy and space of a custom desert retreat. This property captures the beauty and tranquility of the Arizona desert while providing an entertainer's dream, ready to make your own with so many possibilities.
#22624553

Tucson

5000 W Camino De Manana

4 Beds

4 Baths

2,355 Sq.Ft.

$649,900

MLS#: 22624553

New on site today
Fully remodeled 3-bedroom,2-bathroom mid-century brick home offering 1,722 square feet of living space on an approximately 0.24-acre lot. Located in the highly desirable Sam Hughes neighborhood, this beautifully transformed residence pairs classic architectural character with thoughtful modern updates, just minutes from the University of Arizona and Tucson's vibrant dining scene. Inside, soaring wood-beam ceilings with track lighting create a bright, airy living space centered around a painted brick fireplace. The beautifully appointed kitchen features new quartz countertops, modern sage-green shaker cabinetry, all-new stainless steel appliances, a crisp tile backsplash, and elegant, low-maintenance vinyl flooring with a premium wood-inspired finish. Both fully renovated bathrooms feature floating vanities, backlit LED mirrors, matte-black fixtures, and contemporary custom tile work. Additional updates include new flooring, fresh interior paint, and a new roof.

Outside, the generous lot showcases established low-water desert landscaping, a private brick-paved courtyard patio, expansive paved rear parking, a detached storage shed, and a workshop. The combination of original brick construction, dramatic wood-beam ceilings, modern finishes, and an exceptional central Tucson location makes this a rare opportunity to own a thoughtfully renovated home in one of Tucson's most beloved historic neighborhoods.
#22624544

Tucson

2730 E 10th Street

3 Beds

2 Baths

1,722 Sq.Ft.

$689,900

MLS#: 22624544

New on site 1 day ago
Your UNICORN home is now available! Perched on an elevated 3.47 acre lot, the 360-degree views are amazing! Multiple living spaces for extended family (or?) include:  Main home with spacious primary, remodeled ensuite, large secondary bedrm w/ remodeled bath across the hall. Remodeled kitchen w/ quartz counters, farmhouse sink, SS frig, wall oven & micro. Family room has amazing city lights/mountain views. Separate dining room includes brick dry bar w/ seating and is adjacent to the office w/ built-in desk and shelving. All floors are newer LVP: no carpet here! The lower level can be accessed by a spiral staircase and also has 2 ext doors to patio and garage. This living space is a perfect MIL suite: bedroom, full bath, great room w/ full kitchen and views of the pool and patio. Continued Step outside to yet another living space: A one bed one bath casita w/ kitchen and living room. Outside is where the FUN starts. Solar heated pool w/ newer pebbletec surface. Multi-level patio with ramada. Raised garden beds and chicken coop behind the gate. Two 1500 and one 1200 water catchment tanks. Cross over the first bridge to the first outbuilding (32x39 feet) which houses a basketball net and storage. Go over the second bridge to the second outbuilding (30x50 feet) which is set up as a fabulous cross-fit gym. Both of these outbuildings can be used for cars, RVs, workshop, etc., and have both electricity and water service. This UNICORN, multi-gen living situation is rarely available! See document tab for more upgrades and features! Call for an appointment to see it today!
#22624413

Tucson

6161 N Panorama Drive

4 Beds

4 Baths

3,425 Sq.Ft.

$799,000

MLS#: 22624413

New on site 1 day ago
Charming 4BD, 3BA ranch style home on 1.42 Acres of horse property.  Open kitchen features abundant cabinetry, ample counter space, breakfast bar/nook and two pantries that flow into a cozy living room with wood burning fireplace and built ins. Spacious secondary bedrooms and primary suite with large walk-in closet off bath.  Extended 2 car garage with built-in cabinets, workshop and separate entrance. Equestrian amenities include horse stalls with auto watering system and plenty of room for additional corrals or pool.  Enjoy the lovely backyard with mature shade and fruit trees, lush grass and extended flagstone patio both front & back.  A rare opportunity to enjoy privacy, horse property, acreage, RV space, no HOA & Amphitheater school district. Dual unit A/C's one new/other serviced
#22624417

Tucson

8520 N Aspen Avenue

4 Beds

2 Baths

2,380 Sq.Ft.

$699,000

MLS#: 22624417

New on site 1 day ago
Discover a residence where timeless Southwestern architecture meets effortless modern living. Privately situated on an expansive corner homesite of more than one-third acre, this beautifully appointed 2,822-square-foot property offers exceptional versatility, thoughtful design, and the indoor-outdoor lifestyle that defines Tucson. 

At the heart of the home, gracious living spaces unfold with warmth and character. A classic beehive fireplace anchors the inviting family room, while a separate living room provides an elegant setting for entertaining or quiet relaxation. A dedicated den offers an ideal home office, library, or creative retreat. For collectors and connoisseurs, a temperature-controlled wine room adds a refined touch, while the generous laundry and pantry area (continued) delivers abundant storage without compromising style.

Designed to accommodate a variety of lifestyles, the home features four bedrooms and three baths, including a private casita (604 sq ft) with its own entrance. Complete with a comfortable living area, bedroom, bathroom, and kitchenette, this thoughtfully designed guest residence is ideal for extended family, visiting guests, live-in caregivers, or those seeking a private executive office or studio.
Beyond the interiors, the property transforms into a secluded desert sanctuary. Multiple patios and distinct outdoor living spaces invite everything from intimate morning coffee to memorable evenings beneath the Arizona sky. At the center, a sparkling swimming pool creates a true resort-inspired setting, surrounded by mature landscaping that enhances both beauty and privacy.

Modern conveniences complement the home's enduring appeal, including an owned solar system for outstanding energy efficiency, an oversized two-car carport equipped with a Tesla EV charger, and generous outdoor space rarely found in such a desirable location.

Perfectly positioned on Tucson's sought-after east side, the home enjoys convenient access to the area's premier amenities. Spend weekends exploring the scenic trails of Sabino Canyon, golfing at nearby championship courses, or enjoying the renowned restaurants, boutiques, and galleries of the Catalina Foothills. World-class healthcare, the University of Arizona, and Tucson's vibrant cultural offerings are all within easy reach, creating a lifestyle that is both relaxed and connected.

Rich in character, exceptionally flexible, and thoughtfully designed for the way people live today, this is a home that offers not simply a place to reside, but an opportunity to embrace the very best of Tucson living.
#22616549

Tucson

7411 E Calle Cabo

4 Beds
3 Baths

2,822 Sq.Ft.

$649,000

MLS#: 22616549

New on site 1 day ago
Welcome to this spacious 6-bedroom, 3-bath Tucson home offering 2,966 sq ft of living space on a generous 13,536 sq ft lot with NO HOA! A standout feature is the attached yet privately accessed guest suite, complete with its own bedroom, bathroom, full kitchen and separate entrance--creating a distinct and versatile living space. The main home was thoughtfully updated in 2020, including the roof, flooring, water heater, bathrooms and kitchen. A welcoming fireplace adds warmth and character, while the 2016 HVAC system, serviced annually, provides year-round comfort. With extensive updates, a flexible layout and abundant indoor and outdoor space, this property offers a unique opportunity!
#22624487

Tucson

59 N Avenida Natachee

6 Beds

3 Baths

2,966 Sq.Ft.

$640,000

MLS#: 22624487

New on site 2 days ago
Rare Tucson Foothills mid-century modern by MCM local builder Tom Gist. Originally built in 1966 with much of its original architecture preserved. Enhanced with a 3rd bedroom, office, outdoor kitchen, and pool facing the Catalina Mountains. Set on a .84-acre corner lot with a circular drive, mature trees, large saguaros and no HOA. This 1 level home offers 3 bedrooms, office, 2 full en-suite baths, and a guest powder room. Concrete floors, mahogany built-ins, and exposed burnt adobe walls enhance its architectural character. 11 large picture windows in the spacious living areas frame unobstructed views of the Catalina Mountains, pool and desert landscape. Recent updates include replaced electrical panels, hot water heaters, concrete floor overlay, along with a resurfaced pool. A must see!
#22622674

Tucson

6010 N Canyon Drive

3 Beds

2 Baths

2,585 Sq.Ft.

$769,000

MLS#: 22622674

New on site 2 days ago
Your dream home is finally within reach! Nestled at the end of a desirable cul-de-sac, this exceptional home offers the privacy & charm you've been looking for within the gated community of Ironwood Reserve. Discover a welcoming neighborhood and a lifestyle designed for comfortable desert living. North & south axis for the property boundary. 

Located in the heart of the Tucson mountains with all the amenities just a short distance away from groceries stores, gas stations, medical facilities, walking and biking trails, and so much more! This gorgeous home features 4,739 sq ft including 5-bedrooms, 4.5-bathrooms, flex room, multimedia room, a 3-car garage, and located on a large lot. Amazing curb appeal with mature trees for natural shade, stylish pavers, and an inviting covered front porch. Inside, you will discover the perfect blend of comfort, style, and functionality. Thoughtfully designed for modern living, this home offers an ideal sanctuary for families and those who love to entertain. 

Captivating interior and open floor plan include a welcoming living room with soaring vaulted ceilings, recessed lighting, a soothing palette, classic plantation shutters, and gorgeous tile flooring throughout the main living spaces.  Gather loved ones in the family room, which includes a modern gas fireplace for quiet moments with views of the backyard. Culinary adventures await in the stunning eat-in kitchen, equipped with granite counters, abundant wood cabinetry with crown moulding, SS appliances, gas cooktop with double ovens, a cabinet pantry, and an island with a breakfast bar for casual dining. 

The formal dining room is perfect for special dinner gatherings with friends and family. Downstairs, you will find 1-bedroom with a private bathroom. The bonus room/den provides a versatile space for an office or study. There is also an additional ½ bathroom, and the laundry room is also downstairs. 
Upstairs, you will also find a cozy loft with a built-in surround sound system, perfect for a home theater or a media room. Double doors lead to the large luxurious primary bedroom, showcasing laminate flooring, 2 walk-in closets for extensive wardrobes, and a spa-like ensuite bathroom with dual vanities, a relaxing soaking tub and a separate tiled shower with a sitting bench for added comfort. The remaining 3-bedrooms are all located upstairs with soft carpeting, and they share the hallway bathroom. There is a separate full-size bathroom off of the media room as well. 

This incredible gem is a fantastic find for anyone seeking a blend of luxury and comfort in a highly desirable location. Spend peaceful afternoons in the lovely backyard, which offers an extended covered paver patio, a manicured grass lawn, breathtaking mountain views, and tons of space for outdoor activities. Don't miss out!
#22624398

Tucson

7992 N Ironwood Reserve Way

5 Beds

4 Baths

4,739 Sq.Ft.

$779,000

MLS#: 22624398

BROKER HOME TOUR WINNER w/HUGE price improvement! Enjoy panoramic views surrounding this unique Hacienda nestled at the 8th tee of the prestigious El Conquistador Hilton Resort. Spacious great room w/ custom paint, wood beam ceilings, custom fireplace, built-in book shelves, & elevator! Custom kitchen w/ saguaro cabinets, GE Monogram refrigerator, Jennair induction cooktop + oven, granite countertops & sink, breakfast bar, & large pantry.  Stunning sunset views from extended covered balcony patio w/ custom shades & misting system. Grand master suite w/ private Juliet balcony, see through fireplace to private en suite w/ Bain Ultra JetAir Tub. Vintage theater room w/ Elite Screen. Game/gym room w/ kitchenette. Double tandem garage holds 4 vehicles.  Back yard oasis boasts a pebble tech pool rock waterfall, beautiful mature landscaping complete w/ citrus trees & cacti.  Separate entry guest Casita w/ full kitchen, living & dining areas, bedroom, walk-in closet, bath, and laundry!  Resort style living w/ NO HOA! RV parking, breath taking views of the city lights, mountains, and golf course!  Unlimited potential- multigenerational, home business, B&B-resort zoned, and so much more! Contact listing brokers for your private tour.  True Tucson gem!

1280 E El Conquistador Way

Message successfully sent.

I agree to receive email communication and understand I can unsubscribe at any time.

I agree to be contacted by The Mandy Gold Team | Haymore Real Estate LLC via call, email, and text for real estate services. To opt out, you can reply 'stop' at any time or reply 'help' for assistance. You can also click the unsubscribe link in the emails. Message and data rates may apply. Message frequency may vary. Privacy Policy

Send a message

Message successfully sent.

Preferred Agent

Preferred Area

Preferred City

Reason for contacting?

I agree to receive email communication and understand I can unsubscribe at any time.

I agree to be contacted by The Mandy Gold Team | Haymore Real Estate LLC via call, email, and text for real estate services. To opt out, you can reply 'stop' at any time or reply 'help' for assistance. You can also click the unsubscribe link in the emails. Message and data rates may apply. Message frequency may vary. Privacy Policy

Sign In Sign Out

Virtual Assistant

Would you like to take the next step with this property? We can help you schedule a showing or virtual tour, or send you more details.

Yes, I would like more information.

Thank You for Your Reply, One of Our Agents will contact you as soon as possible

No, maybe later.

Thank you, you can always contact me via email, phone number or through the contact form.

Realhub AI

Lucy - Your AI-Powered Realtor

Update Your Temporary Password

Personalize your search

Enter your email and we'll notify you immediately when new listings match what you're looking for.

or enter email address

Already have an account ? Login here

Continue your home search

Preferred Area

Preferred City

I agree to receive communications and understand I can unsubscribe at any time.

I agree to be contacted by The Mandy Gold Team | Haymore Real Estate LLC via call, email, and text for real estate services. To opt out, you can reply 'stop' at any time or reply 'help' for assistance. You can also click the unsubscribe link in the emails. Message and data rates may apply. Message frequency may vary. Privacy Policy

Already have an account ? Login here

We use cookies

We use cookies primarily for analytics to enhance your experience. By accepting, you agree to our use of these cookies. You can manage your preferences or learn more about our cookies policy.