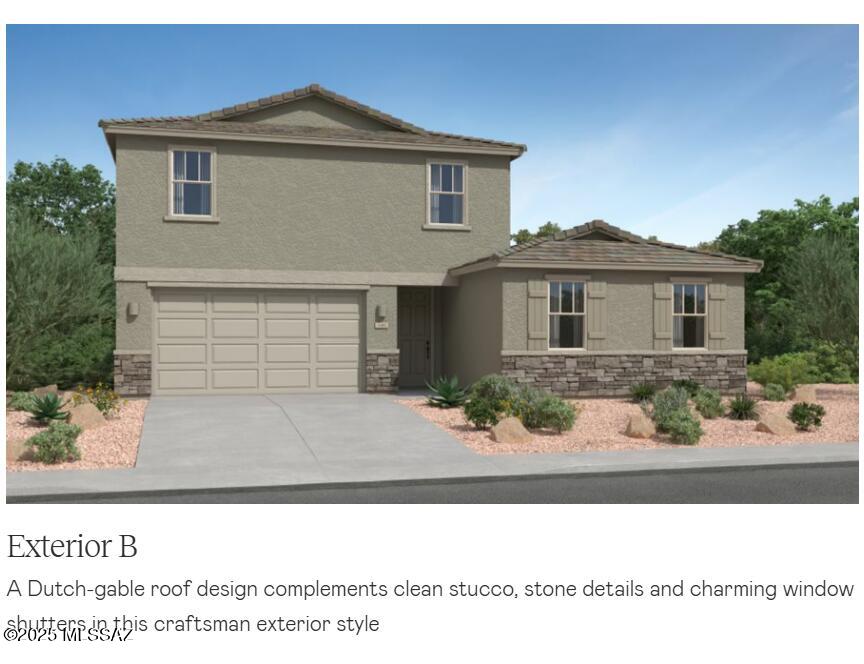
12794 E Marietta Drive

Vail, AZ 85641
Contemporary

Vail, AZ 85641

12794 E Marietta Drive

$484,990

MLS#: 22500172

Status: Closed

Listing provided by: Lennar Sales Corp.

Listing agent phone: None

Last update: 10 months ago

On site: 1 year, 6 months ago

Rocking K South Neighborhood 1 Parcel A-1 - Residential

About

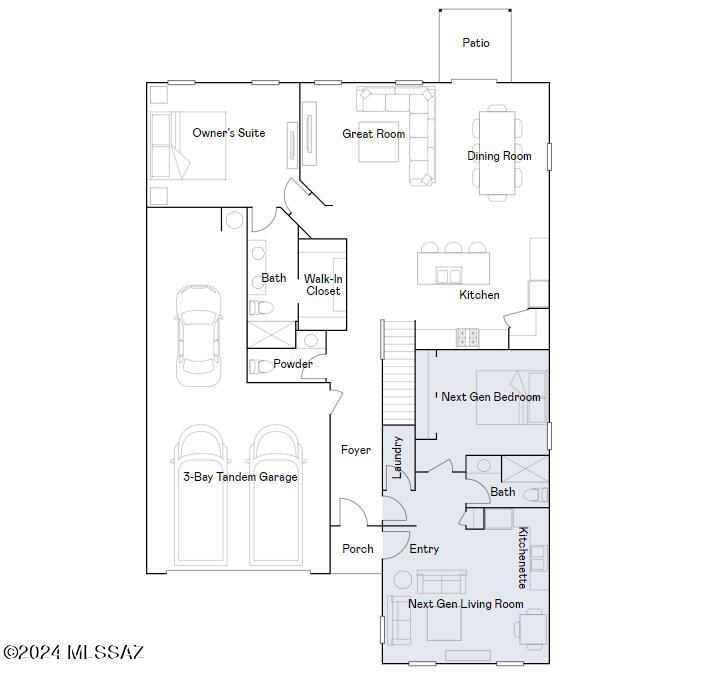
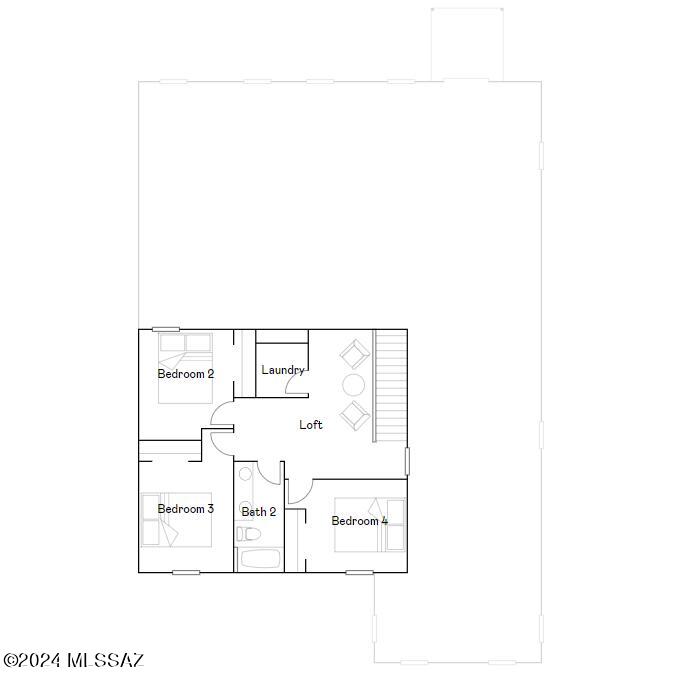
Multigenerational living is simple with the Next Gen® suite in this two-story home, featuring a private entrance, living room, kitchen, bedroom and bathroom. The first level of the main home is host to an open concept living and dining space, plus the luxurious owner's suite. A loft and three bedrooms occupy the second level. This home includes GE® stainless steal appliances, Rinnai Tankless Water Heater, prep for reverse osmosis, Granite Countertops, 2'' faux wood blinds, LED lighting and so much more!

Property

Beds

5

Full Baths

3

1/2 Baths

1

Year Built

2024

Sq.Footage

2,749

Features

Features & Amenities

Interior

  • Other Interior Features

    Entrance Foyer, Walk-In Closet(s), Granite Counters, Pantry, Smart Thermostat

  • Total Bedrooms

    5

  • Bathrooms

    3

  • 1/2 Bathrooms

    1

  • Basement YN

    NO

  • Cooling YN

    YES

  • Cooling

    Central Air, Ceiling Fan(s)

  • Fireplace YN

    NO

  • Heating YN

    YES

  • Heating

    Forced Air, Natural Gas

  • Pet friendly

    N/A

Exterior

  • Garage

    Yes

  • Garage spaces

    3

  • Construction Materials

    Stucco, Frame

  • Other Exterior Features

    None

  • Patio and Porch Features

    Patio

  • Pool

    No

  • View

    None

Area & Lot

  • Lot Size(acres)

    0.18

  • Lot Size(square feet)

    7,710

  • Property Type

    Residential

  • Property Sub Type

    Single Family Residence

  • Architectural Style

    Contemporary

Price

  • Sales Price

    $484,990

  • Tax Amount

    $12.53

  • Sq. Footage

    2,749

  • Price/SqFt

    $176

HOA

  • Association

    YES

  • Association Fee Frequency

    Quarterly

  • Association Fee Includes

    N/A

Property Resources

  • Horse Property

    NO

School District

  • Elementary School

    Ocotillo Ridge

  • Middle School

    Old Vail

  • High School

    Mica Mountain

Property Features

  • Accessibility Features

    Grip-Accessible Features

  • Association Amenities

    Maintenance, Park, Sport Court, Jogging Path, Trail(s)

  • Water Source

    Public

Schedule

Schedule a Showing

Showing scheduled successfully.

What is 3 + 4 ?


Change time

Mortgage calculator

Estimate your monthly mortgage payment, including the principal and interest, property taxes, and HOA. Adjust the values to generate a more accurate rate.

Your payment

Principal and Interest:

$

Property taxes:

$

HOA fees:

$

Total loan payment:

$

Total interest amount:

$

Location

  • County

    Pima

  • Elementary School

    Ocotillo Ridge

  • Middle School

    Old Vail

  • High School

    Mica Mountain

Listing Courtesy of Jill M Jones , Lennar Sales Corp.

RealHub Information is provided exclusively for consumers' personal, non-commercial use, and it may not be used for any purpose other than to identify prospective properties consumers may be interested in purchasing. All information deemed reliable but not guaranteed and should be independently verified. All properties are subject to prior sale, change or withdrawal. RealHub website owner shall not be responsible for any typographical errors, misinformation, misprints and shall be held totally harmless.

Agent Tammy Isabell

Tammy Isabell

Agent / Realtor®

Call Tammy today to schedule a private showing.


* Listings on this website come from the FMLS IDX Compilation and may be held by brokerage firms other than the owner of this website. The listing brokerage is identified in any listing details. Information is deemed reliable but is not guaranteed. If you believe any FMLS listing contains material that infringes your copyrighted work please click here to review our DMCA policy and learn how to submit a takedown request.© 2024 FMLS.

Properties

Related properties
New on site today
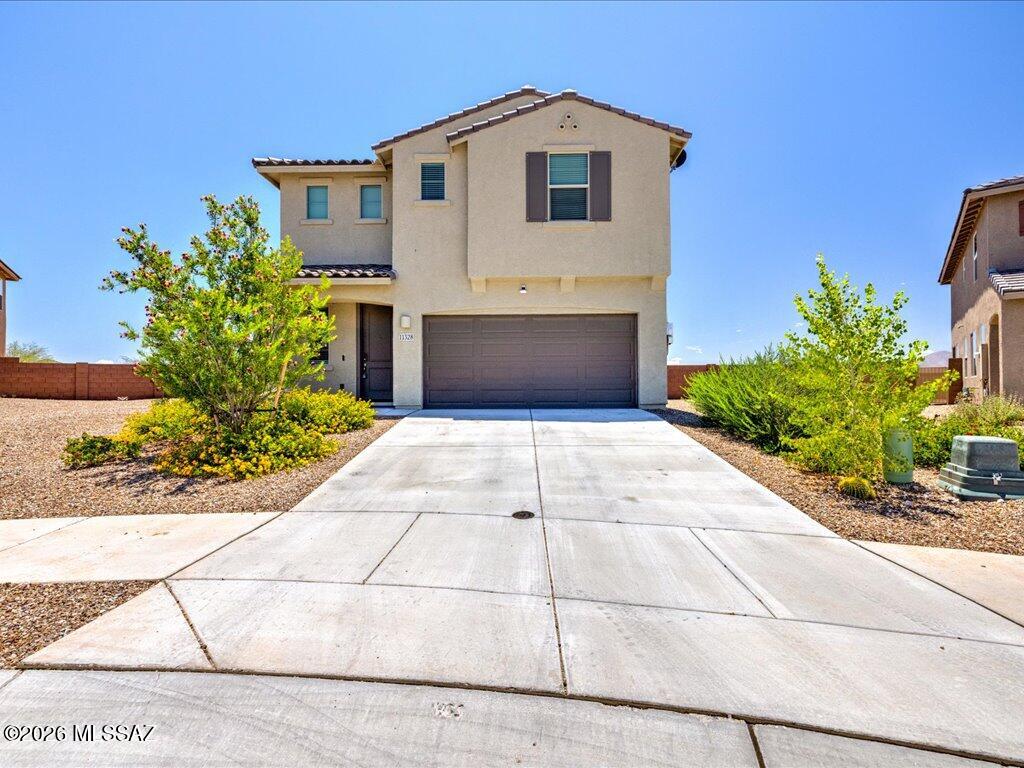
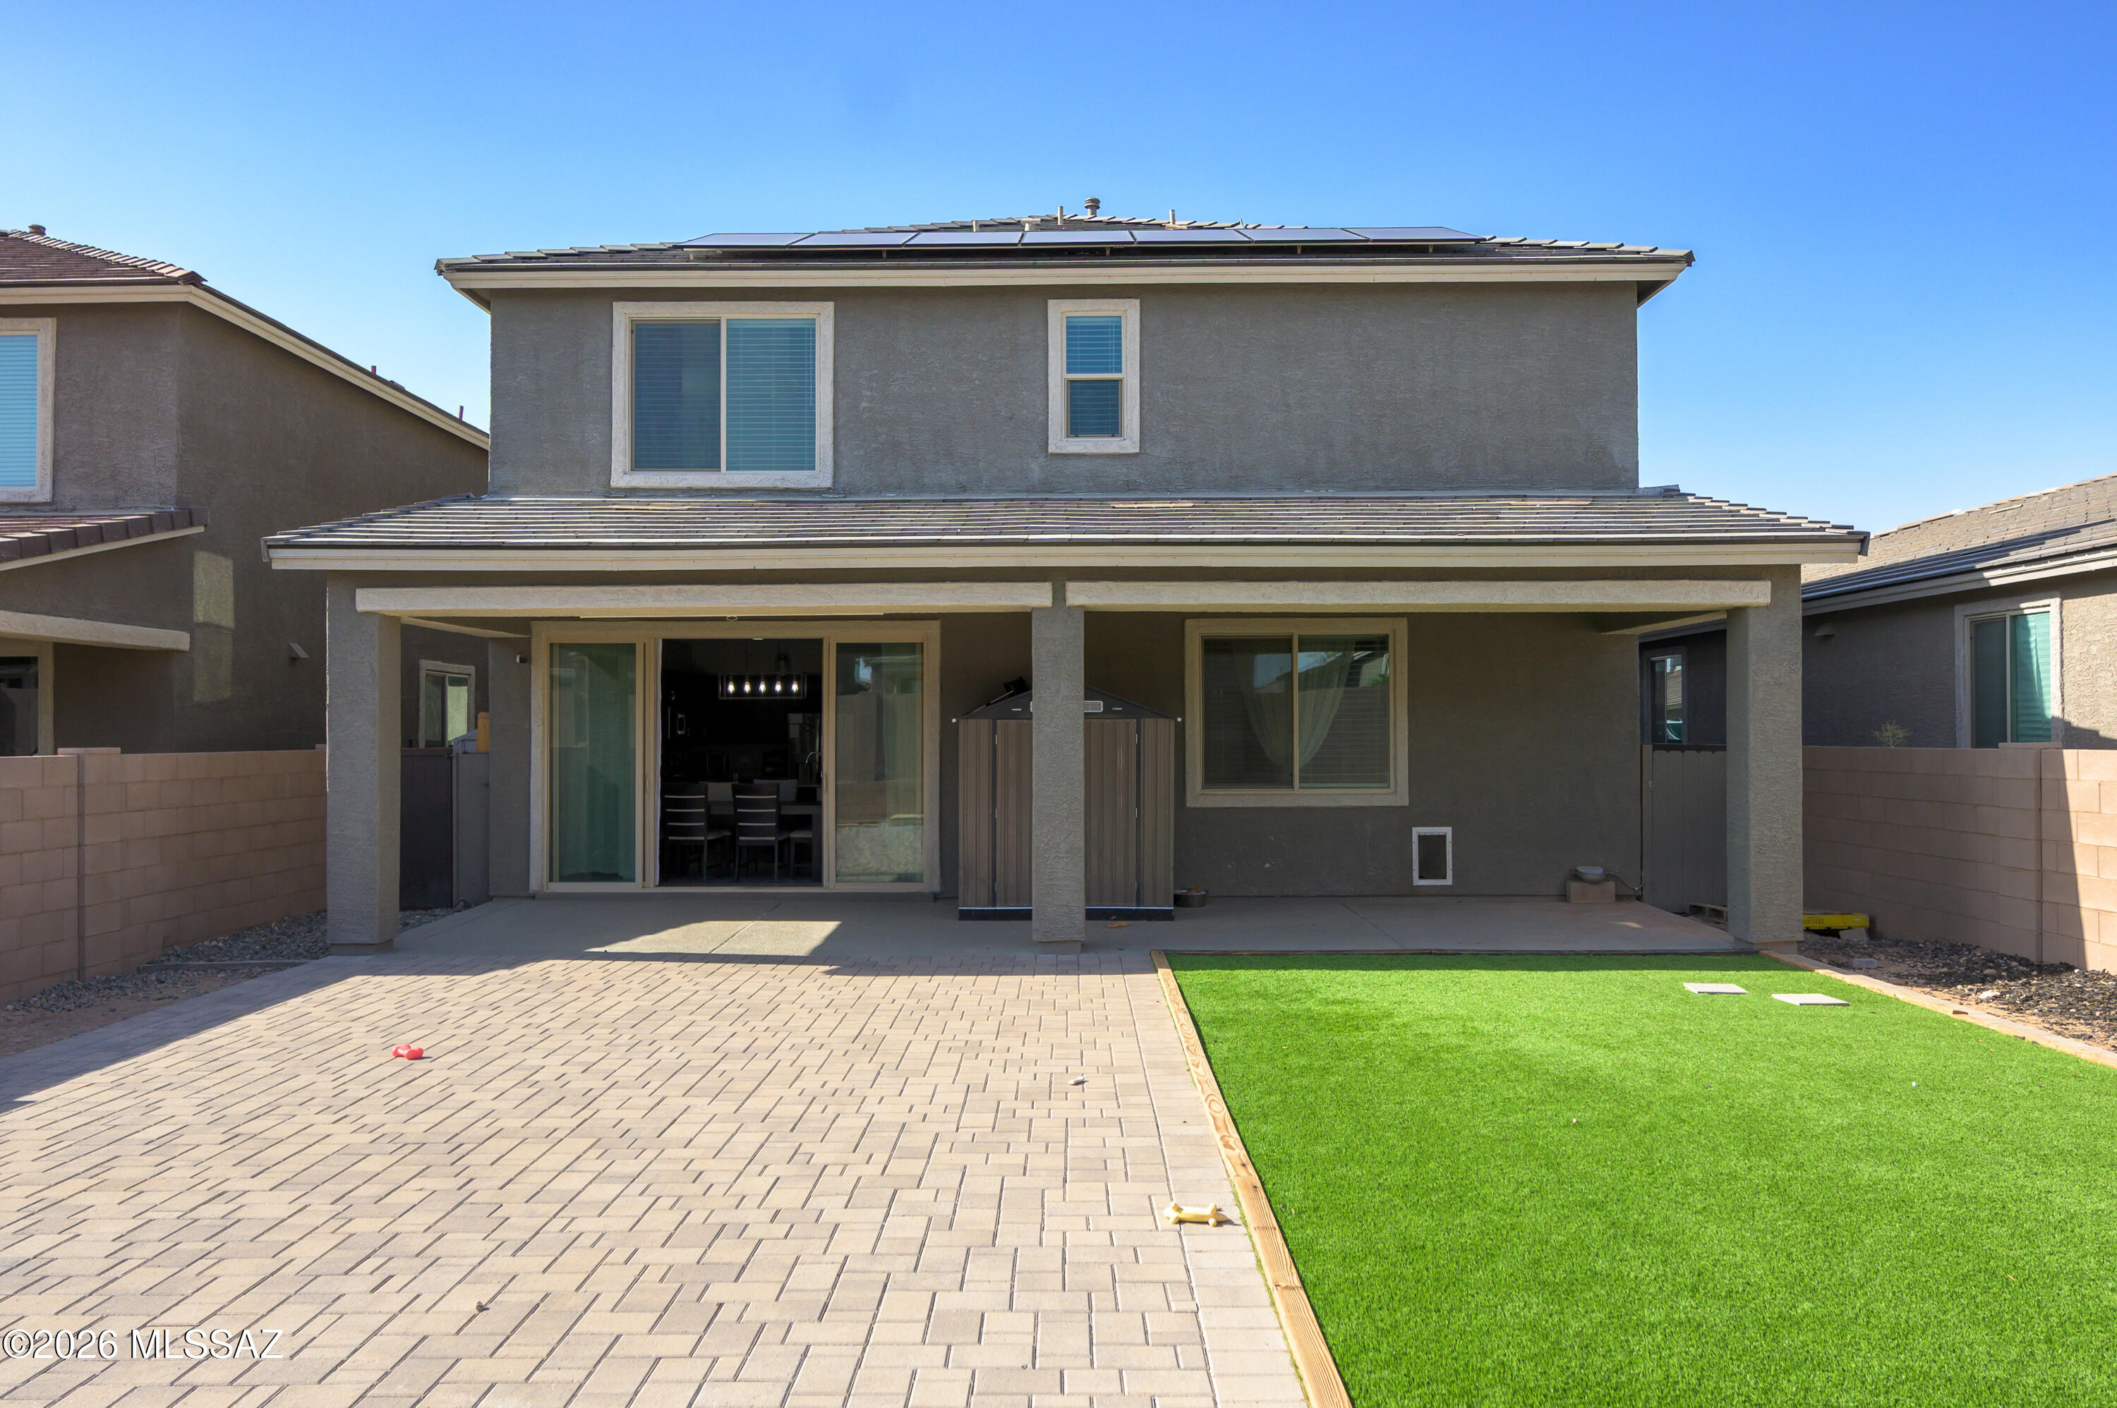
Now Vacant!! 2023-built Meritage home with solar, modern finishes, and a spacious open-concept layout. Offering 2,384 square feet, this home features 4 bedrooms, 2.5 bathrooms, and an attached 2-car garage. The kitchen opens to the main living and dining areas, creating a functional flow for everyday living and entertaining. The 0.23-acre lot provides plenty of outdoor space with room to design your ideal backyard retreat. Located within the Vail School District and offering the opportunity to enjoy a newer home without the wait of new construction. Move-in ready with energy-efficient features and solar already in place.
#22616961

Vail

11328 S Weismann Drive

4 Beds

2 Baths

2,384 Sq.Ft.

$415,000

MLS#: 22616961
New on site today
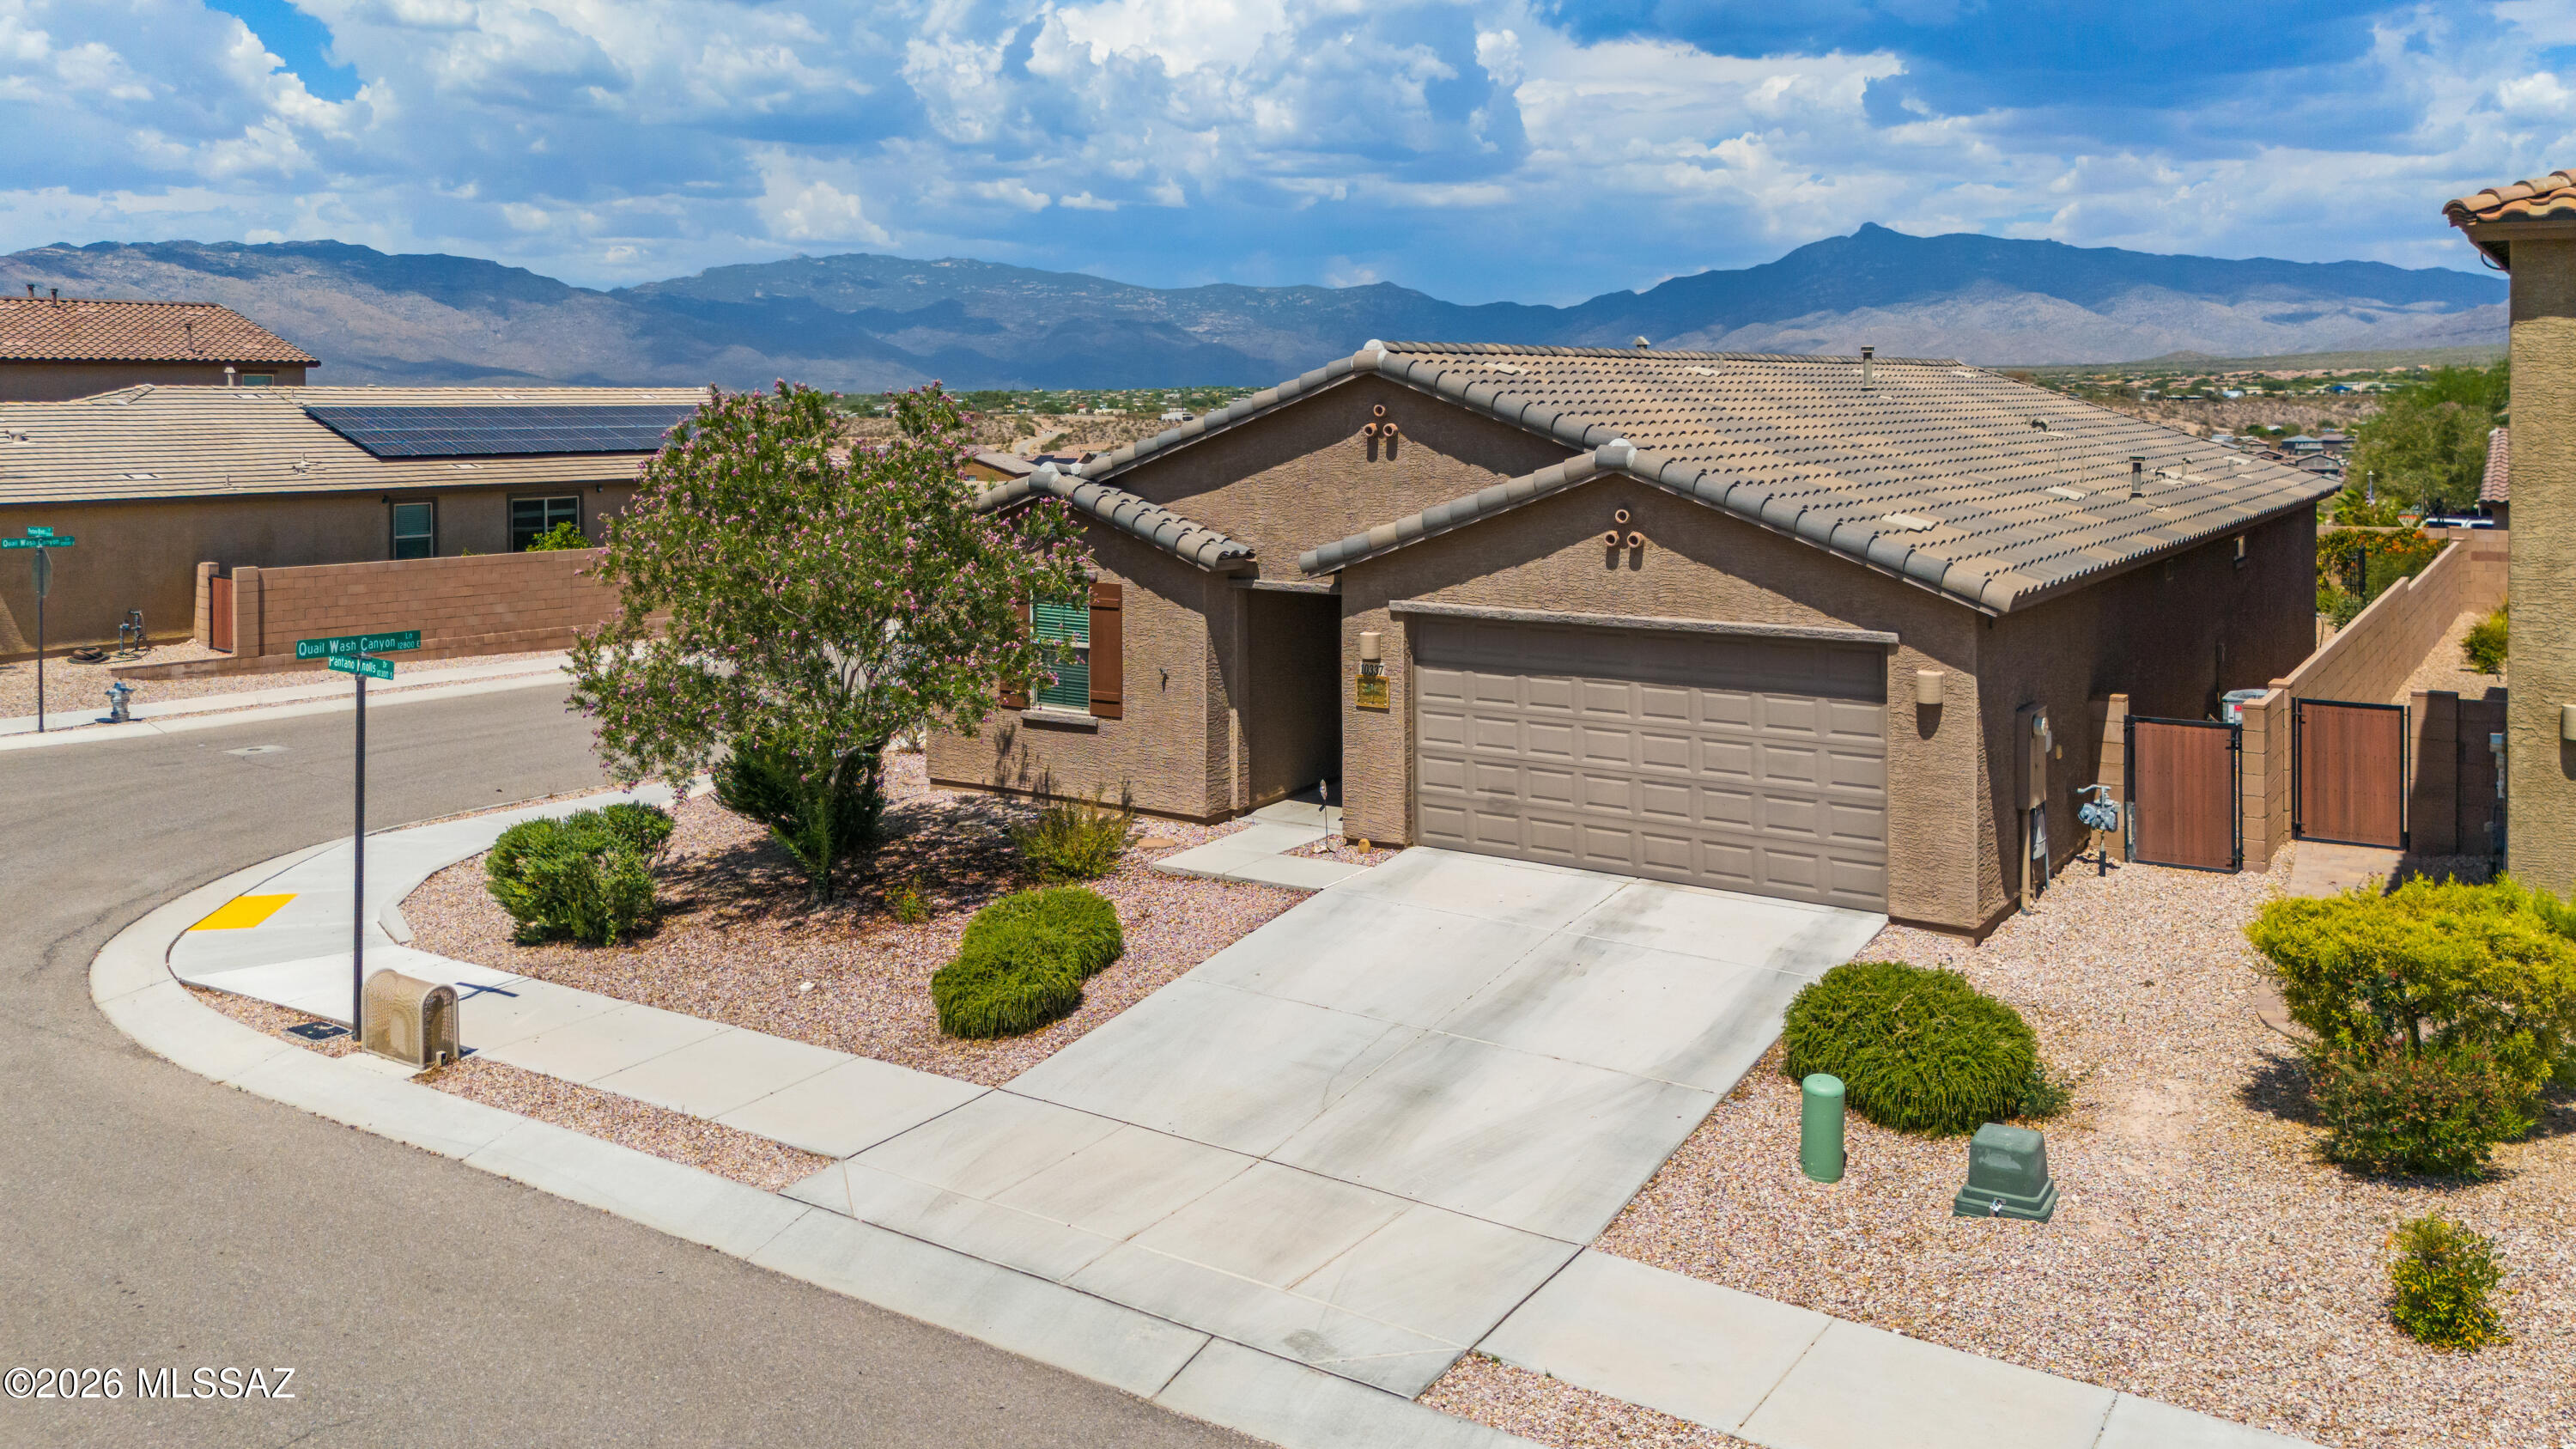
This gorgeous Moonstone home boasts a stylish two-story design with four bedrooms, three bathrooms, and a versatile bonus room that could serve as a fifth bedroom. Combining comfort with modern flair, it offers a fully landscaped backyard featuring artificial turf, pavers, and a wide covered patio perfect for entertaining. With over $50,000 in upgrades, the kitchen impresses with premium finishes, stainless steel appliances, granite countertops, and a spacious island, complemented by upgraded floors and extra windows. Upstairs bedrooms feature large walk-in closets, a large loft with mountain views, and an oversized laundry room with a washer and dryer (Included). Additional perks include a security system/Cameras. Water RO system/Alkaline. Newer 10-kilowatt solar PV system installed.
#22616992

Vail

12093 E Ryscott Circle

4 Beds

2 Baths

2,630 Sq.Ft.

$470,000

MLS#: 22616992
New on site today
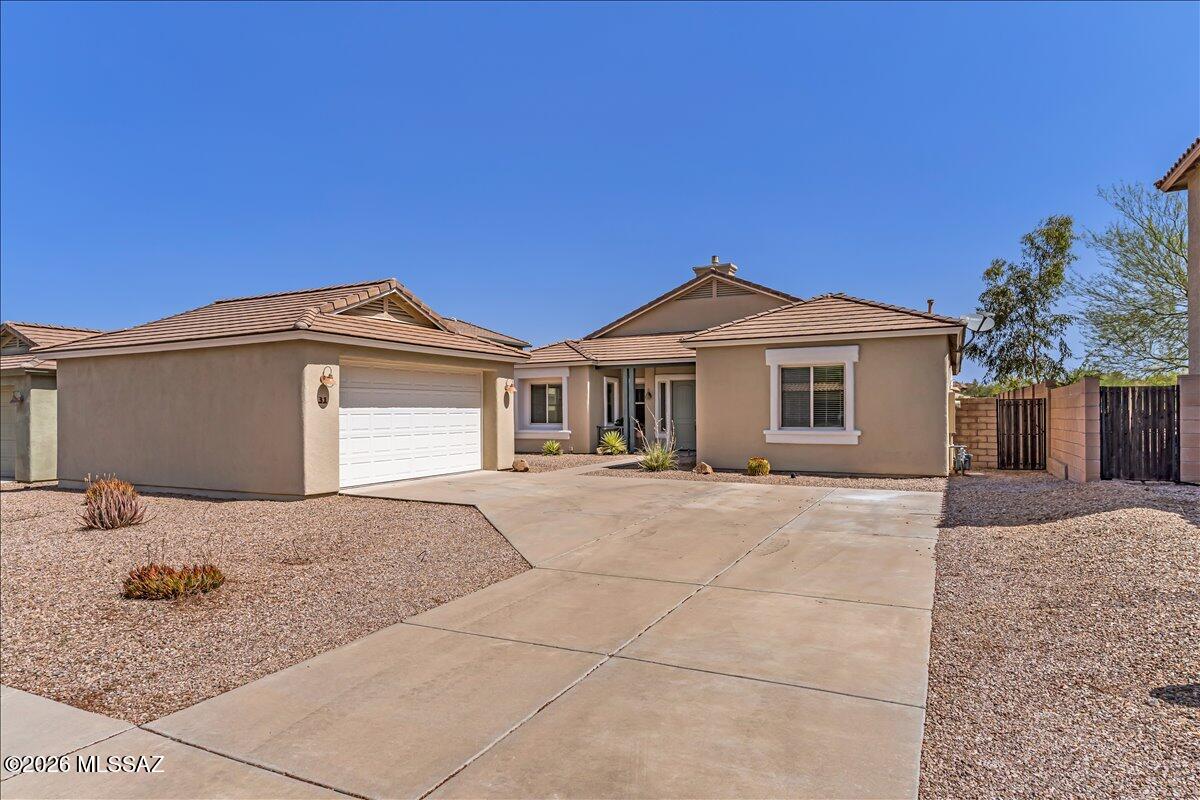
Corner Lot with Stunning Mountain Views in Gated Rincon Knolls!

Welcome to this beautifully maintained home situated on a premium corner lot with breathtaking mountain views in the sought-after gated community of Rincon Knolls, located within the highly acclaimed Vail School District.

Designed with both comfort and style in mind, this home features a spacious split-bedroom floor plan with 3 bedrooms, a versatile den perfect for a home office or flex space, and a 2.5-car garage offering extra room for storage. The gourmet kitchen is a chef's dream, complete with a gas cooktop, double wall ovens, abundant cabinetry, and plenty of workspace for entertaining. The open layout flows into the inviting living areas, highlighted by soaring ceilings and a grand entryway that creates an impressive first impression.

Step outside to enjoy the beautifully landscaped backyard featuring an extended paver patio, cozy fire pit, artificial turf, and mature vegetation that provides both privacy and a peaceful setting to take in the incredible mountain views.

This meticulously cared-for home combines quality upgrades, functional living spaces, and an unbeatable location to create the perfect place to call home.
#22616818

Vail

10337 S Pantano Knolls Drive

3 Beds

2 Baths

2,014 Sq.Ft.

$410,000

MLS#: 22616818
New on site 1 day ago
Rare opportunity on one of the few gated streets in Corona de Tucson! This beautifully maintained 3-bedroom, 2-bath home features a desirable split floor plan, spacious great room with a cozy gas fireplace, and a versatile front flex room perfect for a home office, den, or hobby space. The kitchen offers granite countertops and stainless steel appliances. Enjoy Arizona living in your private backyard oasis with a sparkling pool, spa, mountain views, and a large lot backing to common area for added privacy. Recent updates include fresh exterior paint, a 1-year-old HVAC system, and pool equipment replaced in 2023. Extended garage provides extra storage or workspace. Conveniently located near highly rated Vail schools, shopping, and outdoor recreation.
#22616833

Vail

31 E Adytum Place

3 Beds

2 Baths

2,008 Sq.Ft.

$425,000

MLS#: 22616833
New on site 2 days ago
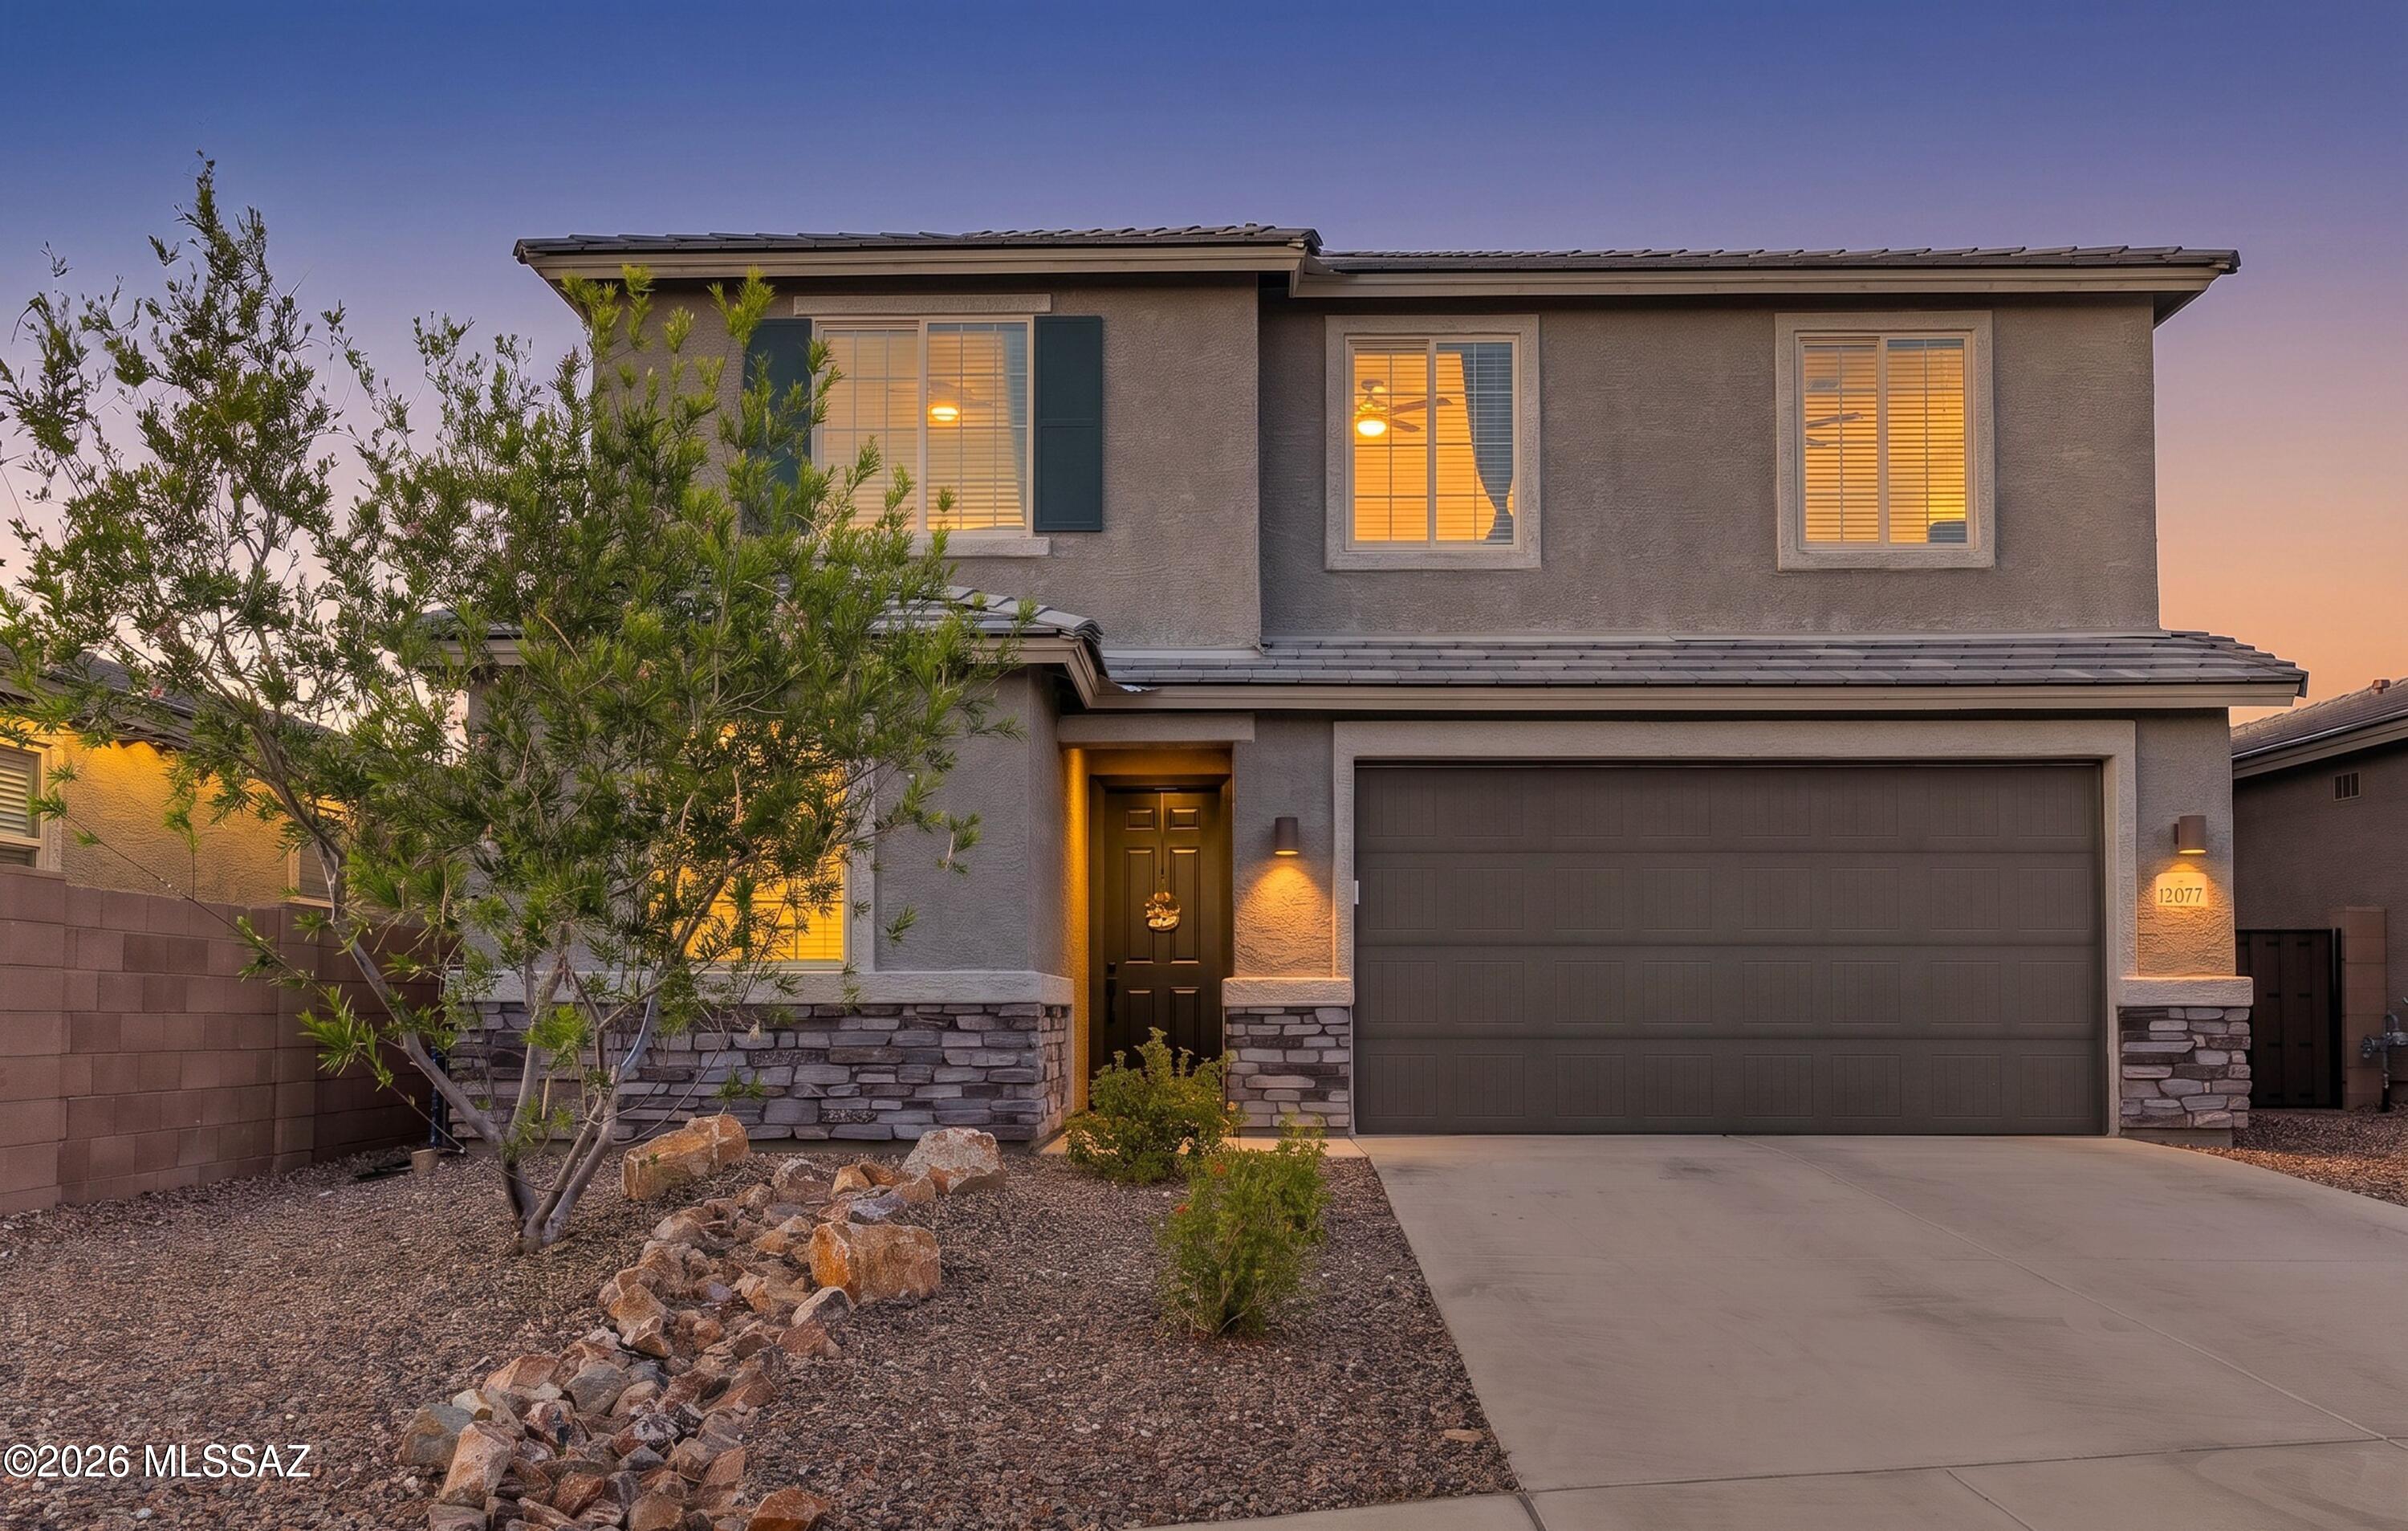
Move in ready and available for a smooth transition. Only three years old and situated on a premium cul de sac lot with expansive mountain views from the back in Seasons at Old Vail. Thoughtful Moonstone floor plan featuring a MAIN LEVEL BEDROOM AND FULL BATH, open concept living, and flexible loft/bonus space upstairs. The spacious kitchen with large island flows into the great room and dining area, perfect for everyday living and entertaining. Upstairs includes three additional bedrooms, two baths, laundry room, and a generous primary suite with walk in closet and private bath. Enjoy the covered patio, BBQ, and beautiful mountain views. Located in the Vail School District. A great alternative to new construction.
#22616793

Vail

12077 E Bohlman Drive

4 Beds

3 Baths

2,433 Sq.Ft.

$399,000

MLS#: 22616793
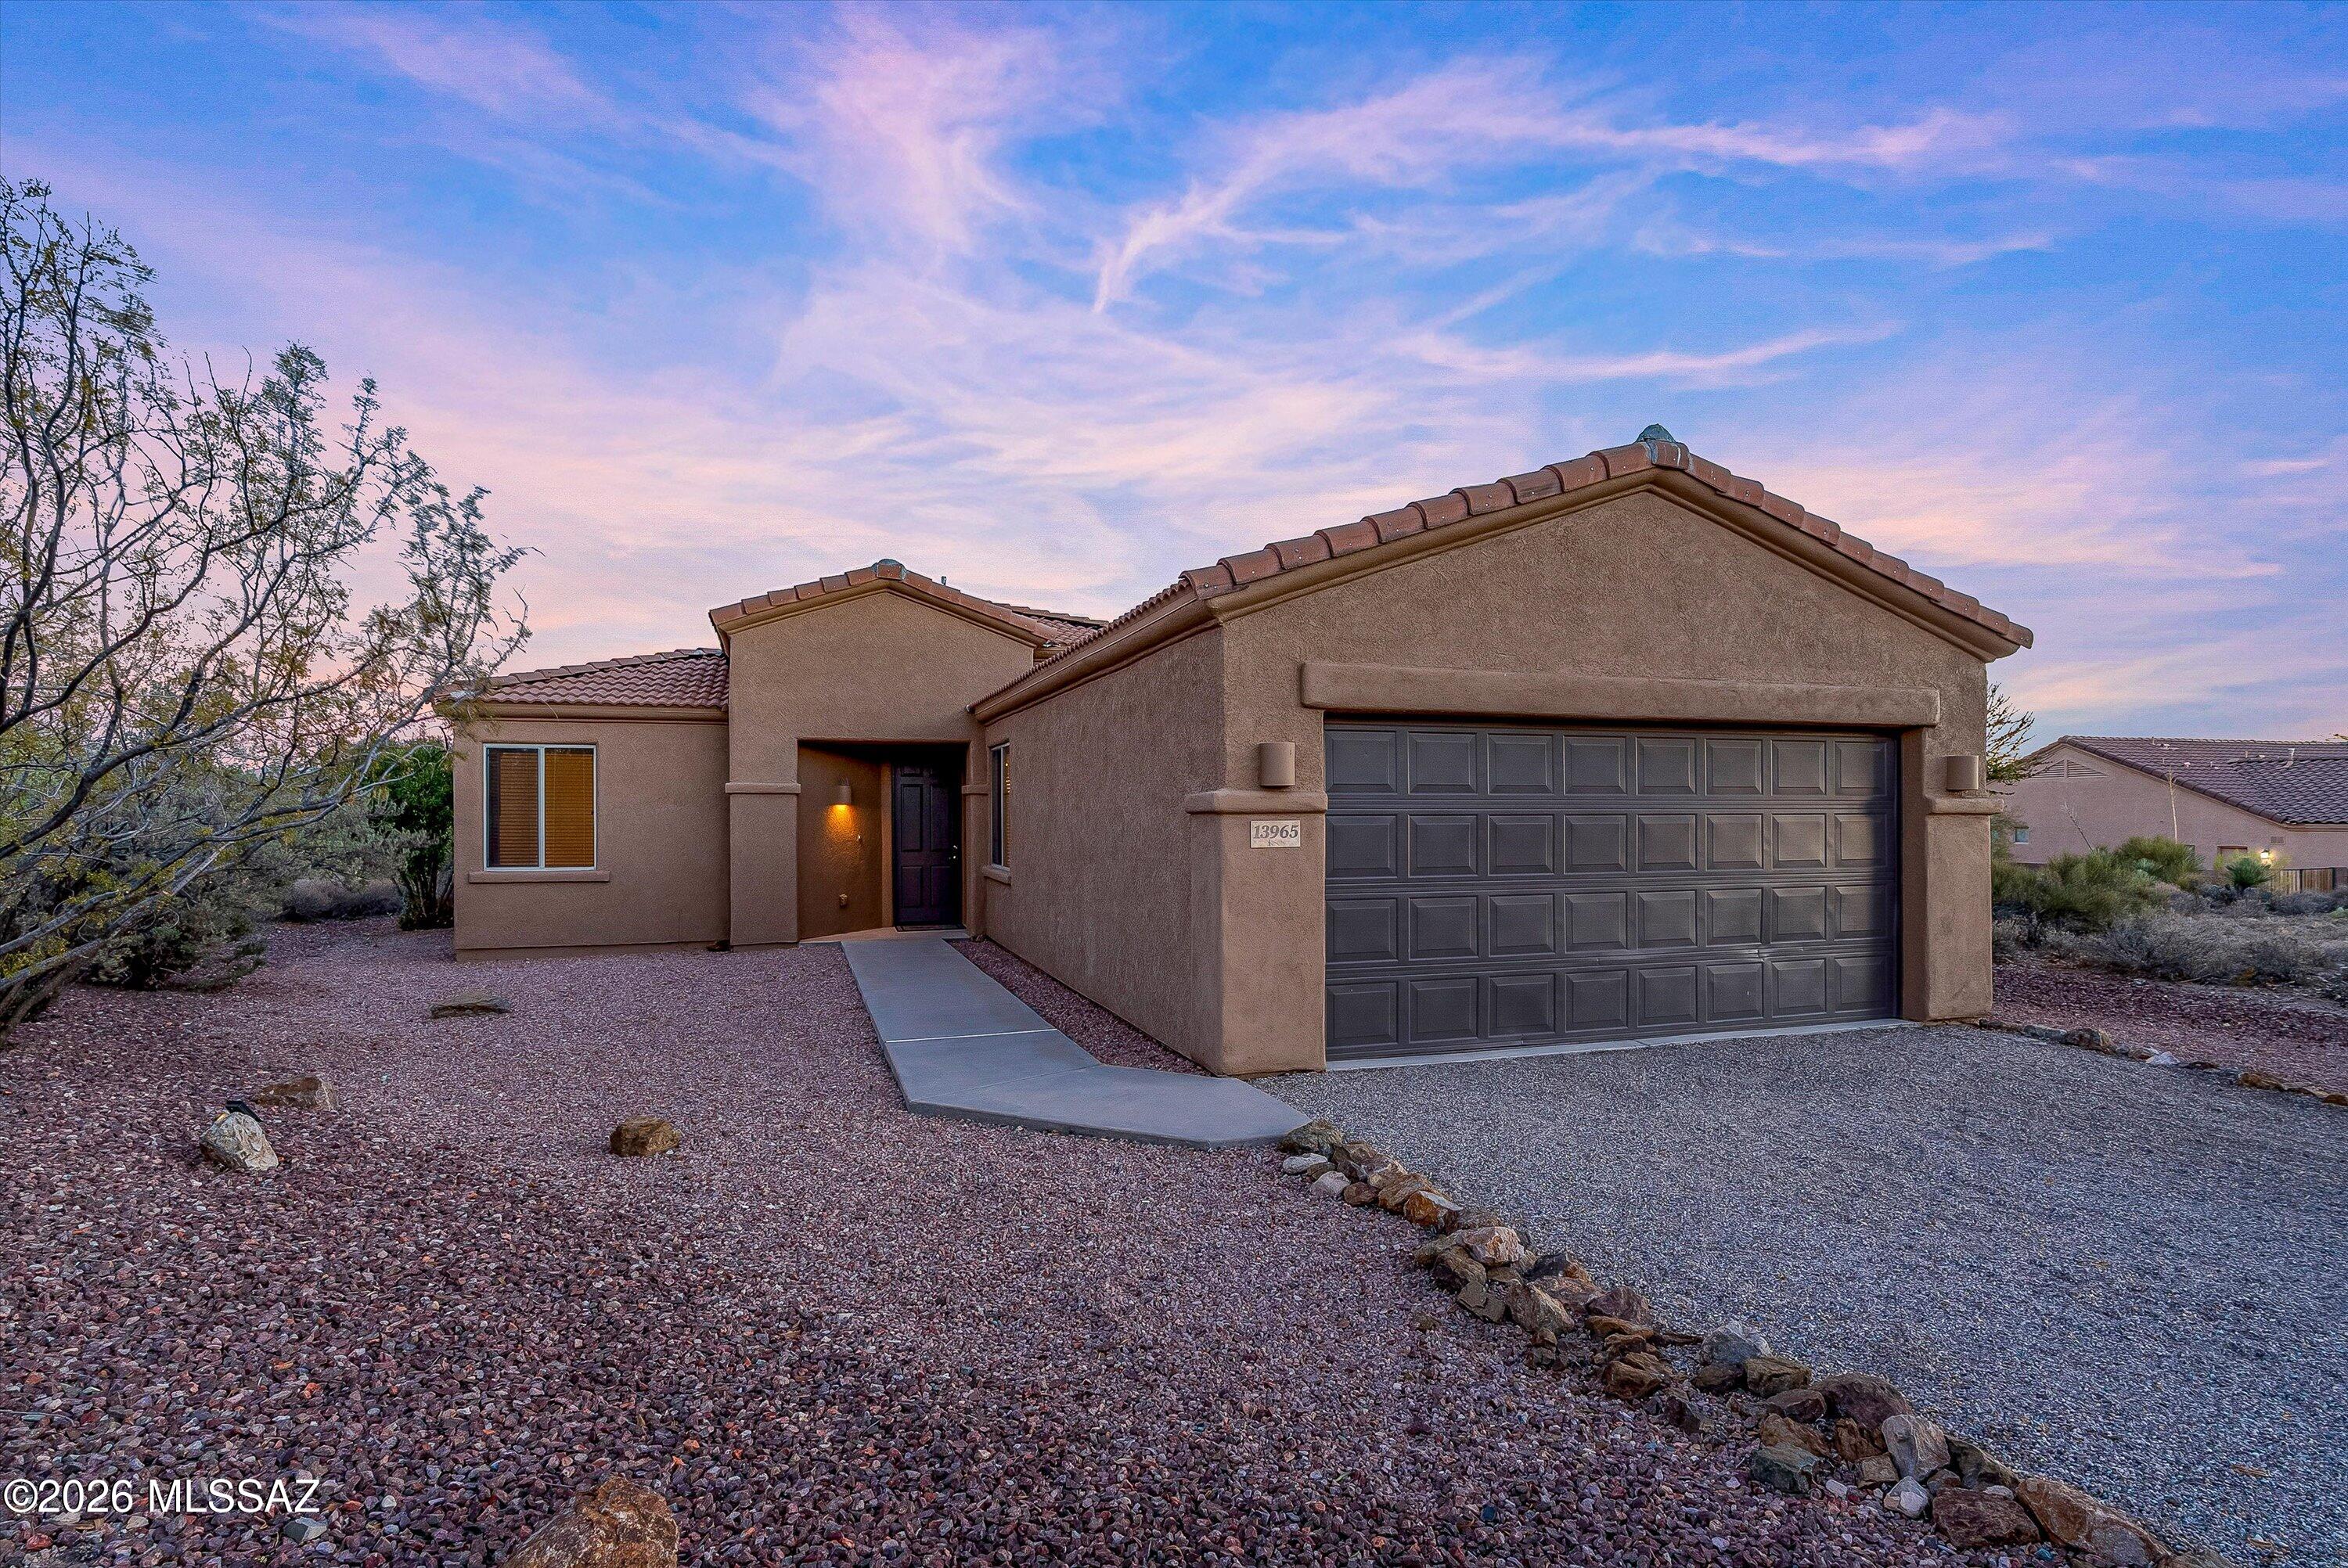
Step into this stunning residence built in 2006, offering an impressive 1,712 square feet of thoughtfully designed living space. This home boasts three well-appointed bedrooms and two full bathrooms, including a luxurious master suite that features dual sinks set in cultured granite, a spacious soaking tub, and a separate shower for ultimate relaxation. Nestled on a sprawling one-acre lot, the property is enclosed by a secure wall, providing both privacy and tranquility within the esteemed gated community of JD Ranch, all while being part of the award-winning Vail School District and conveniently located near I-10 for easy commuting. The kitchen is a chef's delight, showcasing elegant granite countertops paired with sleek black appliances, making it both functional and stylish. Throughout the home, you'll find durable ceramic tile flooring, complemented by fresh new carpeting in the bedrooms, and real wood blinds that add a touch of sophistication. The inviting living room features a cozy fireplace, perfect for gathering with loved ones. The master bedroom is a true retreat, complete with a walk-in closet and direct access to the expansive backyard, which is a blank canvas ready for the new owner's personal touch. Additional features include low-maintenance landscaping in both the front and back yards, breathtaking mountain views, ceiling fans in every room for added comfort, and a two-car attached garage with epoxy flooring that enhances durability and style.
#22616543

Vail

13965 E Lazy Jake Lane

3 Beds

2 Baths

1,712 Sq.Ft.

$449,900

MLS#: 22616543
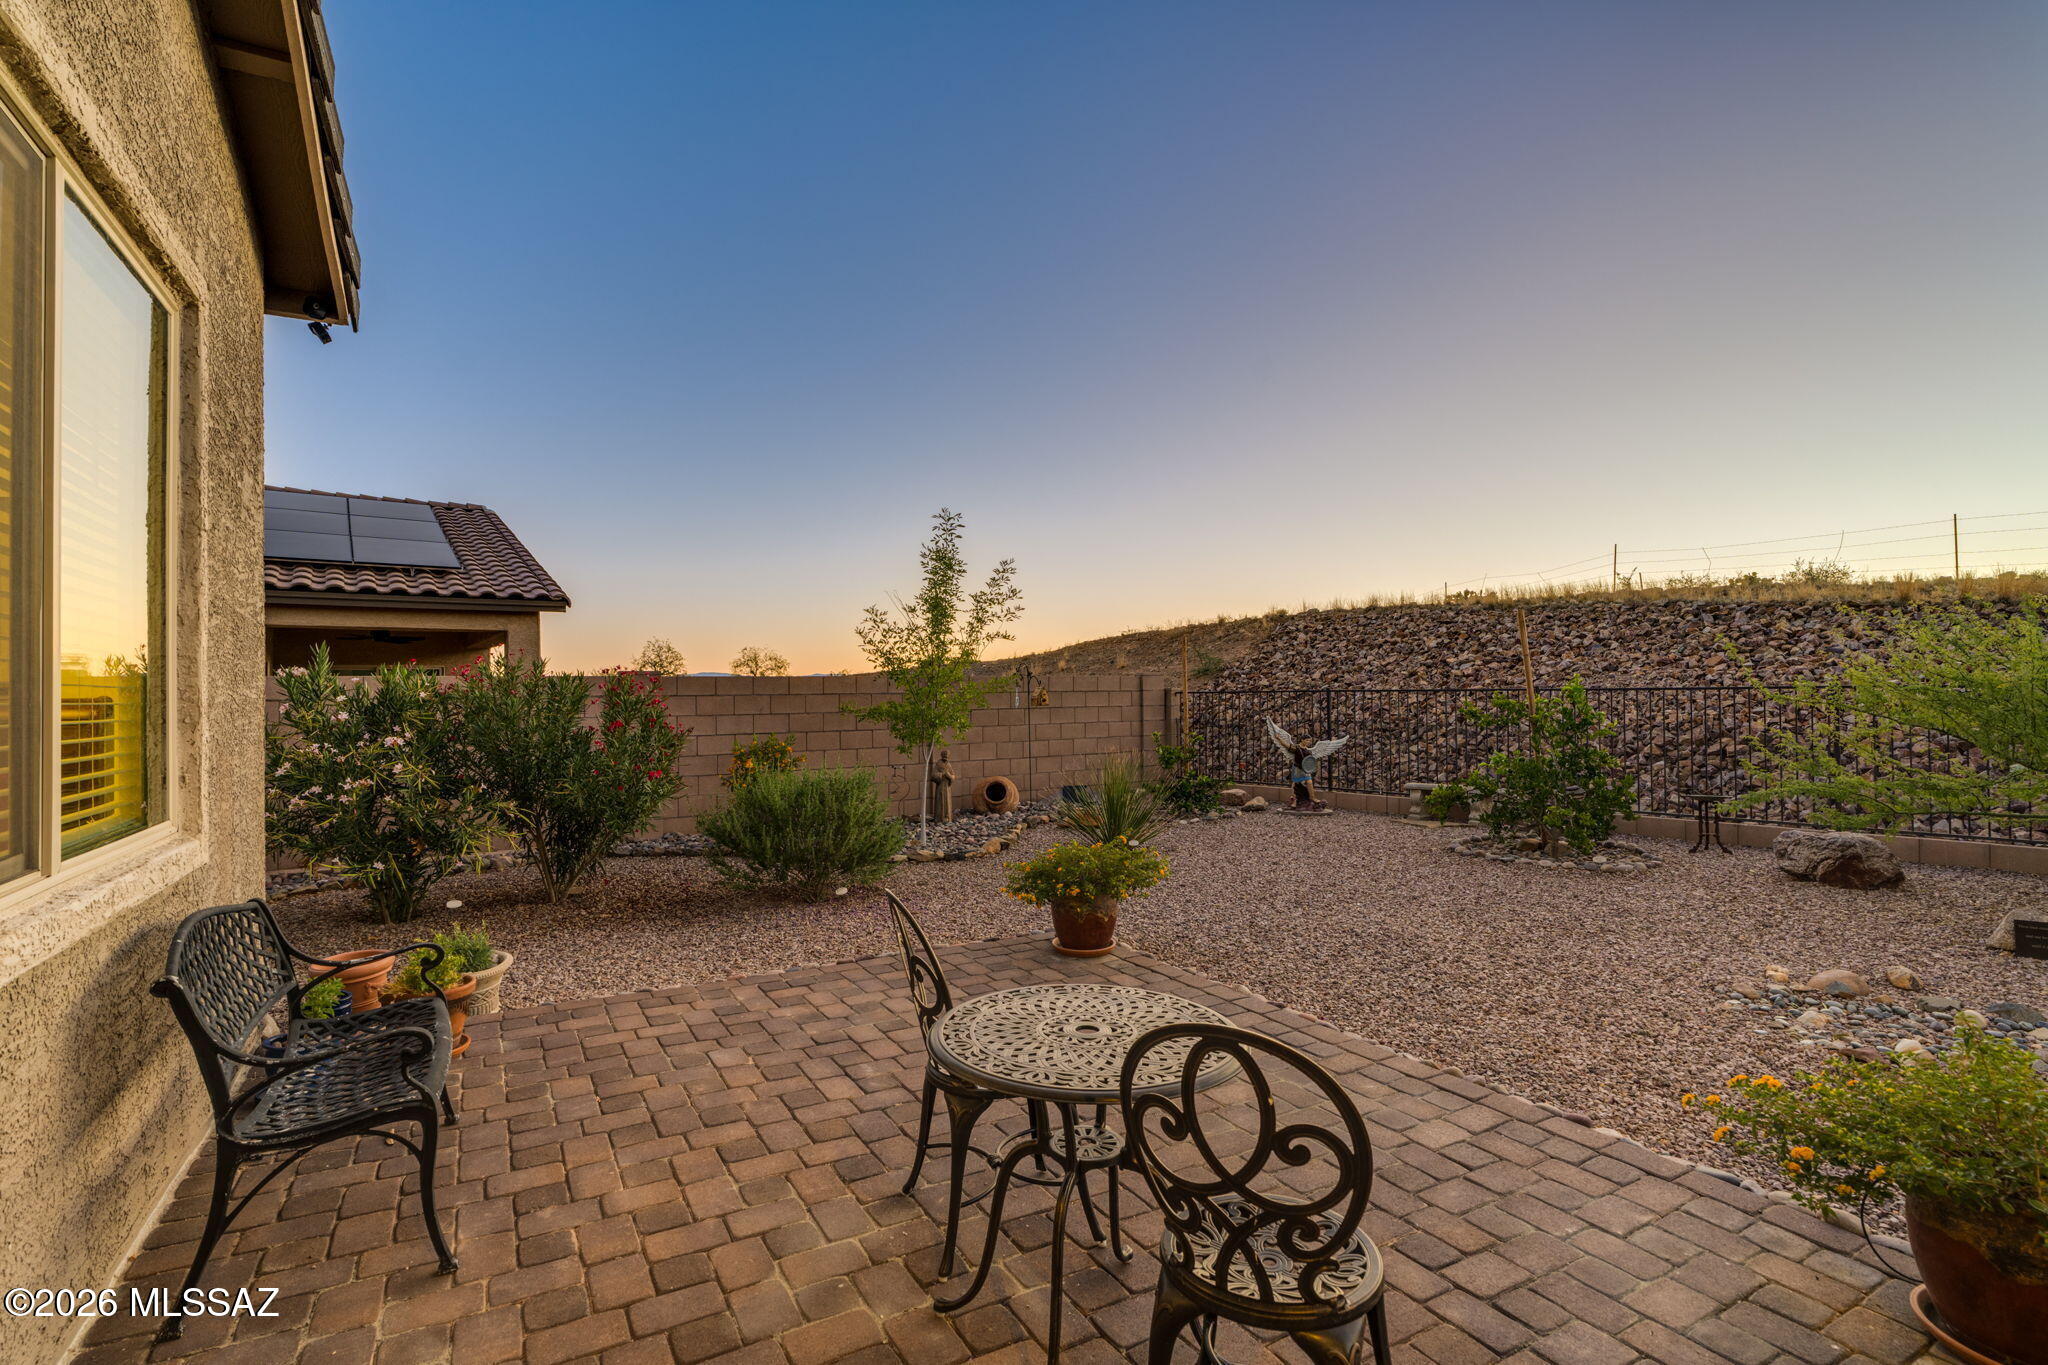
Enjoy stunning Santa Rita Mountain views from this 4-bedroom, 2-bath home in desirable Santa Rita Ranch III in Corona de Tucson. Backing to open desert with view fencing, this property offers privacy and breathtaking scenery with no rear neighbors. The open floor plan features a spacious great room that flows seamlessly into the kitchen, creating the perfect space for everyday living and entertaining. The split-bedroom design provides privacy, with a comfortable primary suite to unwind at the end of the day. Relax on the covered patio while taking in spectacular mountain views, Arizona sunrises, and the peaceful desert landscape. Conveniently located in the Vail School District near, schools, parks, walking trails, and easy access to I-10. Call today for your private showing!
#22616599

Vail

17629 S Ridgerunner Drive

4 Beds

2 Baths

1,879 Sq.Ft.

$420,000

MLS#: 22616599
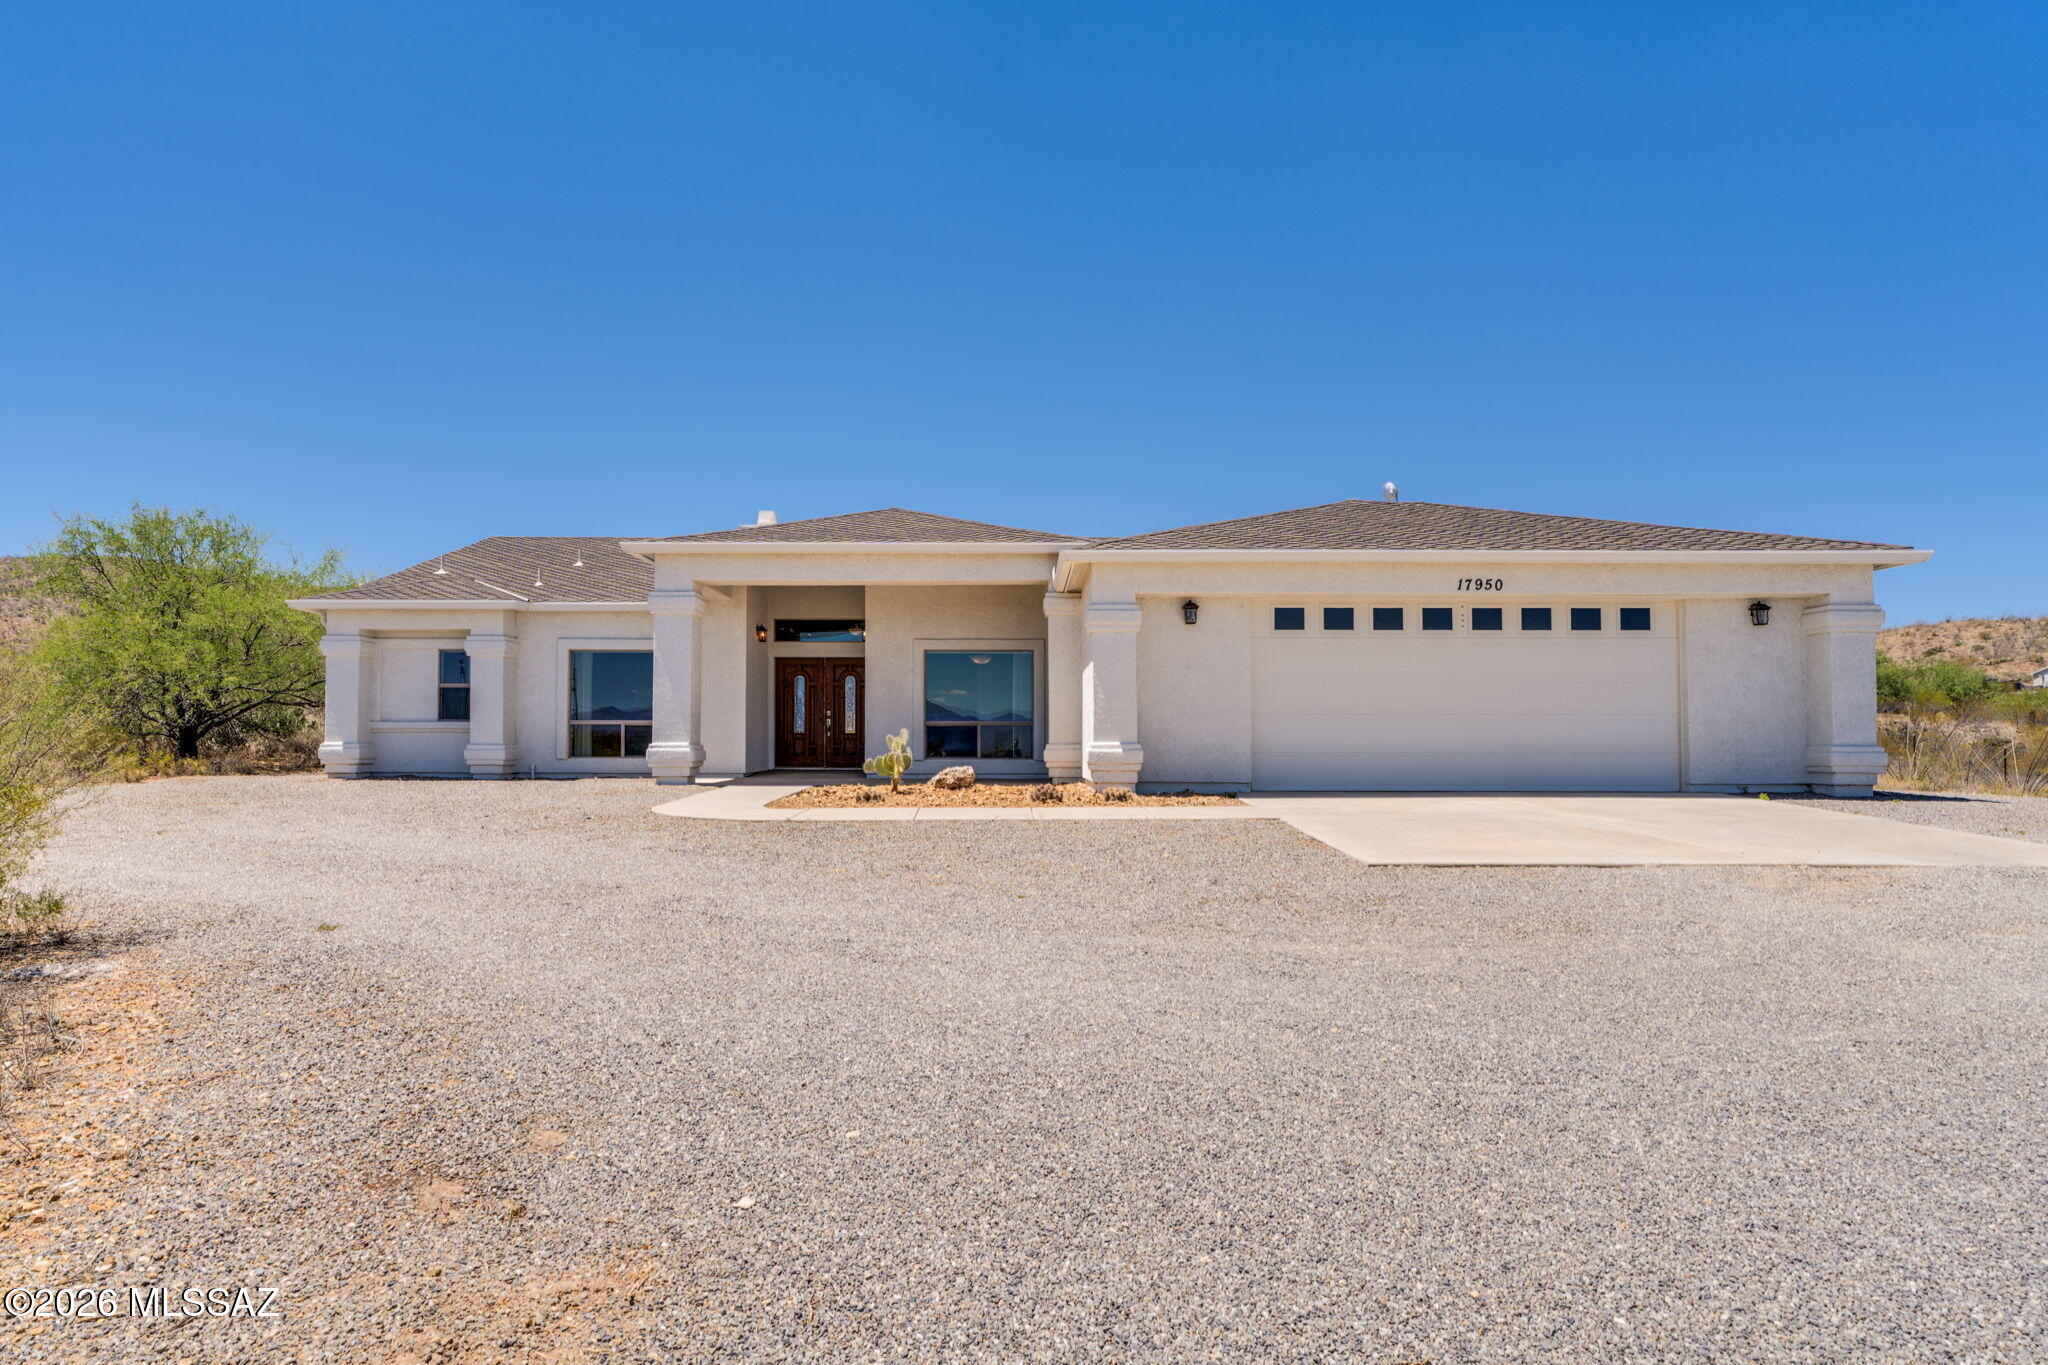
Escape to your own private 4.99 acre desert oasis, entirely surrounded by the majestic Santa Rita mountains. This exceptional property offers unparalleled, panoramic sunset views that paint the Arizona sky!  Step inside a beautifully designed home featuring 3bed/2bath & a dedicated home office with built-ins.  The heart of a home is a kitchen, fully equipped with an abundance of cabinet space & granite countertops.  Entertain your guests in the formal dining room or gather in the great room anchored by a cozy, wood-burning fireplace.  HVAC, water heater, water softener and garage opener have been replaced in the last 4 years.  30x25 deep garage with 18 foot door.  Storage shed/observatory shed with rolling top on track.  Come see and make this your home today!
#22616552

Vail

17950 S Sonoita Highway

3 Beds

2 Baths

2,156 Sq.Ft.

$550,000

MLS#: 22616552
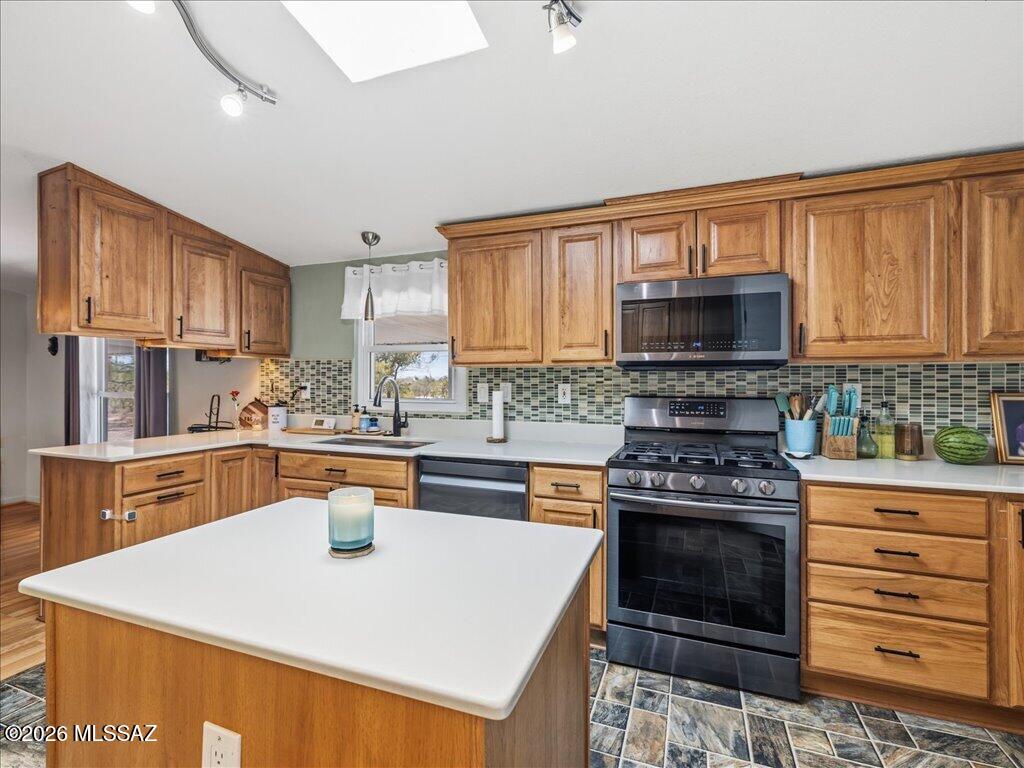
This beautifully maintained home & horse property features FULLY PAID OFF SOLAR! With more than 4-acres, a dedicated arena area, two stalls with shade plus a hay shed, and plenty of room for your vehicles & recreational toys, this property checks all the boxes. 

Inside, you'll find numerous upgrades, including refreshed kitchen cabinets, black stainless appliances, and quartz countertops. The primary bathroom has been updated with a newer soaking tub and shower, and the guest bathroom features a newer shower surround. The HVAC system was installed in April 2022.
#22616422

Vail

424 N Salero View Road

3 Beds

2 Baths

2,400 Sq.Ft.

$425,000

MLS#: 22616422
Welcome home to this beautifully maintained 4-bedroom, 2.5-bath residence featuring a den, an upstairs loft/living room, and plenty of space for work, play, and entertaining. The open-concept floor plan showcases a spacious kitchen with stainless steel appliances, a center island, and a sunny breakfast nook with French doors leading to the covered patio. The kitchen flows seamlessly into the family room, making it perfect for gathering with family and friends.
Step outside to an oversized backyard designed for fun and relaxation. Enjoy a sparkling pool, a basketball pad, and ample room for outdoor games, entertaining, or creating your own backyard oasis. The solar panel system provides long-term energy savings and added value for the new owner. Additional highlights include a 2-car garage with attic storage, fresh paint, and a flexible floor plan that offers space for everyone. Conveniently located near parks, schools, shopping, and dining, this move-in ready home is ready for its next chapter!
#22616446

Vail

13726 E Shadow Pines Lane

4 Beds

2 Baths

2,838 Sq.Ft.

$460,000

MLS#: 22616446

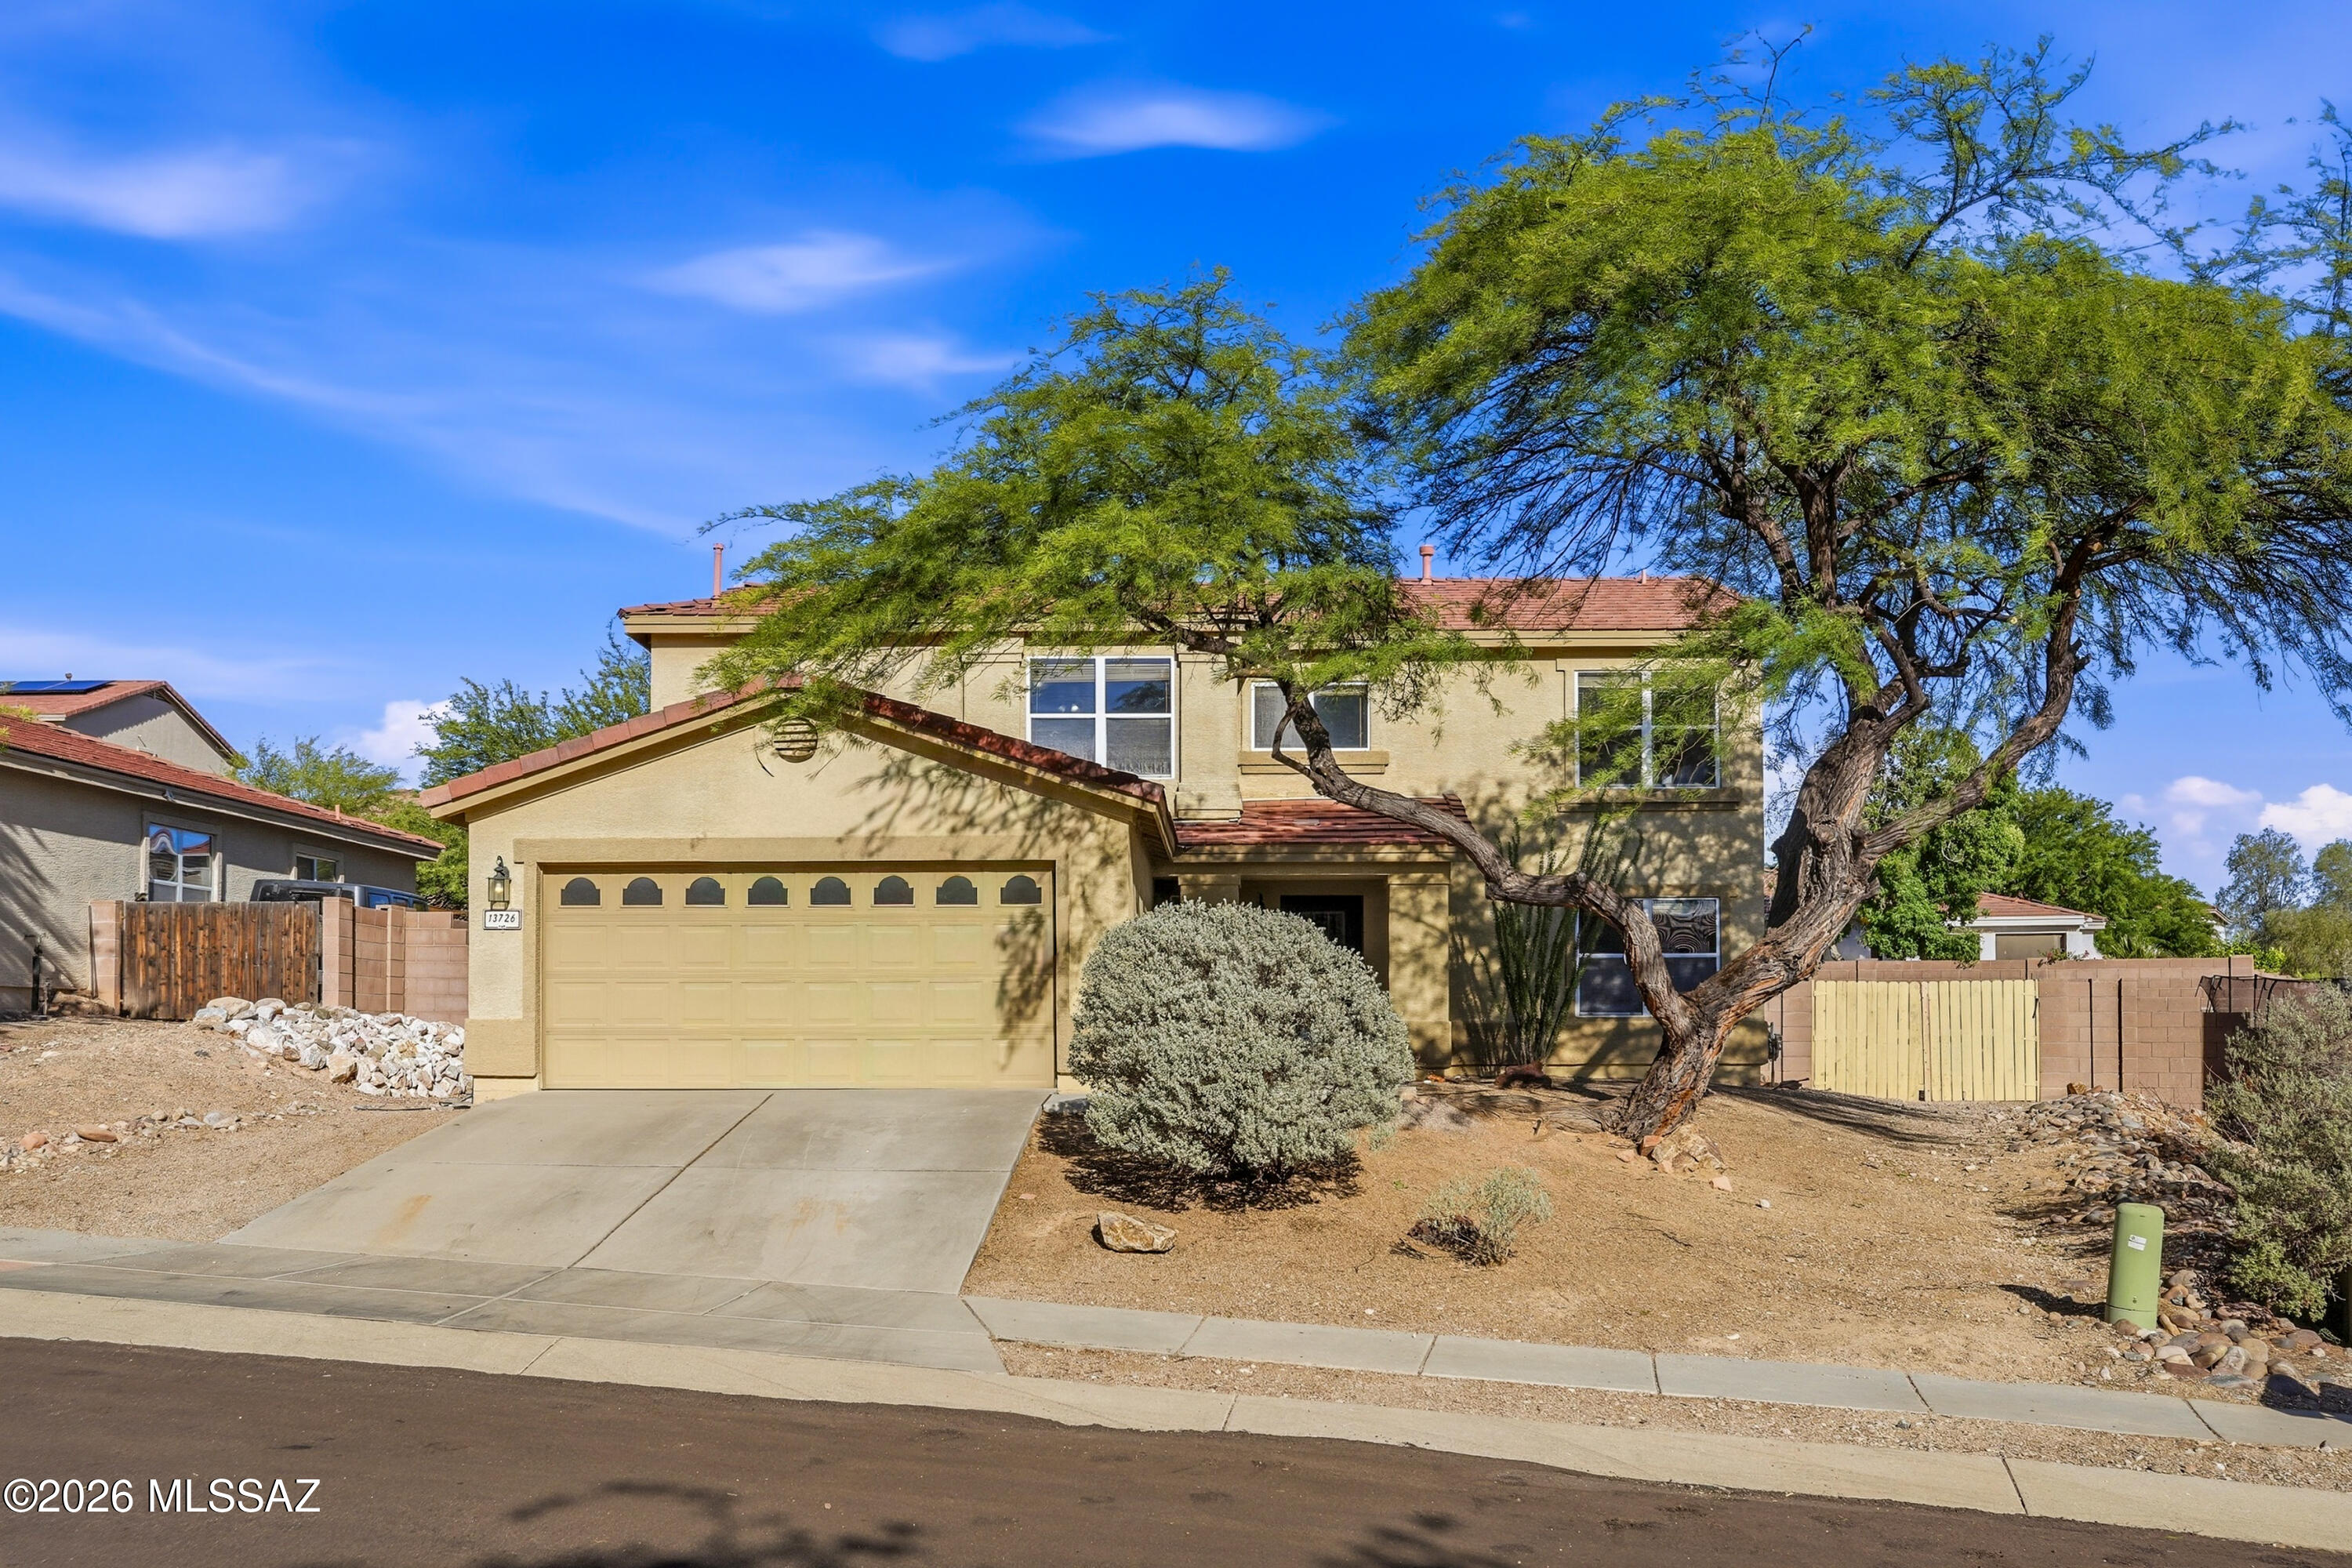
Multigenerational living is simple with the Next Gen® suite in this two-story home, featuring a private entrance, living room, kitchen, bedroom and bathroom. The first level of the main home is host to an open concept living and dining space, plus the luxurious owner's suite. A loft and three bedrooms occupy the second level. This home includes GE® stainless steal appliances, Rinnai Tankless Water Heater, prep for reverse osmosis, Granite Countertops, 2'' faux wood blinds, LED lighting and so much more!

12794 E Marietta Drive

Message successfully sent.

I agree to receive email communication and understand I can unsubscribe at any time.

I agree to be contacted by The Mandy Gold Team | Haymore Real Estate LLC via call, email, and text for real estate services. To opt out, you can reply 'stop' at any time or reply 'help' for assistance. You can also click the unsubscribe link in the emails. Message and data rates may apply. Message frequency may vary. Privacy Policy

 - property

Send a message

Message successfully sent.

Preferred Agent

Preferred Area

Reason for contacting?

I agree to receive email communication and understand I can unsubscribe at any time.

I agree to be contacted by The Mandy Gold Team | Haymore Real Estate LLC via call, email, and text for real estate services. To opt out, you can reply 'stop' at any time or reply 'help' for assistance. You can also click the unsubscribe link in the emails. Message and data rates may apply. Message frequency may vary. Privacy Policy

Sign In Sign Out

Virtual Assistant

Would you like to take the next step with this property? We can help you schedule a showing or virtual tour, or send you more details.

Yes, I would like more information.

Thank You for Your Reply, One of Our Agents will contact you as soon as possible

No, maybe later.

Thank you, you can always contact me via email, phone number or through the contact form.

Realhub AI

Lucy - Your AI-Powered Realtor

Update Your Temporary Password

Personalize your search

Enter your email and we'll notify you immediately when new listings match what you're looking for.

or enter email address

Already have an account ? Login here

Continue your home search

Preferred Area

I agree to receive communications and understand I can unsubscribe at any time.

I agree to be contacted by The Mandy Gold Team | Haymore Real Estate LLC via call, email, and text for real estate services. To opt out, you can reply 'stop' at any time or reply 'help' for assistance. You can also click the unsubscribe link in the emails. Message and data rates may apply. Message frequency may vary. Privacy Policy

Already have an account ? Login here

We use cookies

We use cookies primarily for analytics to enhance your experience. By accepting, you agree to our use of these cookies. You can manage your preferences or learn more about our cookies policy.