
1277 W Cherasco Way
Oro Valley, AZ 85737


About
Step into this fully updated 3 bedroom,3 bathroom and a DEN home. When entering the home you are immediately greeted with french doors that lead you to the large Den/Office/Workout room/Extra bedroom whatever your heart desires this space to be. There is bright natural light throughout, wood looking laminate flooring through the entire home except the stairs and a fresh two toned paint pallet making this home move in ready. The living room, dining area, half bath and kitchen are also located on the first floor. The kitchen is equipped with a breakfast bar, high end granite counters, a custom tile surround backsplash, updated modern light fixtures, stainless steel appliances, a huge walk in pantry and ample space for all your cooking desires. Head up stairs to the over sized loft space with high vaulted ceilings, a walk out deck looking out over the peaceful desert, no direct rear neighbors and a beautiful mountain view. Upstairs you will also find the laundry room, two guest bedrooms, guest bathroom and the primary suite. The primary suite has a large walk in closet, a private toilet room, dual sinks, custom cabinetry and a walk in shower. Out front you will find a private courtyard, covered patio and low care desert plantings. The backyard features a double length patio for extra coverage, surround sounds speakers in the patio and decorative gravel ready as a blank slate for your personal backyard desires. The BONUS feature of this home is the energy efficient living with the leased solar system that potentially delivers a lower monthly cost than conventional electric service.
Property
Beds
3
Full Baths
2
1/2 Baths
1
Year Built
2013
Sq.Footage
2,321
Features
Features & Amenities
Interior
-
Other Interior Features
Vaulted Ceiling(s), Walk-In Closet(s), High Ceilings, Granite Counters, Pantry, High Speed Internet, Smart Thermostat
-
Total Bedrooms
3
-
Bathrooms
2
-
1/2 Bathrooms
1
-
Basement YN
NO
-
Cooling YN
YES
-
Cooling
Central Air, Ceiling Fan(s)
-
Fireplace YN
NO
-
Heating YN
YES
-
Heating
Forced Air, Natural Gas
-
Pet friendly
N/A
Exterior
-
Garage
Yes
-
Garage spaces
2
-
Construction Materials
Stucco, Frame
-
Other Exterior Features
Balcony, Courtyard
-
Parking
Garage Door Opener, Oversized
-
Patio and Porch Features
Covered
-
Pool
No
Area & Lot
-
Lot Features
Subdivided, Few Trees
-
Lot Size(acres)
0.12
-
Lot Size(square feet)
5,184
-
Property Type
Residential
-
Property Sub Type
Single Family Residence
-
Architectural Style
Contemporary
Price
-
Sales Price
$449,900
-
Tax Amount
$3,623.47
-
Financing Options
FHA, VA Loan, Conventional, Cash
-
Sq. Footage
2,321
-
Price/SqFt
$193
HOA
-
Association
YES
-
Association Fee
$36
-
Association Fee Frequency
Quarterly
-
Association Fee Includes
N/A
Property Resources
-
Horse Property
NO
School District
-
Elementary School
Painted Sky
-
Middle School
Coronado K-8
-
High School
Ironwood Ridge
Property Features
-
Association Amenities
Sport Court
-
Senior Community YN
NO
-
Water Source
Public
Schedule
Schedule a Showing
Showing scheduled successfully.
Mortgage calculator
Estimate your monthly mortgage payment, including the principal and interest, property taxes, and HOA. Adjust the values to generate a more accurate rate.
Your payment
Principal and Interest:
$
Property taxes:
$
HOA fees:
$
Total loan payment:
$
Total interest amount:
$
Location
-
County
Pima
-
Elementary School
Painted Sky
-
Middle School
Coronado K-8
-
High School
Ironwood Ridge

Listing Courtesy of Jamie M Angeley, Realty Executives Arizona Territory
RealHub Information is provided exclusively for consumers' personal, non-commercial use, and it may not be used for any purpose other than to identify prospective properties consumers may be interested in purchasing. All information deemed reliable but not guaranteed and should be independently verified. All properties are subject to prior sale, change or withdrawal. RealHub website owner shall not be responsible for any typographical errors, misinformation, misprints and shall be held totally harmless.

Kelly Hammer
Associate Broker / Realtor®
Call Kelly today to schedule a private showing.
Phone (520) 227-5144
Email Kelly@MandyGoldTeam.com

* Listings on this website come from the FMLS IDX Compilation and may be held by brokerage firms other than the owner of this website. The listing brokerage is identified in any listing details. Information is deemed reliable but is not guaranteed. If you believe any FMLS listing contains material that infringes your copyrighted work please click here to review our DMCA policy and learn how to submit a takedown request.© 2024 FMLS.
Properties
Related properties

Oro Valley
13853 N Lobelia Way
3 Beds
2 Baths
1,665 Sq.Ft.
$369,000
MLS#: 22621888

Oro Valley
11141 N Sand Pointe Drive
4 Beds
2 Baths
2,117 Sq.Ft.
$449,000
MLS#: 22624908
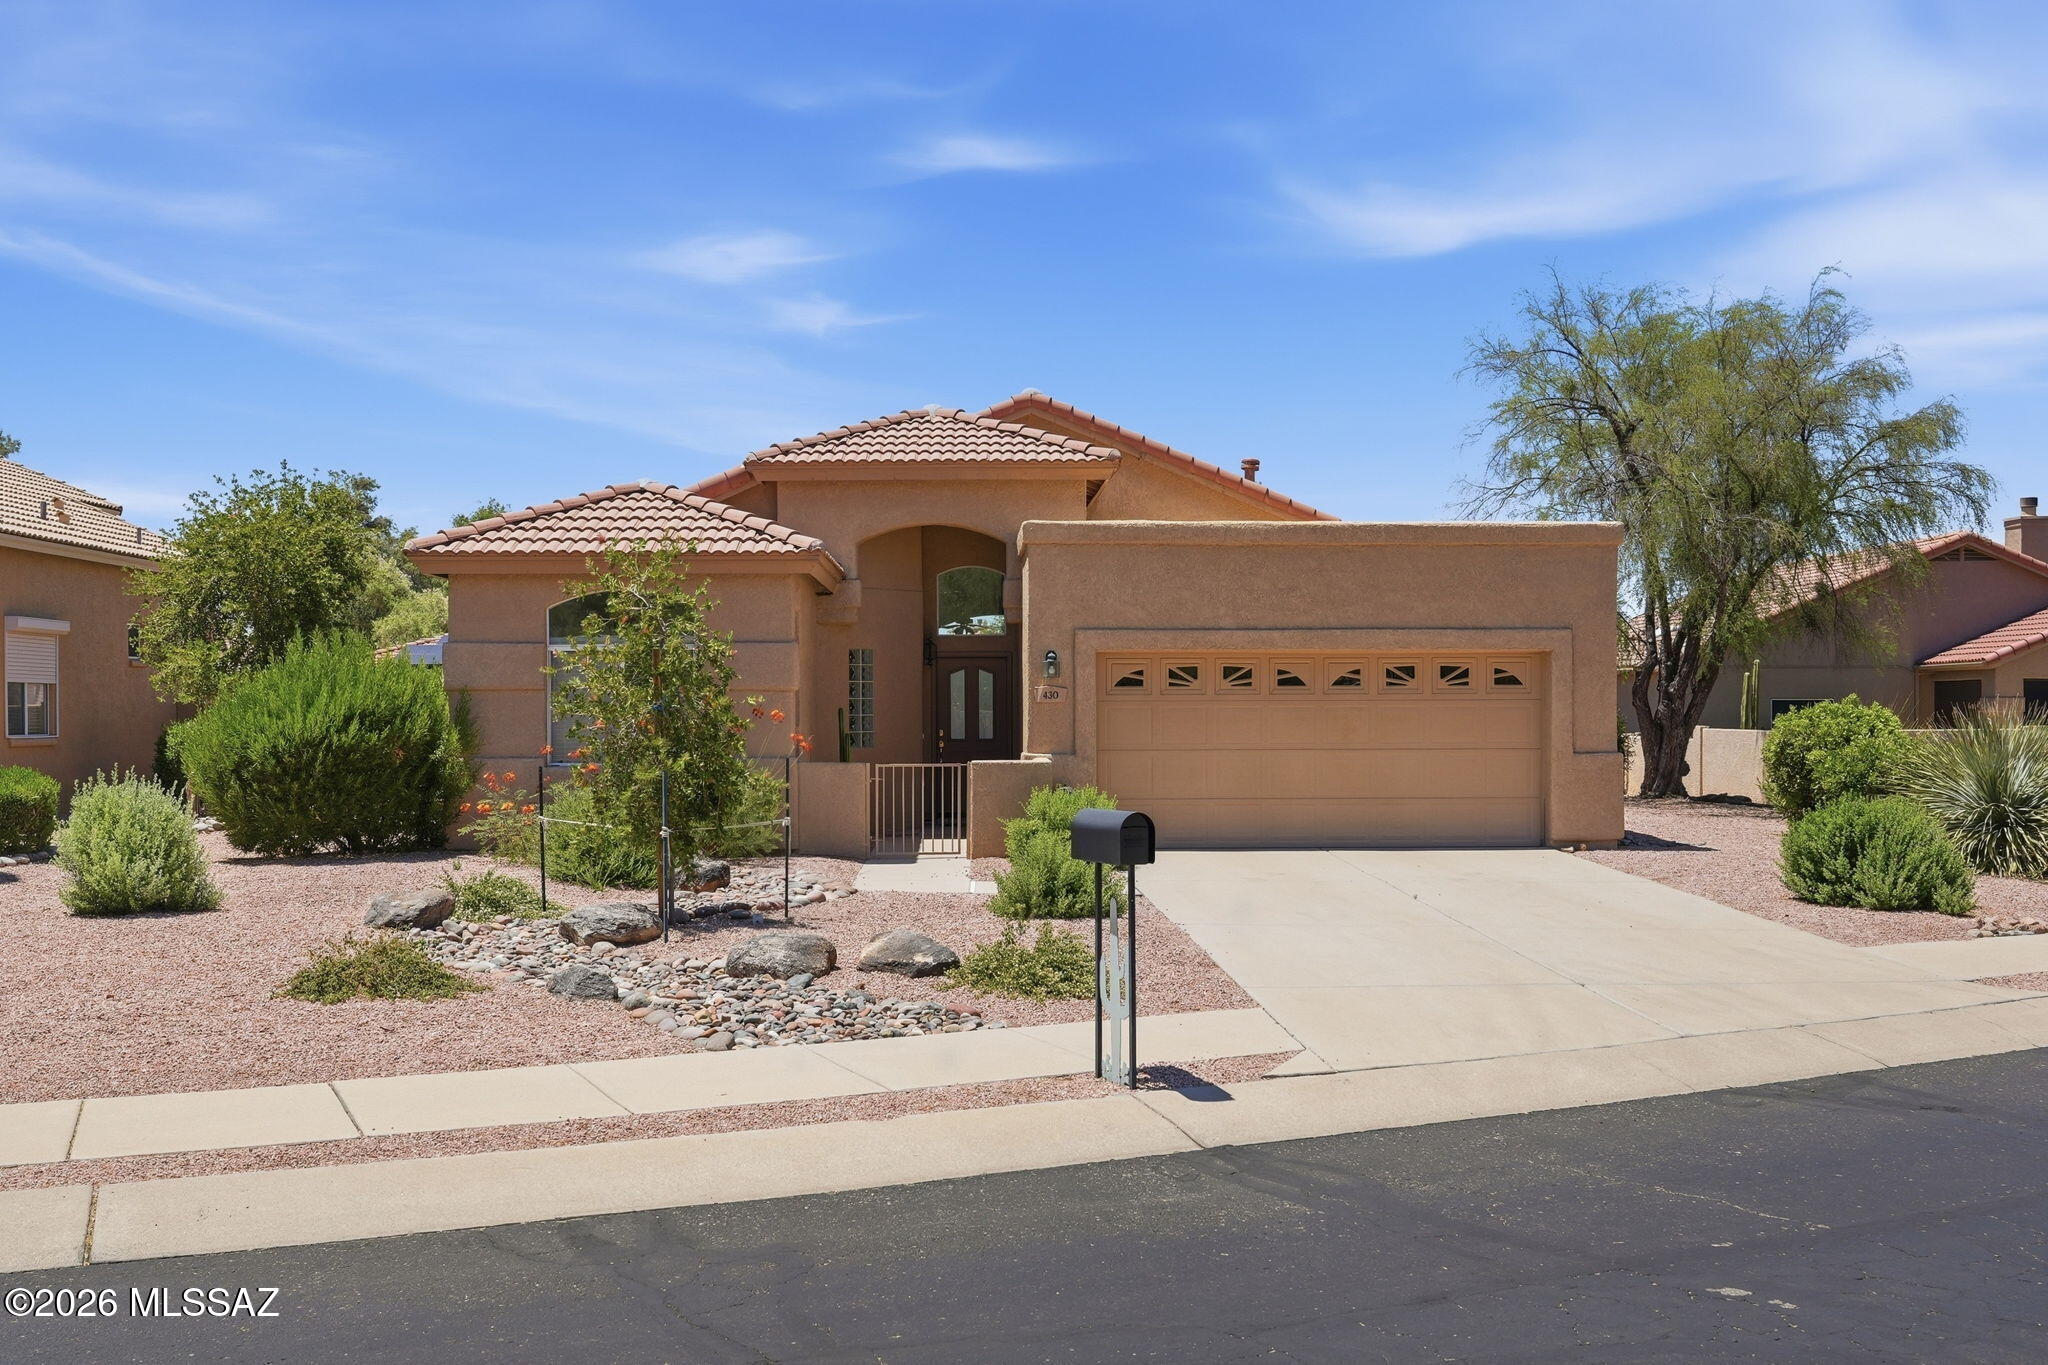
Oro Valley
430 E Desert Golf Place
3 Beds
2 Baths
1,530 Sq.Ft.
$418,500
MLS#: 22616467

Oro Valley
13401 N Rancho Vistoso Boulevard Unit 49
2 Beds
2 Baths
1,851 Sq.Ft.
$419,900
MLS#: 22624429

Oro Valley
14097 N Forthcamp Court
2 Beds
2 Baths
1,376 Sq.Ft.
$390,000
MLS#: 22624366

Oro Valley
1650 E Deer Shadow Lane
4 Beds
2 Baths
2,418 Sq.Ft.
$524,000
MLS#: 22623485

Oro Valley
14686 N Lost Arrow Drive
2 Beds
2 Baths
1,964 Sq.Ft.
$440,000
MLS#: 22529774
Oro Valley
781 E Camino Corrida
3 Beds
2 Baths
1,694 Sq.Ft.
$499,900
MLS#: 22608815

Oro Valley
12911 N Shell Traders Court
4 Beds
2 Baths
1,800 Sq.Ft.
$439,000
MLS#: 22623909

Oro Valley
11079 N Mountain Breeze Drive
3 Beds
2 Baths
1,890 Sq.Ft.
$392,000
MLS#: 22623931
