
12740 W FIGUEROA Court
Sun City West, AZ 85375


About
IMPRESSIVE ALAMEDA with a PRIVATE POOL, 3-CAR garage on a quiet cul-de-sac street with a large 10,264 sq. ft. lot. The desirable SPLIT FLOOR PLAN offers 3 spacious bedrooms plus a dedicated den/office. two generous living areas and 10 foot ceilings, creating a voluminous and exceptionally functional layout. At the heart of the home is an expansive open kitchen featuring granite countertops, abundant 42-inch warm-toned wood cabinetry, a LARGE CENTER ISLAND with breakfast bar seating, S/S appliances, BOSCH GAS 5-BURNER COOKTOP and double wall ovens. Granite countertops continue into the bathrooms for a cohesive, updated finish throughout. The oversized indoor laundry room provides additional storage space. Step outside to a private backyard designed for IDEAL ARIZONA LIVING. With mature, low-maintenance landscaping and a SPARKLING POOL, the desirable N/S exposure and 10,264 sq. ft. lot provide an ideal setting for relaxing after a swim or entertaining. Two new HVAC systems installed in 2023 & 2024 add an important recent upgrade. Garage space is equally impressive, with an extended (19'4" x 24') two-car garage plus a separate full-size (11'3" x 18') one-car garage--perfect for a golf cart, classic car, additional vehicle or extra storage. Located on a quiet cul-de-sac street, this Alameda offers lots of interior and exterior space, timeless appeal, along with access to the vibrant lifestyle of Corte Bella Country Club, including golf, dining, pickleball, spa, gym facilities, social activities and more.
Property
Beds
3
Full Baths
2
1/2 Baths
1
Year Built
2005
Sq.Footage
N/A
Features
Features & Amenities
Interior
-
Other Interior Features
Double Vanity, Eat-in Kitchen, Breakfast Bar, Pantry, Kitchen Island, Granite Counters, High Speed Internet, Master Downstairs, High Ceilings
-
Total Bedrooms
3
-
Bathrooms
2
-
1/2 Bathrooms
1
-
Basement YN
NO
-
Cooling YN
YES
-
Cooling
Ceiling Fan(s), Central Air
-
Fireplace YN
NO
-
Heating YN
YES
-
Heating
Electric
-
Pet friendly
N/A
Exterior
-
Garage
Yes
-
Garage spaces
3
-
Construction Materials
Stone, Stucco
-
Parking
Golf Cart Garage, Garage Door Opener, Direct Access
-
Patio and Porch Features
Patio
-
Pool
Yes
-
Pool Features
Outdoor Pool, Lap, Cabana, Heated, Fenced
Area & Lot
-
Lot Features
Cul-De-Sac, Sprinklers In Front, Sprinklers In Rear
-
Lot Size(acres)
0.24
-
Lot Size(square feet)
10,264
-
Property Type
Residential
-
Property Sub Type
Single Family Residence
-
Architectural Style
Santa Barbara/Tuscan
Price
-
Sales Price
$685,000
-
Tax Amount
$5,017
-
Sq. Footage
N/A
-
Price/SqFt
N/A
HOA
-
Association
YES
-
Association Fee
$710
-
Association Fee Frequency
Quarterly
-
Association Fee Includes
N/A
Property Resources
-
Horse Property
NO
School District
-
Elementary School
Adult
-
Middle School
Adult
-
High School
Adult
Property Features
-
Stories
1
-
Accessibility Features
Accessible Full Bath
-
Ownership
Fee Simple
-
Sewer
Private Sewer
-
Tax Lot
26
Schedule
Schedule a Showing
Showing scheduled successfully.
Mortgage calculator
Estimate your monthly mortgage payment, including the principal and interest, property taxes, and HOA. Adjust the values to generate a more accurate rate.
Your payment
Principal and Interest:
$
Property taxes:
$
HOA fees:
$
Total loan payment:
$
Total interest amount:
$
Location
-
County
Maricopa
-
Elementary School
Adult
-
Middle School
Adult
-
High School
Adult

Listing Courtesy of Kelly Chaplin-Dahl, Realty ONE Group
RealHub Information is provided exclusively for consumers' personal, non-commercial use, and it may not be used for any purpose other than to identify prospective properties consumers may be interested in purchasing. All information deemed reliable but not guaranteed and should be independently verified. All properties are subject to prior sale, change or withdrawal. RealHub website owner shall not be responsible for any typographical errors, misinformation, misprints and shall be held totally harmless.

Mandy Gold
Associate Broker / Realtor®/ Team Lead
Call Mandy today to schedule a private showing.
Phone (520) 508-4855
Email mandy@mandygoldteam.com

* Listings on this website come from the FMLS IDX Compilation and may be held by brokerage firms other than the owner of this website. The listing brokerage is identified in any listing details. Information is deemed reliable but is not guaranteed. If you believe any FMLS listing contains material that infringes your copyrighted work please click here to review our DMCA policy and learn how to submit a takedown request.© 2024 FMLS.
Properties
Related properties

Sun City West
13725 W ALEPPO Drive
3 Beds
2 Baths
2,550 Sq.Ft.
$549,900
MLS#: 7083956

Sun City West
13106 W SANTA YNEZ Court
4 Beds
3 Baths
3,227 Sq.Ft.
$759,000
MLS#: 7078982

Sun City West
12903 W PAINTBRUSH Drive
2 Beds
2 Baths
2,837 Sq.Ft.
$629,900
MLS#: 7077450

Sun City West
14201 W VIA MONTOYA --
3 Beds
2 Baths
2,296 Sq.Ft.
$640,000
MLS#: 7069362

Sun City West
13114 W LOS BANCOS Court
3 Beds
3 Baths
2,840 Sq.Ft.
$650,000
MLS#: 7064304

Sun City West
17638 N CONQUISTADOR Drive
3 Beds
2 Baths
2,469 Sq.Ft.
$575,000
MLS#: 7061218

Sun City West
15427 W GUNSIGHT Drive
3 Beds
2 Baths
2,643 Sq.Ft.
$673,000
MLS#: 7053173
Sun City West
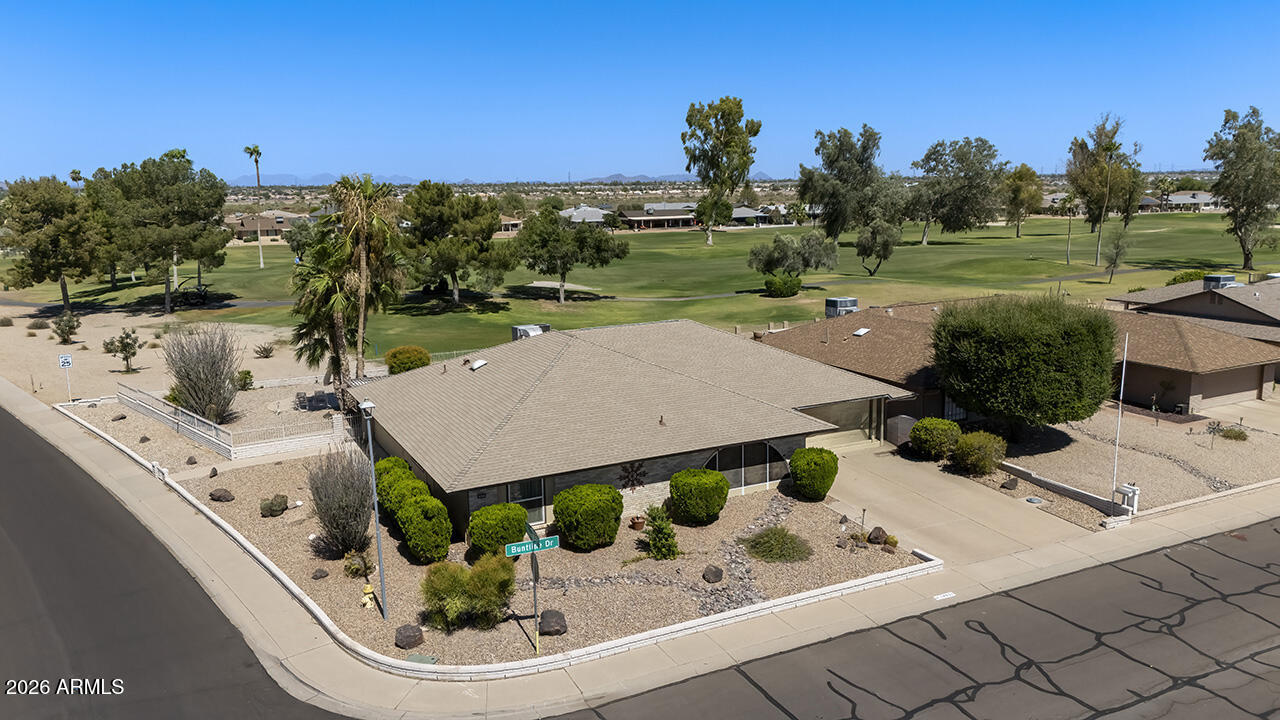
18031 N BUNTLINE Drive
3 Beds
2 Baths
2,247 Sq.Ft.
$585,000
MLS#: 7048761

Sun City West
15144 W VIA MANANA -- W
3 Beds
3 Baths
2,184 Sq.Ft.
$595,000
MLS#: 7047093
