12739 W CRYSTAL LAKE Drive

Sun City West, AZ 85375
Ranch

Sun City West, AZ 85375
12739 W CRYSTAL LAKE Drive

$393,900

MLS#: 7055198

Status: Active

Listing provided by: HomeSmart

Listing agent phone: None

Last update: 10 hours ago

New on site 1 day ago

SUN CITY WEST UNIT 17 - Residential

About

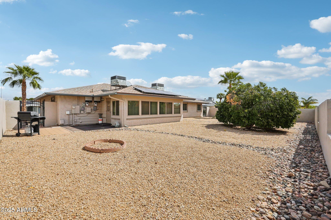
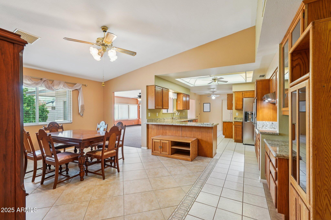
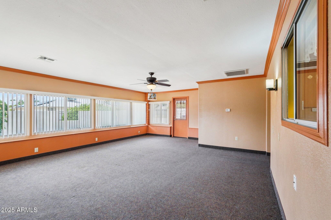
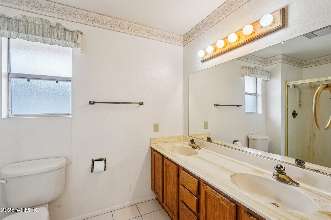
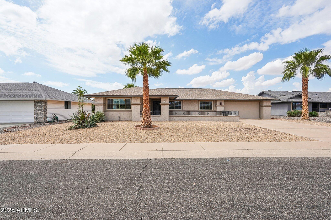
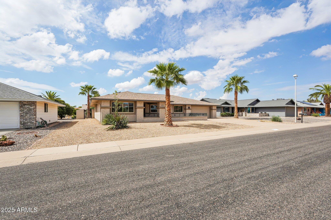
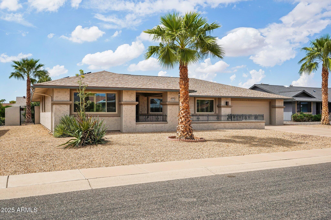
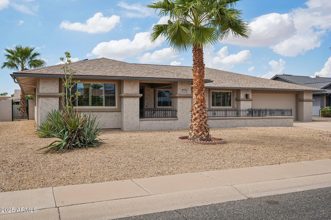
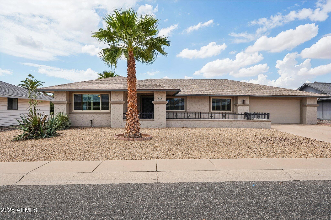
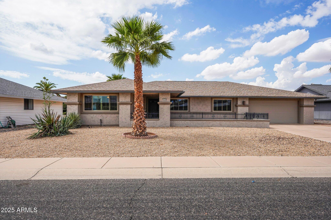
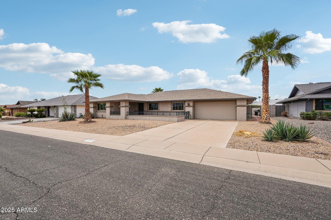
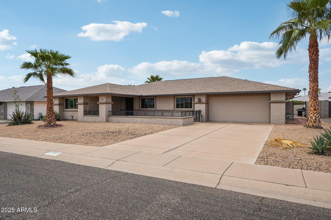
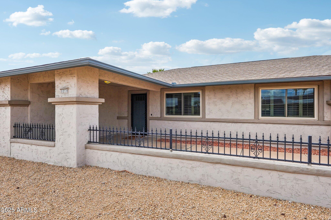
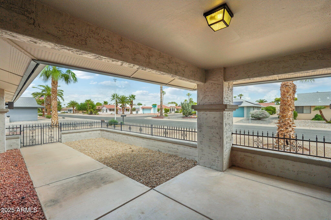
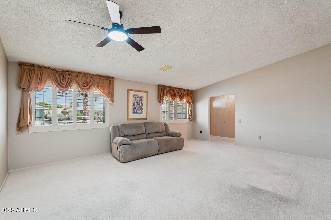
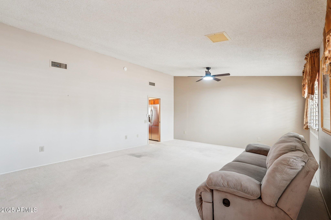
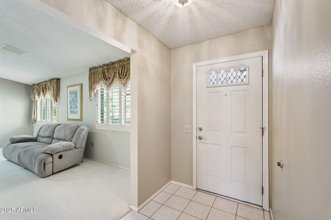
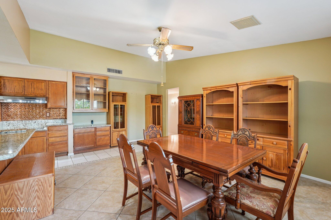
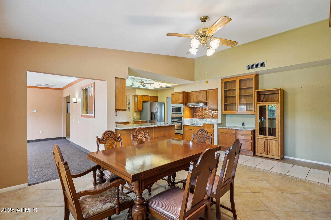
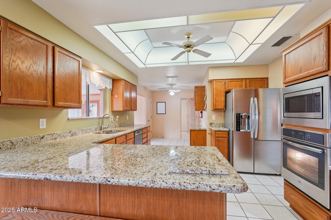
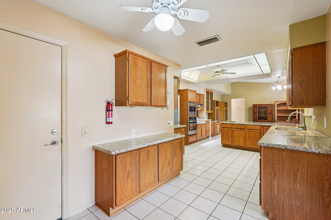
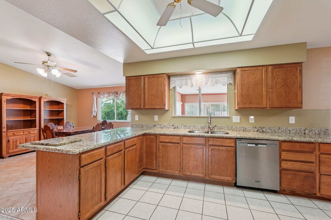
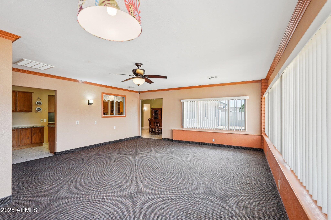
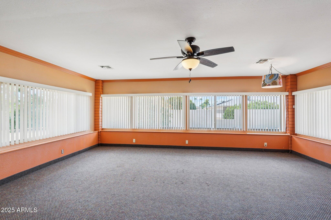
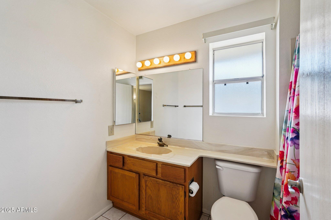
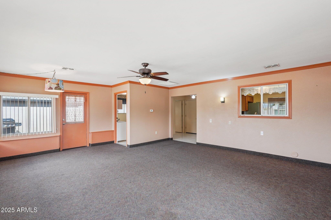
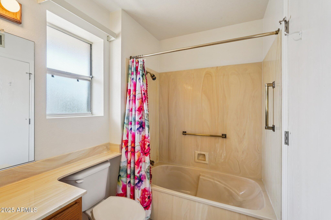
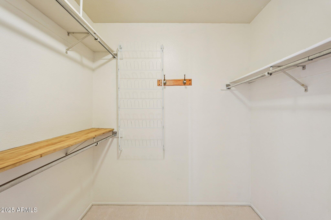
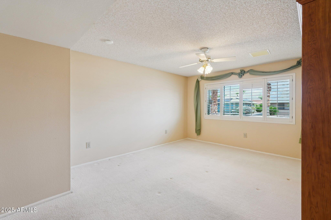
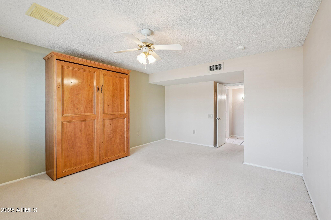
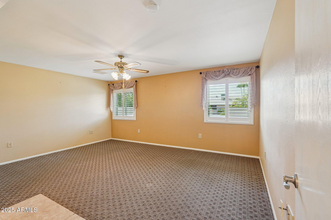
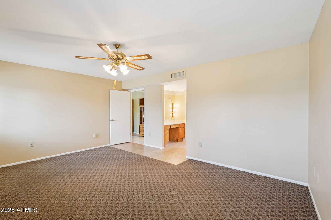
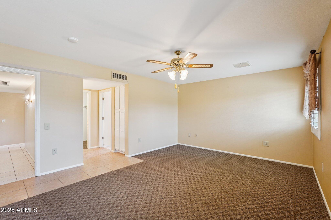
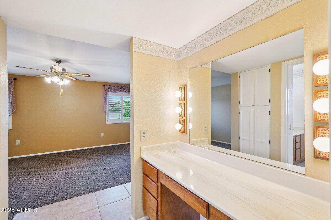
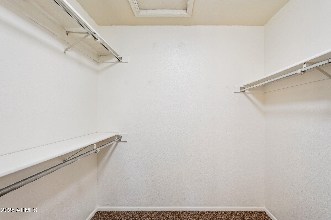
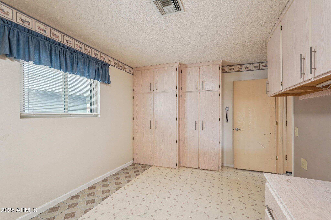
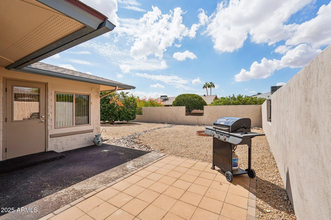
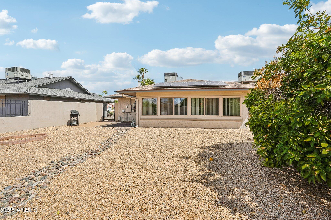
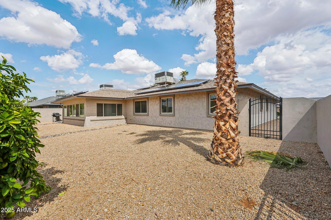
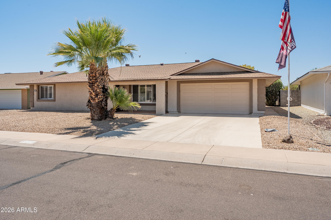
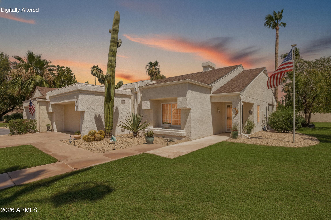
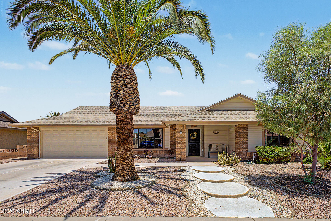
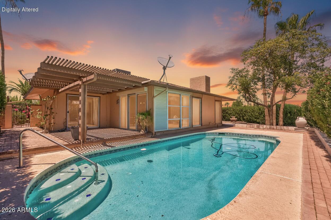
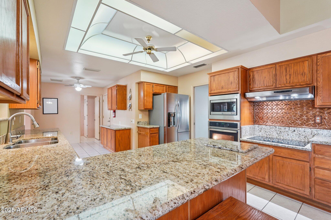
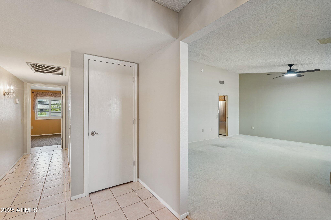
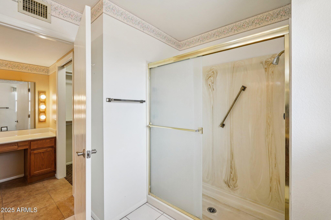
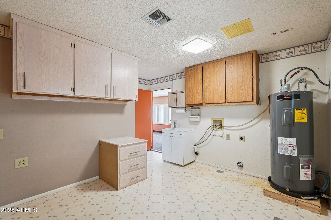
Welcome to this Updated & Expanded Hopi Model with COMPLETELY PAID OFF SOLAR!!!!! Enter the foyer to the Great Room with vaulted ceilings. The open concept kitchen has been updated with granite counters, stainless steel appliances, and a breakfast bar. The extra-large Utility room can be used as a craft room or office and has a utility sink for convenience. Both bedrooms feature walk in closets. Plantation Shutters are throughout the house, over $12,000 of windows were installed in 2015 & 2017. This home expanded/enclosed Arizona Room, approx. 400 sf, & has its own HVAC zone. installed in 2015. Two car garage w additional storage. The private and completely fenced back yard features 2 mature citrus trees. This house is powered by PAID Solar which keeps Utilities low.

Property

Beds

2

Full Baths

2

1/2 Baths

None

Year Built

1983

Sq.Footage

2,020

Features

Features & Amenities

Interior

  • Other Interior Features

    High Speed Internet, Granite Counters, Eat-in Kitchen, Breakfast Bar, Pantry

  • Total Bedrooms

    2

  • Bathrooms

    2

  • Basement YN

    NO

  • Cooling YN

    YES

  • Cooling

    Central Air

  • Fireplace YN

    NO

  • Heating YN

    YES

  • Heating

    Active Solar, Solar, Electric

  • Pet friendly

    N/A

Exterior

  • Garage

    Yes

  • Garage spaces

    2

  • Construction Materials

    Stucco, Frame

  • Other Exterior Features

    Private Yard

  • Parking

    Garage Door Opener, Direct Access

  • Patio and Porch Features

    Patio

  • Pool

    No

Area & Lot

  • Lot Features

    Sprinklers In Rear, Sprinklers In Front, Desert Back, Desert Front

  • Lot Size(acres)

    0.23

  • Lot Size(square feet)

    9,896

  • Property Type

    Residential

  • Property Sub Type

    Single Family Residence

  • Architectural Style

    Ranch

Price

  • Sales Price

    $393,900

  • Tax Amount

    $1,693

  • Financing Options

    Cash, Conventional, FHA, VA

  • Sq. Footage

    2,020

  • Price/SqFt

    $195

HOA

  • Association

    No

Property Resources

  • Horse Property

    NO

School District

  • Elementary School

    Adult

  • Middle School

    Adult

  • High School

    Adult

Property Features

  • Stories

    1

  • Accessibility Features

    Accessible Full Bath

  • Foundation Details

    Slab

  • Ownership

    Fee Simple

  • Senior Community YN

    YES

  • Sewer

    Private Sewer

  • Tax Lot

    519

Schedule

Schedule a Showing

Showing scheduled successfully.

What is 3 + 4 ?


Change time

Mortgage calculator

Estimate your monthly mortgage payment, including the principal and interest, property taxes, and HOA. Adjust the values to generate a more accurate rate.

Your payment

Principal and Interest:

$

Property taxes:

$

HOA fees:

$

Total loan payment:

$

Total interest amount:

$

Location

  • County

    Maricopa

  • Elementary School

    Adult

  • Middle School

    Adult

  • High School

    Adult

Listing Courtesy of Allan Harsh , HomeSmart

RealHub Information is provided exclusively for consumers' personal, non-commercial use, and it may not be used for any purpose other than to identify prospective properties consumers may be interested in purchasing. All information deemed reliable but not guaranteed and should be independently verified. All properties are subject to prior sale, change or withdrawal. RealHub website owner shall not be responsible for any typographical errors, misinformation, misprints and shall be held totally harmless.

Agent Tammy Isabell

Tammy Isabell

Agent / Realtor®

Call Tammy today to schedule a private showing.


* Listings on this website come from the FMLS IDX Compilation and may be held by brokerage firms other than the owner of this website. The listing brokerage is identified in any listing details. Information is deemed reliable but is not guaranteed. If you believe any FMLS listing contains material that infringes your copyrighted work please click here to review our DMCA policy and learn how to submit a takedown request.© 2024 FMLS.

Properties

Related properties

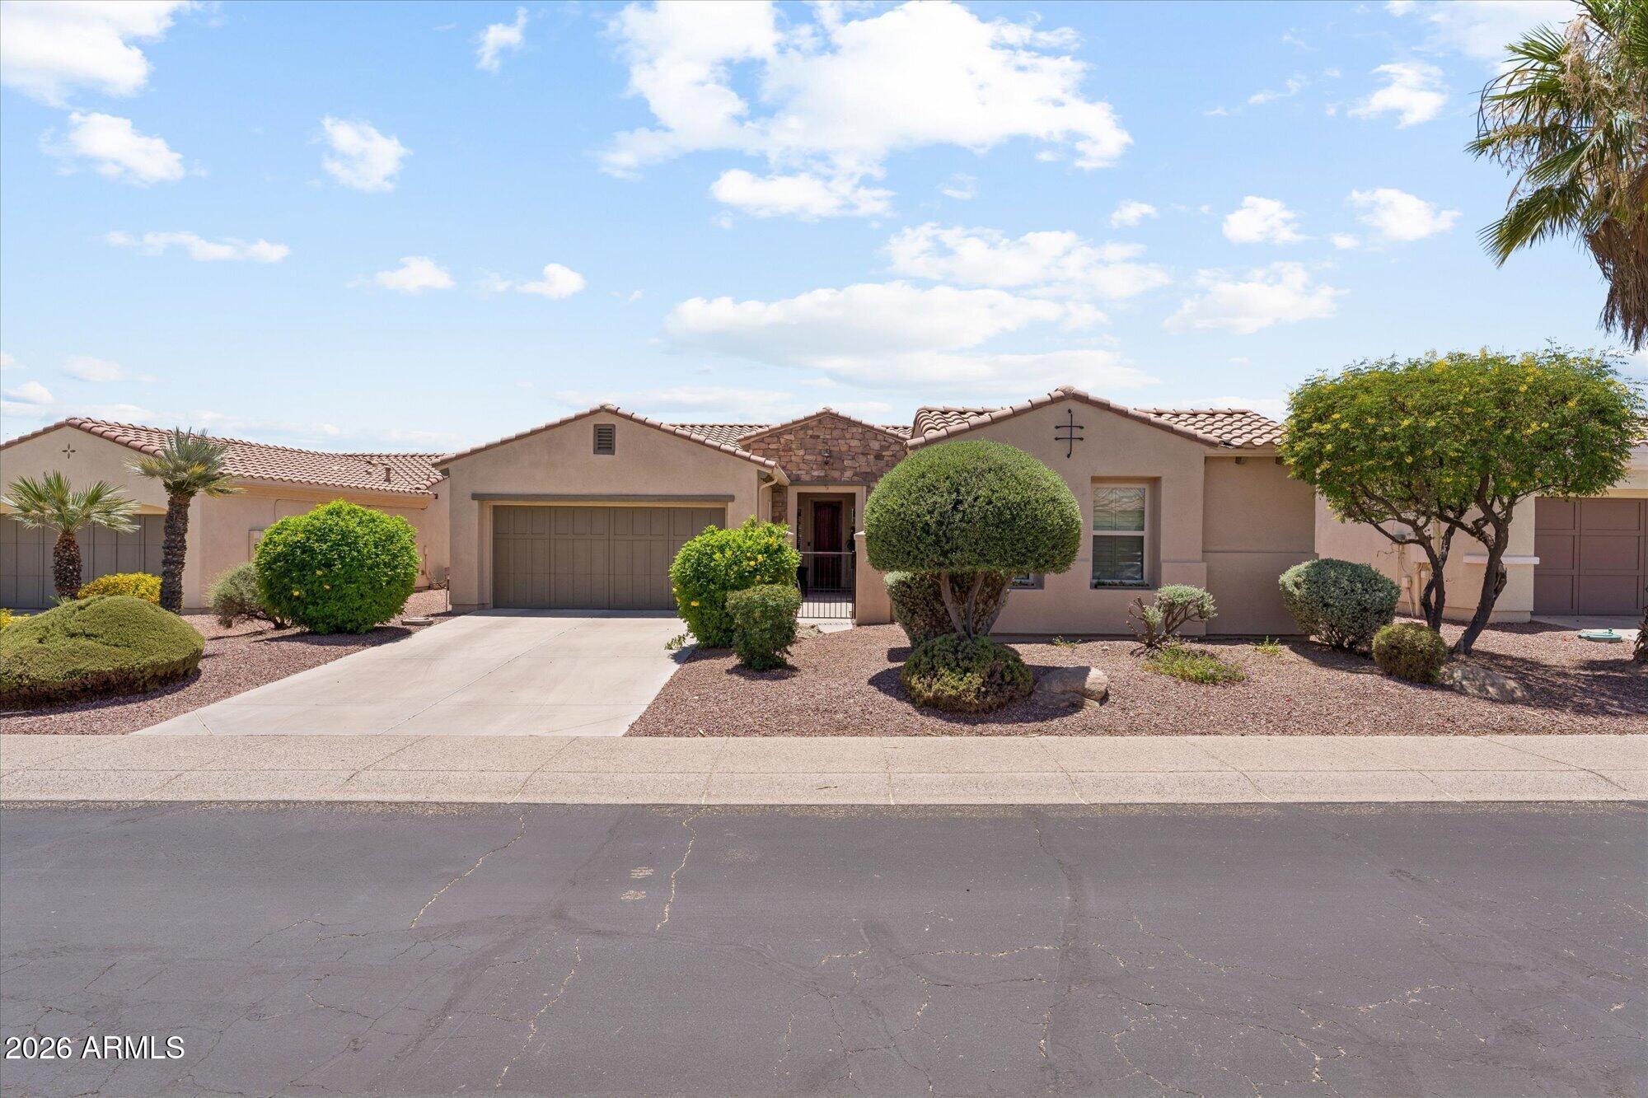
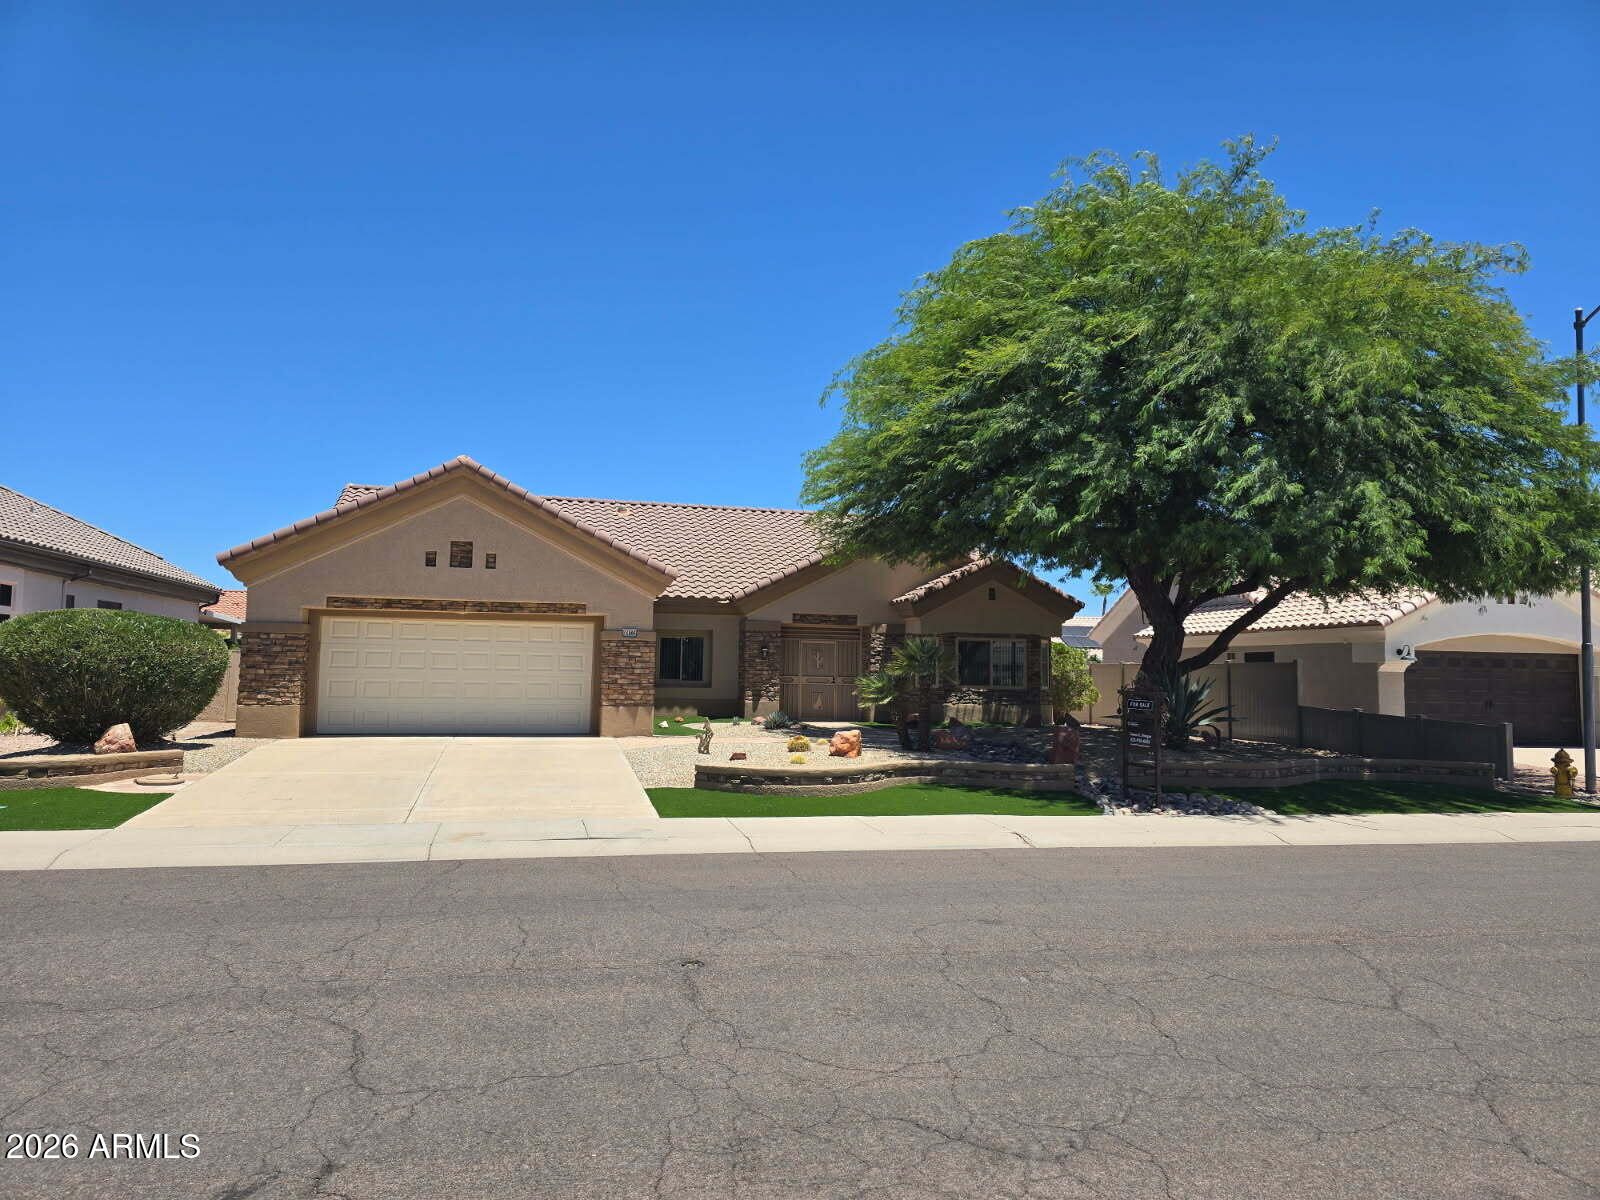
Highly updated and move-in ready, this popular extended Annapolis model offers 1,958 sq. ft. of living space in the sought-after Sun City West active adult community. Situated on an oversized 10,000+ sq. ft. lot, this 2-bedroom, 2-bath home features a new roof, Anderson windows, stucco exterior, updated kitchen with granite countertops, remodeled bath, spacious living and family rooms, generous bedrooms, abundant storage, and a large indoor laundry room with golf cart garage. Enjoy the screened patio and privacy overlooking your landscaped backyard with mature citrus trees. The oversized lot offers room for a pool or your dream outdoor retreat. A beautifully maintained home offering comfort, quality, and value.
#7051049

Sun City West

17619 N BUNTLINE Drive

2 Beds

2 Baths

1,997 Sq.Ft.

$379,800

MLS#: 7051049

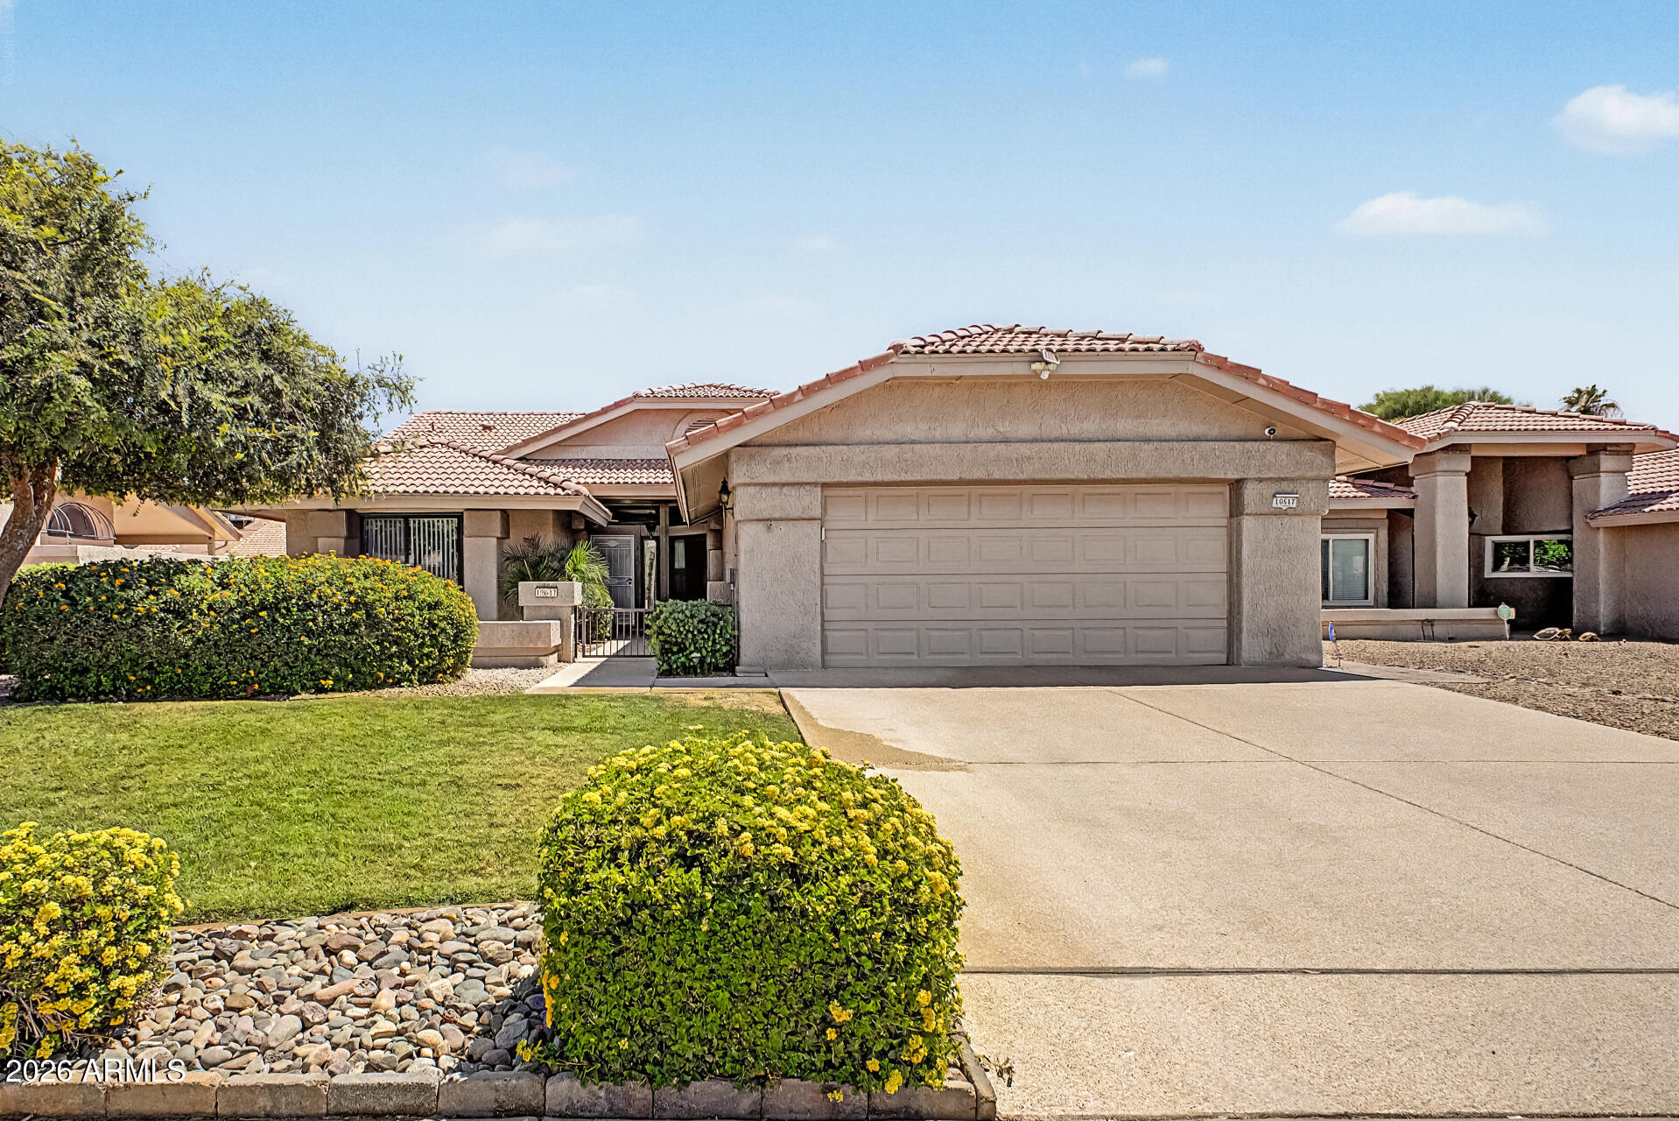
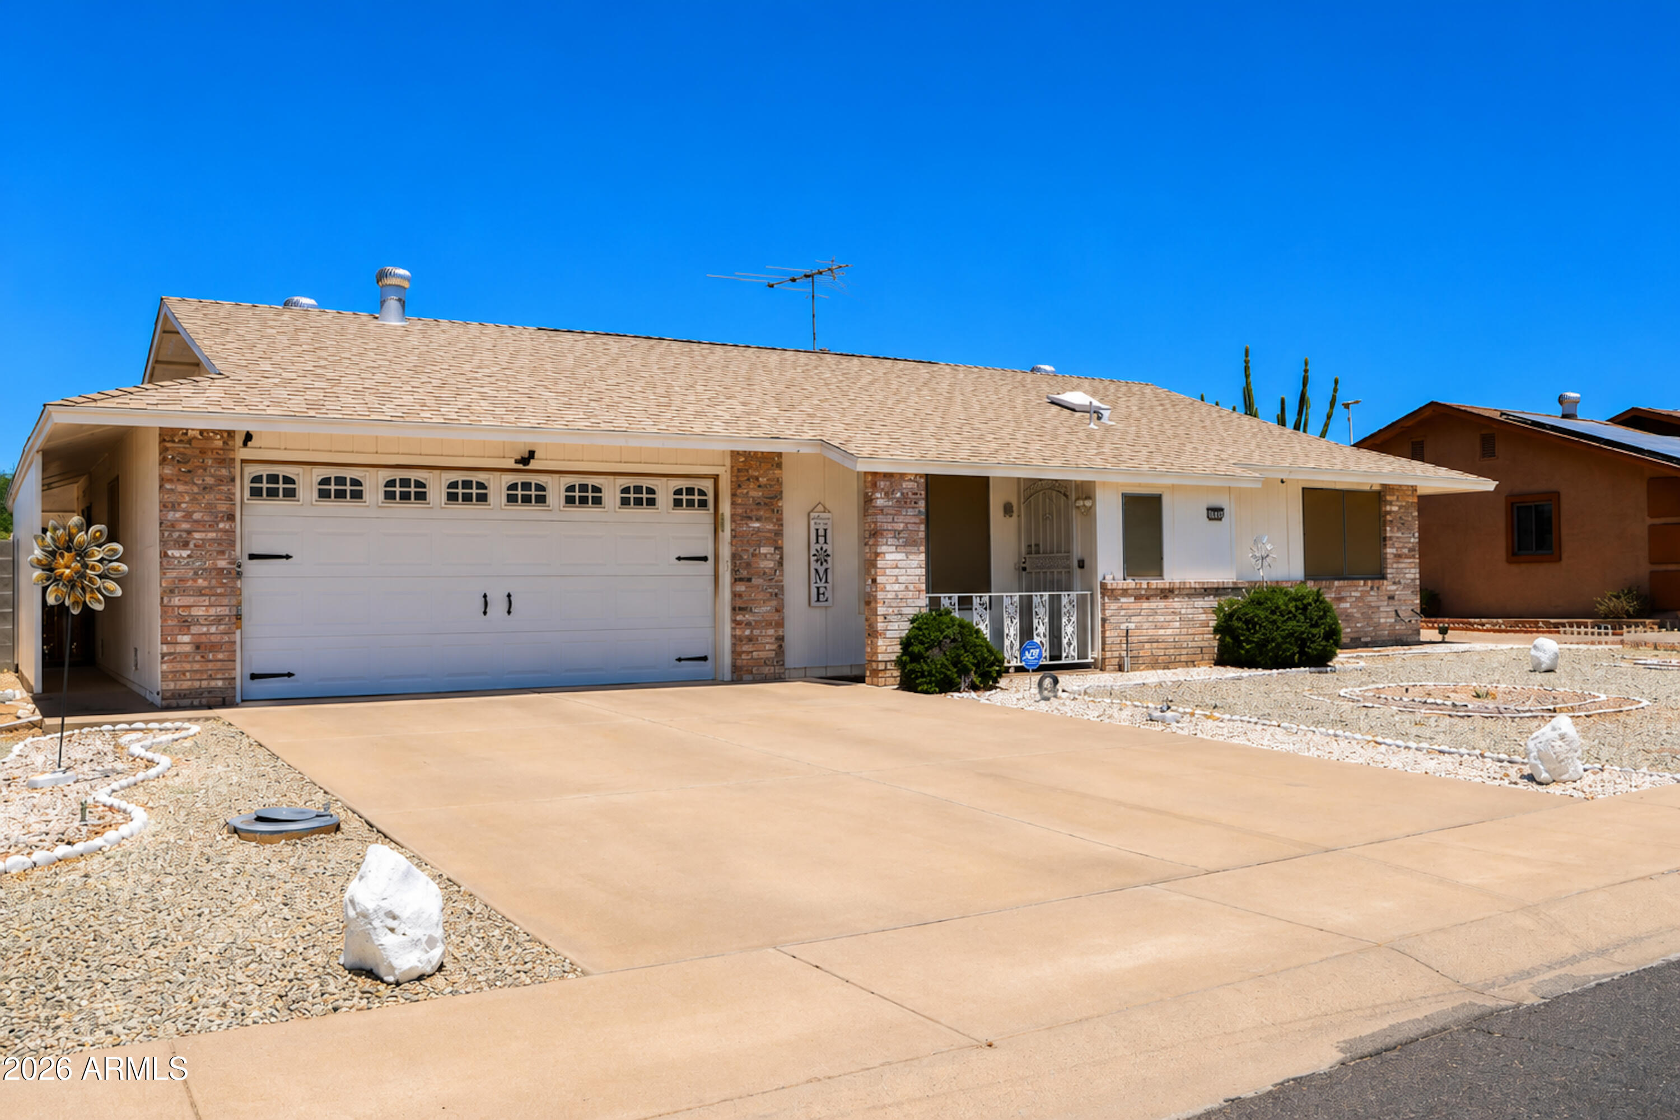
Expansive green grass surrounds this contemporary Gemini Twin, creating the look and feel of golf course living in a peaceful, park-like setting.  Former Del Webb model in the Crown Ridge neighborhood. This expanded Cameron is a split floor plan with soaring ceilings, open kitchen and oversized indoor laundry room providing ample space for a home office or hobby room. Major updates include a new HVAC system (2023), new energy-efficient windows, updated interior sun shades, a roof replaced in 2019, newly installed gutters, and plantation shutters throughout. The functional floor plan includes formal living and family rooms separated by a two-sided gas fireplace. The eat-in kitchen features Silestone countertops, a gas cooktop, recessed lighting, a newer refrigerator, and a bay-window dining are overlooking the lush backyard with direct access to the lovely covered patio.

Ideal location in a low-tax area where rentals are permitted.  Easy golf cart ride to all of the SCW rec centers, pools, golf courses, club and shopping.  Low maintence as HOA covers the lawn maintenance, trash collection, pest control and blanket insurance policy
#7050748

Sun City West

20409 N 133RD Way

2 Beds

2 Baths

1,700 Sq.Ft.

$358,000

MLS#: 7050748

Welcome to a stunning opportunity in the highly sought-after, gated Corte Bella community, a haven for active adult living in Sun City West. With the casita, enjoy 1,625 square feet of thoughtfully designed living space. This beautifully maintained single-family residence boasts three private bedrooms and three modern bathrooms, including a separate Casita perfect for guests or a home office. The sellers have invested $46,000 in upgrades over the past 3 years, which include a new HVAC system, energy-saving ductless AC in the Casita, a tankless hot water heater, and a fully fenced backyard that is perfect for pets or outdoor entertaining. The kitchen features a sleek gas range, solid surface countertops, and the modern refrigerator stays. Both bedrooms are separated for privacy. Corte Bella offers unparalleled amenities right outside your door with an on-site day spa, state-of-the-art fitness center, championship golf course, sparkling swimming pool, pickleball and tennis courts, vibrant clubs, and a delicious restaurant--all designed for relaxation, wellness, and fun. A rare combination of value, recent updates, and luxurious community living is an exceptional find
#7039741

Sun City West

13151 W NOGALES Drive

3 Beds

3 Baths

1,625 Sq.Ft.

$460,000

MLS#: 7039741

Nestled adjacent to Hillcrest Country Club, this executive Patio Home welcomes you to the vibrant Del Webb 55+ golf cart community. Enjoy a sought-after open floor plan with soaring vaulted ceilings, complemented by a recently expanded kitchen and breakfast nook featuring stylish new custom cabinetry. Relax on the covered rear patio under charming shade pergolas, overlooking a beautifully landscaped, fully walled backyard offering privacy for both you and your pets. The primary suite is a true retreat, boasting a jetted walk-in tub/shower, spacious walk-in closet, double sinks, and a cozy sitting area framed by a bay window with yard views. The oversized 2+car garage impresses with custom-built storage cabinetry, an included stand-up freezer, and a mini-split AC system for a cool garage. All windows and Sliders have recently been replaced. Carpeting also appears recent.  This is an Estate sale with little documentation on upgrade times. 
We have a very unobtrusive and inexpensive HOA that covers Trash collection twice per week, Pest control every other month, weekly front yard and common area maintenance for pruning and clearing, The HOA also covers exterior painting of all 56 homes and walls every 8-10 years.
#7042664

Sun City West

19617 N 133RD Avenue

2 Beds

2 Baths

1,763 Sq.Ft.

$399,900

MLS#: 7042664

Price reduced
Welcome to this beautifully updated 3-bedroom, 2-bathroom home in the heart of Sun City West!

Enjoy easy living in this thoughtfully upgraded home featuring a spacious open-concept layout that seamlessly blends the living room, dining area, and kitchen--ideal for both relaxing and entertaining.
The expansive kitchen is a culinary dream, offering brand-new cabinetry, quartz countertops, a new range and microwave, and plenty of counter space for meal prep or hosting friends and family.
The primary suite serves as a peaceful retreat, complete with a beautifully renovated en-suite bath. Step outside to your private patio--perfect for morning coffee or unwinding after a day on the golf course. Two additional bedrooms offer flexible space for guests, hobbies, or extra storage.
#7044770

Sun City West

12535 W SKYVIEW Drive

3 Beds

2 Baths

2,217 Sq.Ft.

$469,900

MLS#: 7044770

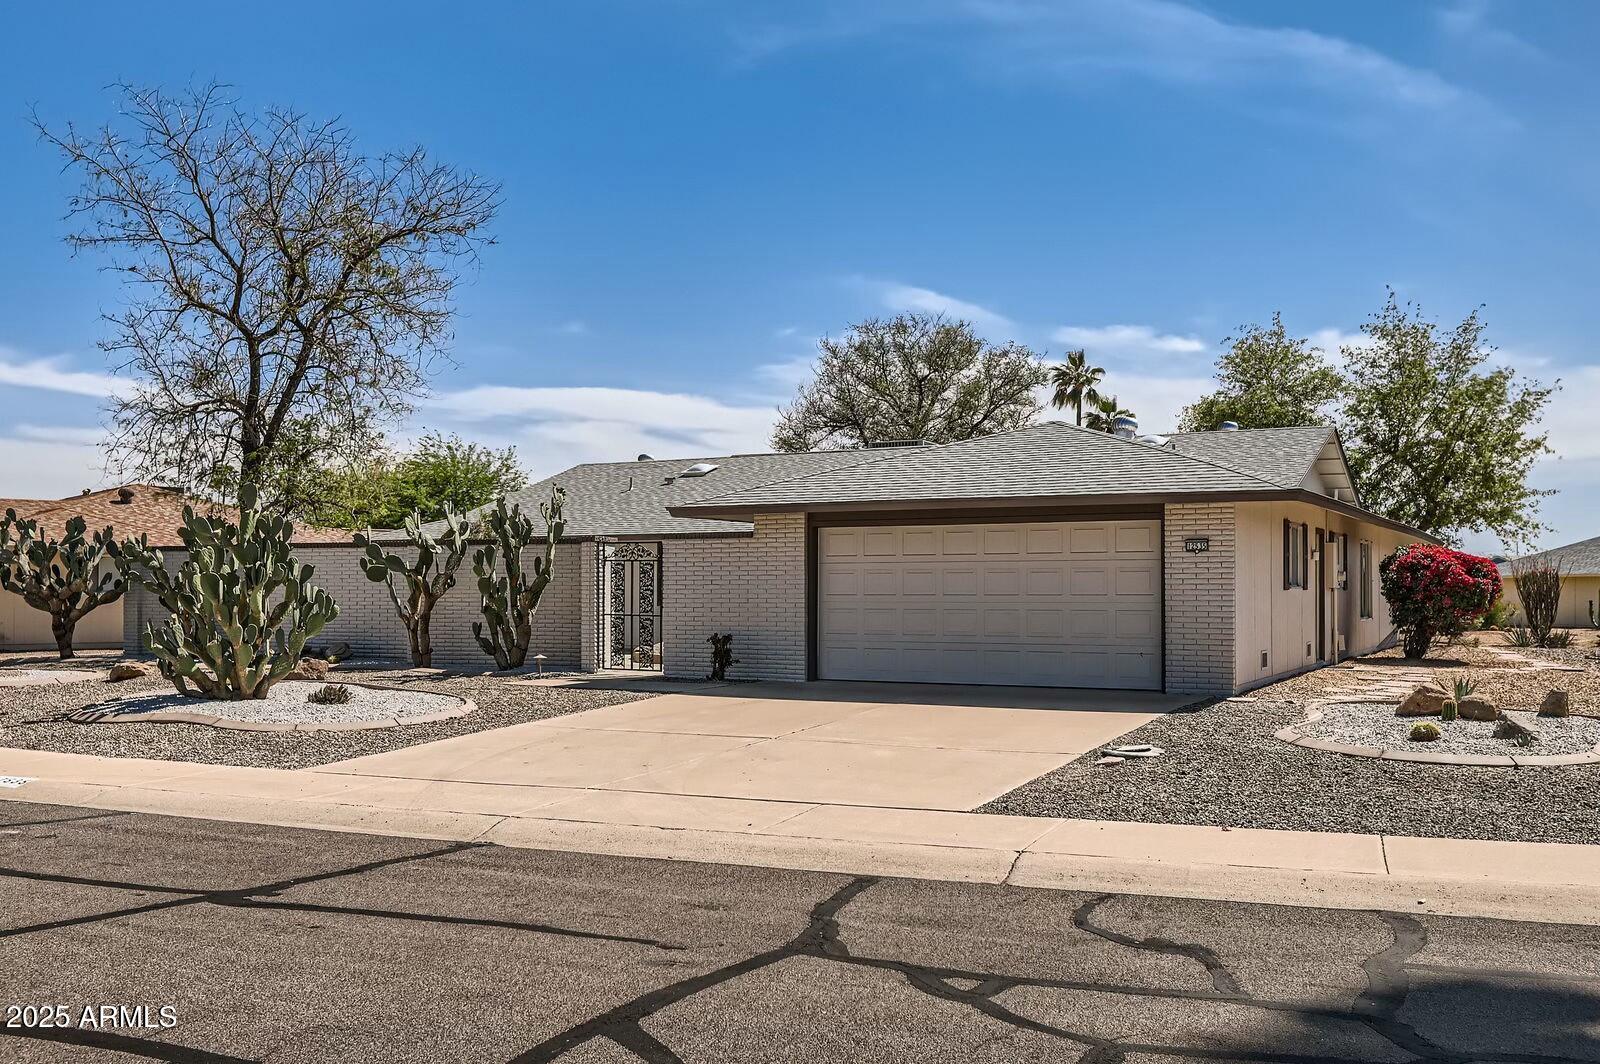
Back on the market 7-17-26! Hurry to See!          Lovely Brick Front Porch entry opens to this Comfortable 2 Bedroom/2 Bath Home for your Year-Round or Seasonal Easy Living. Located in the Active Lifestyle 55+ Community, you'll enjoy 4 premier Recreation Centers, Pools++, 7 Golf Courses & 110+ Clubs at your doorstep!  Cozy Home boasts recent Updates including 2022 HVAC system+2024 Water Heater+2025 Refrig, Washer & Dryer, & Exterior Stucco painted in 2025 too. Fabulous Pet-Friendly Back Yard features full Block Wall Fence & an ADDITIONAL Fenced Area for dog run or protected garden space. The Kitchen presents updated Lighting, Raised Panel Oak Cabinets, SS Appliances & a small Breakfast Bar seating. Laminate & Tile Flooring. No carpet! Built-Ins at Inside Laundry & Garage. NO school taxes!
#7046240

Sun City West

14002 W FRANCISCAN Drive

2 Beds

2 Baths

1,777 Sq.Ft.

$319,000

MLS#: 7046240

Exceptional value with outstanding potential. This expanded and rarely available Montezuma model features a unique floor plan with two spacious primary suites and a sparkling PebbleTec pool. Major improvements include a new 5-ton HVAC system installed in 2025 and a roof replaced within the past 4-5 years.

The kitchen is equipped with stainless steel appliances, while the oversized enclosed laundry and utility room offers abundant storage space. Ceiling fans throughout enhance comfort and energy efficiency. Floor-to-ceiling windows in the living room and Arizona room fill the home with natural light, creating an open and inviting atmosphere.

Outdoor living includes a covered patio, a refreshing PebbleTec pool, and a private walled side patio ideal for relaxing in complete privacy. Being sold in its current condition, this home is attractively priced below market value, presenting an excellent opportunity for buyers to update, personalize, and create their ideal home while benefiting from solid construction, major system updates, and a desirable floor plan. ***Tesla Solar Lease Payment is $63.15/mo  currently and escalates slightly each year up to a maximum of $85.27/mo over the remaining 10 years.*** SELLER IS OFFERING A $9000 ALLOWANCE FOR REPAIRS OR RATE BUY DOWN***
#7044562

Sun City West

12441 W TOREADOR Drive

2 Beds

2 Baths

1,611 Sq.Ft.

$318,000

MLS#: 7044562

Meticulously maintained Chandler model featuring 2 bedrooms, 1.75 baths, plus a versatile office or hobby room. Bright open floor plan with upgraded double-pane energy-efficient windows and vertical blinds throughout. Spacious kitchen offers a breakfast nook, an electric range and large pantry. Extensive upgrades include updated flooring, built in garage cabinets and renovated bathrooms. Enjoy low-maintenance desert landscaping front and back with artificial turf, resurfaced patio deck, large covered patio, and fully block-fenced private north-facing backyard. Enhanced curb appeal with stone veneer accents and added  privacy with secondary screened security entry door.
#7036027

Sun City West

16006 W HURON Drive

2 Beds

2 Baths

1,794 Sq.Ft.

$449,000

MLS#: 7036027

Price reduced
Discover comfort, space & value in this expanded Delton model located in the desirable 55+ community of Sun City West. Thoughtfully updated & well maintained, this 2Bed/2bath home features a versatile addition that creates flexible living space ideal for a family room, office, hobby area or entertaining. The updated kitchen offers newer cabinetry, granite countertops, a peninsula with abundant storage & black appliances. Both bathrooms have been updated with matching cabinetry, granite counters & tempered glass shower doors. Additional features include some LVP, tile & carpet flooring, a 2018 HVAC system, 2019 roof, sunscreens & a spacious utility room with built-in cabinets and desk/work area. Enjoy AZ living from the large screened in patio, a covered patio & a private fenced-in backyard
#7041877

Sun City West

12430 W MARBLE Drive

2 Beds

2 Baths

1,550 Sq.Ft.

$324,000

MLS#: 7041877

Welcome to this Updated & Expanded Hopi Model with COMPLETELY PAID OFF SOLAR!!!!!  Enter the foyer to the Great Room with vaulted ceilings.  The open concept kitchen has been updated with granite counters, stainless steel appliances, and a breakfast bar.  The extra-large Utility room can be used as a craft room or office and has a utility sink for convenience. Both bedrooms feature walk in closets.  Plantation Shutters are throughout the house, over $12,000 of windows were installed in 2015 & 2017.
This home expanded/enclosed Arizona Room, approx. 400 sf, & has its own HVAC zone. installed in 2015.  Two car garage w additional storage.  The private and completely fenced back yard features 2 mature citrus trees. This house is powered by PAID Solar which keeps Utilities low.

12739 W CRYSTAL LAKE Drive

Message successfully sent.

I agree to receive email communication and understand I can unsubscribe at any time.

I agree to be contacted by The Mandy Gold Team | Haymore Real Estate LLC via call, email, and text for real estate services. To opt out, you can reply 'stop' at any time or reply 'help' for assistance. You can also click the unsubscribe link in the emails. Message and data rates may apply. Message frequency may vary. Privacy Policy

 - property

Send a message

Message successfully sent.

Preferred Agent

Preferred Area

Reason for contacting?

I agree to receive email communication and understand I can unsubscribe at any time.

I agree to be contacted by The Mandy Gold Team | Haymore Real Estate LLC via call, email, and text for real estate services. To opt out, you can reply 'stop' at any time or reply 'help' for assistance. You can also click the unsubscribe link in the emails. Message and data rates may apply. Message frequency may vary. Privacy Policy

Sign In Sign Out

Virtual Assistant

Would you like to take the next step with this property? We can help you schedule a showing or virtual tour, or send you more details.

Yes, I would like more information.

Thank You for Your Reply, One of Our Agents will contact you as soon as possible

No, maybe later.

Thank you, you can always contact me via email, phone number or through the contact form.

Realhub AI

Lucy - Your AI-Powered Realtor

Update Your Temporary Password

Personalize your search

Enter your email and we'll notify you immediately when new listings match what you're looking for.

or enter email address

Already have an account ? Login here

Continue your home search

Preferred Area

I agree to receive communications and understand I can unsubscribe at any time.

I agree to be contacted by The Mandy Gold Team | Haymore Real Estate LLC via call, email, and text for real estate services. To opt out, you can reply 'stop' at any time or reply 'help' for assistance. You can also click the unsubscribe link in the emails. Message and data rates may apply. Message frequency may vary. Privacy Policy

Already have an account ? Login here

We use cookies

We use cookies primarily for analytics to enhance your experience. By accepting, you agree to our use of these cookies. You can manage your preferences or learn more about our cookies policy.