1266 E Pecan Meadow Lane

Sahuarita, AZ 85629
Contemporary

Sahuarita, AZ 85629
1266 E Pecan Meadow Lane

$520,000

MLS#: 22401700

Status: Closed

Listing provided by: MTH Realty LLC

Listing agent phone: None

Last update: 1 year, 6 months ago

On site: 2 years ago

Madera Highlands Village 4A - Residential

About

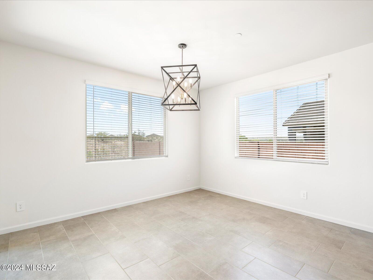
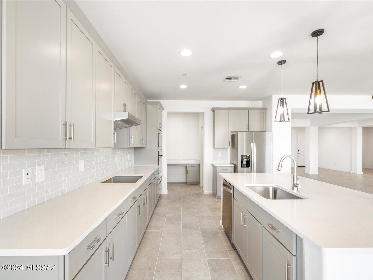
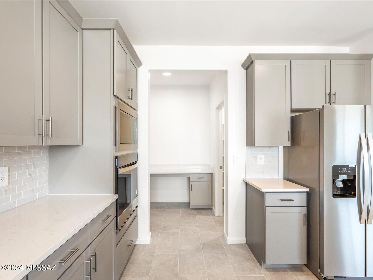
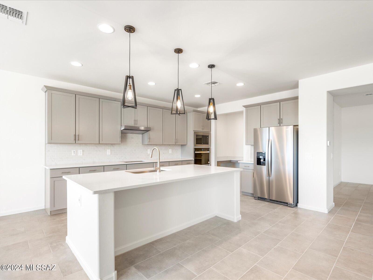
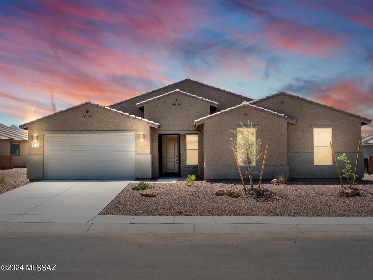
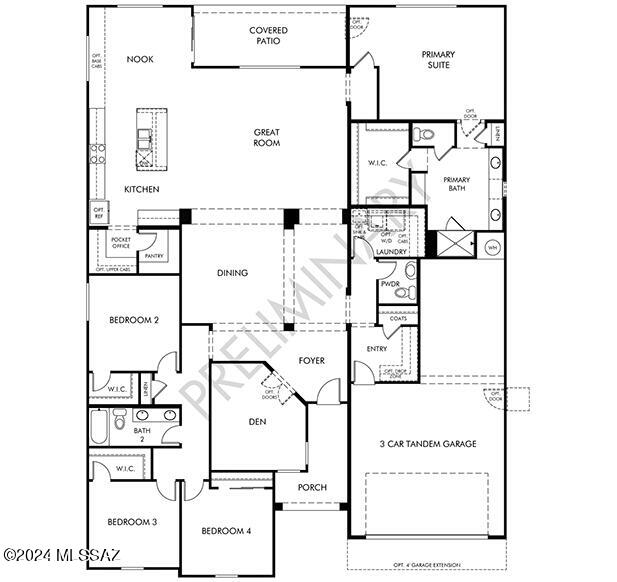
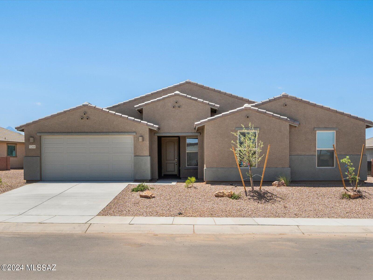
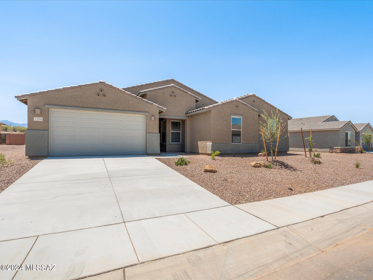
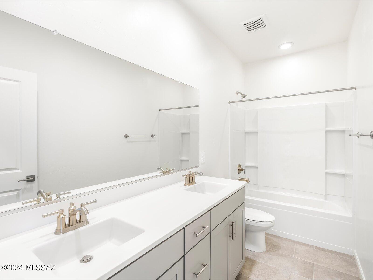
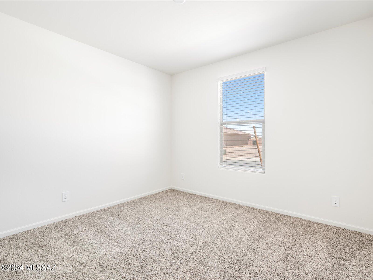
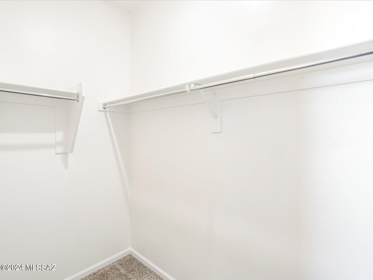
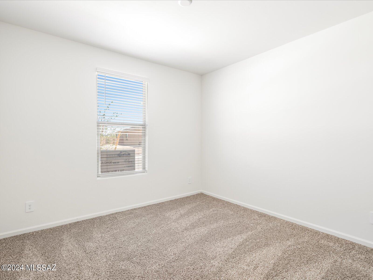
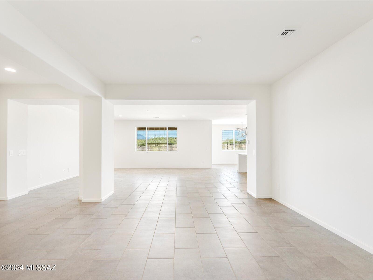
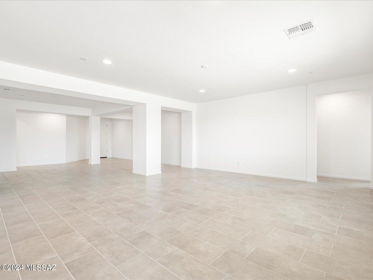
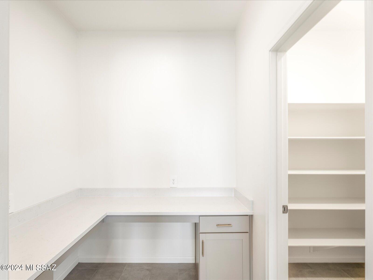
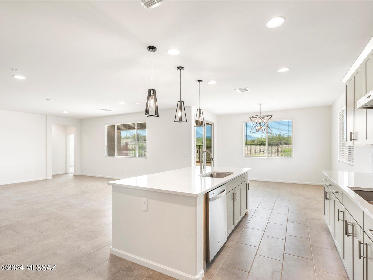
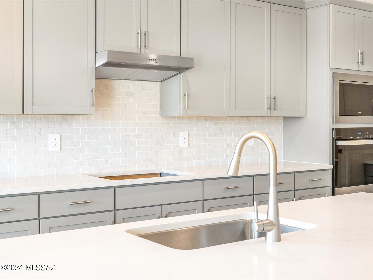
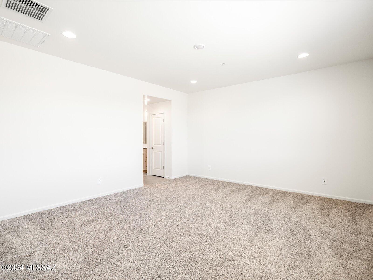
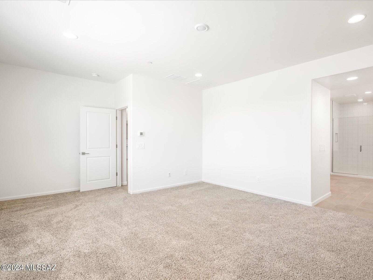
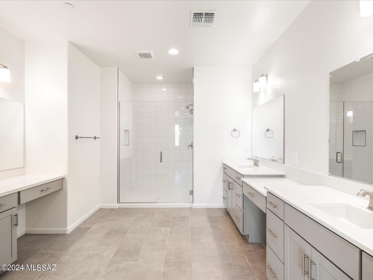
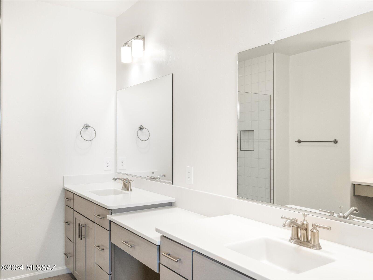
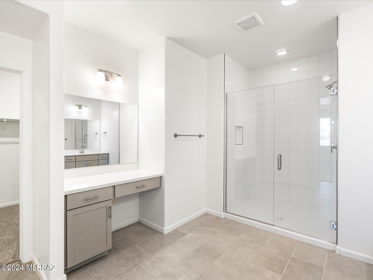
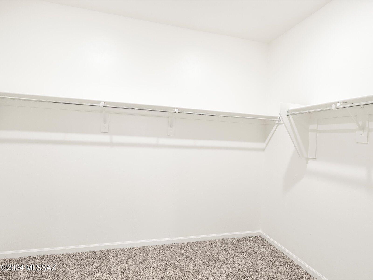
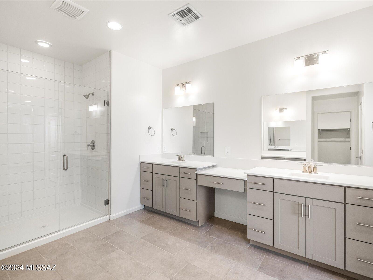
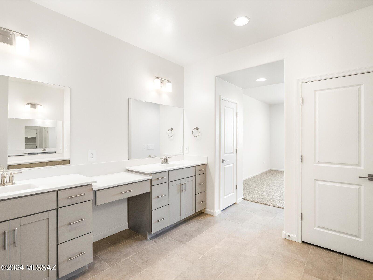
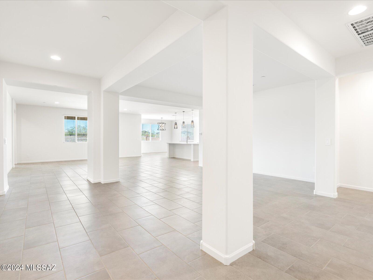
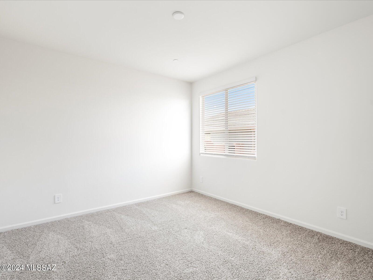
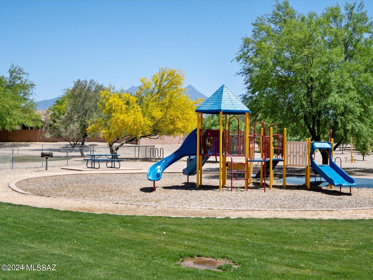
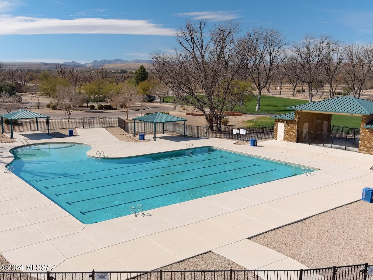
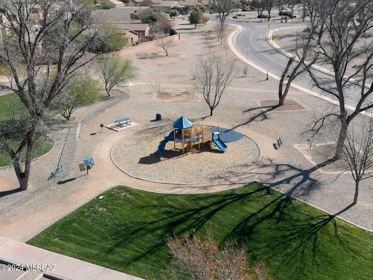
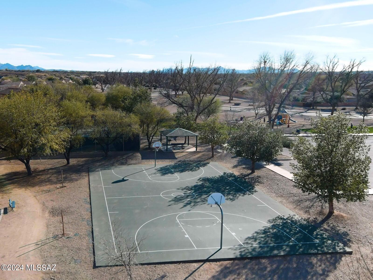
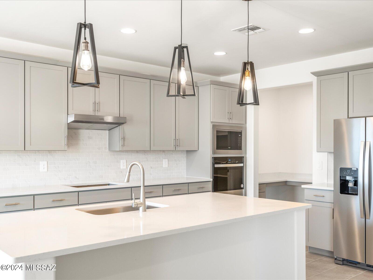
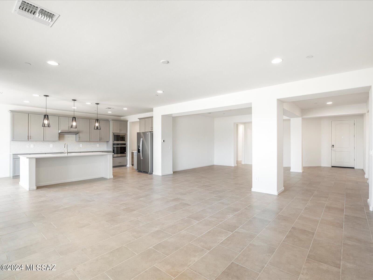
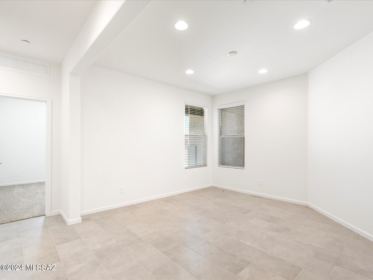
Brand NEW energy-efficient home ready NOW! Balanced Design Collection. Tackle your email inbox from the handy pocket office or private den. In the kitchen, the generous island overlooks the open great room, nook, and dining room. Spread out in the primary suite with dual sinks and a large walk-in closet. A new phase is now selling at Arbor at Madera Highlands. This community offers a series of 5 floorplan choices featuring upgraded finishes, gourmet kitchens, and open concept living areas. Homeowners can enjoy the established amenities in the community, including a pool, playground, and walking trails. We also build each home with innovative, energy-efficient features that cut down on utility bills so you can afford to do more living.*

Property

Beds

4

Full Baths

2

1/2 Baths

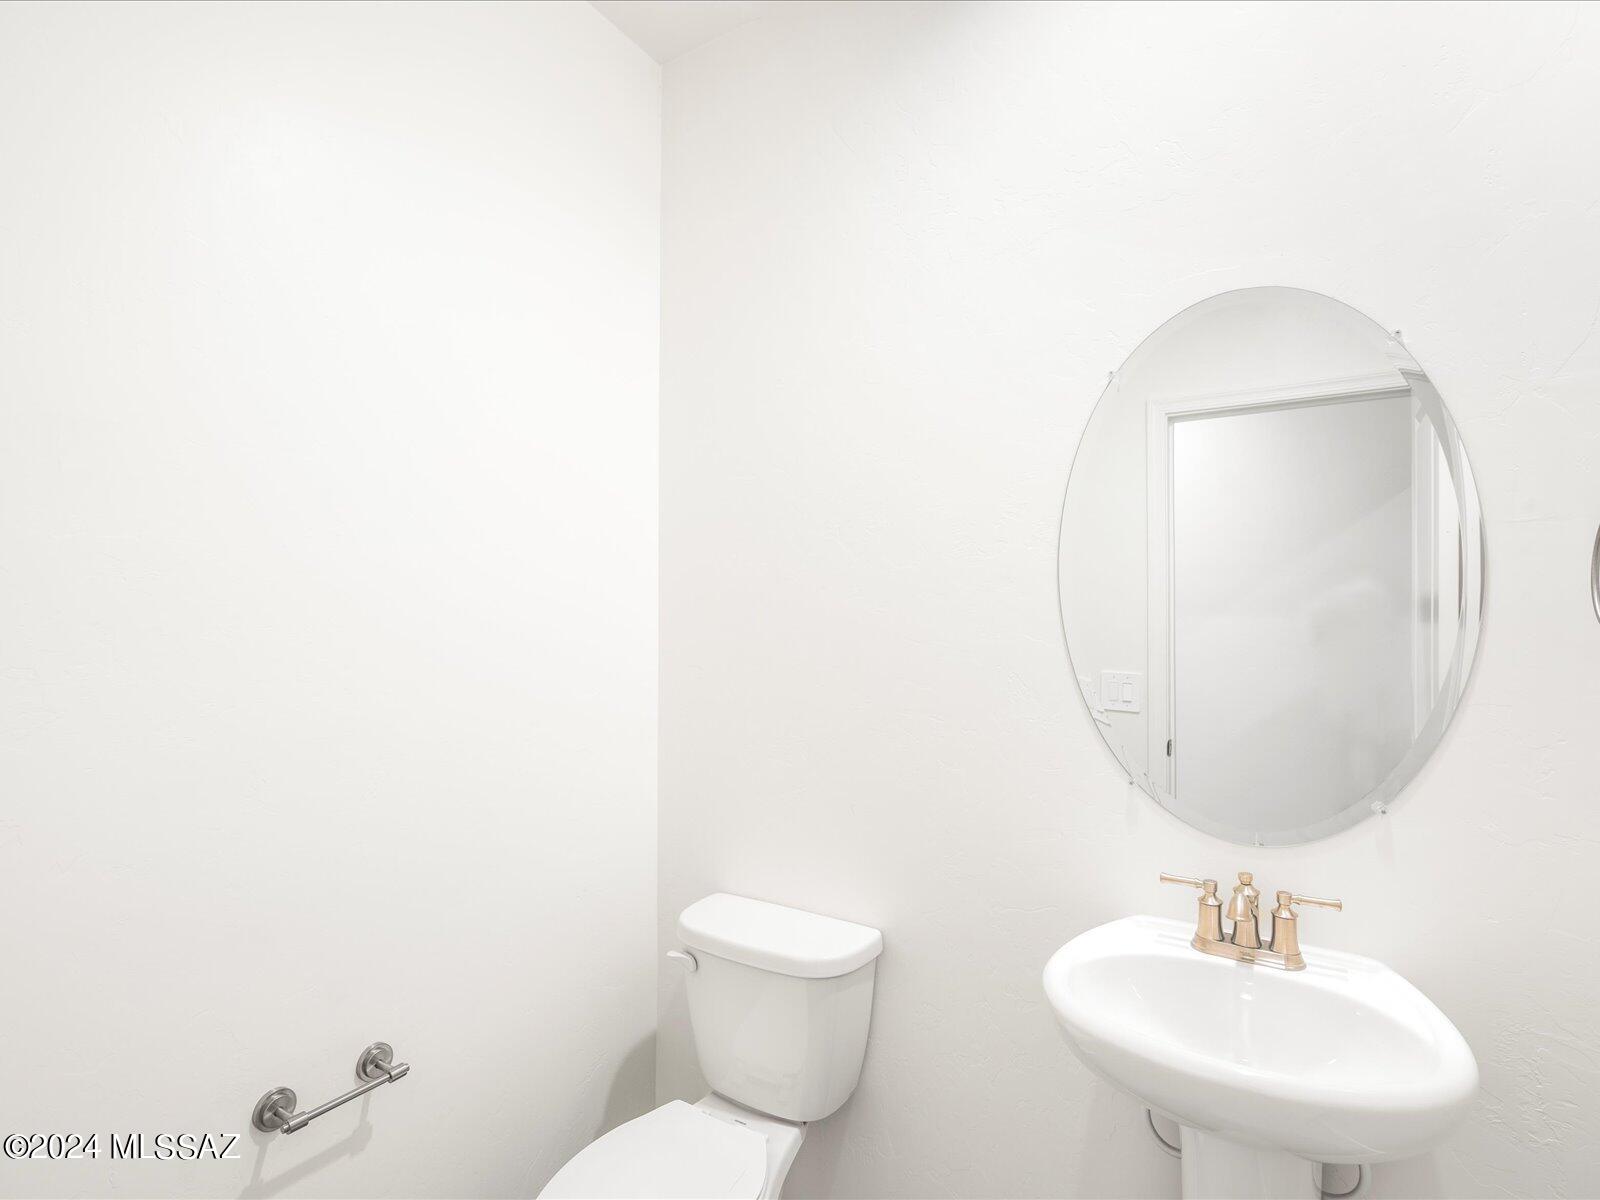
1

Year Built

2024

Sq.Footage

3,045

Features

Features & Amenities

Interior

  • Other Interior Features

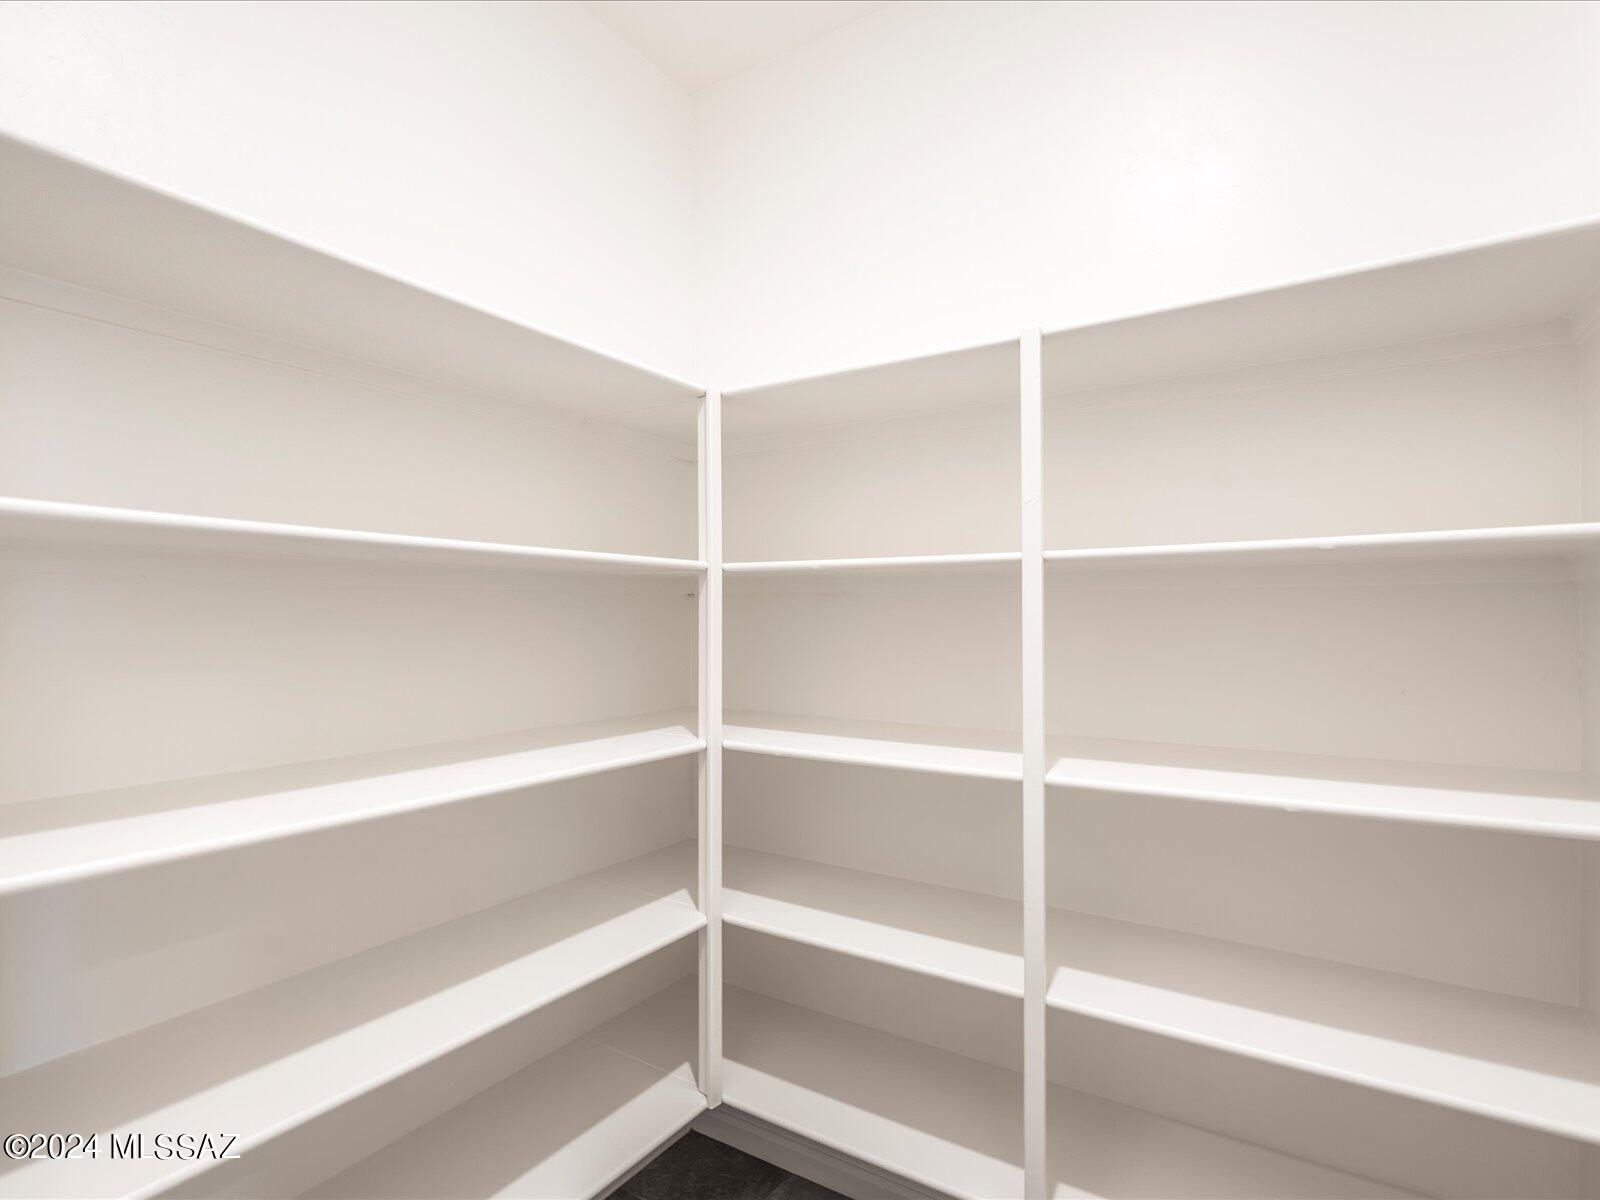
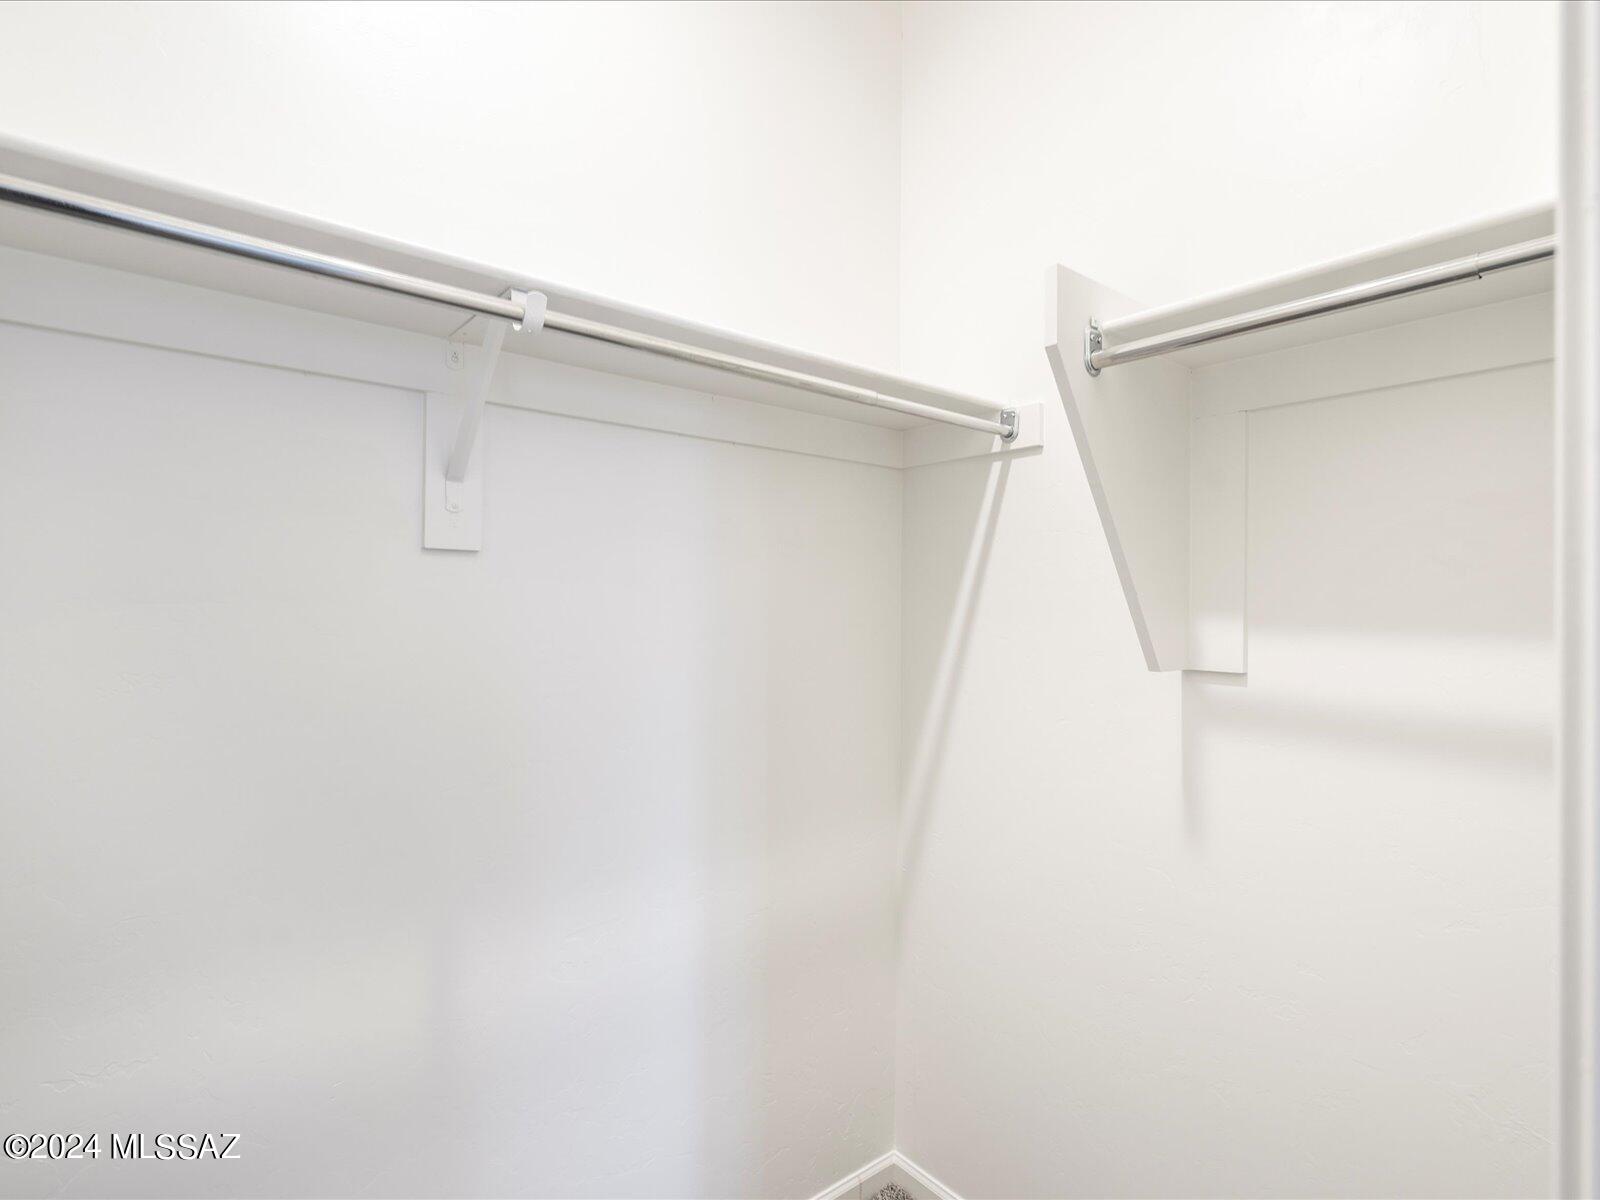
    Kitchen Island, Entrance Foyer, Walk-In Closet(s), High Ceilings, Granite Counters, Pantry, Double Vanity, Low Flow Plumbing Fixtures, High Speed Internet

  • Total Bedrooms

    4

  • Bathrooms

    2

  • 1/2 Bathrooms

    1

  • Basement YN

    NO

  • Cooling YN

    YES

  • Cooling

    Central Air

  • Fireplace YN

    NO

  • Heating YN

    YES

  • Heating

    Heat Pump

  • Pet friendly

    N/A

Exterior

  • Garage

    Yes

  • Garage spaces

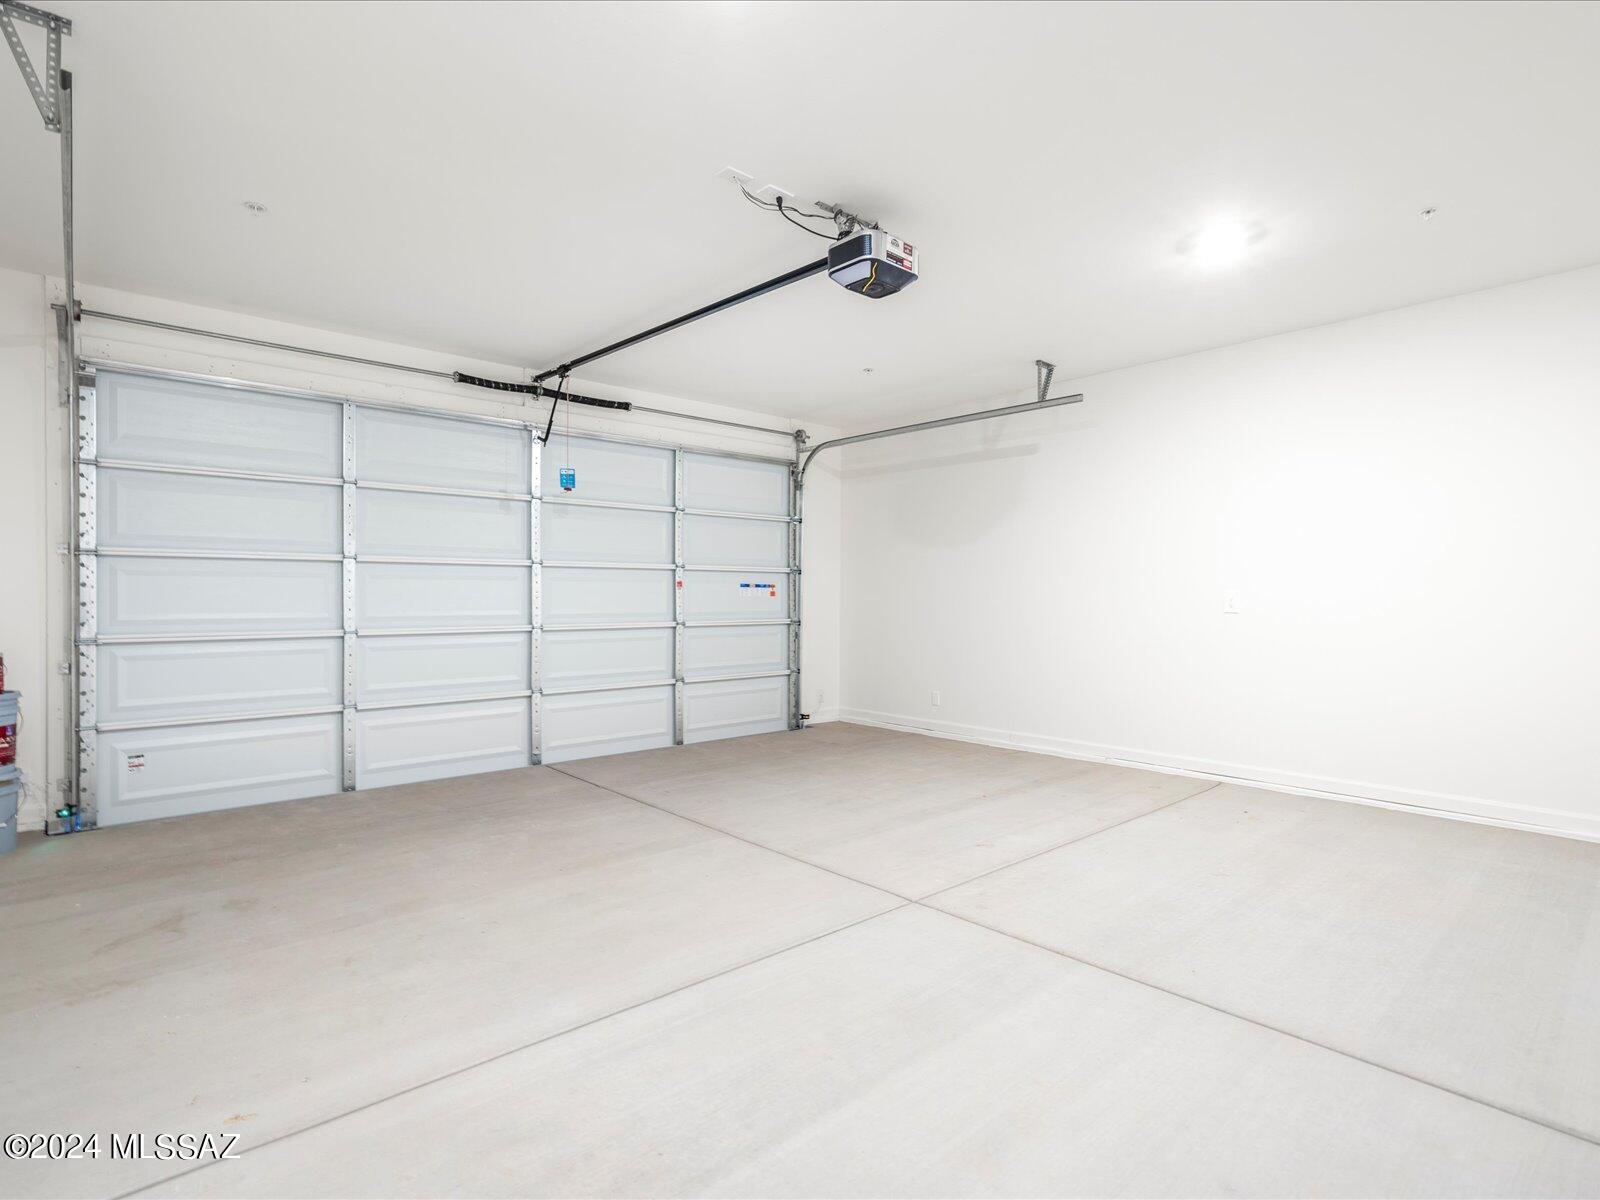
    3

  • Construction Materials

    Frame, Stucco

  • Other Exterior Features

    None

  • Parking

    Tandem, Garage Door Opener

  • Patio and Porch Features

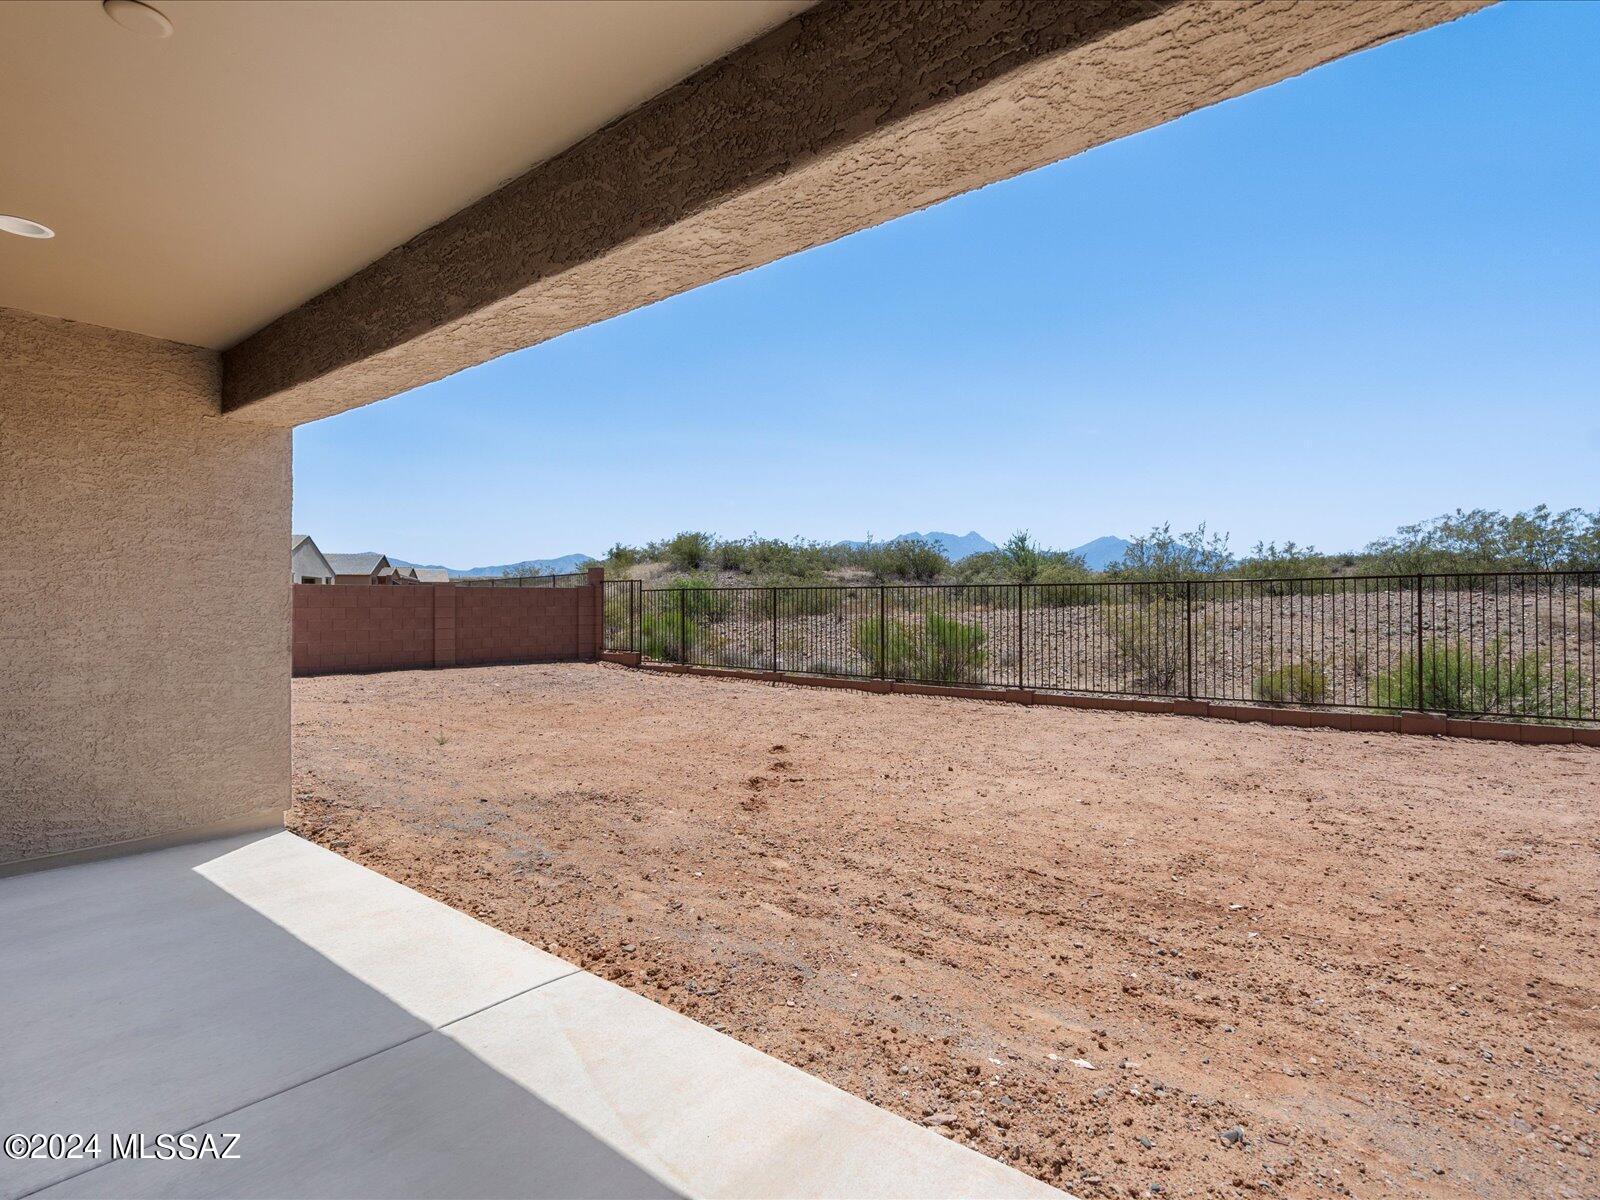
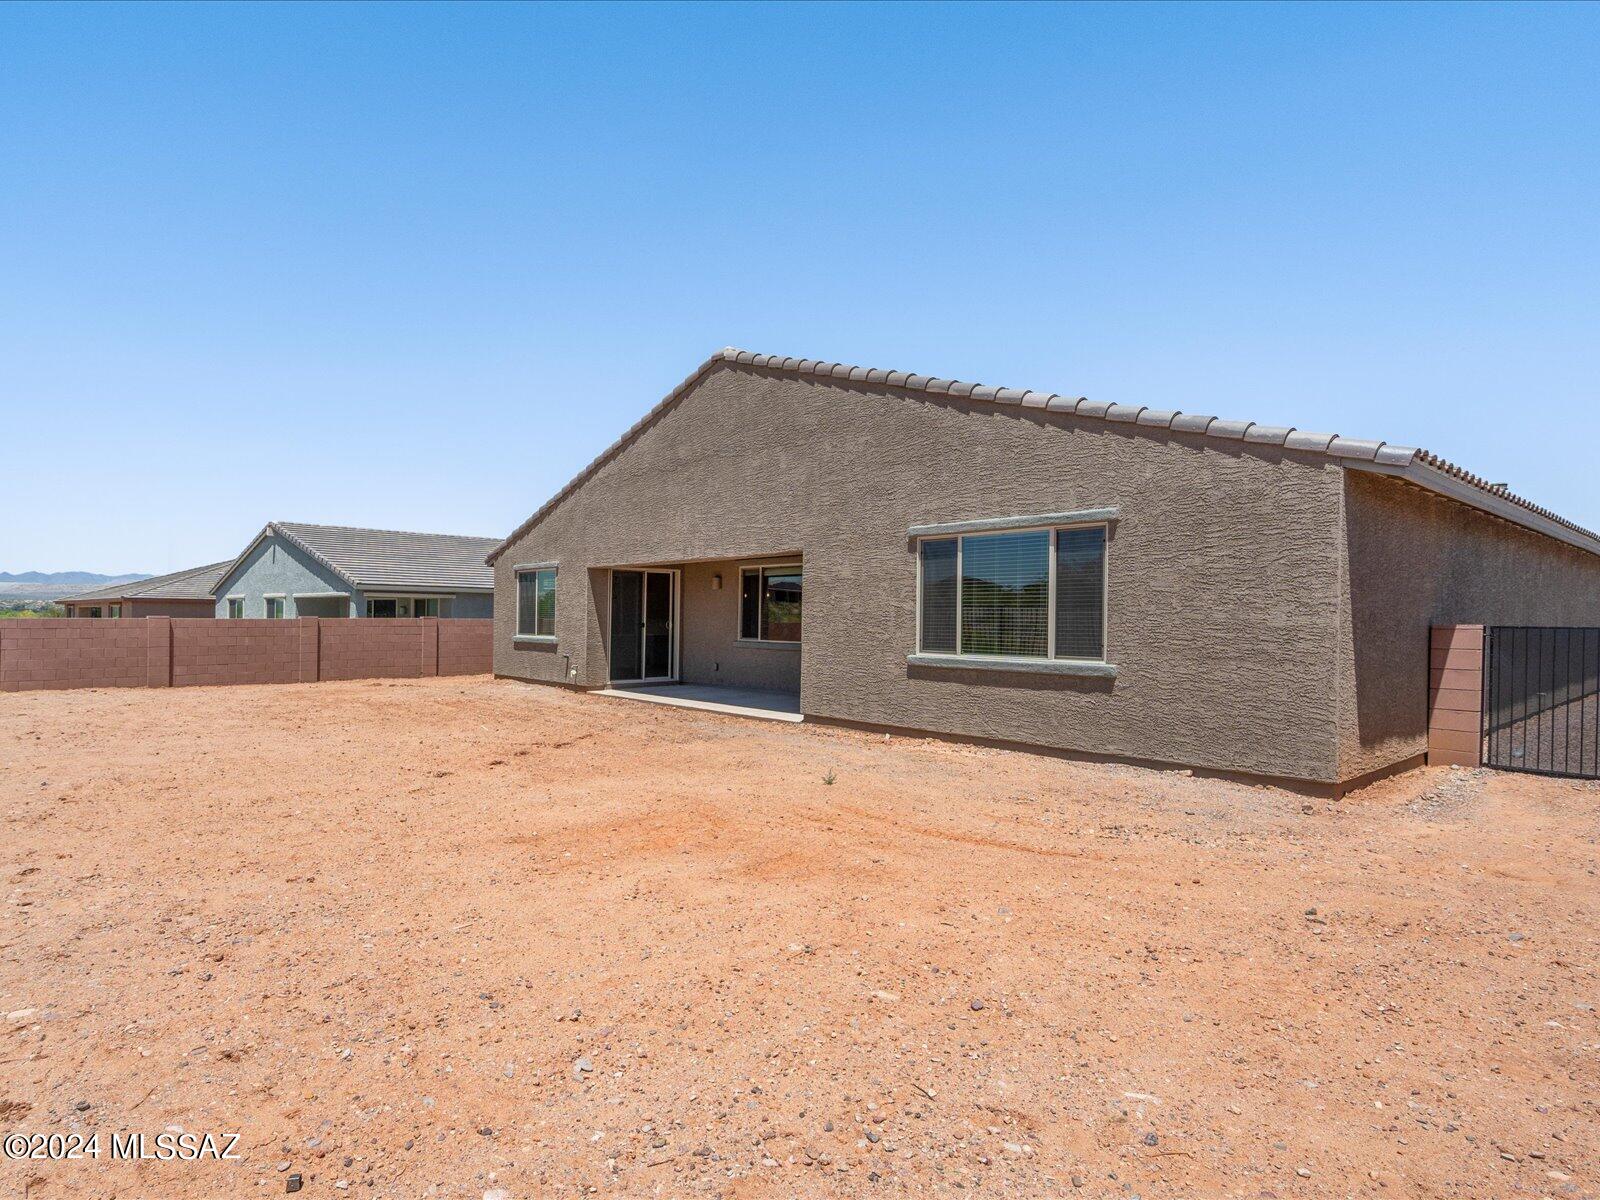
    Covered

  • Pool

    No

  • View

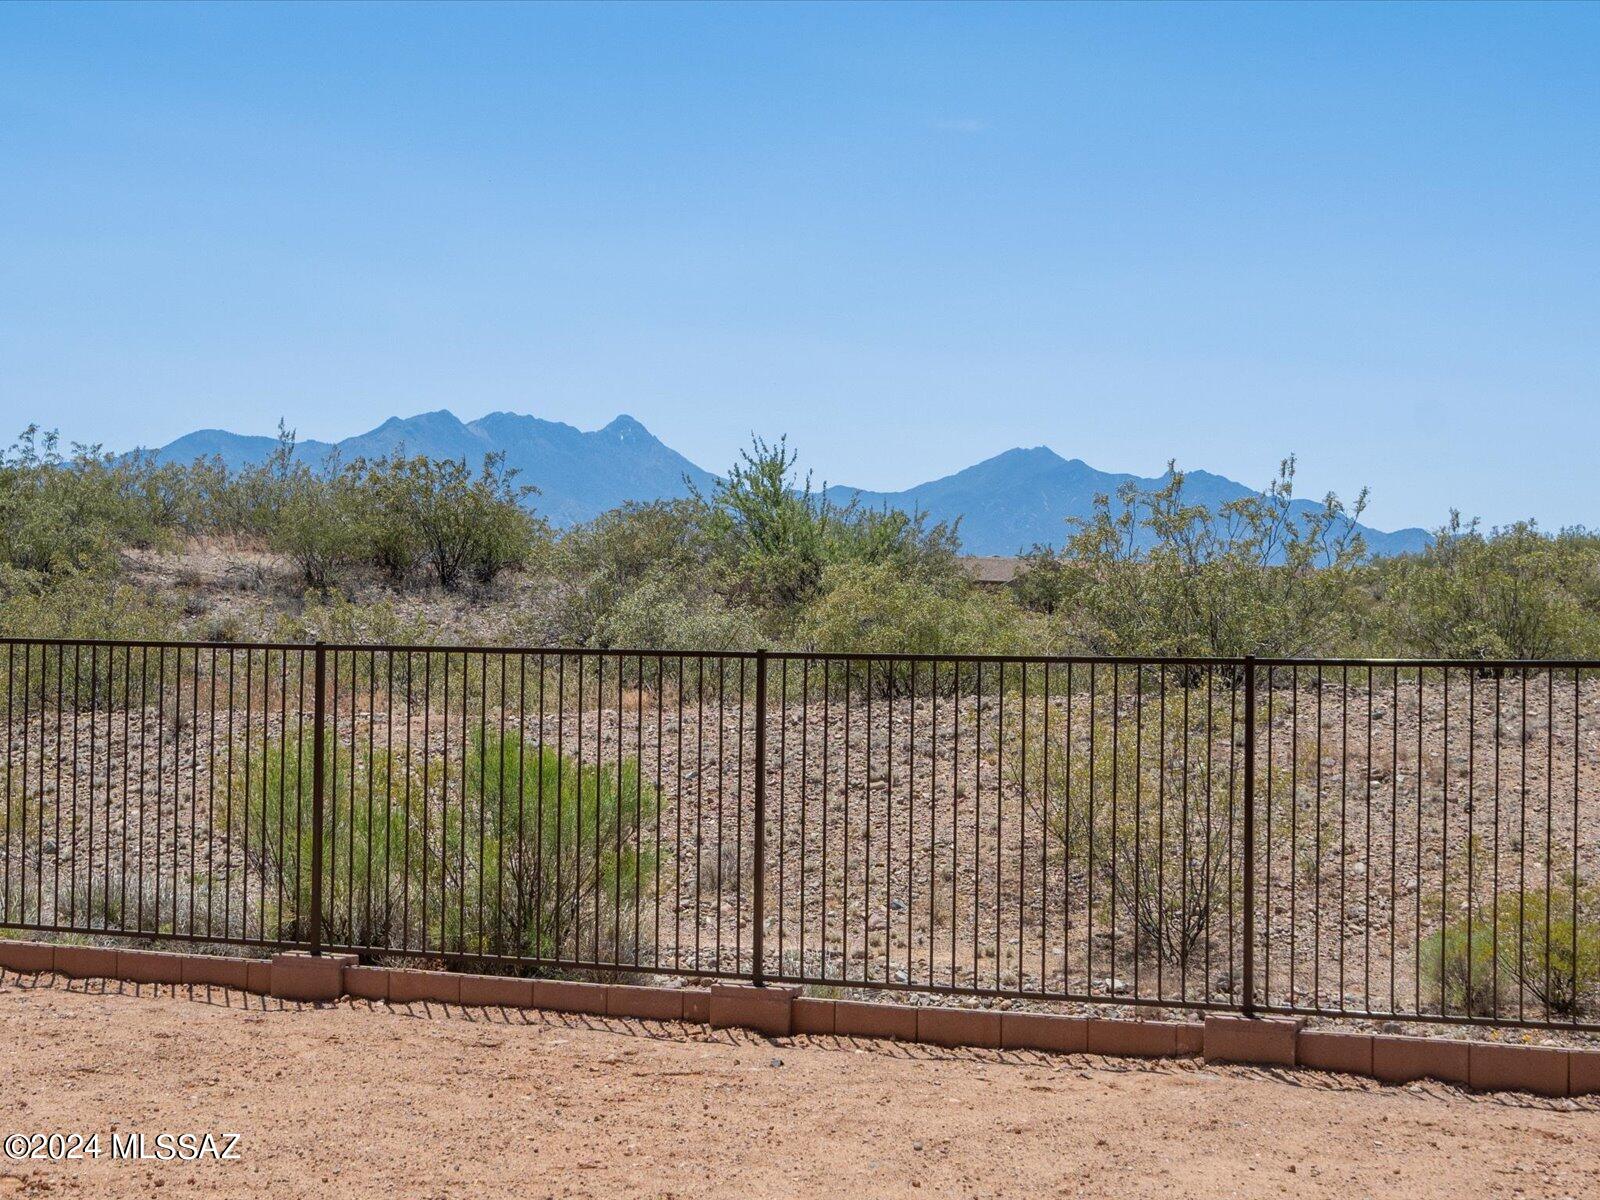
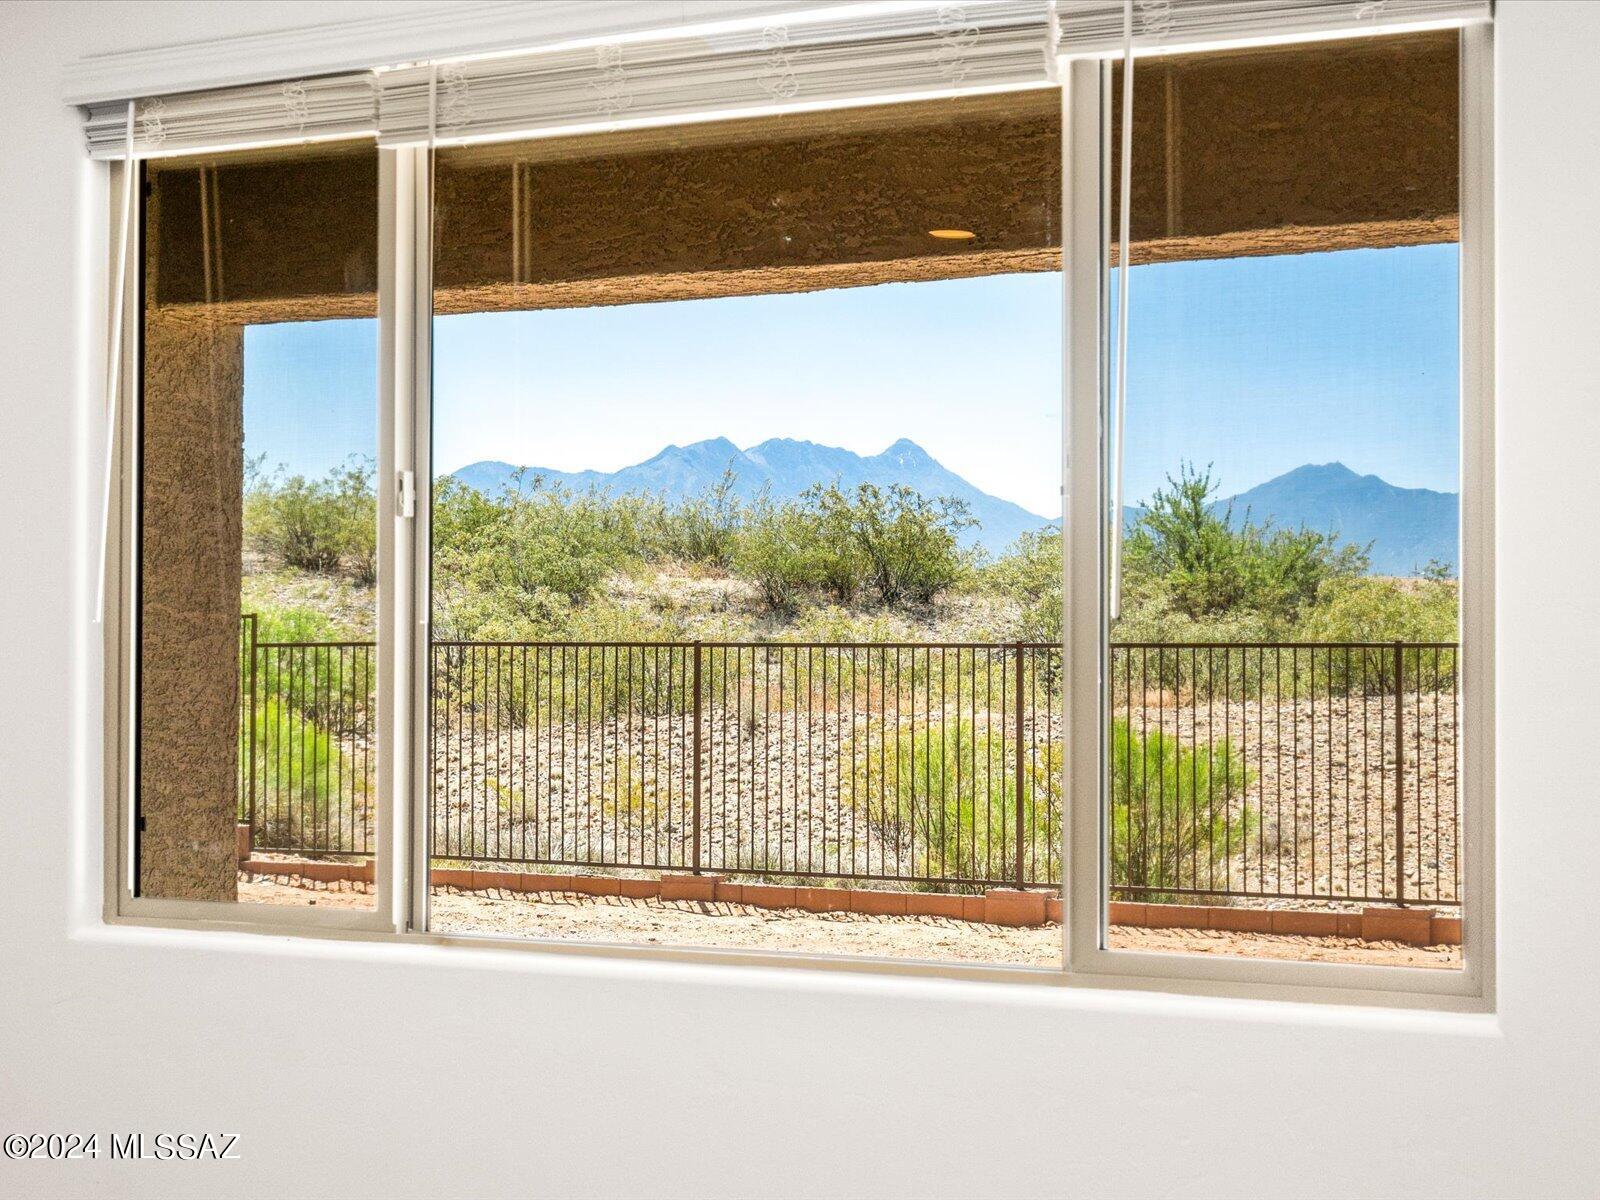
    Panoramic

Area & Lot

  • Lot Features

    Subdivided, Level

  • Lot Size(acres)

    0.2

  • Lot Size(square feet)

    11,251

  • Property Type

    Residential

  • Property Sub Type

    Single Family Residence

  • Architectural Style

    Contemporary

Price

  • Sales Price

    $520,000

  • Sq. Footage

    3,045

  • Price/SqFt

    $170

HOA

  • Association

    YES

  • Association Fee

    $53

  • Association Fee Frequency

    Quarterly

  • Association Fee Includes

    N/A

Property Resources

  • Horse Property

    NO

School District

  • Elementary School

    Continental

  • Middle School

    Continental

  • High School

    Walden Grove

Property Features

  • New Construction

    YES

  • Accessibility Features

    Grip-Accessible Features

  • Association Amenities

    Park, Pool, Tennis Court(s), Sport Court

  • Water Source

    Public

Schedule

Schedule a Showing

Showing scheduled successfully.

What is 3 + 4 ?


Change time

Mortgage calculator

Estimate your monthly mortgage payment, including the principal and interest, property taxes, and HOA. Adjust the values to generate a more accurate rate.

Your payment

Principal and Interest:

$

Property taxes:

$

HOA fees:

$

Total loan payment:

$

Total interest amount:

$

Location

  • County

    Pima

  • Elementary School

    Continental

  • Middle School

    Continental

  • High School

    Walden Grove

Listing Courtesy of Susan M Hansen , MTH Realty LLC

RealHub Information is provided exclusively for consumers' personal, non-commercial use, and it may not be used for any purpose other than to identify prospective properties consumers may be interested in purchasing. All information deemed reliable but not guaranteed and should be independently verified. All properties are subject to prior sale, change or withdrawal. RealHub website owner shall not be responsible for any typographical errors, misinformation, misprints and shall be held totally harmless.

Agent Tamara Berveiller

Tamara Berveiller

Agent / Realtor®

Call Tamara today to schedule a private showing.


* Listings on this website come from the FMLS IDX Compilation and may be held by brokerage firms other than the owner of this website. The listing brokerage is identified in any listing details. Information is deemed reliable but is not guaranteed. If you believe any FMLS listing contains material that infringes your copyrighted work please click here to review our DMCA policy and learn how to submit a takedown request.© 2024 FMLS.

Properties

Related properties

New on site 1 day ago
Welcome to the highly sought-after Dolce floor plan by Meritage Homes! This spacious 2,631 sq. ft. one-story home is perfectly situated on a premium cul-de-sac lot with no side or rear neighbors, offering exceptional privacy. Located in the award-winning Continental School District, this home features 4 bedrooms, a versatile bonus room, and 2.5 bathrooms. The open-concept design is ideal for both everyday living and entertaining, while the 3-car garage provides plenty of room for vehicles and storage. Step outside to your private backyard retreat featuring a sparkling pool, covered patio, and plenty of space to relax or entertain. Conveniently located near parks, shopping, dining, and I-19, this exceptional home offers the perfect blend of space, privacy, and Arizona living.
#22616267

Sahuarita

505 N Tree Mist Lane

4 Beds

2 Baths

2,631 Sq.Ft.

$445,000

MLS#: 22616267

Rare opportunity on nearly half an acre in Sahuarita! This 1,935 sq ft Southwestern home features 2 bedrooms, 2 baths, plus a versatile den perfect for a home office, hobby room, or guest space. Exposed wood beams, soaring ceilings, and a cozy fireplace create warmth and character. The oversized garage plus attached RV garage provide exceptional storage for vehicles, toys, and hobbies. An additional heated and cooled office/storage room off the garage offers even more flexibility. Enjoy mountain views, a circular driveway, and the privacy of a spacious .40-acre lot. Short sale approval required. Property is being sold AS-IS
#22604324

Sahuarita

1655 W Placita Del Codillo

2 Beds

2 Baths

1,935 Sq.Ft.

$475,000

MLS#: 22604324

Welcome to this beautifully maintained Pulte home on a large premium cul-de-sac lot in the highly desirable Rancho Sahuarita community! Enjoy spectacular Arizona sunsets from your own private backyard oasis with a heated pool and spa. Solar panels add energy efficiency. Features include a charming front courtyard, three-car garage, vaulted ceilings, Brazilian Koa wood flooring, plantation shutters, a versatile den, along with an open-concept family room and kitchen with reverse osmosis. The downstairs primary suite offers privacy and convenience, while upstairs you'll find a large loft and three generously sized bedrooms. Just minutes away, enjoy resort-style community amenities including a 10-acre lake, fitness center, splash parks, pools, trails, parks, and more! Site: https://ranchosahuarita.com/lifestyle/pools-amenities/
#22617533

Sahuarita

15694 S Via Puente De Las Nubes

4 Beds

2 Baths

3,123 Sq.Ft.

$490,000

MLS#: 22617533

The ranch-style Cassandra plan showcases an open layout with a large great room overlooking a relaxing covered patio, an inviting dining nook, and a well-appointed gourmet kitchen. The adjacent primary suite boasts a generous walk-in closet and an attached bath with deluxe walk-in closet. Two additional bedrooms flank a full bath. A private study, drop zone and a laundry room are also included. Home also backs to green space!
#22617470

Sahuarita

8619 E Wild Licorice Ci Circle E
3 Beds

2 Baths

2,500 Sq.Ft.

$620,081

MLS#: 22617470

OFFERING A LENDER-PAID INTEREST RATE BUYDOWN FOR THE FIRST YEAR PLUS SELLER INCENTIVES! 

Exceptionally well-maintained and beautifully appointed, this stunning home offers the perfect blend of comfort, flexibility, and modern design. Featuring 4 bedrooms, 4 bathrooms, and a spacious 3-car tandem garage, this property is thoughtfully designed to accommodate a variety of lifestyles.

A standout feature is the attached NextGen suite, complete with its own private entrance, living room, kitchenette, bedroom, full bathroom, and private laundry. Whether you're looking for multi-generational living, a private home office, guest accommodations, or a potential income-producing rental, this versatile space offers endless possibilities. Inside the main home, the first floor boasts a bright, open-concept layout filled with natural light and framed by beautiful mountain views. The spacious living, dining, and kitchen areas flow seamlessly together, creating the perfect setting for both everyday living and entertaining.

The appeal extends beyond the home itself. Enjoy all the incredible amenities Rancho Sahuarita has to offer, including a state-of-the-art fitness center, water park, resort-style pools, neighborhood parks, clubhouse, scenic walking trails, and a vibrant calendar of community events. This home offers not just a place to live, but a lifestyle you'll love. Don't miss this exceptional opportunity this is truly a must-see!
#22617068

Sahuarita

757 W Calle El Teclado

4 Beds

3 Baths

2,685 Sq.Ft.

$429,000

MLS#: 22617068

Spacious and accommodating, the two-story Moonstone plan features an open-concept main floor offering an expansive great room, an inviting kitchen with 
a center island, and an adjacent dining room. A bedroom, bathroom and extended covered patio can also be found on this level. Upstairs, discover an airy loft, a convenient laundry with cabinets, and four additional bedrooms, highlighted by a stunning primary suite with an attached bath and an immense  
walk-in closet.
#22616787

Sahuarita

17272 S Paseo Jaramillo

5 Beds

3 Baths

2,630 Sq.Ft.

$429,990

MLS#: 22616787

17.5 Acres of Pure Arizona Freedom
MAIN HOUSE · GUEST HOUSE · 3 EXTRA LOTS · EVERYTHING INCLUDED
Sunrises over the mountains, breathtaking sunsets. This rare 17.5-acre ranch style estate
comes loaded: a 1,200 sq. ft. main house, 200 sq. ft. guest house, horse facility, chicken coop, goat
pen (yes, goats included), storage trailer, two 36-ft. travel trailers, a 16-ft. boat, and a private
registered well. Three additional lots -- each with water, electricity, and road access -- make the
investment potential as big as the views. Furniture, animals, equipment: it all stays. Just show up
and live the life.
17.5 Acres 1,200 + 200 sq. ft. Private Well Turnkey -- All Included
#22615626

Sahuarita

6620 W Bucking Horse Road

3 Beds

2 Baths

1,400 Sq.Ft.

$450,000

MLS#: 22615626

Welcome to the Jerome floor plan in the desirable Entrada del Toro community in Sahuarita! This single-story home offers 5 bedrooms, 3 bathrooms, and 2444 sqft. of open-concept living. The spacious great room flows into the kitchen and dining area, perfect for everyday living and entertaining. Entrada del Toro offers parks, playgrounds, walking paths, and breath-taking mountain views, with convenient access to shopping, dining and schools.
#22616796

Sahuarita

899 W Calle Zaino

5 Beds

3 Baths

2,444 Sq.Ft.

$489,900

MLS#: 22616796

Your dream home awaits! This spacious 4-bedroom, 3-bath floorplan showcases an oversized primary suite complete with a private bath and generous walk-in closet. Three additional bedrooms provide flexibility for family, guests, or a home office, while versatile garage options add even more functionality. Located in Arbor at Madera Highlands, you'll enjoy open-concept living, gourmet kitchens, upgraded finishes, and a choice of five thoughtfully designed floorplans. Community amenities include a pool, playground, and scenic walking trails. Move-in ready with a washer, dryer, refrigerator, and whole-home blinds. Built with innovative energy-efficient features designed for greater comfort, healthier living, and everyday savings.
#22616270

Sahuarita

1483 E Cattle Graze Loop

4 Beds

3 Baths

2,907 Sq.Ft.

$546,340

MLS#: 22616270

Located in the award-winning Rancho Sahuarita community, this newer home offers an exceptional blend of comfort, location, and style.. Ideally situated near one of the community's satellite pools, your home enjoys close proximity to the volleyball and basketball courts, playground, Safari Trail, butterfly garden, splash pad, fitness center, grocery stores, and many additional amenities that make Rancho Sahuarita such a special place to live. With year-round activities and events for all ages, this community truly supports an active, wonderful lifestyle. Wonderful 2 story home with granite ccuntertops, beautiful master bedroom with dual vanity and standing shower. will not last long.
#22616117

Sahuarita

15621 S Calle Tunal

4 Beds

2 Baths

2,900 Sq.Ft.

$449,000

MLS#: 22616117

Brand NEW energy-efficient home ready NOW! Balanced Design Collection. Tackle your email inbox from the handy pocket office or private den. In the kitchen, the generous island overlooks the open great room, nook, and dining room. Spread out in the primary suite with dual sinks and a large walk-in closet. A new phase is now selling at Arbor at Madera Highlands. This community offers a series of 5 floorplan choices featuring upgraded finishes, gourmet kitchens, and open concept living areas. Homeowners can enjoy the established amenities in the community, including a pool, playground, and walking trails. We also build each home with innovative, energy-efficient features that cut down on utility bills so you can afford to do more living.*

1266 E Pecan Meadow Lane

Message successfully sent.

I agree to receive email communication and understand I can unsubscribe at any time.

I agree to be contacted by The Mandy Gold Team | Haymore Real Estate LLC via call, email, and text for real estate services. To opt out, you can reply 'stop' at any time or reply 'help' for assistance. You can also click the unsubscribe link in the emails. Message and data rates may apply. Message frequency may vary. Privacy Policy

 - property

Send a message

Message successfully sent.

Preferred Agent

Preferred Area

Reason for contacting?

I agree to receive email communication and understand I can unsubscribe at any time.

I agree to be contacted by The Mandy Gold Team | Haymore Real Estate LLC via call, email, and text for real estate services. To opt out, you can reply 'stop' at any time or reply 'help' for assistance. You can also click the unsubscribe link in the emails. Message and data rates may apply. Message frequency may vary. Privacy Policy

Sign In Sign Out

Virtual Assistant

Would you like to take the next step with this property? We can help you schedule a showing or virtual tour, or send you more details.

Yes, I would like more information.

Thank You for Your Reply, One of Our Agents will contact you as soon as possible

No, maybe later.

Thank you, you can always contact me via email, phone number or through the contact form.

Realhub AI

Lucy - Your AI-Powered Realtor

Update Your Temporary Password

Personalize your search

Enter your email and we'll notify you immediately when new listings match what you're looking for.

or enter email address

Already have an account ? Login here

Continue your home search

Preferred Area

I agree to receive communications and understand I can unsubscribe at any time.

I agree to be contacted by The Mandy Gold Team | Haymore Real Estate LLC via call, email, and text for real estate services. To opt out, you can reply 'stop' at any time or reply 'help' for assistance. You can also click the unsubscribe link in the emails. Message and data rates may apply. Message frequency may vary. Privacy Policy

Already have an account ? Login here

We use cookies

We use cookies primarily for analytics to enhance your experience. By accepting, you agree to our use of these cookies. You can manage your preferences or learn more about our cookies policy.