12495 N Carpas Wash Drive

Marana, AZ 85658
Contemporary

Marana, AZ 85658

12495 N Carpas Wash Drive

$991,866

MLS#: 22409133

Status: Closed

Listing provided by: Mattamy Tucson LLC

Listing agent phone: None

Last update: 1 year, 6 months ago

On site: 2 years ago

Tortolita Vistas Phase II - Residential

About

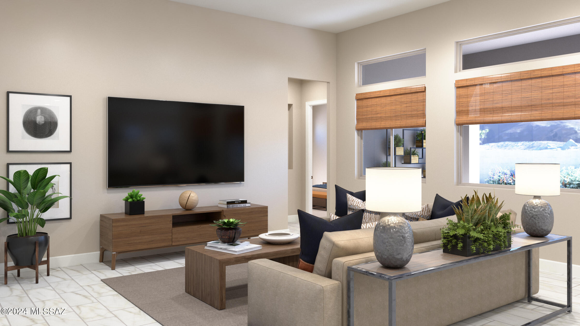
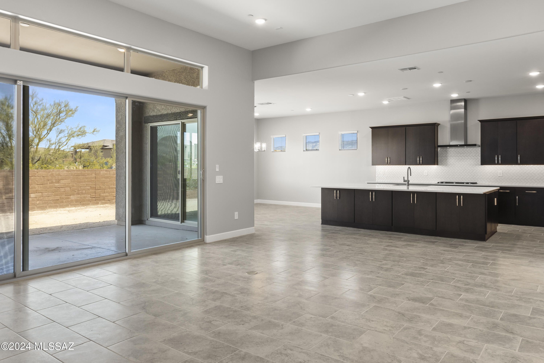
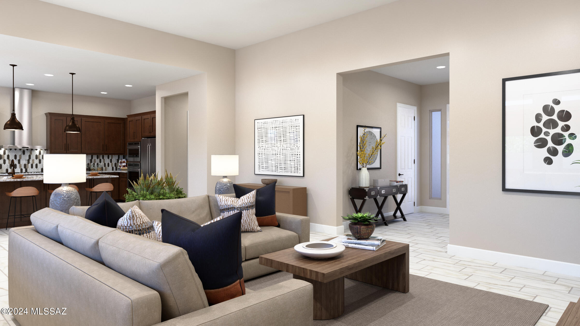
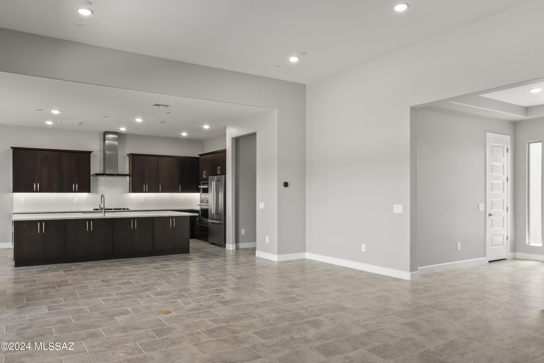
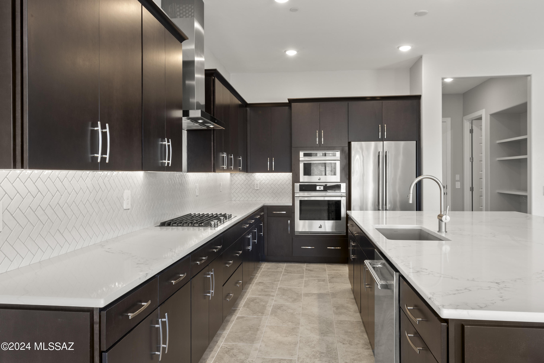
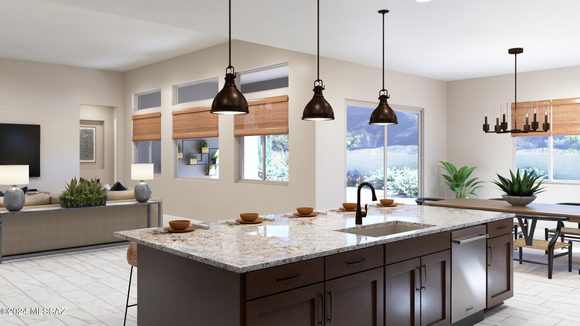
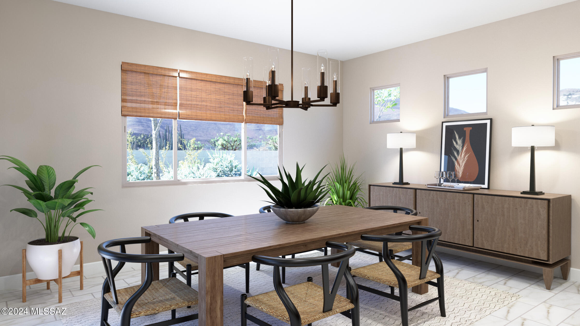
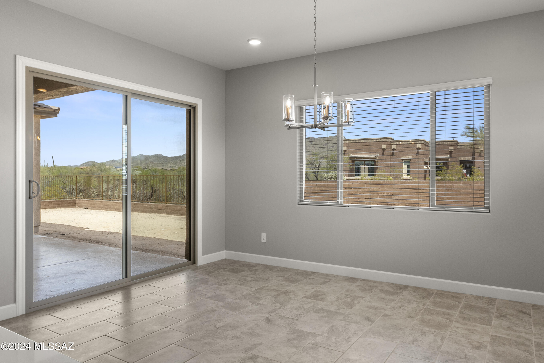
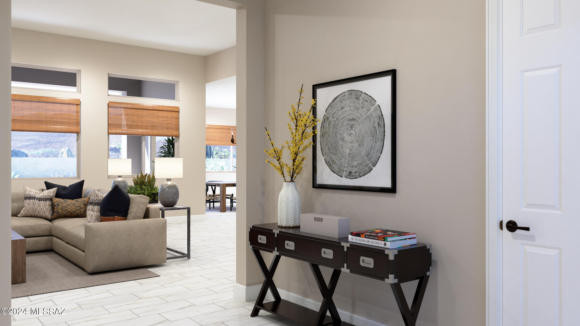
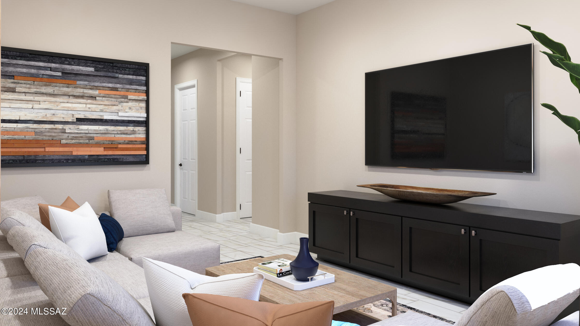
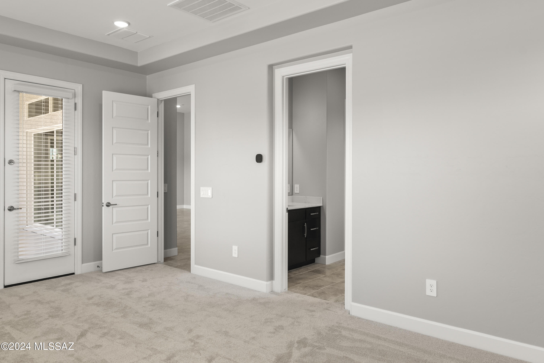
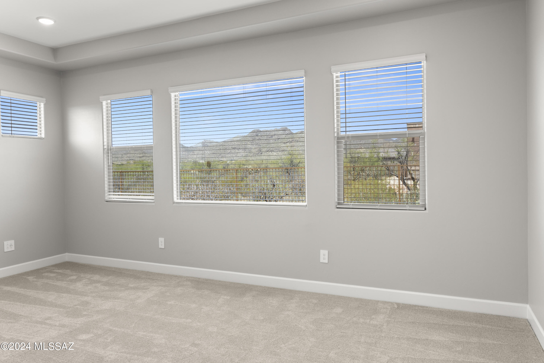
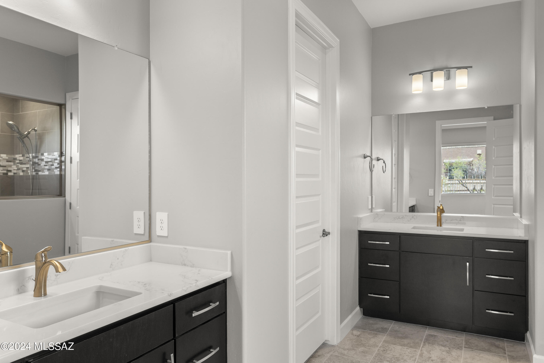
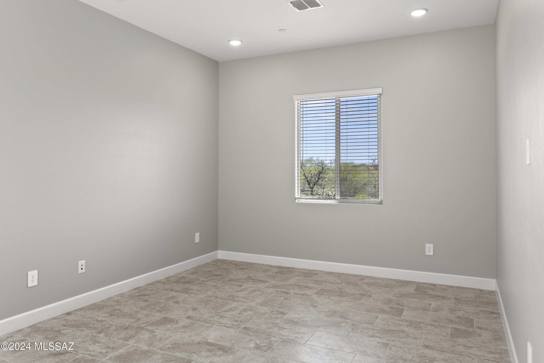
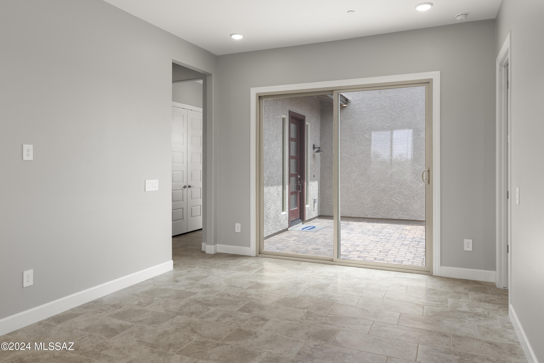
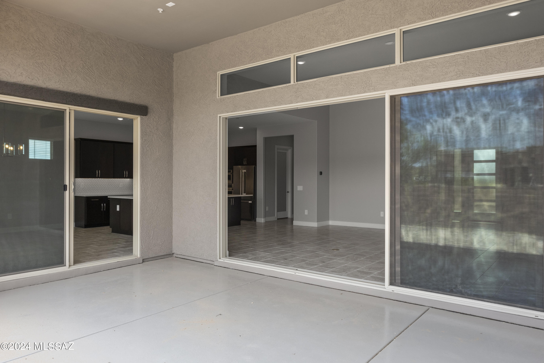
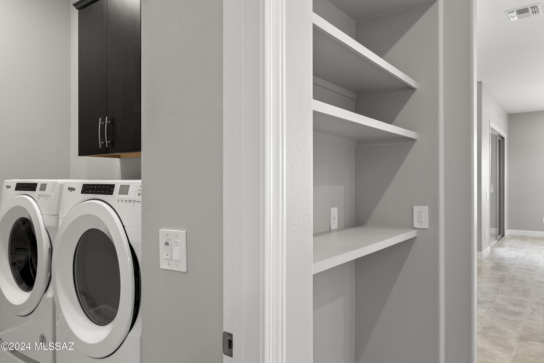
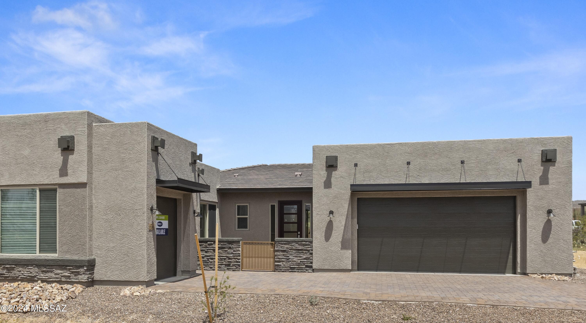
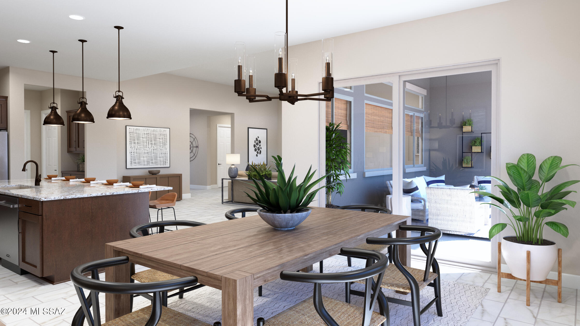
Beautiful Summit plan with Desert Contemporary elevation begins with spacious front courtyard and portico. Front foyer leads into open great room and expansive Gourmet kitchen. Owner's suite & two additional bedrooms all have large walk-in closets. Retreat offers additional room options. Kitchen has tons of upgrades with JennAir appliances, granite counters, tile backsplash, and walk-in pantry. Additional features include: coffered ceiling at Foyer & Owner bedroom, French door in Owner's suite to back patio, gas BBQ stub-out, laundry cabinets, 2-tone paint, paver courtyard and gate and more!

Property

Beds

3

Full Baths

3

1/2 Baths

None

Year Built

2023

Sq.Footage

2,778

Features

Features & Amenities

Interior

  • Other Interior Features

    Kitchen Island, Entrance Foyer, Walk-In Closet(s), High Ceilings, Granite Counters, Pantry, High Speed Internet

  • Total Bedrooms

    3

  • Bathrooms

    3

  • Basement YN

    NO

  • Cooling YN

    YES

  • Cooling

    Central Air, ENERGY STAR Qualified Equipment

  • Fireplace YN

    NO

  • Heating YN

    YES

  • Heating

    Forced Air, Natural Gas

  • Pet friendly

    N/A

Exterior

  • Garage

    Yes

  • Garage spaces

    3

  • Construction Materials

    Stucco, Frame

  • Other Exterior Features

    None

  • Parking

    Garage Door Opener

  • Patio and Porch Features

    Covered

  • Pool

    No

  • View

    Desert

Area & Lot

  • Lot Features

    Subdivided, Level

  • Lot Size(acres)

    0.74

  • Lot Size(square feet)

    32,355

  • Property Type

    Residential

  • Property Sub Type

    Single Family Residence

  • Architectural Style

    Contemporary

Price

  • Sales Price

    $991,866

  • Sq. Footage

    2,778

  • Price/SqFt

    $357

HOA

  • Association

    YES

  • Association Fee Frequency

    Quarterly

  • Association Fee Includes

    N/A

Property Resources

  • Horse Property

    NO

School District

  • Elementary School

    Dove Mountain CSTEM K-8

  • Middle School

    Dove Mountain CSTEM K-8

  • High School

    Mountain View

Property Features

  • New Construction

    YES

  • Accessibility Features

    Grip-Accessible Features

  • Association Amenities

    None

  • Water Source

    Public

Schedule

Schedule a Showing

Showing scheduled successfully.

What is 3 + 4 ?


Change time

Mortgage calculator

Estimate your monthly mortgage payment, including the principal and interest, property taxes, and HOA. Adjust the values to generate a more accurate rate.

Your payment

Principal and Interest:

$

Property taxes:

$

HOA fees:

$

Total loan payment:

$

Total interest amount:

$

Location

  • County

    Pima

  • Elementary School

    Dove Mountain CSTEM K-8

  • Middle School

    Dove Mountain CSTEM K-8

  • High School

    Mountain View

Listing Courtesy of Marian R Soto , Mattamy Tucson LLC

RealHub Information is provided exclusively for consumers' personal, non-commercial use, and it may not be used for any purpose other than to identify prospective properties consumers may be interested in purchasing. All information deemed reliable but not guaranteed and should be independently verified. All properties are subject to prior sale, change or withdrawal. RealHub website owner shall not be responsible for any typographical errors, misinformation, misprints and shall be held totally harmless.

Agent Mandy Gold

Mandy Gold

Associate Broker / Realtor®/ Team Lead

Call Mandy today to schedule a private showing.


* Listings on this website come from the FMLS IDX Compilation and may be held by brokerage firms other than the owner of this website. The listing brokerage is identified in any listing details. Information is deemed reliable but is not guaranteed. If you believe any FMLS listing contains material that infringes your copyrighted work please click here to review our DMCA policy and learn how to submit a takedown request.© 2024 FMLS.

Properties

Related properties

New on site 3 days ago
Discover this spacious semi-custom Sterling home in the desirable gated community of Tortolita Vistas, offering designer-quality details, beautiful mountain views, and the relaxed elegance of Southern Arizona living. From the attractive landscaped curb appeal to the thoughtful upgrades throughout, this spacious home offers comfort, style, and exceptional livability. The open living room and customized bonus room are designed to take full advantage of the unobstructed Tortolita Mountain vistas, making them perfect for entertaining or simply relaxing in a beautiful desert setting. The gourmet island kitchen features stainless appliances, including a gas cooktop, along with generous counter and cabinetry space and an easy flow to the Nook/Office.  The primary suite offers a peaceful retreat with mountain vistas, plus an en-suite bath complete with a walk-in shower, soaking tub, double vanity, and spacious walk-in closet. A secondary bedroom and bath, convenient Den that can serve as an additional bedroom, laundry room, and powder room complete the interior. Outside, the brick patio provides room for BBQing and dining, while artificial turf, natural desert landscaping, and a pergola create a comfortable outdoor living area for taking in the beautiful mountain views. Come see this special home and make it your own.
#22617866

Marana

4180 W Distant Wash Court

3 Beds

2 Baths

2,744 Sq.Ft.

$879,000

MLS#: 22617866

Come experience this turn-key, move-in ready home! Nestled in a peaceful and tranquil community of Dove Mountain. A stone's throw from the Premier Ritz-Carlton, Dove Mountain resort and The Gallery golf courses in the gated community of Los Saguaros. This golf course property backs up to open desert with sweeping mountain views on all sides with a golf course beyond the desert landscape. 

Stunning breathtaking mountain views and effortless Arizona living in this beautifully appointed single-story home with a Pebble tec saltwater pool with wifi smart control Pentair equipment including water feature and smart control multi-color LED lighting.
Discover the unique Sonoran Desert wildlife via the backyard viewing fence. Offering 2,856 sq ft, 4 bedrooms, 3 bathrooms, and a spacious 3-car garage with epoxy flooring and bonus storage racks, in both garages. There is a large open game room /multi-purpose room in the home as well. A whole house water filtration system features water softening and filtration system included. RO filtration system installed in kitchen with alkalizer and filtered RO ice and water system servicing the refrigerator. Fantastic curb appeal with a paver driveway and low-maintenance landscaping, this exceptional home blends comfort, a modern style, and functionality. 

Smart features include app-controlled pool and waterfall automation with a smart cleaning system, a Wi-Fi-enabled Rain Bird irrigation system for the front and back yards, a smart thermostat for energy-efficient climate control, a keyless smart entry lock, and a SimpliSafe smart video doorbell for enhanced security and convenience, and smart garage door openers.  Permanent smart exterior lights already installed, perfect for festive holiday lighting. These functional apps add to the convenience of modern day living. Seamlessly manage your home's essential systems from your smartphone, giving you greater control, efficiency, and peace of mind- whether you're at home or away.

Step inside to discover bright, open-concept living spaces enhanced by ceramic tile and soft carpet flooring, abundant natural light, a neutral color palette, and expansive sliding glass doors that frame the stunning mountain views while providing easy indoor-outdoor living. 

The chef's kitchen is designed to impress with rich espresso cabinetry accented by crown molding, quartz countertops, a stylish tile backsplash, recessed lighting, gas stove top, stainless steel appliances, double ovens, a microwave, and a large center island with breakfast bar seating- perfect for casual dining, entertaining, and everyday meal preparation.

Retreat to the spacious primary suite, where comfort meets convenience. This private sanctuary features soft carpeting, direct backyard access, 2 large private walk-in closets, and a spa-inspired en-suite bathroom complete with dual vanities and a large elegant, tiled shower with a glass enclosure.  Three of the remaining bedrooms are ample sized with soft carpeting and share a hallway bathroom. 

The backyard is an entertainer's dream, offering a covered patio for relaxing mornings or evening sunsets, an extended paver patio with plenty of seating, low-maintenance artificial turf, landscape lighting, a charming pergola for gatherings comes with lighting and powered slats that open and close at will, and a stunning pool surrounded by breathtaking mountain views. Whether you're hosting friends or enjoying a quiet evening at home, this outdoor retreat is sure to impress.

This remarkable home combines outstanding indoor and outdoor living in a spectacular setting. Don't miss the opportunity to make it yours!

Fresh interior paint. Plus, one storage shed positioned near the gate will be conveyed. All appliances to include front loading washer and dryer convey.
#22617555

Marana

6511 W Antler Bnd Place

4 Beds

3 Baths

2,856 Sq.Ft.

$845,000

MLS#: 22617555

Experience luxury living without the wait! Welcome to this exceptional brand new 2025 construction home in the prestigious gated community of Saguaro Reserve, where designer finishes, premium upgrades, and breathtaking mountain views come together in one stunning package.


Offering 4 bedrooms, 3 full bathrooms, and a spacious 3-car garage, this thoughtfully designed home features 12-foot ceilings and an impressive 16-foot multi-slide glass door that fills the home with natural light and seamlessly connects indoor and outdoor living.


The gourmet chef's kitchen is the heart of the home, showcasing premium Café appliances, a generous Butler's pantry, two built-in wine refrigerators, quartz countertops, abundant cabinetry, and an oversized island perfect for entertaining. Unlike waiting months for new construction, this home is truly move-in ready. The professionally designed upgrades have already been completed, including custom designer paint throughout and a beautifully finished backyard featuring professional landscaping, pavers, and a putting green. Everything is ready for you to enjoy from day one.

The private backyard offers no neighbors directly behind, creating a peaceful setting to relax while taking in the beautiful mountain views and Arizona sunsets.

Additional features include a tankless water heater, energy-efficient construction, and all the benefits of owning a brand-new home with none of the hassle of selecting upgrades or waiting for construction to be completed.

This is a rare opportunity to own a fully upgraded, move-in-ready luxury home in one of Tucson's most desirable gated communities in Dove Mountain. Experience the perfect blend of modern elegance, comfort, privacy, and convenience at Saguaro Reserve.
#22616871

Marana

14455 N Quail Brush Pass

4 Beds

3 Baths

3,145 Sq.Ft.

$850,000

MLS#: 22616871

Experience our most popular floor plan, offering 4 bedrooms, 3.5 baths, and a 3-car garage, ideally situated on one of the community's most desirable homesites backing the Ritz-Carlton Golf Course. Estimated completion is September-October 2026. The open layout features a spacious kitchen island overlooking the gathering room, with a café just off the kitchen--perfect for entertaining. The private owner's suite is thoughtfully separated from the secondary bedrooms for added comfort.
#22615240

Marana

7423 W Lone Eagle Drive W

4 Beds

3 Baths

2,664 Sq.Ft.

$857,990

MLS#: 22615240

THIS is the home that oozes true Tucson charm. Designed by builder Stellar Gray, this semi-custom ICF with adobe accents sits inside gated Sky Ranch. The front porch greets you with a sitting spot to marvel at the Catalina mountain view. Step inside onto polished concrete floors and 10 1/2 foot tongue and groove pine ceilings. The perfect reading room welcomes you to cozy up for the upcoming monsoons and listen to the rain when it hits the metal roof. The floor plan flows effortlessly into the kitchen where you find quartz   countertops and island, Viking brand gas range, refrigerator and microwave along with a Bosch dishwasher, and stainless farm sink. Dining area is large enough for the gatherings and holidays and the family room with the Rumford fireplace is where stories will be told. Bathrooms have copper sinks and Talavera tile surrounds that will remind you of Old Mexico. Split bedroom layout gives everyone their own peace and quiet. Primary suite sits in the back of the home with a sanctuary feel. Walk in closet, soaking tub, separate shower and double vanity. 
Backyard feels like you are walking out to the "spool" of a local ranch resort. Flagstone, artificial turf and the perfect cooling spot, waterfall included. Built in gas BBQ, covered patio and those famous Tucson sunsets. If you are tired of cookie cutter and want to live your Tucson experience, this is the home for you.
#22614705

Marana

11651 N Adobe Village Place

4 Beds

3 Baths

2,492 Sq.Ft.

$949,999

MLS#: 22614705

Nestled on nearly an acre within the prestigious gated community of Dos Lagos, this exceptional 3-bedroom, 3-bath residence with a private den offers over 3,000 square feet of refined desert living surrounded by the breathtaking beauty of the Tortolita Mountains. Designed to impress, the expansive great room features soaring ceilings, a dramatic fireplace, and walls of windows that frame stunning mountain vistas while filling the home with natural light. The chef-inspired kitchen showcases beautiful natural leathered marble countertops, rich finishes, and an effortless connection to the main living and entertaining spaces. Elegant travertine flooring flows throughout the home, adding warmth and timeless sophistication. Step outside to a true resort-style backyard designed for entertaining and relaxation. Enjoy the generous pool and spa, elevated sunning platform, lush turf areas, and multiple outdoor living spaces, all set against a backdrop of spectacular mountain views and serene desert surroundings. The covered patio provides the perfect place to enjoy Arizona's year-round outdoor lifestyle.

Situated on a desirable corner lot in one of Dove Mountain's most sought-after neighborhoods, this home offers exceptional privacy, tranquility, and convenient proximity to The Golf Club at Dove Mountain, The Ritz Carlton, and the area's renowned golf, dining, and recreational amenities. Completing the property is a spacious 3-car garage and the rare combination of luxury, space, and an incredibly peaceful setting.

Experience the very best of Dove Mountain living.
#22614065

Marana

13924 N Dog Leg Lane

3 Beds

3 Baths

3,052 Sq.Ft.

$965,000

MLS#: 22614065

Seller will counter or accept offers between $799,990-$825,000 Come see & stay in this Gorgeous 4 bed/3.5 bath home offering spectacular Sonoran Desert living. Framed by unobstructed, panoramic sunset views with privacy and no neighbors behind, the premium lot integrates seamlessly with nature through your expansive courtyard slider.
Inside, curated upgrades elevate daily living. The gourmet kitchen features large island, butler's pantry, complemented by a custom drop zone, dedicated office/den, & a 3-car tandem garage. Guests enjoy privacy in a rare 2nd en-suite bedroom. Enjoy sophisticated modern design with serene desert tranquility in a resort setting. Minutes from The Golf Clubs@ Dove Mountain, trail systems, and ''A'' rated CSTEM K-8 schools; Call today for a private showing! Minutes from The Golf Clubs@ Dove Mountain, Amazing trail systems, and ''A'' rated CSTEM K-8 schools; Call today for a private showing
#22613045

Marana

7758 W Sage Palm Lane

4 Beds

3 Baths

3,032 Sq.Ft.

$799,990

MLS#: 22613045

Discover one of the nicest homes available in Los Saguaros, showcasing Toll Brothers' finest craftsmanship. Perfectly positioned to take advantage of the stellar Southern Arizona Sunsets. This residence captures sweeping views of pristine natural desert, majestic mountains, and unforgettable AZ sunsets. The resort-style backyard is an entertainer's dream--beautifully designed with a  heated pool expansive travertine paver patio that invite year-round outdoor living. The great room is anchored by a stunning stone fireplace and media wall. travertine stone entry to wonderful courtyard. The home features an RO system, water softener and hi tech lighting.  Enter the dramatic courtyard complete with travertine pavers and stone walls. This home is a winning combination of elegance and comfort.
#22612174

Marana

6445 W Triangle Cross Way

3 Beds

2 Baths

2,889 Sq.Ft.

$1,175,000

MLS#: 22612174

The ranch-style Julia plan greets guests with a charming covered front porch. Once inside, an extended entry leads to an expansive gourmet kitchen with a center island, large walk-in pantry, breakfast nook and great room for entertaining. You'll also appreciate the flex room and a formal dining room with adjacent covered courtyard off to the side of the home. This plan offers three additional bedrooms and a bath. Personalization features include multi-slide doors in the great room and more!
#22611612

Marana

7550 W Beloperon Lane

4 Beds

3 Baths

2,897 Sq.Ft.

$814,990

MLS#: 22611612

5,300+ sq. ft. custom estate captures Mid-West charm, situated on 6.5 fully fenced acres. This property holds two separate kitchens, tow dining rooms, two fireplaces, and ample living space. Offering a versatile layout that could easily be converted into four bedrooms or serve as a comfortable multi-family residence. New AC units and a fenced pasture area plus corral/dedicated horse facilities. Includes a detached four-car garage with an integrated storage/workshop! Complete with a large L-shaped covered deck and metal roofing.
#22608516

Marana

35603 S Marylynne Lane

2 Beds

3 Baths

4,228 Sq.Ft.

$800,000

MLS#: 22608516

Beautiful Summit plan with Desert Contemporary elevation begins with spacious front courtyard and portico. Front foyer leads into open great room and expansive Gourmet kitchen. Owner's suite & two additional bedrooms all have large walk-in closets. Retreat offers additional room options. Kitchen has tons of upgrades with JennAir appliances, granite counters, tile backsplash, and walk-in pantry. Additional features include: coffered ceiling at Foyer & Owner bedroom, French door in Owner's suite to back patio, gas BBQ stub-out, laundry cabinets, 2-tone paint, paver courtyard and gate and more!

12495 N Carpas Wash Drive

Message successfully sent.

I agree to receive email communication and understand I can unsubscribe at any time.

I agree to be contacted by The Mandy Gold Team | Haymore Real Estate LLC via call, email, and text for real estate services. To opt out, you can reply 'stop' at any time or reply 'help' for assistance. You can also click the unsubscribe link in the emails. Message and data rates may apply. Message frequency may vary. Privacy Policy

 - property

Send a message

Message successfully sent.

Preferred Agent

Preferred Area

Reason for contacting?

I agree to receive email communication and understand I can unsubscribe at any time.

I agree to be contacted by The Mandy Gold Team | Haymore Real Estate LLC via call, email, and text for real estate services. To opt out, you can reply 'stop' at any time or reply 'help' for assistance. You can also click the unsubscribe link in the emails. Message and data rates may apply. Message frequency may vary. Privacy Policy

Sign In Sign Out

Virtual Assistant

Would you like to take the next step with this property? We can help you schedule a showing or virtual tour, or send you more details.

Yes, I would like more information.

Thank You for Your Reply, One of Our Agents will contact you as soon as possible

No, maybe later.

Thank you, you can always contact me via email, phone number or through the contact form.

Realhub AI

Lucy - Your AI-Powered Realtor

Update Your Temporary Password

Personalize your search

Enter your email and we'll notify you immediately when new listings match what you're looking for.

or enter email address

Already have an account ? Login here

Continue your home search

Preferred Area

I agree to receive communications and understand I can unsubscribe at any time.

I agree to be contacted by The Mandy Gold Team | Haymore Real Estate LLC via call, email, and text for real estate services. To opt out, you can reply 'stop' at any time or reply 'help' for assistance. You can also click the unsubscribe link in the emails. Message and data rates may apply. Message frequency may vary. Privacy Policy

Already have an account ? Login here

We use cookies

We use cookies primarily for analytics to enhance your experience. By accepting, you agree to our use of these cookies. You can manage your preferences or learn more about our cookies policy.