12416 N Cloud Crest Trail

Fountain Hills, AZ 85268
Contemporary

Fountain Hills, AZ 85268
12416 N Cloud Crest Trail

$4,300,000

MLS#: 6921686

Status: Closed

Listing provided by: RE/MAX Sun Properties

Listing agent phone: None

Last update: 5 months ago

On site: 1 year, 20 days ago

EAGLE RIDGE AT FOUNTAIN HILLS - Residential

About

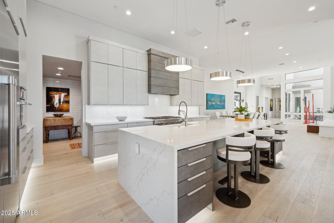
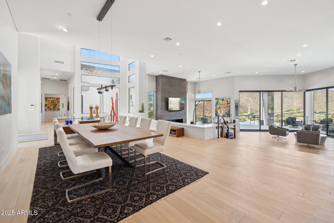
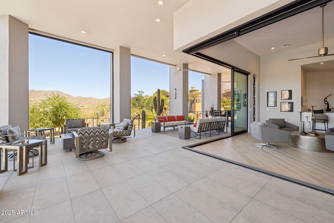
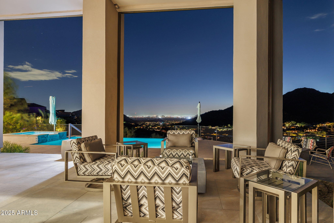
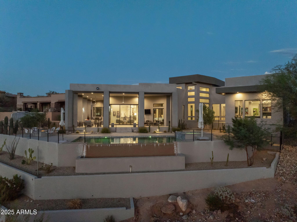
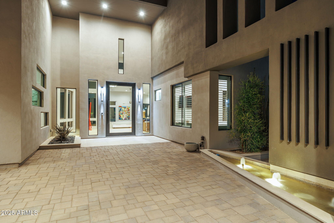
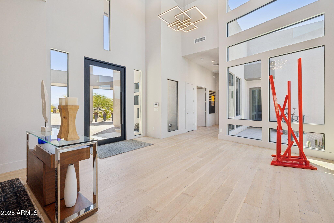
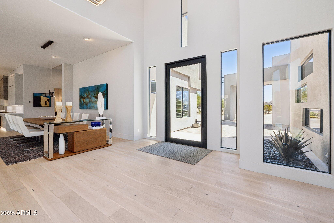
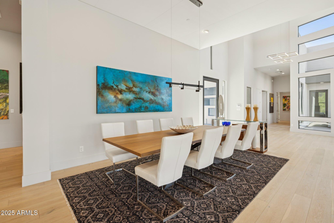
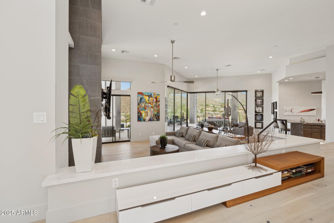
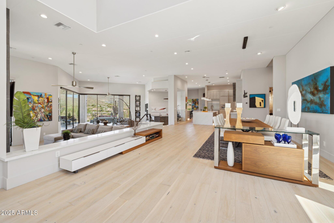
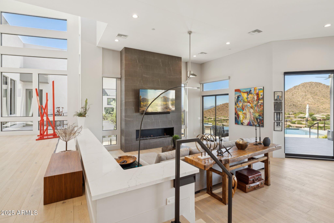
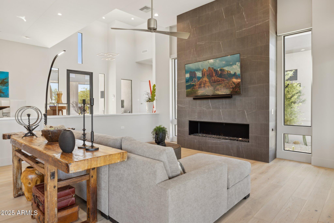
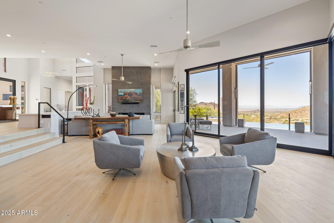
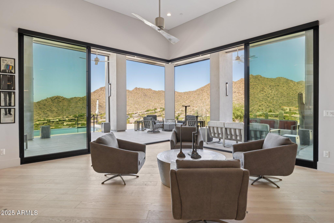
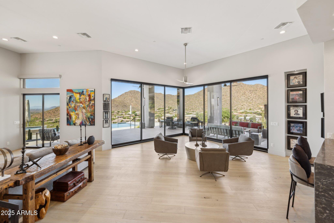
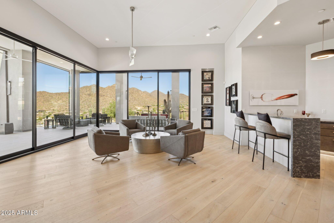
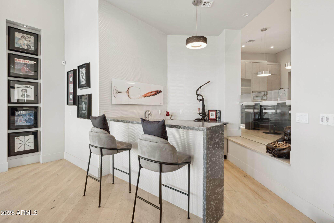
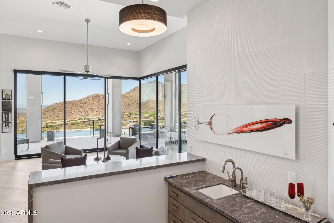
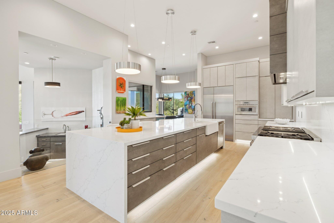
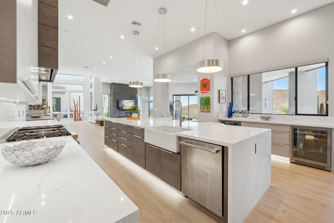
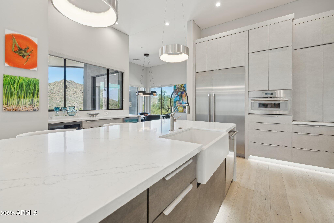
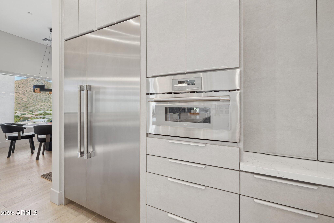
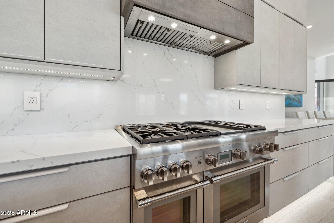
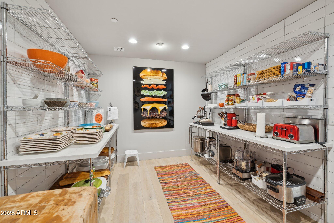
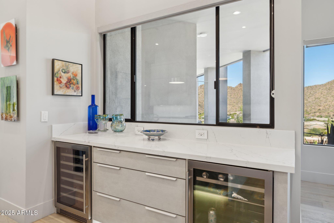
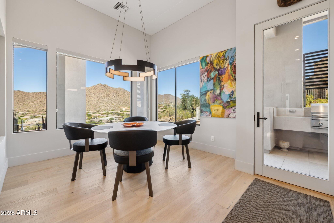
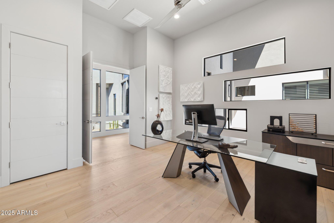
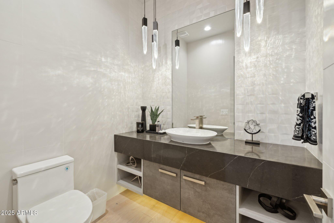
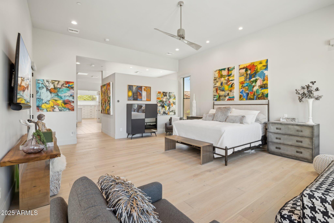
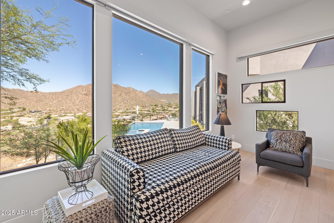
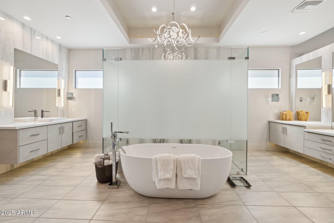
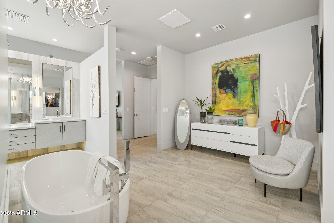
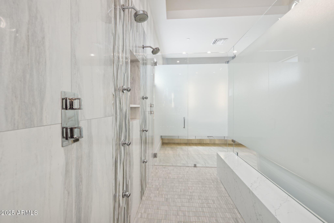
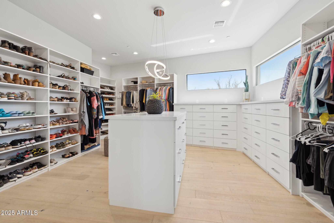
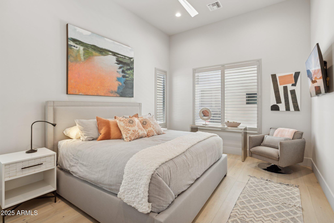
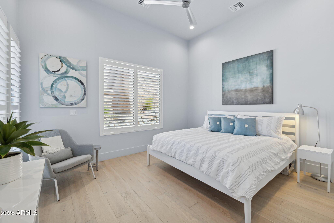
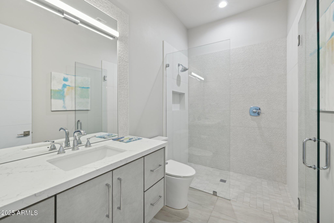
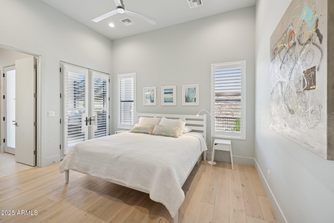
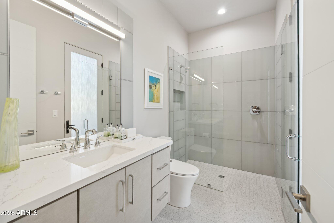
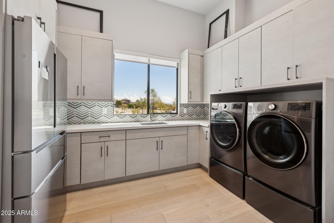
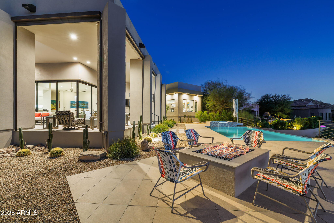
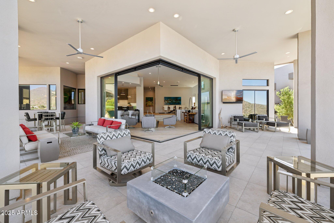
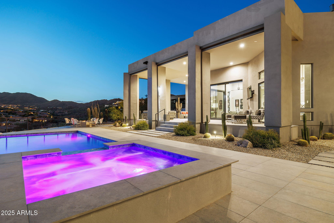
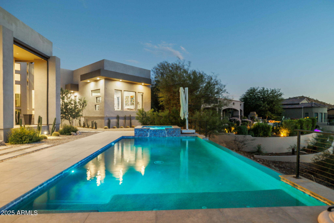
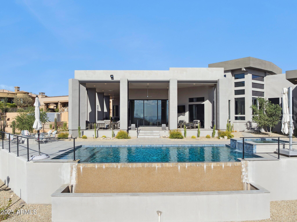
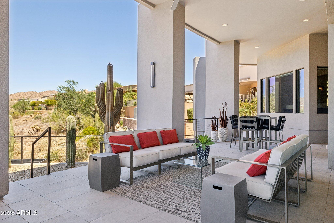
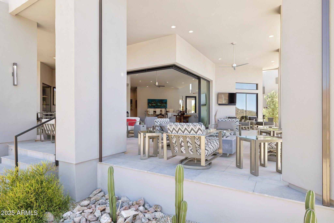
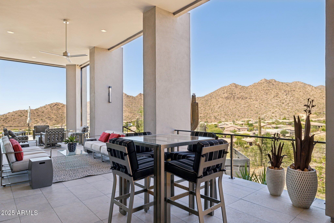
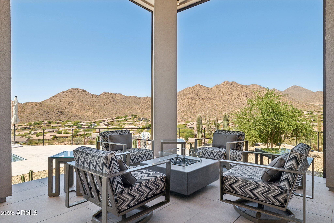
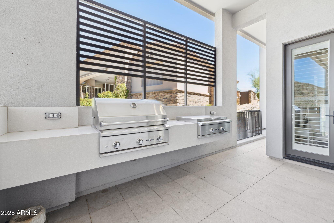
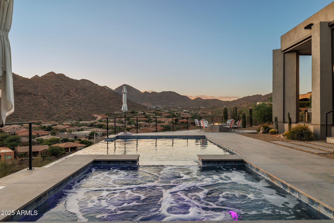
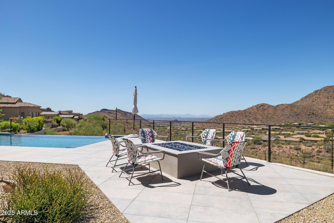
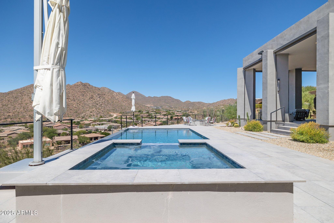
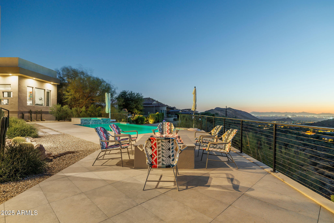
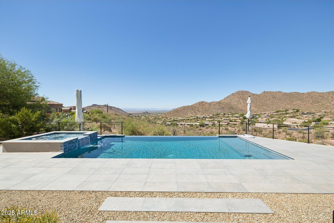
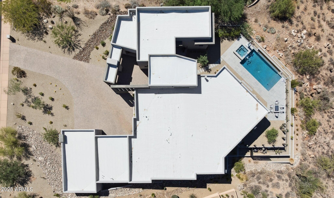
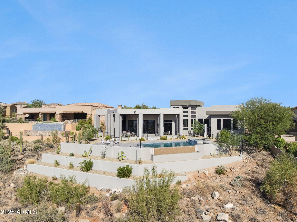
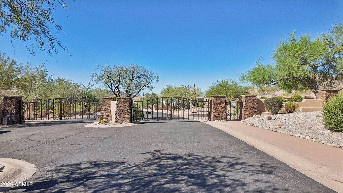
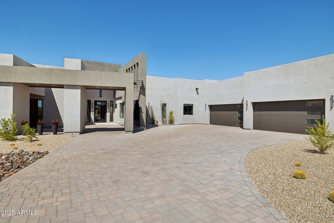
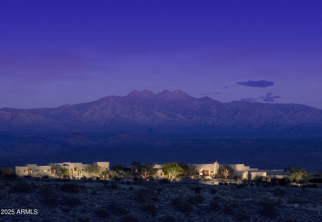
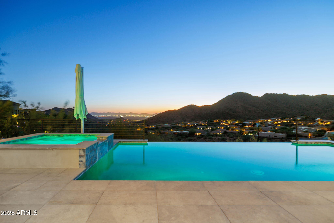
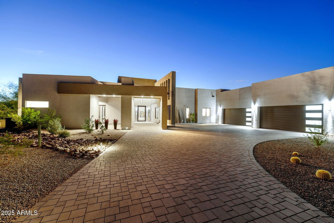
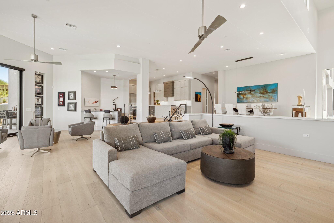
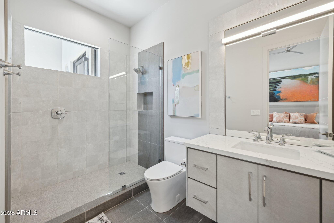
Stunning contemporary home in gated Eagle Ridge, completed in 2022, blends luxury with sparkling city and mountain vistas. A grand entry with 10' steel door opens to jaw dropping living spaces. The elegant media area features an 8' fireplace, cocktail area, and full bar. The chef's kitchen boasts a 12' waterfall island, Thermador 6-burner range, side by side fridge/freezer, and a pantry as artistic as it is spacious. There are four graciously suited bedrooms, including a primary suite with expansive walk-in closet, massive shower and separate dressing areas. Multiple patios feature a firepit, BBQ, and a heated negative-edge pool with spa overlooking the central valley. A 6-car garage completes this perfect home for entertaining and peaceful retreats. Furnishings are included in the sale! LUXURY ENTERTAINING: Modern architecture that blends clean lines is both luxurious and welcoming Three fountain water feature graces the front entry Steel & glass pivot door with clerestory and side lights Massive media room with 8' gas fireplace with towering tile wall, cocktail area, wet bar and access to outdoor living spaces Wet bar features a Scotsman "fresh ice" system, bar sink, tons of storage as well as bar seating Multiple level outdoor living area is resort worthy with valley lights views in the 10' - 2 way sliding glass walls at the family room Half bath - Upscale slab Quartz Counter, tile walls with crystal style pendant lights PRIVATE RESORT OUTDOOR AREAS: Multi-level "outdoor living room" with big mountain views Multiple firepit seating areas and "Ahhhh, those mountain views!" Pebble sheen, negative edge, heated pool and spa with spillover feature Pool equipment is automated Pentair with remote capabilities PROFESSIONAL GRADE KITCHEN: 12 feet Quartz waterfall island with farm sink, tons of storage, Thermador SS built-in dishwasher and counter seating Thermador 48" SS range with 6 burner, griddle and 2 convection ovens, Custom cabinetry with soft close doors and drawers with over 30 large drawers for great efficiency Quartz slab counters and backsplash Large Pantry features custom stainless shelf and racking system with marble tops Bar offering two Zephyr wine and beverage coolers Outdoor cooking includes Quartz BBQ bar the Delta Heat grill and Dealt Heat Flat-top GUEST SUITES - ULTIMATE HOSPITALITY: Primary suite features a gracious sitting area framed with mountain views from a wall of windows, tons of recessed lighting and a modern fan Primary 19' x 22' bath features dual dressing areas, sitting area, W/I 10' x 6' shower - glass with tile surround with multiple heads and standalone tub Expanded 19' x 18' well-appointed W/I closet has a center storage island and tons of drawers, shoe shelves and hanging space Three spacious suites include a secondary primary suite, plus two guest suites in a private wing with patio access All suites feature walk-in, tile & glass showers, Quartz slab counters, either walk-in closets or room for luggage for guest convenience, lux fans and tons of lighting QUALITY SYSTEMS AND CONVENIENCES: 6 car garage (2 tandem) has epoxied floor, pre-wired with 220 EV hook-up, pipe for natural gas-powered car Hubbardton Forge lighting fixtures Light Oak 7 ½" x 6' wood flooring in all living areas The great room features a commercial grade, soundproof acoustic ceiling for a quiet ambience no matter how loud the party gets! All 5 HVAC's installed in 2022 and maintained bi-annually Customized laundry area with sink and room for fridge Milgard dual-pane windows with bug screens 3M window tint Upgraded window coverings include wood shutters, electric blinds and retractable shades at the patio Paver driveway and walkway Central vac sys Two gas water heaters with hot water recirculatory pumps: 75 and 50 gallons Soft water system Exterior walls and ceilings with high efficiency sprayed foam insulation

Property

Beds

4

Full Baths

4

1/2 Baths

1

Year Built

2022

Sq.Footage

5,281

Features

Features & Amenities

Interior

  • Other Interior Features

    High Speed Internet, Granite Counters, Double Vanity, Eat-in Kitchen, Breakfast Bar, Central Vacuum, Wet Bar, Kitchen Island, Pantry, High Ceilings

  • Total Bedrooms

    4

  • Bathrooms

    4

  • 1/2 Bathrooms

    1

  • Basement YN

    NO

  • Cooling YN

    YES

  • Cooling

    Central Air, Ceiling Fan(s), ENERGY STAR Qualified Equipment

  • Fireplace YN

    YES

  • Heating YN

    YES

  • Heating

    Natural Gas

  • Pet friendly

    N/A

Exterior

  • Garage

    Yes

  • Garage spaces

    6

  • Construction Materials

    Spray Foam Insulation, Stucco, Frame

  • Other Exterior Features

    Barbecue, Built-in Barbecue

  • Parking

    Garage Door Opener, Direct Access

  • Patio and Porch Features

    Patio

  • Pool

    Yes

  • Pool Features

    Fenced, Heated

  • View

    City, City Lights, Mountain(s)

Area & Lot

  • Lot Features

    Sprinklers In Rear, Sprinklers In Front, Desert Back, Desert Front

  • Lot Size(acres)

    0.88
  • Lot Size(square feet)

    38,451

  • Property Type

    Residential

  • Property Sub Type

    Single Family Residence

  • Architectural Style

    Contemporary

Price

  • Sales Price

    $4,300,000

  • Tax Amount

    $9,393

  • Financing Options

    Cash, Conventional

  • Sq. Footage

    5,281

  • Price/SqFt

    $814

HOA

  • Association

    YES

  • Association Fee

    $360

  • Association Fee Frequency

    Quarterly

  • Association Fee Includes

    N/A

Property Resources

  • Horse Property

    NO

School District

  • Elementary School

    Fountain Hills Unified District

  • Middle School

    Fountain Hills Middle School

  • High School

    Fountain Hills High School

Property Features

  • Stories

    1

  • Ownership

    Fee Simple

  • Sewer

    Public Sewer

  • Tax Lot

    6

Schedule

Schedule a Showing

Showing scheduled successfully.

What is 3 + 4 ?


Change time

Mortgage calculator

Estimate your monthly mortgage payment, including the principal and interest, property taxes, and HOA. Adjust the values to generate a more accurate rate.

Your payment

Principal and Interest:

$

Property taxes:

$

HOA fees:

$

Total loan payment:

$

Total interest amount:

$

Location

  • County

    Maricopa

  • Elementary School

    Fountain Hills Unified District

  • Middle School

    Fountain Hills Middle School

  • High School

    Fountain Hills High School

Listing Courtesy of Dori A Wittrig, RE/MAX Sun Properties

RealHub Information is provided exclusively for consumers' personal, non-commercial use, and it may not be used for any purpose other than to identify prospective properties consumers may be interested in purchasing. All information deemed reliable but not guaranteed and should be independently verified. All properties are subject to prior sale, change or withdrawal. RealHub website owner shall not be responsible for any typographical errors, misinformation, misprints and shall be held totally harmless.

Agent Kelly Hammer

Kelly Hammer

Associate Broker / Realtor®

Call Kelly today to schedule a private showing.


* Listings on this website come from the FMLS IDX Compilation and may be held by brokerage firms other than the owner of this website. The listing brokerage is identified in any listing details. Information is deemed reliable but is not guaranteed. If you believe any FMLS listing contains material that infringes your copyrighted work please click here to review our DMCA policy and learn how to submit a takedown request.© 2024 FMLS.

Properties

Related properties

Welcome to a rare opportunity to own a brand-new custom residence within the prestigious guard-gated community of Eagle Mountain in Fountain Hills. Thoughtfully designed from the ground up, this stunning 4-bedroom, 4.5-bathroom home offers effortless luxury at every turn. The chef's kitchen is a true showpiece, featuring Taj Mahal countertops and premium Wolf and Sub-Zero appliances, perfect for both everyday living and grand entertaining. Custom cabinetry, warm natural tones, and Brizo fixtures create an atmosphere of refined elegance throughout. Entertain in style with a formal dining room, sophisticated bar with wine storage, a gracious living room, and a comfortable lounge, each space flowing seamlessly into the next. Every bedroom is en suite, offering privacy and comfort for family and guests alike, while the primary suite serves as a true retreat with a generous walk-in closet, luxurious finishes and beautiful mountain views. Step outside to your private backyard oasis featuring a lovely pool, low-maintenance turf, a built in BBQ and breathtaking mountain views that set the perfect backdrop for Arizona living. Added convenience comes in the form of an in-home elevator, making every level of this home effortlessly accessible, a thoughtful touch that elevates everyday living.
#7070142

Fountain Hills

9619 N SOLITUDE Canyon

4 Beds

4 Baths

4,330 Sq.Ft.

$4,200,000

MLS#: 7070142
Price reduced
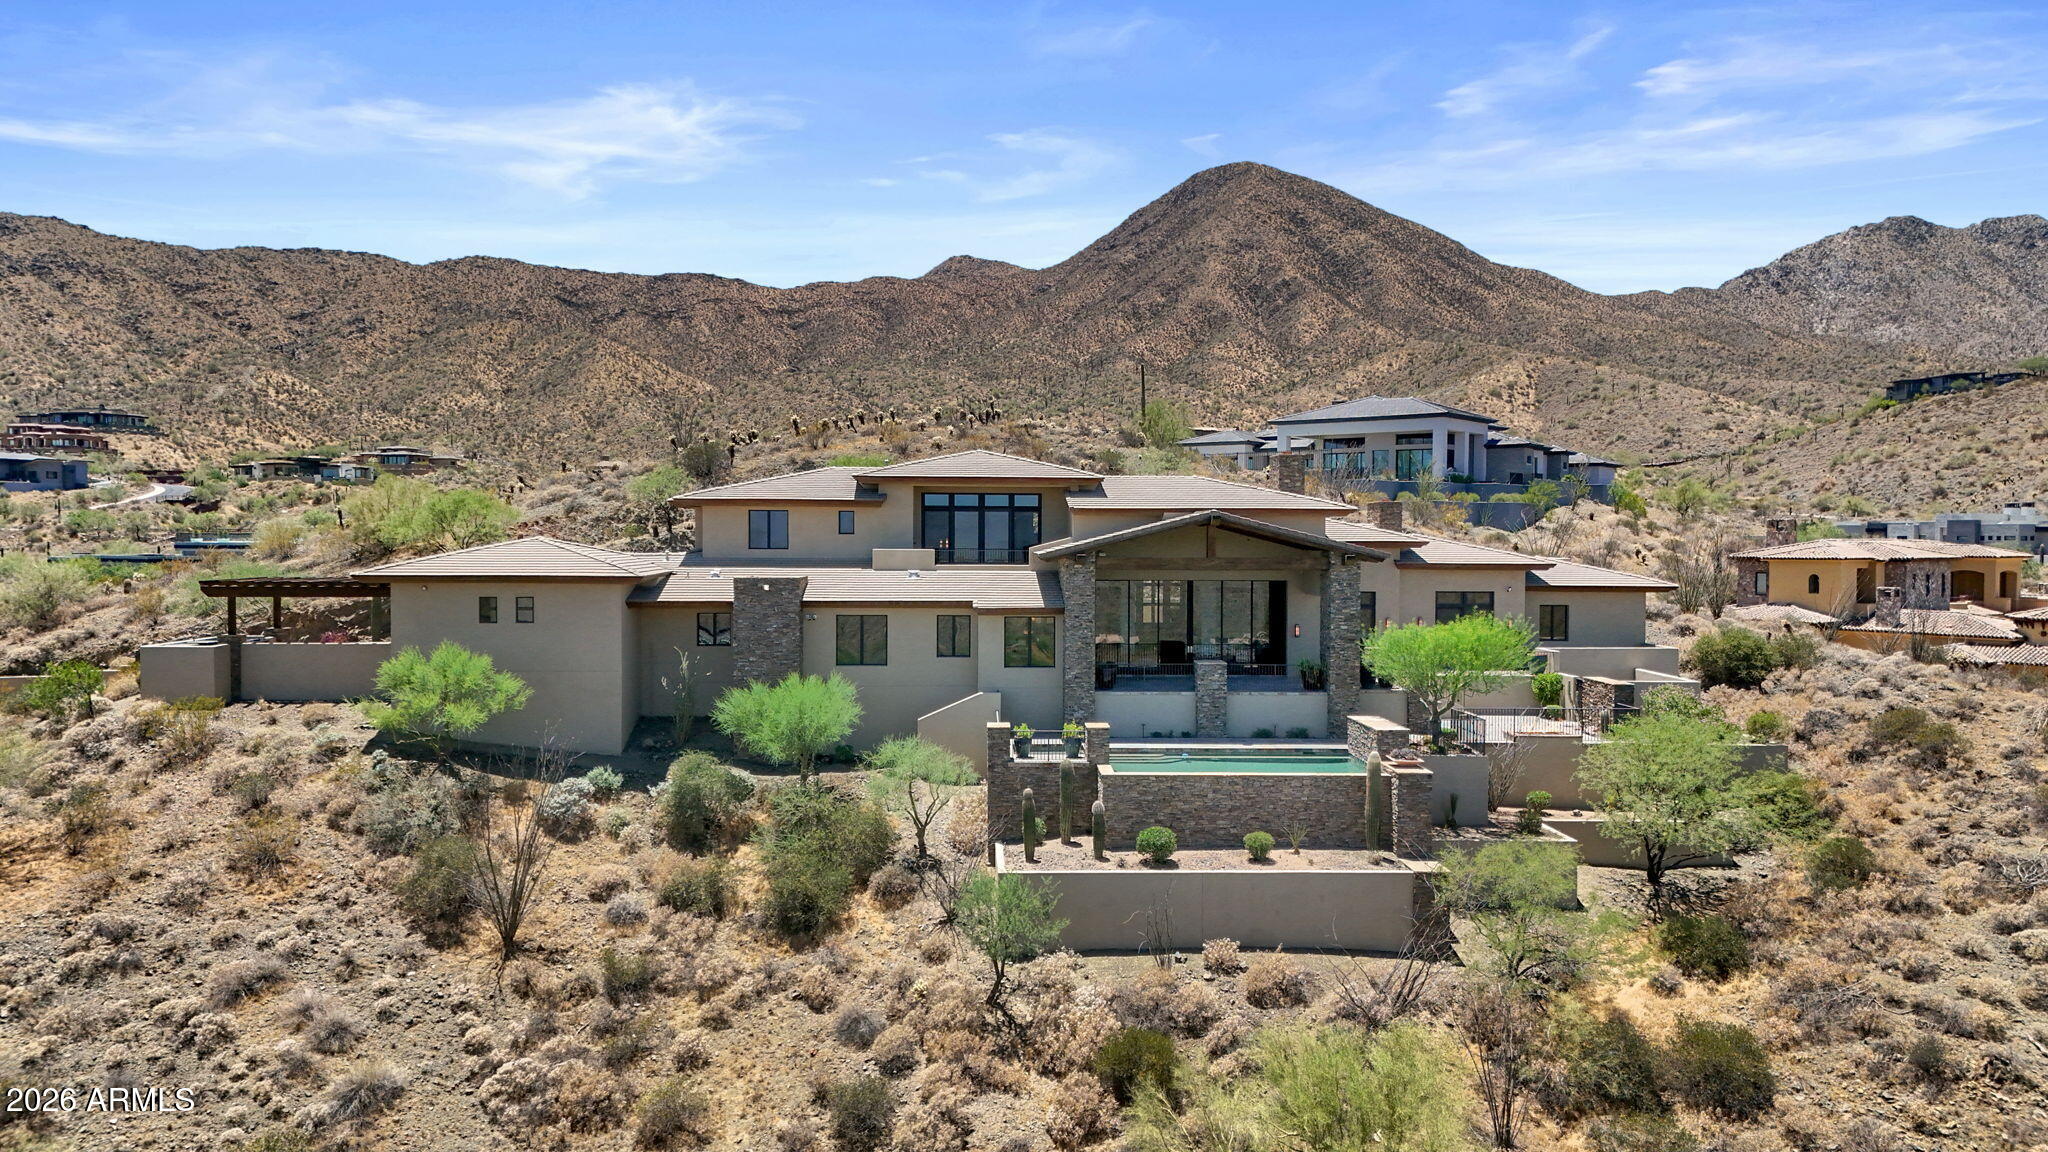
Known as Daybreak is an exceptional contemporary southwestern estate situated on a 2.44 acre homesite in the guard-gated community of Eagles Nest.  Offering 6,455 square feet of thoughtfully designed living space, the home captures sweeping mountain views, remarkable privacy, and the beauty of the surrounding Sonoran Desert.  The main level features expansive gathering spaces, soaring wood beamed ceilings, dramatic floor to ceiling stone fireplace, wine cellar, chefs kitchen, dedicated office and seamless indoor outdoor living.  Upstairs are two additional bedrooms and a spacious game room.  Resort style outdoor amenities include a negative-edge pool, spa, covered patios and panoramic desert vistas, creating a true Arizona retreat.
#7043101

Fountain Hills

14245 E Mourning Dove Drive

4 Beds

4 Baths

6,455 Sq.Ft.

$3,700,000

MLS#: 7043101

You found it! Located in the gated FireRock Country Club in Fountain Hills, this distinctive Tuscan-style estate sits along the 4th fairway with sweeping golf course and mountain views. A dramatic foyer with a fountain atrium opens to elegant interiors featuring Cantera stone, travertine floors, and groin-vaulted ceilings. The gourmet kitchen offers a 6-burner Wolf double oven, custom cabinetry, granite counters, and a 250-bottle wine cellar. The luxurious primary suite includes a fireplace, breakfast bar, writing retreat, and spa bath with Grecian Cantera columns and jetted tub. A separate guest wing and private casita provide comfort and privacy. Outdoors enjoy a wraparound pool with six negative edges, island spa and multiple seating areas designed to capture Arizona sunsets.
#7002663

Fountain Hills

9151 N FIRERIDGE Trail

5 Beds

5 Baths

6,208 Sq.Ft.

$3,467,000

MLS#: 7002663

Build your dream home here!  Located on the 5th fairway of Firerock Country Club. This custom home allows you to choose what you desire for finishes!   This home has 5096 sq. ft. of living space and a 4 car garage designed to capture views and maximize living space!  Located on the 5th fairway of Firerock Country Club!
#6975129

Fountain Hills

9642 N Fireridge Trail

4 Beds

3 Baths

5,096 Sq.Ft.

$4,076,800

MLS#: 6975129
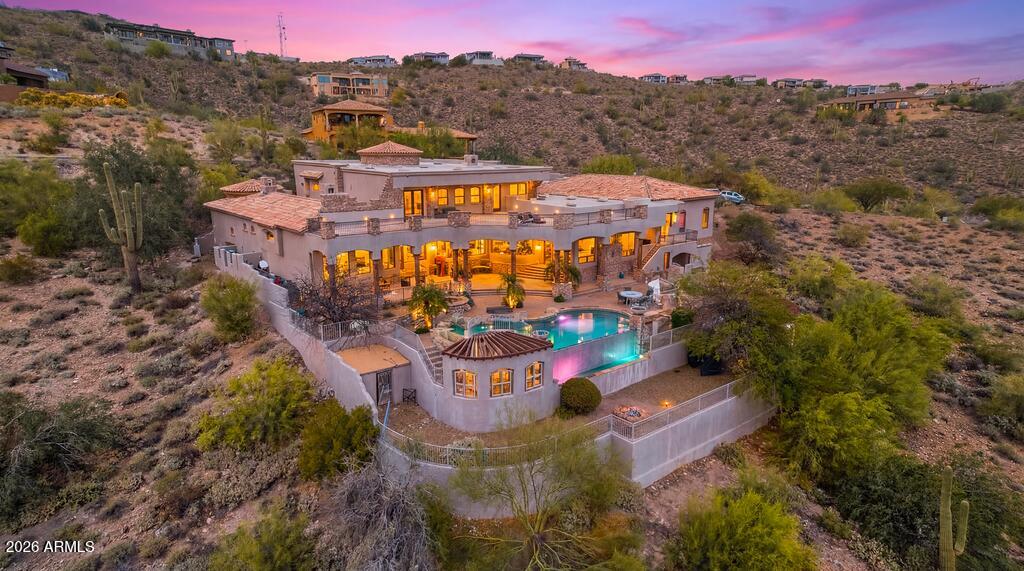
A standout opportunity for entertainers, car collectors, and those who appreciate elevated luxury living in the hills. This home brings the wow factor with a private indoor basketball court and fitness space, plus a dedicated home theater for the ultimate at home experience. The court also offers flexibility to convert into additional garage bays, perfect for showcasing a prized collection. Designed for both everyday comfort and elevated entertaining, the main level features refined formal living and dining spaces, a spacious family room off the kitchen, a private office, and a luxurious primary suite complete with its own sitting area. Step outside to a resort-style setting with a pool and covered spa, all perfectly positioned to capture breathtaking city lights and mountain views.
#7001980

Fountain Hills

10644 N Arista Lane

8 Beds

7 Baths

8,337 Sq.Ft.

$4,100,000

MLS#: 7001980
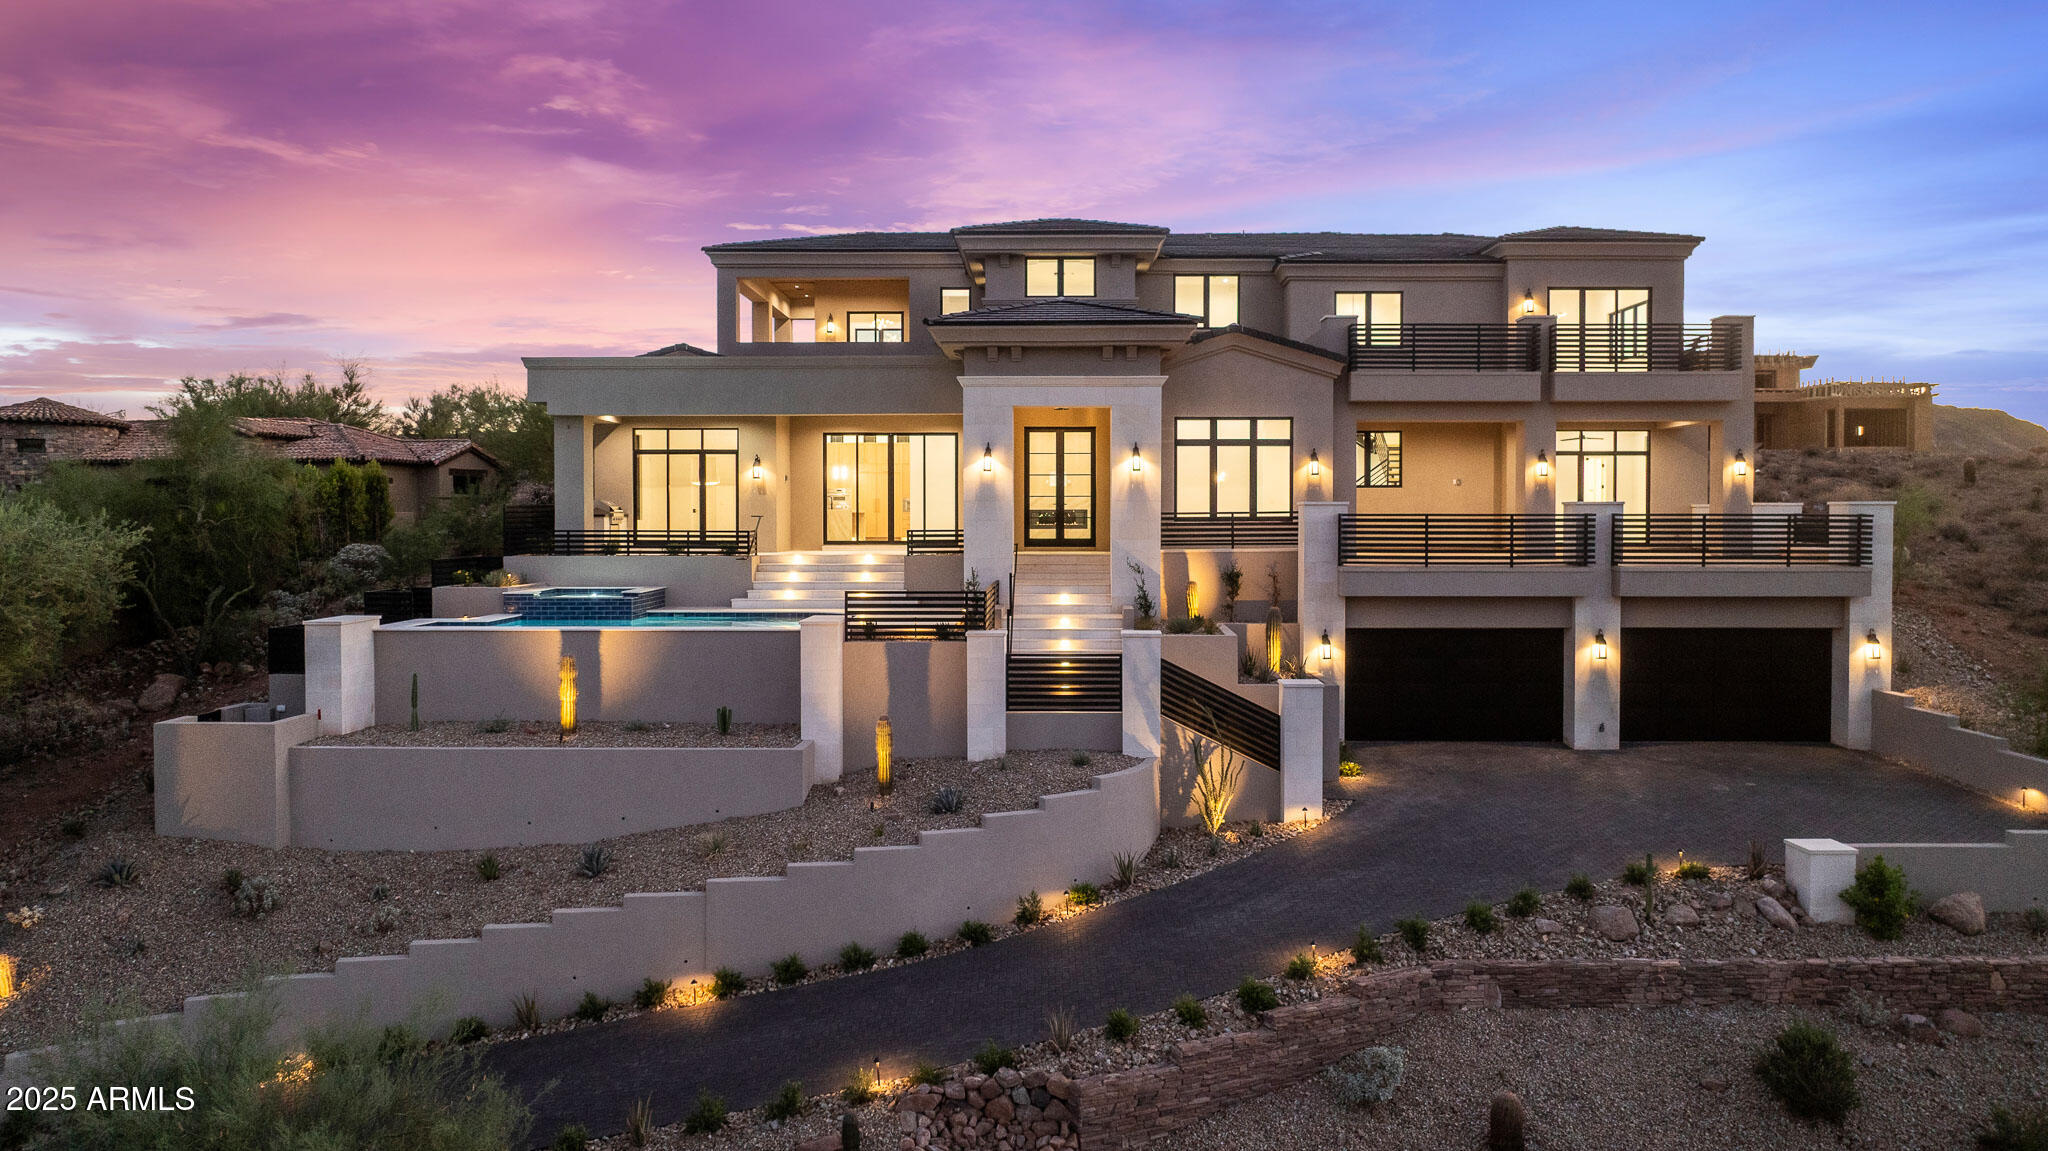
BEST VALUE IN FIREROCK - Gurczak Luxury Development is proud to present this New Construction Formal Mediterranean Spec Home in the Exclusive Guard Gated Community of Firerock Country Club. This 5,607 Sq. Ft. Home Features 4 Bedrooms w/ ensuite bathrooms, a separate powder room which includes an infrared sauna + a separate Den/Game Room. Each room contains a custom ceiling design - Coffered Ceilings, Floating Ceilings & Ceiling Bands. Custom Elevator spans all 3 levels starting from the lower level Garage all the way to the top floor Master Bedroom where you can enjoy Downtown Phoenix & City Light Views. Oversized 4 Car Garage has ample space for all your toys and includes a temperature controlled storage area & separate workshop area.
#6899306

Fountain Hills

9504 N DESERT WASH Trail

4 Beds

4 Baths

5,607 Sq.Ft.

$3,850,000

MLS#: 6899306

An exceptional opportunity to own a striking contemporary home in the exclusive Eagle's Nest community, thoughtfully designed to embrace its dramatic desert setting and capture sweeping views of the McDowell Mountains and Four Peaks. The conceptual residence offers approximately 4,401 square feet of living space with a predominantly single-level layout, complemented by an upper-level guest suite. At the heart of the home, an expansive great room seamlessly connects the living, dining, and kitchen spaces while opening to generous covered outdoor living areas for an effortless indoor-outdoor lifestyle. The main-level primary retreat is privately positioned and features a spacious bedroom, oversized bathroom, and substantial walk-in closet, while two additional ensuite bedrooms provide comfortable accommodations for family and guests. Upstairs, a private guest suite is designed with its own bath, kitchenette, and covered deck. Outdoor living is centered around a negative-edge pool and spa, multiple covered patios, built-in BBQ area, and spaces thoughtfully oriented to take advantage of the surrounding mountain scenery. Additional highlights include a three-car garage, dedicated guest parking, walk-in pantry, spacious laundry room, entry courtyard, and plans accommodating a future elevator. With contemporary architecture, expansive glass, clean lines, and a design carefully integrated into the natural terrain, this proposed residence presents a rare opportunity to experience elevated desert living in one of Fountain Hills' most distinctive communities.
#7071496

Fountain Hills

15935 N MOUNTAIN Parkway

4 Beds

4 Baths

4,401 Sq.Ft.

$4,841,100

MLS#: 7071496

Build your dream home here!  Located on the 5th fairway of Firerock Country Club. This custom home allows you to choose what you desire for finishes!   This home has 5327 sq. ft. of living space and a 4 car garage designed to capture views and maximize living space!
#6975134

Fountain Hills

9720 N Fireridge Trail

5 Beds

5 Baths

5,327 Sq.Ft.

$4,261,600

MLS#: 6975134

VIEWS! FireRock Above It All. Panoramic Views & Resort Living. Endless Views. Elevated FireRock Living. This exceptional FireRock estate captures breathtaking Phoenix, mountain and desert views from nearly every room. Set on a private 1.1-acre lot, the 8,837-square-foot residence offers five spacious bedrooms--each with its own private balcony and an elevator. Designed for both entertaining and relaxation, the home features a state-of-the-art 12-seat cinema, fitness room, steam and infrared sauna. Plus an entertainer's living area with a full bar and fridge, reading nook and bonus room. A balcony outside every room to take in the panoramic views. The chef's kitchen is equipped with floor-to-ceiling custom cabinetry, three ovens, two dishwashers and an expansive island with bar seating. Outside, the negative-edge pool and spa blend seamlessly with the desert horizon. The resort-style backyard also includes a fire pit, built-in gas BBQ, misters, heat lamps and multiple areas for outdoor entertaining. This home has all you could ever want and built for outdoor/indoor living with 3 sets of disappearing Pella doors. Located within the prestigious guard gated Firerock community, this remarkable property offers privacy, tranquility and convenient access to golf, dining, MAYO clinic, BASIS School, airports, and the best of Scottsdale.
#7079390

Fountain Hills

10208 N PALISADES Boulevard

5 Beds

7 Baths

8,837 Sq.Ft.

$4,999,000

MLS#: 7079390

Rare opportunity in guard-gated FireRock: a 0.974-acre homesite with a 17,000 sq ft building envelope and plans already drawn. Renderings by Southwest Builders & Design present a 4,573 sq ft desert contemporary -- 4 bedrooms, 4.5 baths, dual primary suites, elevator, 4-car garage. The main level opens to a 22-ft kitchen, dining and living wrapped in glass, with 28 ft of covered deck. Below, a second living area, courtyard and pool terrace frame Red Mountain views. FireRock offers championship golf, tennis, pickleball, bocce, fitness center, pool, clubhouse, walking paths and exceptional dining behind a guarded gate. Build the plan as drawn, adapt it, or start fresh. Renderings illustrative; plans subject to approval.
#7068607

Fountain Hills

9606 N HIDDEN CANYON Court

4 Beds

4 Baths

4,575 Sq.Ft.

$3,850,000

MLS#: 7068607

Stunning contemporary home in gated Eagle Ridge, completed in 2022, blends luxury with sparkling city and mountain vistas. A grand entry with 10' steel door opens to jaw dropping living spaces. The elegant media area features an 8' fireplace, cocktail area, and full bar. The chef's kitchen boasts a 12' waterfall island, Thermador 6-burner range, side by side fridge/freezer, and a pantry as artistic as it is spacious. There are four graciously suited bedrooms, including a primary suite with expansive walk-in closet, massive shower and separate dressing areas. Multiple patios feature a firepit, BBQ, and a heated negative-edge pool with spa overlooking the central valley. A 6-car garage completes this perfect home for entertaining and peaceful retreats.  Furnishings are included in the sale! LUXURY ENTERTAINING:
Modern architecture that blends clean lines is both luxurious and welcoming
Three fountain water feature graces the front entry
Steel & glass pivot door with clerestory and side lights
Massive media room with 8' gas fireplace with towering tile wall, cocktail area, wet bar and access to outdoor living spaces
Wet bar features a Scotsman "fresh ice" system, bar sink, tons of storage as well as bar seating 
Multiple level outdoor living area is resort worthy with valley lights views in the 
10' - 2 way sliding glass walls at the family room
Half bath - Upscale slab Quartz Counter, tile walls with crystal style pendant lights

PRIVATE RESORT OUTDOOR AREAS:
Multi-level "outdoor living room" with big mountain views 
Multiple firepit seating areas and "Ahhhh, those mountain views!"
Pebble sheen, negative edge, heated pool and spa with spillover feature
Pool equipment is automated Pentair with remote capabilities

PROFESSIONAL GRADE KITCHEN:
12 feet Quartz waterfall island with farm sink, tons of storage, Thermador SS built-in dishwasher and counter seating
Thermador 48" SS range with 6 burner, griddle and 2 convection ovens,
Custom cabinetry with soft close doors and drawers with over 30 large drawers for great efficiency
Quartz slab counters and backsplash
Large Pantry features custom stainless shelf and racking system with marble tops 
Bar offering two Zephyr  wine and beverage coolers
Outdoor cooking includes Quartz BBQ bar the Delta Heat grill and Dealt Heat Flat-top

GUEST SUITES - ULTIMATE HOSPITALITY:
Primary suite features a gracious sitting area framed with mountain views from a wall of windows, tons of recessed lighting and a modern fan
Primary 19' x 22' bath features dual dressing areas, sitting area, W/I 10' x 6' shower - glass with tile surround with multiple heads and standalone tub
Expanded 19' x 18' well-appointed W/I closet has a center storage island and tons of drawers, shoe shelves and hanging space
Three spacious suites include a secondary primary suite, plus two guest suites in a private wing with patio access
All suites feature walk-in, tile & glass showers, Quartz slab counters, either walk-in closets or room for luggage for guest convenience, lux fans and tons of lighting

QUALITY SYSTEMS AND CONVENIENCES:
6 car garage (2 tandem) has epoxied floor, pre-wired with 220 EV hook-up, pipe for natural gas-powered car
Hubbardton Forge lighting fixtures 
Light Oak 7 ½" x 6' wood flooring in all living areas
The great room features a commercial grade, soundproof acoustic ceiling for a quiet ambience no matter how loud the party gets!
All 5 HVAC's installed in 2022 and maintained bi-annually 
Customized laundry area with sink and room for fridge
Milgard dual-pane windows with bug screens 
3M window tint 
Upgraded window coverings include wood shutters, electric blinds and retractable shades at the patio
Paver driveway and walkway
Central vac sys 
Two gas water heaters with hot water recirculatory pumps: 75 and 50 gallons
Soft water system
Exterior walls and ceilings with high efficiency sprayed foam insulation

12416 N Cloud Crest Trail

Message successfully sent.

I agree to receive email communication and understand I can unsubscribe at any time.

I agree to be contacted by The Mandy Gold Team | Haymore Real Estate LLC via call, email, and text for real estate services. To opt out, you can reply 'stop' at any time or reply 'help' for assistance. You can also click the unsubscribe link in the emails. Message and data rates may apply. Message frequency may vary. Privacy Policy

Send a message

Message successfully sent.

Preferred Agent

Preferred Area

Preferred City

Reason for contacting?

I agree to receive email communication and understand I can unsubscribe at any time.

I agree to be contacted by The Mandy Gold Team | Haymore Real Estate LLC via call, email, and text for real estate services. To opt out, you can reply 'stop' at any time or reply 'help' for assistance. You can also click the unsubscribe link in the emails. Message and data rates may apply. Message frequency may vary. Privacy Policy

Sign In Sign Out

Virtual Assistant

Would you like to take the next step with this property? We can help you schedule a showing or virtual tour, or send you more details.

Yes, I would like more information.

Thank You for Your Reply, One of Our Agents will contact you as soon as possible

No, maybe later.

Thank you, you can always contact me via email, phone number or through the contact form.

Realhub AI

Lucy - Your AI-Powered Realtor

Update Your Temporary Password

Personalize your search

Enter your email and we'll notify you immediately when new listings match what you're looking for.

or enter email address

Already have an account ? Login here

Continue your home search

Preferred Area

Preferred City

I agree to receive communications and understand I can unsubscribe at any time.

I agree to be contacted by The Mandy Gold Team | Haymore Real Estate LLC via call, email, and text for real estate services. To opt out, you can reply 'stop' at any time or reply 'help' for assistance. You can also click the unsubscribe link in the emails. Message and data rates may apply. Message frequency may vary. Privacy Policy

Already have an account ? Login here

We use cookies

We use cookies primarily for analytics to enhance your experience. By accepting, you agree to our use of these cookies. You can manage your preferences or learn more about our cookies policy.