
12026 W SALTER Drive
Sun City, AZ 85373
About
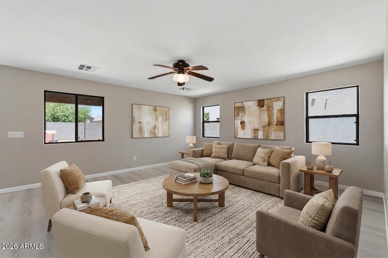
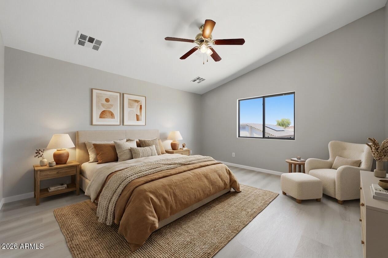
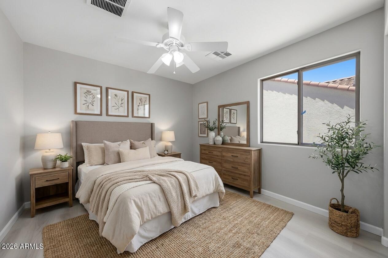
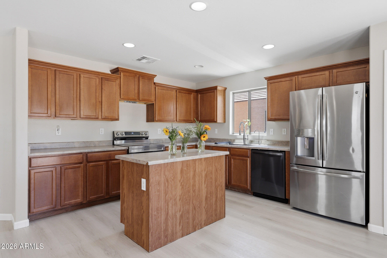
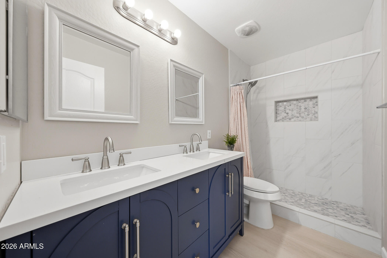
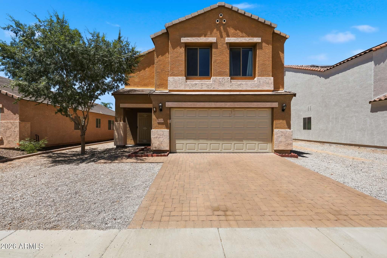
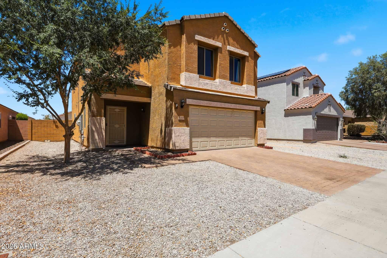
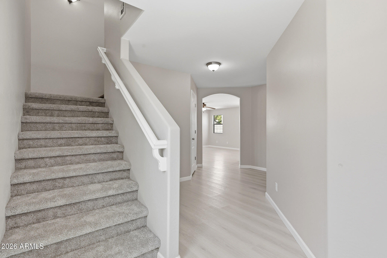
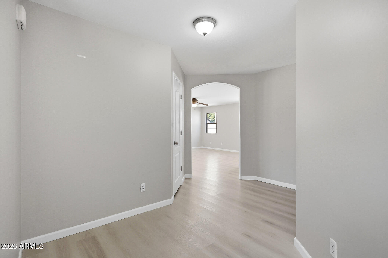
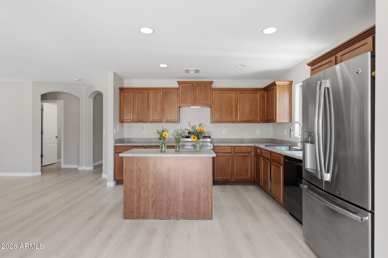
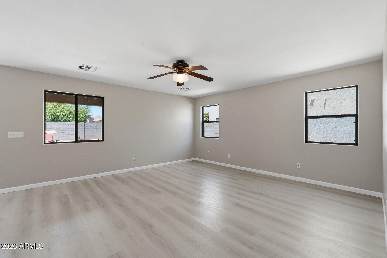
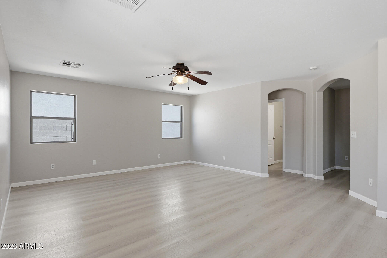
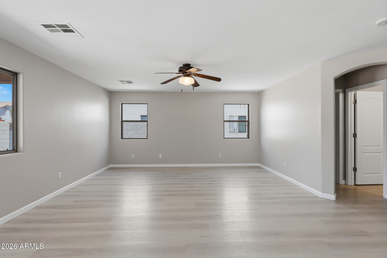
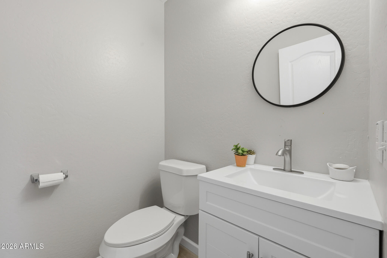
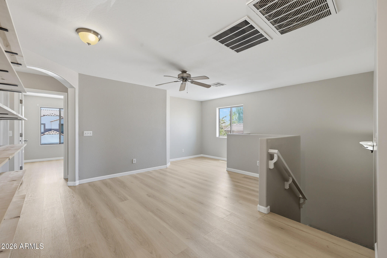
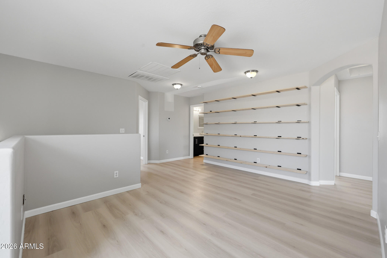
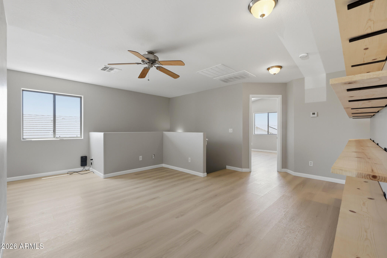
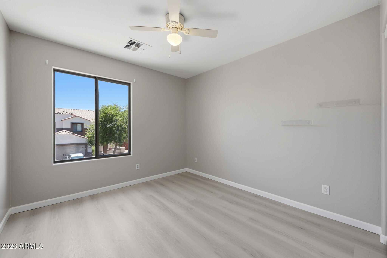
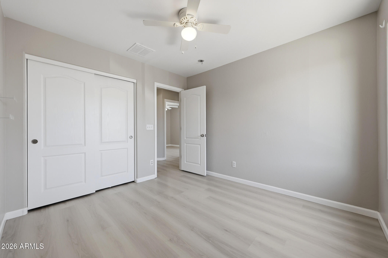
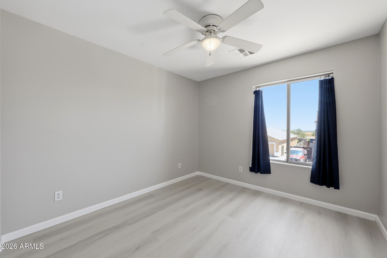
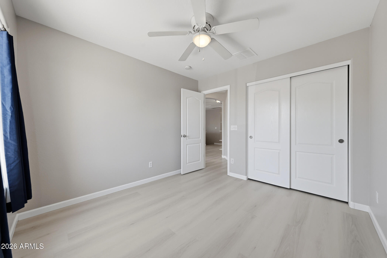
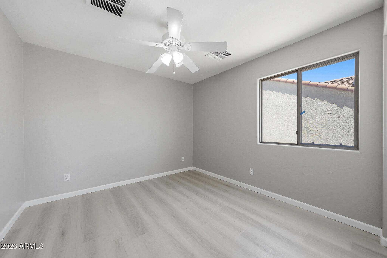
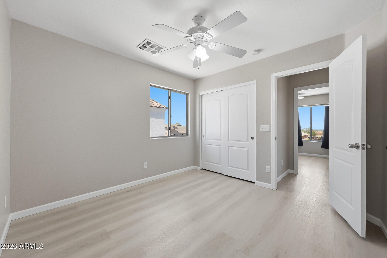
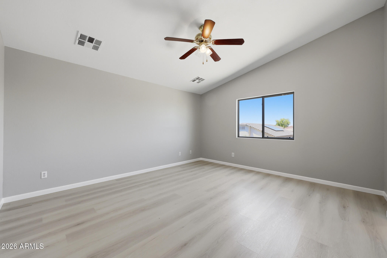
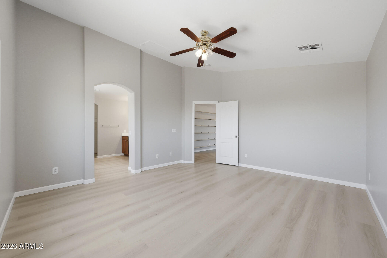
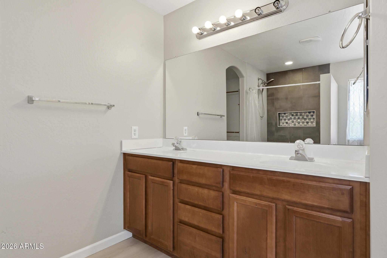
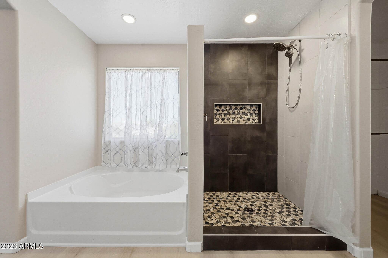
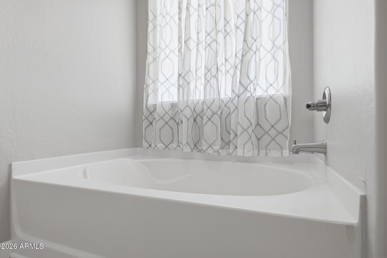
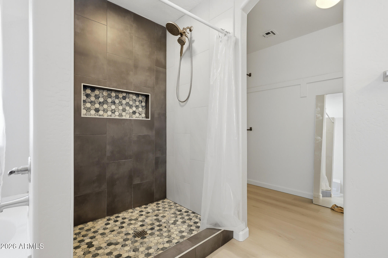
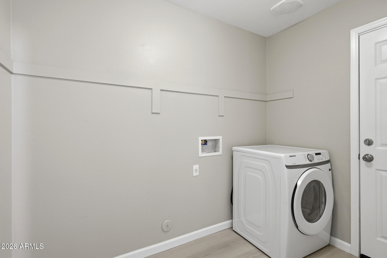
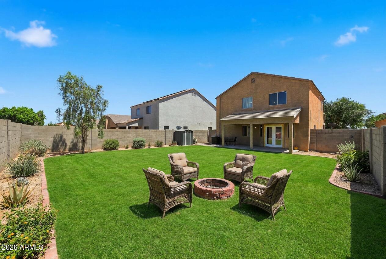
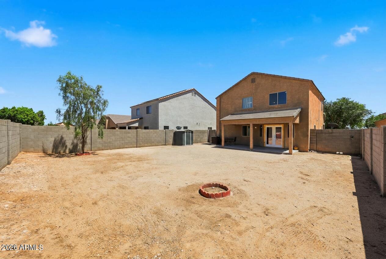
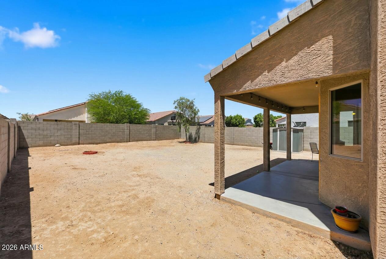
Welcome to this inviting 4-bedroom, 2.5-bath home in the heart of Sun City, where spacious living, modern updates, and endless possibilities come together. From the moment you walk through the front door, you'll be greeted by a bright, refreshed interior featuring newly installed luxury vinyl plank flooring and fresh paint throughout, creating a clean and welcoming atmosphere. Designed for both everyday living and effortless entertaining, the open-concept main level seamlessly connects the kitchen and living spaces, making it easy to gather with family and friends. Whether you're hosting holiday celebrations, enjoying casual get-togethers, or spending a relaxing evening at home, this thoughtfully designed floor plan offers the comfort, functionality, and flexibility to fit your lifestyl At the center of the home, the kitchen is designed to make everyday living both easy and enjoyable. Generous counter space, a center island, and a pantry provide the functionality you need for meal preparation, while the open layout creates an inviting place to gather with family and friends. Upstairs, a spacious loft offers incredible versatility to fit your needs. Whether you envision a home office, media room, play area, workout space, or additional living room, this flexible area can easily adapt as your lifestyle evolves. Four well-sized bedrooms provide comfortable accommodations, including a spacious primary suite that serves as a peaceful retreat. The ensuite bathroom features a separate soaking tub and walk-in shower, creating the perfect space to relax after a long day. Step outside to a backyard full of potential, ready for your personal touch. With ample space to customize, you can create everything from a beautifully landscaped garden and outdoor dining area to an entertainer's paradise designed for enjoying Arizona's year-round sunshine. The location is equally appealing, offering convenient access to neighborhood parks, shopping, dining, and the scenic Agua Fria River. Surrounded by a welcoming community with a true neighborhood feel, you'll enjoy both everyday convenience and a sense of connection. Blending recent updates with spacious, flexible living areas and endless opportunities to personalize, this Sun City home is ready for its next owners to make it their own. Whether you're hosting friends and family, working remotely, spending time outdoors, or simply enjoying the comfort of home, this property offers the space and versatility to complement every stage of life.
Property
Beds
4
Full Baths
2
1/2 Baths
1
Year Built
2007
Sq.Footage
2,011
Features
Features & Amenities
Interior
-
Other Interior Features
High Speed Internet, Double Vanity, Eat-in Kitchen, Vaulted Ceiling(s), Kitchen Island, Pantry, Laminate Counters
-
Total Bedrooms
4
-
Bathrooms
2
-
1/2 Bathrooms
1
-
Basement YN
NO
-
Cooling YN
YES
-
Cooling
Central Air, Ceiling Fan(s)
-
Fireplace YN
NO
-
Heating YN
YES
-
Heating
Electric, Ceiling
-
Pet friendly
N/A
Exterior
-
Garage
Yes
-
Garage spaces
2
-
Construction Materials
Stucco, Frame
-
Parking
Direct Access
-
Pool
No
Area & Lot
-
Lot Features
Desert Front
-
Lot Size(acres)
0.13
-
Lot Size(square feet)
5,750
-
Property Type
Residential
-
Property Sub Type
Single Family Residence
Price
-
Sales Price
$399,900
-
Tax Amount
$2,057
-
Financing Options
Cash, Conventional, FHA, VA
-
Sq. Footage
2,011
-
Price/SqFt
$198
HOA
-
Association
YES
-
Association Fee
$90
-
Association Fee Frequency
Monthly
-
Association Fee Includes
N/A
Property Resources
-
Horse Property
NO
School District
-
Elementary School
Peoria Unified School District
-
Middle School
Zuni Hills Elementary School
-
High School
Liberty High School
Property Features
-
Stories
2
-
Accessibility Features
Accessible Entrance, Accessible Hallway(s)
-
Ownership
Fee Simple
-
Sewer
Private Sewer
-
Tax Lot
203
Schedule
Schedule a Showing
Showing scheduled successfully.
Mortgage calculator
Estimate your monthly mortgage payment, including the principal and interest, property taxes, and HOA. Adjust the values to generate a more accurate rate.
Your payment
Principal and Interest:
$
Property taxes:
$
HOA fees:
$
Total loan payment:
$
Total interest amount:
$
Location
-
County
Maricopa
-
Elementary School
Peoria Unified School District
-
Middle School
Zuni Hills Elementary School
-
High School
Liberty High School

Listing Courtesy of Kelly Henderson , Keller Williams Arizona Realty
RealHub Information is provided exclusively for consumers' personal, non-commercial use, and it may not be used for any purpose other than to identify prospective properties consumers may be interested in purchasing. All information deemed reliable but not guaranteed and should be independently verified. All properties are subject to prior sale, change or withdrawal. RealHub website owner shall not be responsible for any typographical errors, misinformation, misprints and shall be held totally harmless.

Tamara Berveiller
Agent / Realtor®
Call Tamara today to schedule a private showing.
Phone (520) 508-7955
Email Tamara@MandyGoldTeam.com

* Listings on this website come from the FMLS IDX Compilation and may be held by brokerage firms other than the owner of this website. The listing brokerage is identified in any listing details. Information is deemed reliable but is not guaranteed. If you believe any FMLS listing contains material that infringes your copyrighted work please click here to review our DMCA policy and learn how to submit a takedown request.© 2024 FMLS.
Properties
Related properties
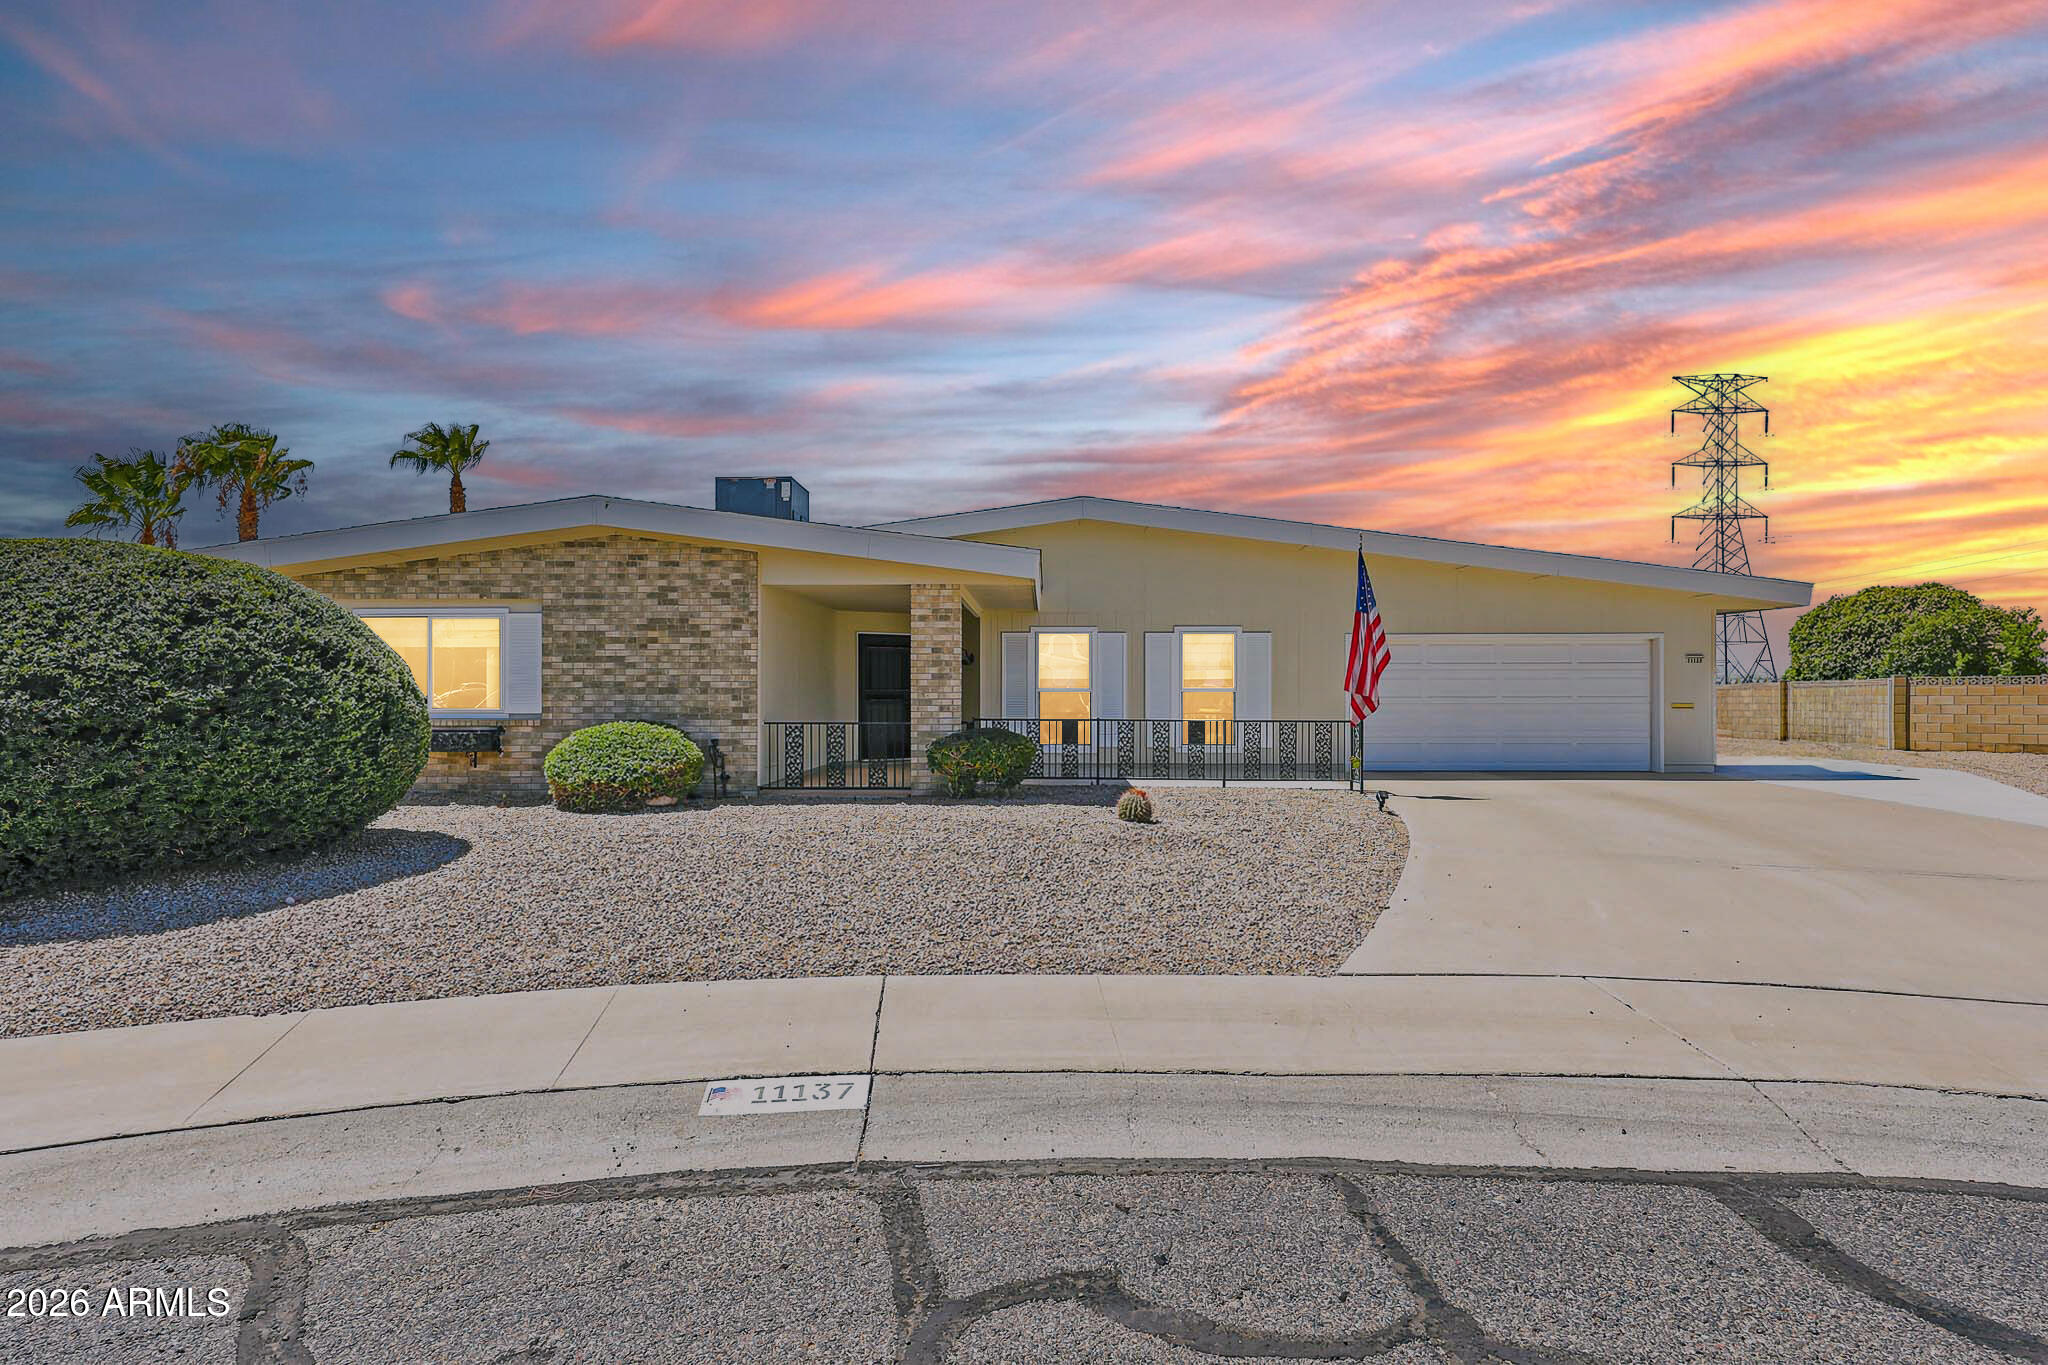
Sun City
11137 W PALMERAS Drive
4 Beds
3 Baths
2,376 Sq.Ft.
$450,000
MLS#: 7053594
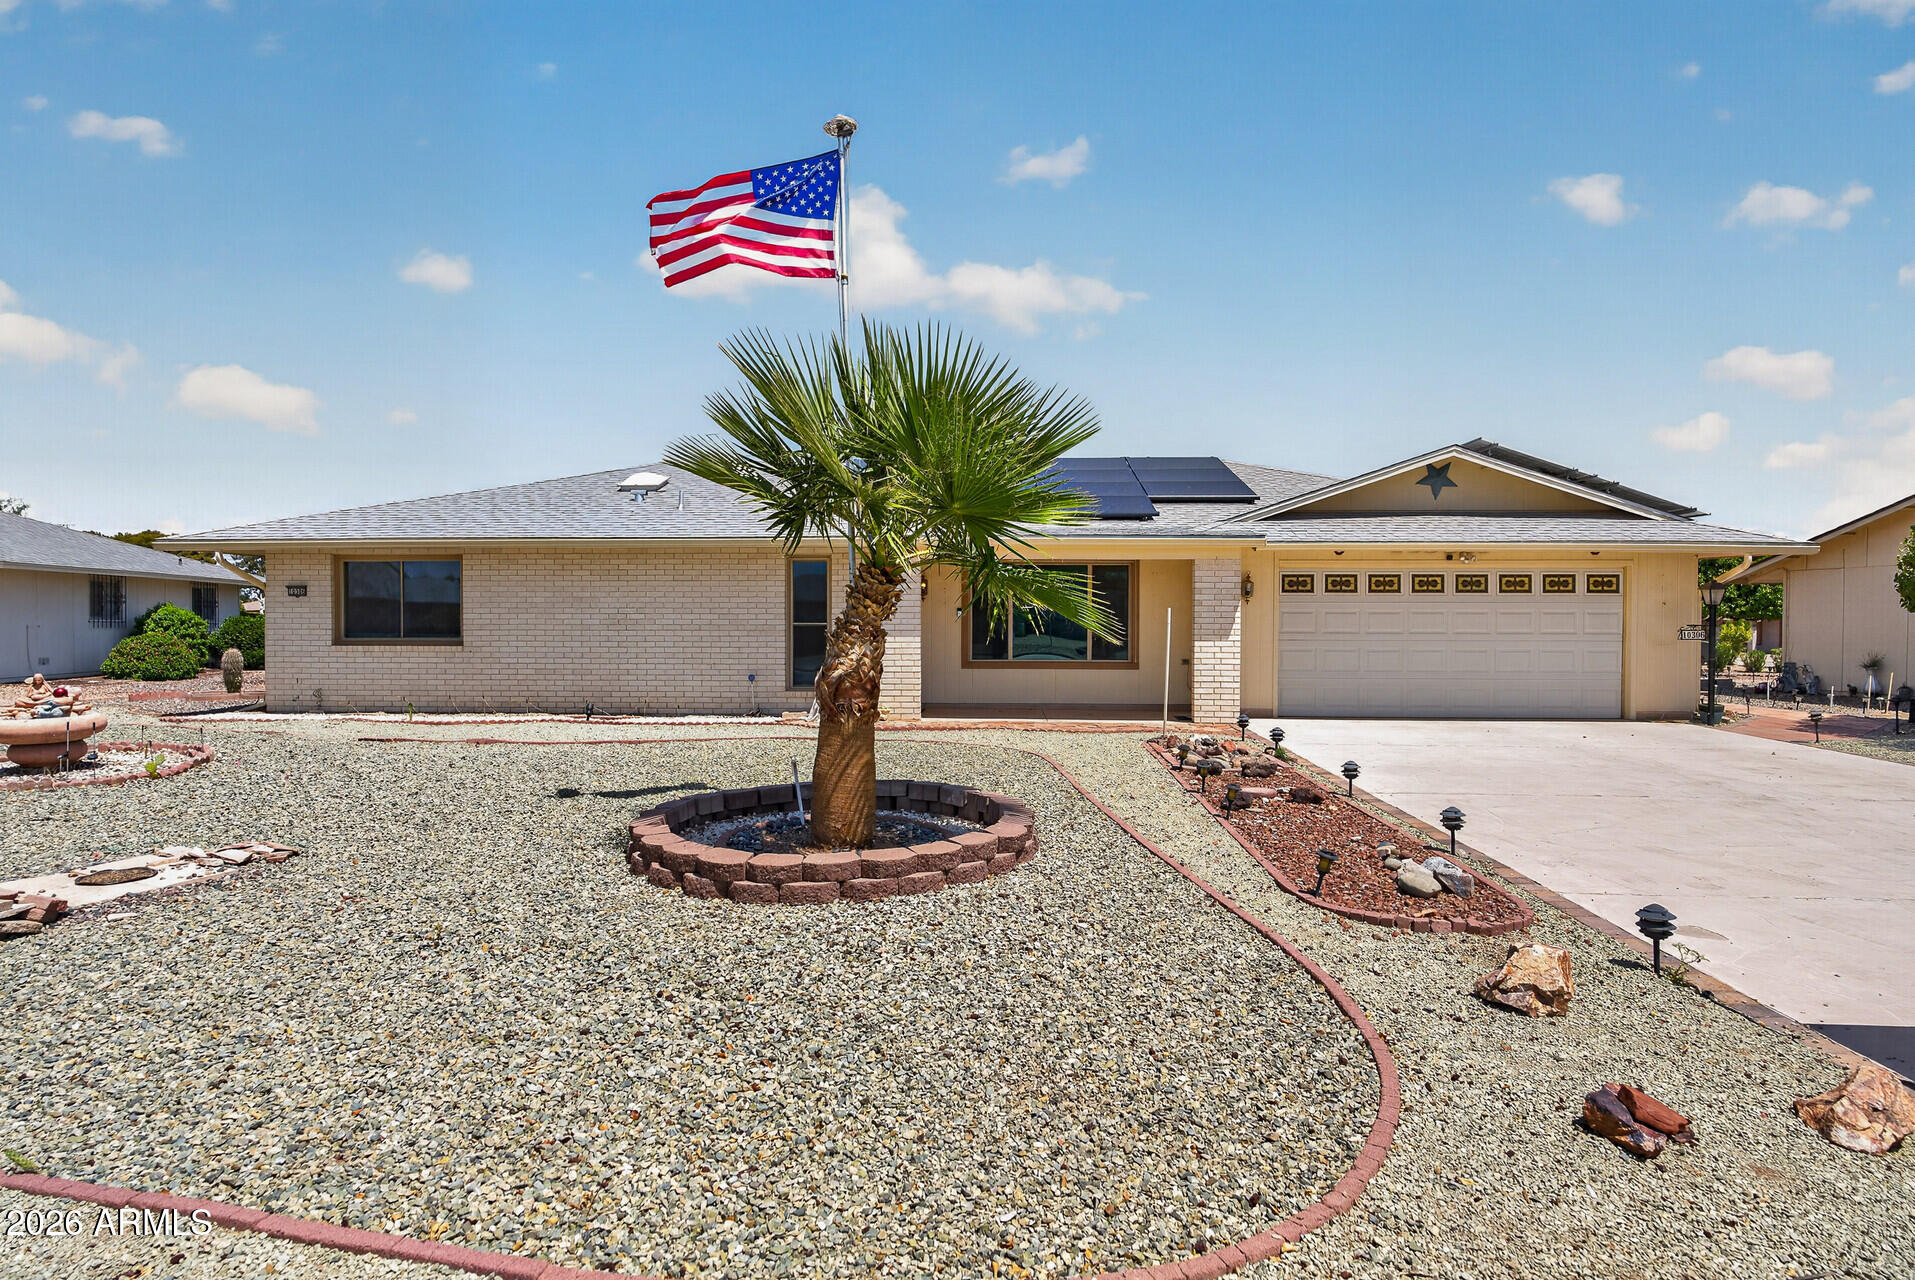
Sun City
10306 W PONDEROSA Circle
2 Beds
2 Baths
1,827 Sq.Ft.
$359,000
MLS#: 7050344
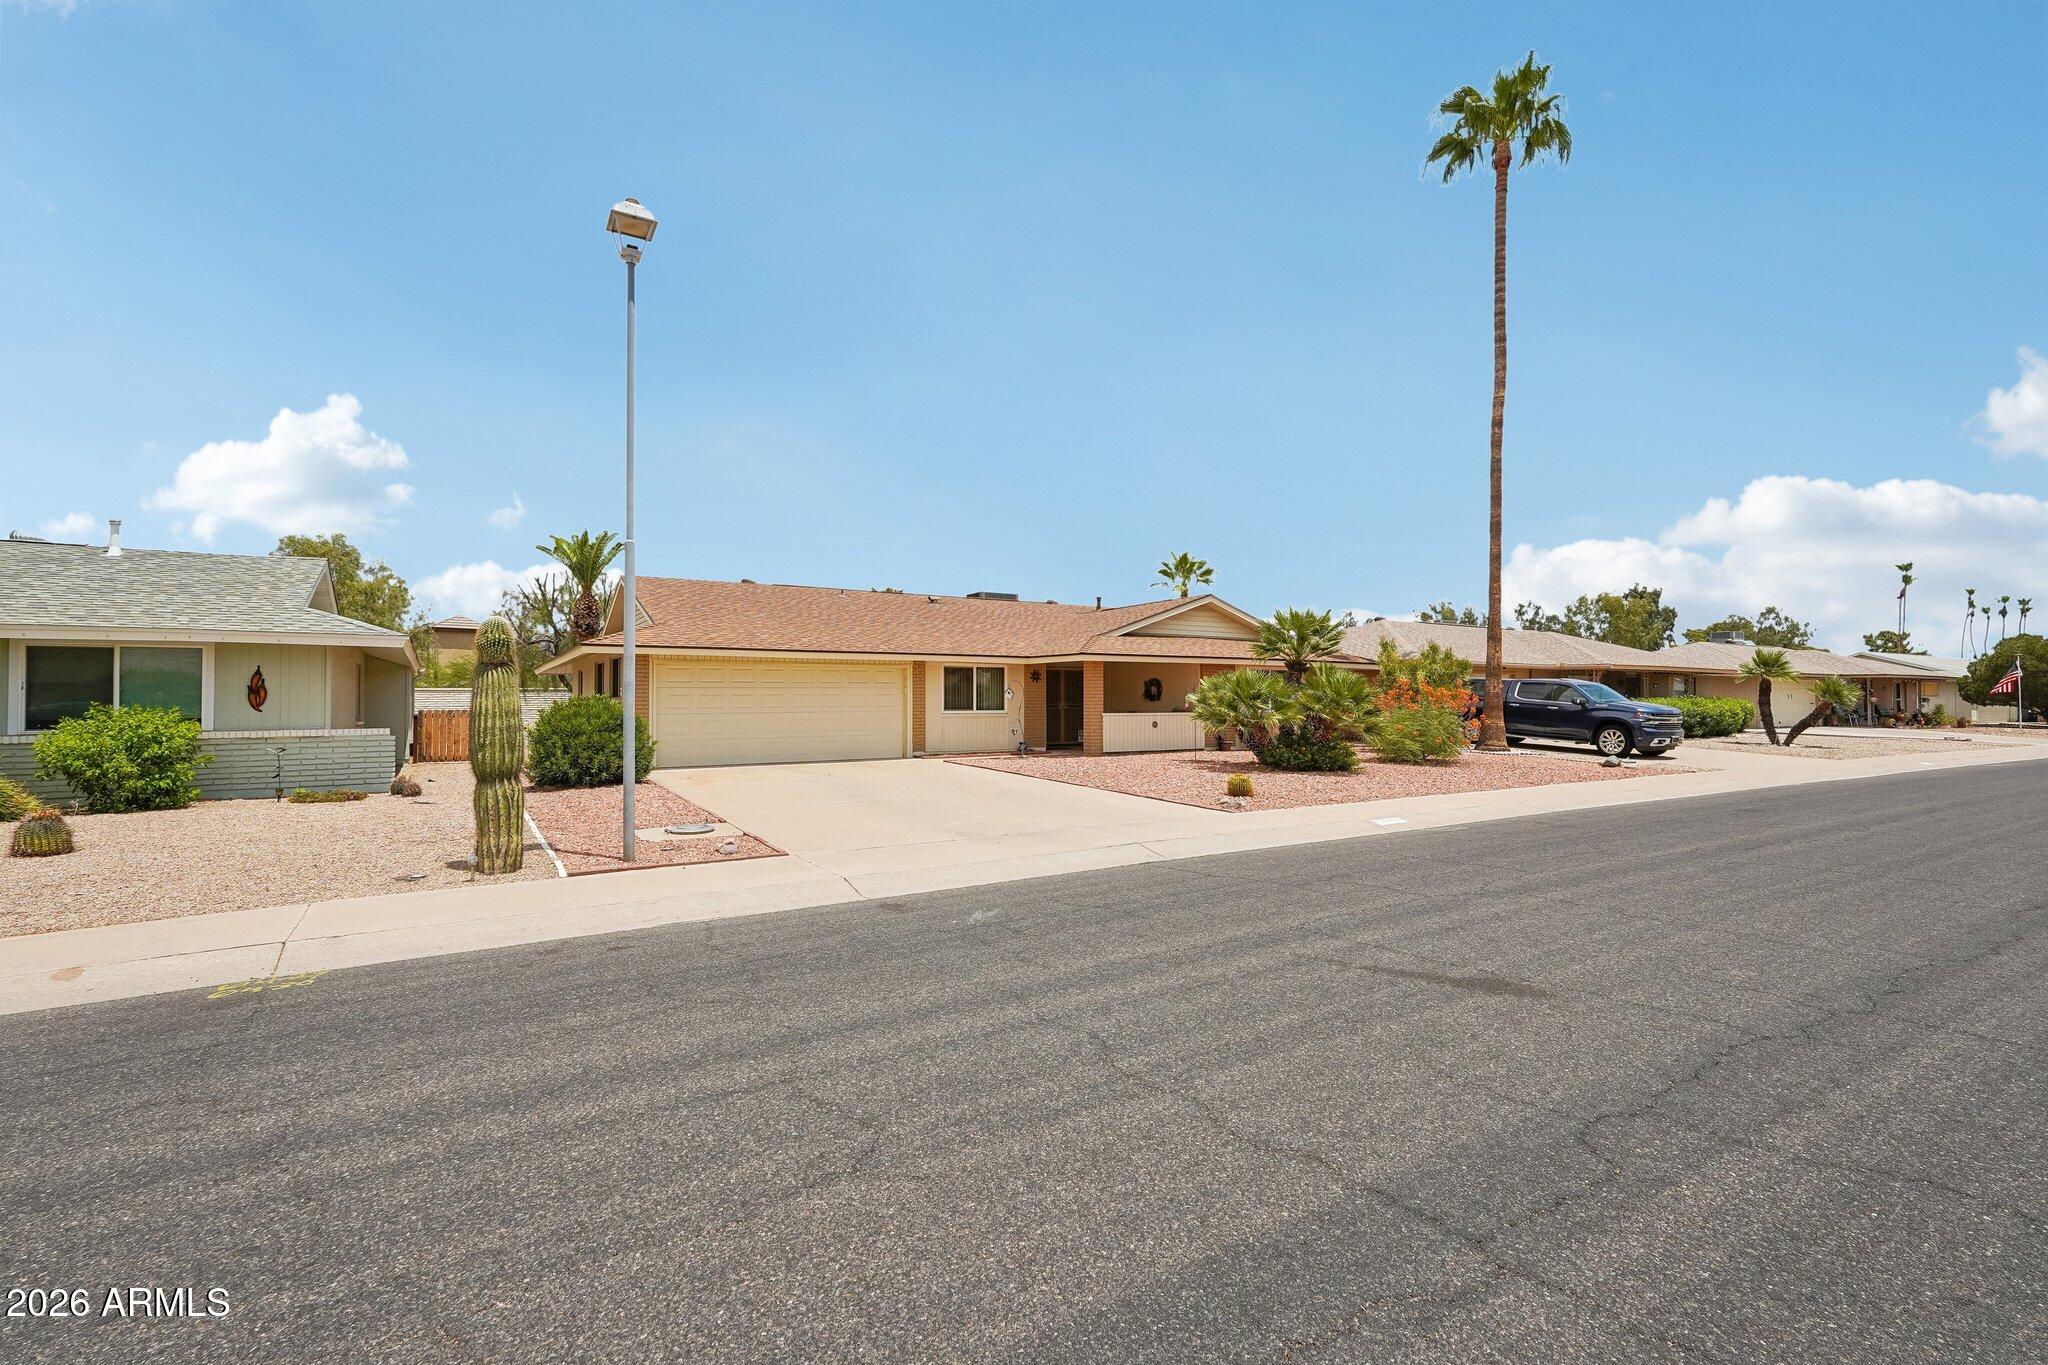
Sun City
10908 W MEADE Drive
2 Beds
2 Baths
1,805 Sq.Ft.
$334,900
MLS#: 7053342
Sun City
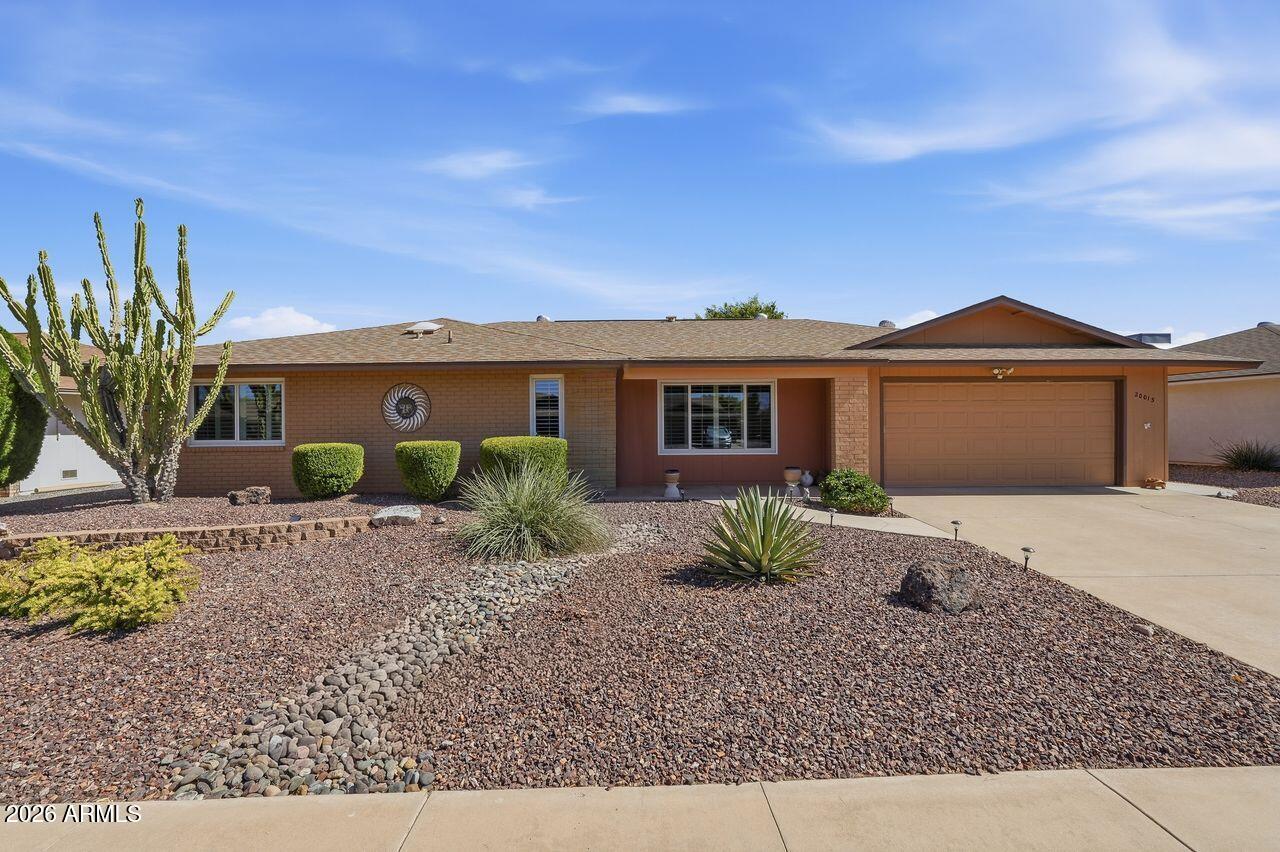
20013 N WILLOWCREEK Circle
2 Beds
2 Baths
1,963 Sq.Ft.
$398,000
MLS#: 7051012
Sun City
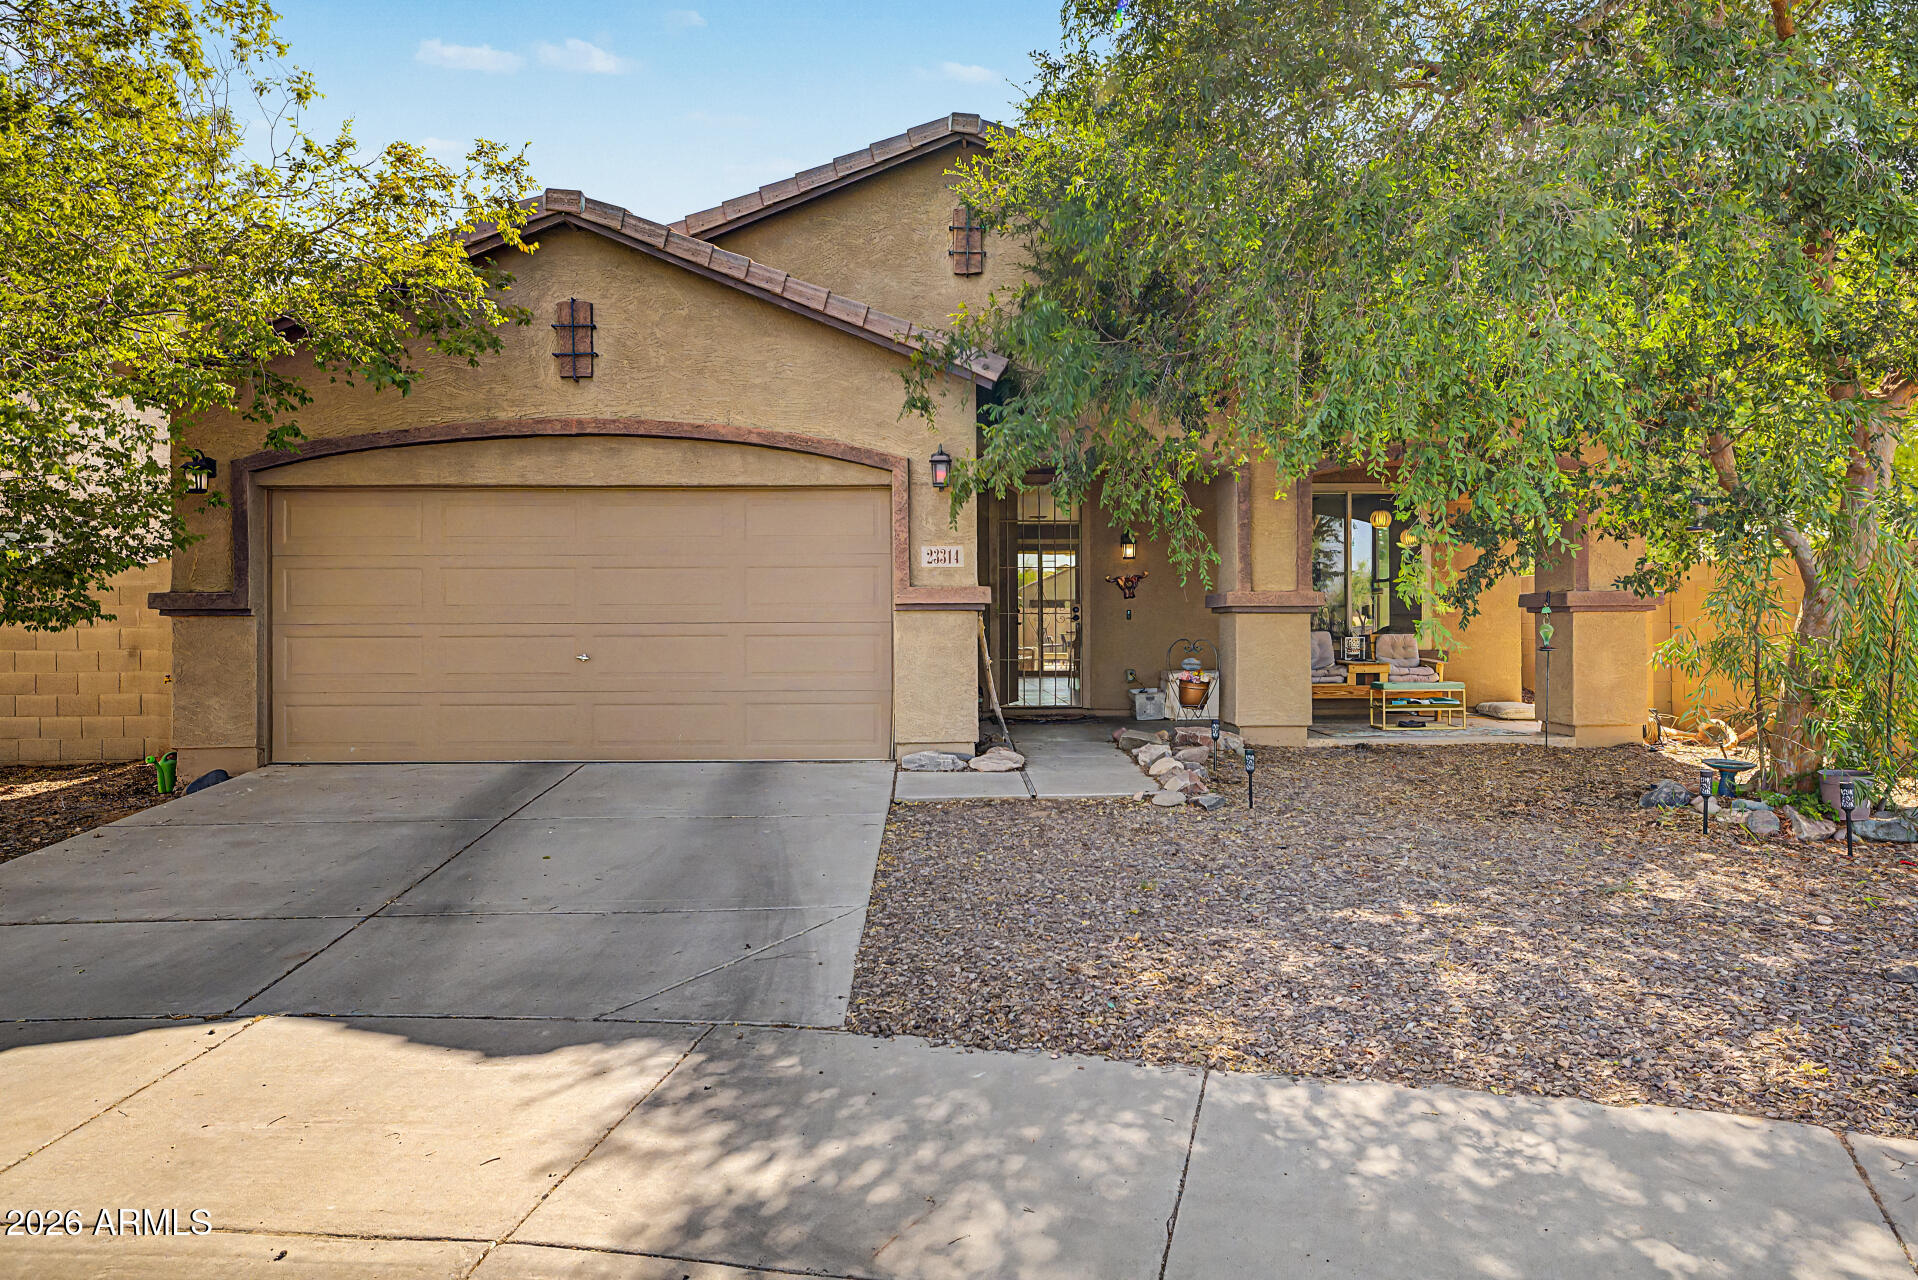
23314 N Honcho Court
3 Beds
2 Baths
1,367 Sq.Ft.
$399,000
MLS#: 7051600
Sun City
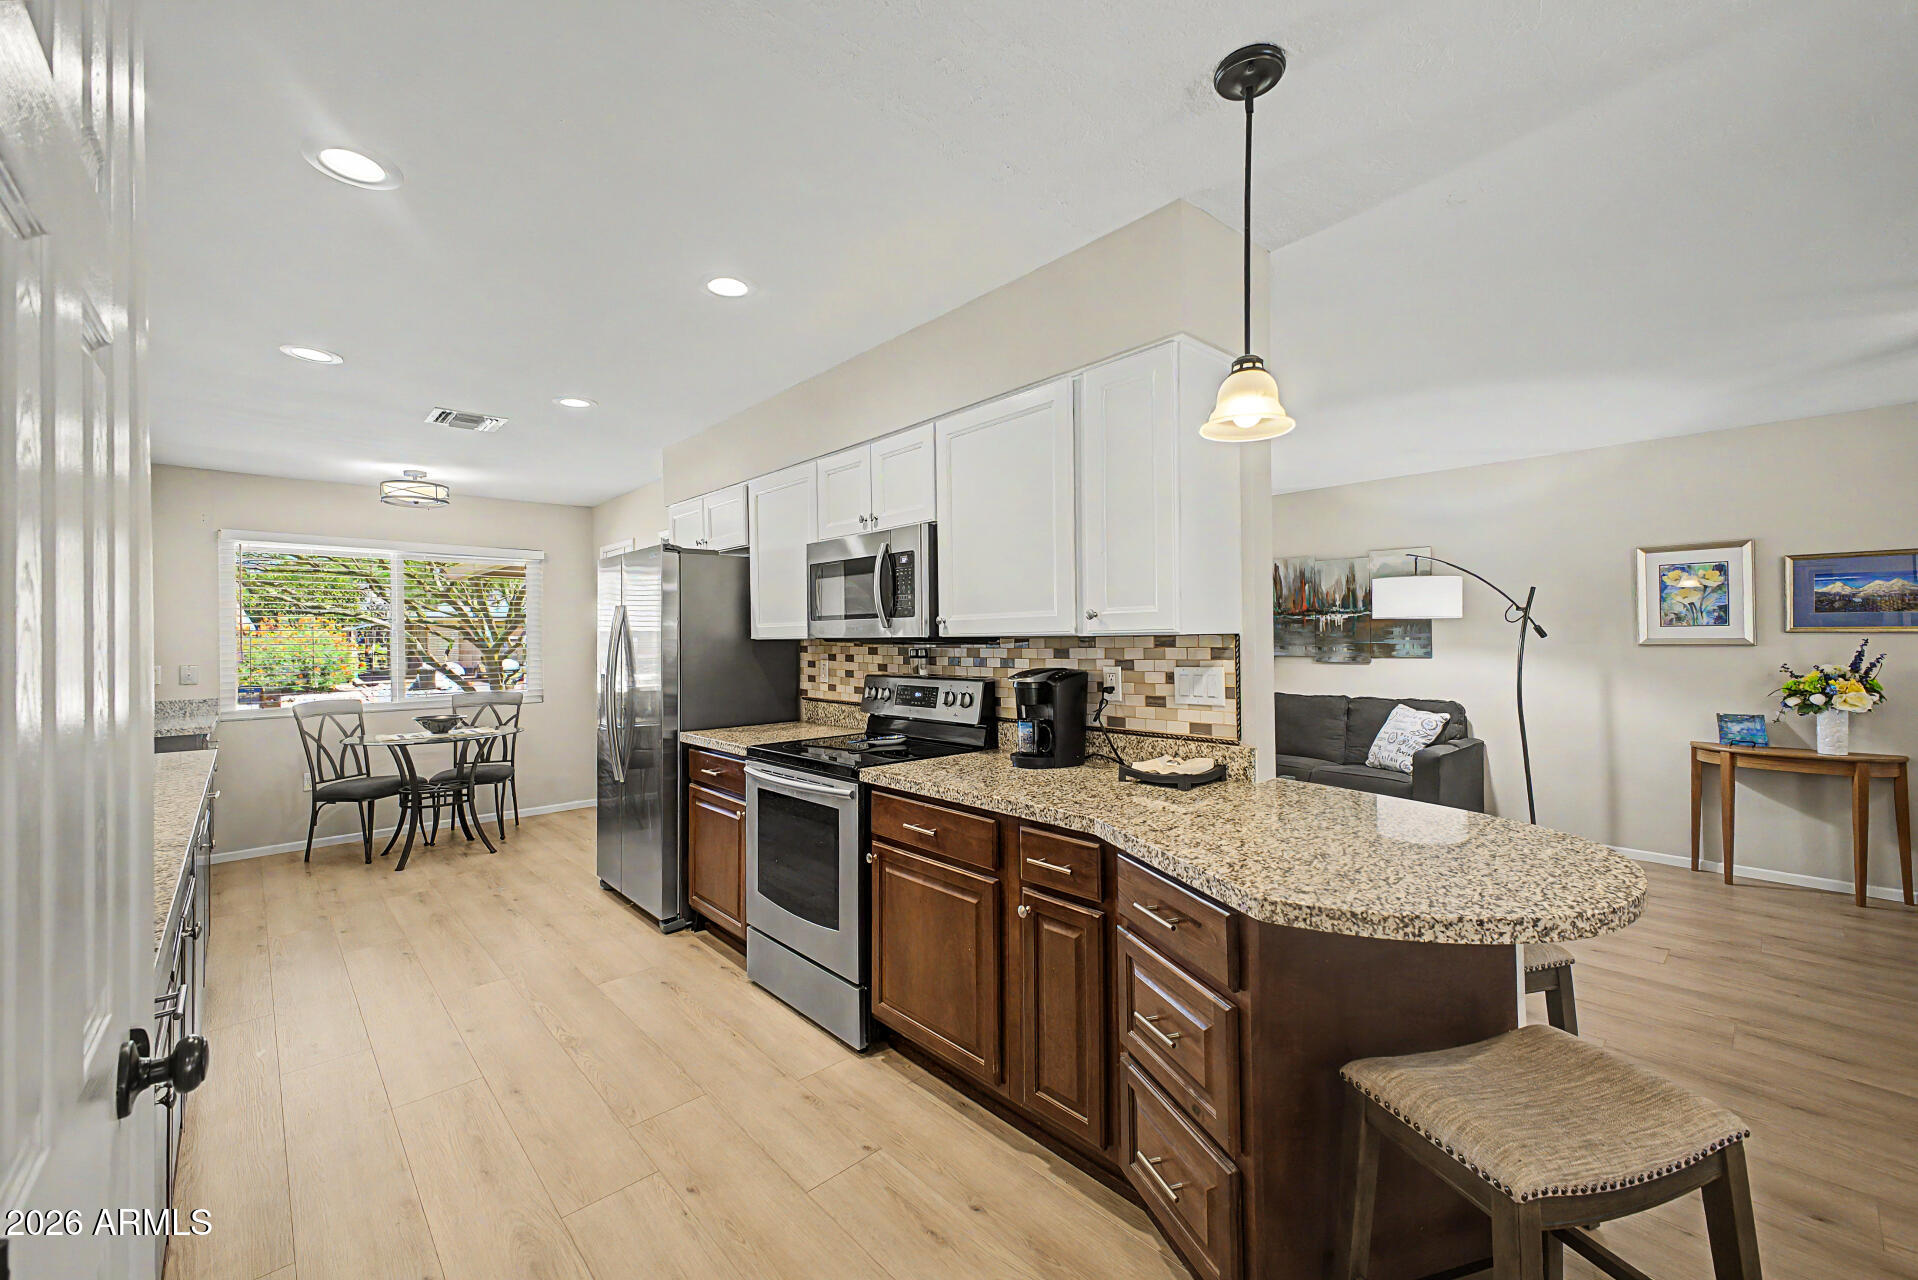
10741 W TROPICANA Circle
2 Beds
2 Baths
1,772 Sq.Ft.
$385,000
MLS#: 7049407
Sun City
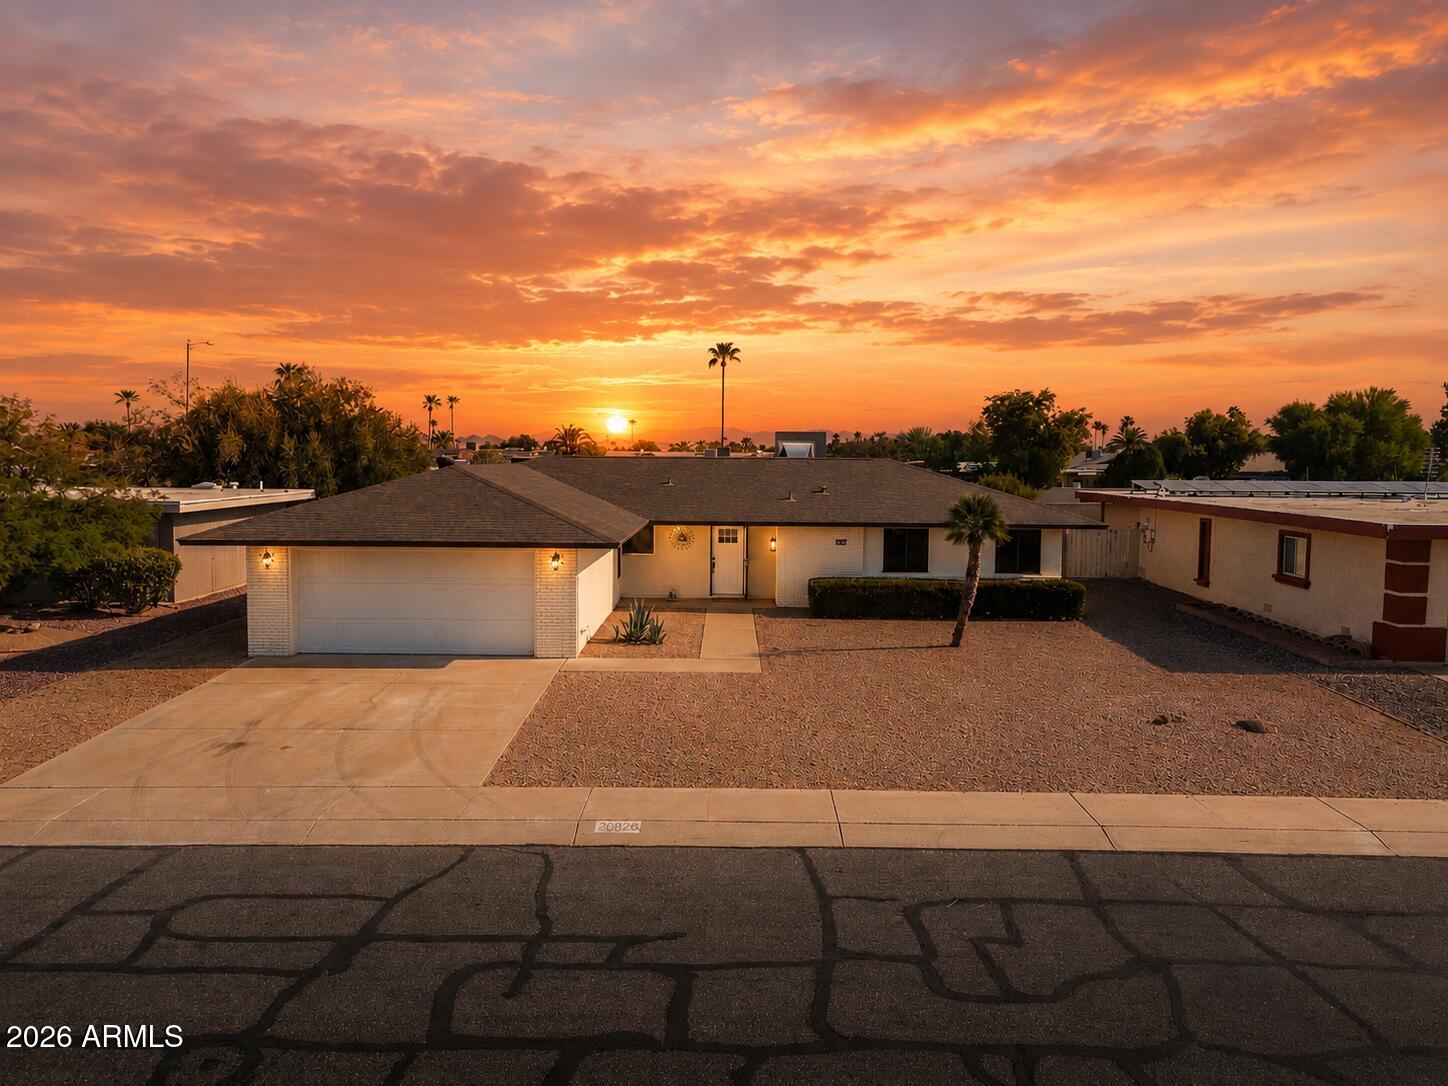
10610 W GARNETTE Drive
2 Beds
2 Baths
1,500 Sq.Ft.
$359,000
MLS#: 7043029
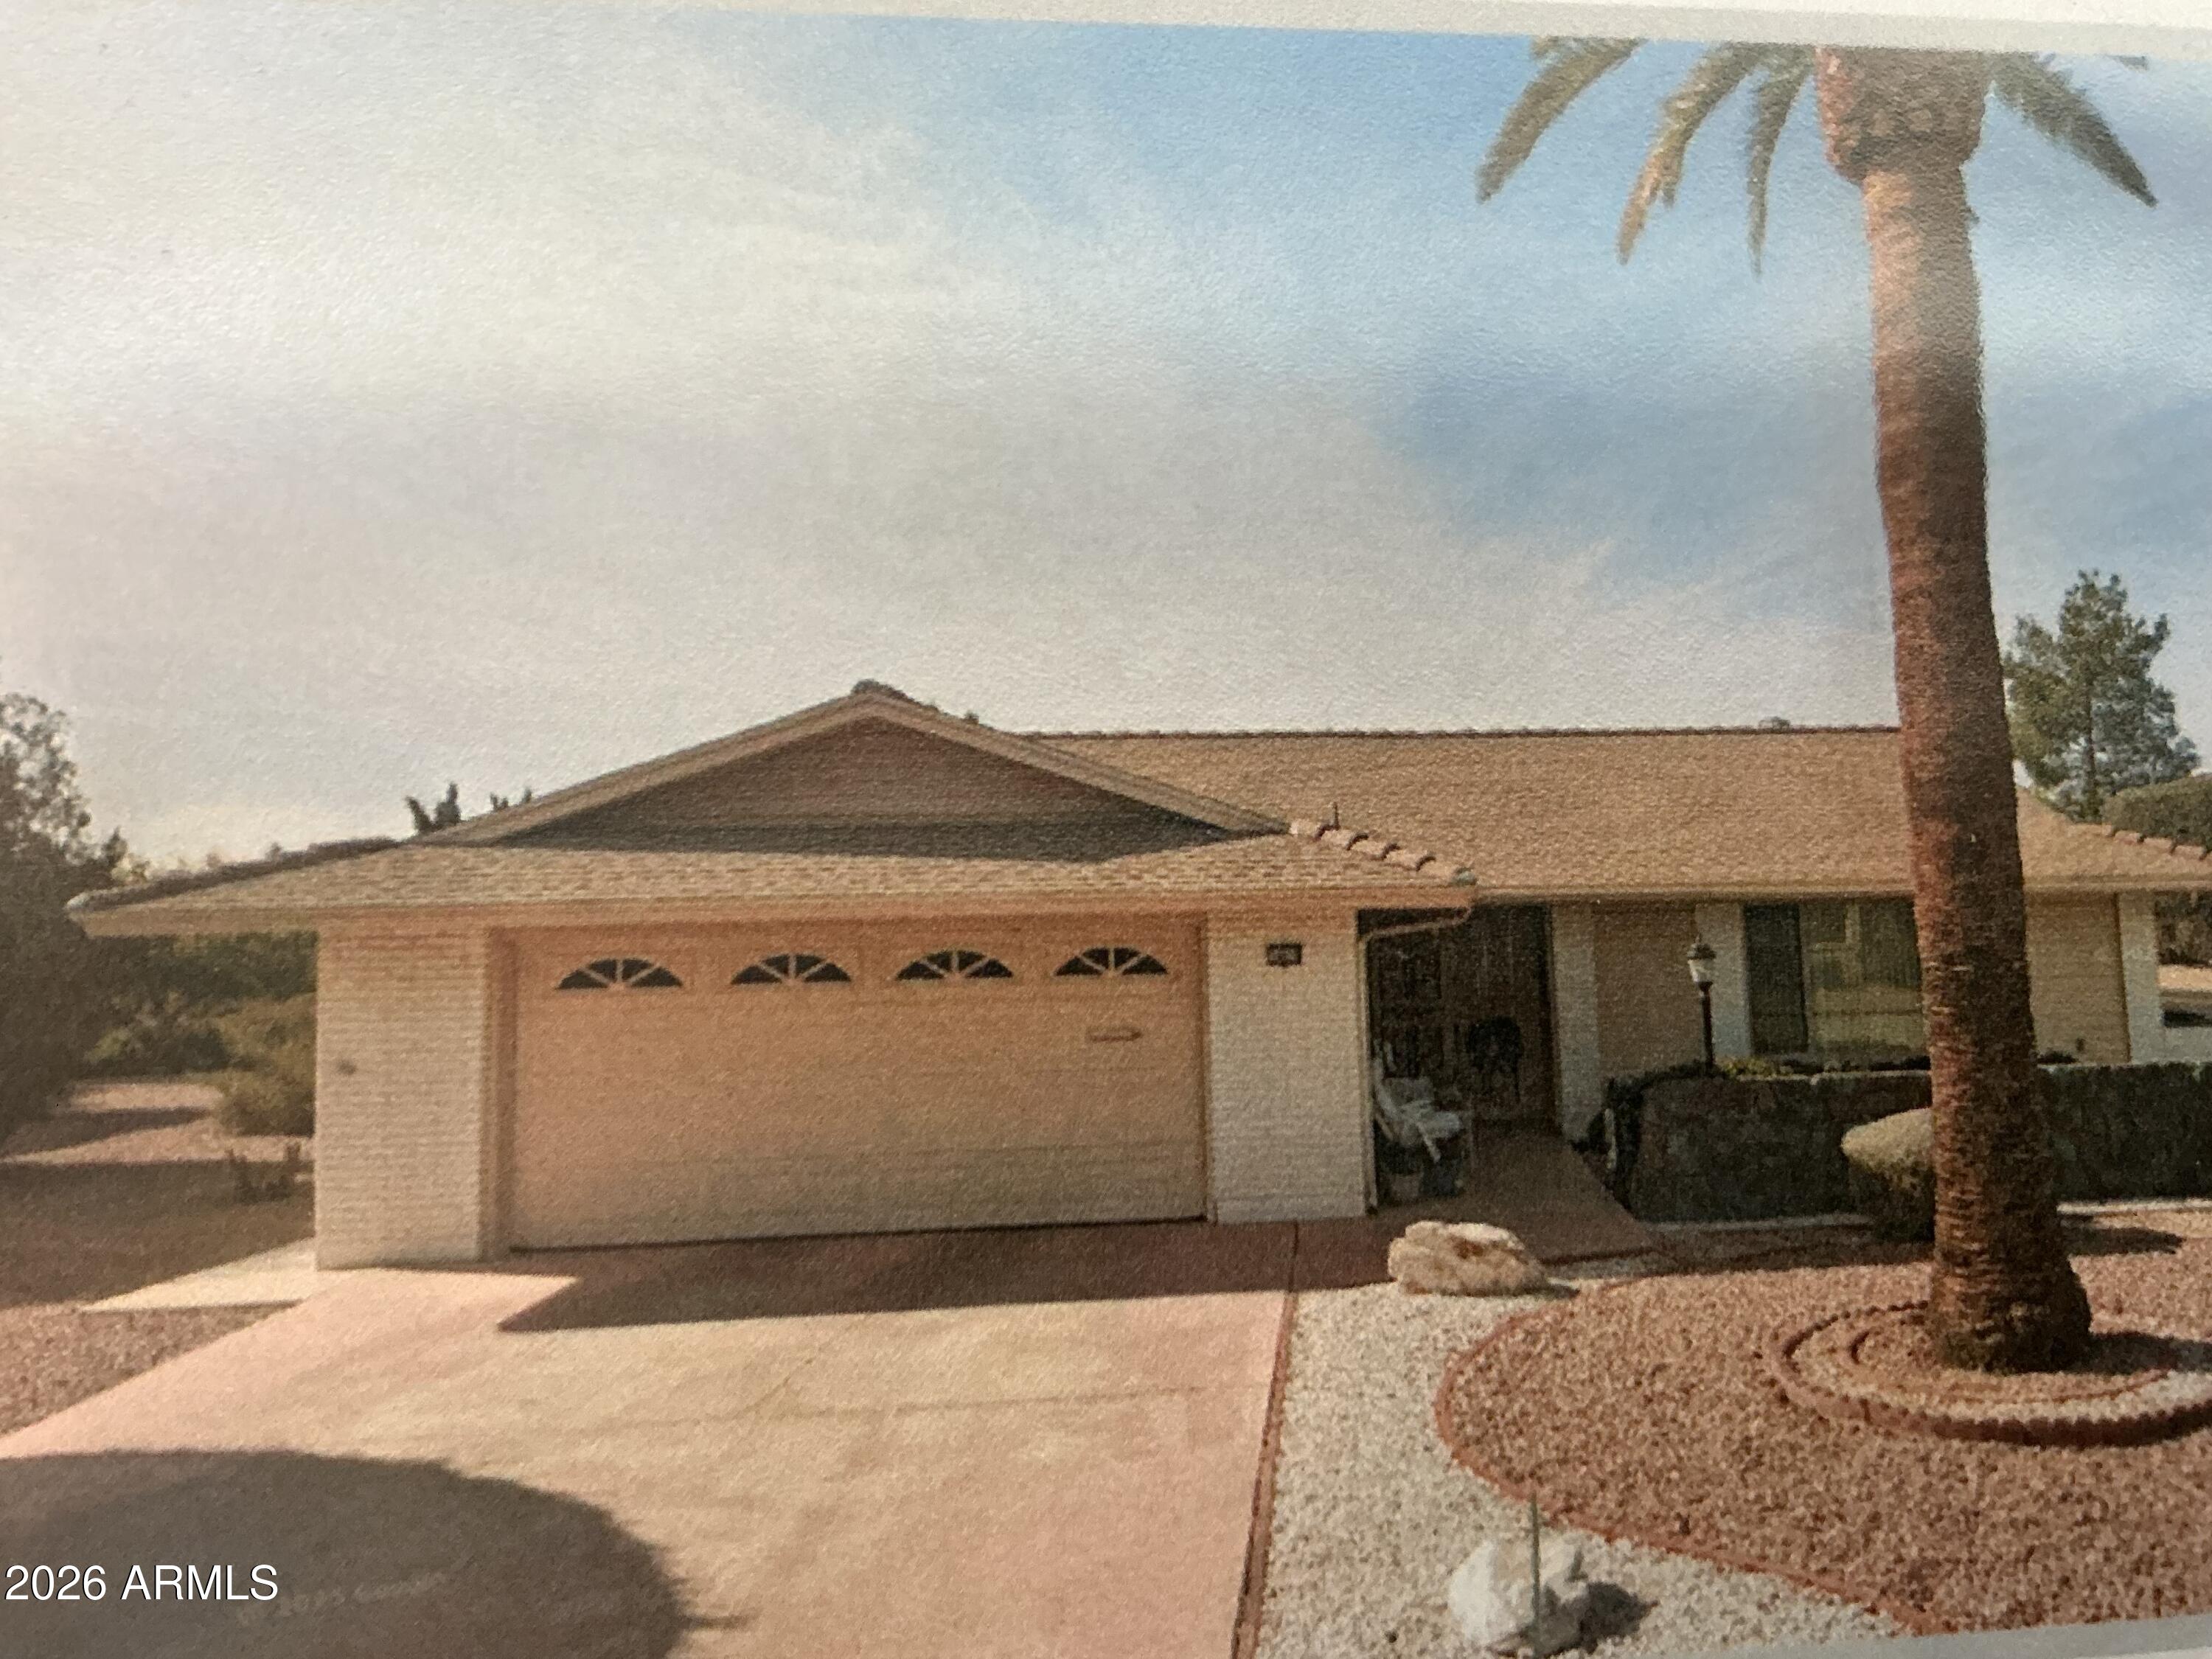
Sun City
14418 N SARABANDE Way
3 Beds
2 Baths
1,617 Sq.Ft.
$359,000
MLS#: 7048058
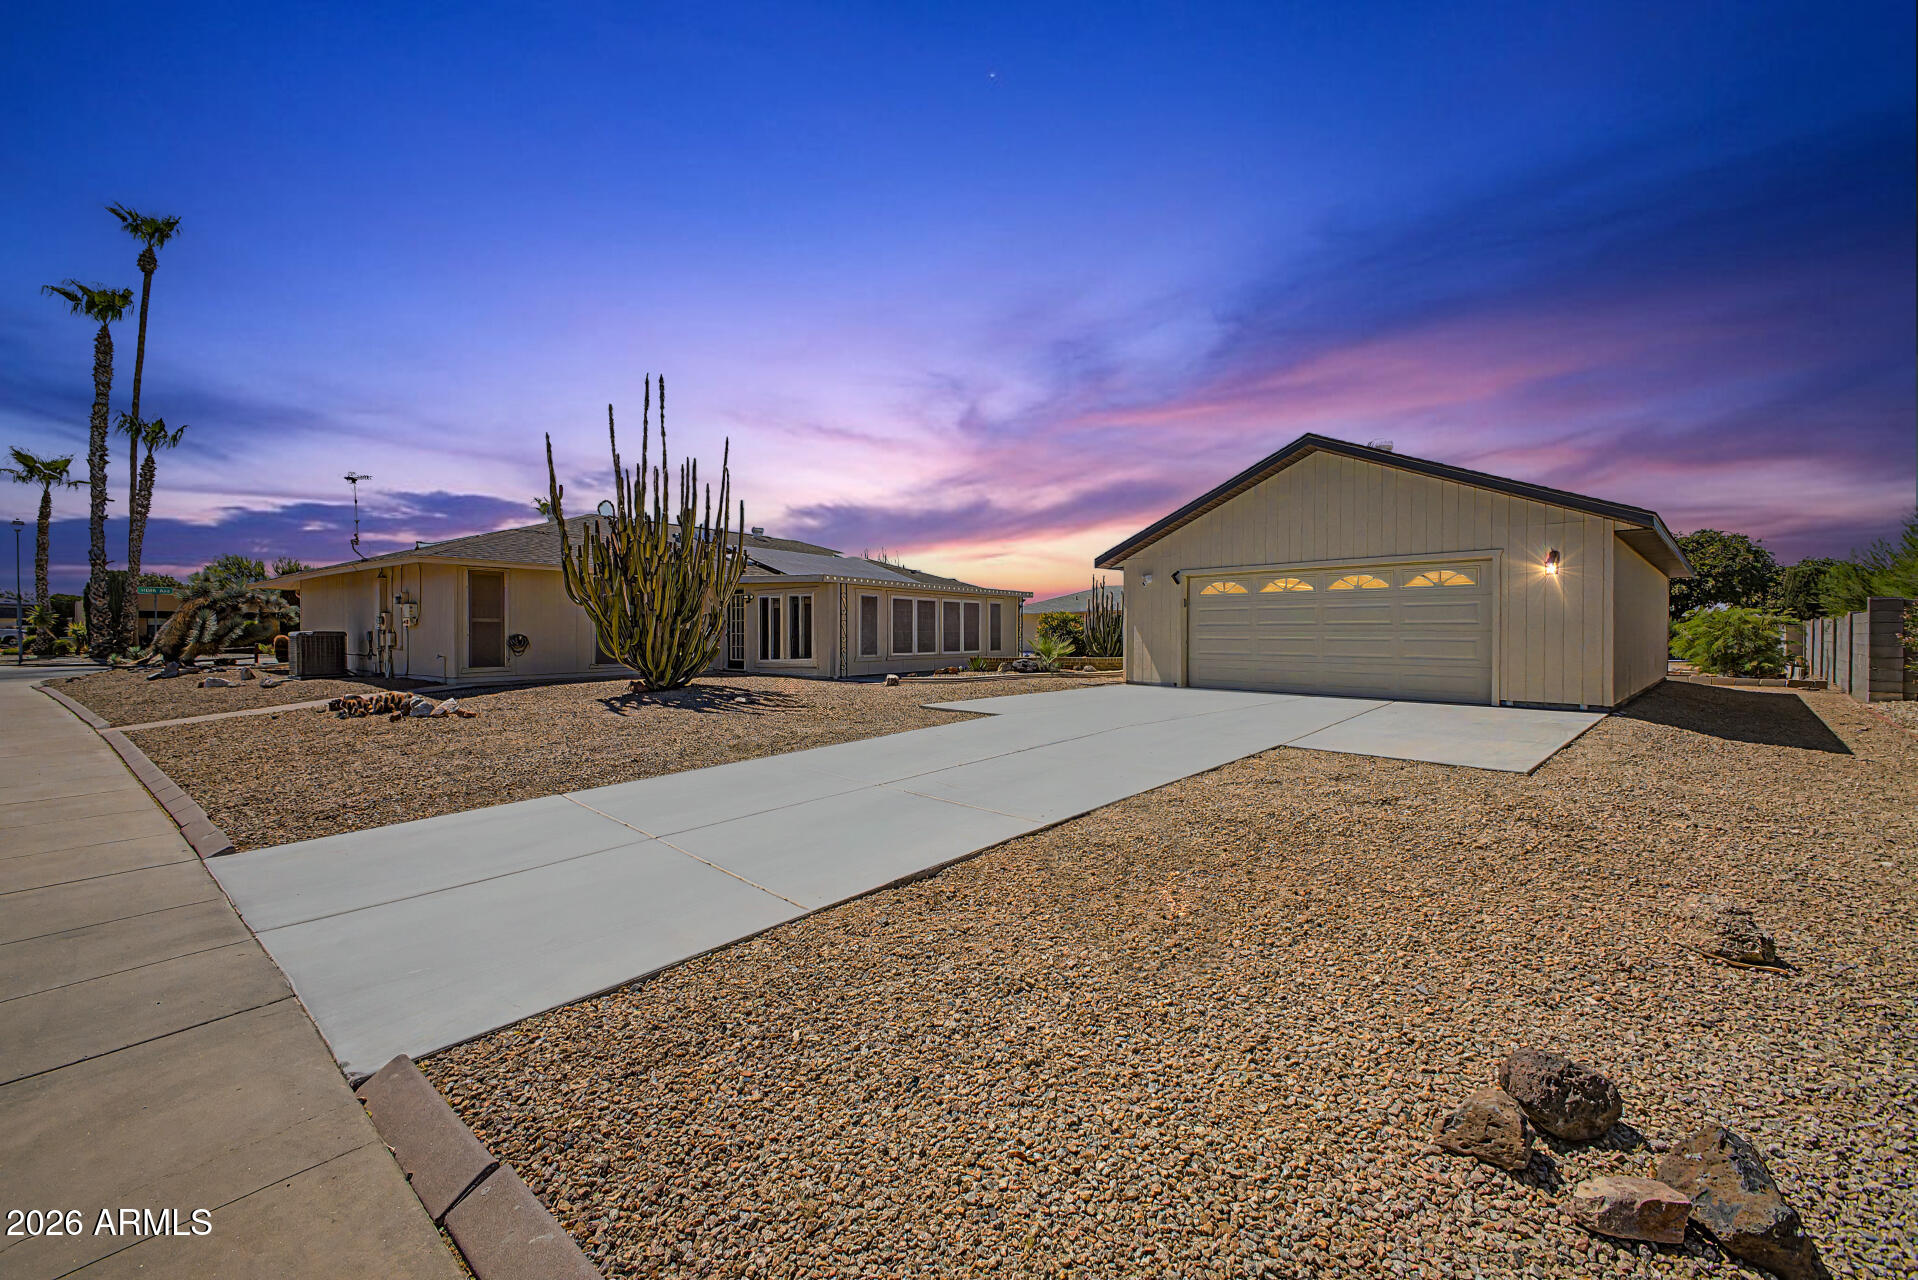
Sun City
16810 N 110TH Avenue
3 Beds
2 Baths
1,815 Sq.Ft.
$420,000
MLS#: 7049419
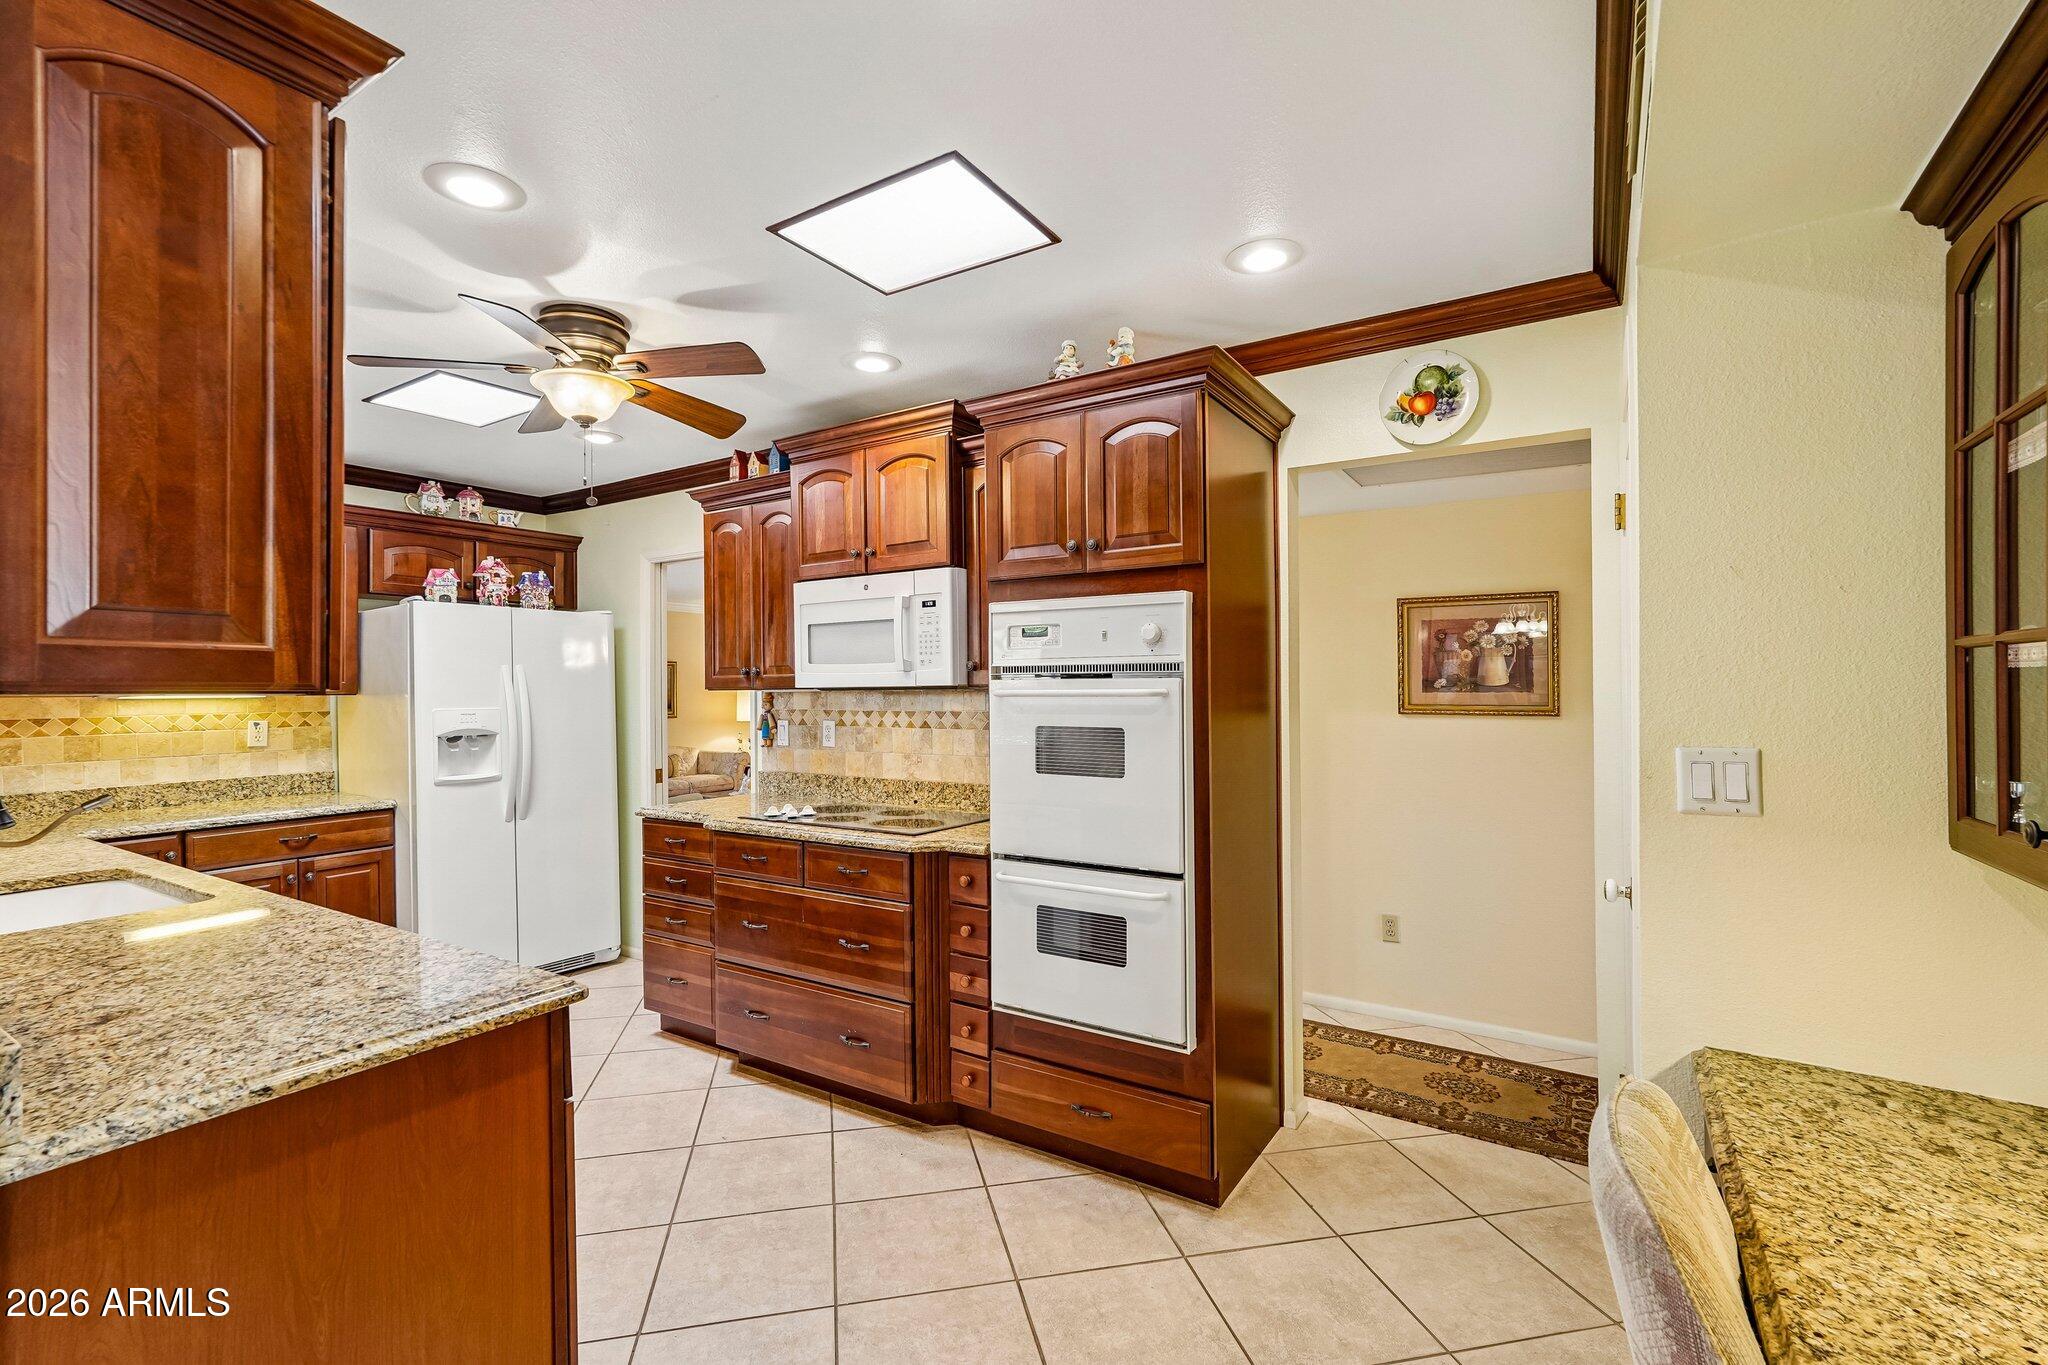
Sun City
16405 N AGUA FRIA Drive
2 Beds
2 Baths
1,638 Sq.Ft.
$399,900
MLS#: 7042507
