11836 N Renoir Way

Tucson, AZ 85742
Spanish, Southwestern

Tucson, AZ 85742
11836 N Renoir Way

$722,900

MLS#: 22323747

Status: Closed

Listing provided by: Net Properties LLC

Listing agent phone: None

Last update: 1 year, 6 months ago

On site: 2 years ago
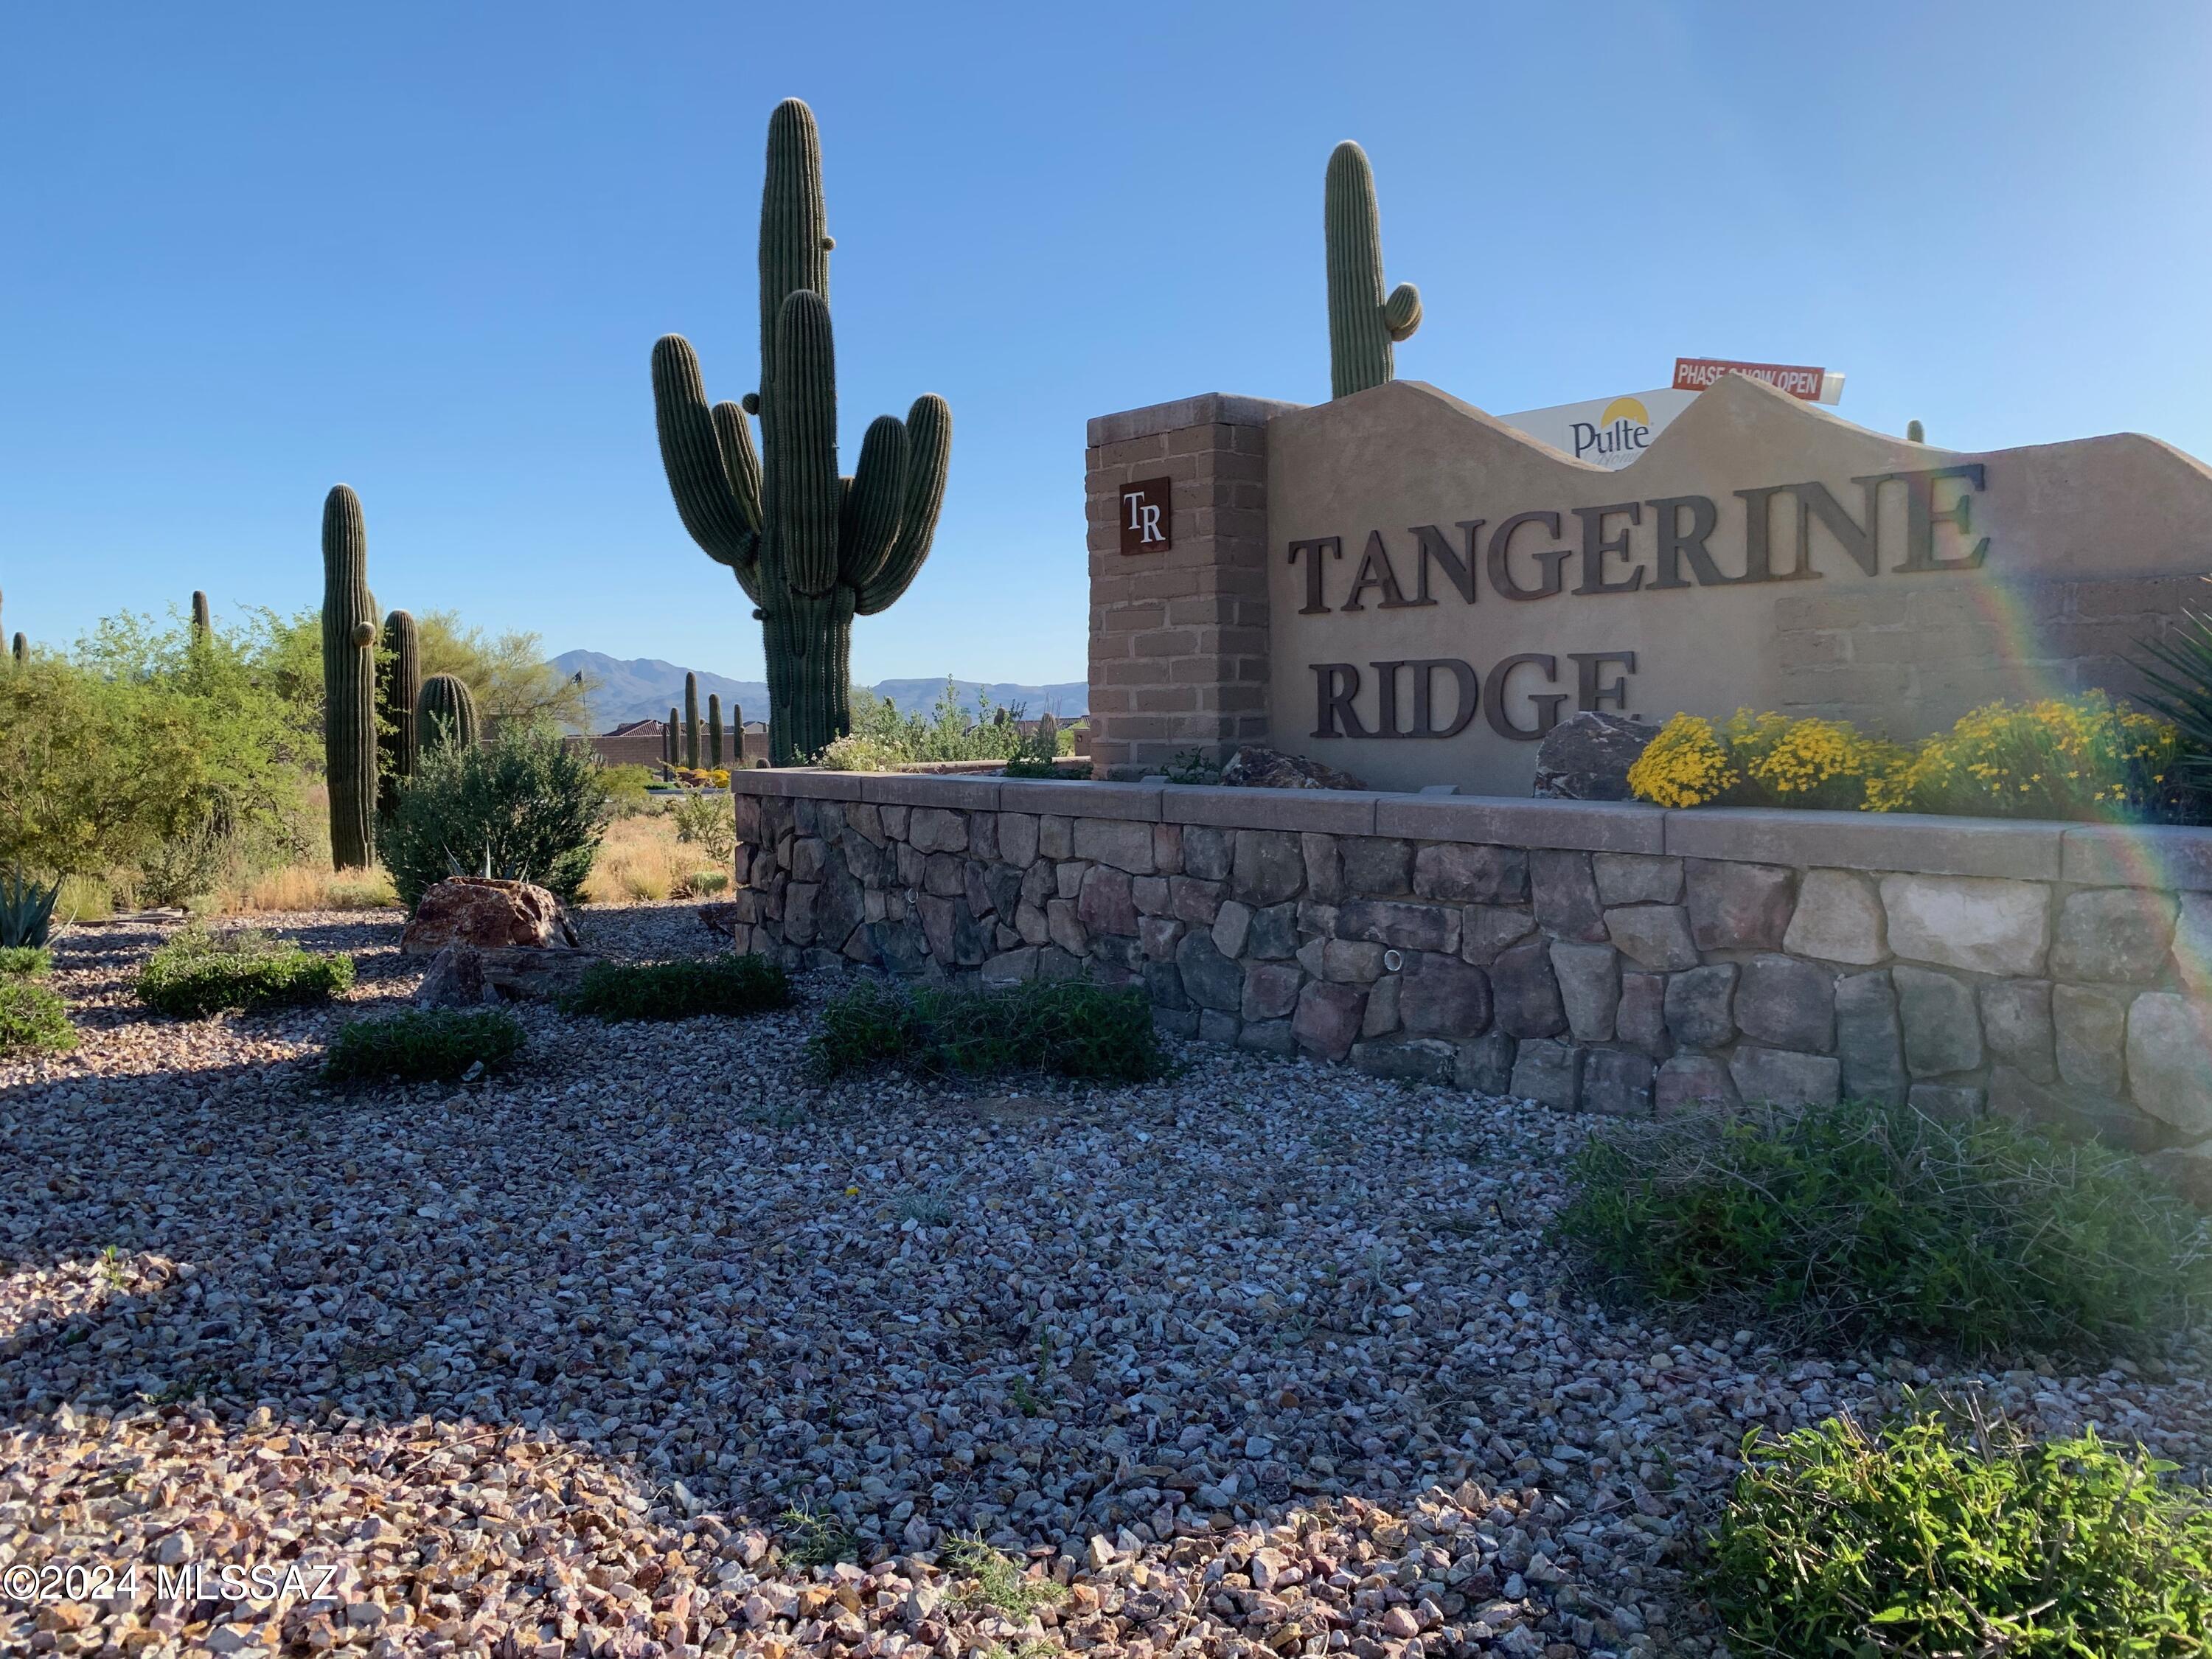
Tangerine Ridge Lots 1-97 Block 1 And Block 2 - Residential

About

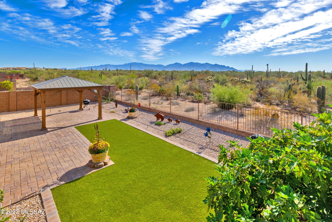
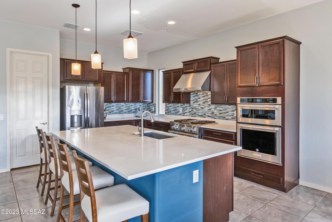
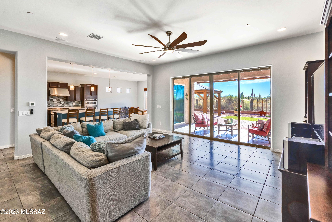
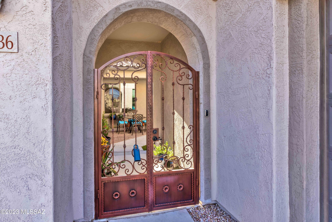
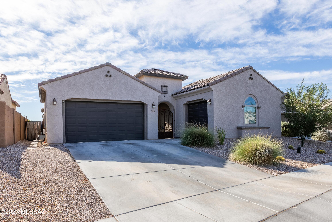
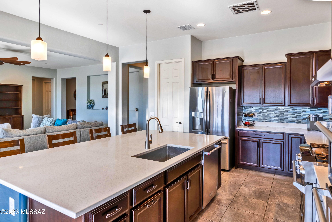
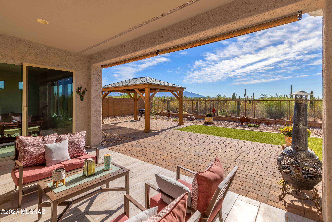
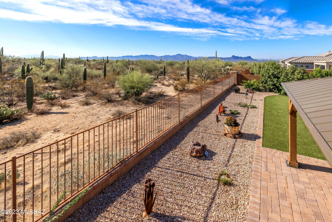
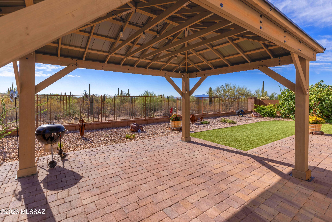
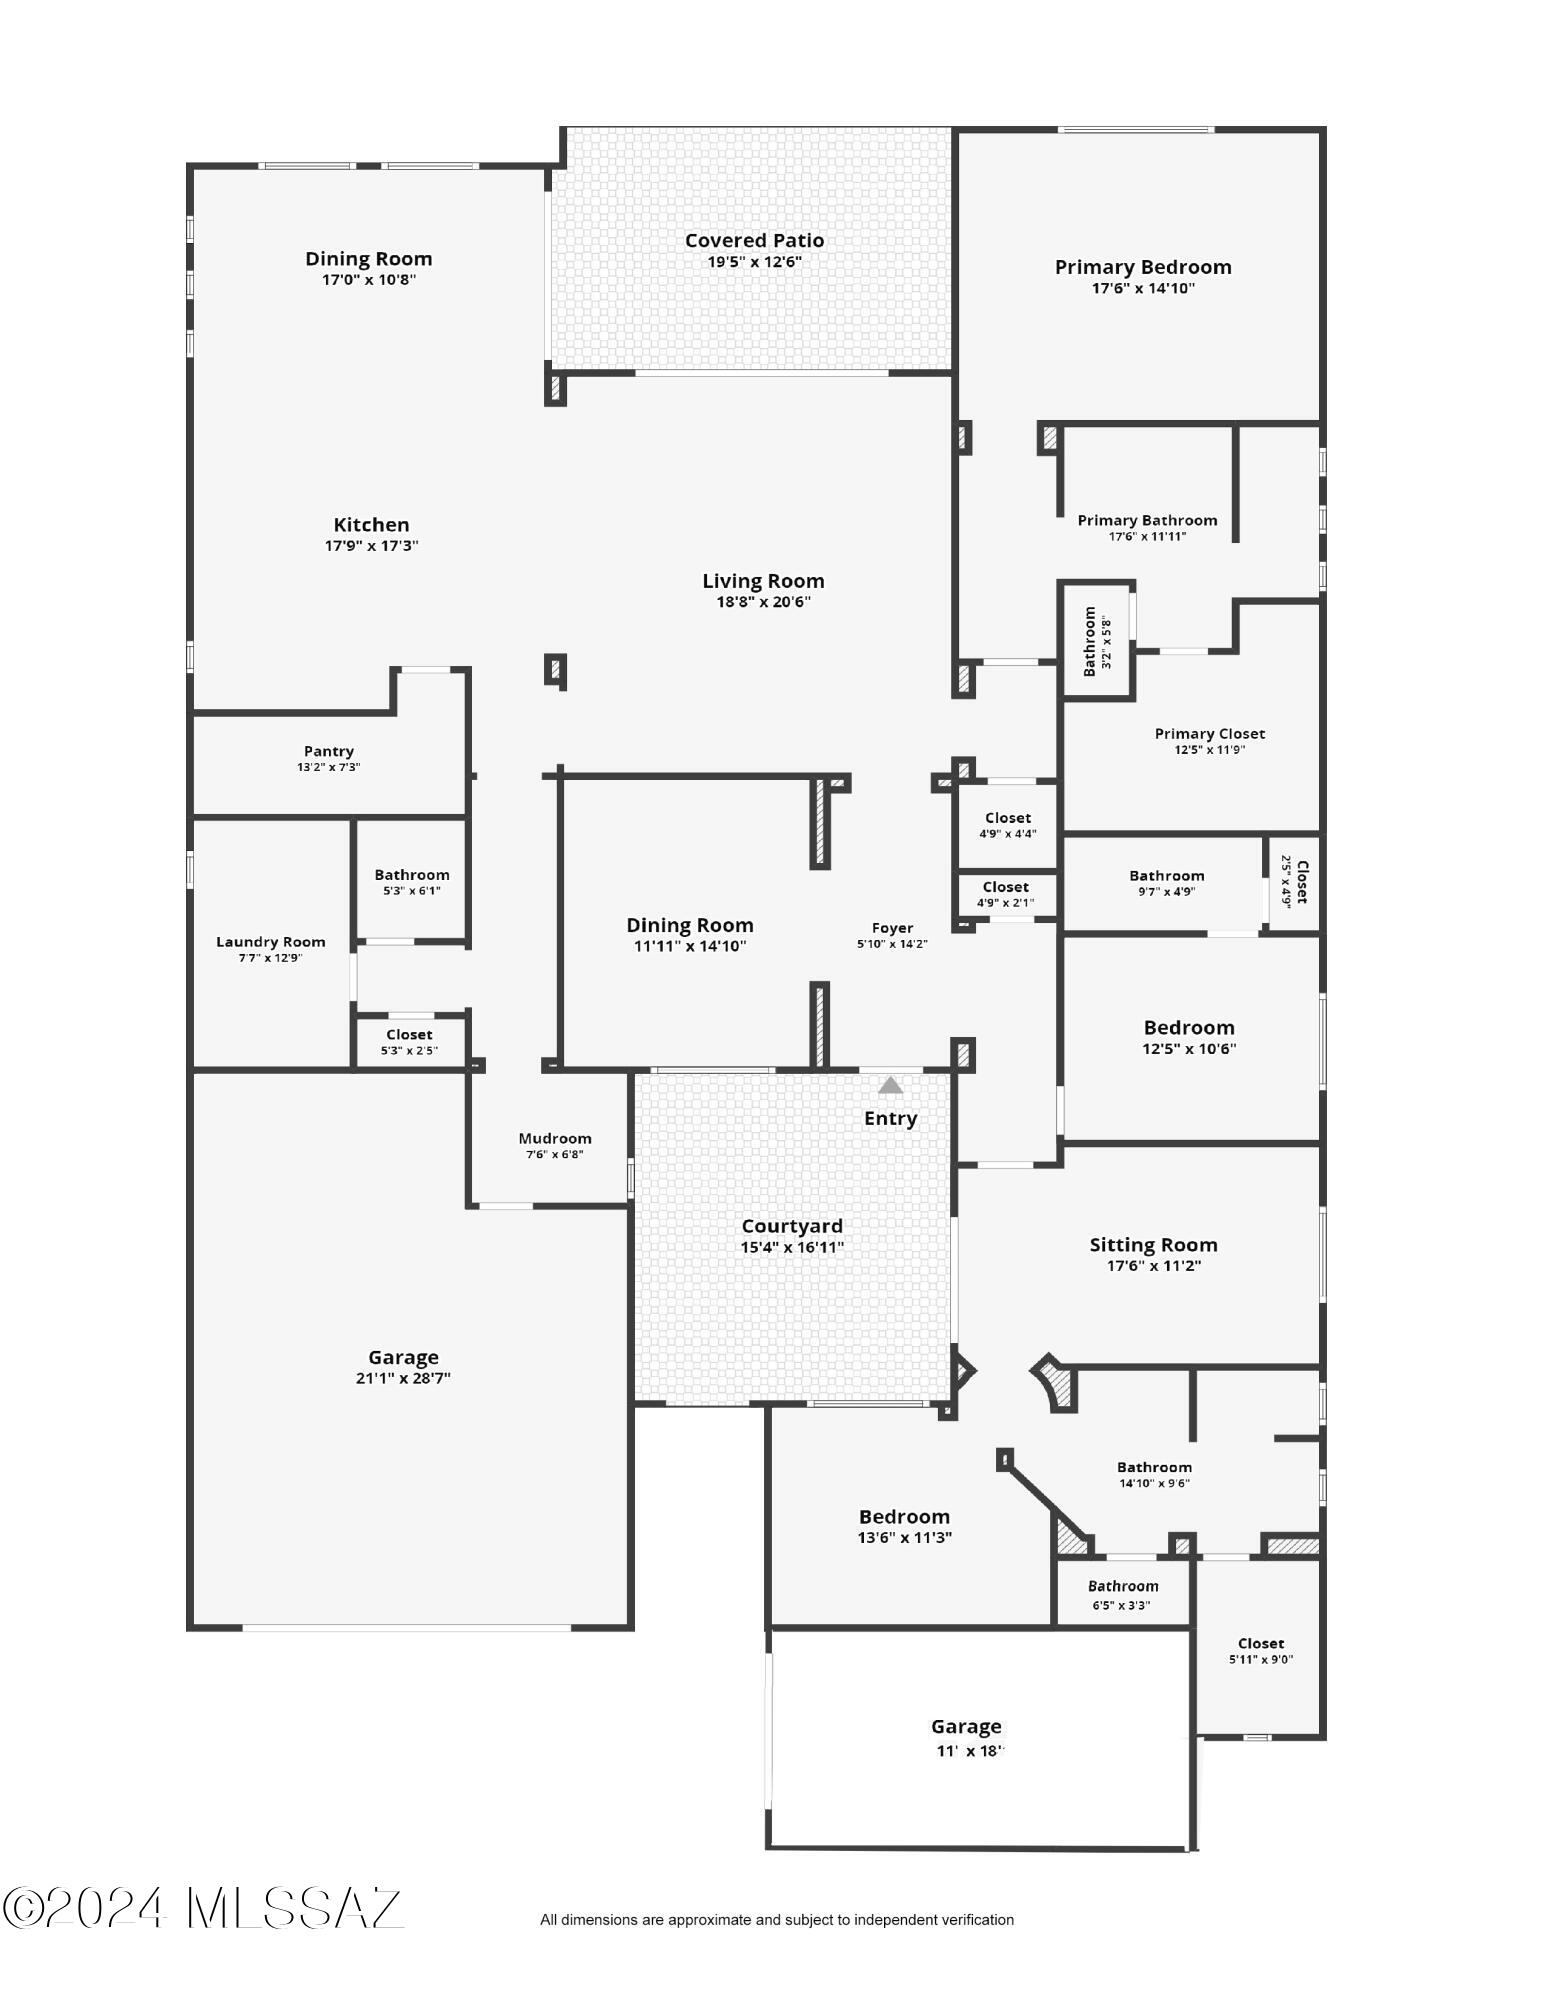
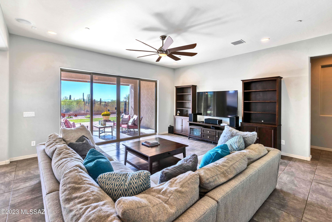
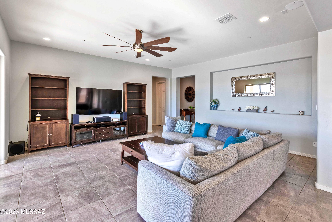
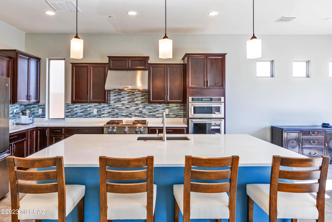
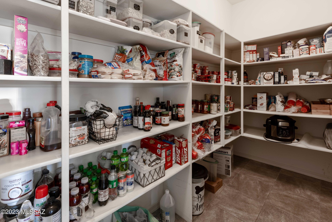
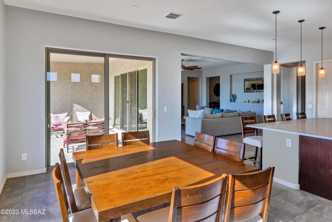
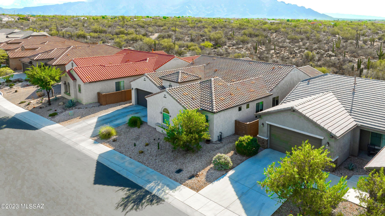
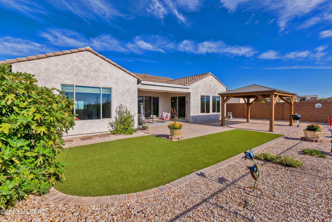
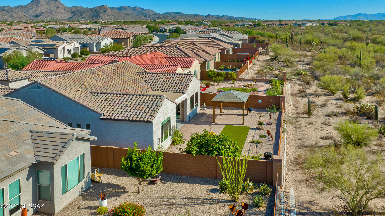
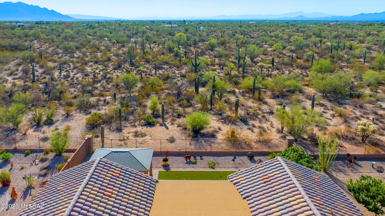
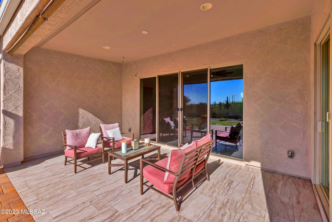
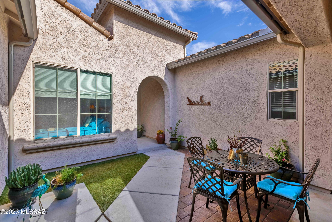
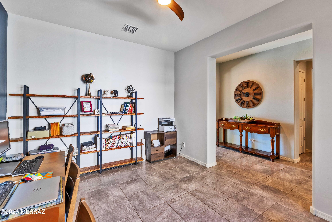
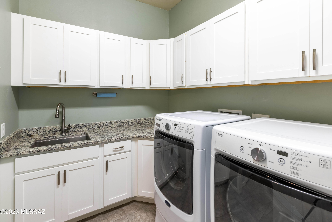
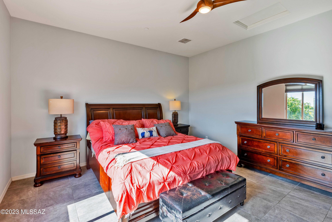
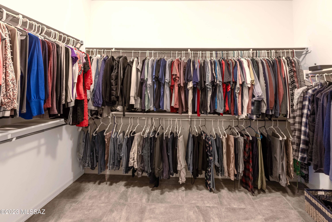
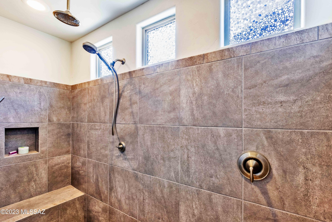
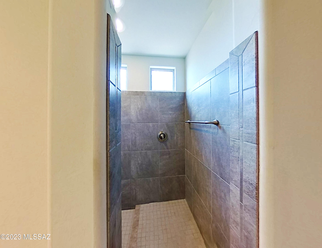
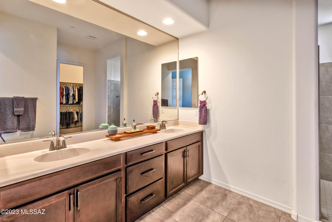
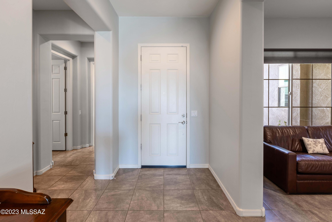
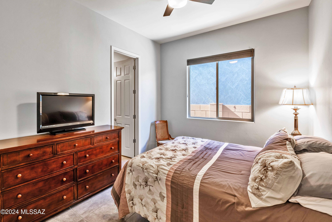
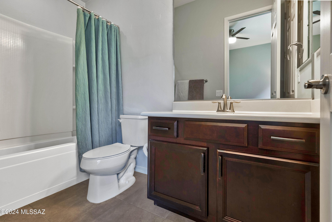
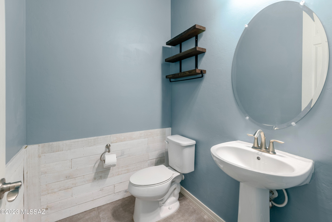
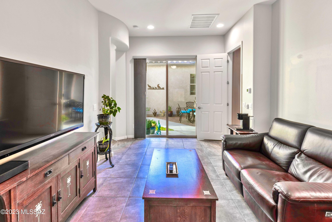
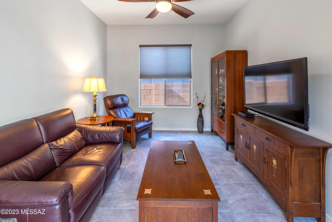
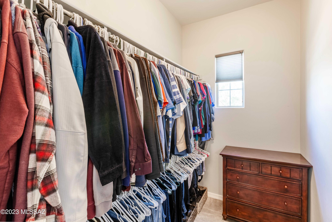
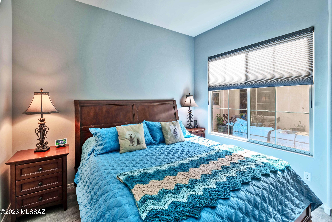
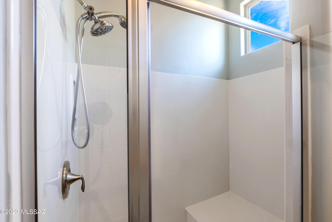
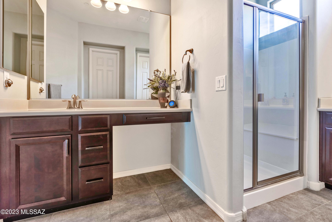
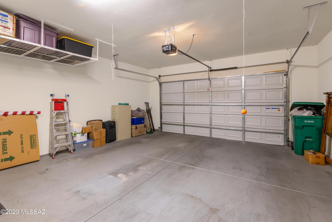
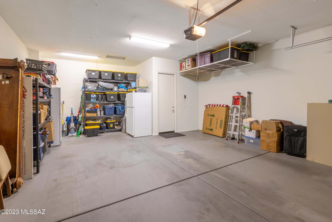
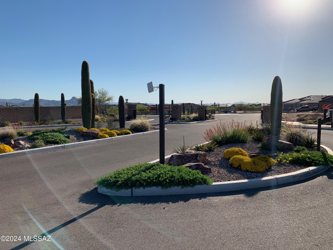
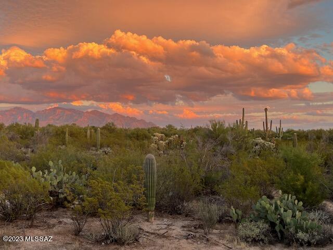
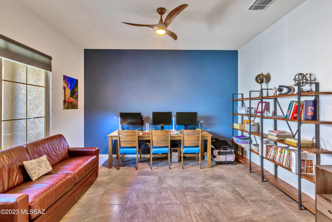
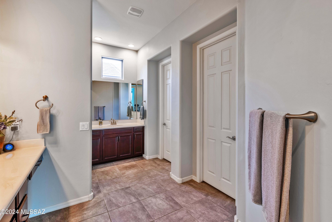
This stunning single story desert oasis offers unparalleled blend of luxury interior space and natural majestic Catalina Mtn Views all in an exclusive gated neighborhood. As you step inside you'll be greeted by an open and inviting floorplan with 10' ceilings and 18'' tile throughout, providing seamless flow between spacious living areas. Say goodbye to carpet! The heart of this home is the Stainless Steel Gourmet Kitchen boasting double ovens, gleaming quartz countertops & top of the line Kitchen Aid appliances. A massive walk in pantry ensures you have plenty of storage for all your culinary needs. This home also features not one but two Owner's suites, each offering it's own unique charm. The primary Owner's suite features an elegant walk in shower while the 2nd Owner's suite offers a comfortable seated shower, its own large 17'x11' living room, separate heating and cooling & private courtyard entry, creating a private guest quarters OR muilti-generational living arrangement. Plus this home has an additional bedroom with it's own en-suite bathroom perfect for guests. Work from home? No problem! This home also includes a spacious den, providing the ideal workspace. Enjoy the convenience of a 2-car garage & separate 1-car garage, perfect for extra storage or a workshop. Speaking of storage, there's an additional 13'x7' storage area in the 2 car garage, providing even more space. A private gated front courtyard offers a serene place to unwind & the lovely backyard features a custom pergola to enjoy the expansive Mtn views!

Property

Beds

3

Full Baths

3

1/2 Baths

1

Year Built

2018

Sq.Footage

3,148

Features

Features & Amenities

Interior

  • Other Interior Features

    Kitchen Island, Entrance Foyer, Walk-In Closet(s), High Ceilings, Pantry, Double Vanity, High Speed Internet

  • Total Bedrooms

    3

  • Bathrooms

    3

  • 1/2 Bathrooms

    1

  • Basement YN

    NO

  • Cooling YN

    YES

  • Cooling

    Zoned, Central Air, ENERGY STAR Qualified Equipment

  • Fireplace YN

    NO

  • Heating YN

    YES

  • Heating

    Forced Air, Natural Gas, Zoned

  • Pet friendly

    N/A

Exterior

  • Garage

    Yes

  • Garage spaces

    3

  • Construction Materials

    Stucco, Frame

  • Other Exterior Features

    Courtyard

  • Parking

    Garage Door Opener

  • Patio and Porch Features

    Covered, Patio

  • Pool

    No

  • View

    Desert

Area & Lot

  • Lot Features

    Subdivided, Few Trees

  • Lot Size(acres)

    0.2

  • Lot Size(square feet)

    8,880

  • Property Type

    Residential

  • Property Sub Type

    Single Family Residence

  • Architectural Style

    Spanish, Southwestern

Price

  • Sales Price

    $722,900

  • Tax Amount

    $6,088.88

  • Sq. Footage

    3,148

  • Price/SqFt

    $229

HOA

  • Association

    YES

  • Association Fee

    $50

  • Association Fee Frequency

    Monthly

  • Association Fee Includes

    N/A

Property Resources

  • Horse Property

    NO

School District

  • Elementary School

    Dove Mountain CSTEM K-8

  • Middle School

    Dove Mountain CSTEM K-8

  • High School

    Mountain View

Property Features

  • Accessibility Features

    Grip-Accessible Features, Smart Technology, Accessible Doors, Accessible Hallway(s)

  • Association Amenities

    None

  • Water Source

    Public

Schedule

Schedule a Showing

Showing scheduled successfully.

What is 3 + 4 ?


Change time

Mortgage calculator

Estimate your monthly mortgage payment, including the principal and interest, property taxes, and HOA. Adjust the values to generate a more accurate rate.

Your payment

Principal and Interest:

$

Property taxes:

$

HOA fees:

$

Total loan payment:

$

Total interest amount:

$

Location

  • County

    Pima

  • Elementary School

    Dove Mountain CSTEM K-8

  • Middle School

    Dove Mountain CSTEM K-8

  • High School

    Mountain View

Listing Courtesy of Holly Jennifer Leonard , Net Properties LLC

RealHub Information is provided exclusively for consumers' personal, non-commercial use, and it may not be used for any purpose other than to identify prospective properties consumers may be interested in purchasing. All information deemed reliable but not guaranteed and should be independently verified. All properties are subject to prior sale, change or withdrawal. RealHub website owner shall not be responsible for any typographical errors, misinformation, misprints and shall be held totally harmless.

Agent Kelly Hammer

Kelly Hammer

Associate Broker / Realtor®

Call Kelly today to schedule a private showing.


* Listings on this website come from the FMLS IDX Compilation and may be held by brokerage firms other than the owner of this website. The listing brokerage is identified in any listing details. Information is deemed reliable but is not guaranteed. If you believe any FMLS listing contains material that infringes your copyrighted work please click here to review our DMCA policy and learn how to submit a takedown request.© 2024 FMLS.

Properties

Related properties

New on site today
Welcome to this spacious 5-bedroom plus den, 3-bathroom home in the highly desirable Catalina Foothills. Offering 2,721 sq ft on nearly an acre, this home combines comfort, functionality, and outdoor living. The bright, open floor plan features generous living spaces, a cozy fireplace, and a versatile den ideal for a home office, playroom, or guest space. Step outside to enjoy the outdoor kitchen area, perfect for entertaining, with plenty of room to relax or customize the expansive backyard/side yard. Complete with a 2-car garage and conveniently located near hiking, golf, shopping, dining, and top-rated schools, this home offers the best of Foothills living.
#22617708

Tucson

3520 N Calle Vistosa

6 Beds

3 Baths

2,721 Sq.Ft.

$800,000

MLS#: 22617708

New on site today
The home you've been waiting for! This beautifully remodeled gem offers mountain views, a low-maintenance front yard, attached carport, and welcoming covered porch. Step inside to a bright, open layout with exposed wood ceilings, updated fans, and new wood-plank tile flooring. The wood-burning fireplace creates a cozy focal point, while large sliding doors bring the outdoors in. The kitchen shines with nude wood cabinetry, custom subway tile backsplash, solid-surface counters, and an island with breakfast bar. Enjoy a formal dining room and two spacious primary bedrooms, each with a lavish bathroom-one with private entry. Expansive backyard ideal for entertaining, plus two detached storage rooms (As Is). What are you waiting for?! Agent/Owner.
#22617737

Tucson

2509 N Indian Ridge Drive

5 Beds

3 Baths

2,456 Sq.Ft.

$615,000

MLS#: 22617737

New on site today
Introducing one of the most luxurious homes to hit the Tucson market--an unforgettable blend of bold design and timeless character. This stunning red brick residence showcases iconic statement windows that flood the home with natural light, perfectly complementing the dramatic black wood-beamed ceilings. The fully reimagined kitchen features a unique, designer-inspired color palette that truly elevates the space and sets a new standard for Tucson living. Every detail has been thoughtfully curated for both style and comfort. Located in the heart of central Tucson, just minutes from top dining, shopping, and everyday amenities--this is a rare showstopper you don't want to miss.
#22617672

Tucson

430 S Colonia Avenue

5 Beds

3 Baths

2,754 Sq.Ft.

$649,900

MLS#: 22617672

New on site today
Prepare to be amazed by this beautifully upgraded home, complete w/ solar panels for energy savings! Discover a large living room that sets the stage for gatherings, highlighted by a fireplace. Fresh paint, ceiling fans, wood-look flooring, & recessed lighting create a stylish & inviting atmosphere t/out. Upscale eat-in kitchen boasts abundant cabinetry adorned w/ crown moulding, tile backsplash, stainless steel appliances, quartz counters, & a center island. Spacious main retreat continues to impress w/ exposed beams on the vaulted ceilings, direct outdoor access, an ensuite w/ a designer tile shower, & a walk-in closet. A standout feature of this gem is the fully equipped casita, ideal for guests. Expansive backyard includes a covered patio & a diving pool! A MUST see! Agent/Owner
#22617736

Tucson

1514 E Lind Road

5 Beds

4 Baths

3,066 Sq.Ft.

$815,000

MLS#: 22617736

New on site 1 day ago
Experience refined desert living at its finest in this completely renovated Tucson retreat, where every finish has been curated to create a home that feels both elevated and effortless. The interiors feature timeless travertine flooring, leathered granite in the kitchen, stainless steel appliances, a large island, walk-in pantry, and an elegant wet bar, all complemented by a double-door entry that sets the tone for the residence. A spectacular laundry room offers exceptional storage and a sink, while the thoughtfully designed split layout includes a bedroom set apart from the rest--ideal for a private home office, guest suite, or flexible bonus space. The primary suite is a true sanctuary with private backyard access, soaking tub, walk-in shower, dual vanities, and generous walk-in closet, and the secondary bedrooms are notably spacious and comfortable. Outside, 1.17 acres of serene desert beauty deliver a pool, spa, covered patio, artificial turf, RV parking, and additional land ready for your vision, all framed by absolutely STUNNING mountain views that define Tucson living. Close by, you'll find plenty of shopping, restaurants and right down the road from Mt. Lemmon Highway that takes you to the iconic Summerhaven in the cool pines of Mt Lemmon. This home is truly a dream!
#22617613

Tucson

9131 E Indian Hills Road

4 Beds

2 Baths

2,471 Sq.Ft.

$850,000

MLS#: 22617613

New on site 1 day ago
Welcome to 2566 N. Avenida San Valle, a beautifully remodeled home on Tucson's desirable northeast side. This stunning 3-bedroom, 3-bathroom residence has been thoughtfully updated from top to bottom, offering modern finishes and true move-in-ready convenience. Step inside to discover a bright, open layout featuring stylish upgrades throughout, creating the perfect blend of comfort and contemporary design. The spacious floor plan provides flexibility for everyday living, entertaining, or accommodating guests, with three full bathrooms adding extra convenience. Located in a sought-after northeast Tucson neighborhood, you'll enjoy easy access to shopping, dining, parks, and some of the area's best amenities while coming home to a property that needs nothing but your personal touch.
#22617683

Tucson

2566 N Avenida San Valle

3 Beds

3 Baths

2,254 Sq.Ft.

$629,000

MLS#: 22617683

New on site 1 day ago
Tucked into a private pocket of the Catalina Foothills, this 4-bedroom, 3-bath retreat sits perfectly nestled in a natural valley, positioned to capture sweeping mountain and city views from nearly every room. Watch desert sunsets ignite the peaks, spot javelina and quail wandering past saguaro-studded landscaping, and unwind by the sparkling pool and spa as Tucson's city lights begin to twinkle below. Inside, an open floorplan wraps around a dramatic double-sided fireplace, while a separate-entrance suite with its own kitchen and bath makes the perfect guest quarters or mother-in-law setup. A flexible bonus room, currently a hobby space, converts easily back into a fourth bedroom. Set on nearly a full acre, this Foothills gem blends resort-style living with the wild beauty of the Sonoran Desert. This is more than a home-it's a front-row seat to Southern Arizona's most iconic scenery. Sip your morning coffee as the sun paints the Catalinas gold, then watch the desert come alive with hummingbirds, quail, and the occasional roadrunner darting through native landscaping. Evenings mean fireside gatherings by the double hearth, swims under a blanket of stars, and city lights stretching out below like a second sky. Whether you're hosting guests in the private suite, pursuing a hobby in your flex room, or simply soaking in the spa with the desert as your backdrop, this Catalina Foothills property delivers the quintessential Tucson lifestyle: tranquility, calm, and wide open.
#22617601

Tucson

5875 E Calle Del Ciervo

4 Beds

3 Baths

2,519 Sq.Ft.

$775,000

MLS#: 22617601

New on site 1 day ago
Move-in ready, upgraded and situated on a large private lot in the desirable Catalina Foothills, this inviting 3 BR, 2 BA home offers comfort, beauty and versatility. A tranquil pond with a fountain welcomes you into the private covered front courtyard, draped with mature grapevines and surrounded by lush landscaping. Breathtaking mountain views and a cozy patio create the perfect setting for a peaceful morning coffee or savoring sunsets with guests. Inside, the spacious family room features a cozy fireplace and opens to the covered patio, sparkling pool, and spa, creating an effortless indoor outdoor lifestyle. Sliding glass doors from the living and dining room area also lead to the ample backyard with native plants, making it ideal for gatherings and relaxation. The bright gourmet kitchen, with a brand new gas stove is filled with natural light and offers generous workspace for cooking and entertaining. Other outstanding features include an owned full solar panel system to keep energy costs low, two large water collection tanks, and a detached climate-controlled 500 SF studio/workshop/hobby room with its own private entrance providing exceptional flexibility for a home office, art studio, fitness or yoga room, guest space or creative retreat.
Finally, its prime location, close to  shopping, golf, dining and hiking trails offers everything you need to make you feel at home!
Please see attached list of the improvements made by the Seller.
#22617668

Tucson

4425 N Pontatoc Road

3 Beds

2 Baths

2,755 Sq.Ft.

$725,000

MLS#: 22617668

New on site 1 day ago
Range pricing between $665k-$675k. Seller will offer $10k towards closing costs or rate buy down. Discover the perfect combination of privacy, space, and versatility in this exception Tanque Verde property. Situated on a generous lot with breathtaking mountain views, this unique estate offers endless possibilities for multigenerational living, entertaining, or simply enjoying the peaceful Arizona lifestyle. The main home features spacious living areas filled with natural light, a functional layout, and comfortable bedrooms designed for everyday living. A guest house adds incredible flexibility for extended family guests, a private home office, or potential rental income. Outside you'll find plenty of room for horses, RV parking, gardening, or creating the outdoor oasis you've always envisioned. Enjoy spectacular desert sunsets, open skies, and tranquility of country living whil

guest house adds incredible flexibility for extended family guests, a private home office, or potential rental income. Outside you'll find plenty of room for horses, RV parking, gardening, or creating the outdoor oasis you've always envisioned. Enjoy spectacular desert sunsets, open skies, and tranquility of country living while

remaining just minutes from shopping, restaurants, hiking trails, and all the conveniences of Tucson.

Located in the highly desirable Tanque Verde area, this property offers the rare opportunity to own a private estate with space to grow and the freedom to make it your own. Whether you're searching for a family compound, an income-producing opportunity, or a peaceful desert retreat, this home delivered exceptional value and limitless potential.


Owner(s) are licensed to sell Real Estate in the state of Arizona .
#22617608

Tucson

11134 E Edison Street

5 Beds

4 Baths

2,700 Sq.Ft.

$675,000

MLS#: 22617608

New on site 1 day ago
Beautifully maintained 1936 residence in the heart of the highly sought after Sam Hughes neighborhood, where historic charm meets modern comfort. Hardwood floors, coved ceilings, abundant natural light, and classic architectural details create a warm, inviting atmosphere. Updated kitchen opens to comfortable living and dining spaces, while the spacious primary suite offers a peaceful retreat. Detached guest house with private entrance provides exceptional flexibility for visitors, home office, or potential rental income. Enjoy Arizona evenings on the covered patio surrounded by mature landscaping and a private backyard. Just minutes from the University of Arizona, Banner-University Medical Center and local eateries. Home offers the perfect blend of historic character, modern convenience.
#22617362

Tucson

2421 E 5th Street

4 Beds

3 Baths

1,905 Sq.Ft.

$795,000

MLS#: 22617362

This stunning single story desert oasis offers unparalleled blend of luxury interior space and natural majestic Catalina Mtn Views all in an exclusive gated neighborhood. As you step inside you'll be greeted by an open and inviting floorplan with 10' ceilings and 18'' tile throughout, providing seamless flow between spacious living areas. Say goodbye to carpet!  The heart of this home is the Stainless Steel Gourmet Kitchen boasting double ovens, gleaming quartz countertops & top of the line Kitchen Aid appliances.  A massive walk in pantry ensures you have plenty of storage for all your culinary needs.  This home also features not one but two Owner's suites, each offering it's own unique charm. The primary Owner's suite features an elegant walk in shower while the 2nd Owner's suite offers a comfortable seated shower, its own large 17'x11' living room, separate heating and cooling & private courtyard entry, creating a private guest quarters OR muilti-generational living arrangement.  Plus this home has an additional bedroom with it's own en-suite bathroom perfect for guests. Work from home? No problem! This home also includes a spacious den, providing the ideal workspace.  Enjoy the convenience of a 2-car garage & separate 1-car garage, perfect for extra storage or a workshop. Speaking of storage, there's an additional 13'x7' storage area in the 2 car garage, providing even more space.  A private gated front courtyard offers a serene place to unwind & the lovely backyard features a custom pergola to enjoy the expansive Mtn views!

11836 N Renoir Way

Message successfully sent.

I agree to receive email communication and understand I can unsubscribe at any time.

I agree to be contacted by The Mandy Gold Team | Haymore Real Estate LLC via call, email, and text for real estate services. To opt out, you can reply 'stop' at any time or reply 'help' for assistance. You can also click the unsubscribe link in the emails. Message and data rates may apply. Message frequency may vary. Privacy Policy

 - property

Send a message

Message successfully sent.

Preferred Agent

Preferred Area

Reason for contacting?

I agree to receive email communication and understand I can unsubscribe at any time.

I agree to be contacted by The Mandy Gold Team | Haymore Real Estate LLC via call, email, and text for real estate services. To opt out, you can reply 'stop' at any time or reply 'help' for assistance. You can also click the unsubscribe link in the emails. Message and data rates may apply. Message frequency may vary. Privacy Policy

Sign In Sign Out

Virtual Assistant

Would you like to take the next step with this property? We can help you schedule a showing or virtual tour, or send you more details.

Yes, I would like more information.

Thank You for Your Reply, One of Our Agents will contact you as soon as possible

No, maybe later.

Thank you, you can always contact me via email, phone number or through the contact form.

Realhub AI

Lucy - Your AI-Powered Realtor

Update Your Temporary Password

Personalize your search

Enter your email and we'll notify you immediately when new listings match what you're looking for.

or enter email address

Already have an account ? Login here

Continue your home search

Preferred Area

I agree to receive communications and understand I can unsubscribe at any time.

I agree to be contacted by The Mandy Gold Team | Haymore Real Estate LLC via call, email, and text for real estate services. To opt out, you can reply 'stop' at any time or reply 'help' for assistance. You can also click the unsubscribe link in the emails. Message and data rates may apply. Message frequency may vary. Privacy Policy

Already have an account ? Login here

We use cookies

We use cookies primarily for analytics to enhance your experience. By accepting, you agree to our use of these cookies. You can manage your preferences or learn more about our cookies policy.