11809 W MAUI Lane

El Mirage, AZ 85335

Contemporary

El Mirage, AZ 85335

11809 W MAUI Lane

$374,900

MLS#: 7080100

Status: Active

Listing provided by: My Home Group Real Estate

Listing agent phone: None

Last update: 3 hours ago

On site: 18 days ago

THOMPSON RANCH PHASE 1 AND 2 - Residential

About

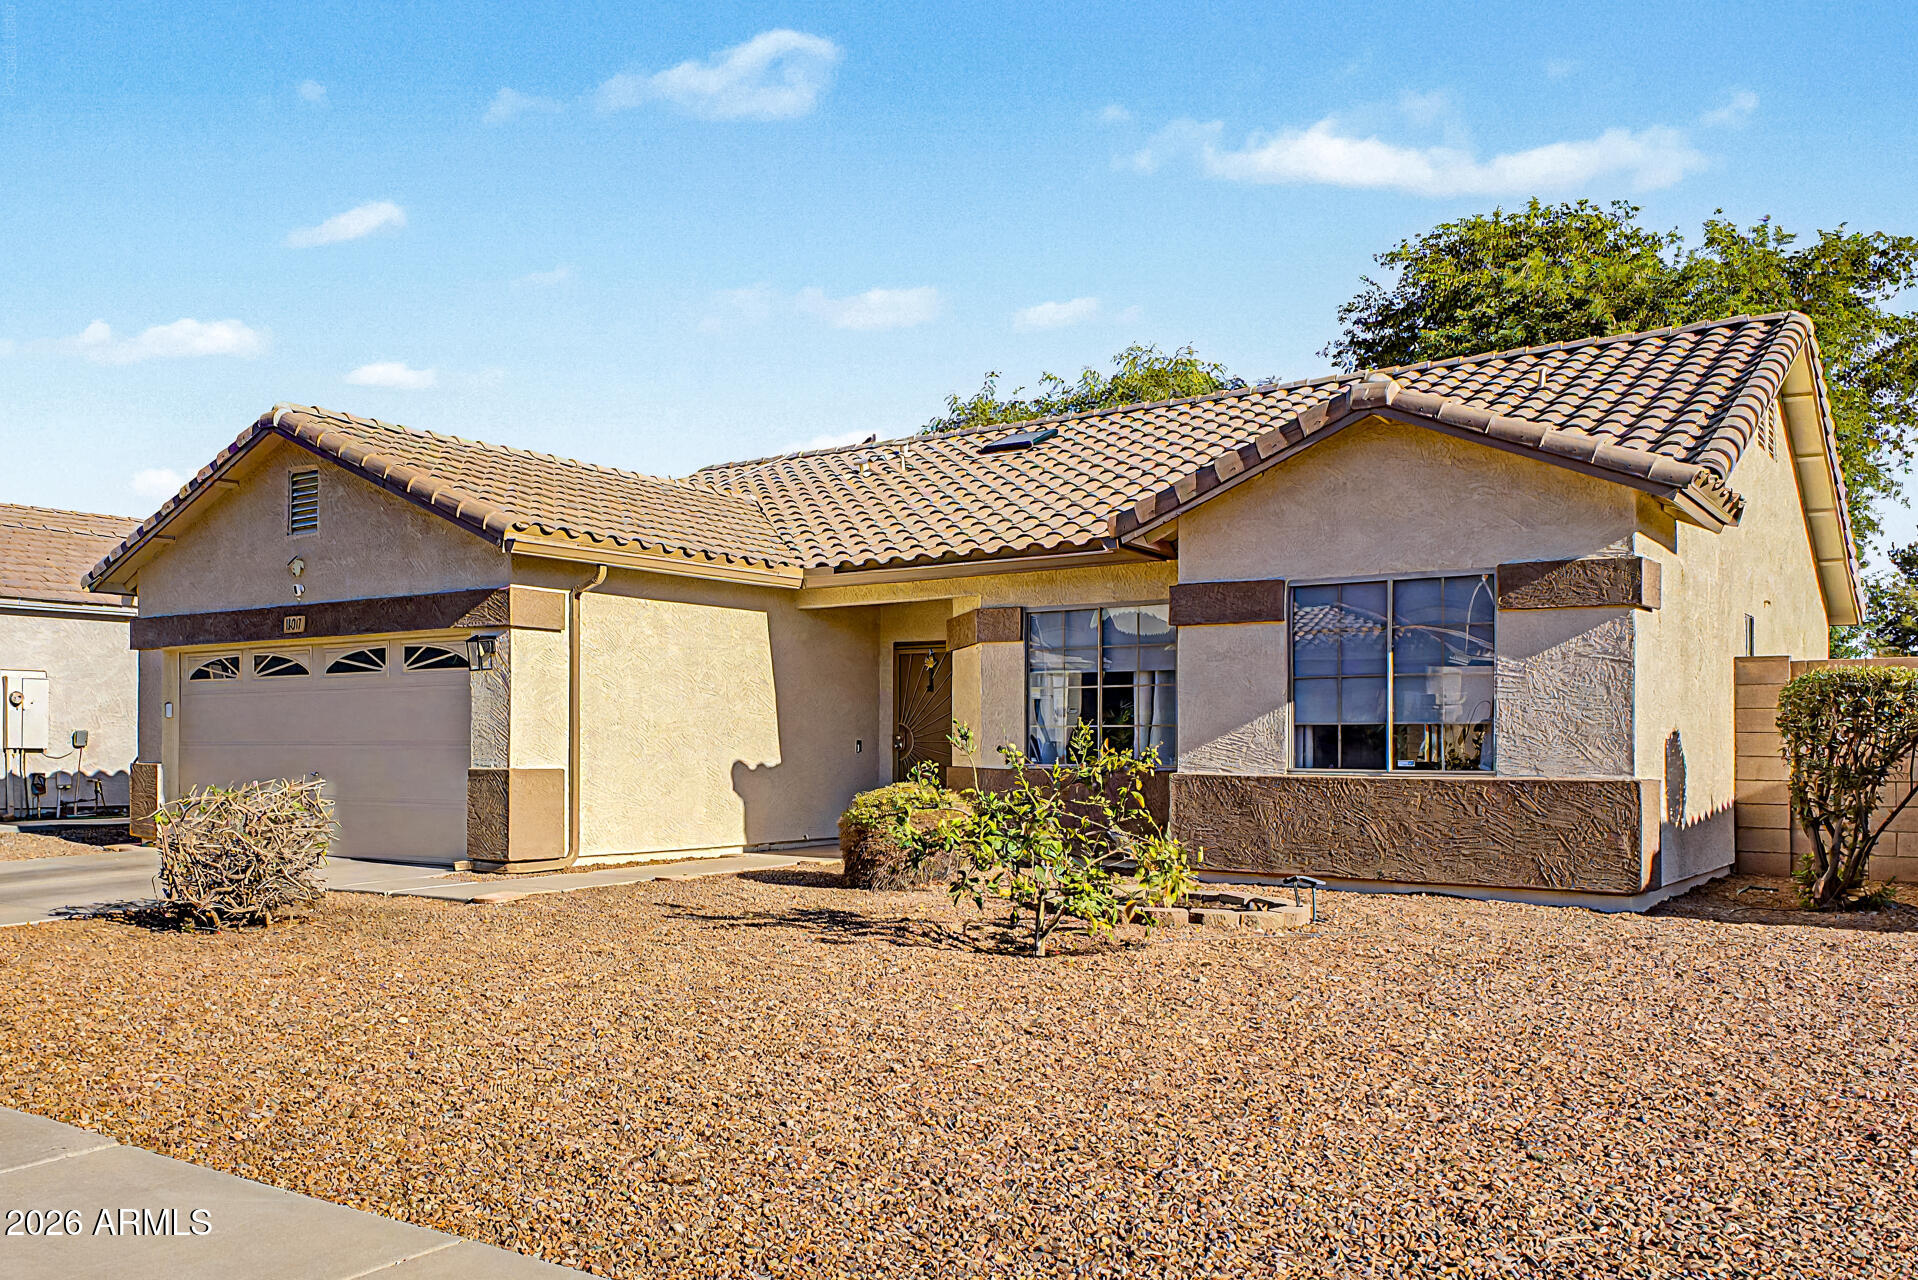
NEW A/C + 10 YEAR WARRANTY! Fresh, polished and ready for its next family, this beautiful 4 BED 2.5 BATH feels better than new. Thoughtfully updated from top to bottom, the home offers a clean, contemporary backdrop without the hassle of taking on a long list of projects. The desirable floorplan features a primary bedroom on the first floor AND a bonus space upstairs that offers plenty of flexibility for family (game or movie room), guests, or a home office. New flooring throughout the home, fresh interior paint and all-new light fixtures. The kitchen has been elevated with new quartz countertops and appliances, creating a welcoming setting for both everyday living and entertaining. Major updates continue with a brand-new A/C with 10 year warranty installed in August 2026, along with a new garage door and opener for added peace of mind. Every update has been selected to create a home that feels cohesive, comfortable and move-in ready. Simply bring your furniture, your style and your vision--the work has already been done!

Property

Beds

4

Full Baths

2

1/2 Baths

1

Year Built

2005

Sq.Footage

N/A

Features

Features & Amenities

Interior

  • Other Interior Features

    Breakfast Bar, Pantry, High Speed Internet, Master Downstairs

  • Total Bedrooms

    4

  • Bathrooms

    2

  • 1/2 Bathrooms

    1

  • Basement YN

    NO

  • Cooling YN

    YES

  • Cooling

    Ceiling Fan(s), Central Air

  • Fireplace YN

    NO

  • Heating YN

    YES

  • Heating

    Electric

  • Pet friendly

    N/A

Exterior

  • Garage

    Yes

  • Garage spaces

    2

  • Construction Materials

    Stucco

  • Other Exterior Features

    Storage

  • Parking

    Garage Door Opener

  • Patio and Porch Features

    Patio

  • Pool

    No

Area & Lot

  • Lot Features

    Desert Front, Desert Back

  • Lot Size(acres)

    0.12

  • Lot Size(square feet)

    5,040

  • Property Type

    Residential

  • Property Sub Type

    Single Family Residence

  • Architectural Style

    Contemporary

Price

  • Sales Price

    $374,900

  • Tax Amount

    $1,117

  • Sq. Footage

    N/A

  • Price/SqFt

    N/A

HOA

  • Association

    YES

  • Association Fee

    $95

  • Association Fee Frequency

    Quarterly

  • Association Fee Includes

    N/A

Property Resources

  • Horse Property

    NO

School District

  • Elementary School

    Dysart Unified District

  • Middle School

    Thompson Ranch Elementary

  • High School

    Valley Vista High School

Property Features

  • Stories

    2

  • Ownership

    Fee Simple

  • Sewer

    Public Sewer

  • Tax Lot

    486

  • Water Source

    Public

Schedule

Schedule a Showing

Showing scheduled successfully.

What is 3 + 4 ?


Change time

Mortgage calculator

Estimate your monthly mortgage payment, including the principal and interest, property taxes, and HOA. Adjust the values to generate a more accurate rate.

Your payment

Principal and Interest:

$

Property taxes:

$

HOA fees:

$

Total loan payment:

$

Total interest amount:

$

Location

  • County

    Maricopa

  • Elementary School

    Dysart Unified District

  • Middle School

    Thompson Ranch Elementary

  • High School

    Valley Vista High School

Listing Courtesy of Jayson Paulus, My Home Group Real Estate

RealHub Information is provided exclusively for consumers' personal, non-commercial use, and it may not be used for any purpose other than to identify prospective properties consumers may be interested in purchasing. All information deemed reliable but not guaranteed and should be independently verified. All properties are subject to prior sale, change or withdrawal. RealHub website owner shall not be responsible for any typographical errors, misinformation, misprints and shall be held totally harmless.

Agent Mandy Gold

Mandy Gold

Associate Broker / Realtor®/ Team Lead

Call Mandy today to schedule a private showing.


* Listings on this website come from the FMLS IDX Compilation and may be held by brokerage firms other than the owner of this website. The listing brokerage is identified in any listing details. Information is deemed reliable but is not guaranteed. If you believe any FMLS listing contains material that infringes your copyrighted work please click here to review our DMCA policy and learn how to submit a takedown request.© 2024 FMLS.

Properties

Related properties

This spacious two-story home in El Mirage offers four bedrooms and two and a half bathrooms, featuring a thoughtful layout designed for comfort and practicality. The primary bedroom is located on the main level, while a generous loft upstairs provides flexible space for a second living area, home office, or playroom. Tile flooring and neutral interior tones enhance the home's bright and airy feel. The open-concept living and dining area connects seamlessly to a nicely sized backyard, ideal for relaxing or outdoor gatherings. Conveniently located near shopping and dining, this home blends function and accessibility in a quiet neighborhood setting.
#7073977

El Mirage

12301 W Flores Drive

4 Beds

2 Baths

1,978 Sq.Ft.

$365,000

MLS#: 7073977

Welcome to this charming El Mirage home! This well-maintained 3-bedroom, 2-bath residence offers a comfortable single-story layout with an inviting open kitchen featuring a breakfast bar, pantry, and spacious eating area. The primary suite includes a walk-in closet, while ceiling fans throughout add to the comfort. Enjoy the covered patio and low-maintenance desert landscaping, plus a 2-car garage with additional built-in storage. Conveniently located near shopping, dining, parks, schools, and major highways. A wonderful opportunity to make this home your own!
#7085623

El Mirage

14218 N 129th Avenue

3 Beds

2 Baths

1,308 Sq.Ft.

$355,000

MLS#: 7085623

Price reduced
4 bedrooms, no HOA, nearly 9,000 sq ft lot, and single-story living at a price that's hard to find in the West Valley. This El Mirage home offers 1,680 sq ft with a desirable split floor plan, spacious primary suite, updated kitchen and bathrooms, interior laundry, and accessibility features including grab bars and a roll-in shower. A replaced roof and leased solar add practical value. Outside, enjoy a large covered patio, oversized enclosed backyard, and double side gate with room for entertaining, pets, gardening, recreational equipment, trailers, or additional storage. Best of all, no HOA means more flexibility and no monthly HOA fee. Conveniently located near parks, schools, shopping, dining, Grand Avenue/US-60 and major West Valley routes.
#7071792

El Mirage

13421 N EL FRIO Street

4 Beds

2 Baths

1,680 Sq.Ft.

$324,900

MLS#: 7071792

This spacious home offers PAID-OFF solar panels and a NEW A/C system installed in July 2026! The open concept layout connects the kitchen, dining, and living areas, creating a functional space for everyday living and entertaining. Enjoy a large backyard with a covered patio and a custom built tiled barbecue grill, a two car garage, and a convenient half bath downstairs. Upstairs, you'll find two additional bathrooms. 
Multiple nearby community park and greenbelt offer a playground, basketball court, and walking paths. Gateway Park is also just minutes away, featuring a dog park, skate park, playground, basketball courts, sports fields, and more. Conveniently located near shopping, dining, and entertainment!
#7072371

El Mirage

13105 N CESAR CHAVEZ Drive

4 Beds

2 Baths

1,385 Sq.Ft.

$345,000

MLS#: 7072371

Price reduced
''PRICE ADJUSTMENT! Don't miss the opportunity to move into this beautifully renovated 4-bedroom, 2-bath house offering nearly 2,000 square feet of updated living space. The functional floor plan includes a first-floor primary suite and a spacious upstairs loft, ideal for an office, media room, play area, or additional living space. The kitchen features brand-new appliances, while both bathrooms have been completely remodeled. Fresh interior paint, new flooring, lighting, blinds, fixtures, and a newer A/C add to the home's move-in-ready appeal. The backyard has been fully refreshed for outdoor enjoyment, and even the garage has been redone. What a great opportunity to move into a stylish, updated home with so much already completed for you!
#7070844

El Mirage

12738 W Dahlia Drive

4 Beds

2 Baths

1,997 Sq.Ft.

$435,000

MLS#: 7070844

Welcome to this spacious 5-bedroom, 3-bathroom home in El Mirage! Offering 2,453 sq ft of living space, this two-story home provides plenty of room for comfortable living and entertaining. The thoughtfully designed floor plan features a bedroom and full bathroom downstairs, while the upstairs offers additional bedrooms, bathrooms, and a versatile loft space. The kitchen opens to the main living areas, creating a functional space for everyday living. Step outside to the backyard with a covered patio and plenty of space to enjoy Arizona's outdoor lifestyle. Conveniently located near shopping, dining, parks, and major roadways. Don't miss the opportunity to make this spacious El Mirage home your own!
#7068615

El Mirage

12213 W PERSHING Avenue

5 Beds

3 Baths

2,453 Sq.Ft.

$427,000

MLS#: 7068615

One of the largest floor plans in Arizona Brisas with NO HOA! This spacious 4-bedroom, 2.5-bath home offers 2,374 sq. ft. of thoughtfully designed living space featuring formal living and dining areas, an open-concept kitchen with a center island, and a versatile upstairs loft ideal for a home office, media room, game room, or additional living space. Step outside to your private backyard retreat complete with a sparkling pool, covered patio, and low-maintenance turf landscaping. Conveniently located near neighborhood parks, shopping, dining, and with quick access to Loop 101 for an easy commute. Combining generous living space, functional design, and an unbeatable location, this well-maintained home is ready for its next owner.
#7058698

El Mirage

11821 W BLOOMFIELD Road

4 Beds

2 Baths

2,374 Sq.Ft.

$379,900

MLS#: 7058698

Move-in ready, energy-efficient, and perfect for first-time buyers! This updated 3-bedroom, 2-bath home offers style and value. Featuring solar for added energy savings, this home welcomes you with soaring vaulted ceilings and updated wood-look flooring that create a bright, open feel. The spacious eat-in kitchen includes a breakfast bar, making it perfect for casual meals and entertaining. A generous 2-car garage provides plenty of storage for tools, hobbies, and everyday essentials. Ideally located near the community park, this home offers easy access to outdoor recreation while maintaining a peaceful neighborhood setting. Whether you're searching for your first home or a smart investment, this move-in-ready gem is one you won't want to miss!
#7059600

El Mirage

12536 W SAINT MORITZ Lane

3 Beds

2 Baths

1,308 Sq.Ft.

$310,000

MLS#: 7059600
This very well kept 3 bedroom, 2 bathroom home with a 2 car garage is ready for its next owner. Freshly painted exterior gives it sharp curb appeal from the moment you pull up.

Inside there is ceramic tile that runs through the main living areas: entry, family room, kitchen, hallways, and both baths, keeping things clean and easy to maintain. The kitchen features plenty of cabinet space and a walk in pantry. A dedicated laundry room with extra storage adds everyday convenience.

The primary suite offers a walk in closet and an en suite bath with a double sink vanity and combo tub and shower, plus built in shelving for linens.

HVAC was replaced within the last year. Out back features a covered patio that  overlooks a beautiful grassy yard with mature shade trees, perfect for relaxin or entertaining.

A solid home with the upgrades already done
#7048613

El Mirage

13017 W ASH Street

3 Beds

2 Baths

1,455 Sq.Ft.

$350,000

MLS#: 7048613

NEW A/C + 10 YEAR WARRANTY! Fresh, polished and ready for its next family, this beautiful 4 BED 2.5 BATH feels better than new. Thoughtfully updated from top to bottom, the home offers a clean, contemporary backdrop without the hassle of taking on a long list of projects.

The desirable floorplan features a primary bedroom on the first floor AND a bonus space upstairs that offers plenty of flexibility for family (game or movie room), guests, or a home office.

New flooring throughout the home, fresh interior paint and all-new light fixtures. The kitchen has been elevated with new quartz countertops and appliances, creating a welcoming setting for both everyday living and entertaining. Major updates continue with a brand-new A/C with 10 year warranty installed in August 2026, along with a new garage door and opener for added peace of mind.

Every update has been selected to create a home that feels cohesive, comfortable and move-in ready. Simply bring your furniture, your style and your vision--the work has already been done!

11809 W MAUI Lane

Message successfully sent.

I agree to receive email communication and understand I can unsubscribe at any time.

I agree to be contacted by The Mandy Gold Team | Haymore Real Estate LLC via call, email, and text for real estate services. To opt out, you can reply 'stop' at any time or reply 'help' for assistance. You can also click the unsubscribe link in the emails. Message and data rates may apply. Message frequency may vary. Privacy Policy

Send a message

Message successfully sent.

Preferred Agent

Preferred Area

Preferred City

Reason for contacting?

I agree to receive email communication and understand I can unsubscribe at any time.

I agree to be contacted by The Mandy Gold Team | Haymore Real Estate LLC via call, email, and text for real estate services. To opt out, you can reply 'stop' at any time or reply 'help' for assistance. You can also click the unsubscribe link in the emails. Message and data rates may apply. Message frequency may vary. Privacy Policy

Sign In Sign Out

Virtual Assistant

Would you like to take the next step with this property? We can help you schedule a showing or virtual tour, or send you more details.

Yes, I would like more information.

Thank You for Your Reply, One of Our Agents will contact you as soon as possible

No, maybe later.

Thank you, you can always contact me via email, phone number or through the contact form.

Realhub AI

Lucy - Your AI-Powered Realtor

Update Your Temporary Password

Personalize your search

Enter your email and we'll notify you immediately when new listings match what you're looking for.

or enter email address

Already have an account ? Login here

Continue your home search

Preferred Area

Preferred City

I agree to receive communications and understand I can unsubscribe at any time.

I agree to be contacted by The Mandy Gold Team | Haymore Real Estate LLC via call, email, and text for real estate services. To opt out, you can reply 'stop' at any time or reply 'help' for assistance. You can also click the unsubscribe link in the emails. Message and data rates may apply. Message frequency may vary. Privacy Policy

Already have an account ? Login here

We use cookies

We use cookies primarily for analytics to enhance your experience. By accepting, you agree to our use of these cookies. You can manage your preferences or learn more about our cookies policy.

