
11784 E LONGHORN Drive
Dewey, AZ 86327











About
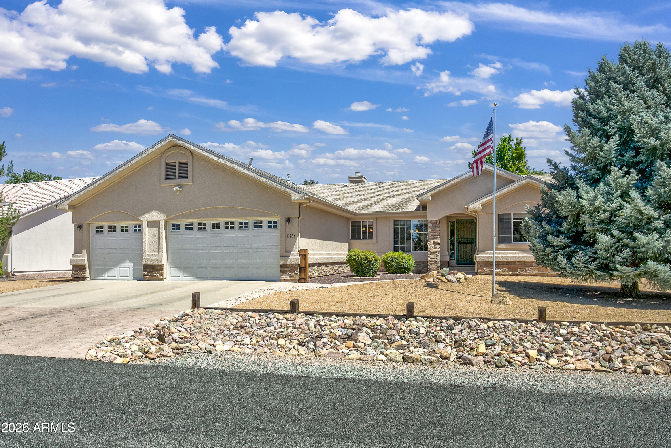
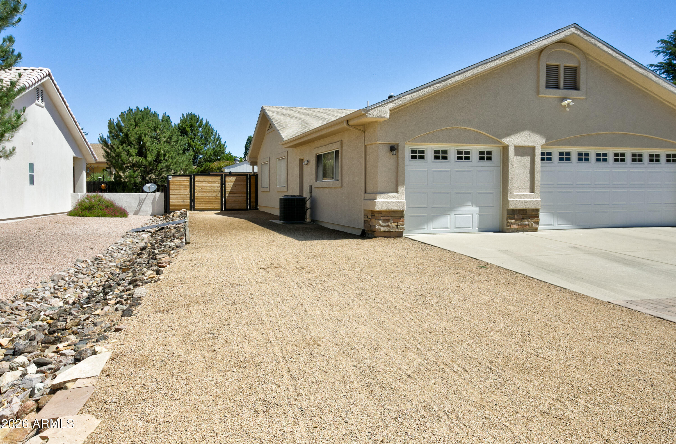
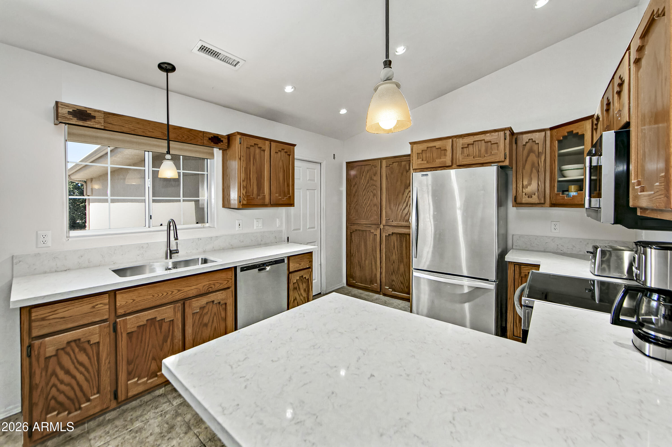
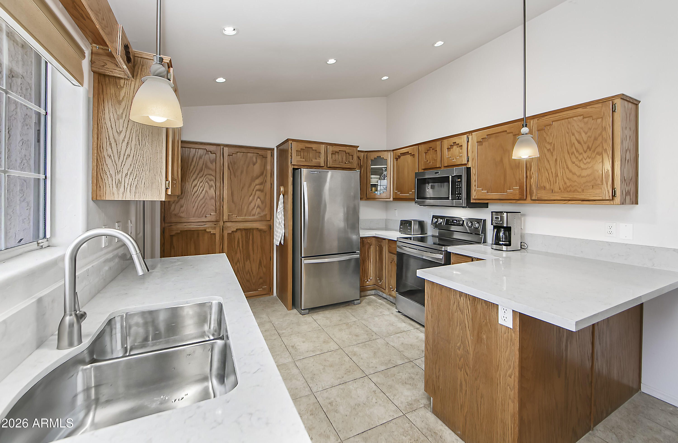
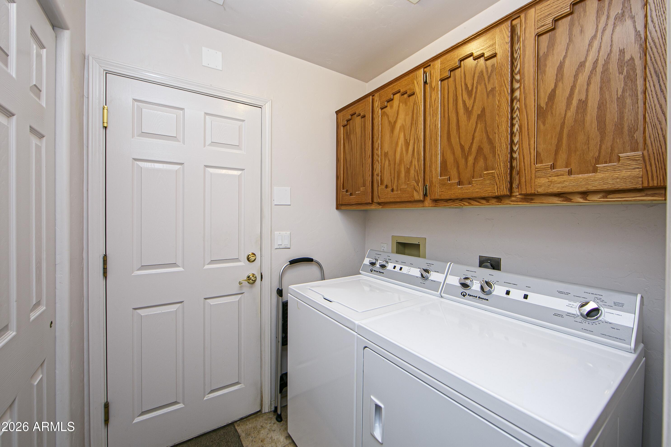
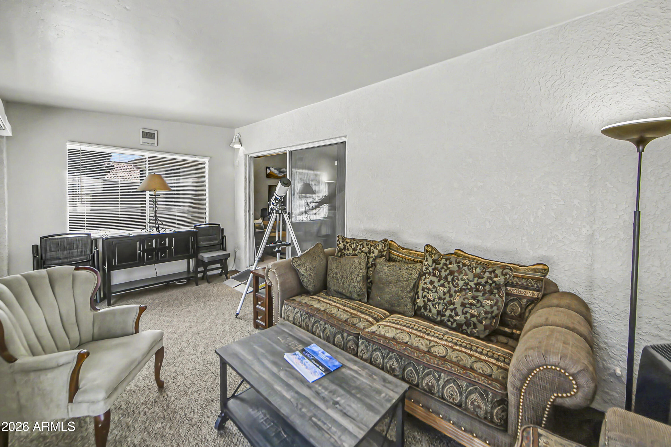
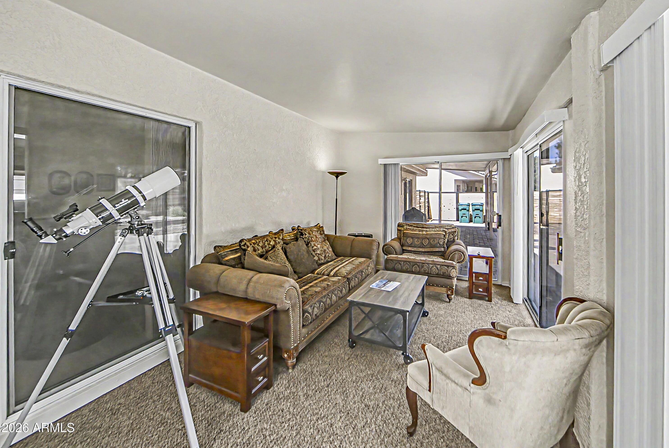
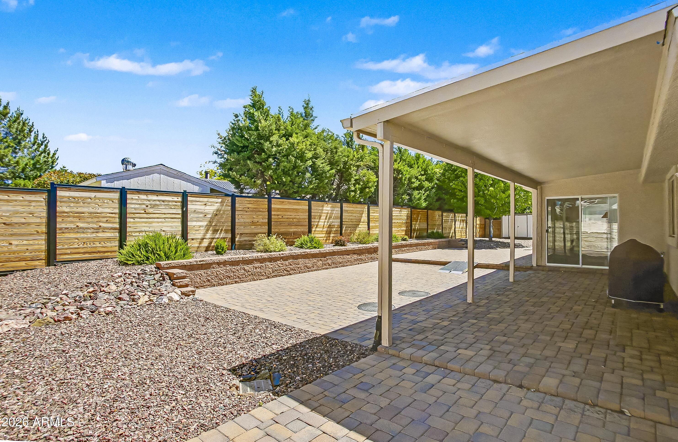
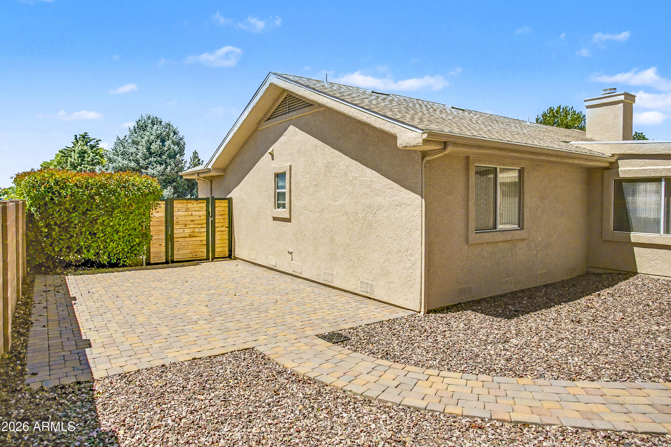
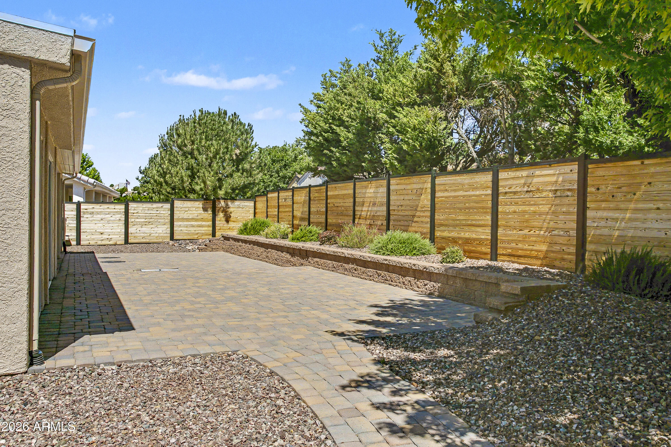
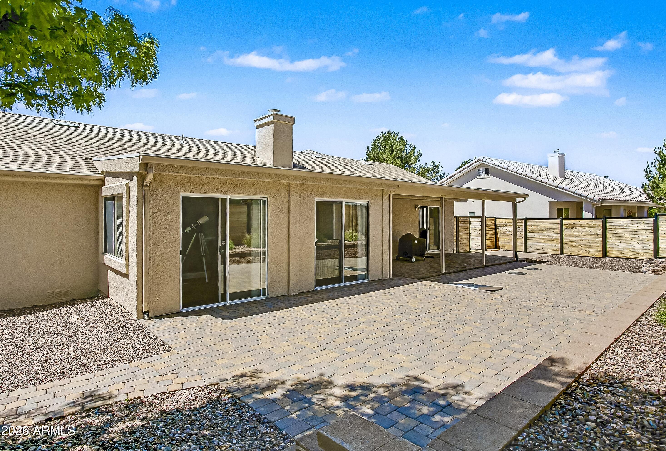
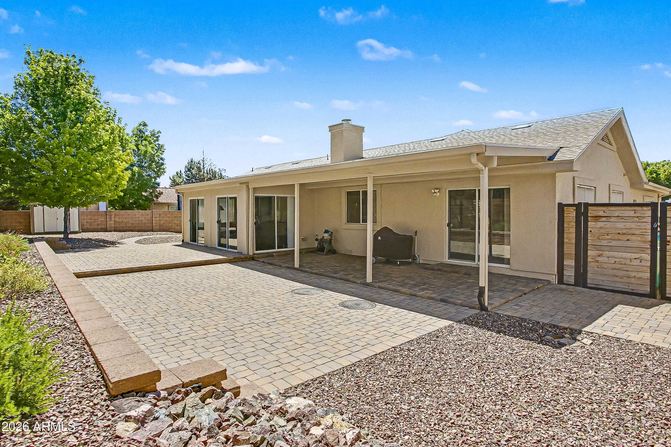
This spacious and upgraded three car garage ranch home in the Prescott Golf and Country Club is completely turnkey and move in ready. It has a split style interior design with guest bedrooms and full bathroom on the east side if the house. There is an air conditioned and heated Sun Room just off the Living Room which adds another two hundred square feet to the listed square footage of the house. There is also a custom thee hundred square foot Bonus Room / Office directly off the Primary Bedroom. Home Improvements include: Driveway extended to the street Exterior and interior painted New roof New air conditioning New water heater Backyard patios and landscaping Underground water drainage lines New cedar and steel frame backyard fence Remodeled guest bathroom with a double-headed shower: New quartz kitchen counter tops and fixtures New LG electric range The sellers have relocated, offering you a great opportunity to own a home on a quiet cul-de-sac in a golf course community with major upgrades. HOUSE EXTERIOR 2020 - $ 3,325 - Painted the house one color. 2025 - $23,334 - New Roof and Vents. 2025 - $ 4,839 - New 51,000 BTU AC Compressor. FENCE 2024 - $22,000 - Steel Frame Fence with Cedar Infill Installed. BACKYARD 2020 - $1,200 - Water run off drain box and underground line to side culvert. 2021 - $1,000 - Backyard Shed Demolished and Removed and Relocated Garden Tool Shed. 2021 - $1,000 - Various removals of bushes, planter boxes and old watering lines. 2021 - $ 400 - Painted the Patio Cement Floor. 2022 - $18,000 - Leveling of the backyard and installation of three paver patios and retaining wall. Removal of the backyard rock culverts and installed drain boxes underground for directed water run off from the yard and gutters. All underground drain pipelines run to the to the front yard culvert at the street. 2023 - $1,100 - Fourth Patio installed behind left side fence gate. 2023 - $1,000 - Covered the patio cement floor with pavers for backyard patios continuity. 2023 - $2,463 - Left rear backyard - Installed new gravel, drain box with water run off drain line pipe. Installed plants in the space between the retaining wall and the fence. 2023 - $1,005 - Right rear backyard gravel additions / refresh. FRONT YARD 2020 - $8,400 - Paver Driveway Extension to Street. 2023 - $1,600 - Installed granite rock and another water run off box and drain line for front yard. THE HOUSE 2022 - $ 800 - Repainted Bathrooms and Sun Room. 2023 - $8,028 - New Guest Bathroom Remodel with a Double Headed Shower 2023 - $1,000 - New Stove/Oven - LG Electric 2023 - $1,680 - Replaced Flexible Dryer Vent Line to the Roof with new Solid Pipe Vent. 2020 - $1,800 - New Maytag Washer and Dryer. 2024 - $2,900 - New Speed Queen Commercial Washer and Dryer - Replaced Maytag Units 2025 - $1,500 - New Rheem Water Heater. Small Stuff... Logic Board for HVAC Thermostat - New Refrigerator Ice Maker and Bins - New Garbage Disposal New Sink Faucets & Shower Heads - New Doorbell System
Property
Beds
3
Full Baths
2
1/2 Baths
None
Year Built
1994
Sq.Footage
2,163
Features
Features & Amenities
Interior
-
Other Interior Features
High Speed Internet
-
Total Bedrooms
3
-
Bathrooms
2
-
Basement YN
NO
-
Cooling YN
YES
-
Cooling
Central Air
-
Fireplace YN
YES
-
Heating YN
YES
-
Heating
Forced Air
-
Pet friendly
N/A
Exterior
-
Garage
Yes
-
Garage spaces
3
-
Construction Materials
Stucco
-
Other Exterior Features
Rain Gutters
-
Parking
RV Access/Parking, Garage Door Opener
-
Patio and Porch Features
Patio
-
Pool
No
Area & Lot
-
Lot Size(acres)
0.24
-
Lot Size(square feet)
10,605
-
Property Type
Residential
-
Property Sub Type
Single Family Residence
-
Architectural Style
Ranch
Price
-
Sales Price
$555,000
-
Tax Amount
$2,187
-
Sq. Footage
2,163
-
Price/SqFt
$256
HOA
-
Association
YES
-
Association Fee
$68
-
Association Fee Frequency
Annually
-
Association Fee Includes
N/A
Property Resources
-
Horse Property
NO
School District
-
Elementary School
Humboldt Unified District
-
Middle School
Bradshaw Mountain Middle School
-
High School
Bradshaw Mountain High School
Property Features
-
Stories
1
-
Accessibility Features
Accessible Full Bath
-
Foundation Details
Concrete Perimeter
-
Ownership
Fee Simple
-
Sewer
Septic Tank
-
Tax Lot
228
-
Water Source
Public
Schedule
Schedule a Showing
Showing scheduled successfully.
Mortgage calculator
Estimate your monthly mortgage payment, including the principal and interest, property taxes, and HOA. Adjust the values to generate a more accurate rate.
Your payment
Principal and Interest:
$
Property taxes:
$
HOA fees:
$
Total loan payment:
$
Total interest amount:
$
Location
-
County
Yavapai
-
Elementary School
Humboldt Unified District
-
Middle School
Bradshaw Mountain Middle School
-
High School
Bradshaw Mountain High School

Listing Courtesy of W Jeff McIntyre, HomeSmart Fine Homes and Land
RealHub Information is provided exclusively for consumers' personal, non-commercial use, and it may not be used for any purpose other than to identify prospective properties consumers may be interested in purchasing. All information deemed reliable but not guaranteed and should be independently verified. All properties are subject to prior sale, change or withdrawal. RealHub website owner shall not be responsible for any typographical errors, misinformation, misprints and shall be held totally harmless.

Terri Applegarth
Agent / Realtor®
Call Terri today to schedule a private showing.
Phone (303) 880-6439
Email Terri@MandyGoldTeam.com

* Listings on this website come from the FMLS IDX Compilation and may be held by brokerage firms other than the owner of this website. The listing brokerage is identified in any listing details. Information is deemed reliable but is not guaranteed. If you believe any FMLS listing contains material that infringes your copyrighted work please click here to review our DMCA policy and learn how to submit a takedown request.© 2024 FMLS.
Properties
Related properties
Dewey
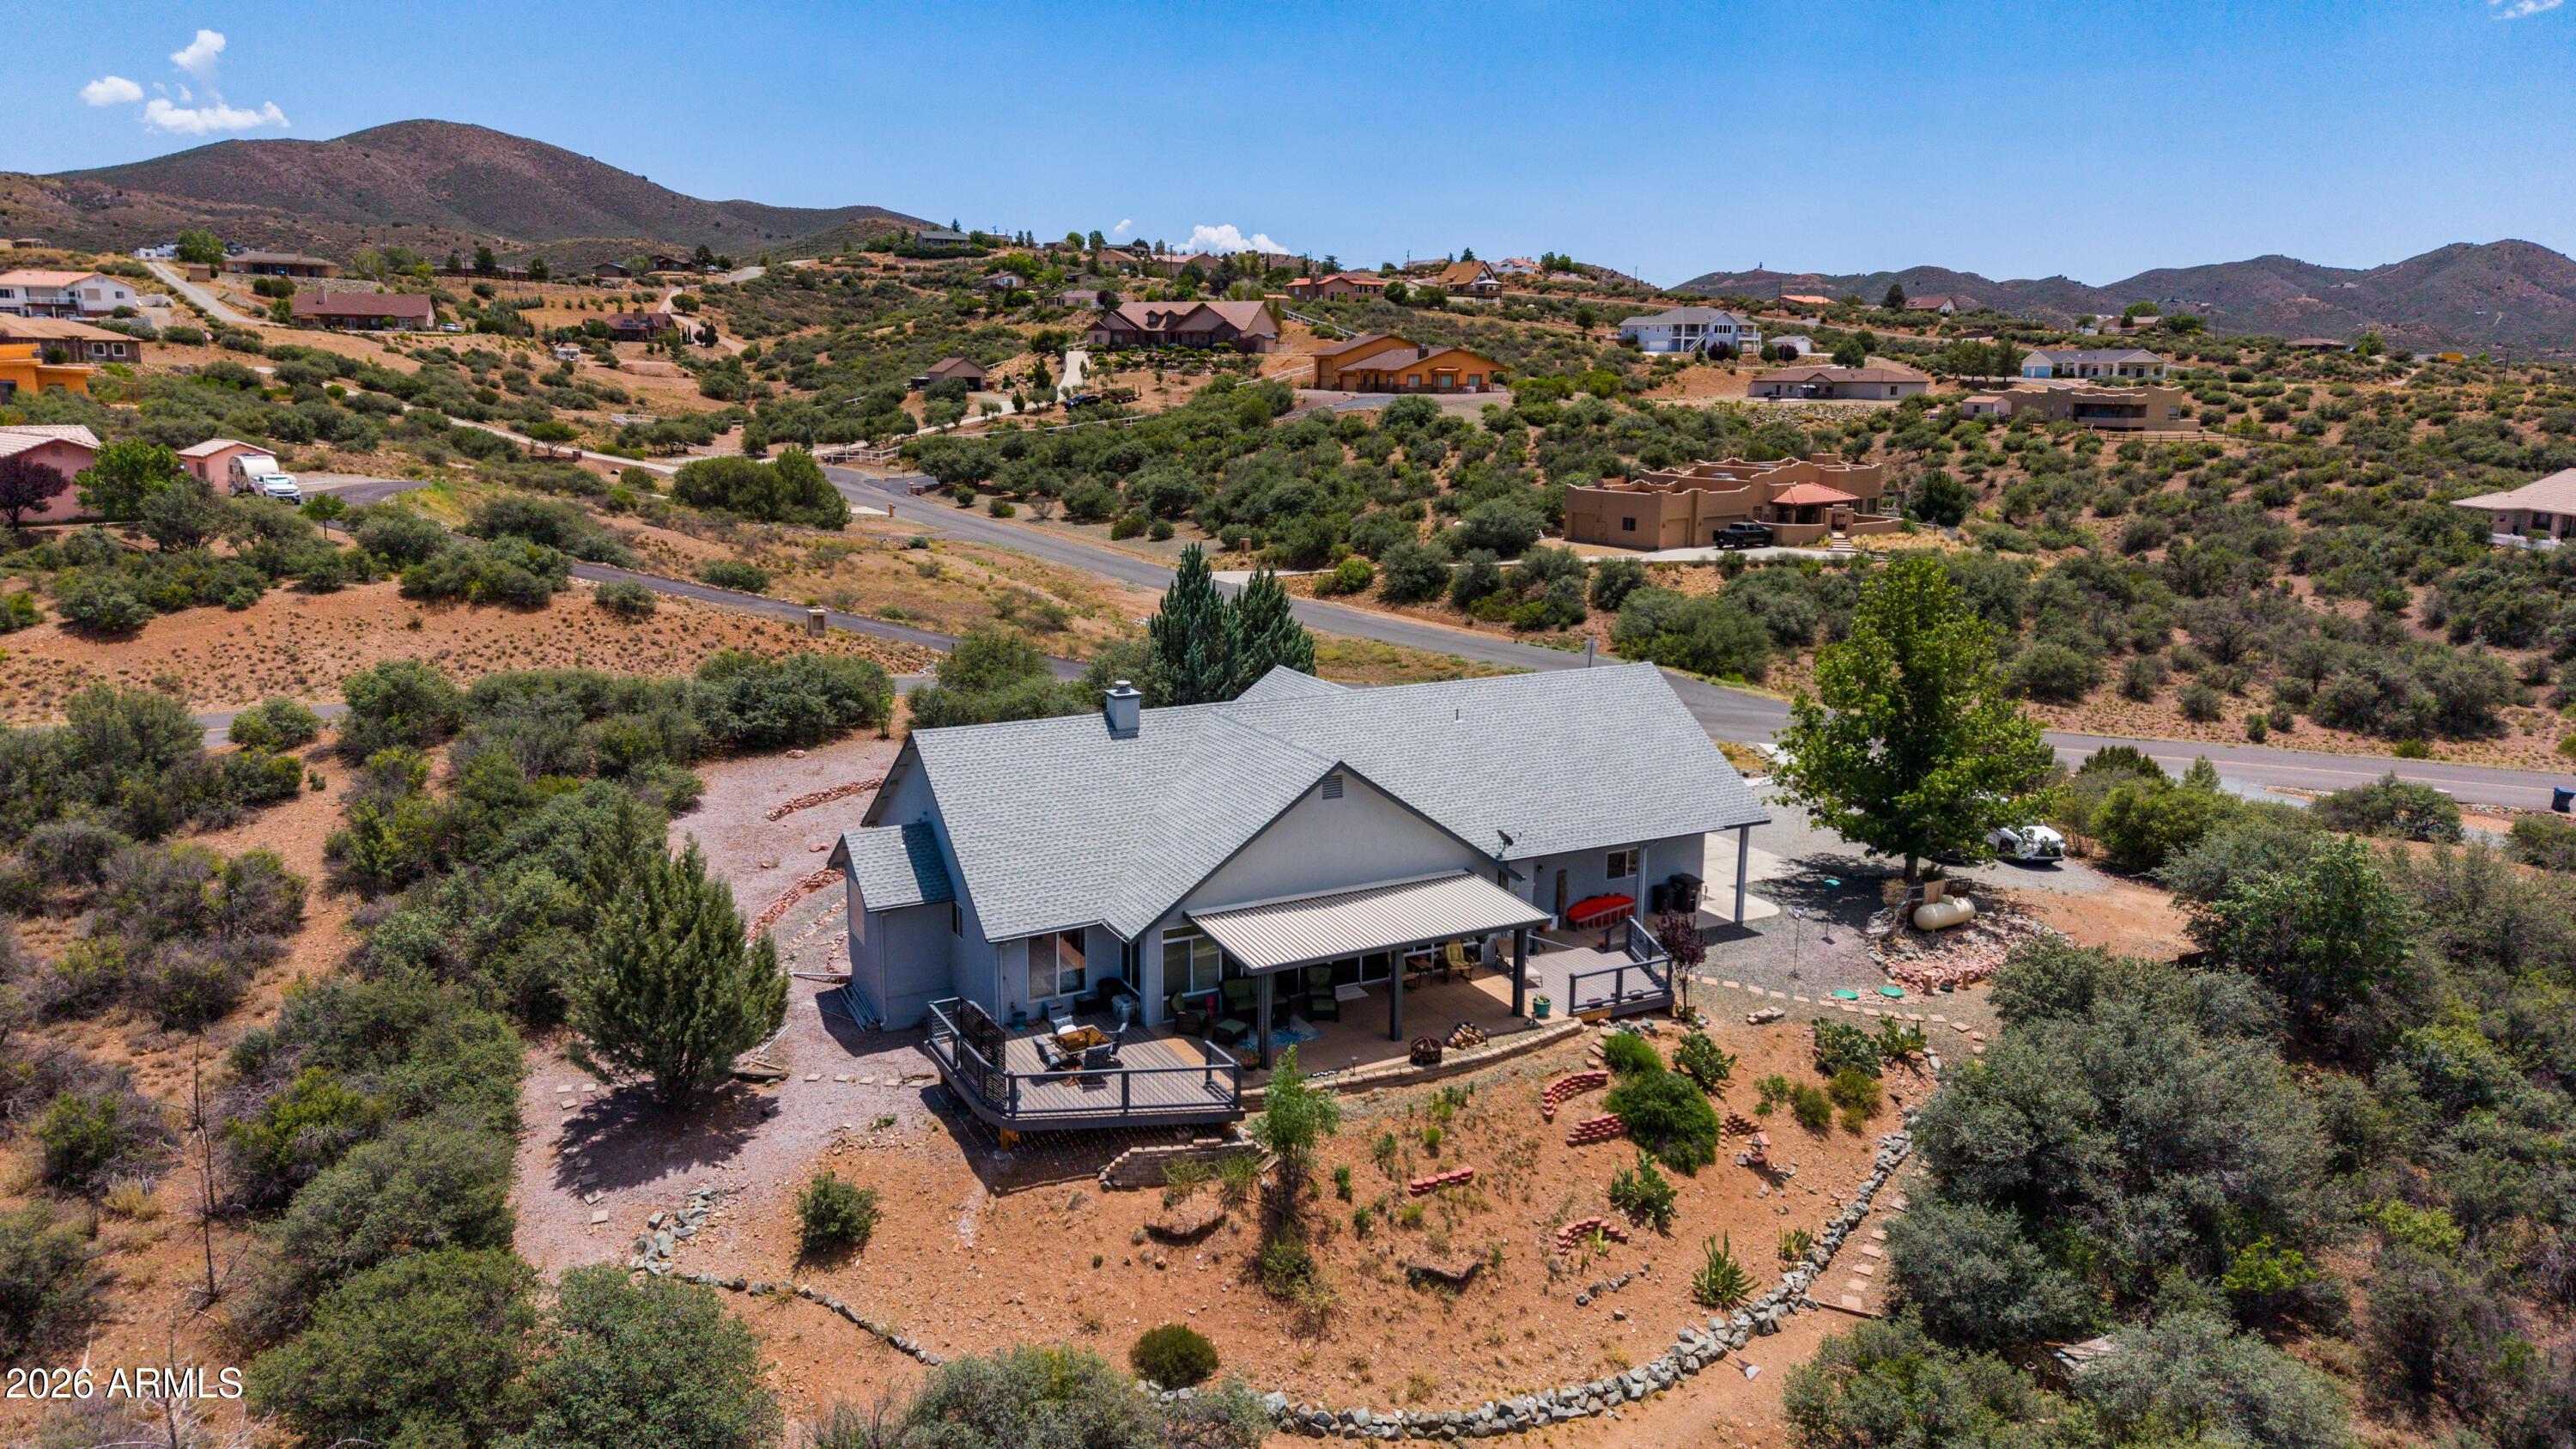
14324 E MEADOW Road
3 Beds
2 Baths
1,617 Sq.Ft.
$589,000
MLS#: 7042923
Dewey
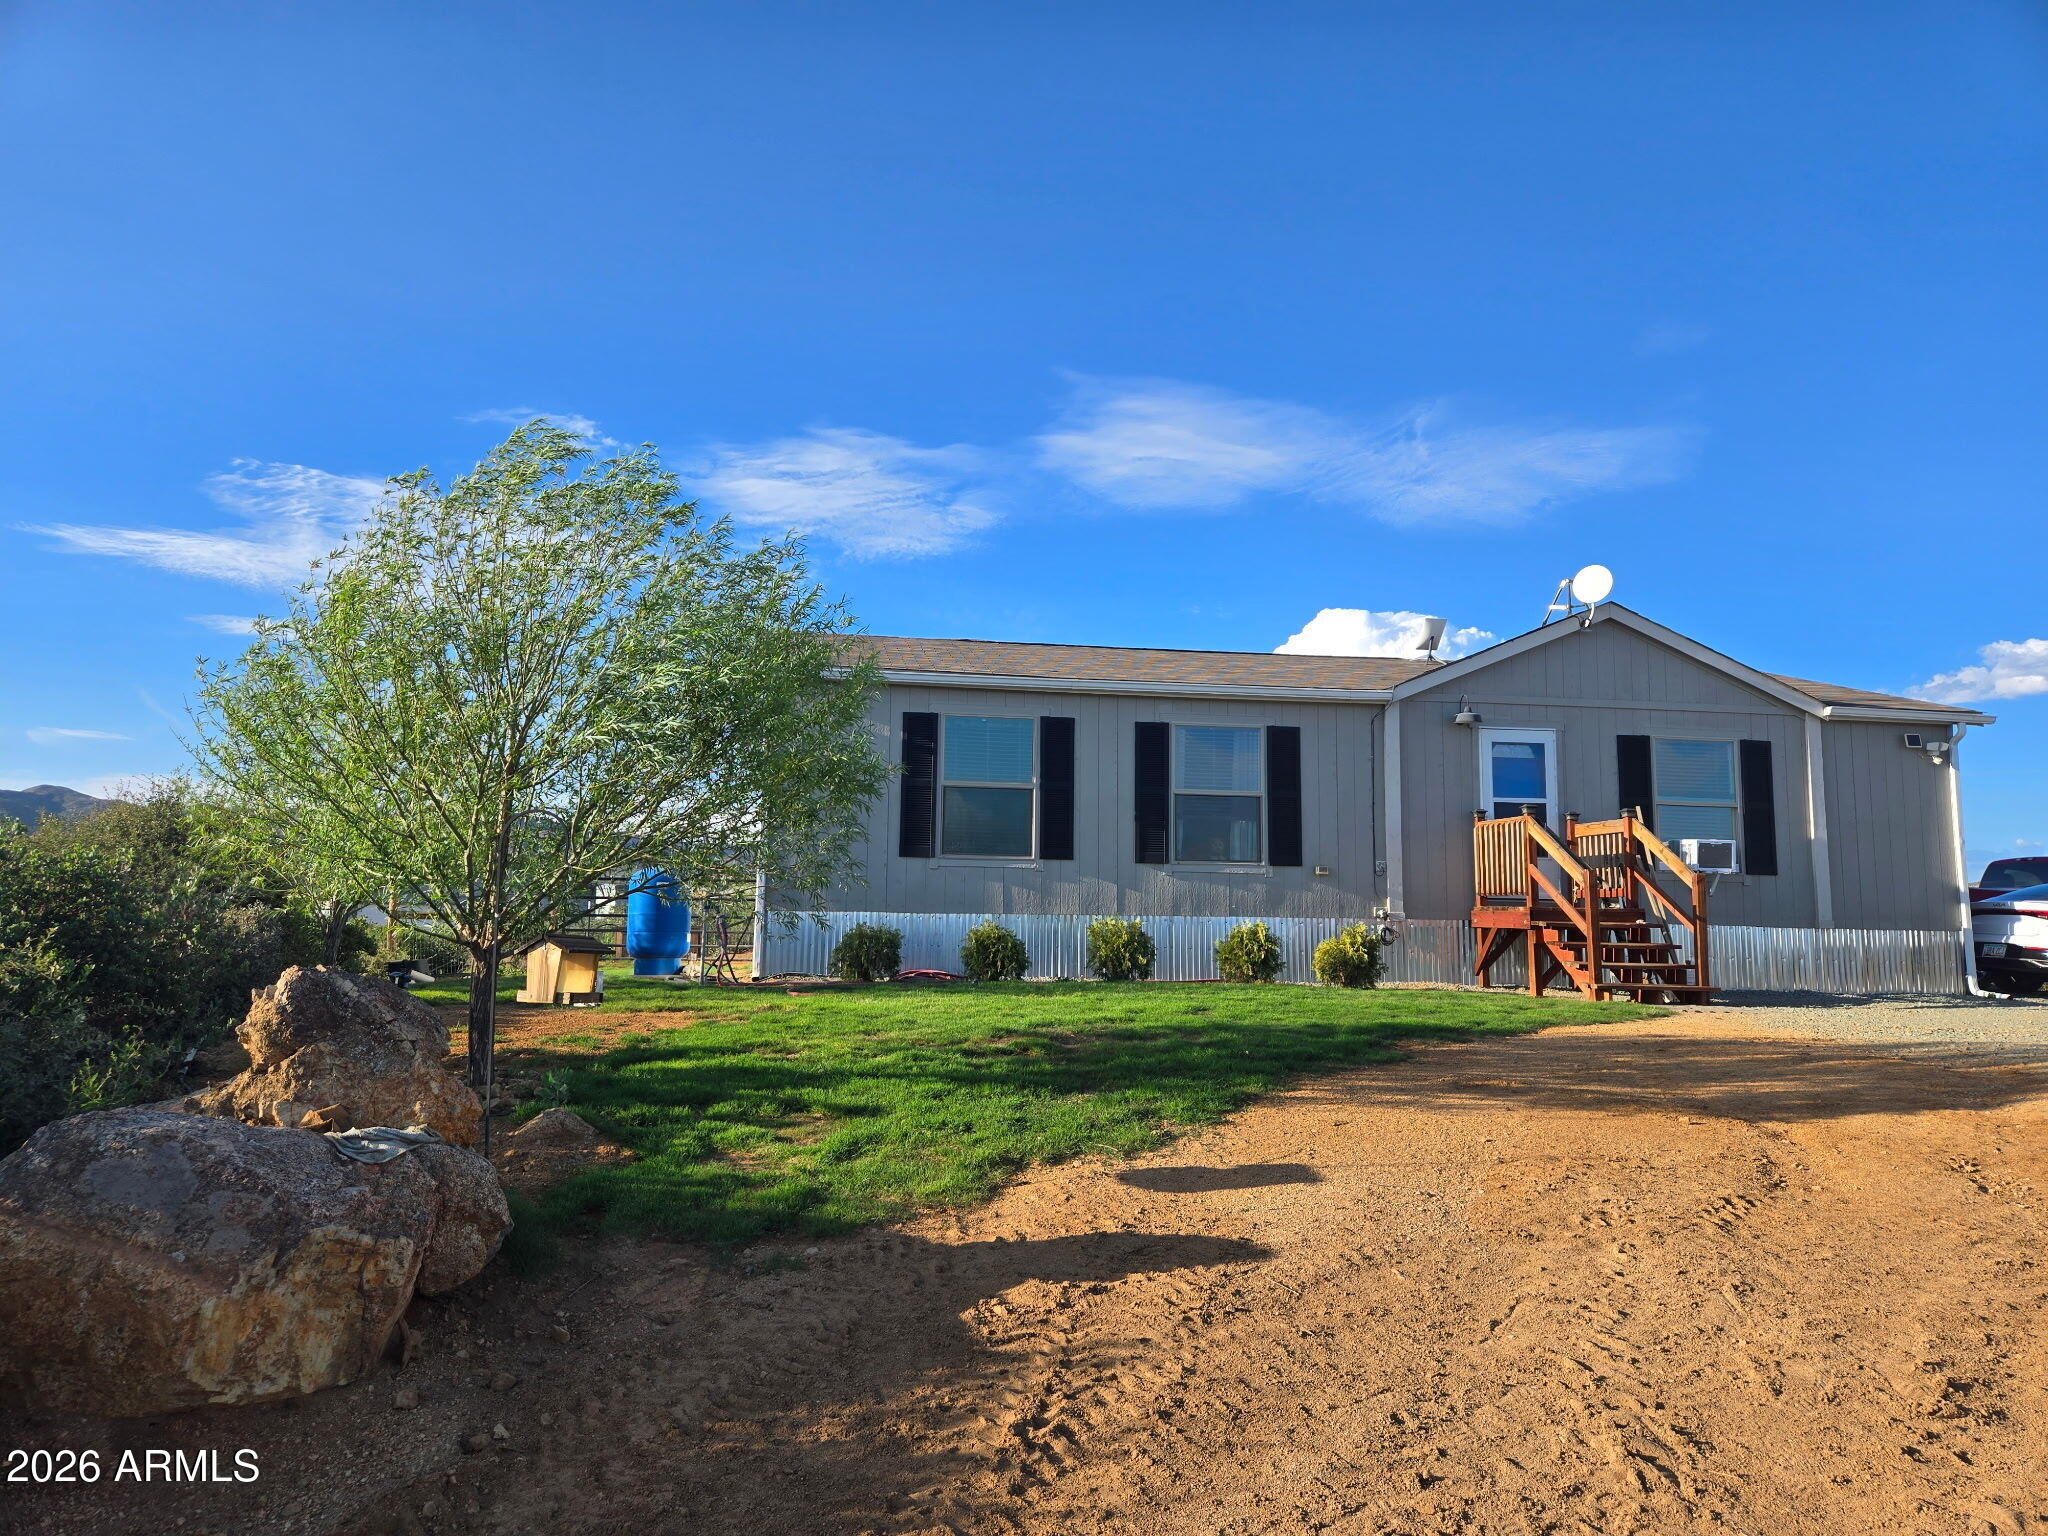
102 N Grantland Road
5 Beds
3 Baths
1,668 Sq.Ft.
$464,999
MLS#: 7045781

Dewey
10817 E TURQUOISE Circle
3 Beds
2 Baths
1,779 Sq.Ft.
$460,000
MLS#: 7080417

Dewey
606 N COCHISE Drive
3 Beds
2 Baths
2,009 Sq.Ft.
$445,000
MLS#: 7071952

Dewey
1357 N RUSTLERS ROOST --
4 Beds
3 Baths
3,173 Sq.Ft.
$560,000
MLS#: 7070174
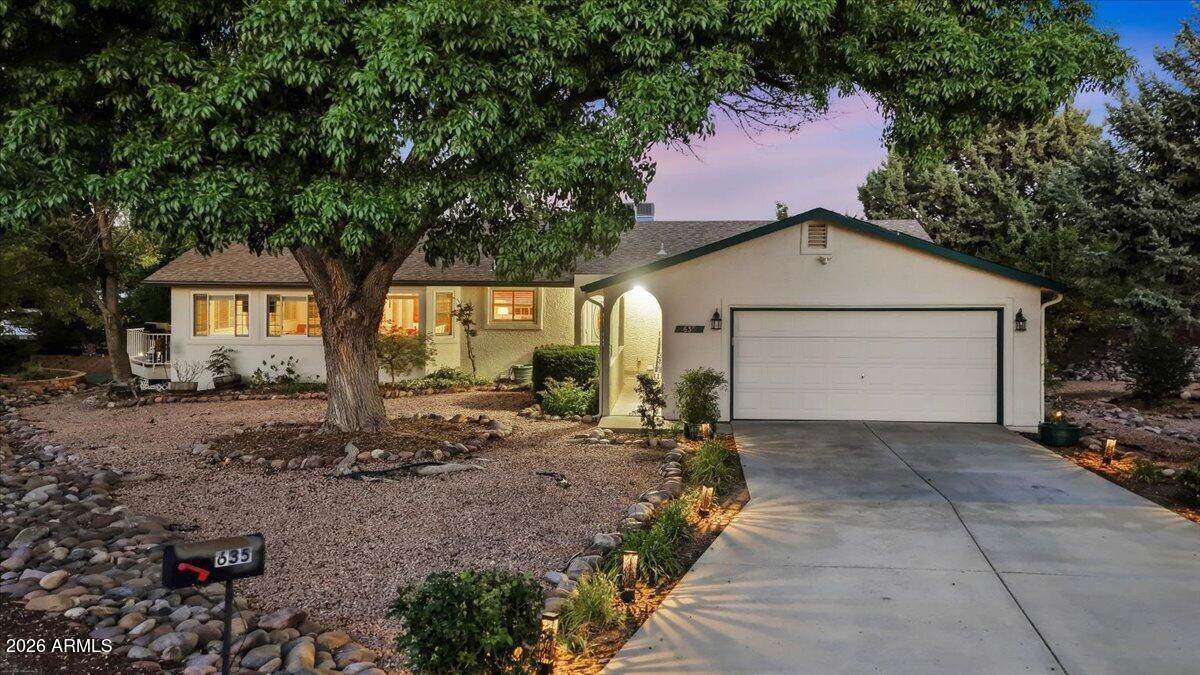
Dewey
635 N CORRAL Circle
3 Beds
2 Baths
1,748 Sq.Ft.
$449,900
MLS#: 7046357

Dewey
9590 E Newtown Avenue
2 Beds
2 Baths
1,334 Sq.Ft.
$474,900
MLS#: 7063749
