
1144 W LAWRENCE Lane
Phoenix, AZ 85021
About
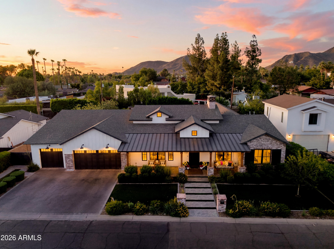
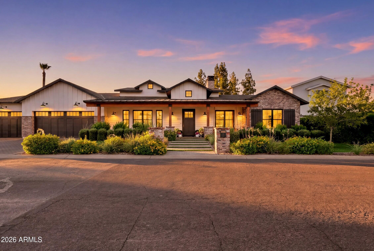
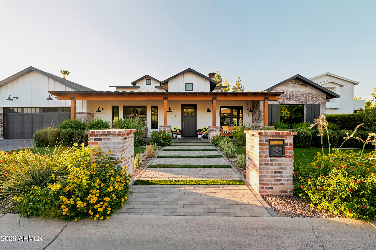
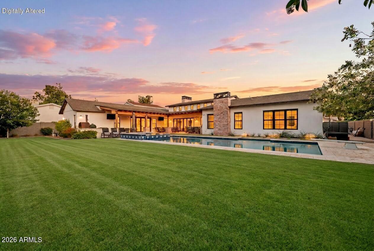
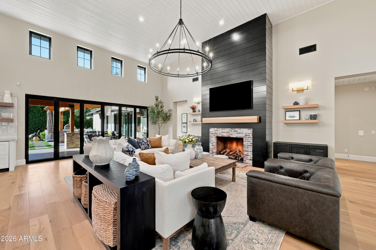
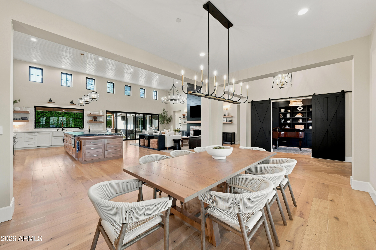
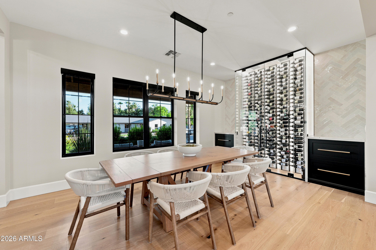
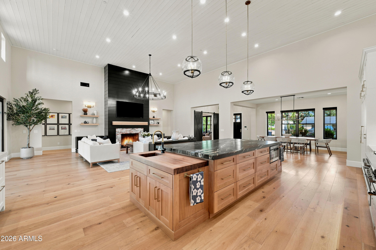
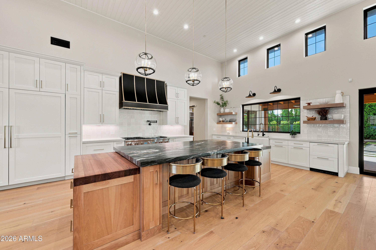
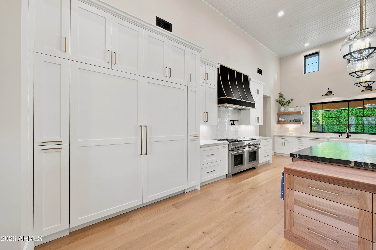
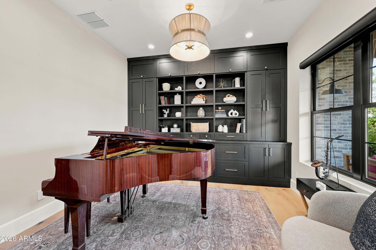
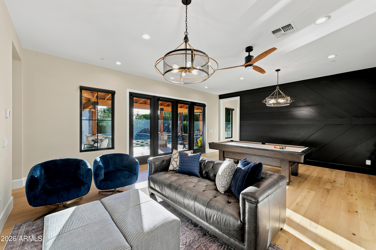
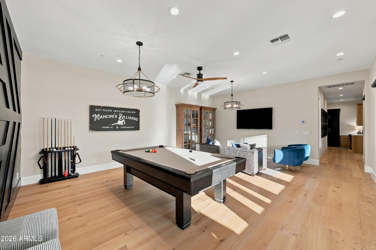
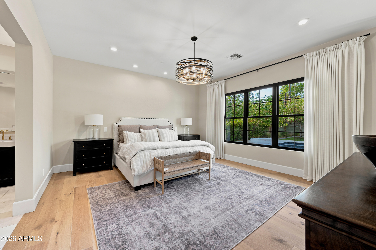
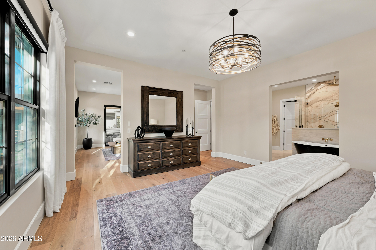
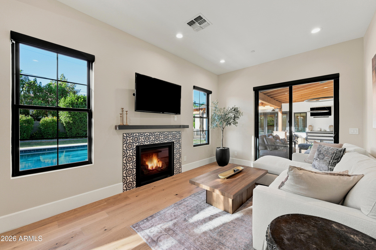
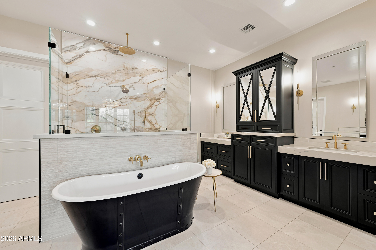
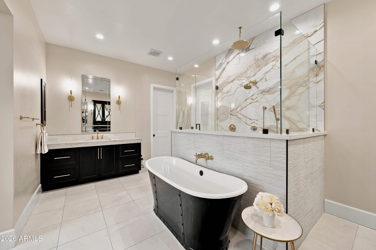
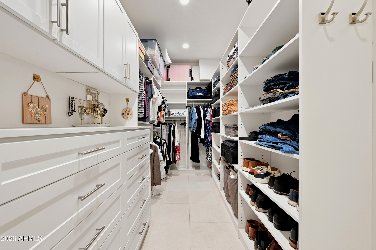
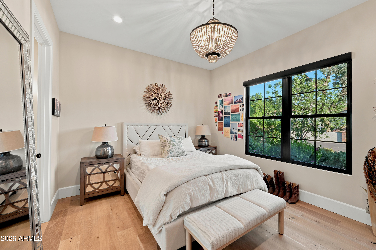
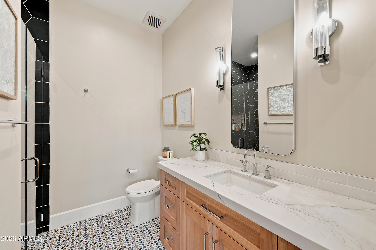
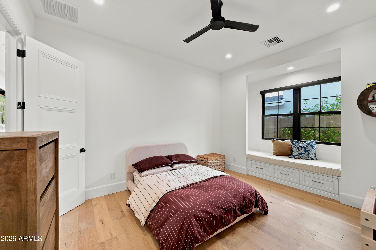
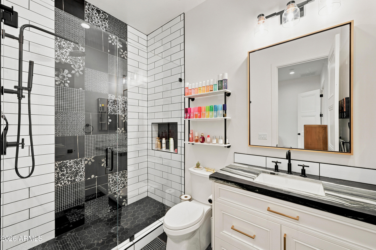
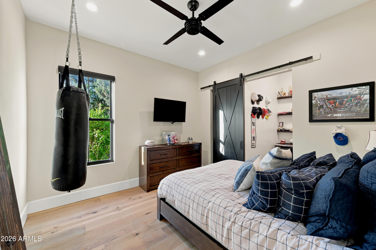
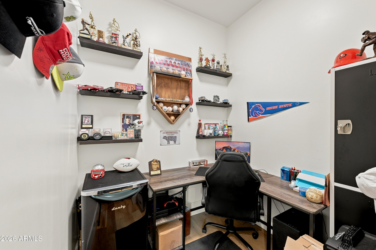
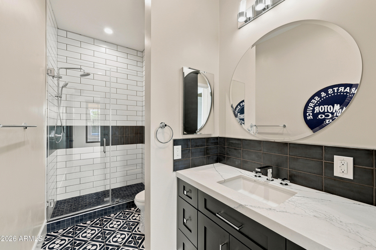
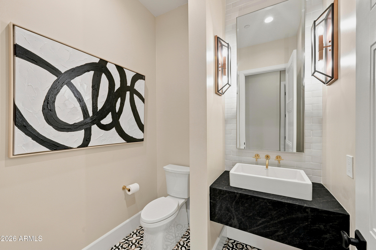
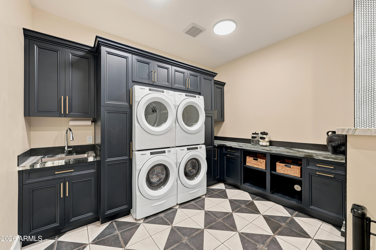
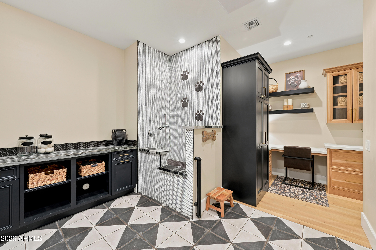
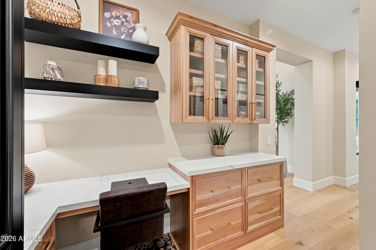
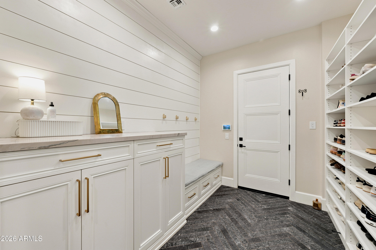
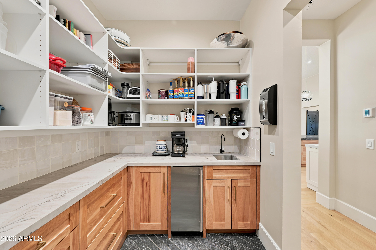
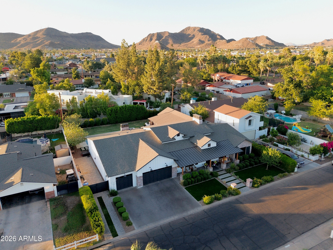
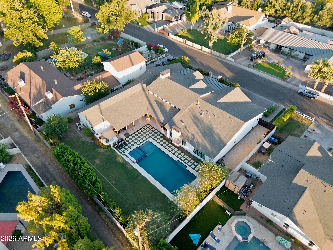
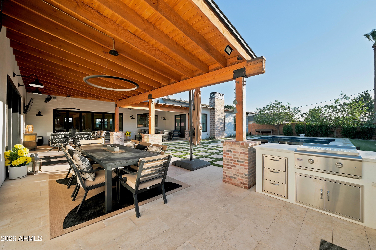
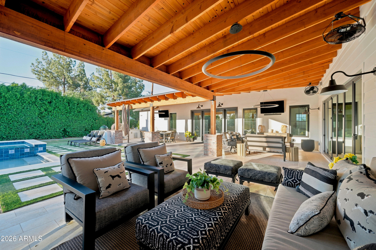
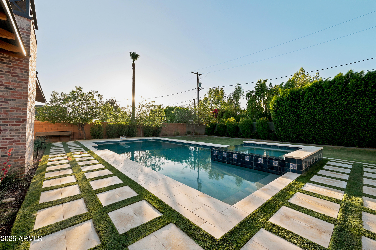
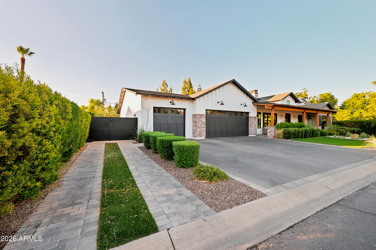
Luxury custom home located in desirable Sunnyslope High School District and walkable to Royal Palm Park. Designed for both everyday living and entertaining. Built in 2021, 4 bedrooms, 4.5 bathrooms, large game room, office/study and a great room with 16' ceiling and grand fireplace. Gourmet kitchen with quartzite countertops, butcher blocks, Thermador appliances, 60'' Pro gas range, Column Fridge and Freezer, 400+ bottle climate-controlled wine wall, walk in pantry with fridge & nugget icemaker. Primary suite is a private retreat with spa bath and a serene sitting room with cozy fireplace. Secondary bedrooms with private bathrooms. A sprawling backyard offers endless room to play, host and relax, with an incredible covered patio, 16' accordion glass door and large diving pool & spa. Additional highlights include concrete & steel construction for superior durability and efficiency. HERS 48 rated generating 50% energy savings with 2 gas tankless water heaters, power shades, central vac & water treatment. Laundry room has 2 washers and 2 dryers, plus an adorable dog wash. RV/Boat storage area & over-sized 3 car garage with a conditioned storage room to keep your valuables safe from the Arizona heat!
Property
Beds
4
Full Baths
4
1/2 Baths
1
Year Built
2021
Sq.Footage
4,912
Features
Features & Amenities
Interior
-
Other Interior Features
High Speed Internet, Smart Home, Granite Counters, Double Vanity, Eat-in Kitchen, Breakfast Bar, Central Vacuum, Vaulted Ceiling(s), Kitchen Island, Pantry, High Ceilings
-
Total Bedrooms
4
-
Bathrooms
4
-
1/2 Bathrooms
1
-
Basement YN
NO
-
Cooling YN
YES
-
Cooling
Heat Pump, Central Air, Ceiling Fan(s), ENERGY STAR Qualified Equipment
-
Fireplace YN
YES
-
Heating YN
YES
-
Heating
Heat Pump, ENERGY STAR Qualified Equipment, Electric
-
Pet friendly
N/A
Exterior
-
Garage
Yes
-
Garage spaces
3
-
Construction Materials
Spray Foam Insulation, Cement Siding, Board & Batten Siding, Stone, Brick, ICFs (Insulated Concrete Forms), Ducts Professionally Air-Sealed, Frame, Low VOC Insulation
-
Other Exterior Features
Barbecue, Built-in Barbecue
-
Parking
RV Access/Parking, Garage Door Opener
-
Patio and Porch Features
Patio
-
Pool
Yes
-
Pool Features
Heated, Outdoor Pool
Area & Lot
-
Lot Size(acres)
0.4
-
Lot Size(square feet)
17,456
-
Property Type
Residential
-
Property Sub Type
Single Family Residence
-
Architectural Style
Ranch
Price
-
Sales Price
$2,700,000
-
Tax Amount
$8,514
-
Financing Options
Cash, Conventional, VA
-
Sq. Footage
4,912
-
Price/SqFt
$549
HOA
-
Association
No
Property Resources
-
Horse Property
NO
School District
-
Elementary School
Washington Elementary School District
-
Middle School
Royal Palm Middle School
-
High School
Sunnyslope High School
Property Features
-
Stories
1
-
Accessibility Features
Accessible Entrance, Accessible Full Bath, Accessible Hallway(s)
-
Foundation Details
Slab
-
Ownership
Fee Simple
-
Sewer
Public Sewer
-
Tax Lot
3
-
Water Source
Public
Schedule
Schedule a Showing
Showing scheduled successfully.
Mortgage calculator
Estimate your monthly mortgage payment, including the principal and interest, property taxes, and HOA. Adjust the values to generate a more accurate rate.
Your payment
Principal and Interest:
$
Property taxes:
$
HOA fees:
$
Total loan payment:
$
Total interest amount:
$
Location
-
County
Maricopa
-
Elementary School
Washington Elementary School District
-
Middle School
Royal Palm Middle School
-
High School
Sunnyslope High School

Listing Courtesy of Shawnee Doherty , United Real Estate Specialists
RealHub Information is provided exclusively for consumers' personal, non-commercial use, and it may not be used for any purpose other than to identify prospective properties consumers may be interested in purchasing. All information deemed reliable but not guaranteed and should be independently verified. All properties are subject to prior sale, change or withdrawal. RealHub website owner shall not be responsible for any typographical errors, misinformation, misprints and shall be held totally harmless.

Tamara Berveiller
Agent / Realtor®
Call Tamara today to schedule a private showing.
Phone (520) 508-7955
Email Tamara@MandyGoldTeam.com

* Listings on this website come from the FMLS IDX Compilation and may be held by brokerage firms other than the owner of this website. The listing brokerage is identified in any listing details. Information is deemed reliable but is not guaranteed. If you believe any FMLS listing contains material that infringes your copyrighted work please click here to review our DMCA policy and learn how to submit a takedown request.© 2024 FMLS.
Properties
Related properties
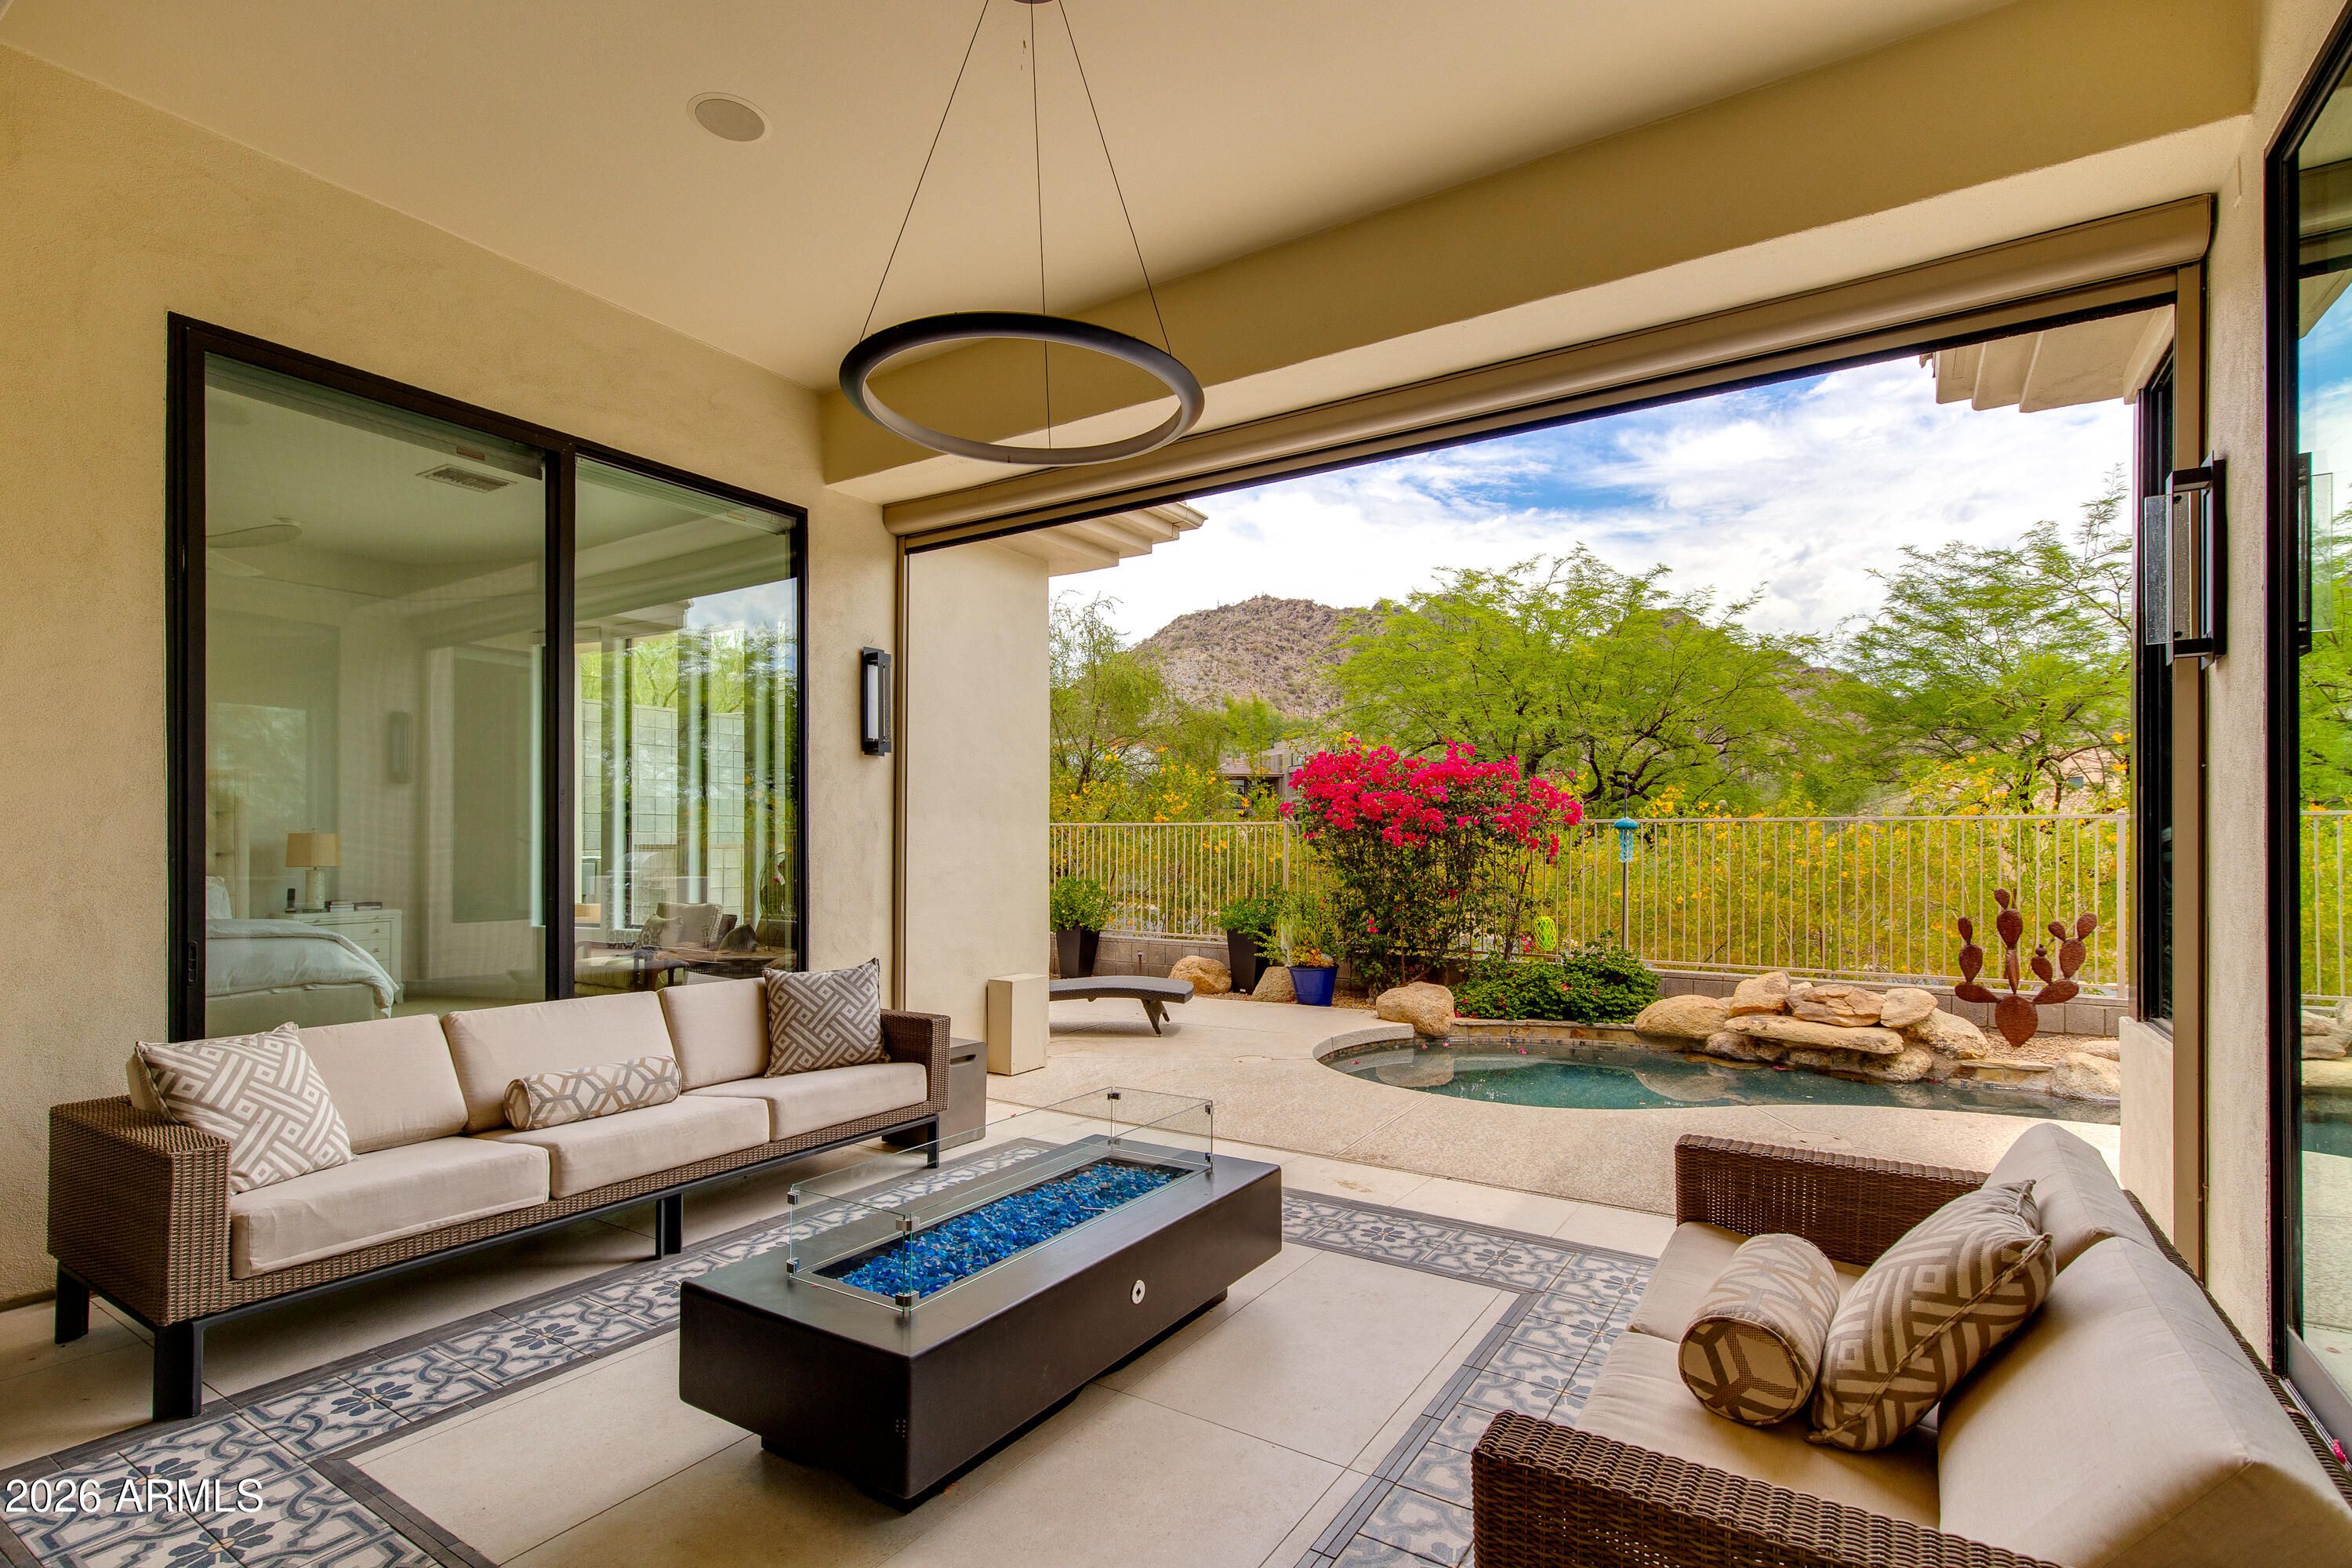
Phoenix
6533 N 29TH Street
4 Beds
3 Baths
3,248 Sq.Ft.
$2,275,000
MLS#: 7048156
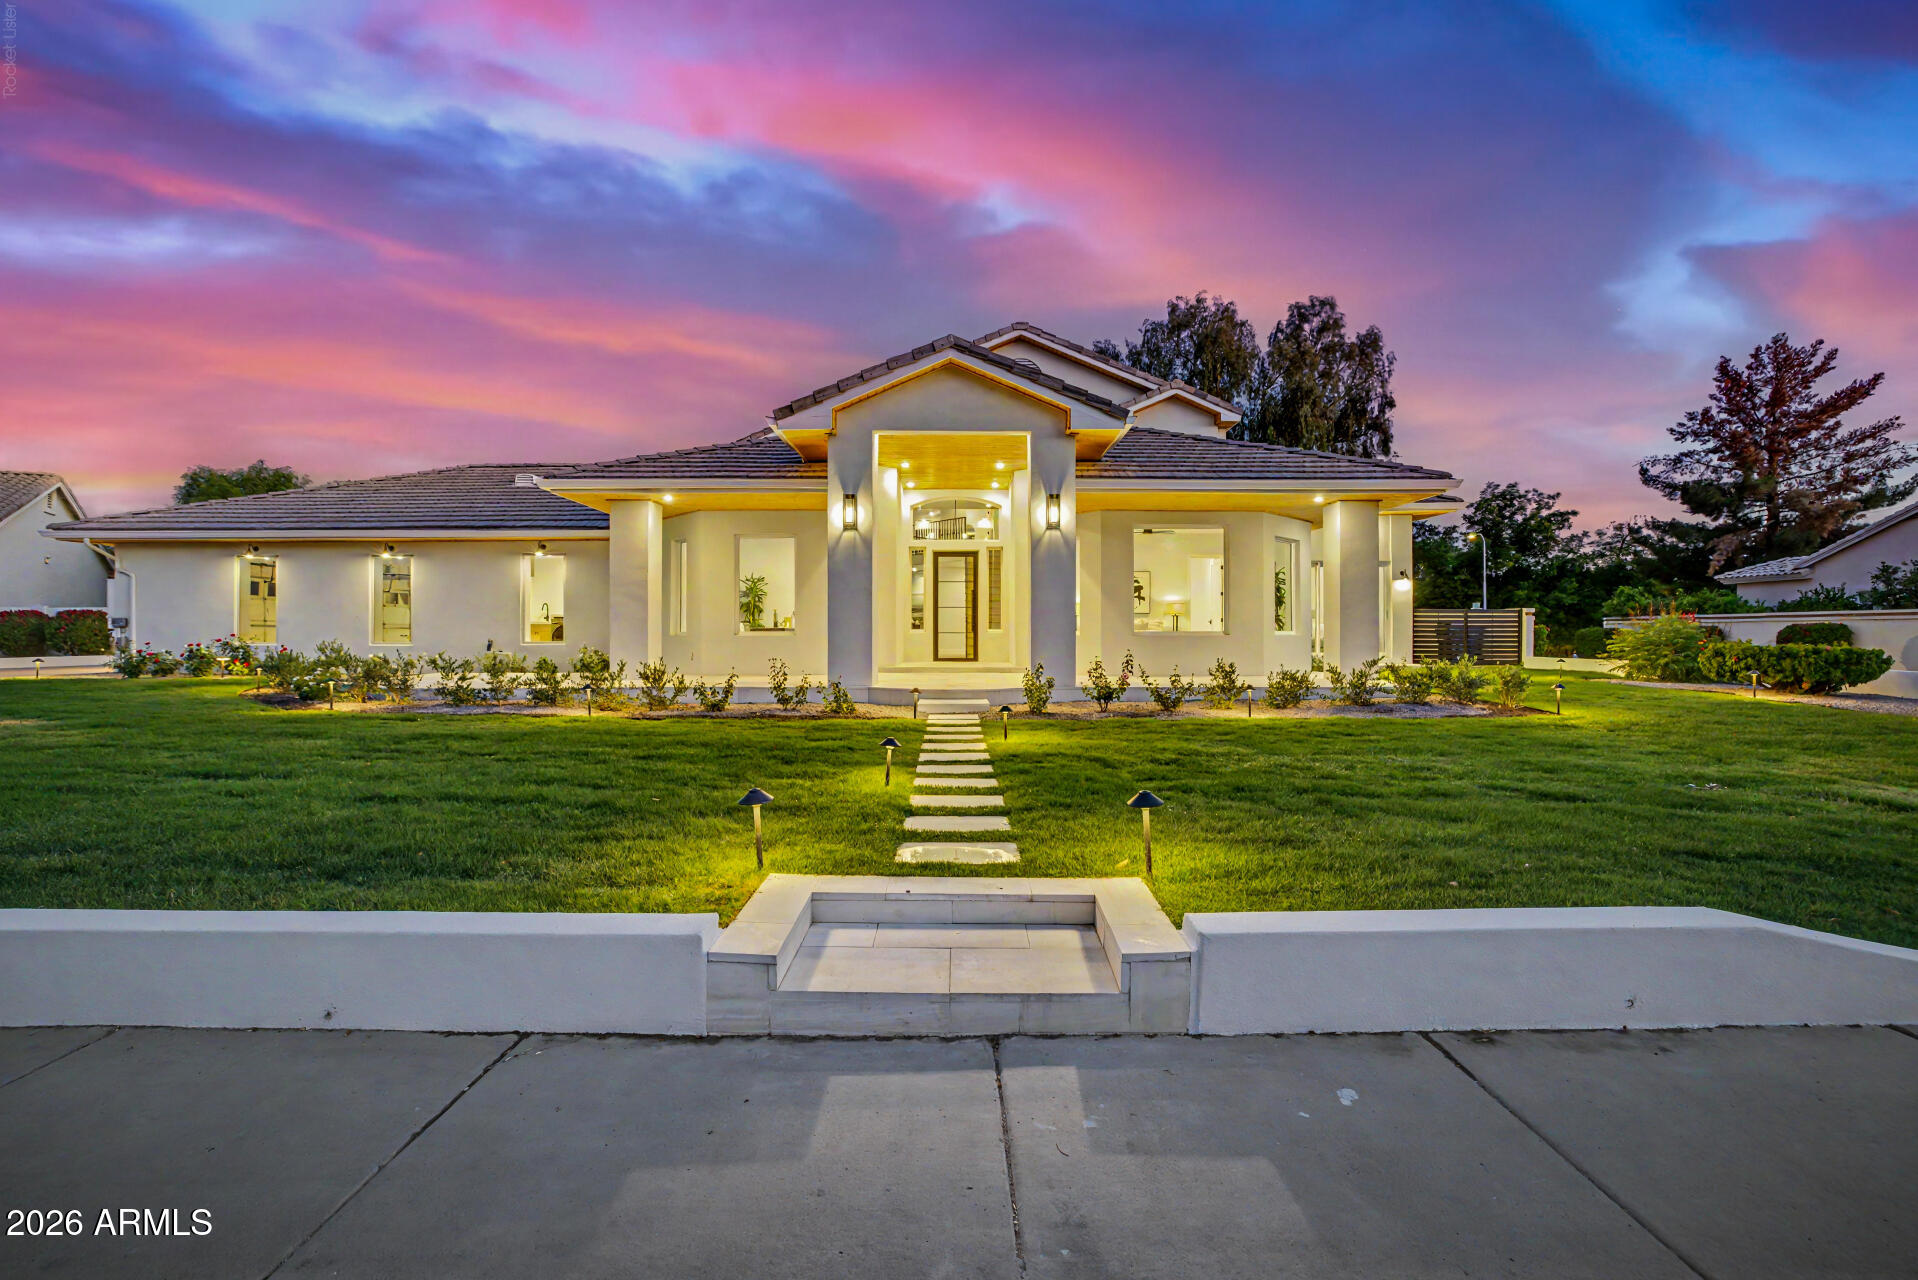
Phoenix
1321 W GARDENIA Avenue
5 Beds
5 Baths
4,974 Sq.Ft.
$2,195,000
MLS#: 7051041
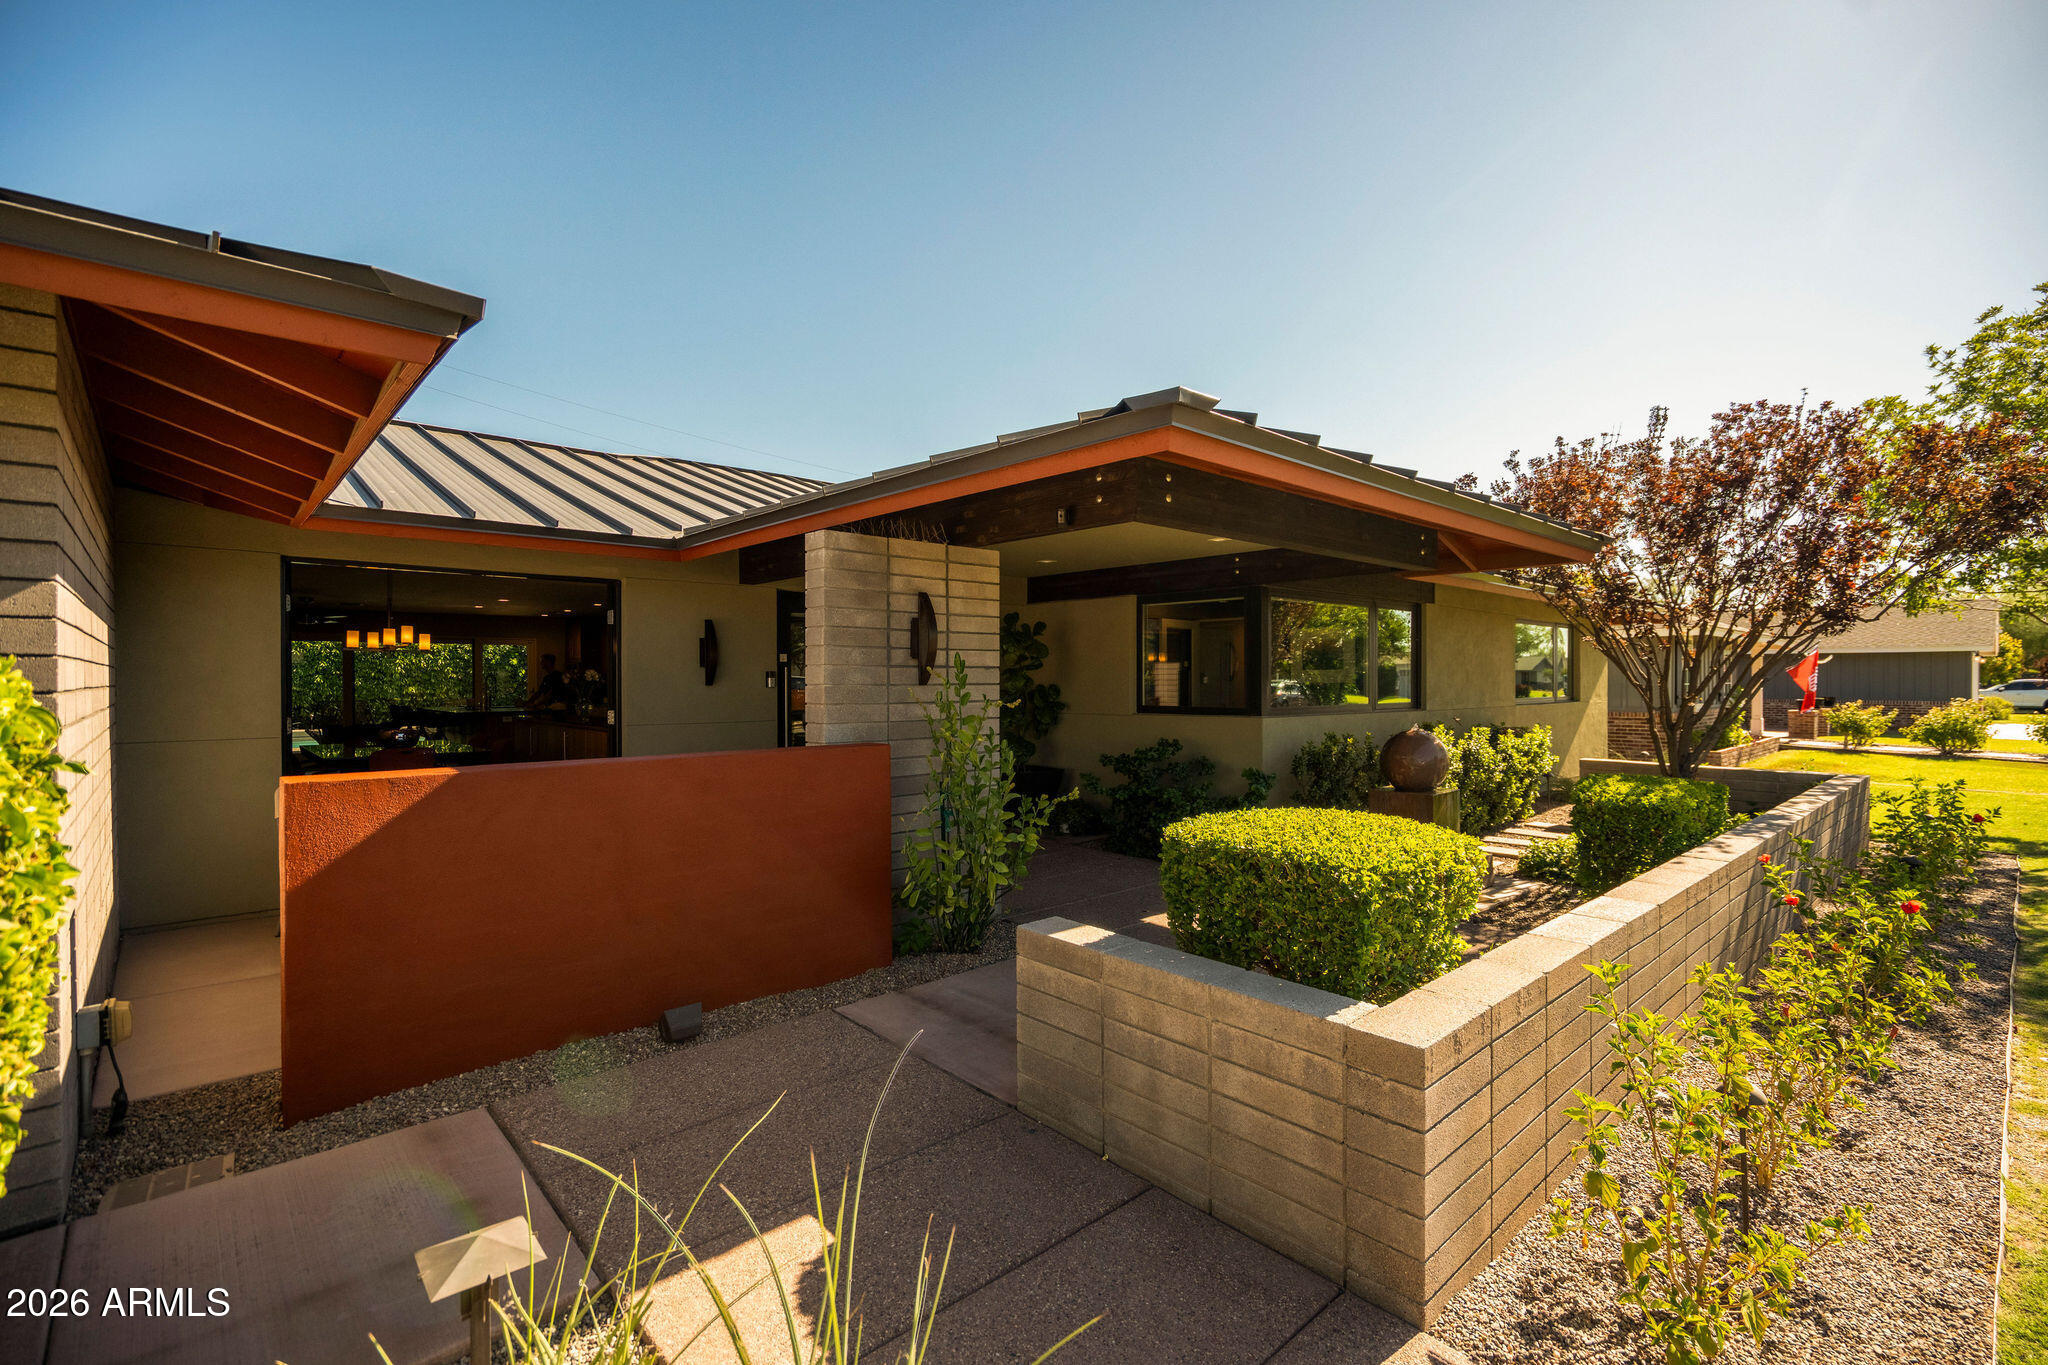
Phoenix
4645 E Mulberry Drive
4 Beds
3 Baths
3,026 Sq.Ft.
$2,275,000
MLS#: 7049200
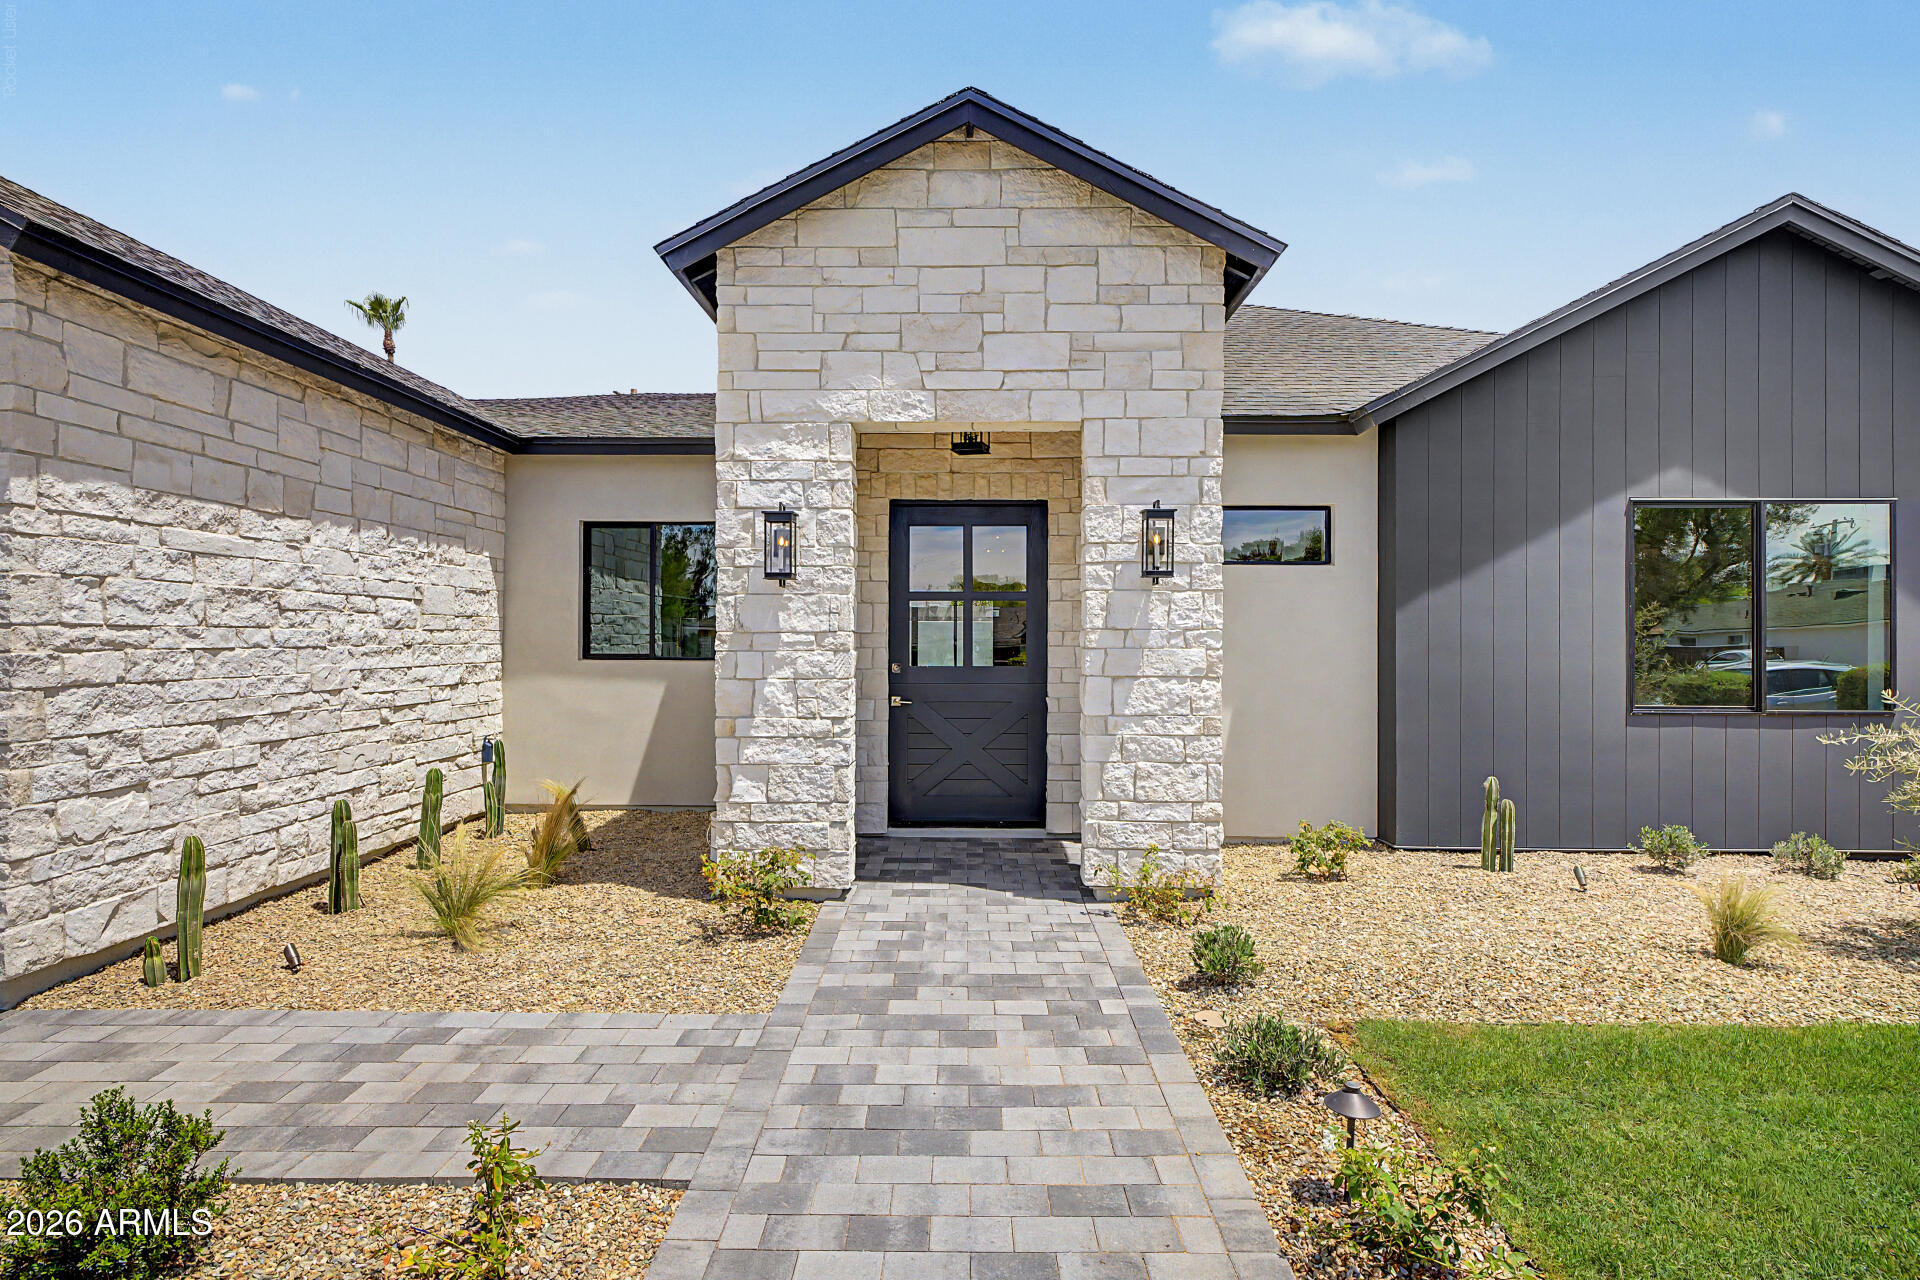
Phoenix
3210 E OREGON Avenue
4 Beds
3 Baths
2,950 Sq.Ft.
$2,300,000
MLS#: 7047077
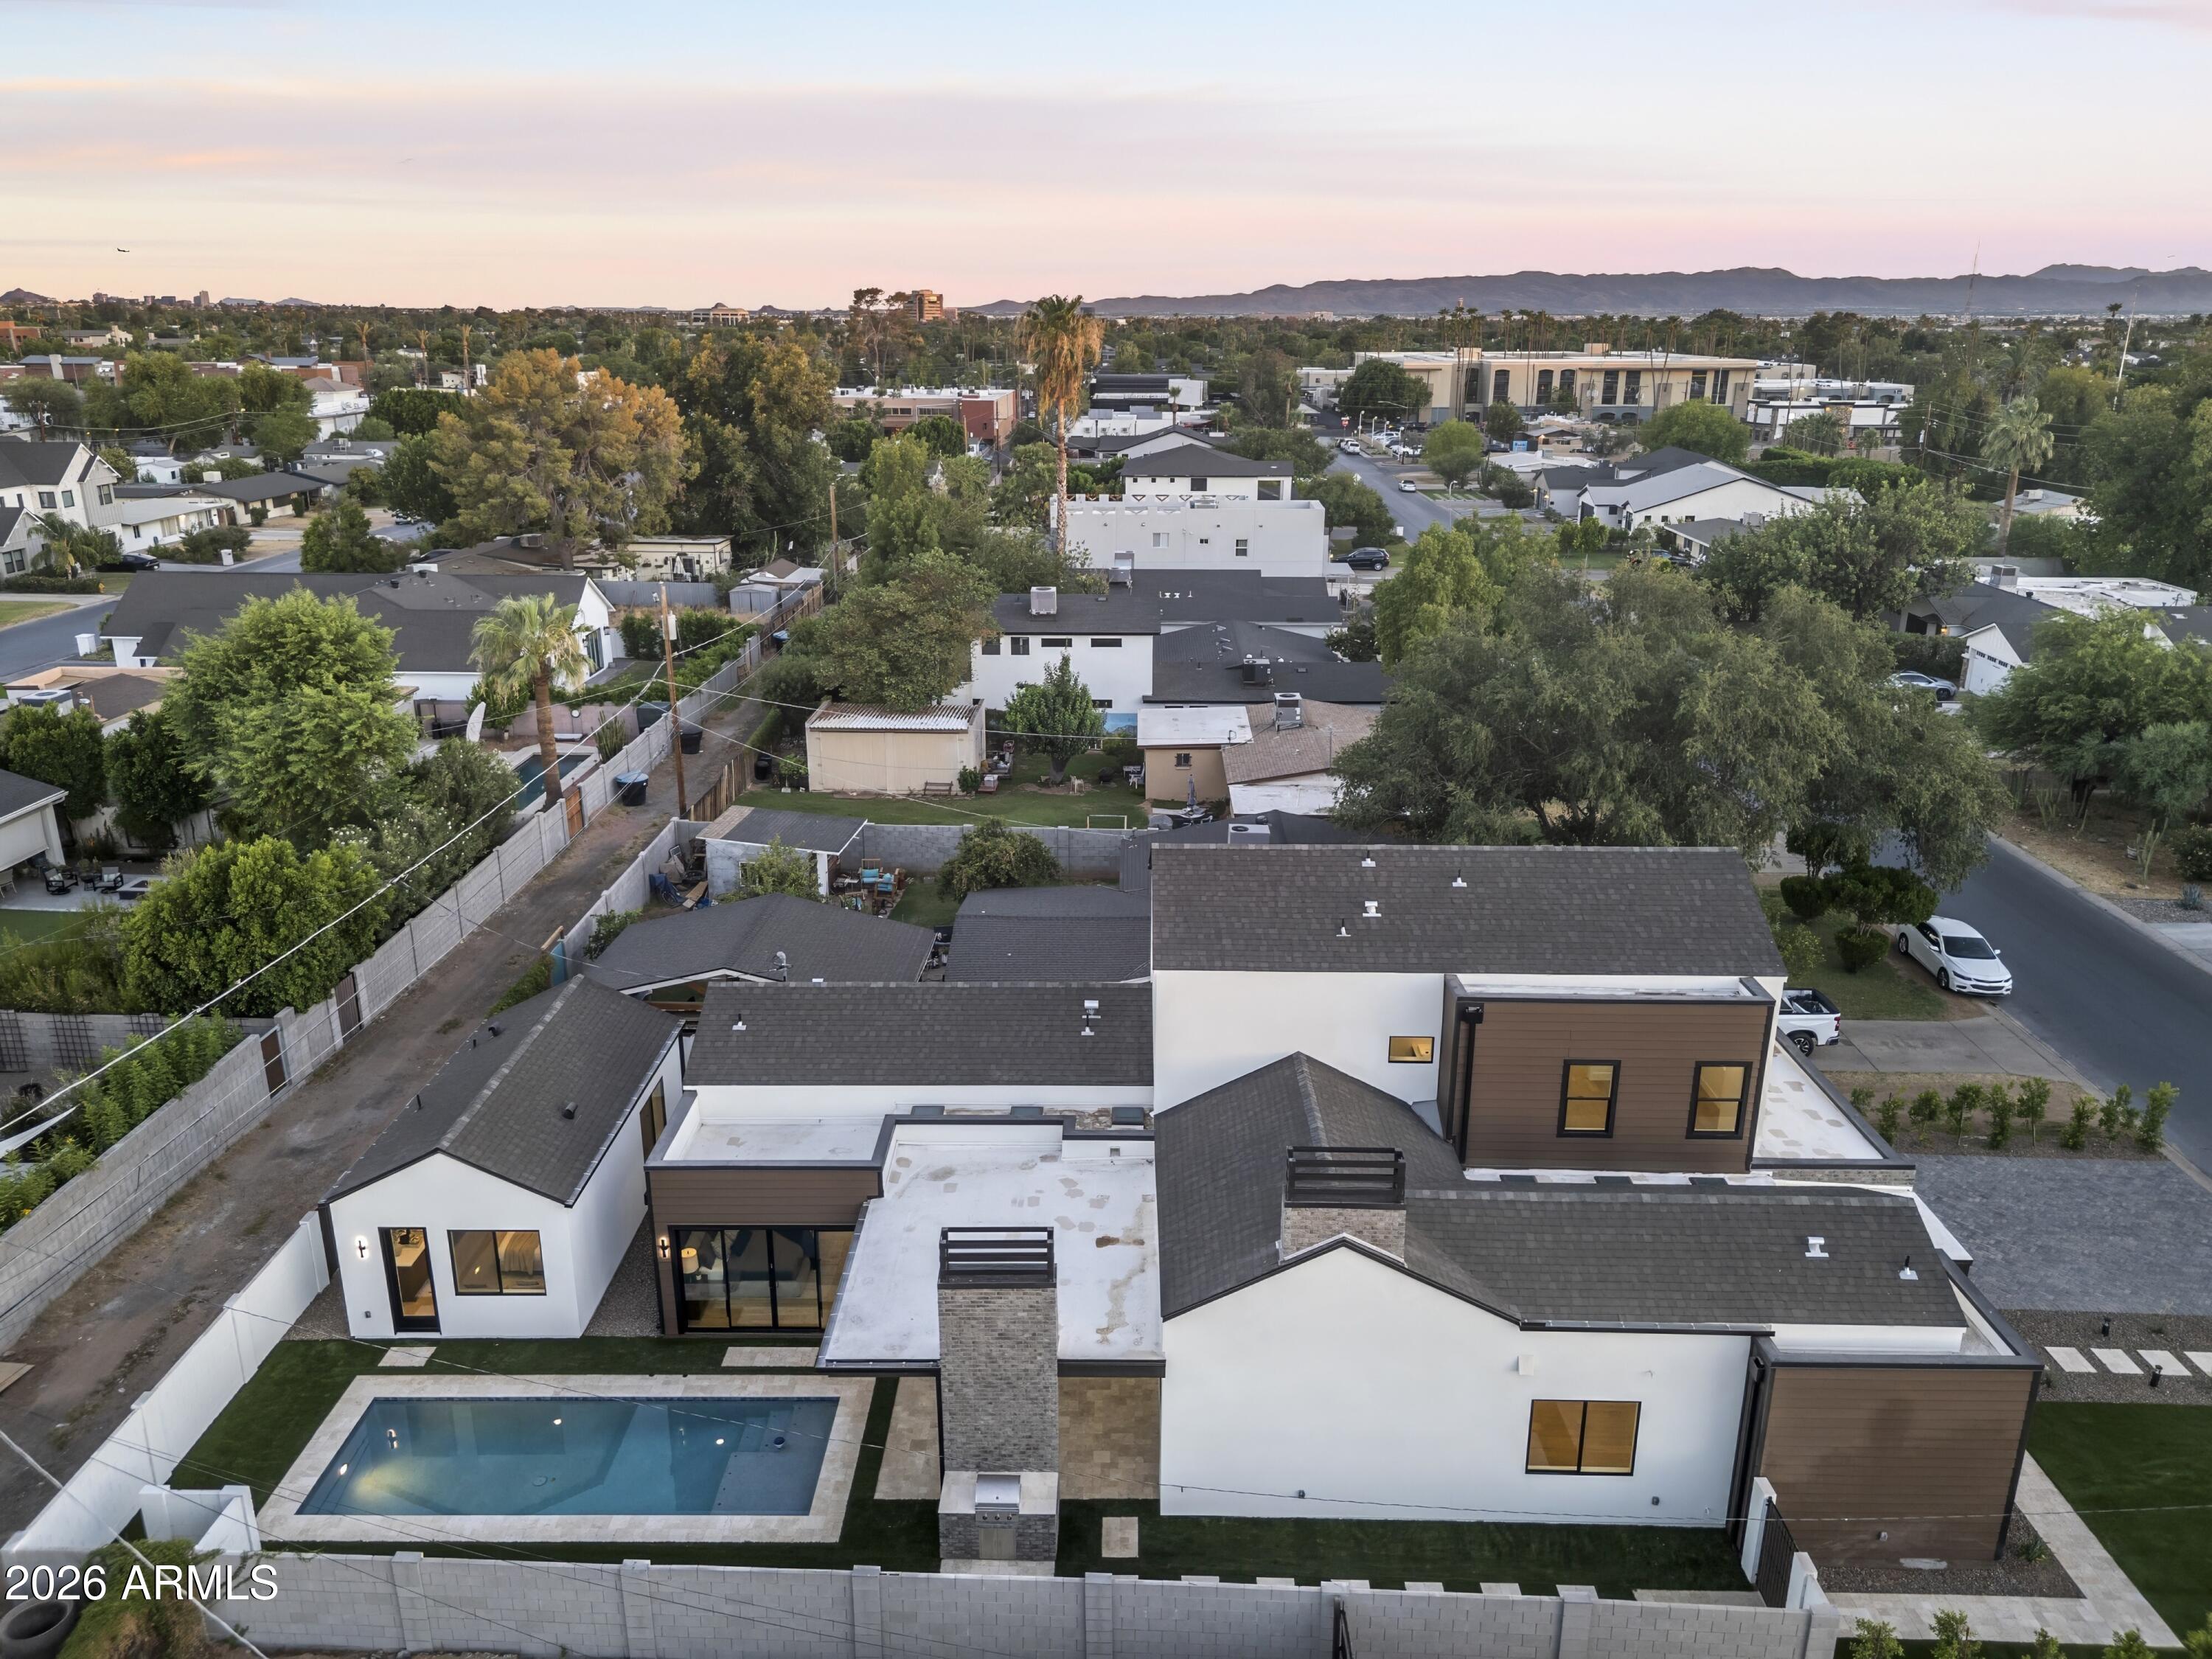
Phoenix
4215 N 42ND Street
5 Beds
5 Baths
3,401 Sq.Ft.
$2,300,000
MLS#: 7049693
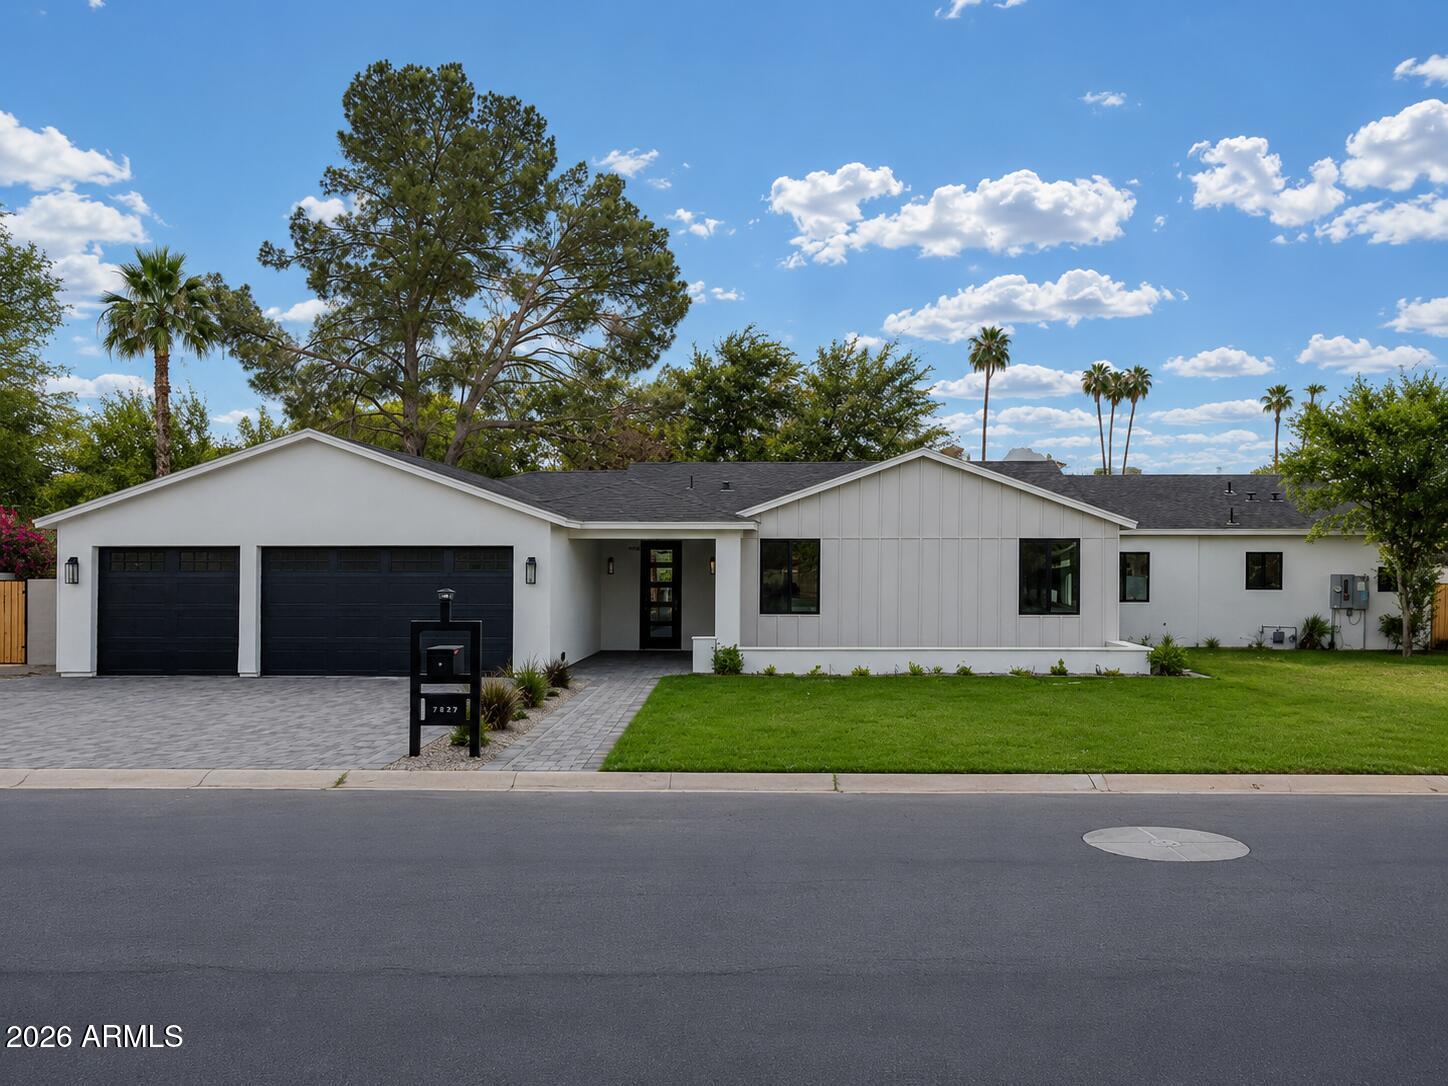
Phoenix
7827 N 3RD Street
6 Beds
5 Baths
4,287 Sq.Ft.
$2,600,000
MLS#: 7045793
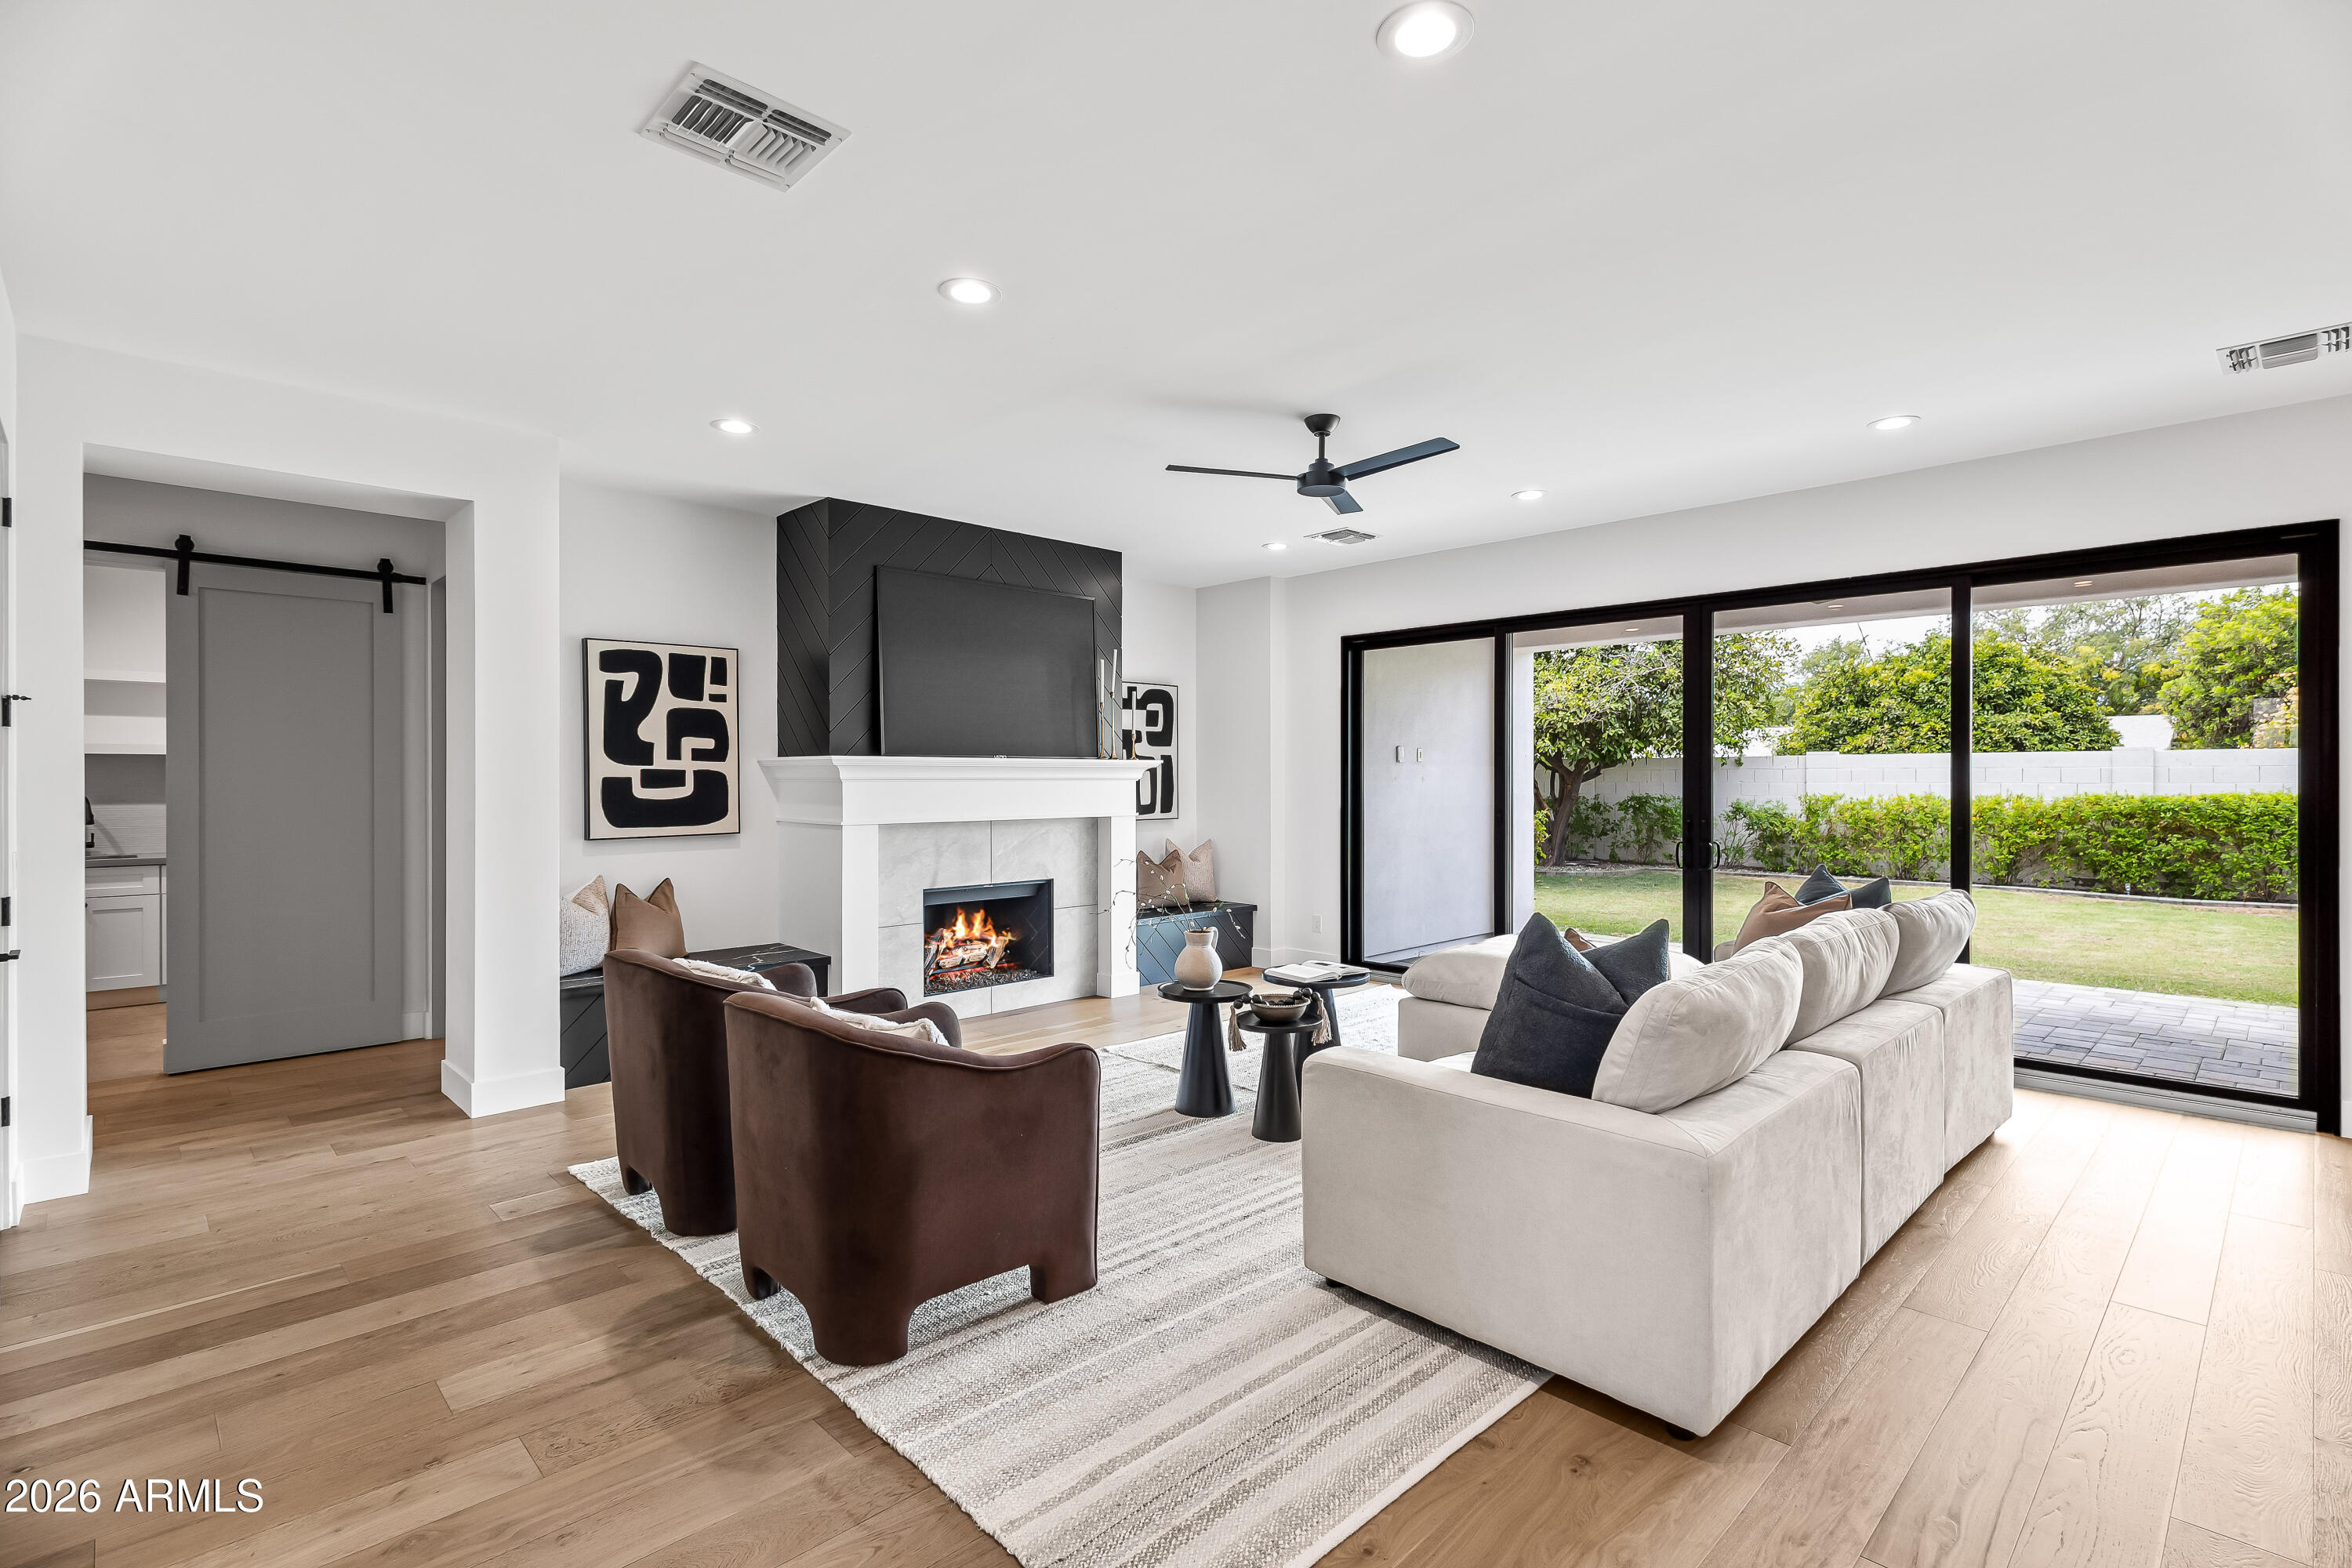
Phoenix
4518 N 39TH Street
5 Beds
4 Baths
3,565 Sq.Ft.
$2,400,000
MLS#: 7047181
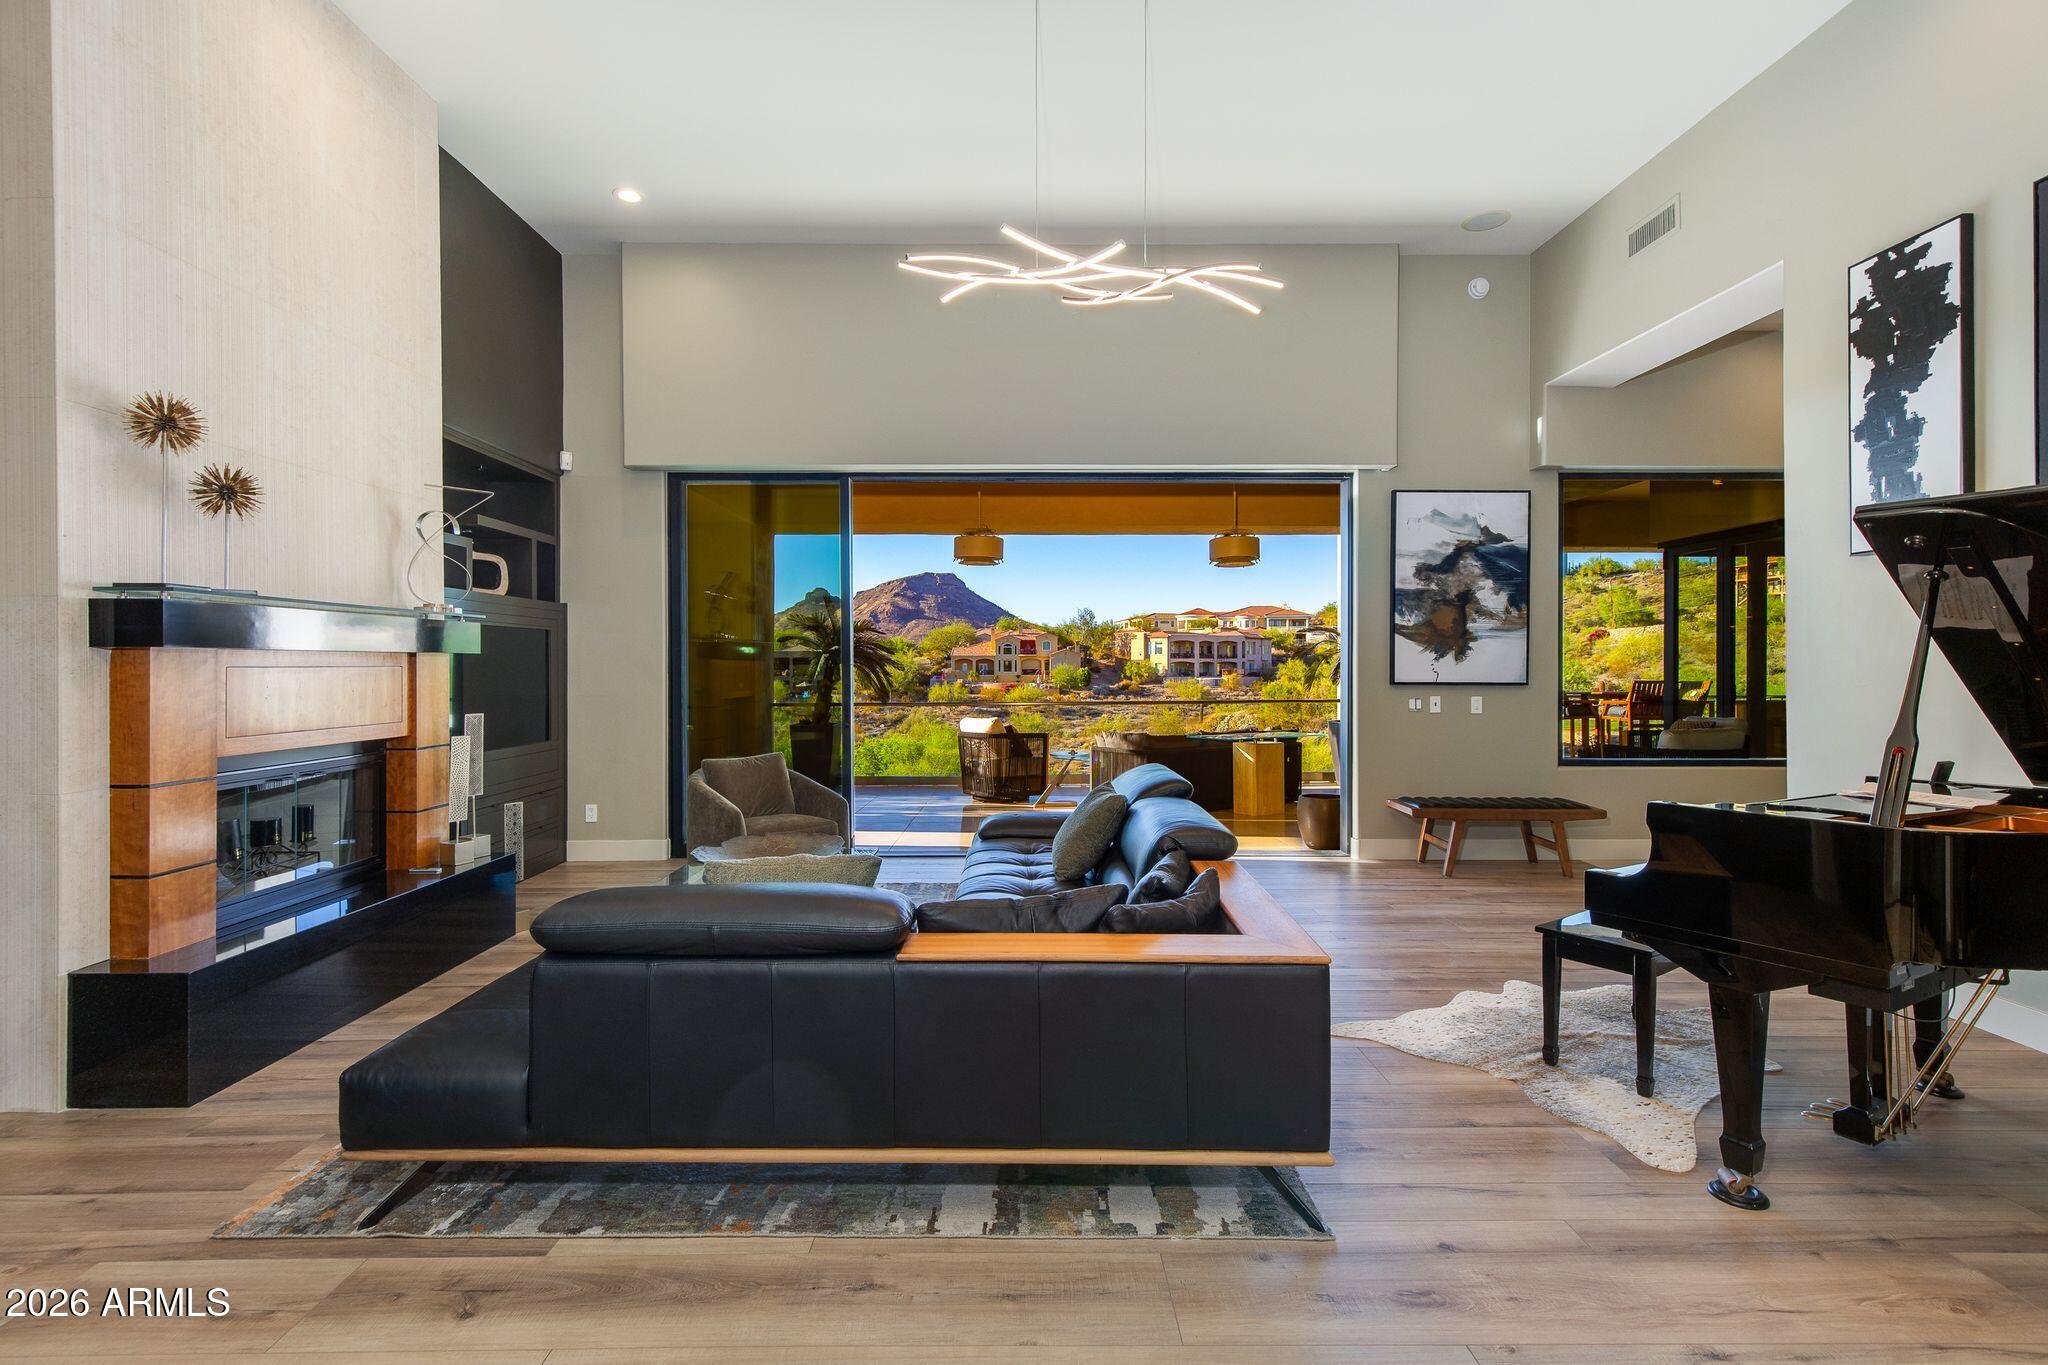
Phoenix
13412 N 14TH Place
3 Beds
2 Baths
5,090 Sq.Ft.
$2,699,000
MLS#: 7038478
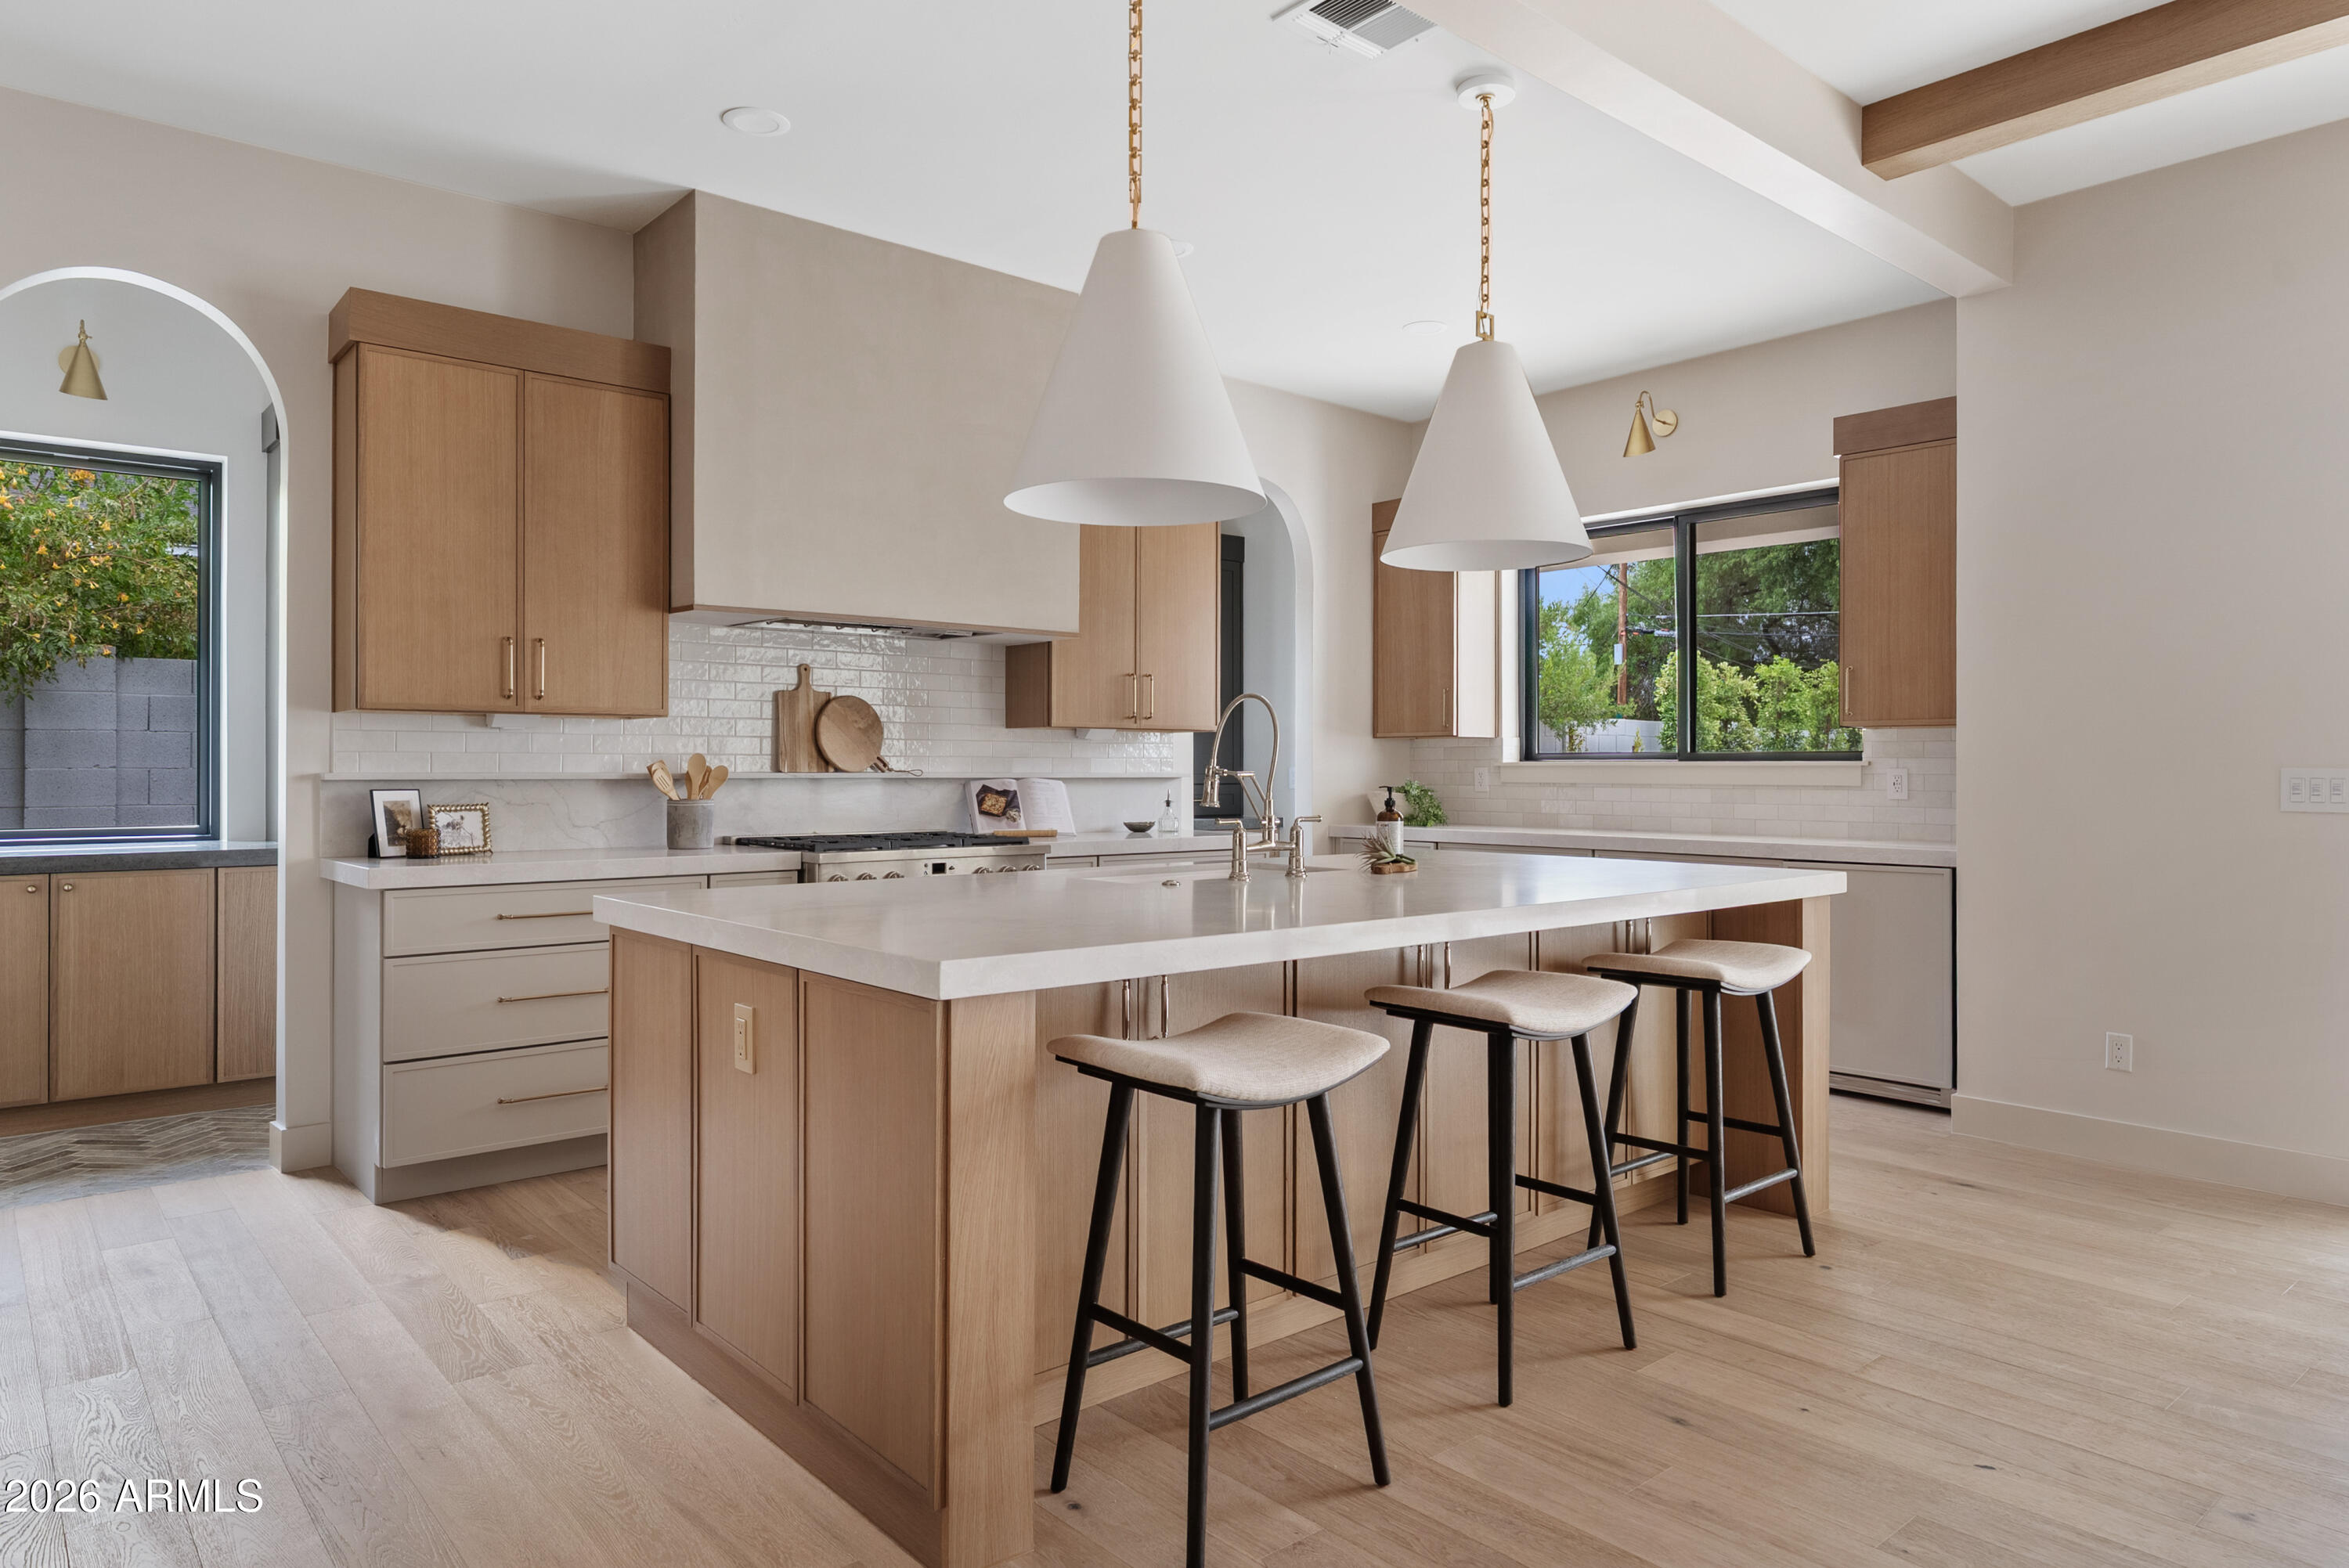
Phoenix
4035 E OSBORN Road
4 Beds
3 Baths
3,564 Sq.Ft.
$2,400,000
MLS#: 7042858
