11427 N 112TH Drive

Youngtown, AZ 85363

Youngtown, AZ 85363

11427 N 112TH Drive

$340,000

MLS#: 7060175

Status: Active

Listing provided by: HomeSmart

Listing agent phone: None

Last update: 9 days ago

On site: 2 months ago

YOUNGTOWN PLAT 3 LOTS 460-481 501-539 - Residential

About

Welcome to this well-maintained home in the heart of Youngtown! This property features 2 beds and 2 baths, with thoughtful updates throughout. The enclosed covered patio features a mini-split system, providing flexible space that can be used as a hobby room or an additional living area. The 3rd bed is not included in the Sq ft features its own mini-split and a full bathroom. Recent improvements include dual-pane windows, updated flooring, roof, AC system, and a full bath, a spacious kitchen, ceiling fans throughout, and fresh interior paint. The property also includes an RV gate, mature fruit trees in both the front and back yards, and ample outdoor space to enjoy. Conveniently located with easy access to Loop 101 and Loop 303 and much more.

Property

Beds

2

Full Baths

None

1/2 Baths

2

Year Built

1960

Sq.Footage

1,073

Features

Features & Amenities

Interior

  • Other Interior Features

    Eat-in Kitchen

  • Total Bedrooms

    2

  • Bathrooms

    N/A

  • 1/2 Bathrooms

    2

  • Basement YN

    NO

  • Cooling YN

    YES

  • Cooling

    Central Air

  • Fireplace YN

    NO

  • Heating YN

    YES

  • Heating

    Electric, Heat Pump

  • Pet friendly

    N/A

Exterior

  • Garage

    No

  • Construction Materials

    Block, Stucco

  • Pool

    No

Area & Lot

  • Lot Features

    Desert Front

  • Lot Size(acres)

    0.14

  • Lot Size(square feet)

    6,147

  • Property Type

    Residential

  • Property Sub Type

    Single Family Residence

Price

  • Sales Price

    $340,000

  • Tax Amount

    $621

  • Sq. Footage

    1,073

  • Price/SqFt

    $316

HOA

  • Association

    No

Property Resources

  • Horse Property

    NO

School District

  • Elementary School

    Peoria Unified School District

  • Middle School

    Country Meadows Elementary School

  • High School

    Peoria High School

Property Features

  • Stories

    1

  • Ownership

    Fee Simple

  • Sewer

    Private Sewer

  • Tax Lot

    451

Schedule

Schedule a Showing

Showing scheduled successfully.

What is 3 + 4 ?


Change time

Mortgage calculator

Estimate your monthly mortgage payment, including the principal and interest, property taxes, and HOA. Adjust the values to generate a more accurate rate.

Your payment

Principal and Interest:

$

Property taxes:

$

HOA fees:

$

Total loan payment:

$

Total interest amount:

$

Location

  • County

    Maricopa

  • Elementary School

    Peoria Unified School District

  • Middle School

    Country Meadows Elementary School

  • High School

    Peoria High School

Listing Courtesy of Rutilio Garcia, HomeSmart

RealHub Information is provided exclusively for consumers' personal, non-commercial use, and it may not be used for any purpose other than to identify prospective properties consumers may be interested in purchasing. All information deemed reliable but not guaranteed and should be independently verified. All properties are subject to prior sale, change or withdrawal. RealHub website owner shall not be responsible for any typographical errors, misinformation, misprints and shall be held totally harmless.

Agent Kelly Hammer

Kelly Hammer

Associate Broker / Realtor®

Call Kelly today to schedule a private showing.


* Listings on this website come from the FMLS IDX Compilation and may be held by brokerage firms other than the owner of this website. The listing brokerage is identified in any listing details. Information is deemed reliable but is not guaranteed. If you believe any FMLS listing contains material that infringes your copyrighted work please click here to review our DMCA policy and learn how to submit a takedown request.© 2024 FMLS.

Properties

Related properties

Reimagined & move-in ready! This single-story block home delivers exceptional modern living w/ no HOA, just mins from 101 & State Farm Stadium! Custom-opened interior; feat. a wide pass-through wall, raised kitchen ceiling, & bright sight-lines between the great room & kitchen. Upgraded kitchen shines with two-tone cabinetry, modern stainless appliances, & a new quartz-topped dry bar station. Rich wood-look flooring flows through main living areas & private primary suite. Both upgraded baths w/ premium glass surrounds, and large laundry includes washer + dryer! Step out back to your private resort-like oasis w/ synthetic turf, fruit trees, + extended covered patio; with upgraded electrical for ceiling fans, TV, & additional power. At night bistro lights + fire pit create the ultimate vibe!
#7079084

Youngtown

10835 N 114TH Drive

3 Beds

2 Baths

1,696 Sq.Ft.

$389,000

MLS#: 7079084
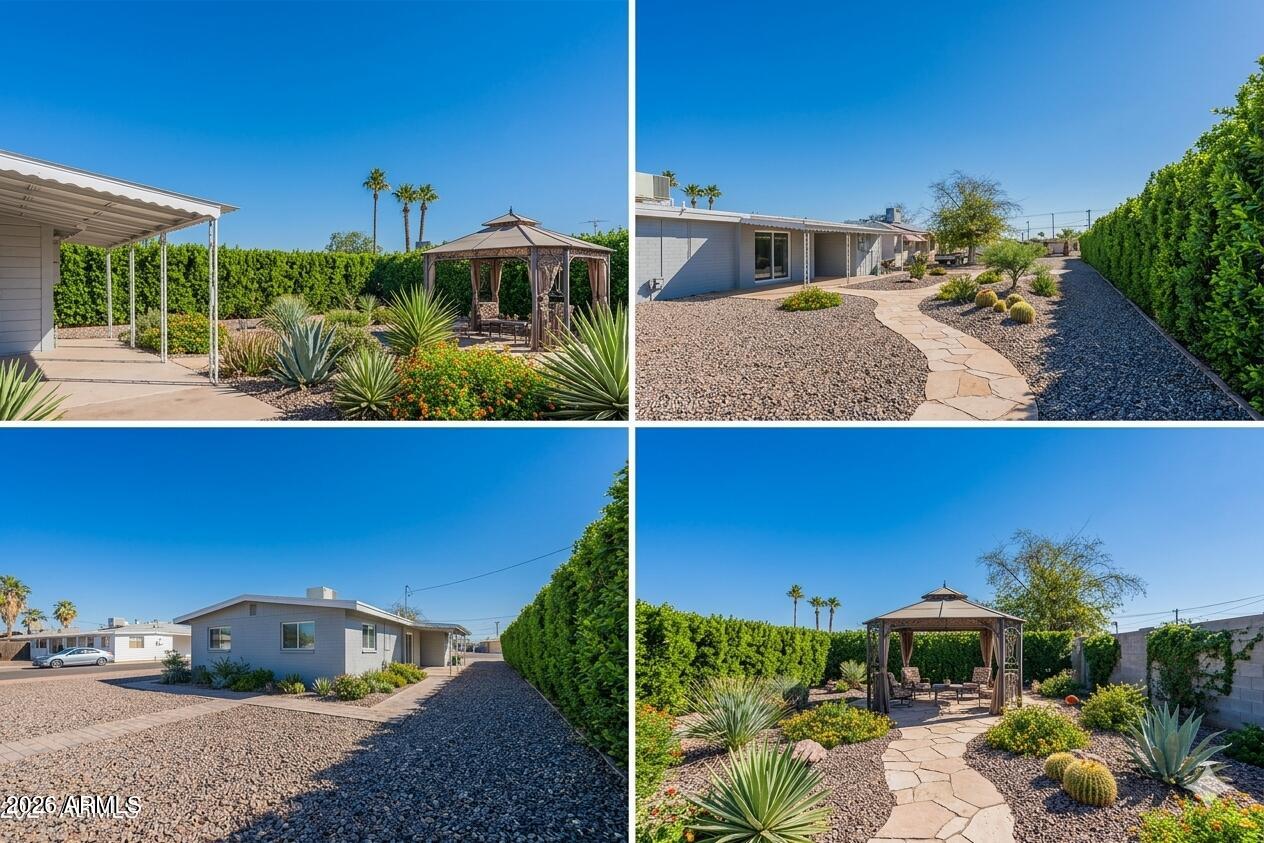
****This home sits on an expansive lot, offering endless potential to create your dream property. The attached images showcase design concepts created by a professional designer to help bring that vision to life.****  No  HOA ****
Just REMODELED brand new windows & sliding glass door, fresh interior paint, wood-style plank flooring, new baseboards & trim, new door hardware, new plumbing & lighting fixtures,. Pristine kitchen  with trendy white cabinets, quartz counters, gorgeous back-splash, recessed lighting & new stainless appliances w/gas range. Bathroom updates include all new cabinets, 
This home is a must-see!
#7013072

Youngtown

11107 W IOWA Avenue .

2 Beds

1 Baths

808 Sq.Ft.

$329,000

MLS#: 7013072
Welcome to this beautifully maintained 4-bedroom, 2.5-bath home offering approximately 2,200 square feet of thoughtfully designed living space in a quiet, desirable Youngstown neighborhood. From the moment you arrive, you'll appreciate the spacious layout that combines comfort, functionality, and room to grow. The highly sought-after first-floor primary suite provides a private retreat, complete with an ideal separation from the additional bedrooms. Upstairs, you'll find three generously sized bedrooms and a large loft, perfect for a game room, home office, media space, or play area. Designed for both everyday living and entertaining, the home features a separate formal living room and a spacious family room, giving everyone plenty of space to gather or unwind. The open and versatile floor plan offers endless possibilities to fit your lifestyle. Whether you're hosting family and friends or simply enjoying the peaceful surroundings, this home delivers the perfect balance of space, privacy, and comfort. Conveniently located near parks, schools, shopping, dining, and easy freeway access, this move-in-ready home is an exceptional opportunity you won't want to miss. Come experience all this wonderful home has to offer today!
#7050646

Youngtown

11614 W HACKBARTH Drive

4 Beds

2 Baths

2,246 Sq.Ft.

$385,000

MLS#: 7050646
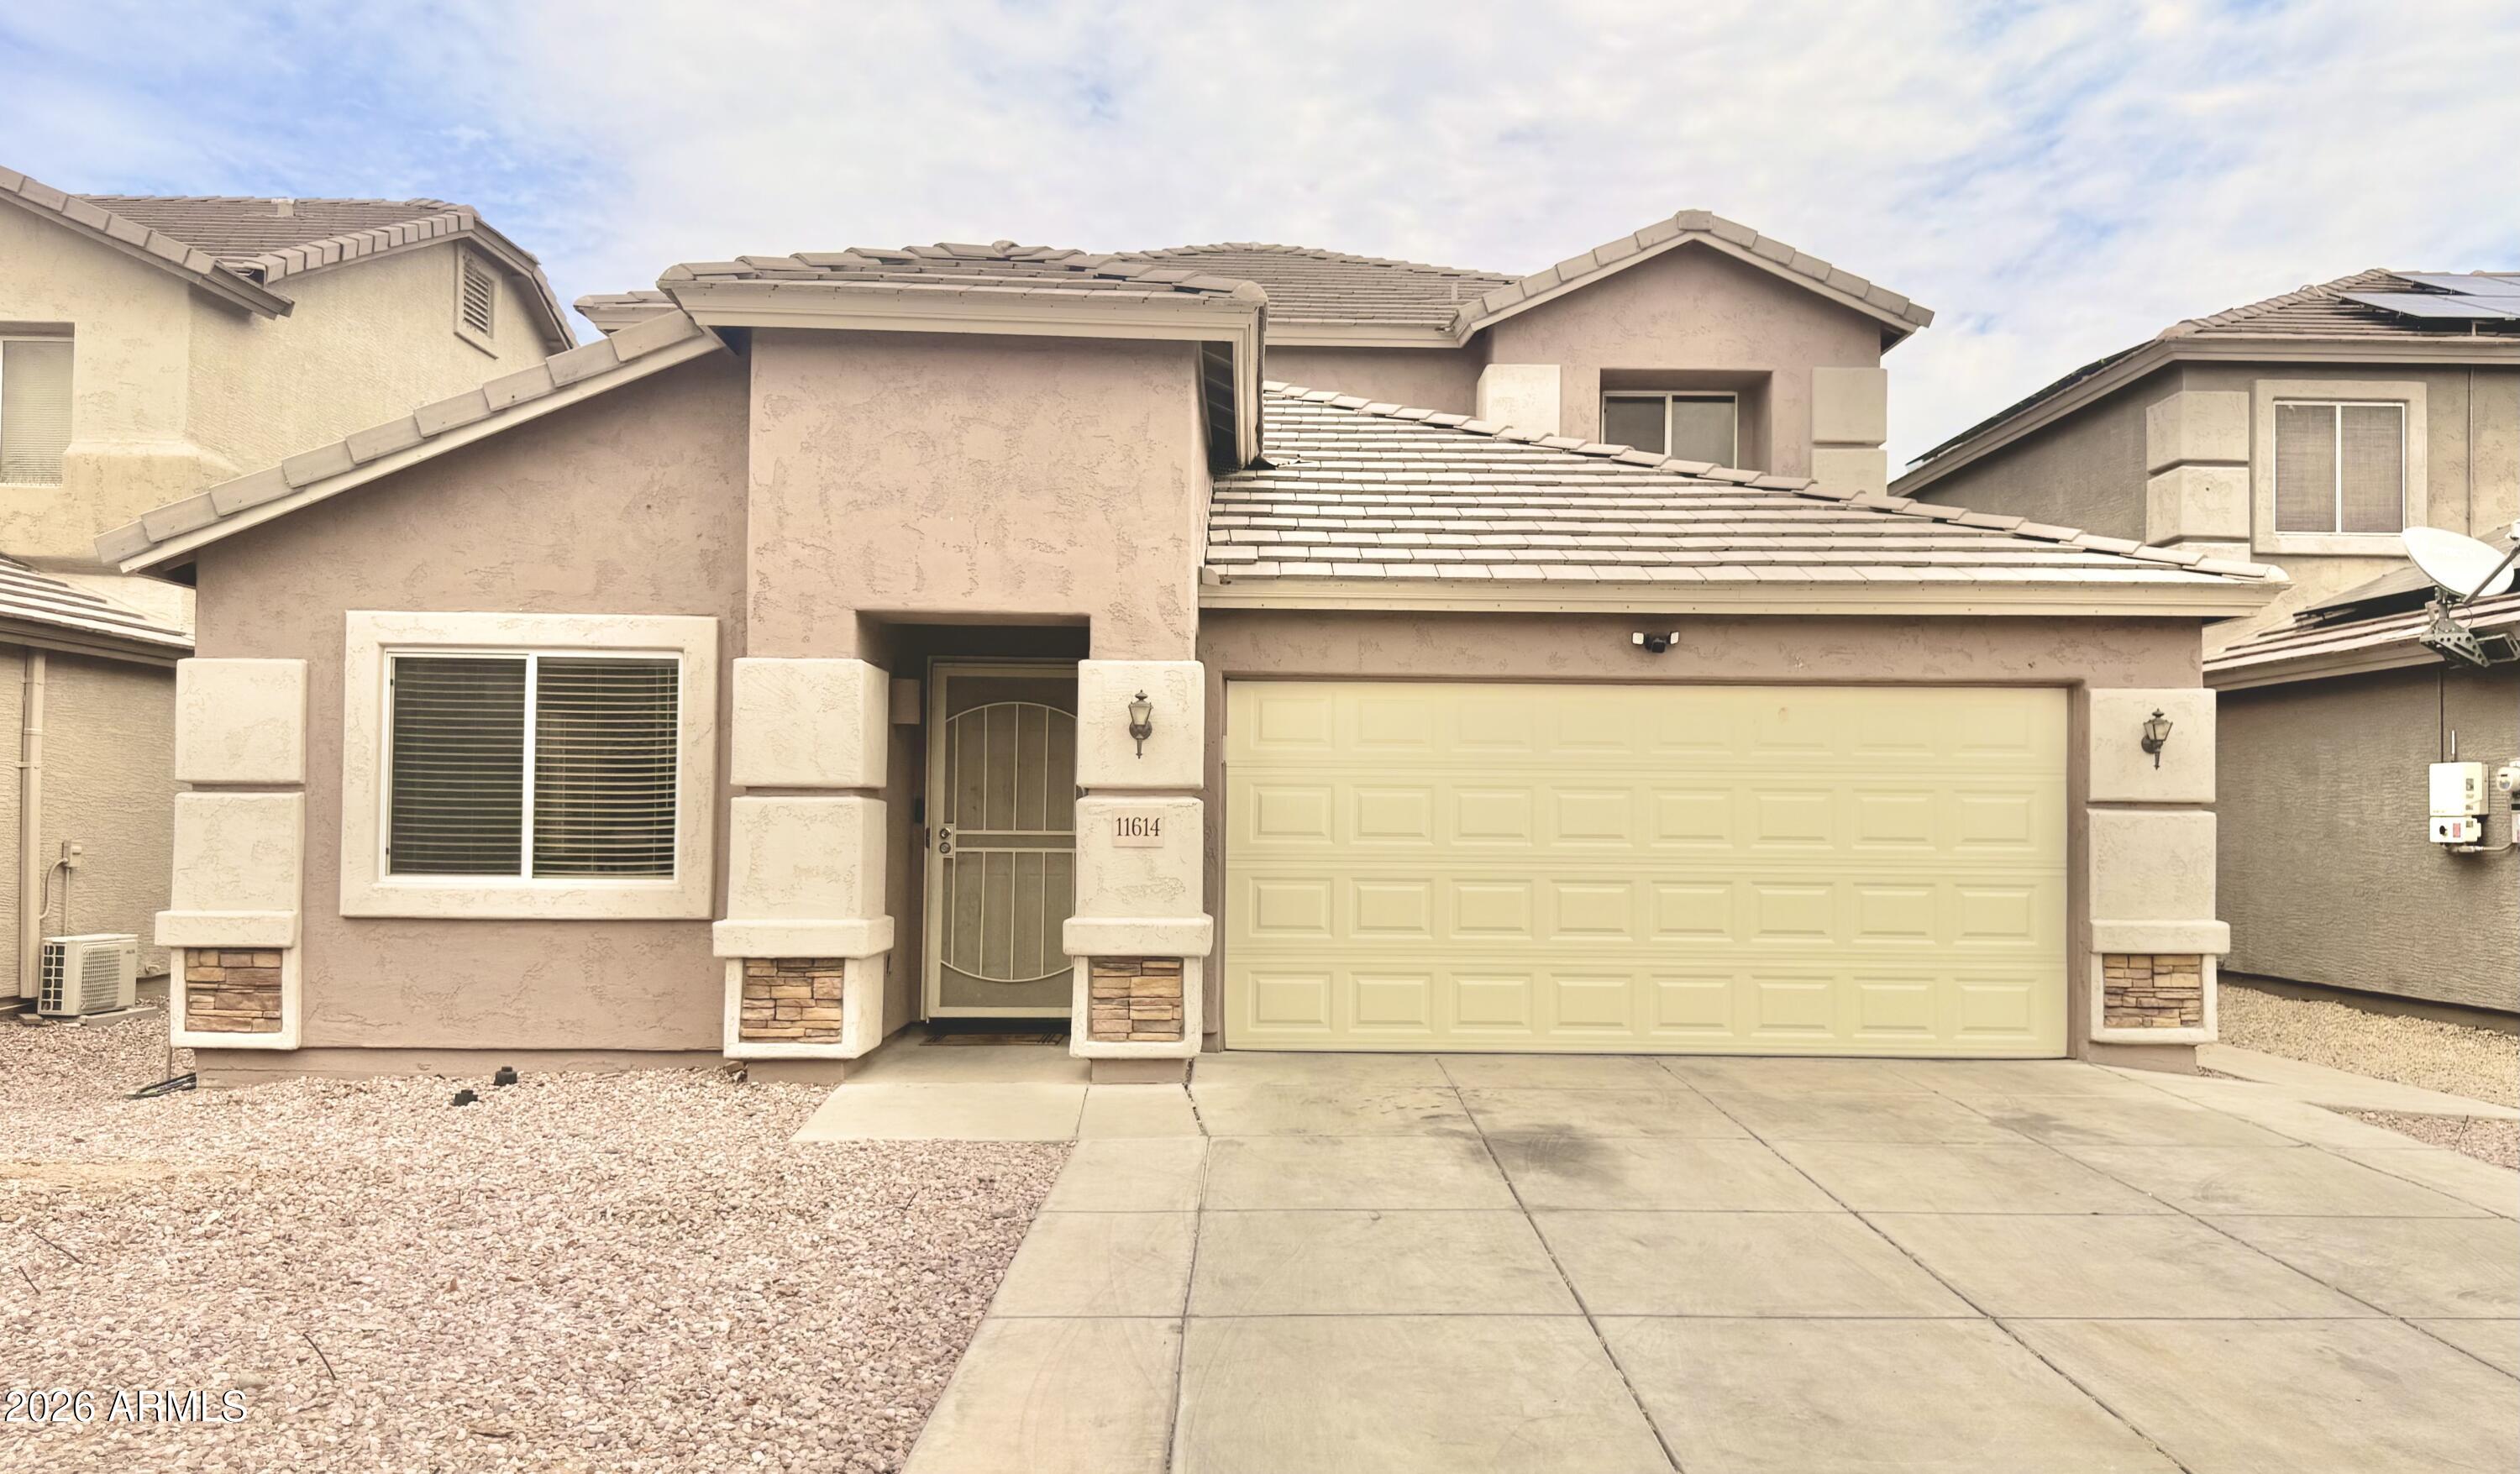
Freshly Painted! This 2004-built home in the desirable Agua Fria Ranch community is priced market! The 3 bedroom, 2 bath single-story floor plan offers 1,261 sqft on a low-maintenance lot and a great layout for owner-occupants and investors alike. Double oven built in cabinets in garage. Sold  as-is. Refrigerator, washer, and dryer convey. Quarterly HOA only $114! Dysart Unified schools and quick access to Cardinals / State Farm Stadium, Loop 303, Bell Road, Peoria Sports Complex, and the booming TSMC corridor. Come out, take a look and move into instant equity.
#7037089

Youngtown

11574 W VOGEL Avenue

3 Beds

2 Baths

1,261 Sq.Ft.

$315,000

MLS#: 7037089

Price reduced
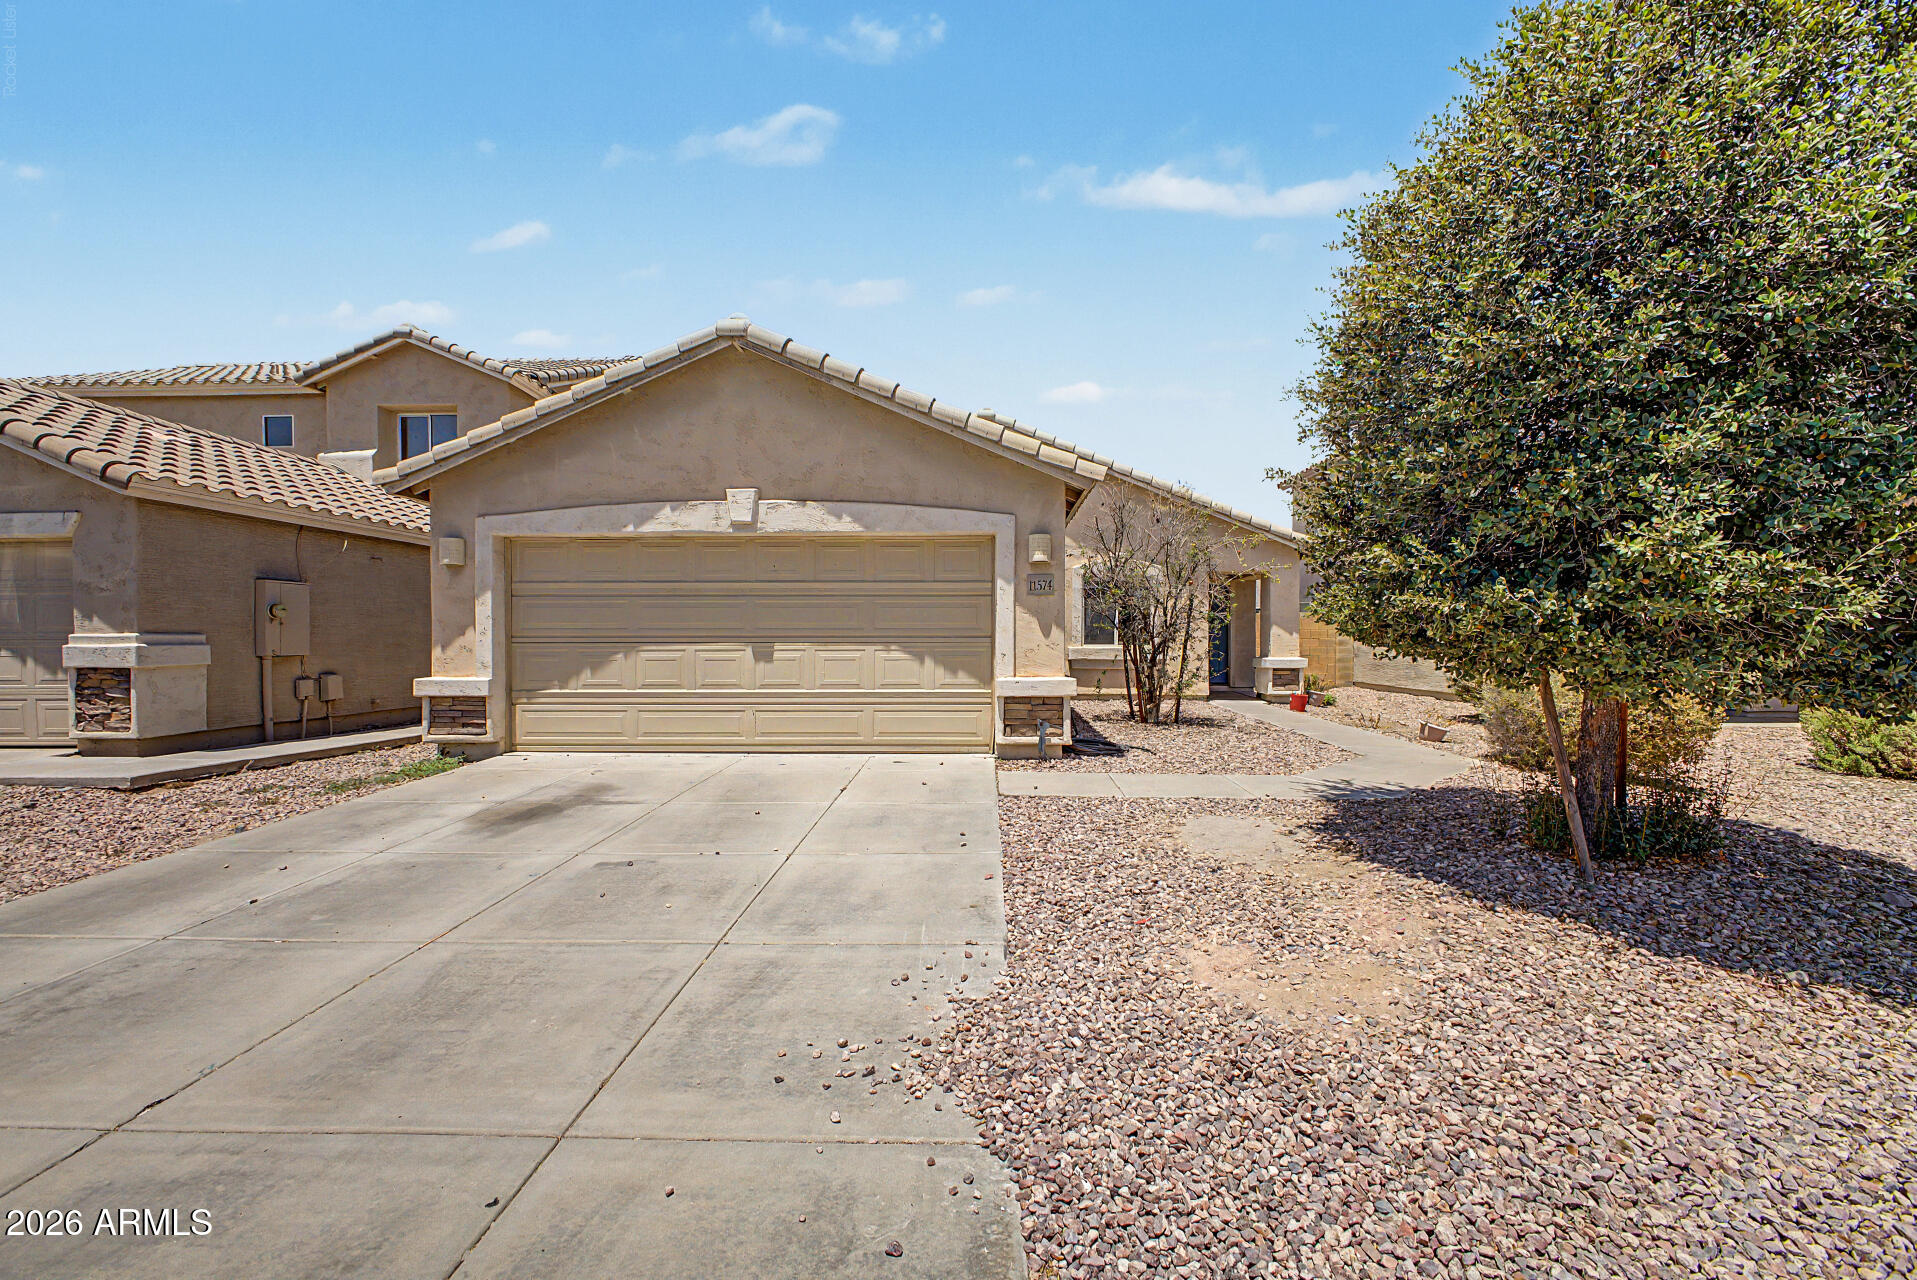
This exceptional 3-bedroom, 2-bathroom single-story home features a wonderfully fluid layout packed with excellent everyday utility and the ultimate convenience of stairs-free living! Upon entering, you are welcomed by an expansive open-concept kitchen that serves as the central hub of the residence, seamlessly connecting a formal front family room with a relaxed secondary family room in the back. The well-designed kitchen comes fully equipped with functional appliances and features freshly refreshed cabinetry for a clean, cohesive look. Designed with everyday durability and modern aesthetics in mind, the low-maintenance interior is beautifully anchored by clean tile and vinyl flooring throughout the entire home.
One or more photos are virtually staged. Thoughtfully optimized for maximum flexibility, this single-level residence offers distinct living zones that can easily accommodate a home office, media space, or comfortable family gatherings.

Best of all, this home has been thoroughly prepped for its new owners with incredible peace-of-mind upgrades! Enjoy a Brand-New Tile Roof (2026) with all-new underlayment, a Fully Serviced HVAC System equipped with a brand-new Honeywell thermostat, freshly serviced bathrooms with a resurfaced vanity, and a Termite Treatment backed by a 1-Year Transferable Warranty! With fresh landscaping and a deep clean already completed, this low-maintenance gem is completely move-in ready.
#7062150

Youngtown

11635 W RETHEFORD Road

3 Beds

2 Baths

1,730 Sq.Ft.

$360,000

MLS#: 7062150

Investor special and value-add opportunity in Youngtown! This two-story home offers North/South lot exposure, a functional floor plan, kitchen island with breakfast bar, loft, covered patio, and two-car garage. The property needs repairs and updating, providing an excellent opportunity for an investor, cash buyer, or buyer looking to renovate, build equity, and create a home to their own vision. Bring your contractor and imagination and explore the possibilities this property has to offer. Convenient Youngtown location with easy access to shopping, dining, entertainment, major roadways, and nearby amenities. Don't miss this opportunity to add value in an established Glendale neighborhood!
#7083280

Youngtown

11613 W DURAN Avenue

4 Beds

2 Baths

2,246 Sq.Ft.

$296,000

MLS#: 7083280

Walk in and feel it: open, bright, and spacious, with 9-foot ceilings and wood-look plank tile flowing through the great room. The kitchen invites you to stay
awhile, with a large island for cooking and gathering, rich 42-inch coco/maple cabinets, stainless appliances, and a roomy walk-in pantry. The primary suite is
your retreat, with a large walk-in closet, a bath with two showers,one newer and modern, and a private door to the backyard. Step outside to a covered patio
made for barbecues and sunset dinners, lush synthetic grass that stays green all year with no watering, a storage shed, and a full block wall on a private corner
lot. Built in 2018, 3 bed, 2 bath, shingle roof, 2-car garage, leased solar, minutes from the Loop 101, shopping, and dining. Come fall in love with this home
#7076784

Youngtown

10810 N 114TH Drive

3 Beds

2 Baths

1,622 Sq.Ft.

$368,900

MLS#: 7076784

Price reduced
Move in ready with updated flooring, fresh paint, and a clean modern kitchen. Efficient 2 bed layout, refreshed bath, and a large low maintenance lot. Covered patio, storage, and no HOA. Close to US-60 and West Valley amenities.
#7074481

Youngtown

11610 W BROWN Street

4 Beds

2 Baths

2,230 Sq.Ft.

$387,100

MLS#: 7074481

Price reduced
Freshly updated and tucked away on a cul de sac, this Youngtown home offers a clean, stylish feel and no HOA. Recent improvements give the home a fresh look throughout, complemented by tile flooring and granite countertops. Enjoy approximately 10 years of solar with no monthly lease payment! Remaining solar lease payments will be paid at closing. Three bedrooms offer flexibility for everyday living, guests, or a home office. Covered parking and additional driveway space provide added convenience. With tasteful updates, a generous lot, and no HOA, this home brings together comfort, flexibility, and features that are hard to find at this price point!
#7069251

Youngtown

12018 N 113TH Drive

3 Beds

1 Baths

1,183 Sq.Ft.

$289,000

MLS#: 7069251

Welcome to this well-maintained home in the heart of Youngtown! This property features 2 beds and 2 baths, with thoughtful updates throughout. The enclosed covered patio features a mini-split system, providing flexible space that can be used as a hobby room or an additional living area. The 3rd bed is not included in the Sq ft features its own mini-split and a full bathroom. Recent improvements include dual-pane windows, updated flooring, roof, AC system, and a full bath, a spacious kitchen, ceiling fans throughout, and fresh interior paint. The property also includes an RV gate, mature fruit trees in both the front and back yards, and ample outdoor space to enjoy. Conveniently located with easy access to Loop 101 and Loop 303 and much more.

11427 N 112TH Drive

Message successfully sent.

I agree to receive email communication and understand I can unsubscribe at any time.

I agree to be contacted by The Mandy Gold Team | Haymore Real Estate LLC via call, email, and text for real estate services. To opt out, you can reply 'stop' at any time or reply 'help' for assistance. You can also click the unsubscribe link in the emails. Message and data rates may apply. Message frequency may vary. Privacy Policy

Send a message

Message successfully sent.

Preferred Agent

Preferred Area

Preferred City

Reason for contacting?

I agree to receive email communication and understand I can unsubscribe at any time.

I agree to be contacted by The Mandy Gold Team | Haymore Real Estate LLC via call, email, and text for real estate services. To opt out, you can reply 'stop' at any time or reply 'help' for assistance. You can also click the unsubscribe link in the emails. Message and data rates may apply. Message frequency may vary. Privacy Policy

Sign In Sign Out

Virtual Assistant

Would you like to take the next step with this property? We can help you schedule a showing or virtual tour, or send you more details.

Yes, I would like more information.

Thank You for Your Reply, One of Our Agents will contact you as soon as possible

No, maybe later.

Thank you, you can always contact me via email, phone number or through the contact form.

Realhub AI

Lucy - Your AI-Powered Realtor

Update Your Temporary Password

Personalize your search

Enter your email and we'll notify you immediately when new listings match what you're looking for.

or enter email address

Already have an account ? Login here

Continue your home search

Preferred Area

Preferred City

I agree to receive communications and understand I can unsubscribe at any time.

I agree to be contacted by The Mandy Gold Team | Haymore Real Estate LLC via call, email, and text for real estate services. To opt out, you can reply 'stop' at any time or reply 'help' for assistance. You can also click the unsubscribe link in the emails. Message and data rates may apply. Message frequency may vary. Privacy Policy

Already have an account ? Login here

We use cookies

We use cookies primarily for analytics to enhance your experience. By accepting, you agree to our use of these cookies. You can manage your preferences or learn more about our cookies policy.

