
11410 W ROSEWOOD Drive
Avondale, AZ 85392
About
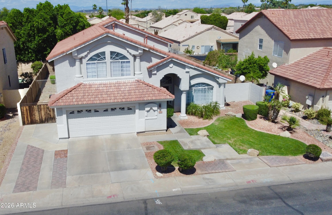
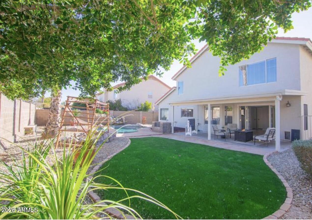
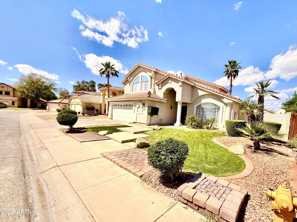
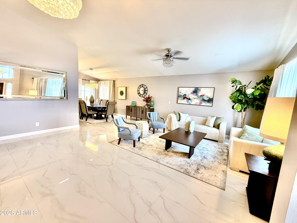
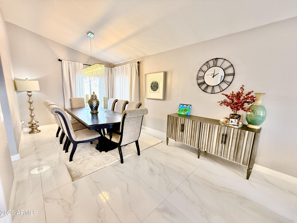
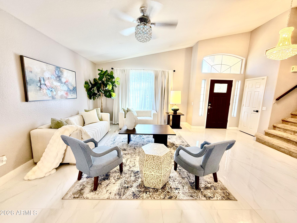
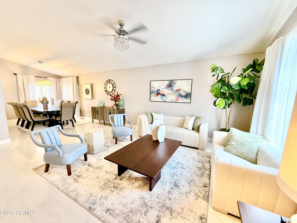
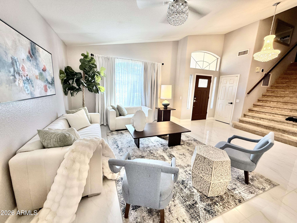
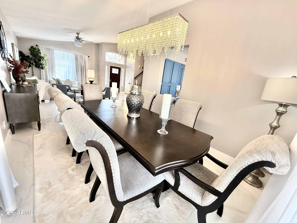
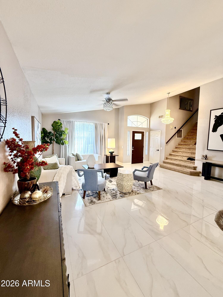
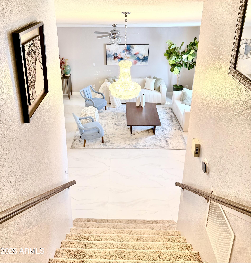
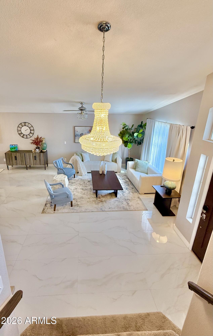
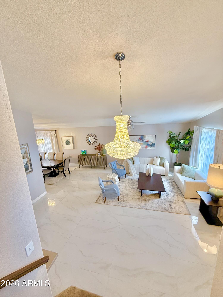
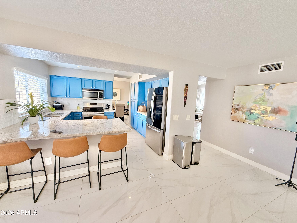
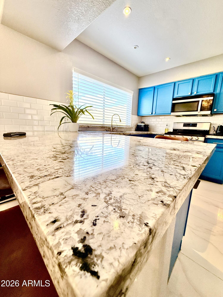
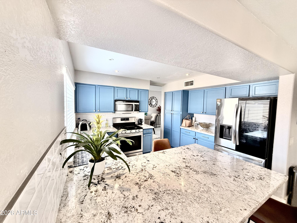
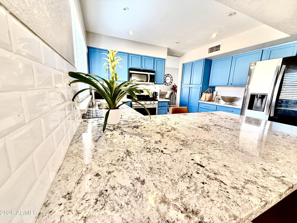
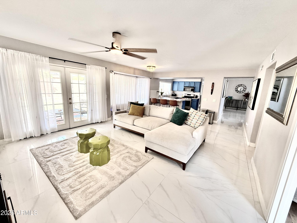
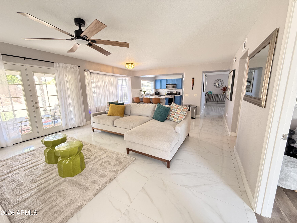
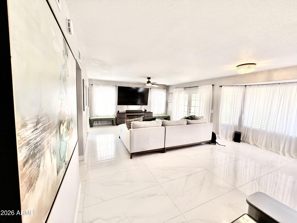
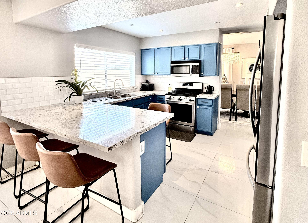
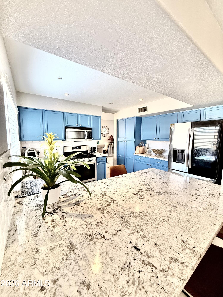
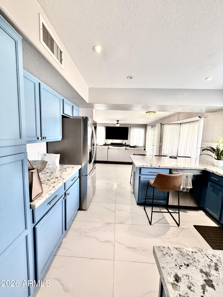
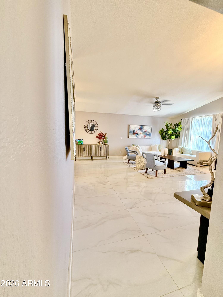
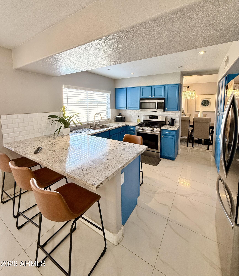
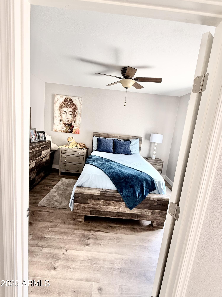
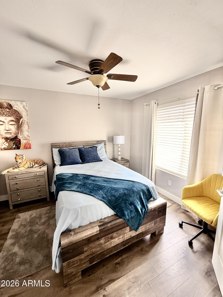
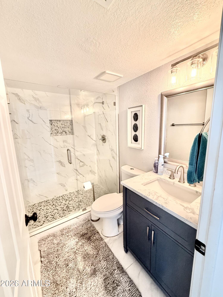
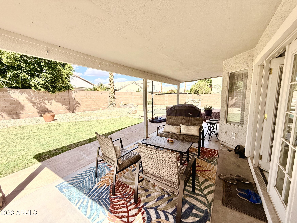
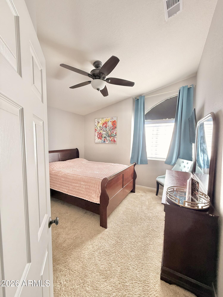
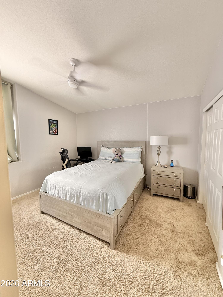
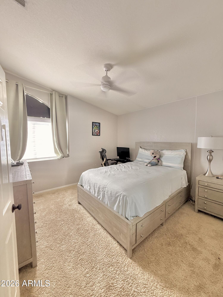
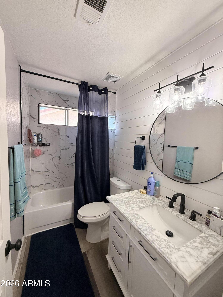
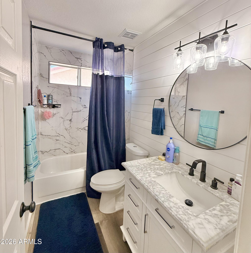
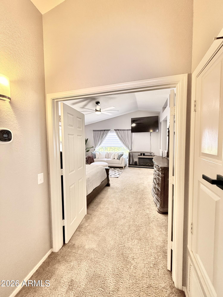
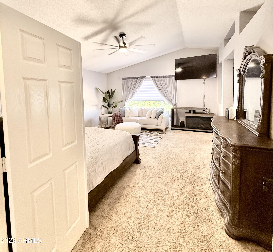
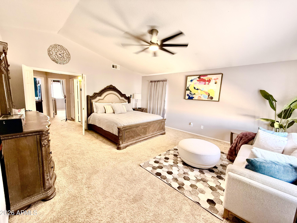
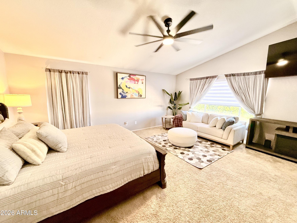
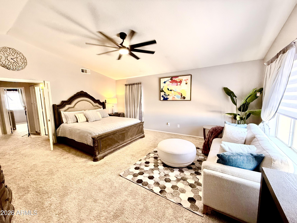
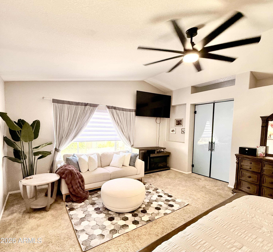
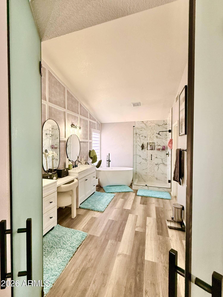
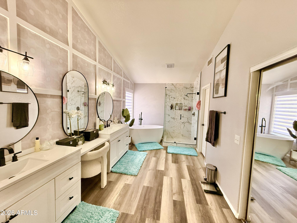
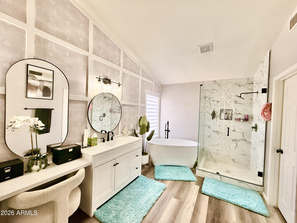
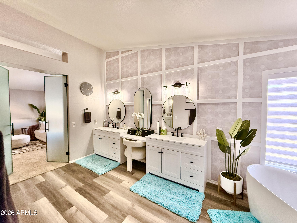
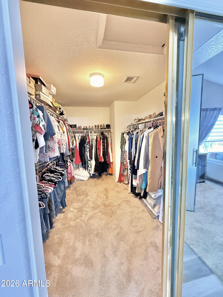
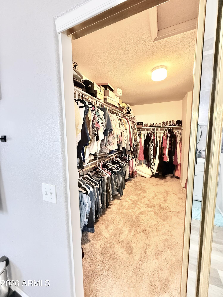
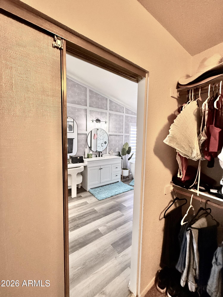
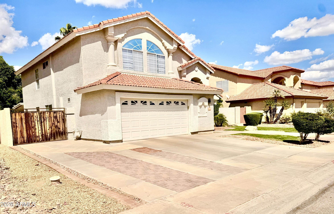
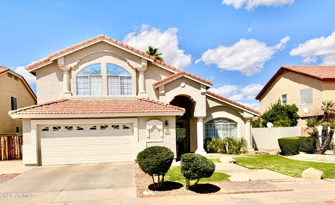
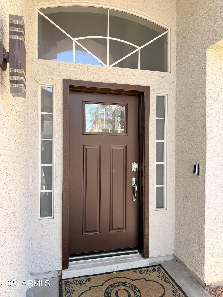
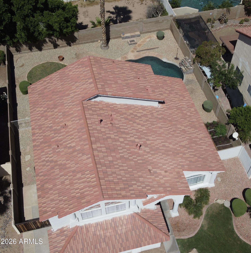
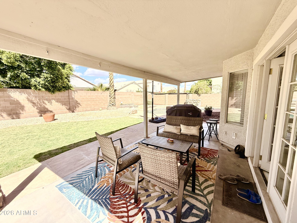
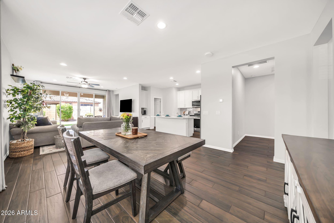
Welcome to this exceptional 3-bedroom, 3-bathroom home located in one of Avondale's desirable established neighborhoods. Offering a spacious and thoughtfully designed floor plan, this home provides the perfect blend of comfort, functionality, and timeless appeal for today's lifestyle. From the moment you step inside, you'll be welcomed by an inviting formal living room that creates an elegant first impression--ideal for greeting guests, enjoying quiet conversations, or creating a sophisticated sitting area. Adjacent to the living room is a formal dining room, providing the perfect setting for holiday gatherings, dinner parties, and memorable celebrations. At the heart of the home, you'll find a generously sized kitchen that opens to an expansive dining area, making everyday meals and entertaining effortless. Whether you're hosting family dinners or weekend brunches with friends, the open layout allows everyone to stay connected while enjoying the spaciousness of the home. Need additional space? The dedicated den offers incredible flexibility and can easily serve as a home office, library, fitness room, hobby space, media room, or even a potential guest room to accommodate your changing needs. The private primary suite is designed as a peaceful retreat, featuring ample space to unwind after a long day along with an en-suite bathroom for added comfort and convenience. Two additional bedrooms are generously sized and offer flexibility for family, guests, or additional workspace. With three full bathrooms, busy mornings become easier, and overnight guests can enjoy added privacy and convenience. Designed with both everyday living and entertaining in mind, this home's versatile floor plan offers multiple gathering spaces while still providing comfortable areas for privacy and relaxation. Large windows throughout allow natural light to fill the home, creating a warm and welcoming atmosphere. Step outside to a backyard with endless possibilities--whether you envision outdoor dining, weekend barbecues, gardening, or simply relaxing under the Arizona sky, there's plenty of room to make it your own. Conveniently located near shopping, dining, parks, schools, golf courses, and easy freeway access, this home offers an ideal combination of comfort and convenience for commuters and families alike. With its spacious layout, multiple living areas, three full bathrooms, dedicated den, and outstanding location, this home presents an incredible opportunity for anyone seeking space, flexibility, and a place to truly call home. Don't miss your chance to experience everything this beautiful property has to offer.
Property
Beds
3
Full Baths
3
1/2 Baths
None
Year Built
1992
Sq.Footage
2,501
Features
Features & Amenities
Interior
-
Other Interior Features
High Speed Internet, Smart Home, Granite Counters, Double Vanity, Eat-in Kitchen, Vaulted Ceiling(s), Pantry, High Ceilings
-
Total Bedrooms
3
-
Bathrooms
3
-
Basement YN
NO
-
Cooling YN
YES
-
Cooling
Central Air, Ceiling Fan(s)
-
Fireplace YN
YES
-
Heating YN
YES
-
Heating
Natural Gas
-
Pet friendly
N/A
Exterior
-
Garage
Yes
-
Garage spaces
2.5
-
Construction Materials
Stucco, Frame
-
Other Exterior Features
Private Yard
-
Parking
Garage Door Opener, Direct Access
-
Patio and Porch Features
Patio
-
Pool
No
Area & Lot
-
Lot Size(acres)
0.17
-
Lot Size(square feet)
7,196
-
Property Type
Residential
-
Property Sub Type
Single Family Residence
-
Architectural Style
Other
Price
-
Sales Price
$540,000
-
Tax Amount
$2,743
-
Financing Options
Cash, Conventional, FHA, VA
-
Sq. Footage
2,501
-
Price/SqFt
$215
HOA
-
Association
YES
-
Association Fee
$420
-
Association Fee Frequency
Semi-Annually
-
Association Fee Includes
N/A
Property Resources
-
Horse Property
NO
School District
-
Elementary School
Pendergast Elementary District
-
Middle School
Garden Lakes Elementary School
-
High School
Westview High School
Property Features
-
Stories
2
-
Ownership
Fee Simple
-
Sewer
Public Sewer
-
Tax Lot
76
-
Water Source
Public
Schedule
Schedule a Showing
Showing scheduled successfully.
Mortgage calculator
Estimate your monthly mortgage payment, including the principal and interest, property taxes, and HOA. Adjust the values to generate a more accurate rate.
Your payment
Principal and Interest:
$
Property taxes:
$
HOA fees:
$
Total loan payment:
$
Total interest amount:
$
Location
-
County
Maricopa
-
Elementary School
Pendergast Elementary District
-
Middle School
Garden Lakes Elementary School
-
High School
Westview High School

Listing Courtesy of Junior Bernabe , HomeSmart
RealHub Information is provided exclusively for consumers' personal, non-commercial use, and it may not be used for any purpose other than to identify prospective properties consumers may be interested in purchasing. All information deemed reliable but not guaranteed and should be independently verified. All properties are subject to prior sale, change or withdrawal. RealHub website owner shall not be responsible for any typographical errors, misinformation, misprints and shall be held totally harmless.

Kelly Hammer
Associate Broker / Realtor®
Call Kelly today to schedule a private showing.
Phone (520) 227-5144
Email Kelly@MandyGoldTeam.com

* Listings on this website come from the FMLS IDX Compilation and may be held by brokerage firms other than the owner of this website. The listing brokerage is identified in any listing details. Information is deemed reliable but is not guaranteed. If you believe any FMLS listing contains material that infringes your copyrighted work please click here to review our DMCA policy and learn how to submit a takedown request.© 2024 FMLS.
Properties
Related properties
Avondale
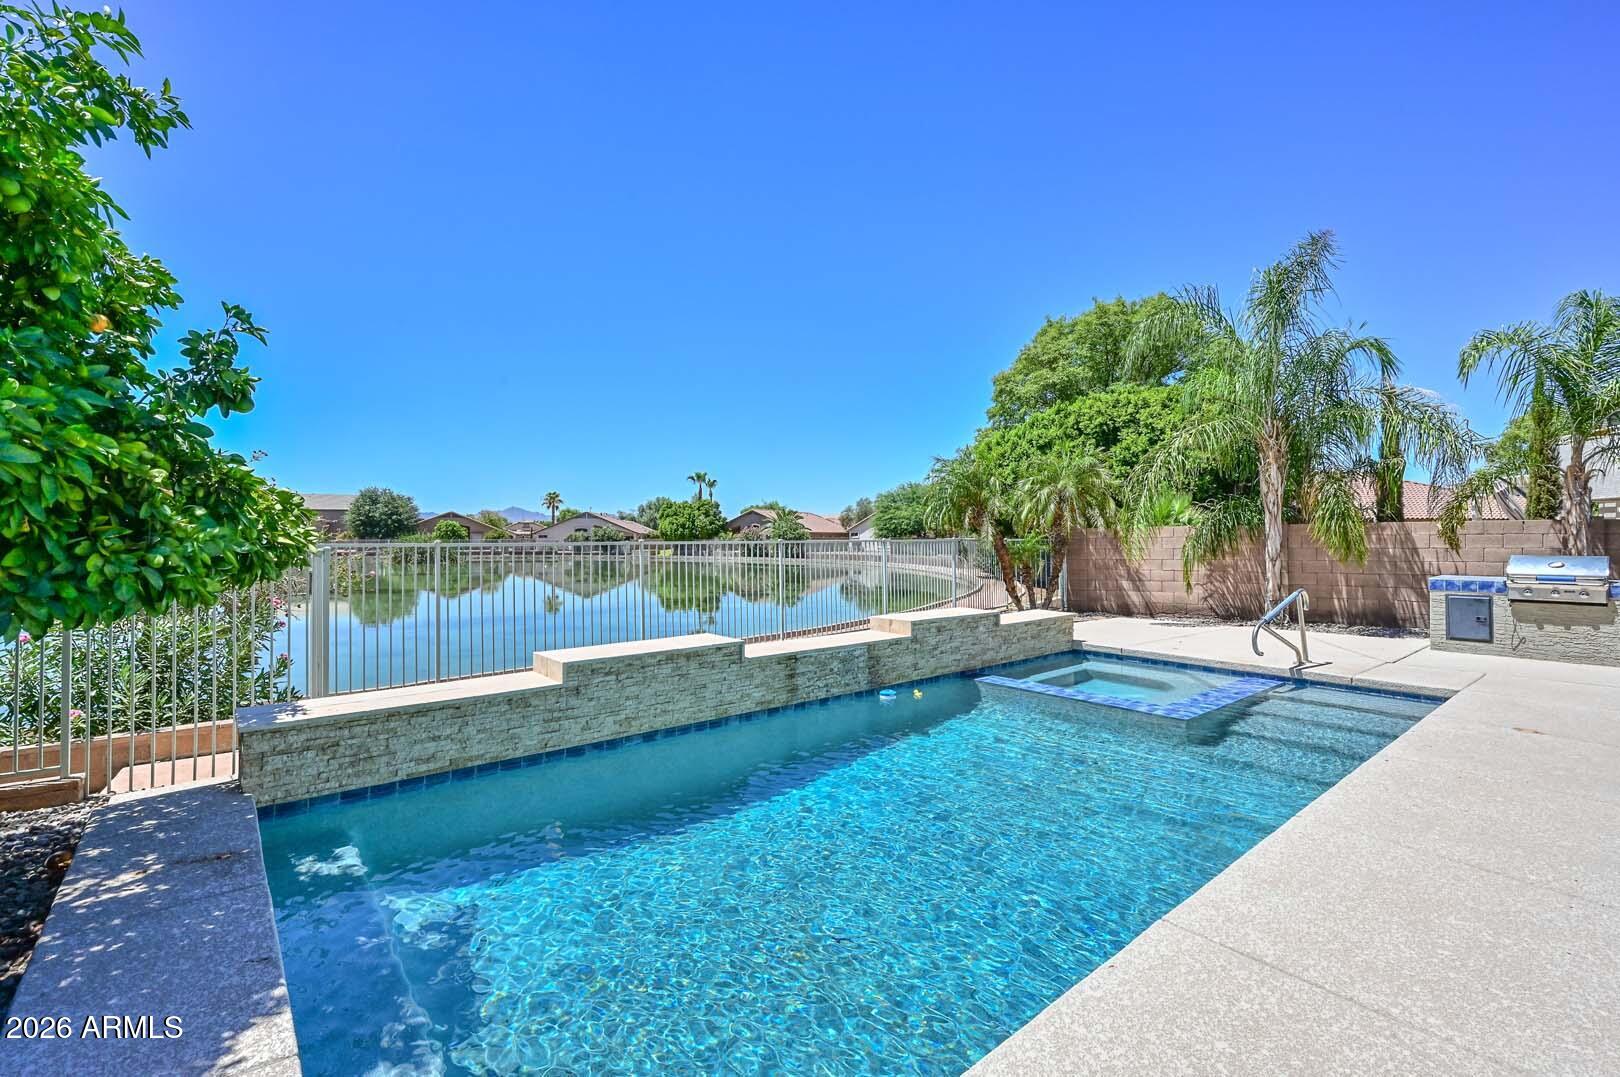
2912 N 114TH Drive
4 Beds
2 Baths
1,925 Sq.Ft.
$525,000
MLS#: 7050556
Avondale
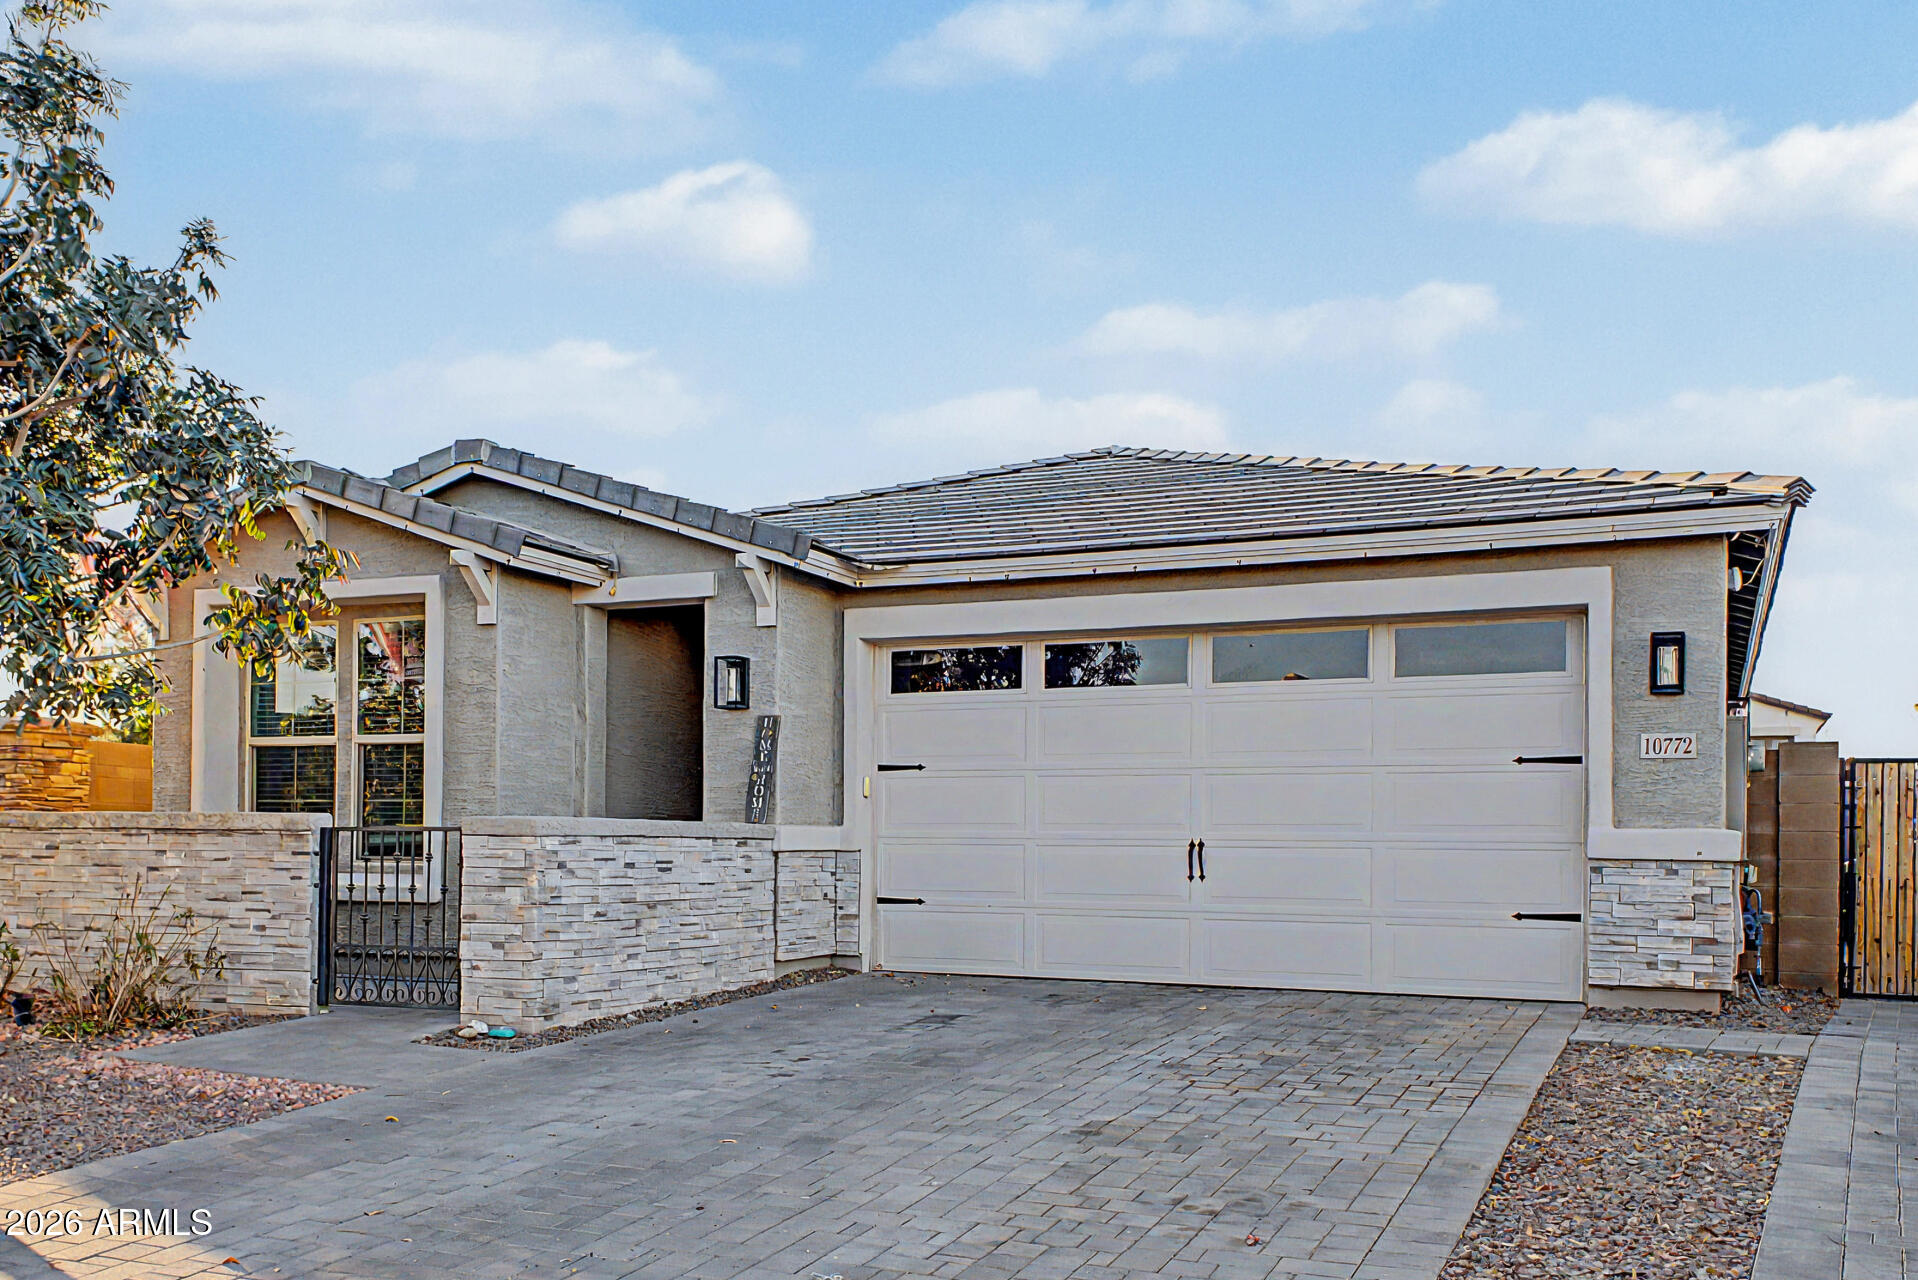
11225 W CAMBRIDGE Avenue
3 Beds
2 Baths
2,134 Sq.Ft.
$525,000
MLS#: 7049499
Avondale
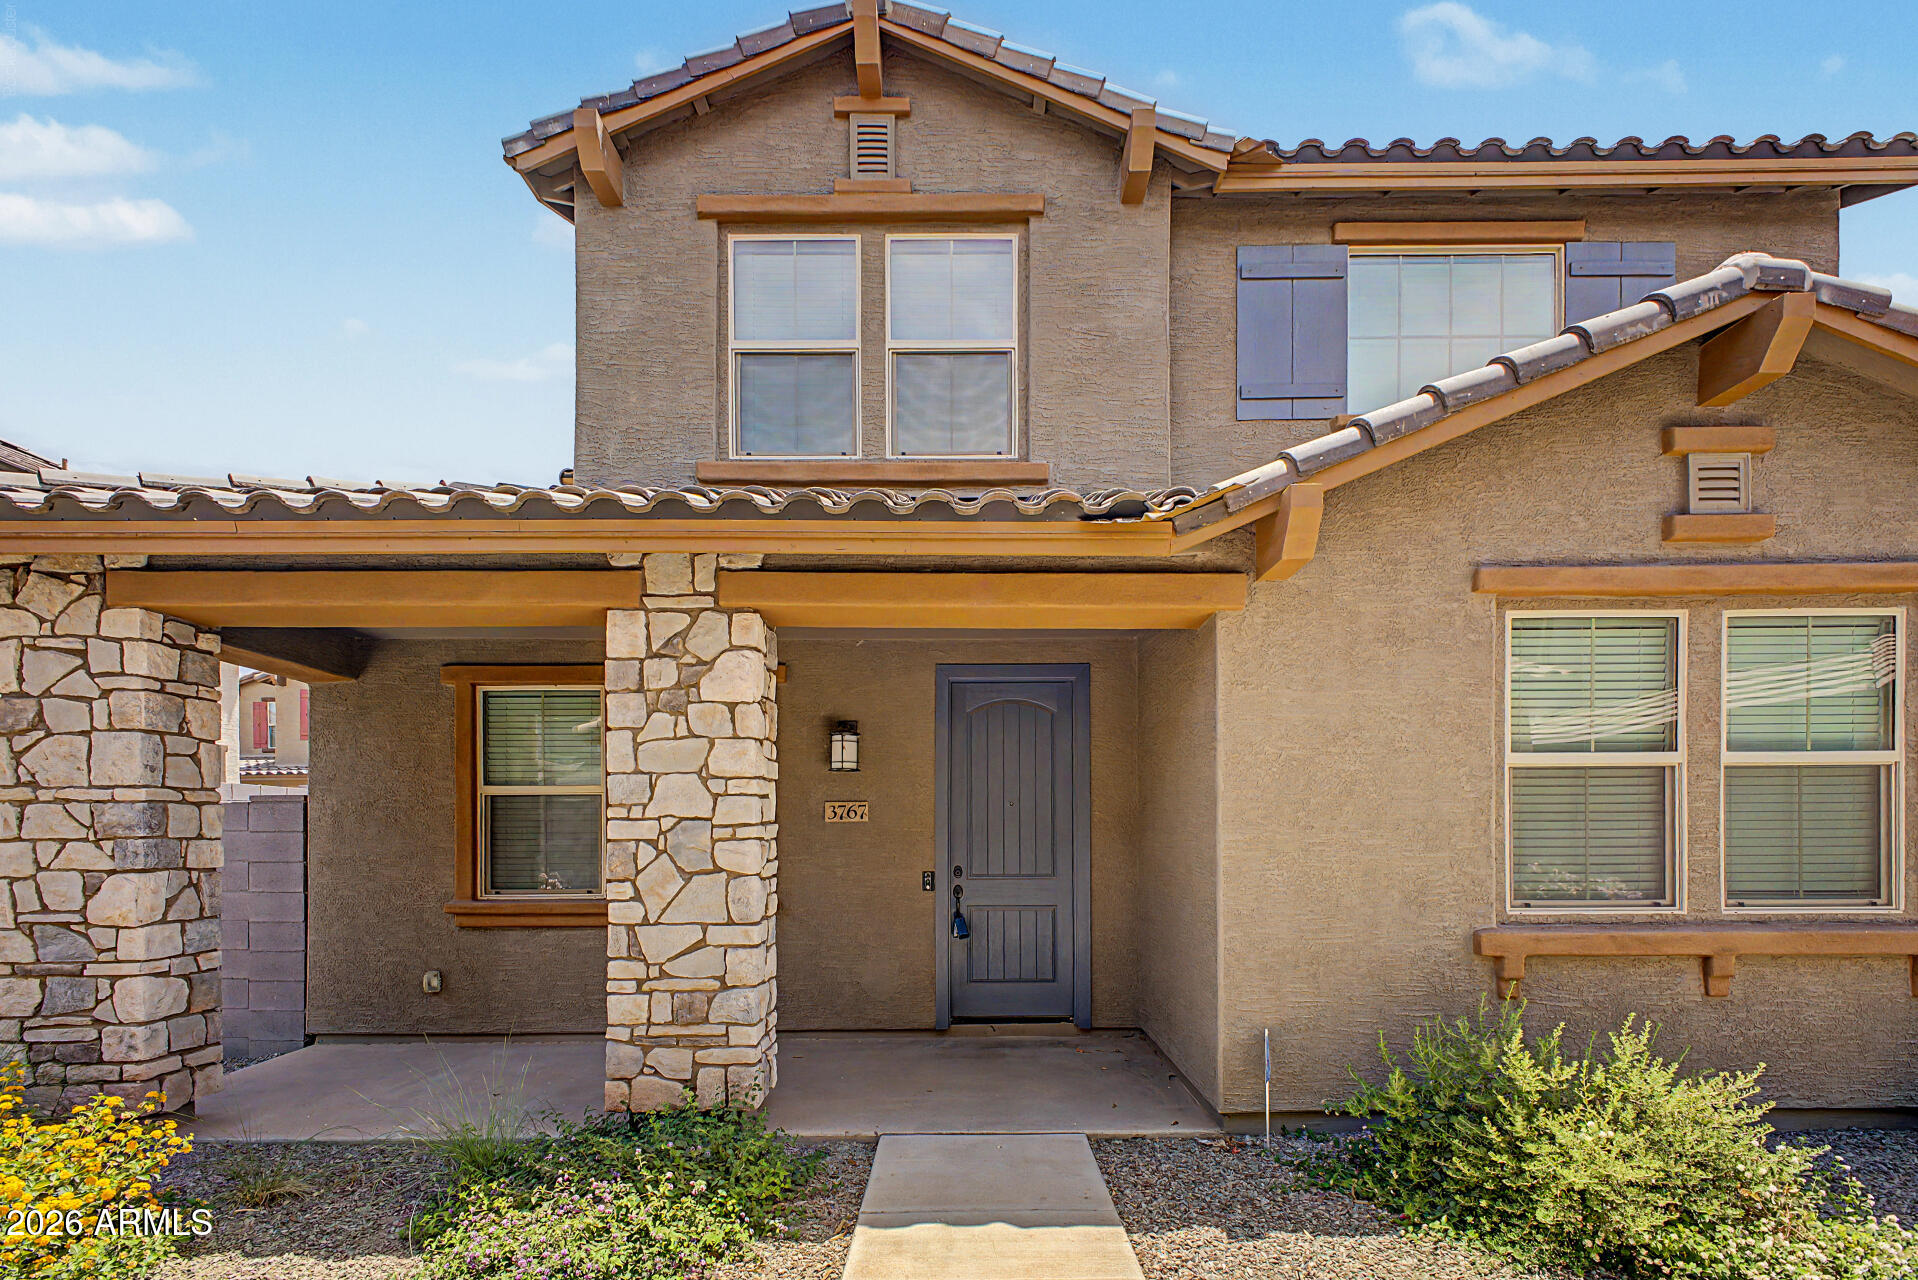
10772 W LINCOLN Street
4 Beds
3 Baths
1,877 Sq.Ft.
$450,000
MLS#: 7047856
Avondale
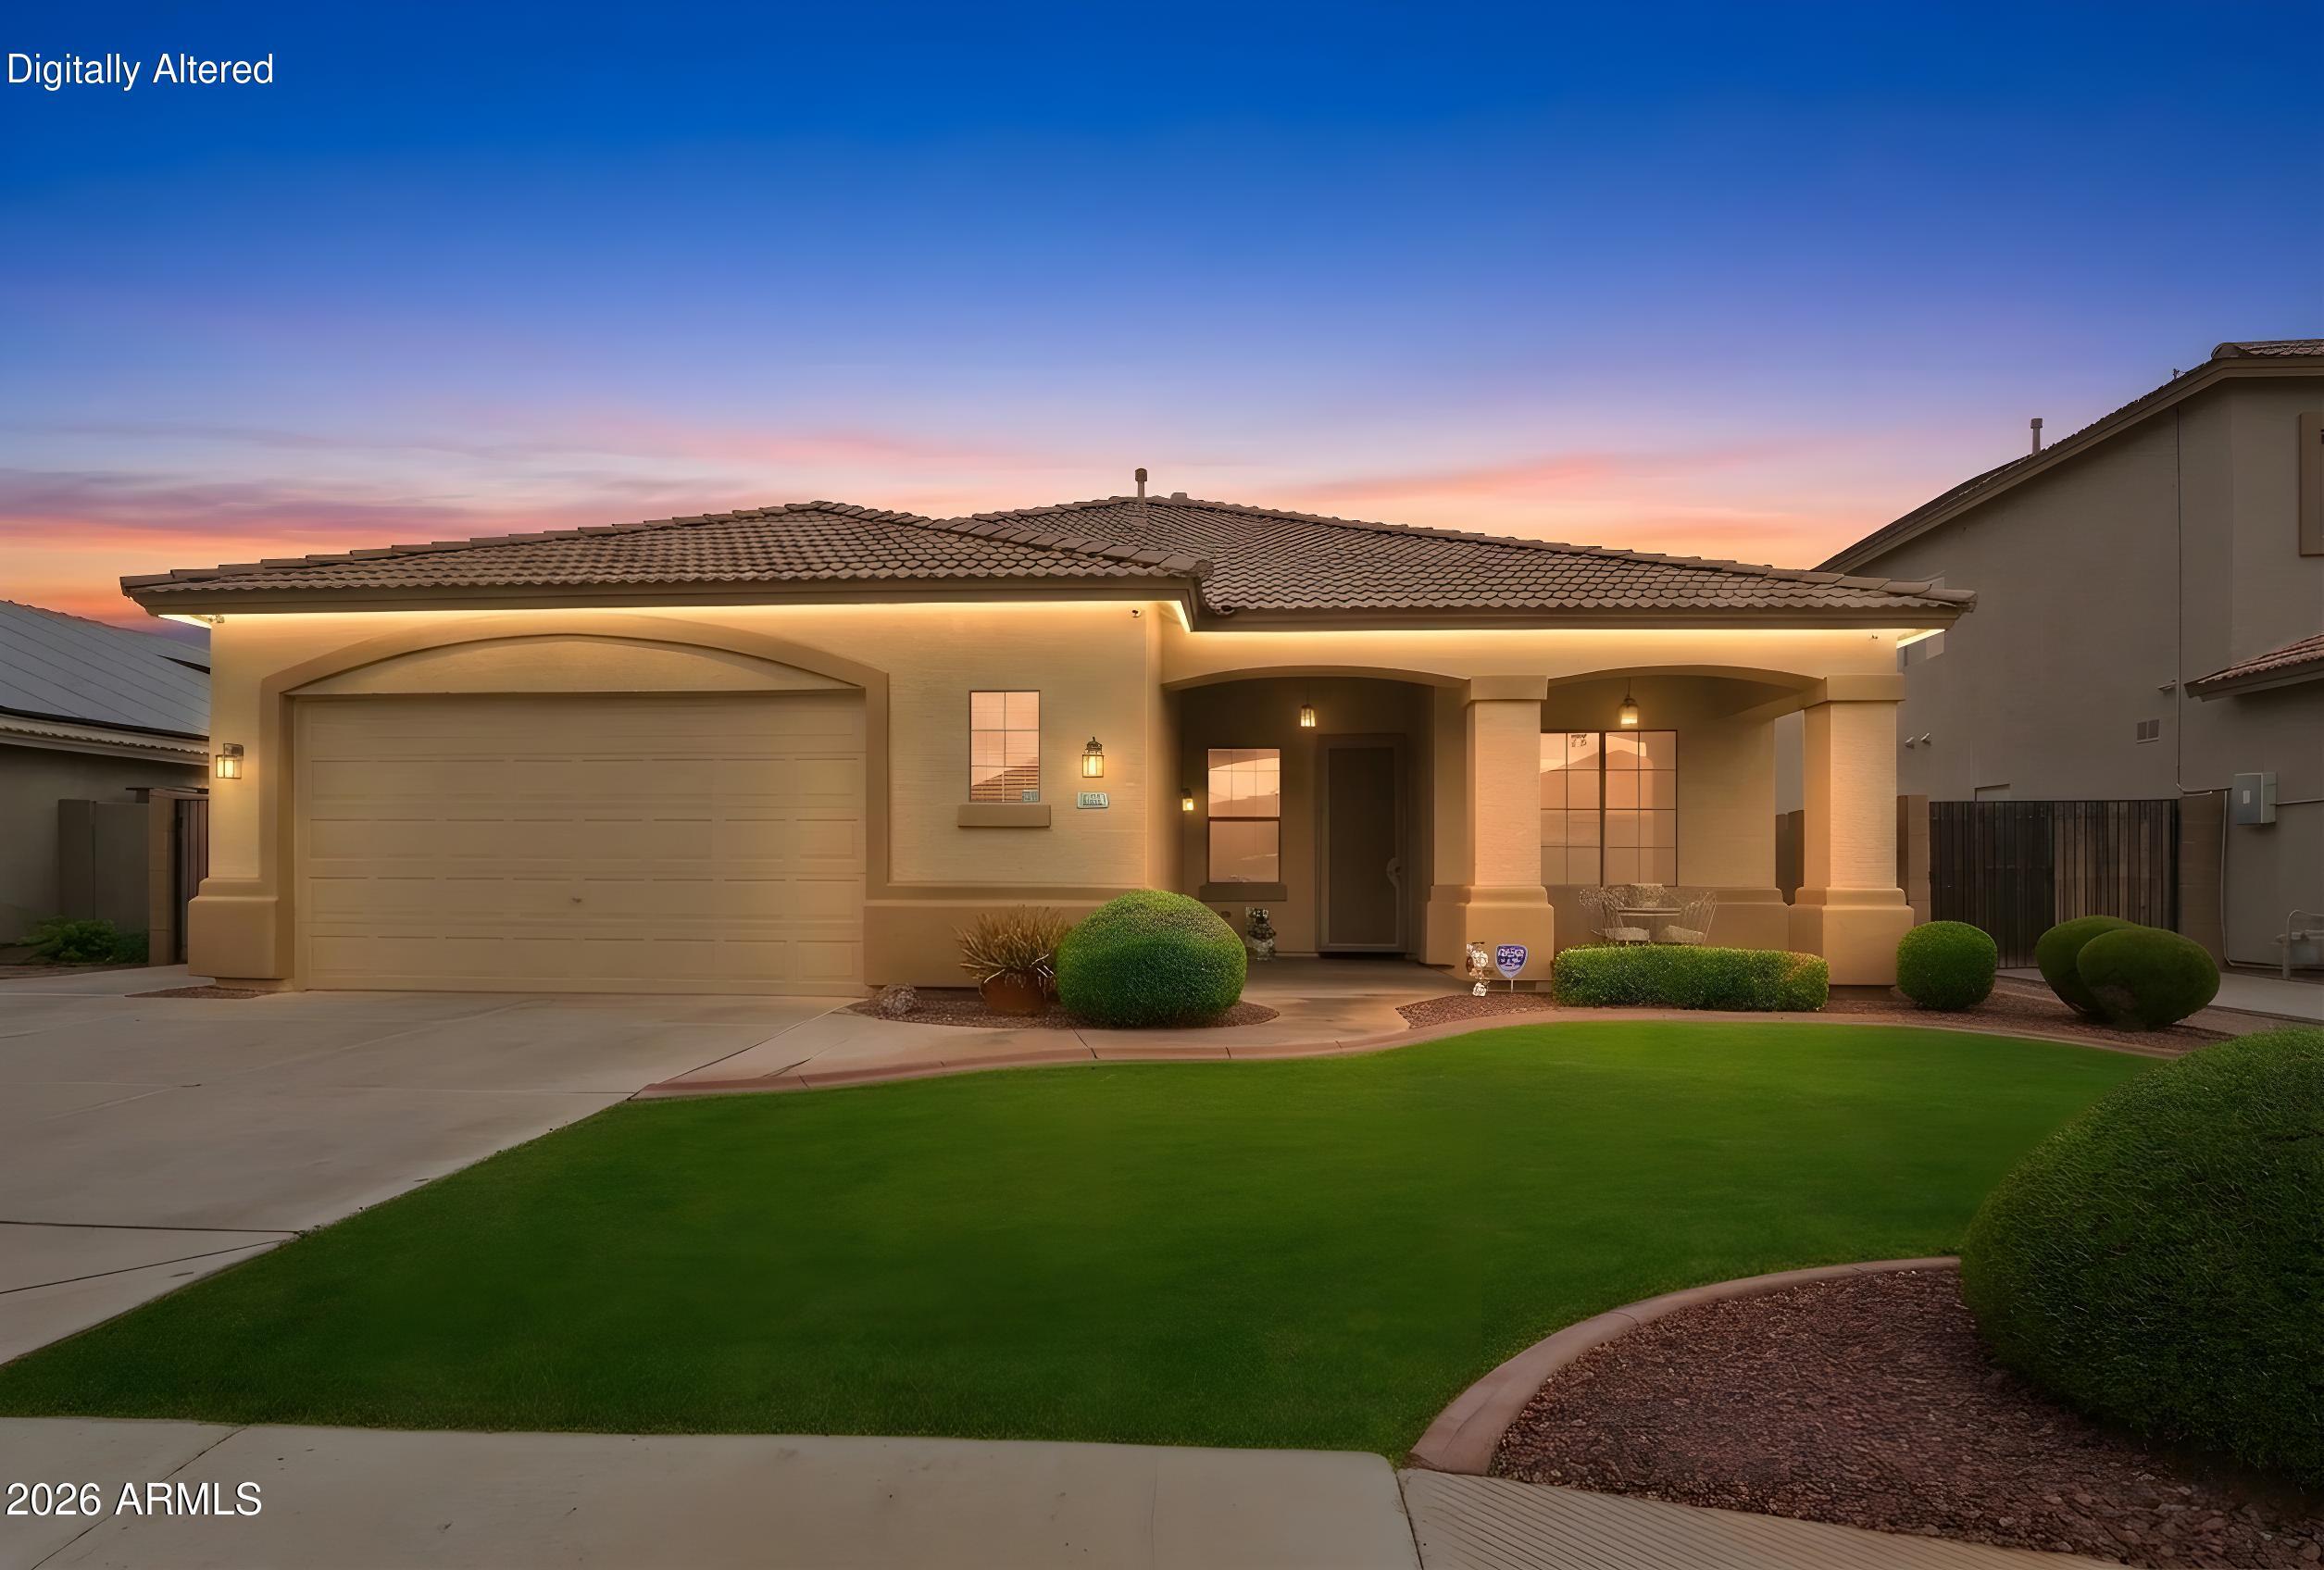
3767 N 100TH Drive
3 Beds
2 Baths
1,794 Sq.Ft.
$435,000
MLS#: 7041567
Avondale
12719 W VERDE Lane
4 Beds
2 Baths
2,012 Sq.Ft.
$499,900
MLS#: 7038753
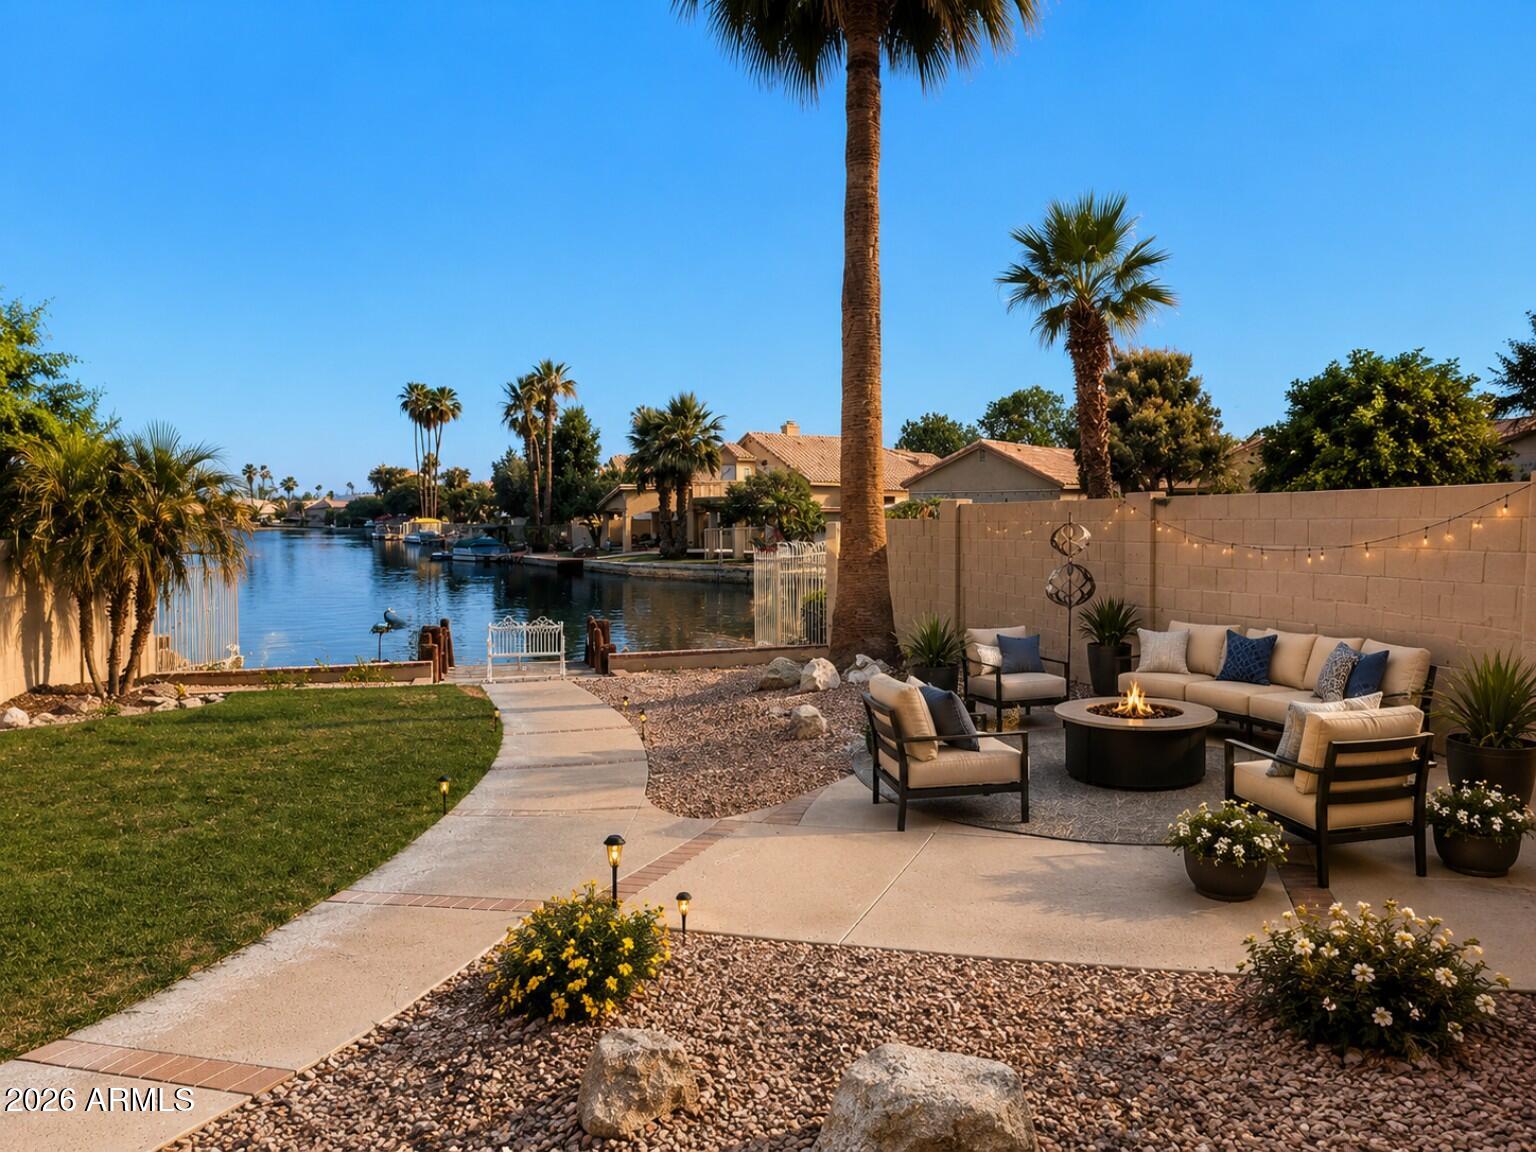
Avondale
10934 W POINSETTIA Drive
4 Beds
3 Baths
2,151 Sq.Ft.
$525,000
MLS#: 7029039
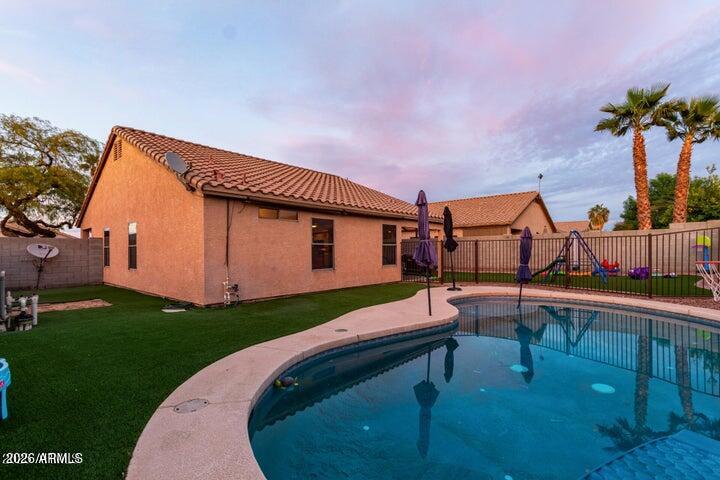
Avondale
11843 W CAMBRIDGE Avenue
4 Beds
2 Baths
1,568 Sq.Ft.
$475,000
MLS#: 7036087
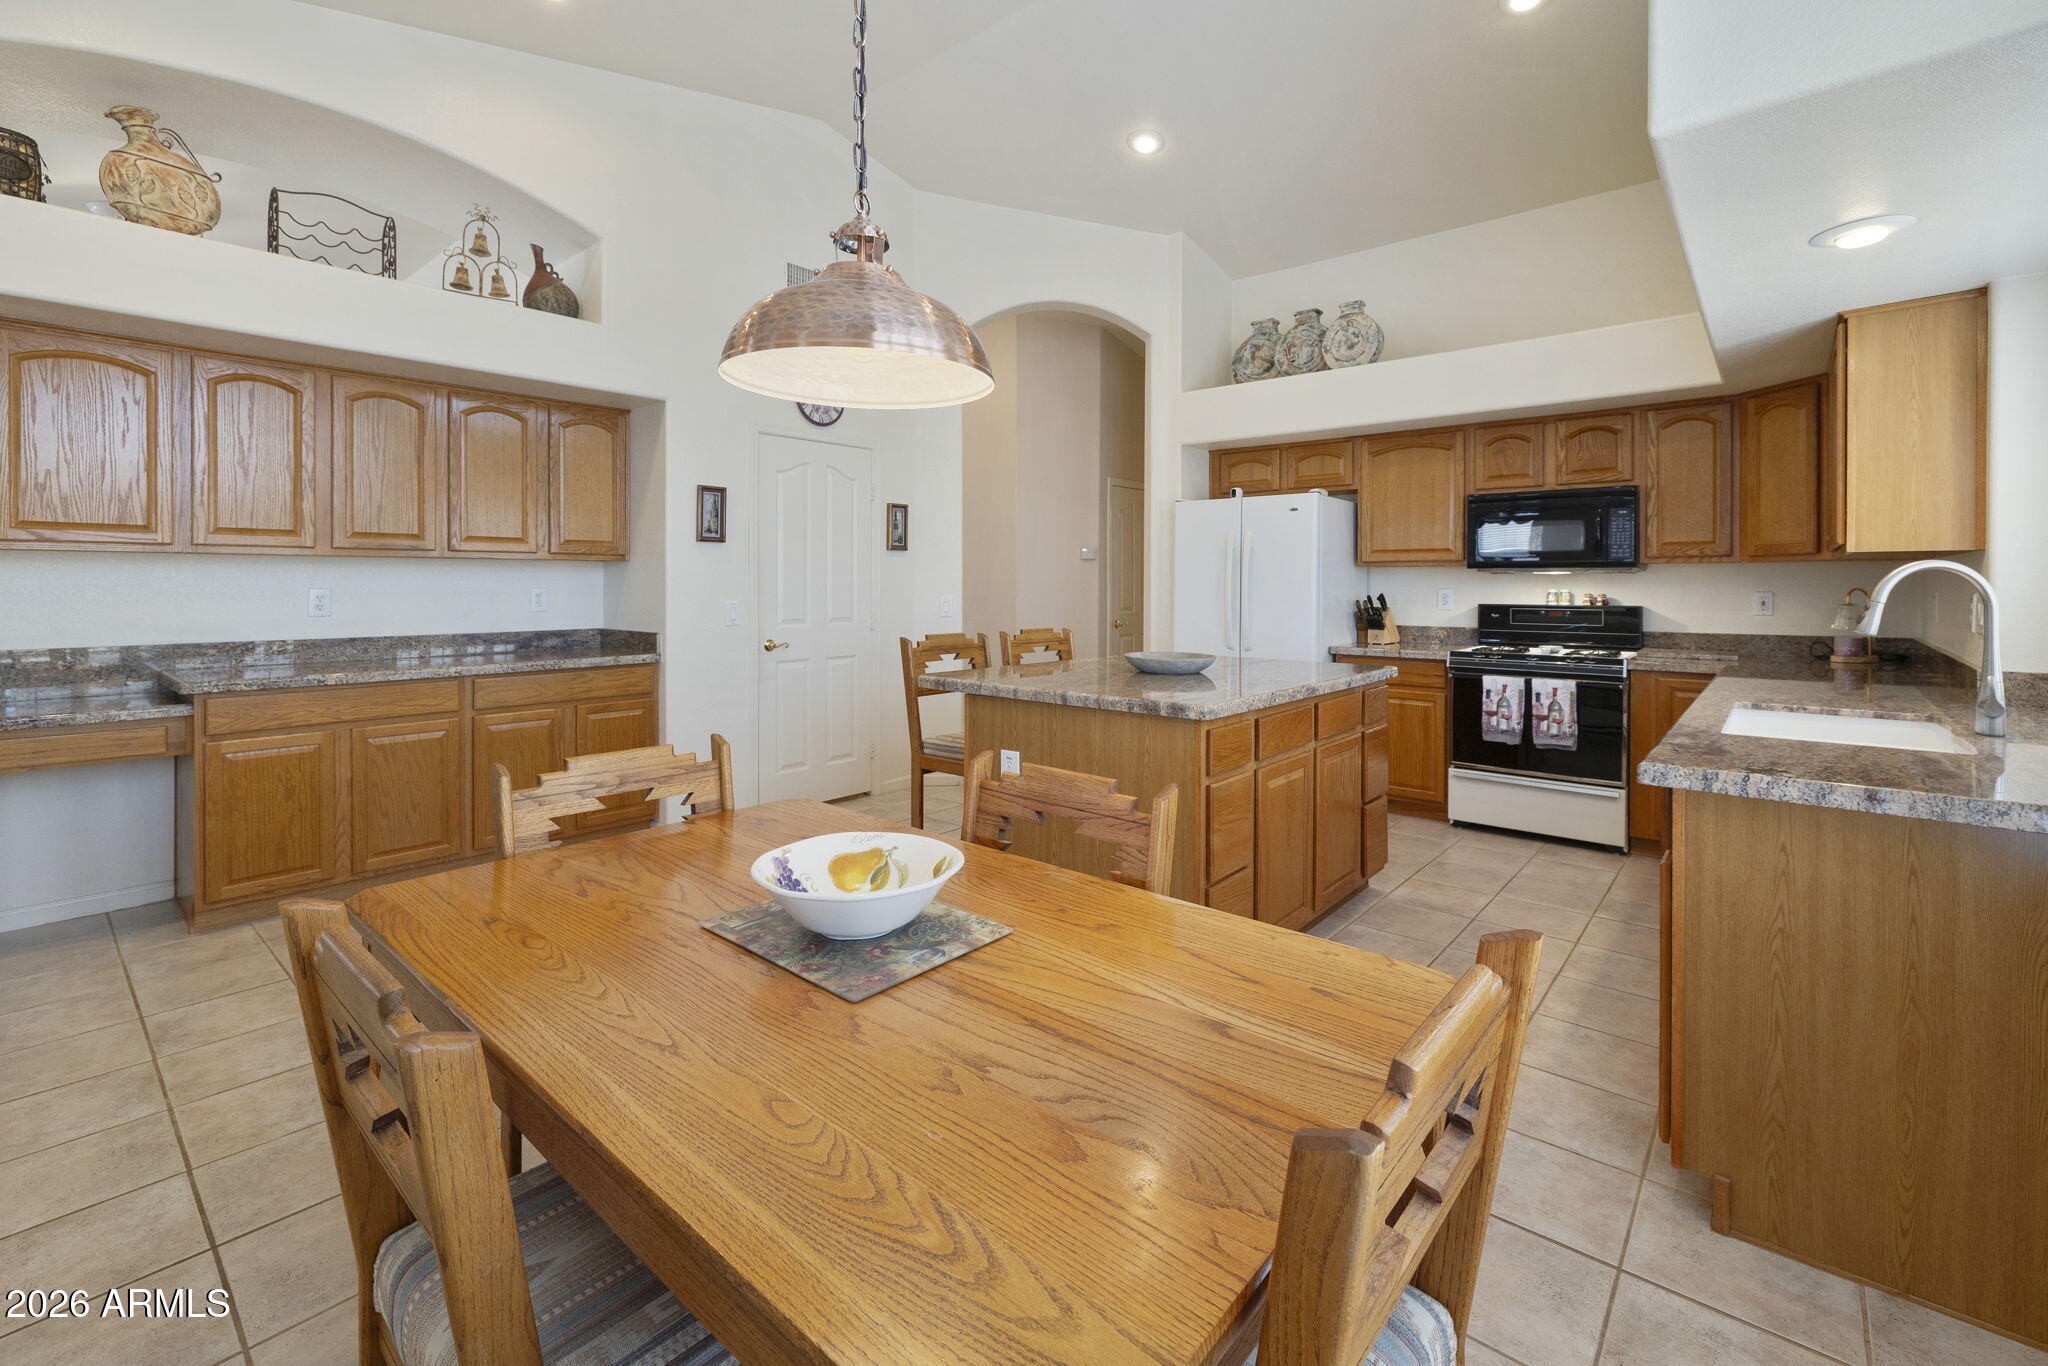
Avondale
12435 W Monte Vista Road
4 Beds
2 Baths
2,962 Sq.Ft.
$625,000
MLS#: 7034358
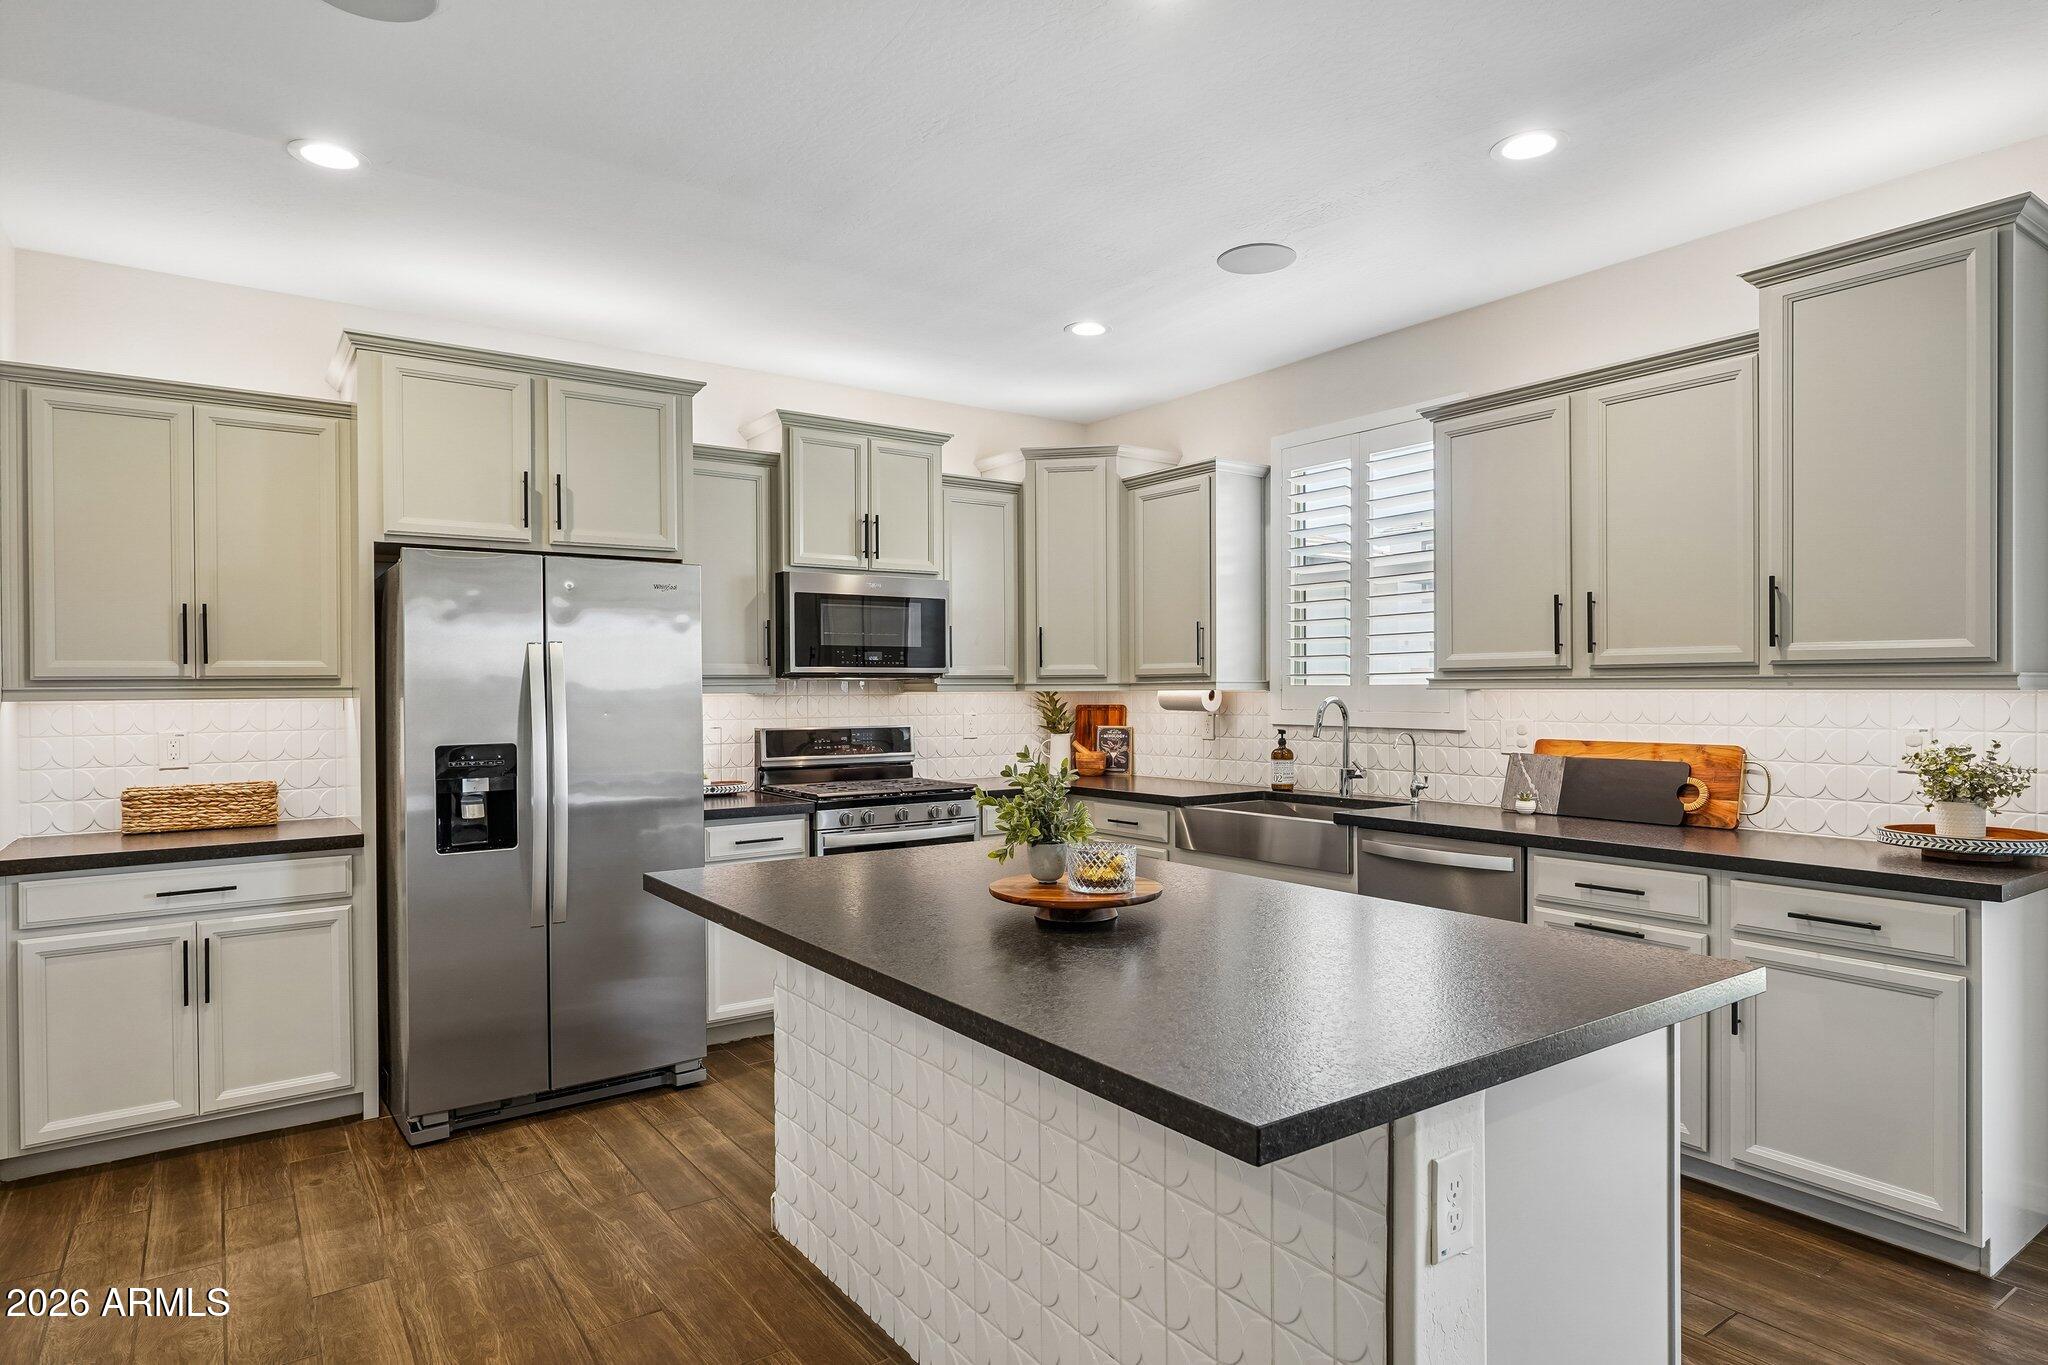
Avondale
10961 W POLK Street
4 Beds
2 Baths
2,473 Sq.Ft.
$500,000
MLS#: 7023649
Avondale
11626 W Parkway Lane
4 Beds
3 Baths
2,029 Sq.Ft.
$447,000
MLS#: 7027520
