
11239 E Lupine Flower Drive
Tucson, AZ 85747


About
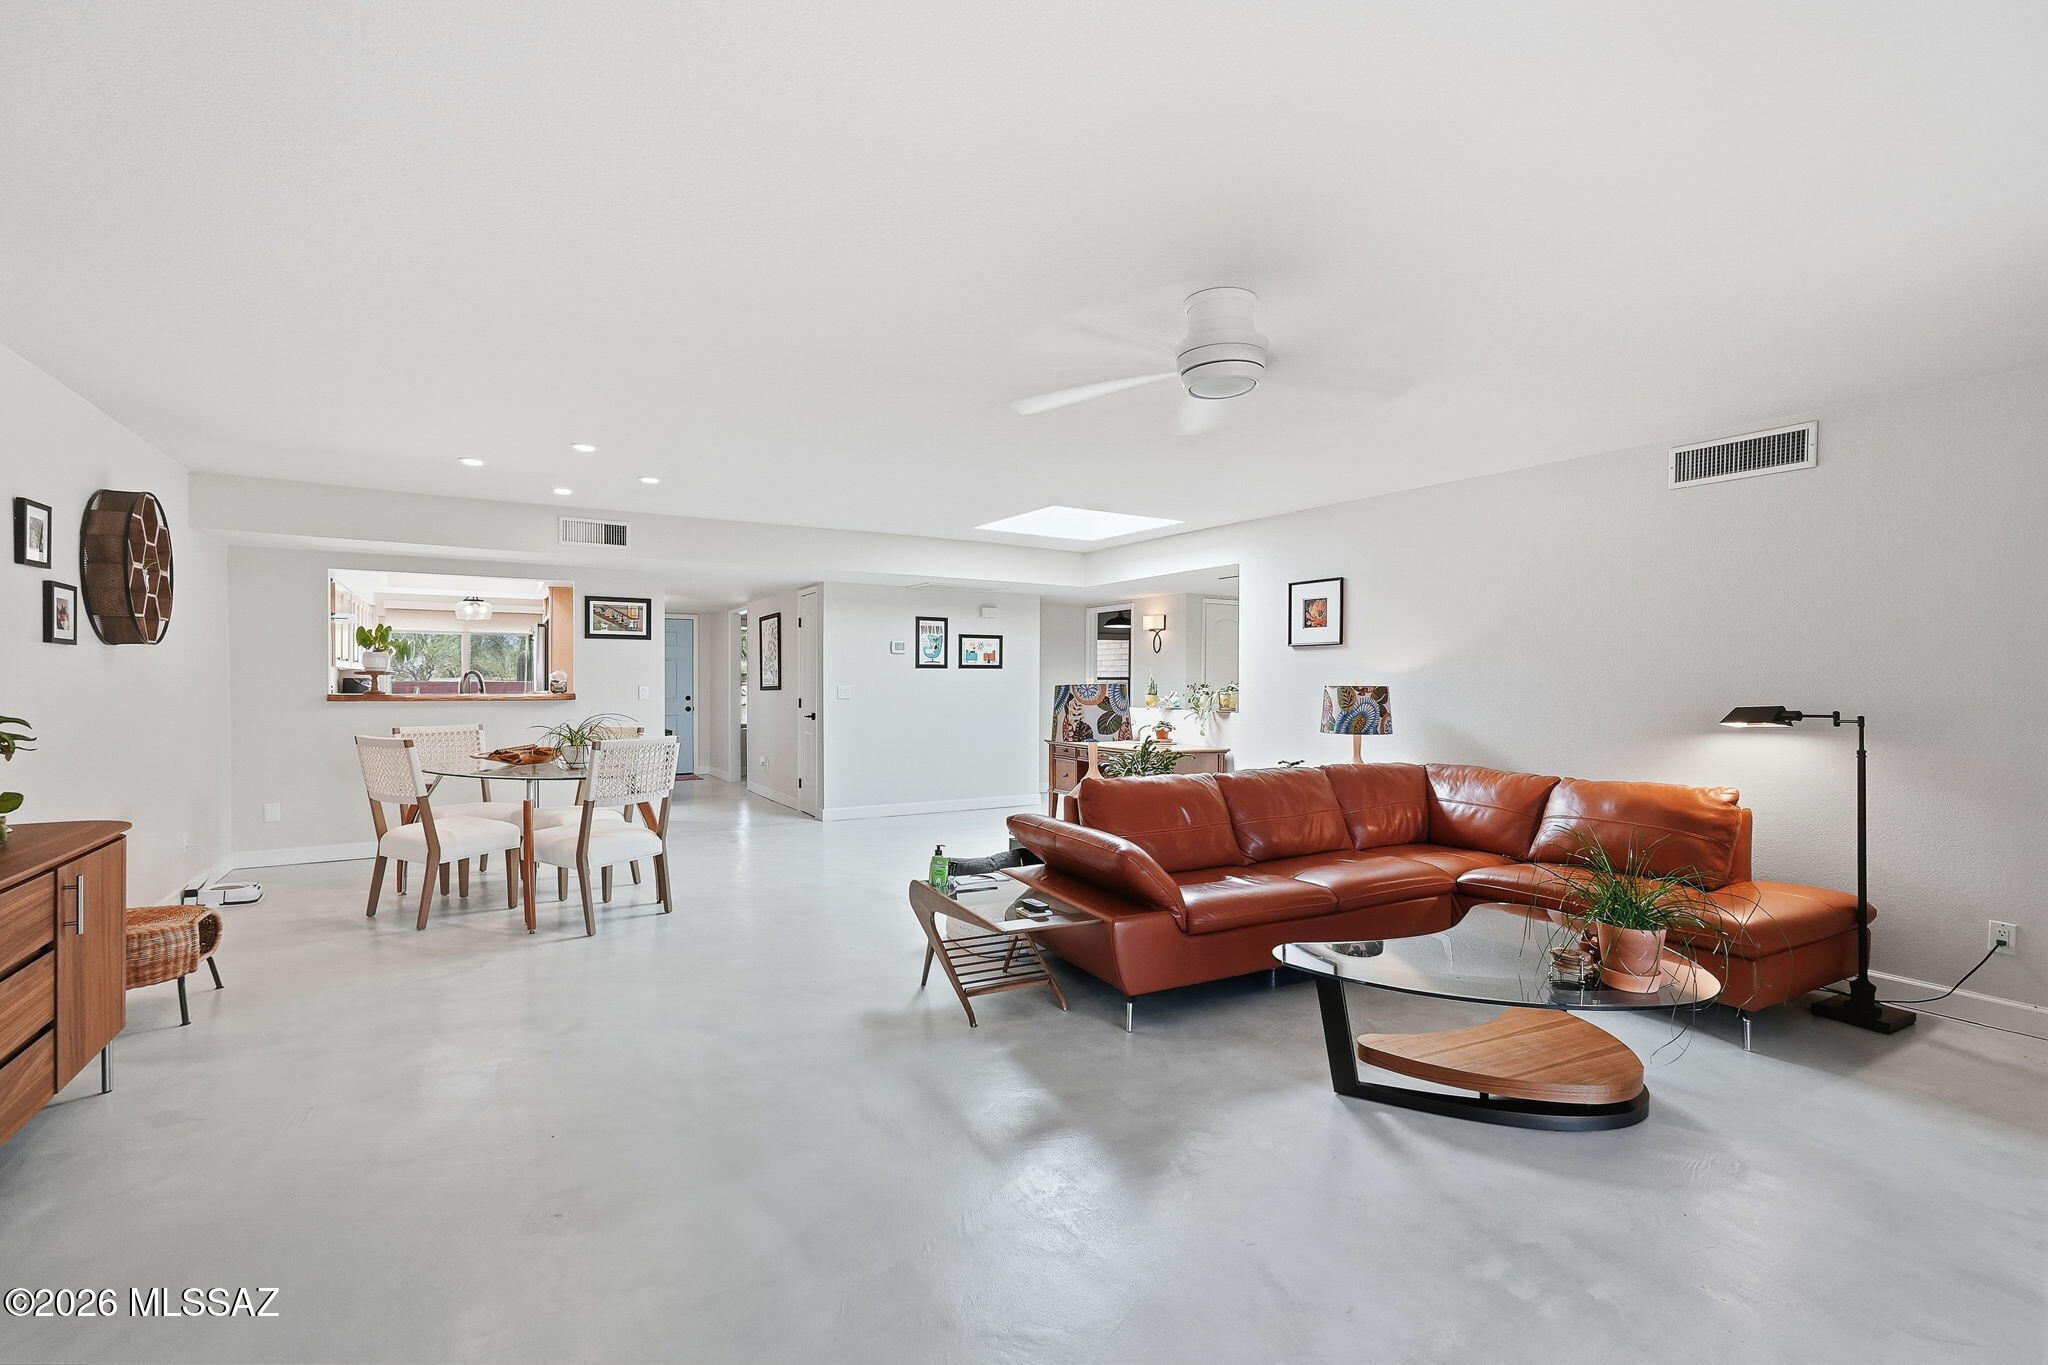
Designed for the way you live! This spacious 2,742 sq ft single-story home offers an exceptional 3-bedroom, 3.5-bath layout--including TWO primary suites! A versatile bonus room provides additional flexibility as an office, den or formal dining room. The open great room flows into a gourmet kitchen featuring quartz countertops, breakfast bar, nook, walk-in pantry AND butler's pantry. Step outside to your own backyard retreat with a saltwater pool, gazebo, extended paver patio, and power retractable patio screen for year-round indoor/outdoor living. Additional highlights include an extended garage, water filtration system, stacked-stone exterior accents, low-care landscaping & carpet only in the bedrooms. Located in Mountain Vail Estates within the highly sought-after Vail School District.
Property
Beds
3
Full Baths
3
1/2 Baths
1
Year Built
2021
Sq.Footage
2,742
Features
Features & Amenities
Interior
-
Other Interior Features
Kitchen Island, Walk-In Closet(s), Pantry, High Speed Internet, Smart Thermostat
-
Total Bedrooms
3
-
Bathrooms
3
-
1/2 Bathrooms
1
-
Basement YN
NO
-
Cooling YN
YES
-
Cooling
Central Air, ENERGY STAR Qualified Equipment, Ceiling Fan(s)
-
Fireplace YN
NO
-
Heating YN
YES
-
Heating
ENERGY STAR Qualified Equipment, Forced Air, Exhaust Fan
-
Pet friendly
N/A
Exterior
-
Garage
Yes
-
Garage spaces
2
-
Construction Materials
Stucco, Frame
-
Parking
Garage Door Opener, Oversized, Attached, Garage
-
Patio and Porch Features
Covered, Screened, Patio
-
Pool
No
-
View
Mountain(s)
Area & Lot
-
Lot Features
Sprinklers In Front, Subdivided, Level
-
Lot Size(acres)
0.19
-
Lot Size(square feet)
8,499
-
Property Type
Residential
-
Property Sub Type
Single Family Residence
-
Architectural Style
Contemporary
Price
-
Sales Price
$520,000
-
Tax Amount
$4,336
-
Sq. Footage
2,742
-
Price/SqFt
$189
HOA
-
Association
YES
-
Association Fee
$51
-
Association Fee Frequency
Quarterly
-
Association Fee Includes
N/A
Property Resources
-
Horse Property
NO
School District
-
Elementary School
Esmond Station K-8
-
Middle School
Esmond Station K-8
-
High School
Vail Dist Opt
Property Features
-
Accessibility Features
Accessible Hallway(s)
-
Association Amenities
Park
-
Senior Community YN
NO
-
Water Source
Public
Schedule
Schedule a Showing
Showing scheduled successfully.
Mortgage calculator
Estimate your monthly mortgage payment, including the principal and interest, property taxes, and HOA. Adjust the values to generate a more accurate rate.
Your payment
Principal and Interest:
$
Property taxes:
$
HOA fees:
$
Total loan payment:
$
Total interest amount:
$
Location
-
County
Pima
-
Elementary School
Esmond Station K-8
-
Middle School
Esmond Station K-8
-
High School
Vail Dist Opt

Listing Courtesy of Timothy W Looney, Realty Executives Arizona Territory
RealHub Information is provided exclusively for consumers' personal, non-commercial use, and it may not be used for any purpose other than to identify prospective properties consumers may be interested in purchasing. All information deemed reliable but not guaranteed and should be independently verified. All properties are subject to prior sale, change or withdrawal. RealHub website owner shall not be responsible for any typographical errors, misinformation, misprints and shall be held totally harmless.

Kelly Hammer
Associate Broker / Realtor®
Call Kelly today to schedule a private showing.
Phone (520) 227-5144
Email Kelly@MandyGoldTeam.com

* Listings on this website come from the FMLS IDX Compilation and may be held by brokerage firms other than the owner of this website. The listing brokerage is identified in any listing details. Information is deemed reliable but is not guaranteed. If you believe any FMLS listing contains material that infringes your copyrighted work please click here to review our DMCA policy and learn how to submit a takedown request.© 2024 FMLS.
Properties
Related properties

Tucson
15694 N Twin Lakes Drive
4 Beds
3 Baths
2,174 Sq.Ft.
$445,000
MLS#: 22624408

Tucson
6125 E Fairmount Street
3 Beds
3 Baths
1,910 Sq.Ft.
$499,000
MLS#: 22624338

Tucson
1141 W Sahara Palms Drive
3 Beds
2 Baths
2,171 Sq.Ft.
$610,000
MLS#: 22624337

Tucson
7159 W Maple Ridge Drive
4 Beds
2 Baths
2,221 Sq.Ft.
$425,000
MLS#: 22624347

Tucson
5747 N Via Umbrosa
4 Beds
2 Baths
2,079 Sq.Ft.
$535,000
MLS#: 22624340

Tucson
16290 N Chapulin Way N
3 Beds
2 Baths
2,422 Sq.Ft.
$537,000
MLS#: 22624323

Tucson
6055 W Ten Star Drive
2 Beds
2 Baths
1,578 Sq.Ft.
$440,000
MLS#: 22623248
Tucson
5454 N Arroyo Vista Drive
2 Beds
2 Baths
1,865 Sq.Ft.
$495,000
MLS#: 22617107

Tucson
36392 S Wind Crest Drive
2 Beds
2 Baths
1,449 Sq.Ft.
$520,000
MLS#: 22624144
