
11141 N Sand Pointe Drive
Oro Valley, AZ 85737


About
Welcome to this beautifully updated Canada Hills home, ideally situated in the heart of Oro Valley! Offering 4BD/2BA, (2117 sq ft) this inviting residence blends modern comfort with a spacious, open-concept design. Step inside to discover a light and welcoming great room that flows seamlessly into the kitchen, featuring abundant cabinetry, generous counter space and plenty of room to gather and entertain. The spacious primary suite is a relaxing retreat with private patio access and a spa-inspired bath showcasing an oversized walk-in shower. Three additional guest bedrooms offer flexibility for family, guests or a home office, complemented by a desirable split-bedroom floor plan. Enjoy Arizona living at its best from the covered patio, overlooking the open common area behind the home for added privacy and a peaceful backdrop. All this in a prime Oro Valley location, just minutes from shopping, dining, great schools, outdoor recreation and more! Some furnishings available on a separate bill of sale.
Property
Beds
4
Full Baths
2
1/2 Baths
None
Year Built
2001
Sq.Footage
2,117
Features
Features & Amenities
Interior
-
Other Interior Features
Entrance Foyer, Walk-In Closet(s), High Ceilings, Granite Counters, Pantry, High Speed Internet
-
Total Bedrooms
4
-
Bathrooms
2
-
Basement YN
NO
-
Cooling YN
YES
-
Cooling
Central Air
-
Fireplace YN
NO
-
Heating YN
YES
-
Heating
Natural Gas, Exhaust Fan
-
Pet friendly
N/A
Exterior
-
Garage
Yes
-
Garage spaces
2
-
Construction Materials
Stucco, Frame
-
Parking
Garage Door Opener, Attached, Garage
-
Patio and Porch Features
Covered, Patio
-
Pool
No
-
View
None
Area & Lot
-
Lot Features
Subdivided, Level, Few Trees
-
Lot Size(acres)
0.12
-
Lot Size(square feet)
5,323
-
Property Type
Residential
-
Property Sub Type
Single Family Residence
-
Architectural Style
Contemporary
Price
-
Sales Price
$449,000
-
Tax Amount
$3,772.2
-
Sq. Footage
2,117
-
Price/SqFt
$212
HOA
-
Association
YES
-
Association Fee
$42
-
Association Fee Frequency
Quarterly
-
Association Fee Includes
N/A
Property Resources
-
Horse Property
NO
School District
-
Elementary School
Wilson K-8
-
Middle School
Wilson K-8
-
High School
Ironwood Ridge
Property Features
-
Association Amenities
Jogging Path
-
Senior Community YN
NO
-
Water Source
Public
Schedule
Schedule a Showing
Showing scheduled successfully.
Mortgage calculator
Estimate your monthly mortgage payment, including the principal and interest, property taxes, and HOA. Adjust the values to generate a more accurate rate.
Your payment
Principal and Interest:
$
Property taxes:
$
HOA fees:
$
Total loan payment:
$
Total interest amount:
$
Location
-
County
Pima
-
Elementary School
Wilson K-8
-
Middle School
Wilson K-8
-
High School
Ironwood Ridge

Listing Courtesy of Lisa M Bayless, Long Realty
RealHub Information is provided exclusively for consumers' personal, non-commercial use, and it may not be used for any purpose other than to identify prospective properties consumers may be interested in purchasing. All information deemed reliable but not guaranteed and should be independently verified. All properties are subject to prior sale, change or withdrawal. RealHub website owner shall not be responsible for any typographical errors, misinformation, misprints and shall be held totally harmless.

Terri Applegarth
Agent / Realtor®
Call Terri today to schedule a private showing.
Phone (303) 880-6439
Email Terri@MandyGoldTeam.com

* Listings on this website come from the FMLS IDX Compilation and may be held by brokerage firms other than the owner of this website. The listing brokerage is identified in any listing details. Information is deemed reliable but is not guaranteed. If you believe any FMLS listing contains material that infringes your copyrighted work please click here to review our DMCA policy and learn how to submit a takedown request.© 2024 FMLS.
Properties
Related properties
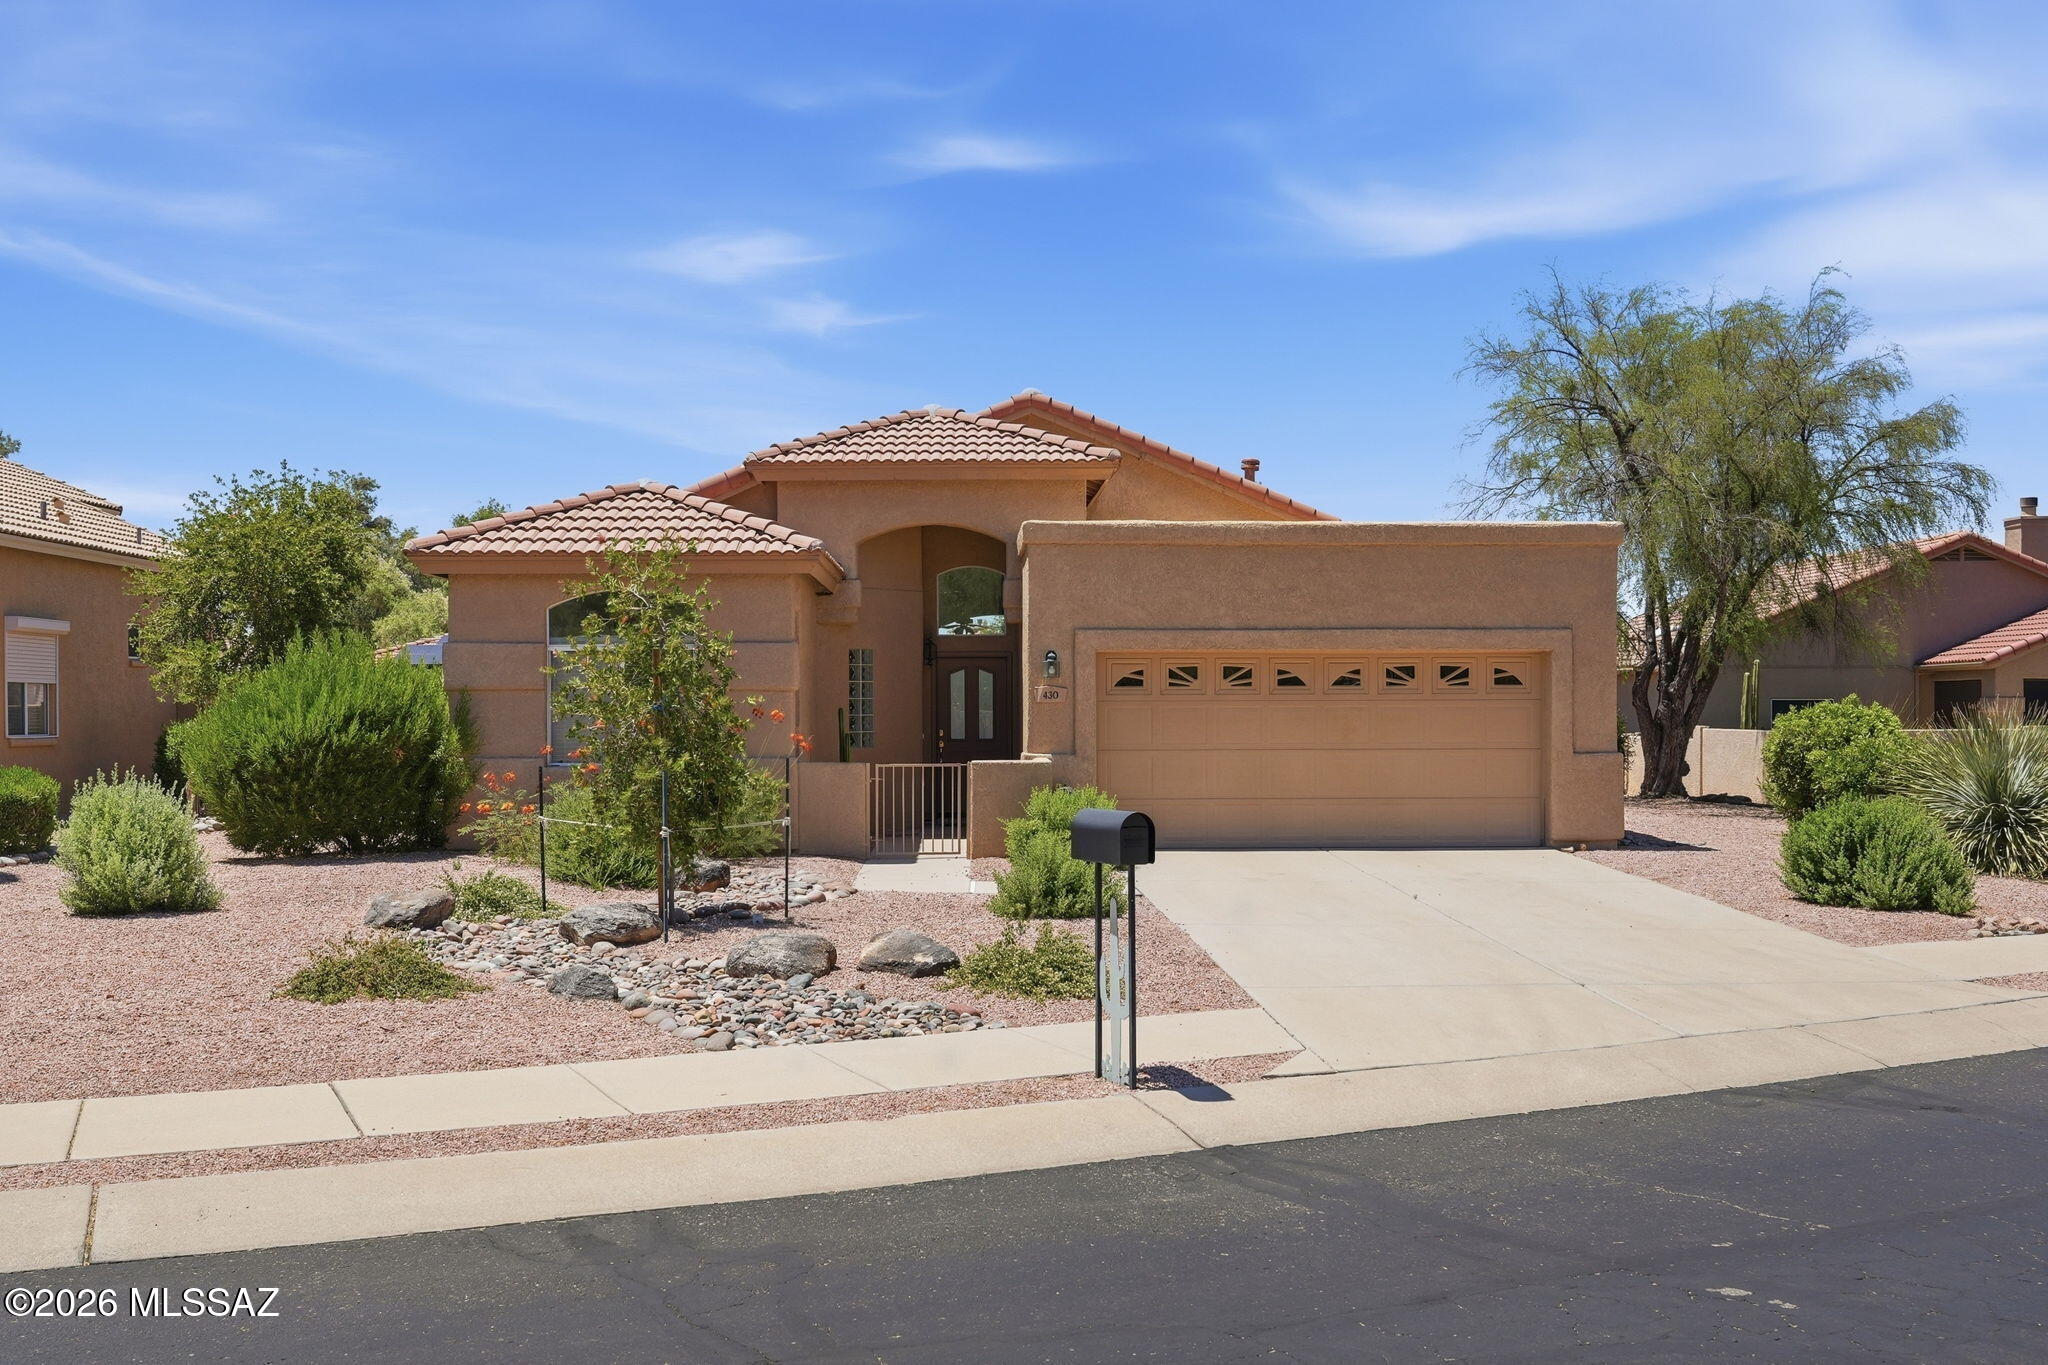
Oro Valley
430 E Desert Golf Place
3 Beds
2 Baths
1,530 Sq.Ft.
$418,500
MLS#: 22616467

Oro Valley
13401 N Rancho Vistoso Boulevard Unit 49
2 Beds
2 Baths
1,851 Sq.Ft.
$419,900
MLS#: 22624429

Oro Valley
14097 N Forthcamp Court
2 Beds
2 Baths
1,376 Sq.Ft.
$390,000
MLS#: 22624366

Oro Valley
13401 N Rancho Vistoso Boulevard 110
2 Beds
2 Baths
1,593 Sq.Ft.
$359,900
MLS#: 22624271

Oro Valley
1650 E Deer Shadow Lane
4 Beds
2 Baths
2,418 Sq.Ft.
$524,000
MLS#: 22623485

Oro Valley
14686 N Lost Arrow Drive
2 Beds
2 Baths
1,964 Sq.Ft.
$440,000
MLS#: 22529774

Oro Valley
13401 N Rancho Vistoso Boulevard 270
2 Beds
2 Baths
1,593 Sq.Ft.
$405,000
MLS#: 22624080
Oro Valley
781 E Camino Corrida
3 Beds
2 Baths
1,694 Sq.Ft.
$499,900
MLS#: 22608815

Oro Valley
12911 N Shell Traders Court
4 Beds
2 Baths
1,800 Sq.Ft.
$439,000
MLS#: 22623909
