1111 E TURNEY Avenue 23

Phoenix, AZ 85014
Phoenix, AZ 85014

1111 E TURNEY Avenue 23

$190,000

MLS#: 7035575

Status: Active

Listing provided by: West USA Realty

Listing agent phone: None

Last update: 12 days ago

On site: a month ago

TURNEY VILLA CONDOMINIUMS - Residential

About

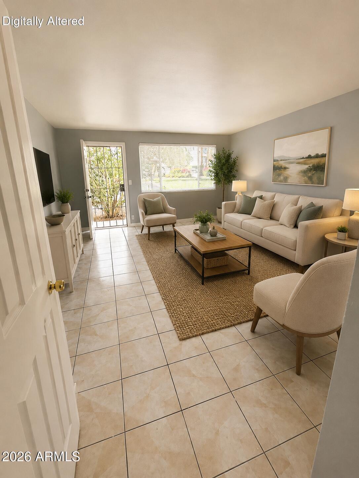
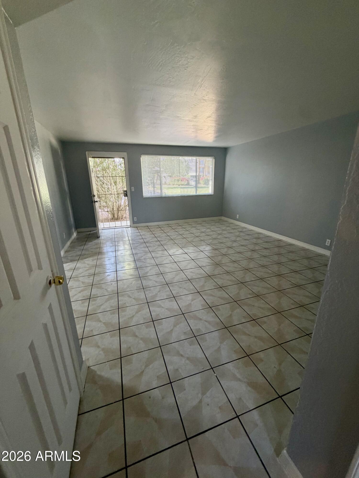
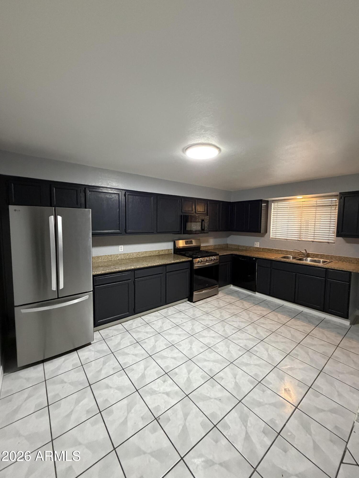
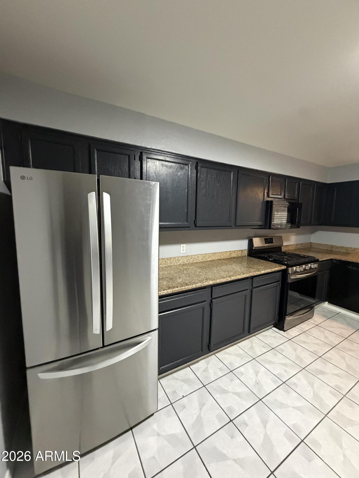
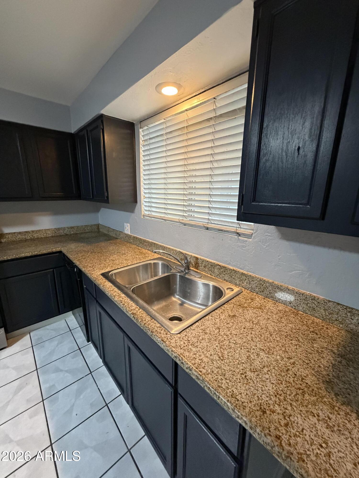
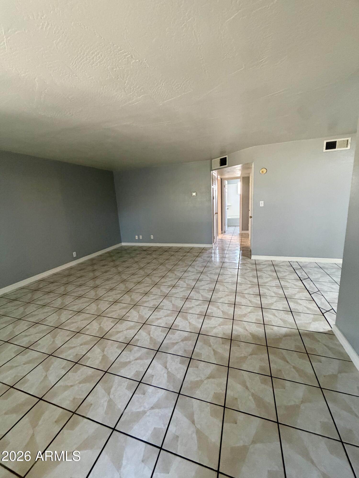
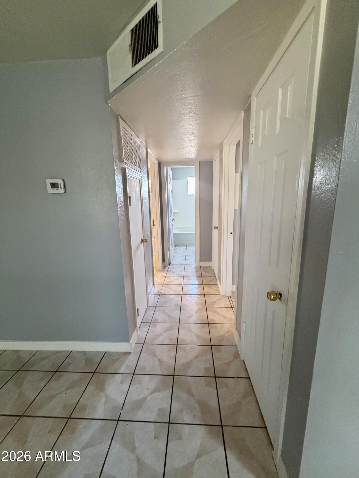
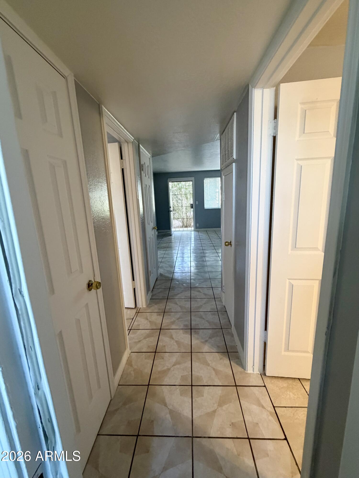
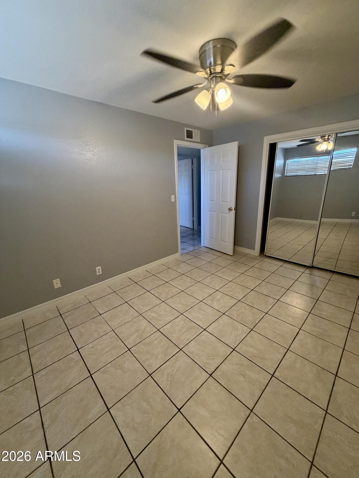
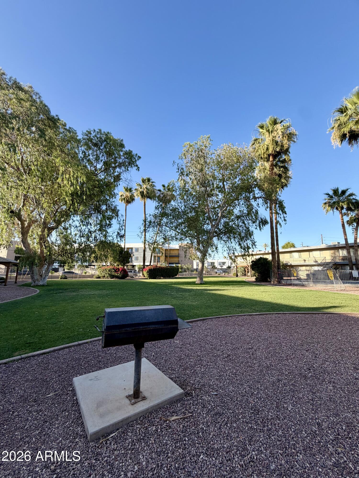
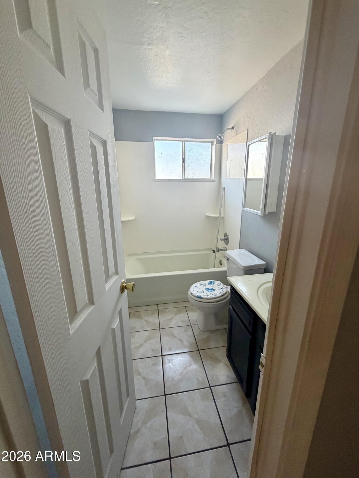
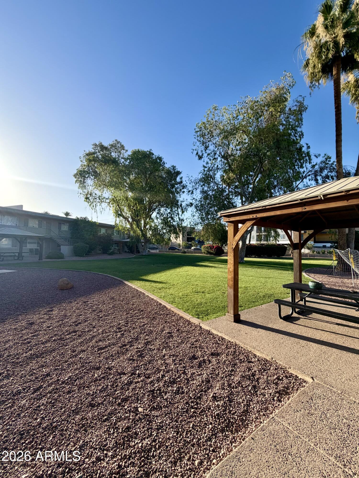
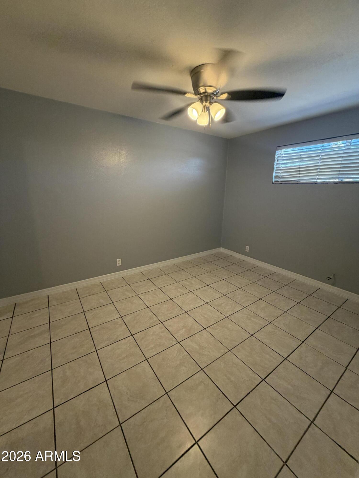
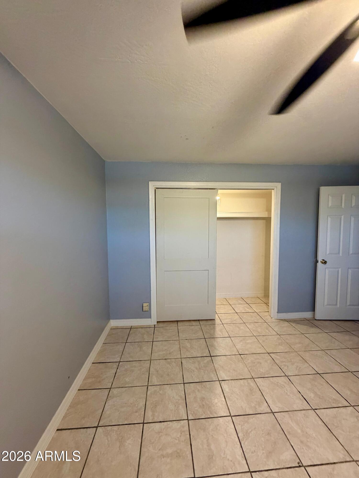
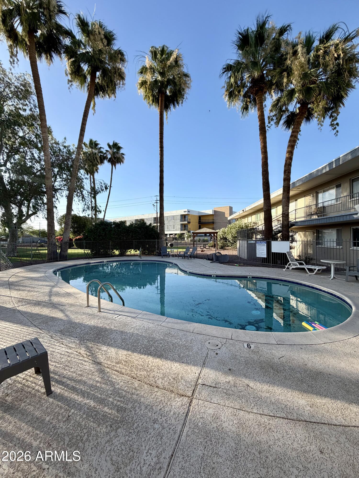
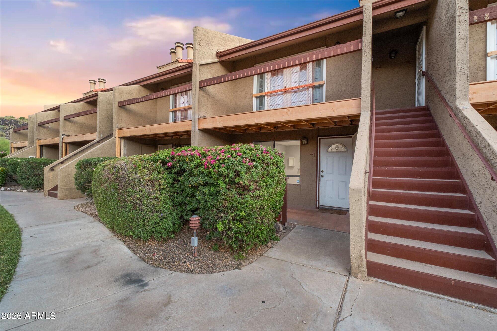
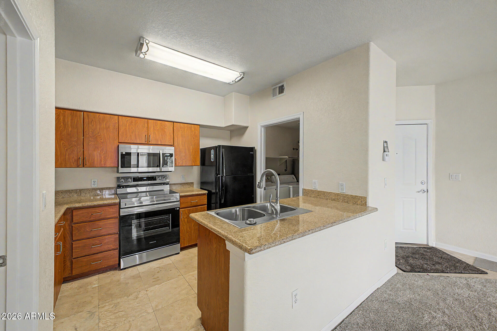
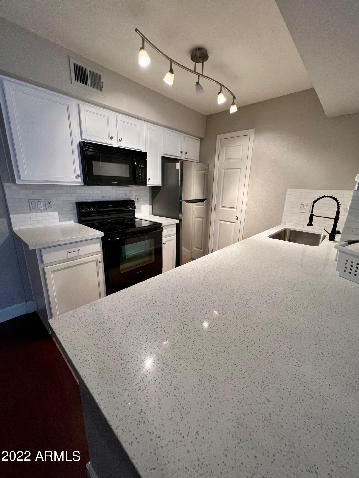
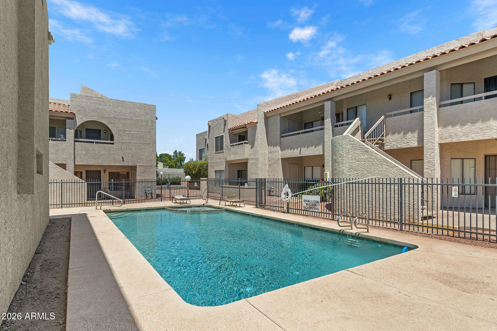
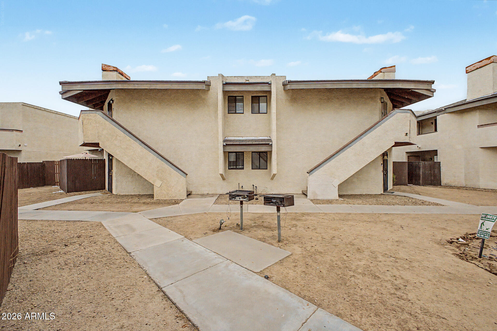
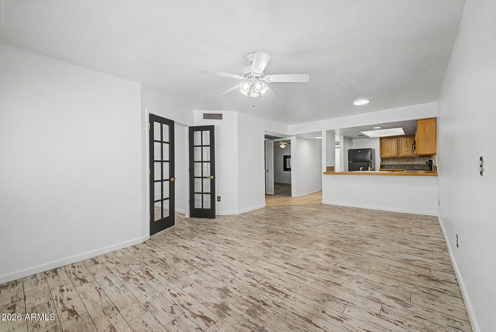
WOW! Incredible deal on a renovated condo in the heart of one of the best communities in Phoenix. With the Grand Canal trail right across the street you'll be close to everything. Freshly painted and luxurious granite countertops. Brand new AC with 10 year warranty. Private parking. Front patio overlooks gated grassy courtyard and community pool. Whole Foods, Trader Joe's and Biltmore 2 miles away. Remodeled appliances with stainless steel refrigerator, gas stove and built in mocrowave. Both rooms have updtaed ceiling fans.

Property

Beds

2

Full Baths

1

1/2 Baths

None

Year Built

1984

Sq.Footage

980

Features

Features & Amenities

Interior

  • Other Interior Features

    Granite Counters, Eat-in Kitchen

  • Total Bedrooms

    2

  • Bathrooms

    1

  • Basement YN

    NO

  • Cooling YN

    YES

  • Cooling

    Central Air, Ceiling Fan(s)

  • Fireplace YN

    NO

  • Heating YN

    YES

  • Heating

    Electric

  • Pet friendly

    N/A

Exterior

  • Garage

    Yes

  • Garage spaces

    1

  • Construction Materials

    Stucco, Block, Frame

  • Pool

    No

Area & Lot

  • Lot Size(acres)

    0.03

  • Lot Size(square feet)

    1,136

  • Property Type

    Residential

  • Property Sub Type

    Apartment

Price

  • Sales Price

    $190,000

  • Tax Amount

    $457

  • Financing Options

    Cash, Conventional, FHA, VA

  • Sq. Footage

    980

  • Price/SqFt

    $193

HOA

  • Association

    YES

  • Association Fee

    $304.91

  • Association Fee Frequency

    Monthly

  • Association Fee Includes

    N/A

Property Resources

  • Horse Property

    NO

School District

  • Elementary School

    Osborn Elementary District

  • Middle School

    Osborn Middle School

  • High School

    Central High School

Property Features

  • Stories

    1

  • Ownership

    Fee Simple

  • Sewer

    Public Sewer

  • Tax Lot

    23

  • Water Source

    Public

Schedule

Schedule a Showing

Showing scheduled successfully.

What is 3 + 4 ?


Change time

Mortgage calculator

Estimate your monthly mortgage payment, including the principal and interest, property taxes, and HOA. Adjust the values to generate a more accurate rate.

Your payment

Principal and Interest:

$

Property taxes:

$

HOA fees:

$

Total loan payment:

$

Total interest amount:

$

Location

  • County

    Maricopa

  • Elementary School

    Osborn Elementary District

  • Middle School

    Osborn Middle School

  • High School

    Central High School

Listing Courtesy of Sandra Cruz , West USA Realty

RealHub Information is provided exclusively for consumers' personal, non-commercial use, and it may not be used for any purpose other than to identify prospective properties consumers may be interested in purchasing. All information deemed reliable but not guaranteed and should be independently verified. All properties are subject to prior sale, change or withdrawal. RealHub website owner shall not be responsible for any typographical errors, misinformation, misprints and shall be held totally harmless.

Agent Terri Applegarth

Terri Applegarth

Agent / Realtor®

Call Terri today to schedule a private showing.


* Listings on this website come from the FMLS IDX Compilation and may be held by brokerage firms other than the owner of this website. The listing brokerage is identified in any listing details. Information is deemed reliable but is not guaranteed. If you believe any FMLS listing contains material that infringes your copyrighted work please click here to review our DMCA policy and learn how to submit a takedown request.© 2024 FMLS.

Properties

Related properties
New on site 2 days ago
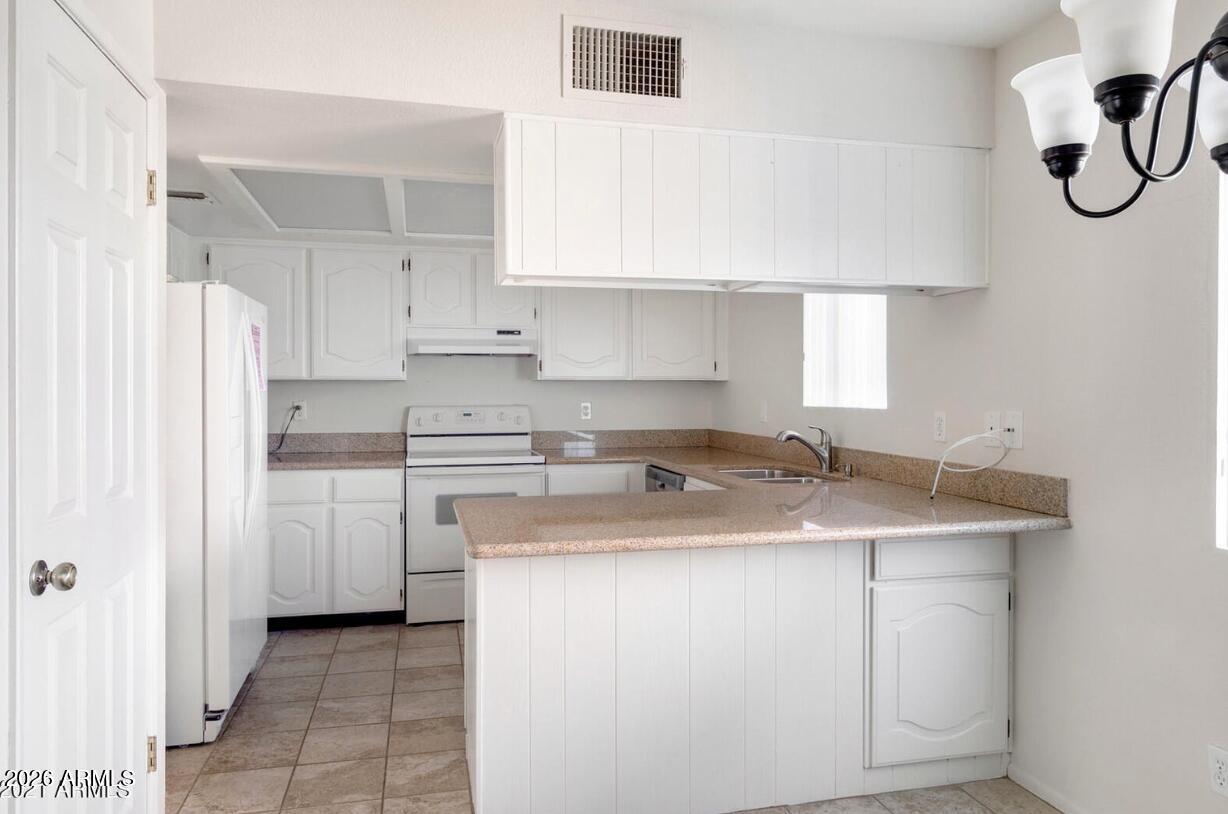
Priced to sell! Great opportunity, great price! Move in as is or update to your liking. Quiet, spacious one bedroom, one bath, third floor with a pool view. Enjoy resort style living in Anasazi. Walk to shopping, restaurants and golf. Five pools with spas, a world-class cactus garden, meandering walking paths, and a variety of activities designed to create meaningful experiences and lasting connections. The Clubhouse includes a party room, billiards and card rooms, as well as a fully equipped fitness and business center.
With a greenbelt just outside the gates and Stone Creek Golf Course next door, Anasazi Village perfectly blends relaxing outdoor living with an active, connected lifestyle. Living at Anasazi
This 15-building community offers spacious one- and two-bedroom condos, five pools with spas, a world-class cactus garden, meandering walking paths, and a variety of activities designed to create meaningful experiences and lasting connections. The Clubhouse includes a party room, billiards and card rooms, as well as a fully equipped fitness and business center.

With a greenbelt just outside the gates and Stone Creek Golf Course next door, Anasazi Village perfectly blends relaxing outdoor living with an active, connected lifestyle.
#7041240

Phoenix

12222 N PARADISE VILLAGE Parkway S 330

1 Beds

1 Baths

850 Sq.Ft.

$179,900

MLS#: 7041240
New on site 3 days ago
Welcome to this desirable first-floor 2 Bed, 2 bath condo in the gated Sungate at Moon Mountain community. Offering easy ground-level access, this residence is ideal for full-time living, a lock-and-leave lifestyle, or an investment opportunity. Residents enjoy beautifully maintained greenbelt areas and an array of community amenities, including a heated swimming pool, spa, clubhouse, fitness area, and BBQ gathering spaces. Nestled at the base of Moon Mountain, the community provides convenient access to nearby hiking trails, shopping, dining, and major freeways, making it easy to enjoy everything North Phoenix has to offer. A great opportunity to own in a peaceful, amenity-rich community with a prime location.
#7043766

Phoenix

14203 N 19TH Avenue 1030

2 Beds

2 Baths

927 Sq.Ft.

$172,000

MLS#: 7043766
New on site 3 days ago
Live Where the Valley Comes Together!
Resort-style living in this beautifully updated condo, ideally located just minutes from Downtown Phoenix, the airport, Tempe, Arizona State University, and the shopping, dining, and entertainment of Scottsdale.  Inside, you'll love the bright, open floor plan featuring brand-new plush carpeting, granite countertops, and a private view balcony--the perfect place to enjoy your morning coffee or unwind while taking in the Arizona sunsets.  Residents of Belaflora enjoy an exceptional lifestyle with resort-inspired amenities, including a sparkling community pool and spa, a fully equipped fitness center, clubhouse, BBQ gathering areas, and exclusive gated access to the scenic Papago Park trail system--ideal for hiking, and biking.
#7047543

Phoenix

5302 E VAN BUREN Street 2036

1 Beds

1 Baths

643 Sq.Ft.

$170,000

MLS#: 7047543
Updated first floor unit features wood laminate & tile flooring (no carpet) and Quartz countertops throughout. Kitchen has walk in pantry and Bedroom has walk in closet for extra storage. Unit includes indoor laundry (stacked washer/dryer) and oversized private patio with storage closet. Gated Community in the Biltmore/Arcadia area just minutes from the 51. Community also features pool/spa and assigned covered parking. Owner Agent.
#7048386

Phoenix

2625 E INDIAN SCHOOL Road 101

1 Beds

1 Baths

655 Sq.Ft.

$180,000

MLS#: 7048386
Move-in ready, beautifully renovated, and located in a desirable community with lake views! Step inside to a beautifully updated interior featuring fresh interior paint completed in June 2026 and a modern kitchen with granite countertops, a pantry, and ample cabinet space. The spacious primary suite offers a walk-in closet, creating a comfortable retreat. The HVAC system was replaced in 2025, providing added peace of mind, and the refrigerator, washer, and dryer are all included, making this home truly move-in ready.
The community borders a scenic lake and offers three community pools, creating a welcoming setting to relax and enjoy the Arizona lifestyle. Conveniently located near shopping, dining, public transportation, and major freeways, you'll have everything you need just minutes fro home. With its thoughtful updates, major system improvements, and excellent location, this home offers outstanding value for both homeowners and investors alike. Don't miss your opportunity to make it yours!
#7047235

Phoenix

11666 N 28TH Drive 284

3 Beds

2 Baths

1,088 Sq.Ft.

$224,800

MLS#: 7047235
Welcome to 16402 N 31st St Unit 136 Assumable, a beautifully maintained home offering comfort, convenience, and low-maintenance living in a desirable community. The heart of the home is the beautifully updated kitchen, featuring modern finishes, ample cabinetry, and a functional design that's perfect for both everyday living and entertaining.

The bright, open floorplan creates an inviting atmosphere, while the thoughtfully designed living spaces provide comfort and flexibility. Ideally located just minutes from shopping, dining, parks, and easy freeway access, this home offers the perfect blend of style, convenience, and value. Whether you're a first-time buyer, downsizing, or looking for a lock-and-leave lifestyle, this move-in ready home is one you won't want to miss
#7046474

Phoenix

16402 N 31ST Street 136

2 Beds

2 Baths

934 Sq.Ft.

$185,900

MLS#: 7046474
Welcome to the heart of Phoenix's vibrant Melrose District! Freshly painted and move-in ready, this charming condo offers the perfect blend of comfort, convenience, and urban living. Enjoy being just steps from some of the area's most popular restaurants, coffee shops, local boutiques, and nightlife. Unlike many properties in the area, this community features a secured underground parking garage, providing covered parking and easy access year-round, plus ample parking for residents and guests.

When you're not exploring the neighborhood, relax and unwind in the community's resort-style amenities, including a sparkling pool, spa, and hot tub surrounded by beautifully maintained grounds. Whether you're enjoying a morning coffee on the weekend, cooling off after a long day, or entertaining friends nearby, you'll love the lifestyle this community offers. With an unbeatable location, desirable amenities, and a low-maintenance lifestyle, this is urban Phoenix living at its best.
#7045598

Phoenix

4330 N 5TH Avenue 211

2 Beds

1 Baths

838 Sq.Ft.

$180,000

MLS#: 7045598
Price reduced
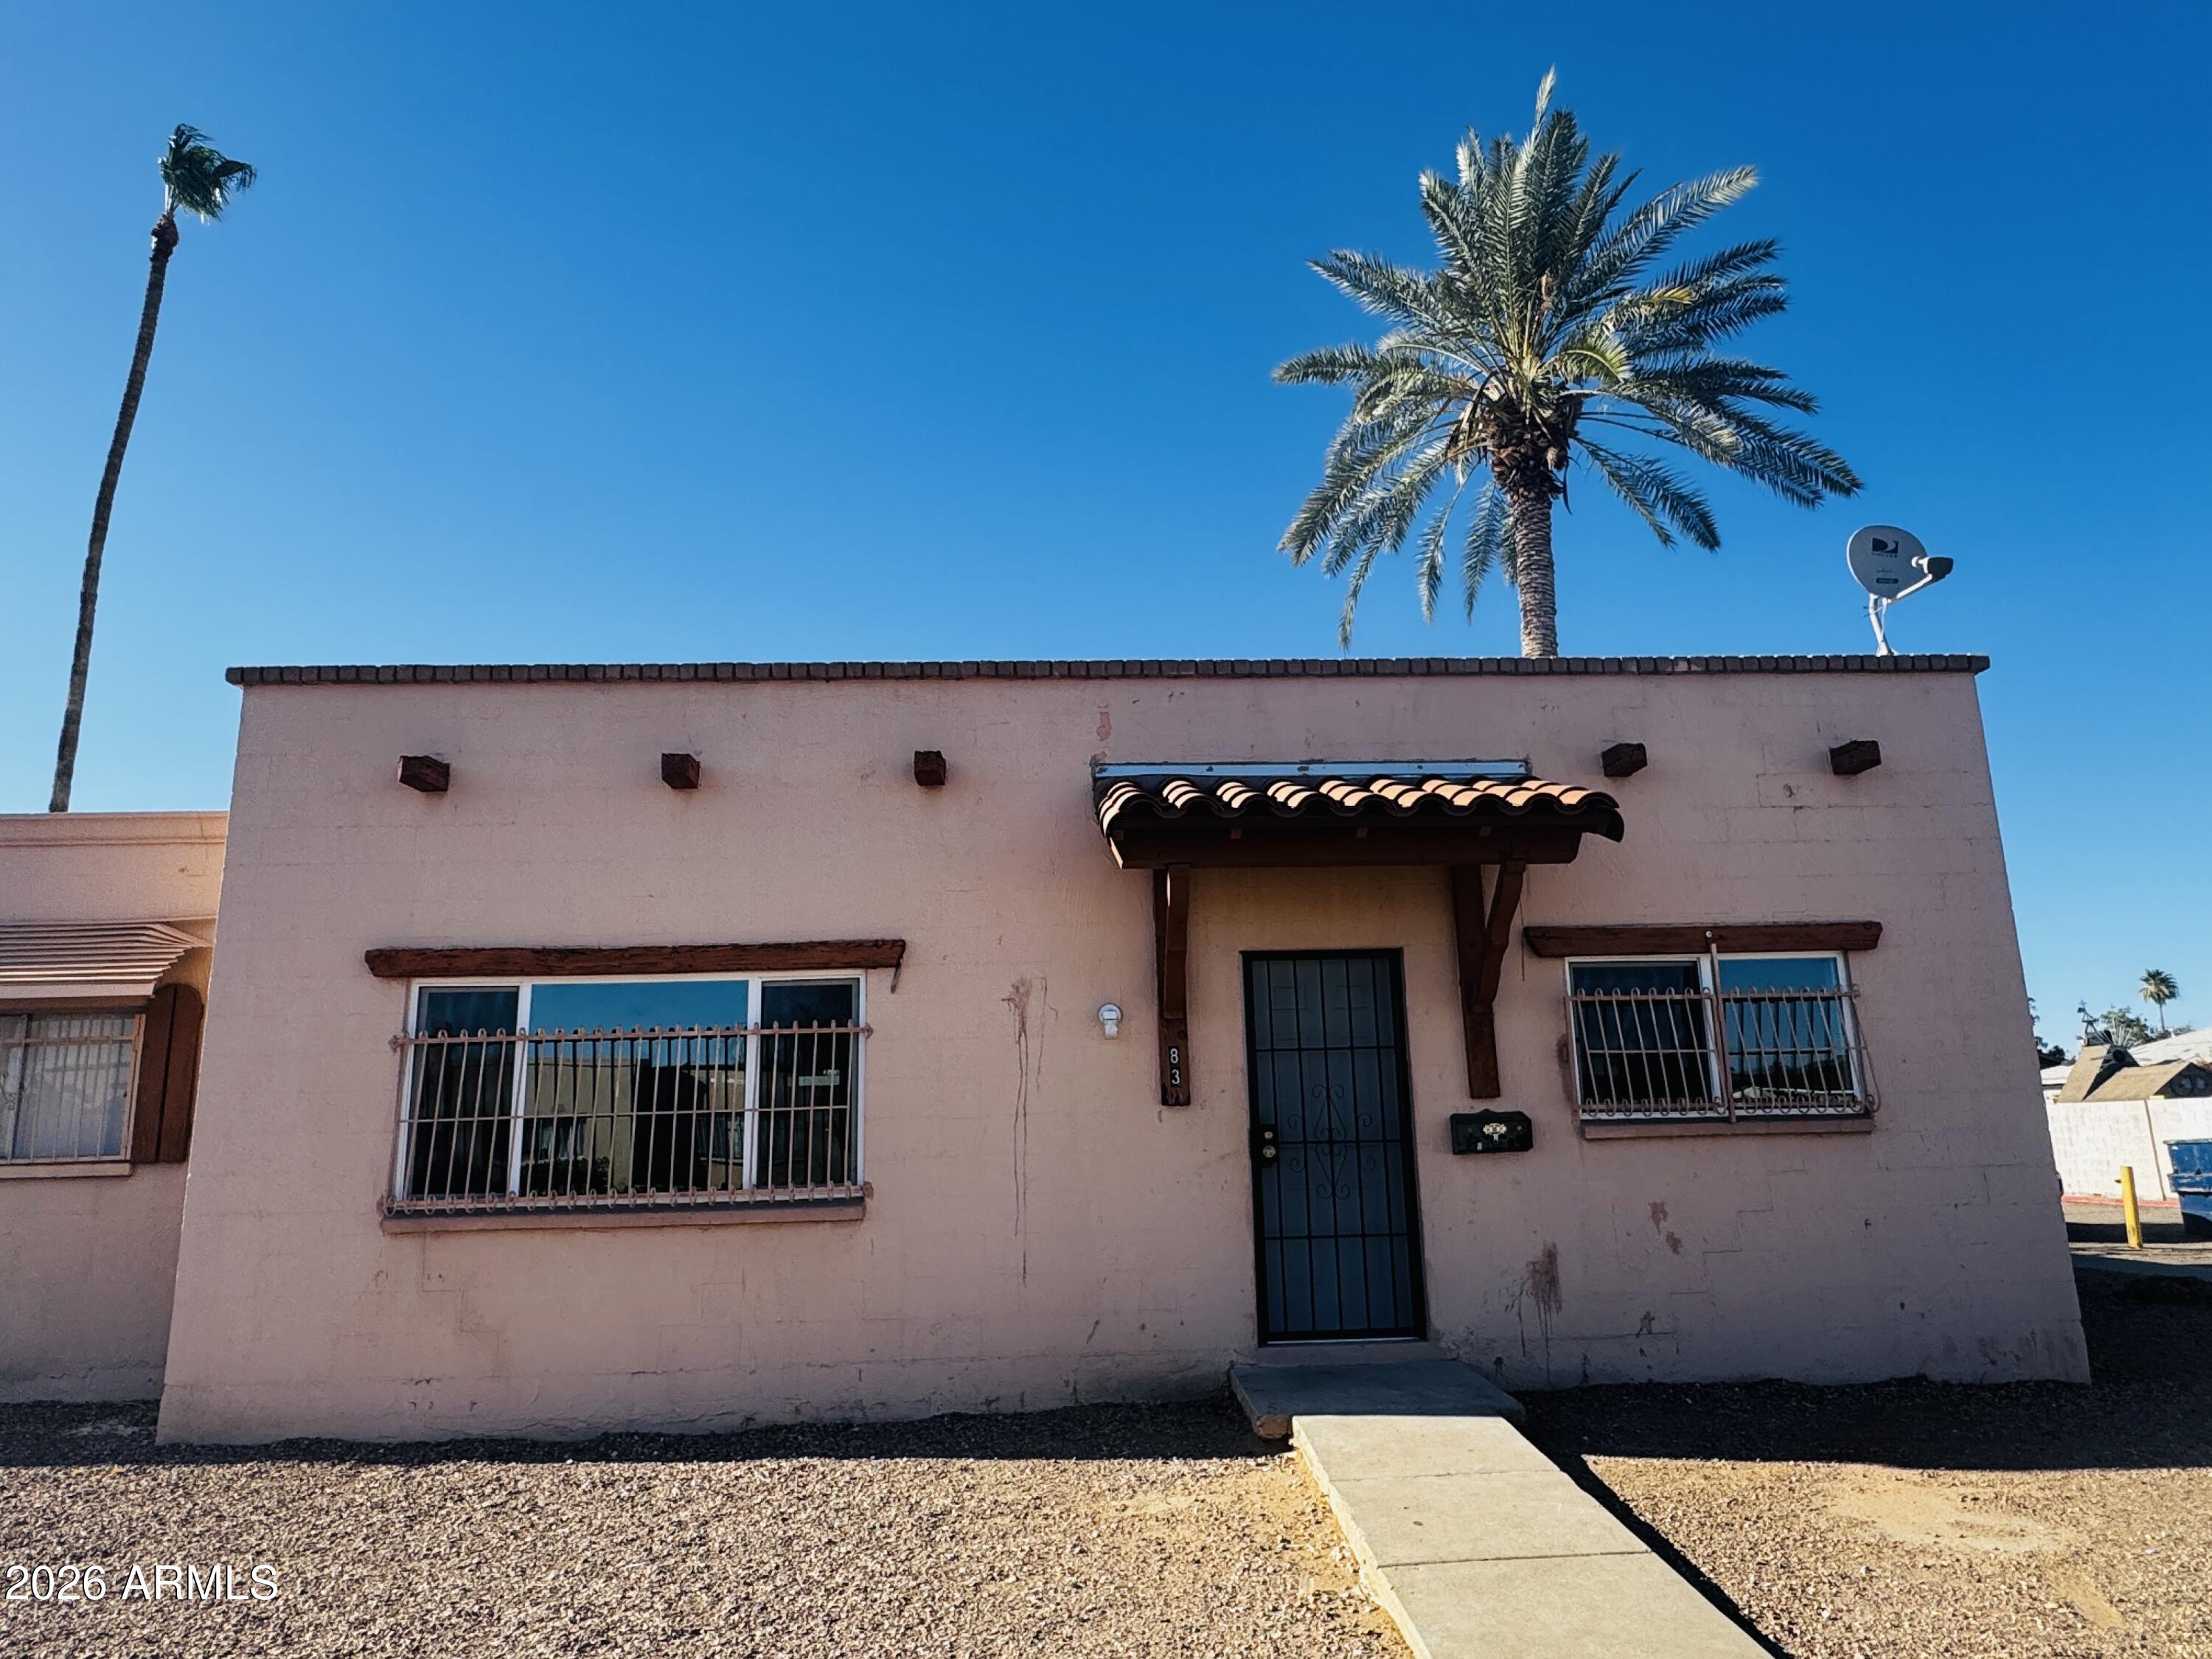
REMOLDING PROPERTY. NEW FLOOR IN ALL ARES. NEW APPLIANCES. FRESH PAINT. ALL INFORMATION AND MEASUREMENTS TO BE VERIFIED BY BUYER. !!!
#7038920

Phoenix

4625 W Thomas Road 83

2 Beds

1 Baths

891 Sq.Ft.

$172,000

MLS#: 7038920
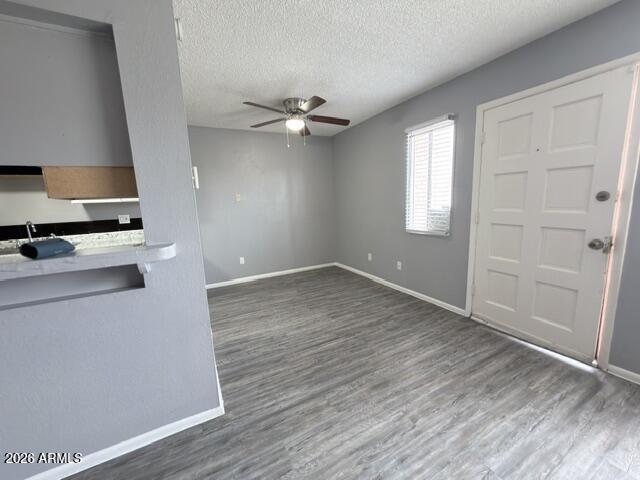
Move-in ready townhouse offering comfort and style. Features spacious bedrooms with ample natural light. Enjoy a functional floor plan and low-maintenance living in a desirable community.
#7041834

Phoenix

3326 W LAS PALMARITAS Drive

2 Beds

1 Baths

924 Sq.Ft.

$205,000

MLS#: 7041834
Price reduced
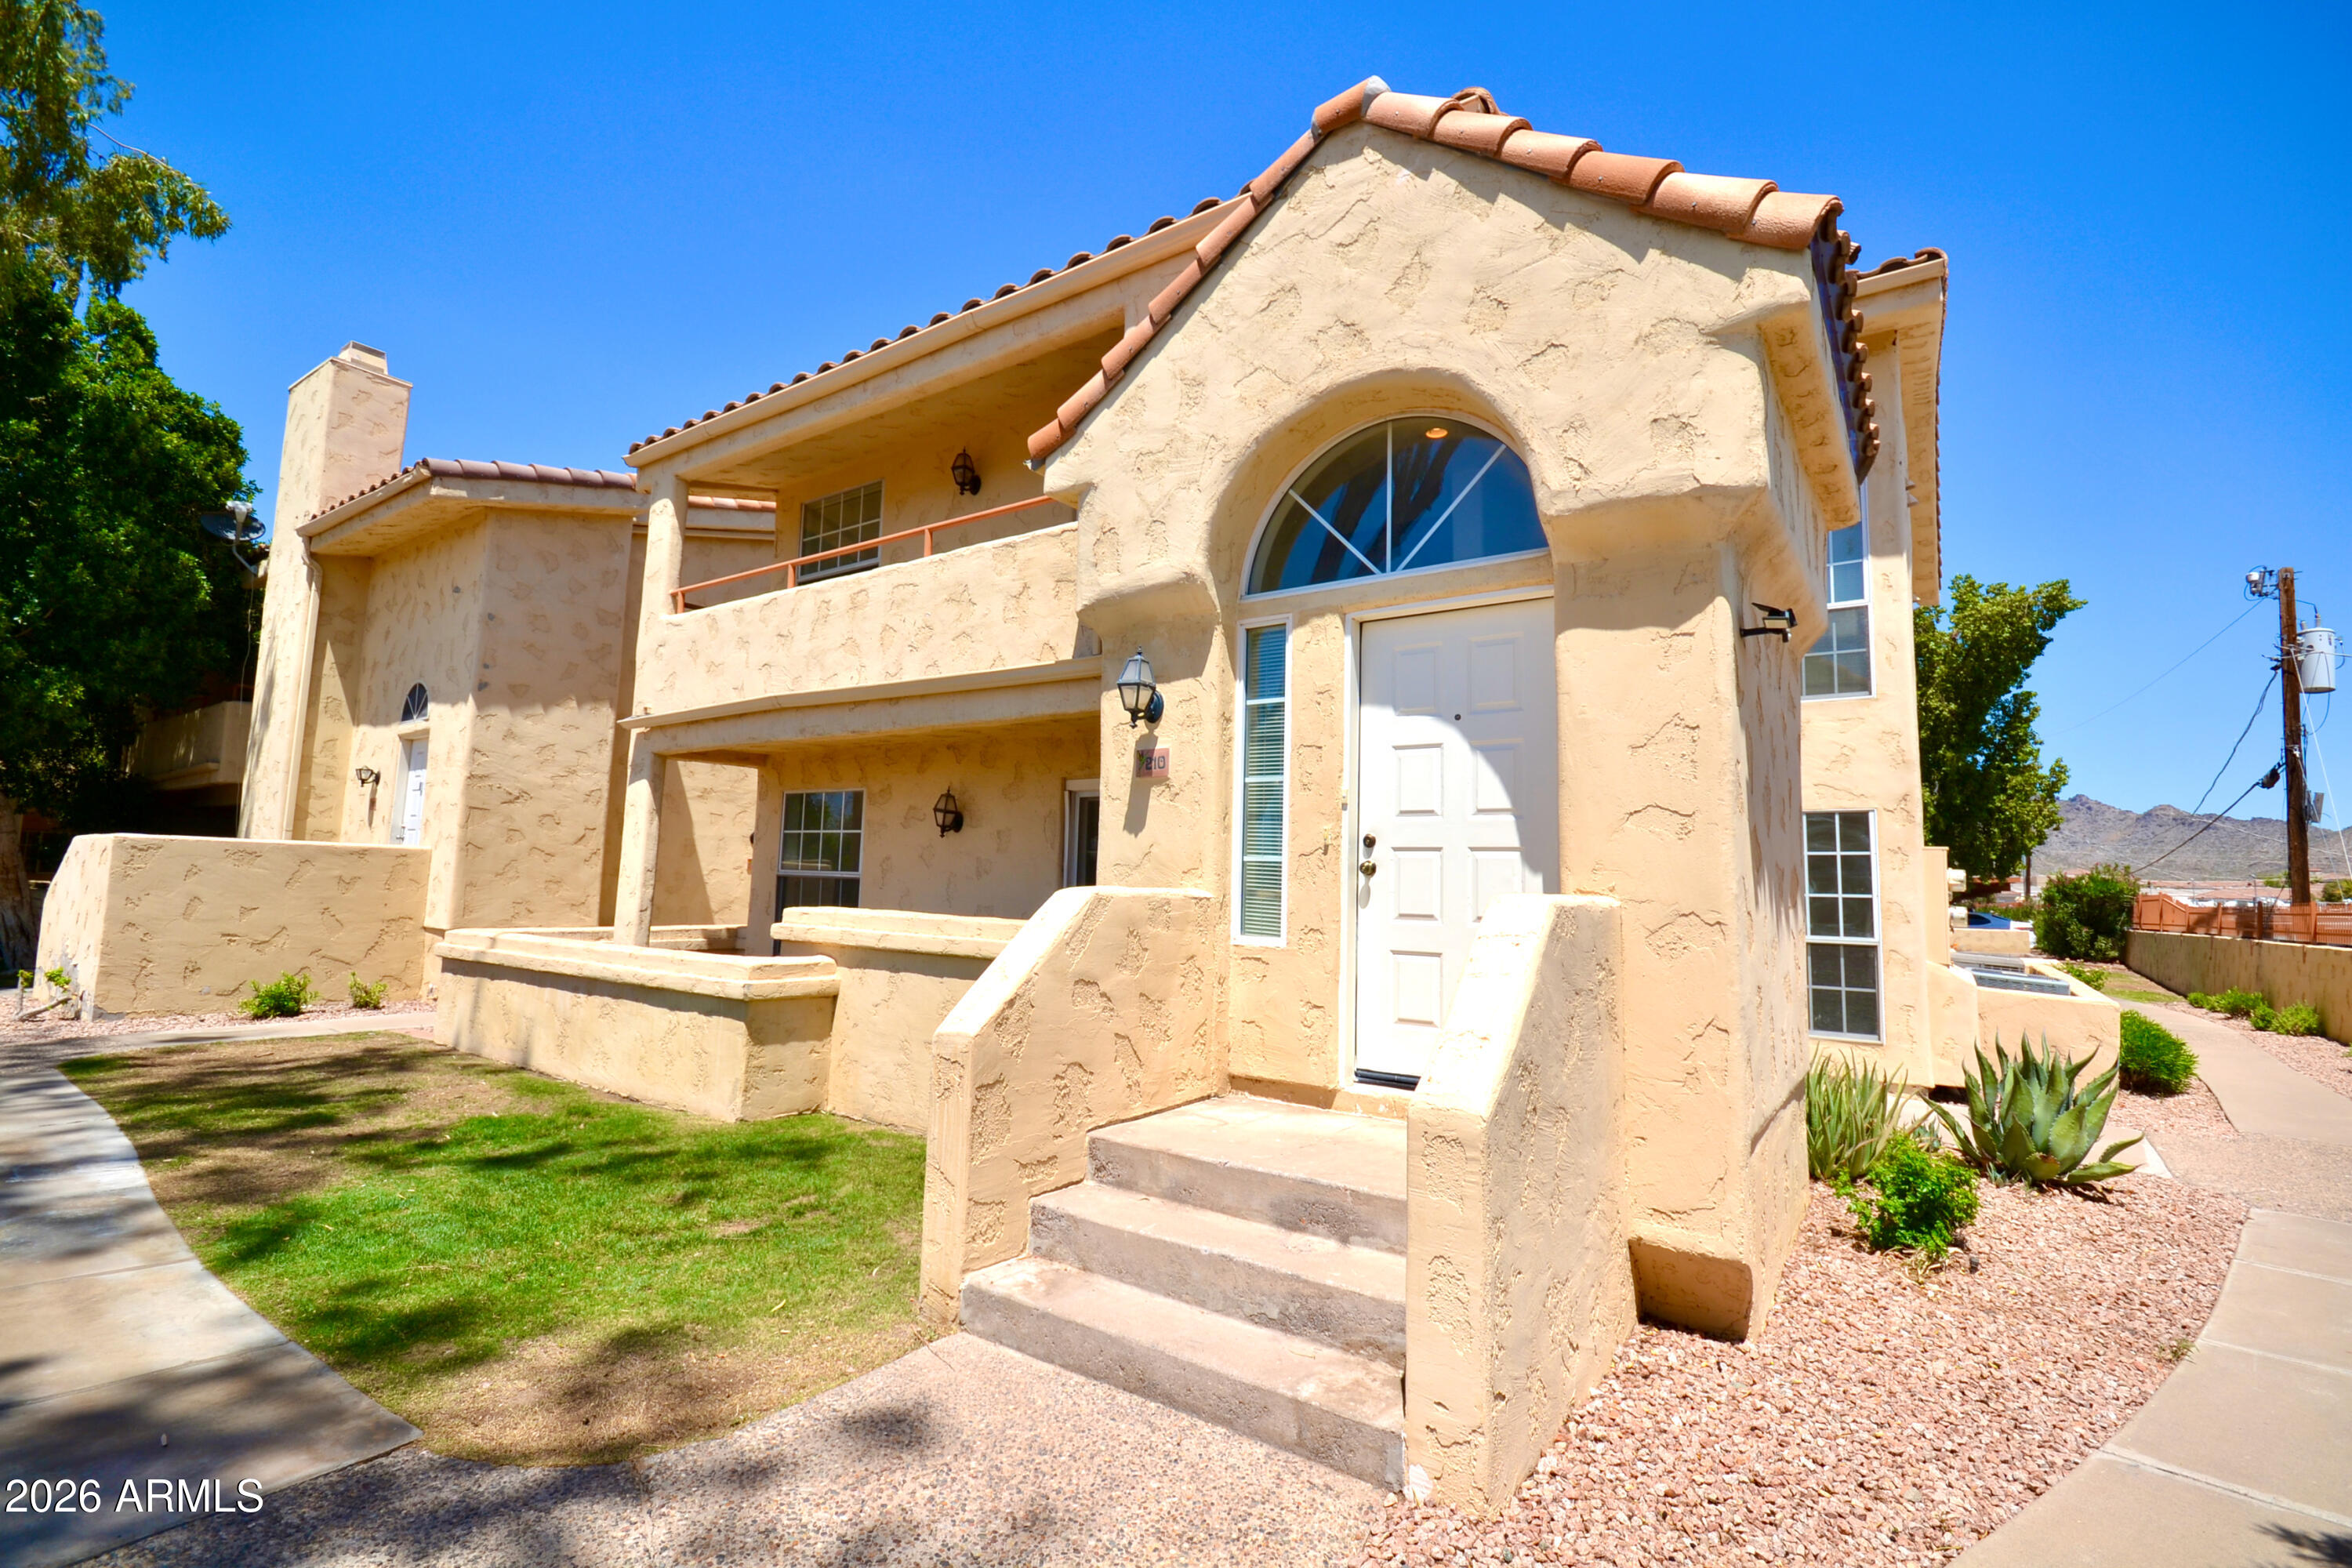
Nice 2 Bedroom 1 Bathroom Condo home.  Great location.  A Clean and Well taken care of community. Up-stairs Corner unit facing out of the community.  Freshly Painted, and Fresh New Carpet recently installed.  Appliances convey.  Welcome Home!
#7038495

Phoenix

1333 E Morten Avenue 210

2 Beds

1 Baths

809 Sq.Ft.

$218,000

MLS#: 7038495

WOW! Incredible deal on a renovated condo in the heart of one of the best communities in Phoenix. With the Grand Canal trail right across the street you'll be close to everything.  Freshly painted  and luxurious granite countertops. Brand new AC with 10 year warranty. Private parking. Front patio overlooks gated grassy courtyard and community pool.  Whole Foods, Trader Joe's and Biltmore 2 miles away. Remodeled appliances with stainless steel refrigerator, gas stove  and built in mocrowave. Both rooms have updtaed ceiling fans.

1111 E TURNEY Avenue 23

Message successfully sent.

I agree to receive email communication and understand I can unsubscribe at any time.

I agree to be contacted by The Mandy Gold Team | Haymore Real Estate LLC via call, email, and text for real estate services. To opt out, you can reply 'stop' at any time or reply 'help' for assistance. You can also click the unsubscribe link in the emails. Message and data rates may apply. Message frequency may vary. Privacy Policy

 - property

Send a message

Message successfully sent.

Preferred Agent

Preferred Area

Reason for contacting?

I agree to receive email communication and understand I can unsubscribe at any time.

I agree to be contacted by The Mandy Gold Team | Haymore Real Estate LLC via call, email, and text for real estate services. To opt out, you can reply 'stop' at any time or reply 'help' for assistance. You can also click the unsubscribe link in the emails. Message and data rates may apply. Message frequency may vary. Privacy Policy

Sign In Sign Out

Virtual Assistant

Would you like to take the next step with this property? We can help you schedule a showing or virtual tour, or send you more details.

Yes, I would like more information.

Thank You for Your Reply, One of Our Agents will contact you as soon as possible

No, maybe later.

Thank you, you can always contact me via email, phone number or through the contact form.

Realhub AI

Lucy - Your AI-Powered Realtor

Update Your Temporary Password

Personalize your search

Enter your email and we'll notify you immediately when new listings match what you're looking for.

or enter email address

Already have an account ? Login here

Continue your home search

Preferred Area

I agree to receive communications and understand I can unsubscribe at any time.

I agree to be contacted by The Mandy Gold Team | Haymore Real Estate LLC via call, email, and text for real estate services. To opt out, you can reply 'stop' at any time or reply 'help' for assistance. You can also click the unsubscribe link in the emails. Message and data rates may apply. Message frequency may vary. Privacy Policy

Already have an account ? Login here

We use cookies

We use cookies primarily for analytics to enhance your experience. By accepting, you agree to our use of these cookies. You can manage your preferences or learn more about our cookies policy.