11058 S Guillermo Haro Drive

Vail, AZ 85641
Contemporary

Vail, AZ 85641

11058 S Guillermo Haro Drive

$320,990

MLS#: 22606464

Status: Active

Listing provided by: KB HOME Sales-Tucson Inc.

Listing agent phone: None

Last update: a month ago

On site: 6 months ago

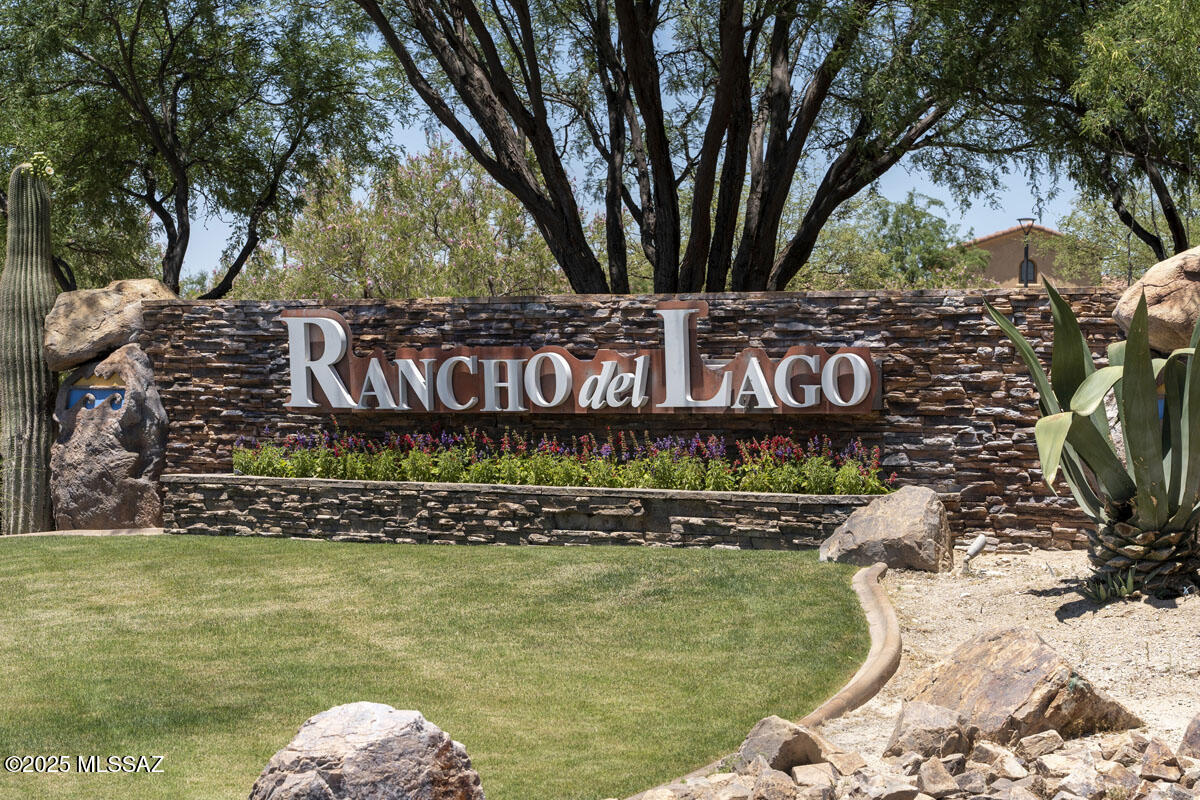
Rancho Del Lago (BLK43-49) - Residential

About

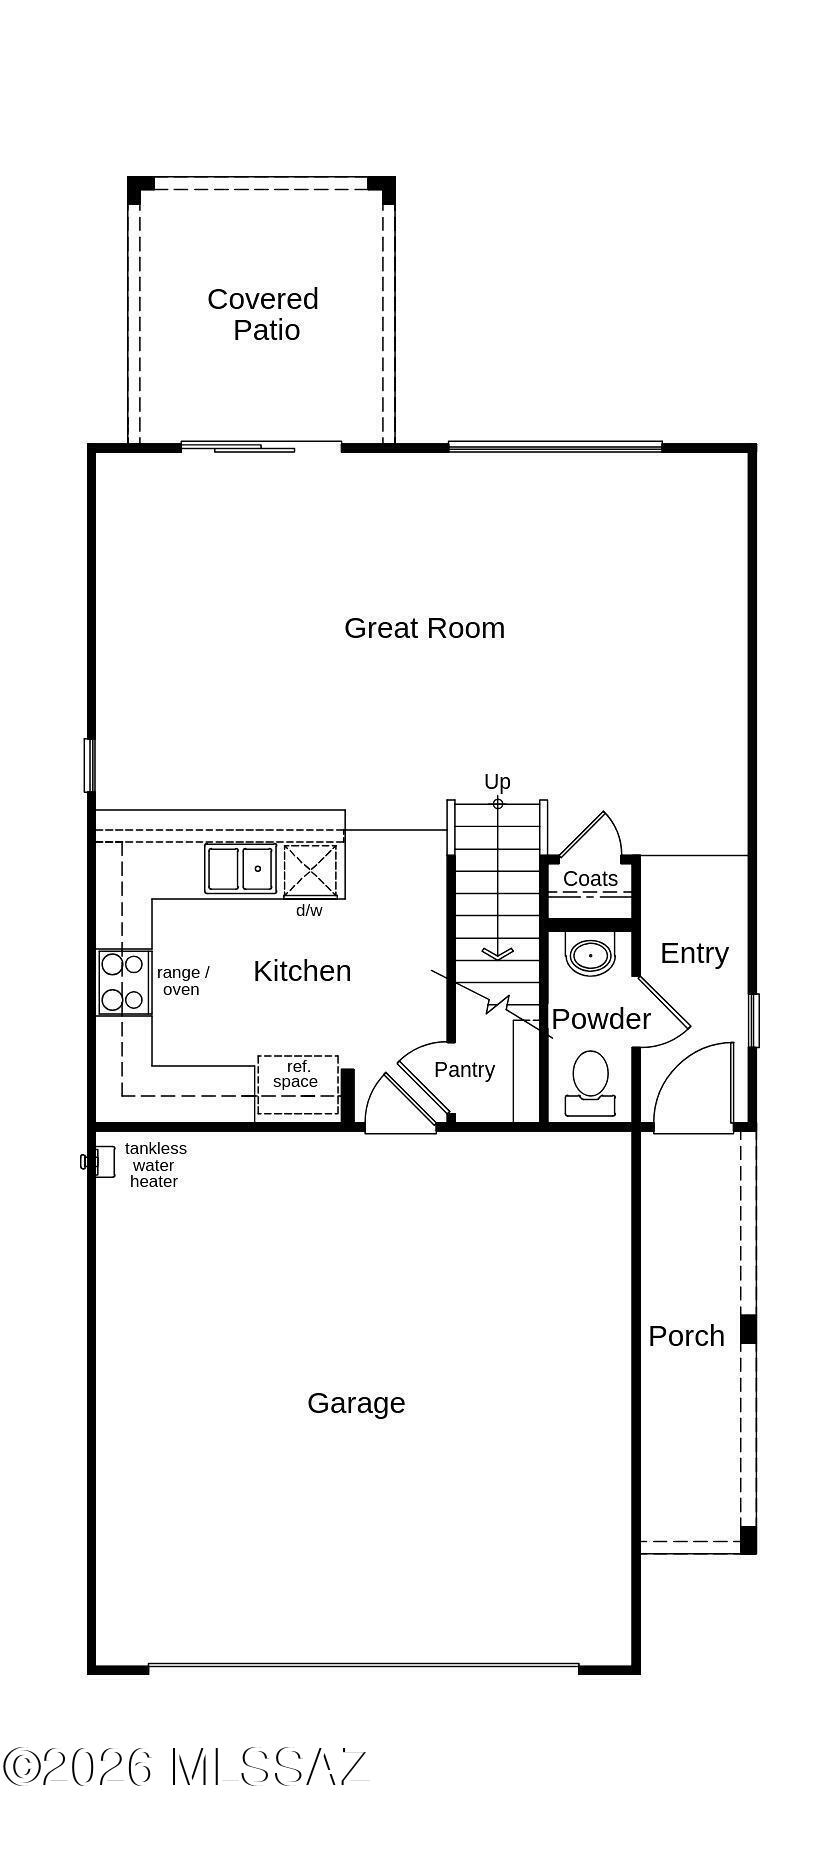
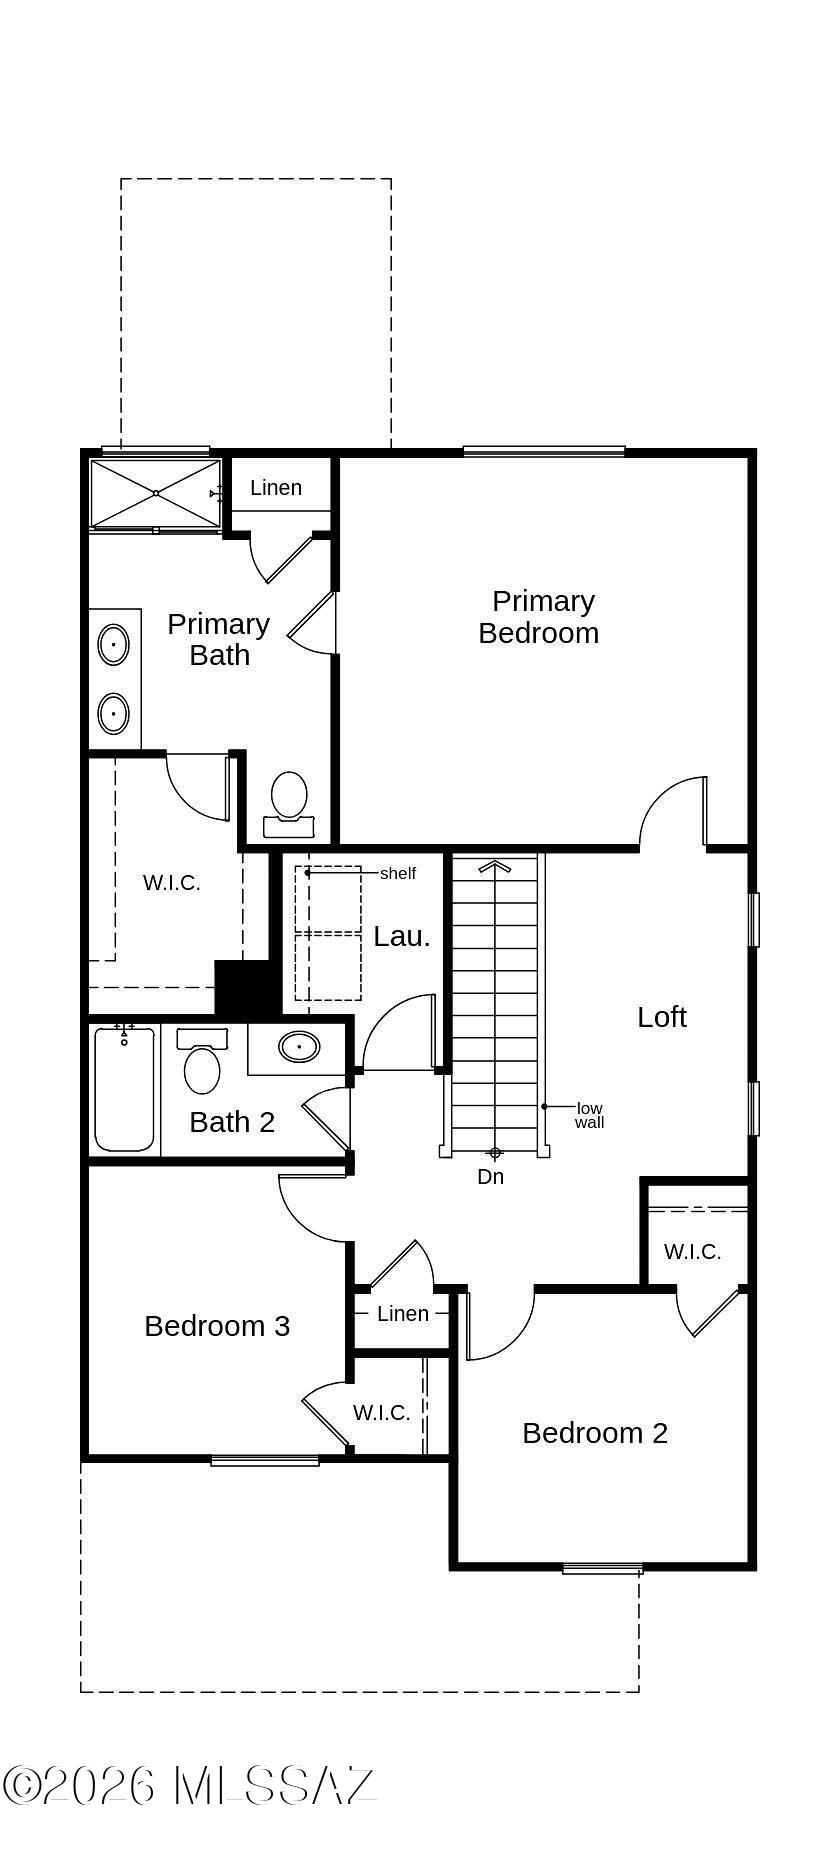
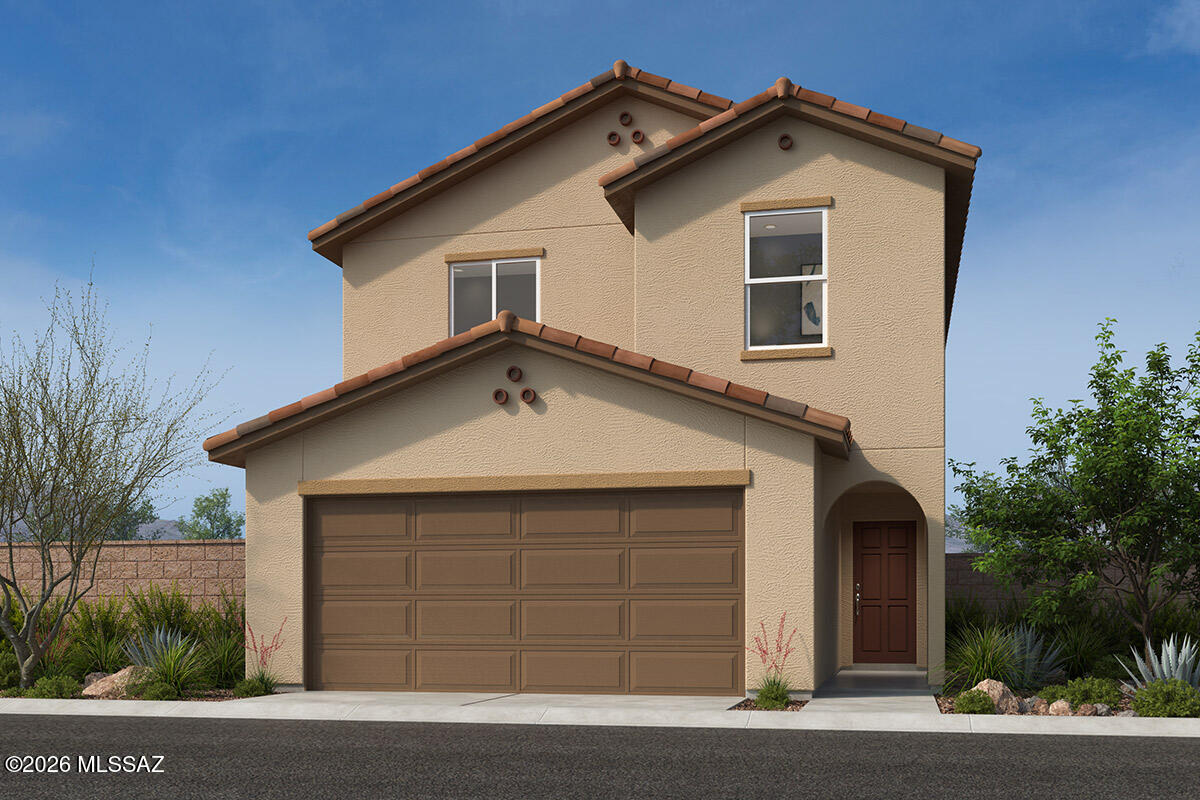
Brand new community in Rancho Del Lago master plan. This two-story home features a covered back patio, walk-in closets at all bedrooms, and ENERGY STAR certified cellulose insulation. The kitchen showcases granite countertops in three color choices, cabinets in three color choices, a walk-in pantry, and Whirlpool® stainless steel appliances. Upstairs, the loft provides space for workouts or relaxing. The primary suite boasts an adjoining bathroom with a walk-in closet, dual-sink vanity, and walk-in shower. This is a floor plan listing. Home is to be built, and buyer may choose features and homesites that are not included in this base price. Call today for more information. Base price range does not include lot premiums and/or additional upgrades other than included features.

Property

Beds

3

Full Baths

2

1/2 Baths

1

Year Built

2026

Sq.Footage

1,590

Features

Features & Amenities

Interior

  • Other Interior Features

    Granite Counters, Pantry, WaterSense Fixture(s), Smart Thermostat

  • Total Bedrooms

    3

  • Bathrooms

    2

  • 1/2 Bathrooms

    1

  • Basement YN

    NO

  • Cooling YN

    YES

  • Cooling

    Central Air

  • Fireplace YN

    NO

  • Heating YN

    YES

  • Heating

    Forced Air, Exhaust Fan

  • Pet friendly

    N/A

Exterior

  • Garage

    Yes

  • Garage spaces

    2

  • Construction Materials

    Stucco, Frame

  • Other Exterior Features

    None

  • Parking

    Garage Door Opener, Attached, Garage

  • Patio and Porch Features

    Covered, Patio

  • Pool

    No

  • View

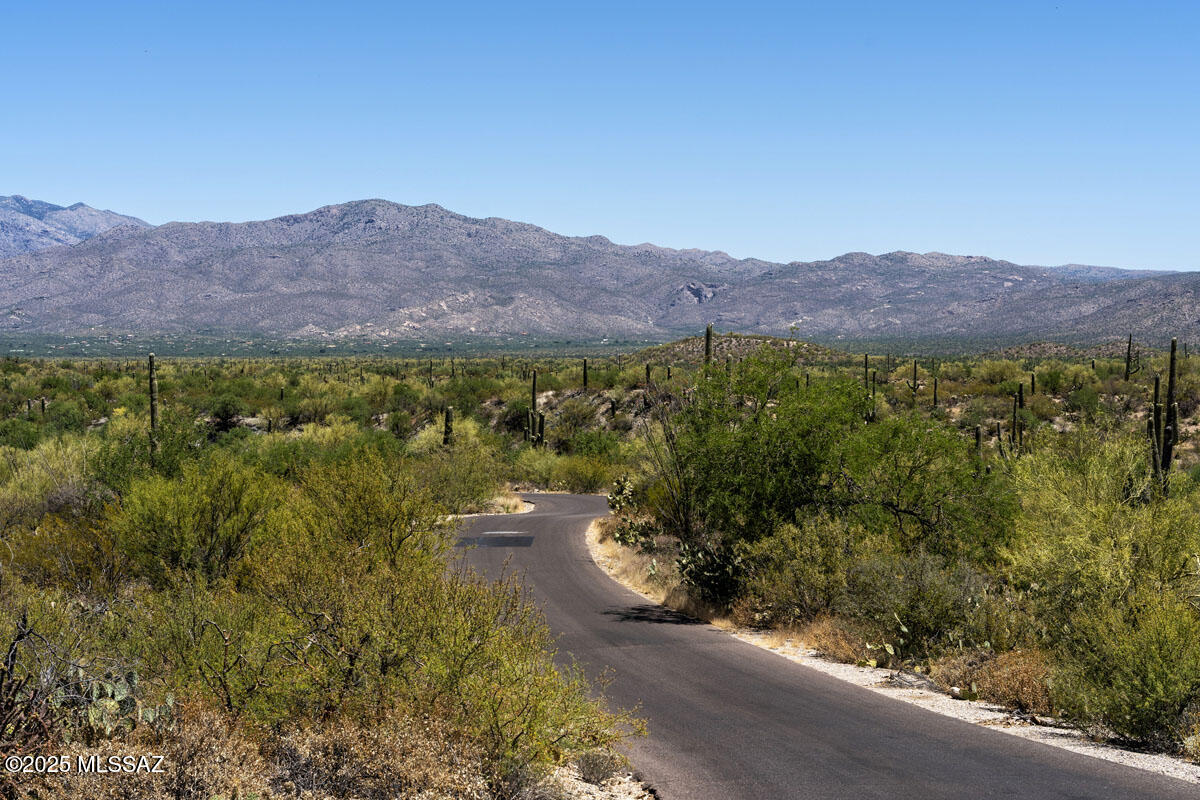
    Mountain(s), Desert

Area & Lot

  • Lot Features

    Sprinklers In Front, Subdivided

  • Lot Size(acres)

    0.07

  • Lot Size(square feet)

    2,852

  • Property Type

    Residential

  • Property Sub Type

    Single Family Residence

  • Architectural Style

    Contemporary

Price

  • Sales Price

    $320,990

  • Sq. Footage

    1,590

  • Price/SqFt

    $201

HOA

  • Association

    YES

  • Association Fee

    $24

  • Association Fee Frequency

    Quarterly

  • Association Fee Includes

    N/A

Property Resources

  • Horse Property

    NO

School District

  • Elementary School

    Acacia

  • Middle School

    Old Vail

  • High School

    Cienega

Property Features

  • New Construction

    YES

  • Accessibility Features

    Grip-Accessible Features, Smart Technology

  • Association Amenities

    Trail(s)

  • Senior Community YN

    NO

  • Water Source

    Public

Schedule

Schedule a Showing

Showing scheduled successfully.

What is 3 + 4 ?


Change time

Mortgage calculator

Estimate your monthly mortgage payment, including the principal and interest, property taxes, and HOA. Adjust the values to generate a more accurate rate.

Your payment

Principal and Interest:

$

Property taxes:

$

HOA fees:

$

Total loan payment:

$

Total interest amount:

$

Location

  • County

    Pima

  • Elementary School

    Acacia

  • Middle School

    Old Vail

  • High School

    Cienega

Listing Courtesy of Marisa Espinoza, KB HOME Sales-Tucson Inc.

RealHub Information is provided exclusively for consumers' personal, non-commercial use, and it may not be used for any purpose other than to identify prospective properties consumers may be interested in purchasing. All information deemed reliable but not guaranteed and should be independently verified. All properties are subject to prior sale, change or withdrawal. RealHub website owner shall not be responsible for any typographical errors, misinformation, misprints and shall be held totally harmless.

Agent Kelly Hammer

Kelly Hammer

Associate Broker / Realtor®

Call Kelly today to schedule a private showing.


* Listings on this website come from the FMLS IDX Compilation and may be held by brokerage firms other than the owner of this website. The listing brokerage is identified in any listing details. Information is deemed reliable but is not guaranteed. If you believe any FMLS listing contains material that infringes your copyrighted work please click here to review our DMCA policy and learn how to submit a takedown request.© 2024 FMLS.

Properties

Related properties

New on site 1 day ago
Rocking K features thoughtfully designed one- and two-story homes with open-concept floor plans that blend style, comfort, and functionality.

Available floor plans offer:

3 to 5 bedrooms
Up to 2,397 square feet
36'' full-overlay kitchen cabinets
Lyra Quartz countertops by Cosentino®
Kohler® plumbing fixtures
Shaw® flooring
Schlage® satin nickel hardware
Igloo® smart front door lock
LG® stainless-steel appliances
Open-concept living spaces
Energy-efficient construction

DISCLAIMER: Exterior Photo is ARTIST RENDERING ONLY
#22624235

Vail

14193 E Silia Way

4 Beds

2 Baths

1,815 Sq.Ft.

$370,990

MLS#: 22624235

New on site 1 day ago
**Seller is offering a $5k carpet credit** Come see this 4 bed, 2 bath home in the desirable Vail School District. Upon entering, you'll notice fresh interior paint in the living & dining rooms, new kitchen appliances & a 'newer' HVAC system. The large primary room has a huge walk-in closet & dual vanities for convenience. The Jack n Jill 2nd bath is conveniently located between all guest bedrooms. The kitchen has large solid slab counters, a long breakfast bar & a big dining area so entertaining guests is a breeze. The backyard has a covered patio to enjoy your morning coffee & a beautiful metal awning so you can enjoy the shade & watch the humming birds. The community offers nearby walking trails & parks so you can take in some sunsets & fall in love with the wide open spaces of Vail.
#22612238

Vail

457 S Stone Bench Road

4 Beds

2 Baths

1,749 Sq.Ft.

$299,000

MLS#: 22612238

New on site 3 days ago
Seller offering a $2,000 credit at closing toward flooring replacement or upgrades with an accepted offer and lender approval. Spacious 3-bedroom, 3-bath home with 2,230 sq ft and a bright, open layout. Cozy family room with sliding glass door to the patio for seamless indoor-outdoor living. Eat-in kitchen features a center island with seating, stainless steel appliances, pantry, ample counter and cabinet space, and opens to the family room--ideal for daily living and entertaining. Versatile den suitable for a home office, hobby room, or flex space. Primary suite includes a large walk-in closet, dual vanities, soaking tub, and separate shower. Low-maintenance backyard with pavers, artificial turf, and mountain views. Located in the award-winning Vail Unified School District.
#22610306

Vail

12348 E Calle Riobamba

3 Beds

2 Baths

2,230 Sq.Ft.

$357,000

MLS#: 22610306

New on site 4 days ago
Nestled along the foothills of the Santa Rita Mountain range is this 3B/2Bath bright, open & split bedroom floor plan with amazing views off the back covered patio where you can enjoy sunsets, mountain views and city lights! New carpet and interior paint!!! This Vail School District home has been freshly painted and new carpets installed.  It boasts high ceilings (with cove detailing in the dining area), beautiful wood laminate flooring throughout the main living areas, a large kitchen w/ separate breakfast area and pantry closet.  The oversized primary bedroom has a large walk-in closet and the bathroom has separate soaking tub and shower. Exterior painted in 2025! Make this home yours today!
#22608404

Vail

432 S Blue River Loop

3 Beds

2 Baths

1,945 Sq.Ft.

$359,000

MLS#: 22608404

Welcome to 8843 Walnut Canyon in Vail! This immaculately maintained 3-bedroom, 2-bathroom home is truly move-in ready and offers beautiful unobstructed views that make Arizona living even better.

Inside, you'll find a bright, inviting home that has been exceptionally cared for. A 3-car garage provides plenty of room for vehicles, storage, toys, or extra workspace.

Enjoy peaceful mornings, gorgeous sunsets, and wide-open views right from home. Plus, Copper Ridge Elementary School is just three blocks away, adding everyday convenience to this desirable Vail location.

Clean, comfortable, and beautifully maintained with views you'll appreciate every day--8843 Walnut Canyon is ready to welcome its next owner. Schedule your showing today!
#22623908

Vail

8843 E Canyon Walnut Way

3 Beds

2 Baths

1,217 Sq.Ft.

$335,000

MLS#: 22623908

Rocking K features thoughtfully designed one- and two-story homes with open-concept floor plans that blend style, comfort, and functionality.

Available floor plans offer:

3 to 5 bedrooms
Up to 2,397 square feet
36'' full-overlay kitchen cabinets
Lyra Quartz countertops by Cosentino®
Kohler® plumbing fixtures
Shaw® flooring
Schlage® satin nickel hardware
Igloo® smart front door lock
LG® stainless-steel appliances
Open-concept living spaces
Energy-efficient construction

DISCLAIMER: Exterior Photo is ARTIST RENDERING ONLY
#22623811

Vail

14192 E Felidae Way

4 Beds

2 Baths

1,815 Sq.Ft.

$364,990

MLS#: 22623811

Rocking K features thoughtfully designed one- and two-story homes with open-concept floor plans that blend style, comfort, and functionality.

Available floor plans offer:

3 to 5 bedrooms
Up to 2,397 square feet
36'' full-overlay kitchen cabinets
Lyra Quartz countertops by Cosentino®
Kohler® plumbing fixtures
Shaw® flooring
Schlage® satin nickel hardware
Igloo® smart front door lock
LG® stainless-steel appliances
Open-concept living spaces
Energy-efficient construction

DISCLAIMER: Exterior Photo is ARTIST RENDERING ONLY
#22623816

Vail

14216 E Felidae Way

3 Beds

2 Baths

1,612 Sq.Ft.

$339,990

MLS#: 22623816

Seller will accept or counter offers between $339,900-$349,900 Beautiful New Construction in the Vail School District - No HOA! This newly built 3-bedroom, 2-bathroom home offers 1,500 square feet of modern living in a highly sought-after area. Nestled in a quiet and safe neighborhood with no HOA, you'll enjoy the freedom to make this home truly your own while taking in the stunning desert landscapes and open skies. Conveniently located near I-10, this home provides quick access to Tucson for work, shopping, and entertainment. Don't miss the opportunity to see it for yourself--schedule a personal tour today! Agent/Owner
#22623827

Vail

3194 E Andrada Road

3 Beds

2 Baths

1,500 Sq.Ft.

$339,900

MLS#: 22623827

Fully paid-off solar, mountain views, and a backyard made for gathering! This single-story Santa Rita Ranch home offers 3 bedrooms, 2 baths, a den, and a two-car garage. The open great room flows into a kitchen with a large island, gas range, and ample storage. A split-bedroom layout adds privacy, while the den offers flexible office or hobby space. Washer and dryer convey. Enjoy extended pavers, planter beds, low-maintenance turf, an outdoor TV, and a fire pit area with desert and mountain views. Neighborhood park amenities and Arizona Trail access at Sahuarita Road add outdoor appeal. Come picture your evenings here!
#22623640

Vail

17169 S Emerald Vista Drive

3 Beds

2 Baths

1,861 Sq.Ft.

$339,999

MLS#: 22623640

Conveniently located with quick freeway access, this 3-bedroom, 2-bath home offers a versatile layout with separate living and dining areas plus a spacious family room. Situated on a corner lot with mature landscaping, the property offers plenty of potential to make it your own or continue with history as a successful long-term rental. A great opportunity for homeowners and investors alike! Water heater was replaced in 2024.
#22623569

Vail

91 W James L Sullivan Street

3 Beds

2 Baths

1,511 Sq.Ft.

$297,000

MLS#: 22623569

Brand new community in Rancho Del Lago master plan. This two-story home features a covered back patio, walk-in closets at all bedrooms, and ENERGY STAR certified cellulose insulation. The kitchen showcases granite countertops in three color choices, cabinets in three color choices, a walk-in pantry, and Whirlpool® stainless steel appliances. Upstairs, the loft provides space for workouts or relaxing. The primary suite boasts an adjoining bathroom with a walk-in closet, dual-sink vanity, and walk-in shower. This is a floor plan listing. Home is to be built, and buyer may choose features and homesites that are not included in this base price. Call today for more information. Base price range does not include lot premiums and/or additional upgrades other than included features.

11058 S Guillermo Haro Drive

Message successfully sent.

I agree to receive email communication and understand I can unsubscribe at any time.

I agree to be contacted by The Mandy Gold Team | Haymore Real Estate LLC via call, email, and text for real estate services. To opt out, you can reply 'stop' at any time or reply 'help' for assistance. You can also click the unsubscribe link in the emails. Message and data rates may apply. Message frequency may vary. Privacy Policy

Send a message

Message successfully sent.

Preferred Agent

Preferred Area

Preferred City

Reason for contacting?

I agree to receive email communication and understand I can unsubscribe at any time.

I agree to be contacted by The Mandy Gold Team | Haymore Real Estate LLC via call, email, and text for real estate services. To opt out, you can reply 'stop' at any time or reply 'help' for assistance. You can also click the unsubscribe link in the emails. Message and data rates may apply. Message frequency may vary. Privacy Policy

Sign In Sign Out

Virtual Assistant

Would you like to take the next step with this property? We can help you schedule a showing or virtual tour, or send you more details.

Yes, I would like more information.

Thank You for Your Reply, One of Our Agents will contact you as soon as possible

No, maybe later.

Thank you, you can always contact me via email, phone number or through the contact form.

Realhub AI

Lucy - Your AI-Powered Realtor

Update Your Temporary Password

Personalize your search

Enter your email and we'll notify you immediately when new listings match what you're looking for.

or enter email address

Already have an account ? Login here

Continue your home search

Preferred Area

Preferred City

I agree to receive communications and understand I can unsubscribe at any time.

I agree to be contacted by The Mandy Gold Team | Haymore Real Estate LLC via call, email, and text for real estate services. To opt out, you can reply 'stop' at any time or reply 'help' for assistance. You can also click the unsubscribe link in the emails. Message and data rates may apply. Message frequency may vary. Privacy Policy

Already have an account ? Login here

We use cookies

We use cookies primarily for analytics to enhance your experience. By accepting, you agree to our use of these cookies. You can manage your preferences or learn more about our cookies policy.