10985 N Poinsettia Drive

Oro Valley, AZ 85737
Mediterranean

Oro Valley, AZ 85737
10985 N Poinsettia Drive

$619,950

MLS#: 21808463

Status: Closed

Listing provided by: Long Realty

Listing agent phone: None

Last update: 1 year, 8 months ago

On site: 8 years ago

Monte Del Oro (1-187) - Residential

About

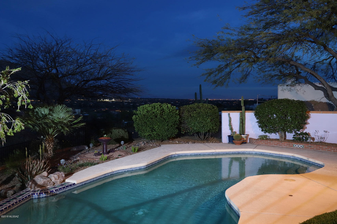
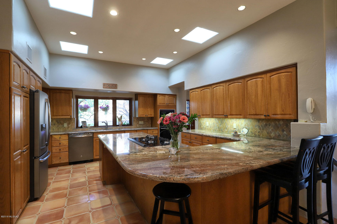
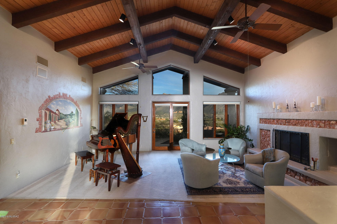
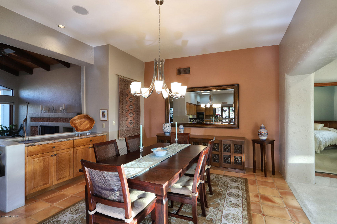
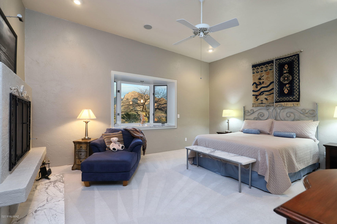
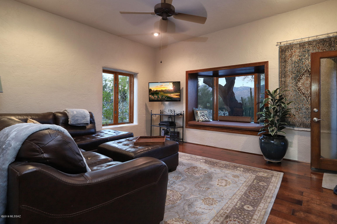
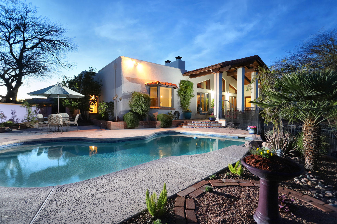
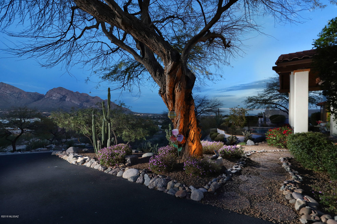
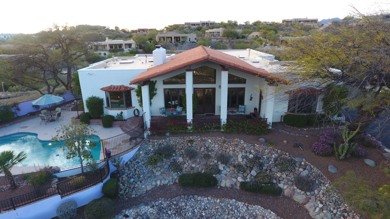
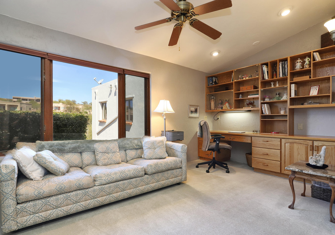
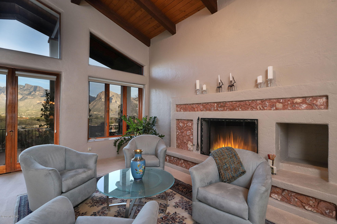
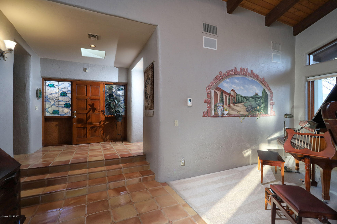
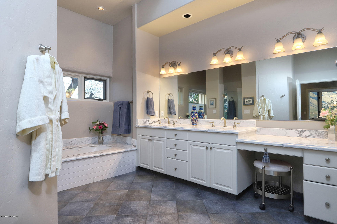
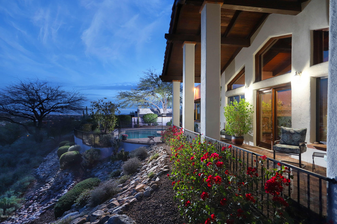
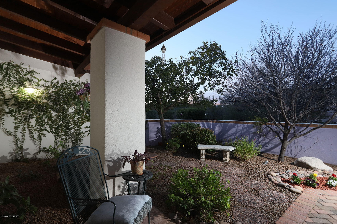
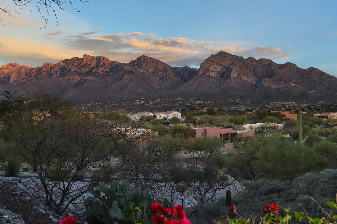
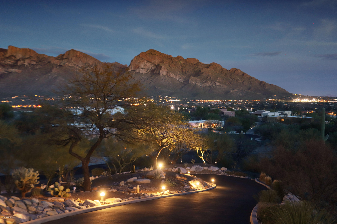
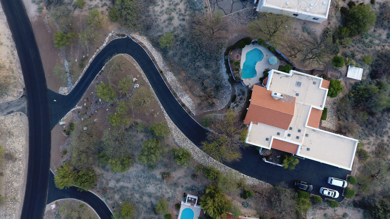
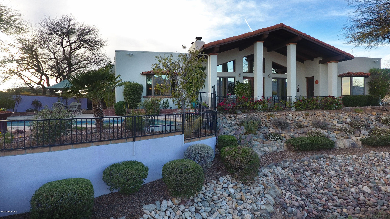
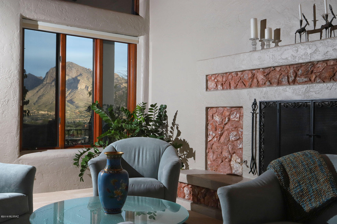
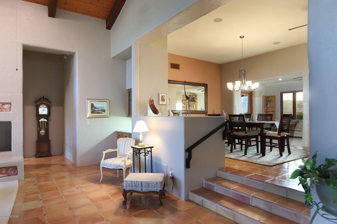
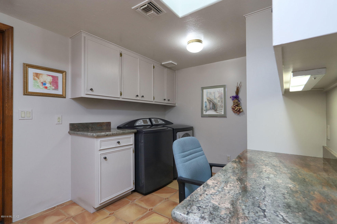
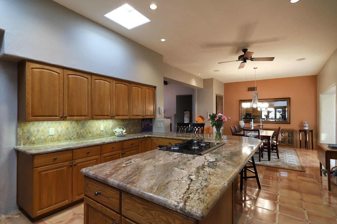
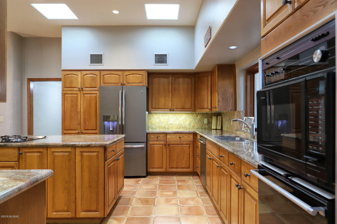
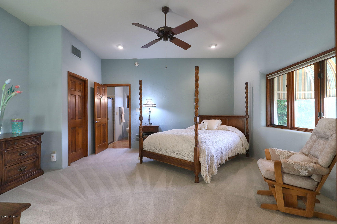
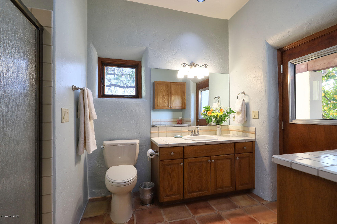
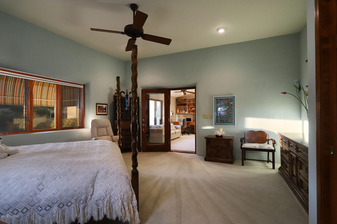
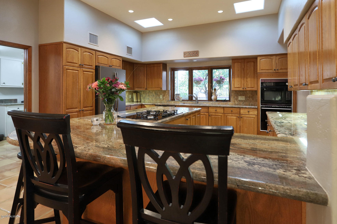
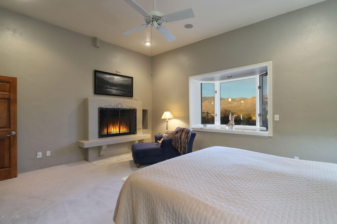
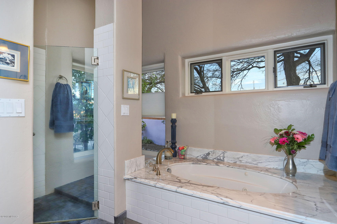
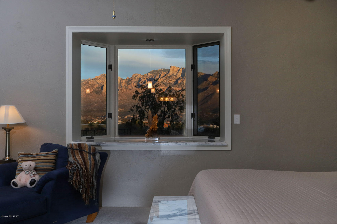
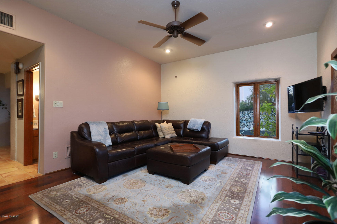
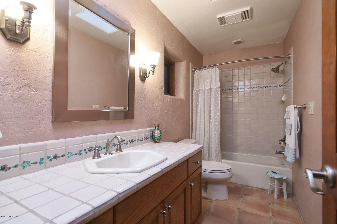
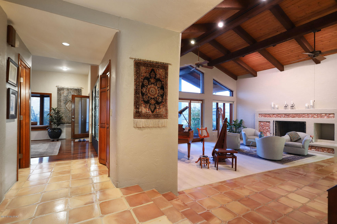
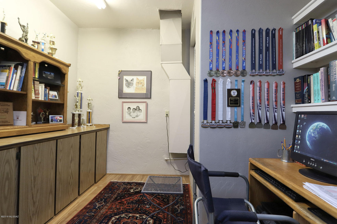
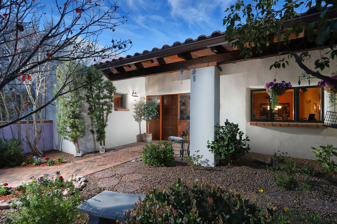
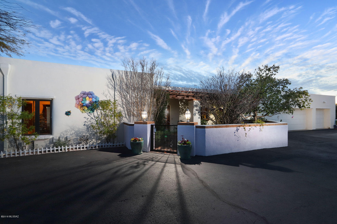
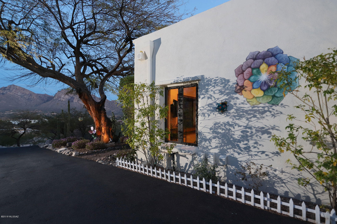
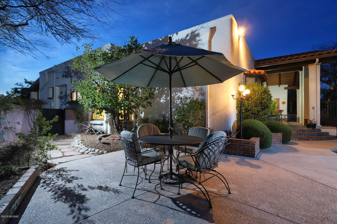
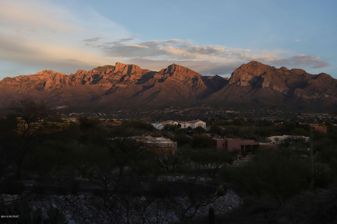
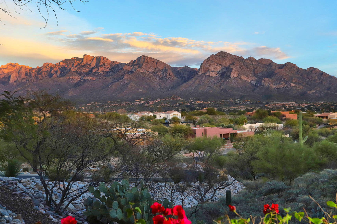
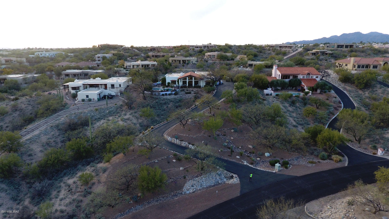
This magnificent hilltop custom move-in ready home is more than a fabulous place to live, it is a lifestyle. Resting peacefully and privately atop a hill and enjoying spectacular sweeping 180* eastern views of the Catalina Mountain range and a 180* panoramic southern/western view of Tucson’s city lights and the Tucson Mountains, both the luxurious home and its location are simply irreplaceable. The entry is up a long softly winding driveway (replaced in 2013 and resurfaced in 2016) to a delightful gated garden courtyard with a soft rosemary fragrance. Inside, enjoy up-close-and-personal views of famed Pusch Ridge from the graciously large salon with its’ lovely hand-painted mural of Tuscany, a favorite of the owners, and the broad brick terrace extending the length of the home. A large open kitchen, great for entertaining family and friends, has countertops of luxuriously gorgeous and unique Brazilian granite, set off by a well-coordinated tile backsplash. High-end appliances include Thermador gas cooktop, bun warmer drawer, microwave convection and regular ovens, a newer GE stainless steel slate finish refrigerator with café doors and freezer below and a matching newer GE slate finish dishwasher. The double stainless steel sink with pullout faucet overlooks the courtyard flowers. A pantry closet provides pullout drawers. A spice roll-out drawer and pull-out carving board are also featured in the kitchen. The kitchen opens to the generously sized dining area, with a new chandelier and built-in buffet also topped with rich Brazilian granite. Off the dining room is a sitting area with a built-in desk and display shelving and cabinets, with views of a lush green desert gully. A guest room off the sitting room has a walk-in closet, an en-suite bath with a door (currently a doggie door but original cherry-wood & glass door is in garage) out to a private brick terrace shaded by a large prolific lemon tree, a doggie run, and a fully fenced and irrigated sunny 10 x 14 vegetable garden. Returning inside, the welcoming salon enjoys a tall cathedral ceiling of wood beams and planks, and a large gas-supplied wood burning fireplace with a striking surround of calcite stone richly colored with iron minerals. (The homeowner is a mineralogist.) A dry bar has more of the gorgeous Brazilian granite as a counter. A piano and harp currently grace the salon, but that space could also be another sitting area. From the salon, with its large windows framing those fabulous Pusch Ridge views, step outside the double glass doors to the brick terrace with a border of bougainvillea. Pour yourself an adult beverage, put on some soft music to play through the high-quality speakers found both inside and outside the home, and enjoy the pink-orange-purple sunsets of the Arizona skies and the sweeping vistas across the Tucson Valley to the Santa RIta and Tucson Mountains as city lights flicker on. Or continue to the elegant freeform pool, with cool decking surround, shade from mature mesquite trees, and another seating area. Brick planters provide another lovely garden spot with morning sun. Back inside, the master bedroom on the south side of the home has similar views, and a handsome wood burning fireplace for chilly evenings. The master bath sports a jacuzzi tub, Carrera Italian marble countertops, a subway-tiled glassed-in oversized shower, large walk-in closet and atrium in addition to views of the Tucson Mountains. On the north end of the home is a den with gorgeous wood plank floors, more fabulous views, and a cozy window seat; this can be converted to a bedroom by putting up the beautiful original cherry-wood (stored in garage) and putting back a closet that was removed and enlarged for the owner's mineral collection. An oversized laundry room has more of those gorgeous Brazilian granite counters, a home office space with mail cubbies, storage cabinets, and a drying area. The oversized & extended 3 car garage (on the backside of the home so not visible when one arrives at the home) is quite amazing, with a workshop space enjoying fabulous views, room for tons of storage and an air-conditioned/heated "man cave" perfect for an office, author's writing space or craft room. Most of the public areas are floored in gleaming Italian tile (grout recently cleaned and tiles polished). The home is light and bright with double pane tinted windows and skylights throughout. It has been incredibly well maintained: new hot water heater in 2014, septic tank cleaned 2014, new pool pump and motor seal kit 2014, pool creepy crawler replaced 2017, new irrigation system 2016, chimneys cleaned 2016, interior painted including garage 2016, tile roof redone 2014 with warranty through 2019, new garbage disposal 2017, flat roof resurfaced 2015 (and checked twice yearly), furnace and air conditioning units replace 2009, new furnace south side of home 2018, all lighting is LED as of 2017....meticulous owners! Fabulous area, of course...terrific shopping, entertainment, dining, and medical facilities are nearby as is hiking and biking (ask about the recently completed 170 mile Tucson Loop that can be accessed just moments away.) You are invited to make an appointment to see this delightful slice of Paradise as soon as convenient.

Property

Beds

2

Full Baths

3

1/2 Baths

None

Year Built

1989

Sq.Footage

3,305

Features

Features & Amenities

Interior

  • Other Interior Features

    Entrance Foyer, Pantry

  • Total Bedrooms

    2

  • Bathrooms

    3

  • Basement YN

    NO

  • Cooling YN

    YES

  • Cooling

    Central Air, Ceiling Fan(s)

  • Fireplace YN

    YES

  • Heating YN

    YES

  • Heating

    Forced Air, Natural Gas

  • Pet friendly

    N/A

Exterior

  • Garage

    Yes

  • Garage spaces

    3

  • Construction Materials

    Adobe

  • Other Exterior Features

    Courtyard

  • Parking

    Garage Door Opener, Storage

  • Patio and Porch Features

    Covered, Patio

  • Pool

    No

  • View

    City

Area & Lot

  • Lot Size(acres)

    1.28

  • Lot Size(square feet)

    55,757

  • Property Type

    Residential

  • Property Sub Type

    Single Family Residence

  • Architectural Style

    Mediterranean

Price

  • Sales Price

    $619,950

  • Tax Amount

    $5,810.27

  • Sq. Footage

    3,305

  • Price/SqFt

    $187

HOA

  • Association

    YES

  • Association Fee Frequency

    Annually

  • Association Fee Includes

    N/A

Property Resources

  • Horse Property

    NO

School District

  • Elementary School

    Copper Creek

  • Middle School

    Coronado K-8

  • High School

    Canyon Del Oro

Property Features

  • Sewer

    Septic Tank

  • Water Source

    Public

Schedule

Schedule a Showing

Showing scheduled successfully.

What is 3 + 4 ?


Change time

Mortgage calculator

Estimate your monthly mortgage payment, including the principal and interest, property taxes, and HOA. Adjust the values to generate a more accurate rate.

Your payment

Principal and Interest:

$

Property taxes:

$

HOA fees:

$

Total loan payment:

$

Total interest amount:

$

Location

  • County

    Pima

  • Elementary School

    Copper Creek

  • Middle School

    Coronado K-8

  • High School

    Canyon Del Oro

Listing Courtesy of Alfred R LaPeter , Long Realty

RealHub Information is provided exclusively for consumers' personal, non-commercial use, and it may not be used for any purpose other than to identify prospective properties consumers may be interested in purchasing. All information deemed reliable but not guaranteed and should be independently verified. All properties are subject to prior sale, change or withdrawal. RealHub website owner shall not be responsible for any typographical errors, misinformation, misprints and shall be held totally harmless.

Agent Terri Applegarth

Terri Applegarth

Agent / Realtor®

Call Terri today to schedule a private showing.


* Listings on this website come from the FMLS IDX Compilation and may be held by brokerage firms other than the owner of this website. The listing brokerage is identified in any listing details. Information is deemed reliable but is not guaranteed. If you believe any FMLS listing contains material that infringes your copyrighted work please click here to review our DMCA policy and learn how to submit a takedown request.© 2024 FMLS.

Properties

Related properties

New on site today
Exceptional indoor-outdoor living awaits in this beautifully upgraded 4-bedroom, 2-bath home. The open great room flows through a 12' sliding glass door to a professionally landscaped backyard featuring a travertine patio, custom gas fire pit, artificial turf, and covered entertaining space. The kitchen showcases granite countertops, upgraded cabinetry, designer backsplash, and a large island. Retreat to the spacious primary suite with two walk-in closets and an elegant walk-in shower. Every detail has been carefully selected to create a home that's as functional as it is beautiful.
#22617984

Oro Valley

10869 N Stonebridge Drive

4 Beds

2 Baths

2,203 Sq.Ft.

$555,000

MLS#: 22617984

New on site 1 day ago
Welcome home! This spacious single-story home offers 2,842 sq. ft. of thoughtfully designed living space, featuring 4 bedrooms and 2.5 bathrooms. The open, split-bedroom floor plan is ideal for both everyday living and entertaining. The gourmet kitchen is a chef's dream with Carrara marble countertops, a custom backsplash, a Thor natural gas range with double oven, wine fridge, stainless steel appliances, and an oversized island perfect for gathering. The expansive primary suite offers patio access and a spa-like bathroom,  complete with a large walk-in closet featuring a custom organizer.  Enjoy outdoor living with a spacious covered patio, a sparkling pool, and low maintenance turf.  Ample storage is found throughout the home, along with the convenience of a three-car garage. Significant upgrades include a new roof (2019), two new AC units (2020), new pool pump (2021), new exterior paint, garage doors, and front doors (2024), and a new water heater (2026). Great location close to shopping, restaurants, golf, hiking and so much more!
#22617971

Oro Valley

13836 N Silvercreek Place

4 Beds

2 Baths

2,842 Sq.Ft.

$695,000

MLS#: 22617971

Spectacular and well maintained home on a cul de sac with EXCEPTIONAL mountain views! Three bedrooms PLUS a den and 2 bathrooms.
Everything you can think of, it has been completed. Roof: check. HVAC: Check. Water heater: check. Windows: check. Sliders: Not one, but 3 updated sliders!
Updated bathrooms and kitchen! Large yard with a sparkling pool and spa!  This home truly has it all. Come and see it today!
#22617690

Oro Valley

13859 N Bentwater Drive

3 Beds

2 Baths

2,074 Sq.Ft.

$575,000

MLS#: 22617690

Discover your own private desert oasis at 502 Hardy, a stunning horse property situated on a sprawling .836-acre lot. This versatile estate features a 1,849 sq ft main home boasting 4 bedrooms and 2 beautifully updated full baths. BRAND NEW AC! Enjoy a seamless flow with durable tile and vinyl plank flooring throughout. The property includes a 320 sq ft guest house, perfect for visitors, home office or hobby space. Outside, take in breathtaking Catalina Mountain views from both the front and backyards. The lush grounds are an oasis with a tranquil koi pond, garden beds, and three storage sheds/workshops. Functional features include ample RV space and favorable north/south exposure.
#22609073

Oro Valley

502 W Hardy Road

4 Beds

2 Baths

2,169 Sq.Ft.

$535,000

MLS#: 22609073

Set within the gated enclave of La Reserve, this 3 bedroom, 2 bathroom residence blends architectural character with effortless style. Inside, soaring cathedral ceilings and a custom see through fireplace anchor the grand living and great room spaces, each distinguished by its own artisan hearth, one crafted in hand laid stone and the other in Italian marble. The first floor showcases stunning travertine flooring, an elegant formal dining area, and a spacious great room designed for both comfort and sophistication.
#22617497

Oro Valley

1391 E Sonoran Desert Drive

3 Beds

2 Baths

2,595 Sq.Ft.

$559,000

MLS#: 22617497

The heart of the Townsend is an open floor plan with a family room, a breakfast nook and a large gourmet kitchen. The 
adjacent primary suite offers a walk-in closet and an attached bath with a deluxe walk-in shower. You'll also find two additional bedrooms and a bath, as well as a private guest suite with living area and bath.
#22617460

Oro Valley

337 E Jasper Court E
4 Beds

3 Baths

2,260 Sq.Ft.

$739,990

MLS#: 22617460

Unexpected Gem! Review the pictures and take a tour, the property speaks for itself. Even though it already has a great outdoor kitchen, firepit pub table, garden boxes, mature landscape, pavers and turf, there is still space on the lot for a pool, additional casita or garage, should you choose to expand, and the drive gate is ready to use. Everything is top of the line from the upgraded Cabinets and Countertops throughout, to the Gourmet Appliances, Solid Knotty Alder Doors and Custom tile. Casita with private entrance for those late-night guests, or for a private office space, makes this place a cut above.
#22617253

Oro Valley

1290 W Molinetto Drive

4 Beds

3 Baths

1,925 Sq.Ft.

$599,000

MLS#: 22617253

Stunning two-story home with a sparkling pool, new roof, all-new flooring, and fresh interior paint! This beautifully updated home offers 4 bedrooms, a spacious loft, 2 full bathrooms, a powder room, and a 3-car garage. Bright, open living spaces feature vaulted ceilings, a cozy fireplace, and stylish wood-look flooring. The kitchen includes rich mocha cabinetry, granite countertops, a tile backsplash, and built-in appliances. The spacious primary suite offers backyard access, a walk-in closet, and a private bath with dual sinks, a soaking tub, and a separate shower. The versatile loft is perfect for a home office, media room, or play area. Enjoy your private backyard oasis with a refreshing pool, ideal for relaxing or entertaining. The backyard oasis hosts a covered patio perfect for outdoor dining, a serene landscape, and a sparkling pool for a refreshing time! Welcome home!
#22617108

Oro Valley

235 Marlboro Road

4 Beds

2 Baths

2,765 Sq.Ft.

$640,000

MLS#: 22617108

Luxurious Outdoor Living with Unparalleled Mountain Views! Beautifully updated 4-bedroom home backing to miles of natural open space with breathtaking mountain views and exceptional privacy. The resort-style backyard is designed for entertaining with a heated pool, new Kool Deck, covered patio with sunscreens, and a fully equipped outdoor kitchen featuring a BBQ, refrigerator, sink, and fireplace. The remodeled kitchen offers quartz countertops, new stainless-steel appliances, breakfast nook, and opens to the family room. The spacious primary suite features a spa-inspired bath and walk-in closet. Additional upgrades include tile flooring, new carpet, 3-car garage, new HVAC, newer roof, new water heater, fresh interior paint, and more. Truly move-in ready!
#22616896

Oro Valley

13455 N Big View Court

4 Beds

2 Baths

2,020 Sq.Ft.

$625,000

MLS#: 22616896

Discover the epitome of relaxed, single-story comfort tucked away the heart of Oro Valley. Offering a beautifully maintained 3BD/2BA+Den/Office (1,928 sqft footprint), this contemporary residence masterfully maximizes space and natural light, crafting a warm, inviting ambiance that perfectly supports both peaceful daily unwinding and seamless hosting. At the heart of the residence is a bright, open great room and culinary hub positioned right off the kitchen. The kitchen itself boasts durable stainless-steel finishes, a casual breakfast bar for morning coffee, with a beautiful porcelain center island. The sweeping primary suite provides a serene sanctuary complete with dual master sinks and a massive shower layout. Two additional well-sized bedrooms offer ample space and privacy. The indoor spaces ease out beautifully to an east/west-exposed lot framed by low-care desert plantings and mature landscaping. The private rear yard is entirely wrapped in a sturdy block-wall fence, offering a secure environment to enjoy magnificent morning sunrises or host twilight dinner gatherings on the wide covered patio. Complete with an attached 3-car garage (a rare and highly coveted asset in the community) you will find an abundance of deep storage space for hobbies, tools, or your personal golf cart. Balanced with close proximity to fine dining, medical care at the Oro Valley Hospital, and retail options along Rancho Vistoso Boulevard, this residence delivers a premier desert lifestyle.
#22616740

Oro Valley

12491 N Forest Lake Way

3 Beds

2 Baths

1,928 Sq.Ft.

$525,000

MLS#: 22616740

This magnificent hilltop custom move-in ready home is more than a fabulous place to live, it is a lifestyle. Resting peacefully and privately atop a hill and enjoying spectacular sweeping 180* eastern views of the Catalina Mountain range and a 180* panoramic southern/western view of Tucson’s city lights and the Tucson Mountains, both the luxurious home and its location are simply irreplaceable. The entry is up a long softly winding driveway (replaced in 2013 and resurfaced in 2016) to a delightful gated garden courtyard with a soft rosemary fragrance. Inside, enjoy up-close-and-personal views of famed Pusch Ridge from the graciously large salon with its’ lovely hand-painted mural of Tuscany, a favorite of the owners, and the broad brick terrace extending the length of the home. A large open kitchen, great for entertaining family and friends, has countertops of luxuriously gorgeous and unique Brazilian granite, set off by a well-coordinated tile backsplash. High-end appliances include Thermador gas cooktop, bun warmer drawer, microwave convection and regular ovens, a newer GE stainless steel slate finish refrigerator with café doors and freezer below and a matching newer GE slate finish dishwasher.  The double stainless steel sink with pullout faucet overlooks the courtyard flowers. A pantry closet provides pullout drawers. A spice roll-out drawer and pull-out carving board are also featured in the kitchen. The kitchen opens to the generously sized dining area, with a new chandelier and built-in buffet also topped with rich Brazilian granite. Off the dining room is a sitting area with a built-in desk and display shelving and cabinets, with views of a lush green desert gully. A guest room off the sitting room has a walk-in closet, an en-suite bath with a door (currently a doggie door but original cherry-wood & glass door is in garage) out to a private brick terrace shaded by a large prolific lemon tree, a doggie run, and a fully fenced and irrigated sunny 10 x 14 vegetable garden. Returning inside, the welcoming salon enjoys a tall cathedral ceiling of wood beams and planks, and a large gas-supplied wood burning fireplace with a striking surround of calcite stone richly colored with iron minerals. (The homeowner is a mineralogist.) A dry bar has more of the gorgeous Brazilian granite as a counter. A piano and harp currently grace the salon, but that space could also be another sitting area. From the salon, with its large windows framing those fabulous Pusch Ridge views, step outside the double glass doors to the brick terrace with a border of bougainvillea. Pour yourself an adult beverage, put on some soft music to play through the high-quality speakers found both inside and outside the home, and enjoy the pink-orange-purple sunsets of the Arizona skies and the sweeping vistas across the Tucson Valley to the Santa RIta and Tucson Mountains as city lights flicker on. Or continue to the elegant freeform pool, with cool decking surround, shade from mature mesquite trees, and another seating area. Brick planters provide another lovely garden spot with morning sun. Back inside, the master bedroom on the south side of the home has similar views, and a handsome wood burning fireplace for chilly evenings. The master bath sports a jacuzzi tub, Carrera Italian marble countertops, a subway-tiled glassed-in oversized shower, large walk-in closet and atrium in addition to views of the Tucson Mountains. On the north end of the home is a den with gorgeous wood plank floors, more fabulous views, and a cozy window seat; this can be converted to a bedroom by putting up the beautiful original cherry-wood  (stored in garage) and putting back a closet that was removed and enlarged for the owner's mineral collection.  An oversized laundry room has more of those gorgeous Brazilian granite counters, a home office space with mail cubbies, storage cabinets, and a drying area. The oversized & extended 3 car garage (on the backside of the home so not visible when one arrives at the home) is quite amazing, with a workshop space enjoying fabulous views, room for tons of storage and an air-conditioned/heated "man cave" perfect for an office, author's writing space or craft room.  Most of the public areas are floored in gleaming Italian tile (grout recently cleaned and tiles polished).  The home is light and bright with double pane tinted windows and skylights throughout. It has been incredibly well  maintained: new hot water heater in 2014, septic tank cleaned 2014, new pool pump and motor seal kit 2014, pool creepy crawler replaced 2017, new irrigation system 2016, chimneys cleaned 2016, interior painted including garage 2016, tile roof redone 2014 with warranty through 2019, new garbage disposal 2017, flat roof resurfaced 2015 (and checked twice yearly), furnace and air conditioning units replace 2009, new furnace south side of home 2018, all lighting is LED as of 2017....meticulous owners! Fabulous area, of course...terrific shopping, entertainment, dining, and medical facilities are nearby as is hiking and biking (ask about the recently completed 170 mile Tucson Loop that can be accessed just moments away.) You are invited to make an appointment to see this delightful slice of Paradise as soon as convenient.

10985 N Poinsettia Drive

Message successfully sent.

I agree to receive email communication and understand I can unsubscribe at any time.

I agree to be contacted by The Mandy Gold Team | Haymore Real Estate LLC via call, email, and text for real estate services. To opt out, you can reply 'stop' at any time or reply 'help' for assistance. You can also click the unsubscribe link in the emails. Message and data rates may apply. Message frequency may vary. Privacy Policy

 - property

Send a message

Message successfully sent.

Preferred Agent

Preferred Area

Reason for contacting?

I agree to receive email communication and understand I can unsubscribe at any time.

I agree to be contacted by The Mandy Gold Team | Haymore Real Estate LLC via call, email, and text for real estate services. To opt out, you can reply 'stop' at any time or reply 'help' for assistance. You can also click the unsubscribe link in the emails. Message and data rates may apply. Message frequency may vary. Privacy Policy

Sign In Sign Out

Virtual Assistant

Would you like to take the next step with this property? We can help you schedule a showing or virtual tour, or send you more details.

Yes, I would like more information.

Thank You for Your Reply, One of Our Agents will contact you as soon as possible

No, maybe later.

Thank you, you can always contact me via email, phone number or through the contact form.

Realhub AI

Lucy - Your AI-Powered Realtor

Update Your Temporary Password

Personalize your search

Enter your email and we'll notify you immediately when new listings match what you're looking for.

or enter email address

Already have an account ? Login here

Continue your home search

Preferred Area

I agree to receive communications and understand I can unsubscribe at any time.

I agree to be contacted by The Mandy Gold Team | Haymore Real Estate LLC via call, email, and text for real estate services. To opt out, you can reply 'stop' at any time or reply 'help' for assistance. You can also click the unsubscribe link in the emails. Message and data rates may apply. Message frequency may vary. Privacy Policy

Already have an account ? Login here

We use cookies

We use cookies primarily for analytics to enhance your experience. By accepting, you agree to our use of these cookies. You can manage your preferences or learn more about our cookies policy.